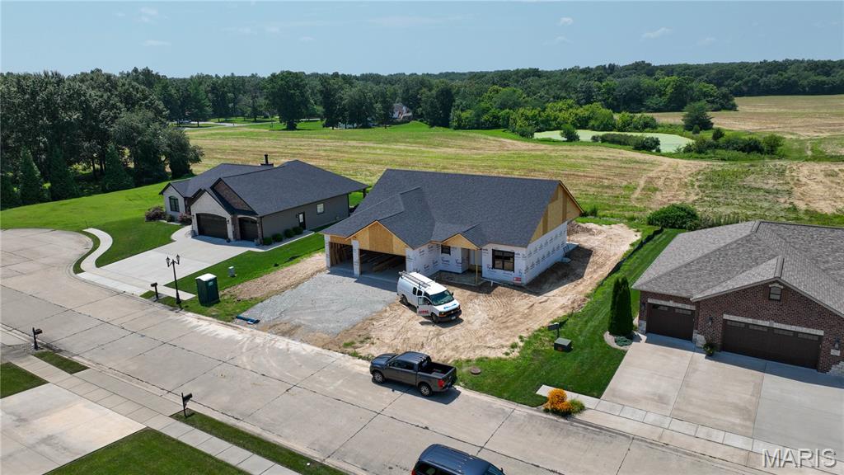
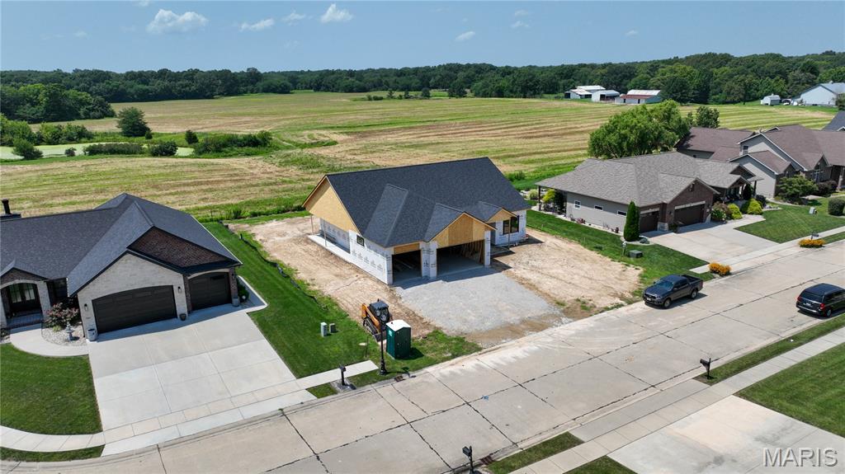
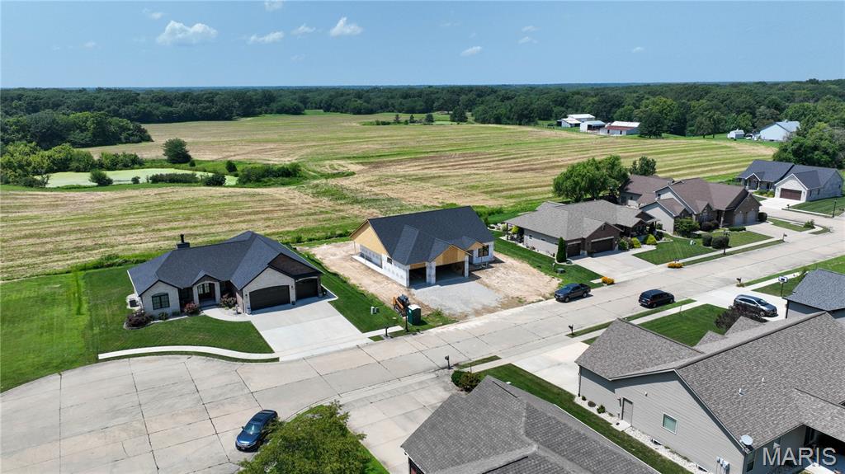
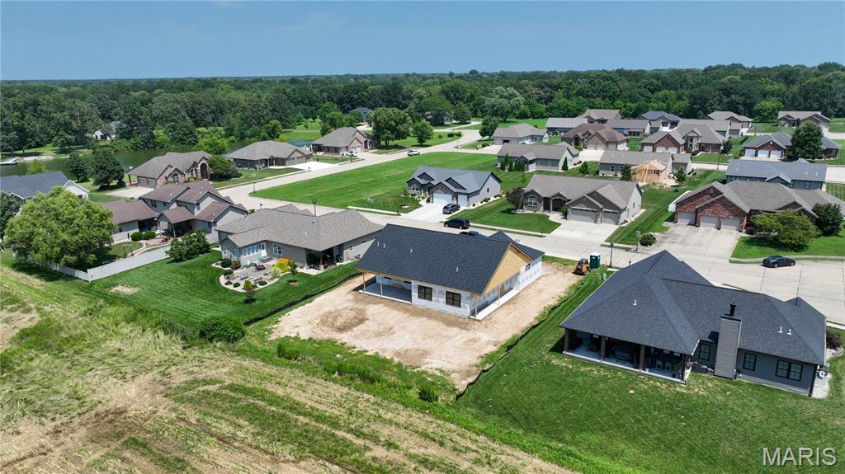
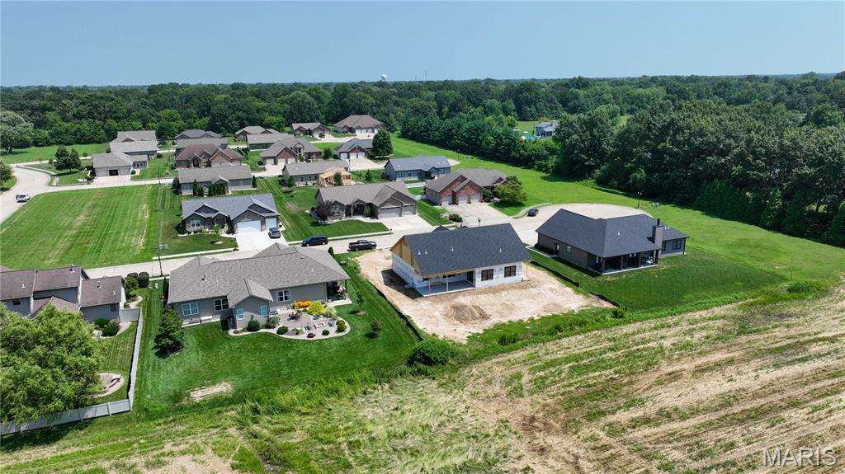
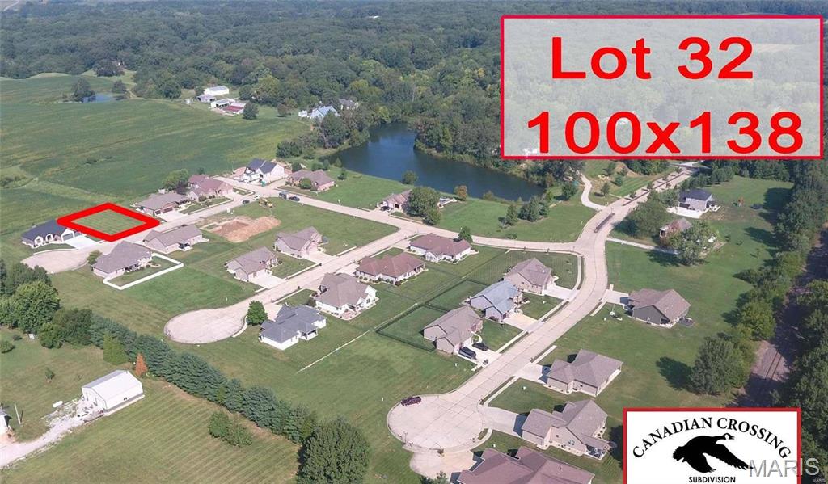
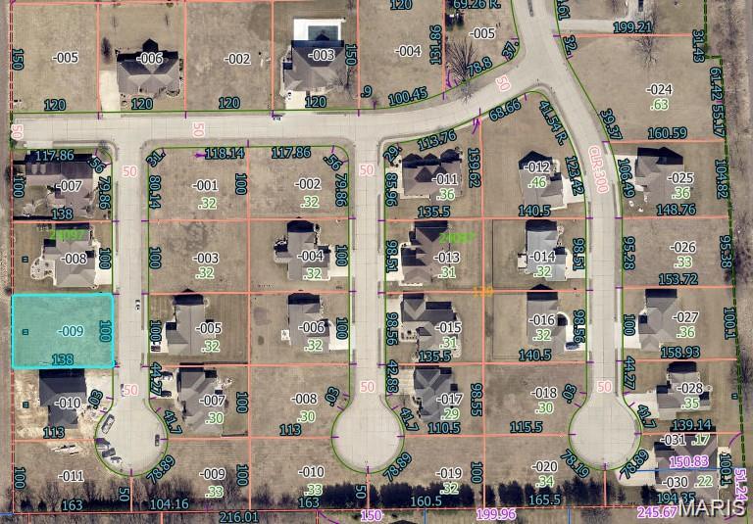
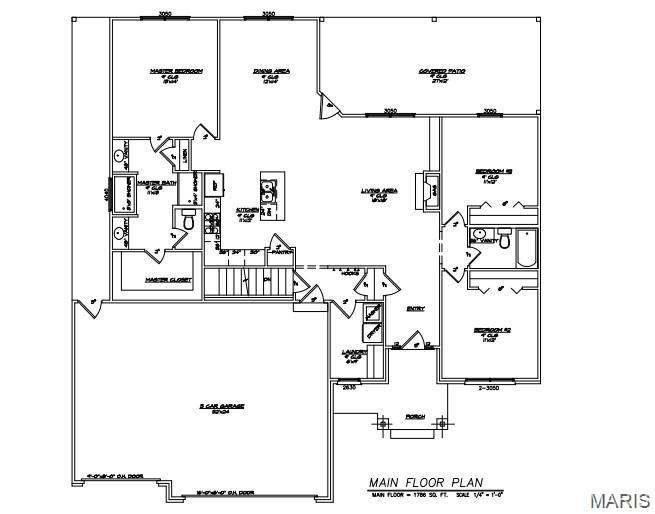
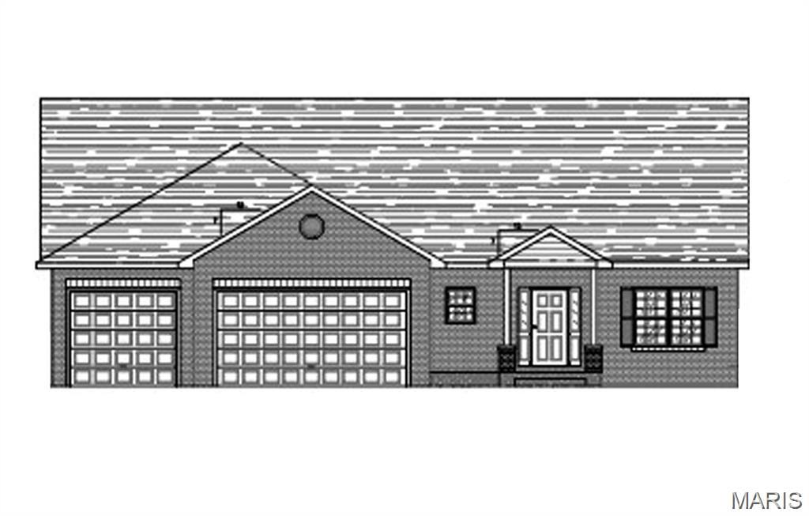
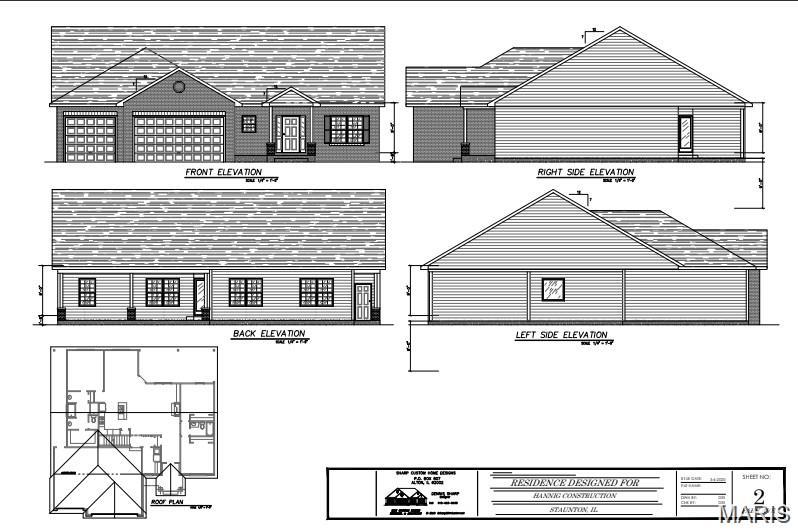
This 1,786 square foot, could-be-built home is located in the desirable Canadian Crossing subdivision and offers outstanding quality construction throughout. The thoughtfully designed floor plan includes a spacious three-car attached garage, a private primary suite with a full master bathroom and large walk-in closet, and a generous great room with fireplace that serves as the heart of the home. The kitchen features upgraded cabinetry, an island, and quality finishes, opening to the dining area and flowing nicely into the living space. Two additional bedrooms and a full bathroom complete the main level. A covered patio extends the living space outdoors, and the private backyard backs to open fields, offering peaceful views of farmland and crops—an ideal setting for relaxation and privacy. A full basement provides additional storage and future finishing potential. Exterior highlights include a brick front with stone accents, gray Dutchlap vinyl siding, black aluminum soffit and gutters, architectural shingles, fiberglass exterior doors, and black insulated garage doors. The home also features Quaker single-hung windows with prairie-style grilles, black exterior and white interior finishes, Craftsman-style interior trim, smooth drywall with bullnose corners, Waypoint cabinets with soft-close doors and dovetail drawers, granite countertops, vinyl plank flooring in main living areas, carpeted bedrooms, and Alterna vinyl tile in bathrooms. Energy efficiency is supported by a comprehensive insulation package, including R-49 attic insulation, R-13 exterior wall insulation, R-19 garage attic insulation, and an R-10 foundation wall blanket in the unfinished basement. A high-quality home with excellent craftsmanship, a functional layout, and a hard-to-beat setting.

3 Beds

2 Baths

1,786 sq.ft

$0 per sq.ft

Ranch
$ 489,900
Active
0
26048494
3
2
1,786
Canadian Crossing
STAUNTON DIST 6
Macoupin-IL
Residential
Ranch
Residential
$222
Last 6 closed homes in this zip.
| Address | Bd/Ba | SqFt | List | Sold | Closed |
|---|---|---|---|---|---|
| 112 Woods Mill Drive, Staunton, IL 62088 | 3/2 | 1,875 | $167,500 | $155,000 92.5% of ask |
Sep 8, 2026 |
| 321 W Main Street, Staunton, IL 62088 | 0/0 | -- | $95,000 | $86,250 90.8% of ask |
Aug 31, 2026 |
| 907 Voge Street, Staunton, IL 62088 | 2/1 | 842 | $85,000 | $85,000 100% of ask |
Aug 28, 2026 |
| 1022 Deer Run Court, Staunton, IL 62088 | 4/3 | 1,500 | $355,000 | $350,000 98.6% of ask |
Aug 21, 2026 |
| 603 E Main Street, Staunton, IL 62088 | 2/1 | 1,713 | $140,000 | $145,000 103.6% of ask |
Aug 20, 2026 |
| 803 W Miller Drive, Staunton, IL 62088 | 2/2 | 1,200 | $279,900 | $277,850 99.3% of ask |
Aug 14, 2026 |
Estimate your monthly payment. Adjust the sliders below.
Estimate only. Not a loan offer. Consult a lender for an accurate quote, including HOA fees, PMI, and current rates.
Living Room
18x18
Kitchen
11x12
Dining Room
12x14
Bedroom
15x14
Bathroom
15x11
Bedroom 2
11x12
Bedroom 3
11x12
Laundry
9x6

Welcome home! This charming brick beauty offers the perfect combination of character, space, and value. Featuring 3 bedrooms, 2 bathrooms, and original hardwood floors throughout the main level, this home is move-in ready with room to grow. The spacious living room is large enough to accommodate multiple furniture layouts, making it easy to create the perfect gathering space. The updated and expanded kitchen offers abundant cabinetry and workspace, plus a separate breakfast nook that's perfect for morning coffee or casual dining. Upstairs, you'll find generously sized bedrooms, while the lower level provides incredible potential. With a 3/4 bath, partially finished space, and plenty of storage, it's a blank canvas ready to become an additional family room, home office, extra bedrooms, or whatever fits your lifestyle. Step outside and unwind on the private back deck, an ideal spot for relaxing or entertaining. A detached garage and a central location close to shopping, dining, schools, and everyday conveniences make this home even more appealing. Best of all, you can own a home with the potential for well over 2,000 finished square feet for UNDER $200,000! Opportunities like this don't come around often. This rare gem is priced to sell and won't last long—schedule your private showing today before it's gone!

Step into style, comfort, and effortless one-level living at 310 W Mill Street, right in the heart of Staunton! Designed with both everyday living and entertaining in mind, this beautifully updated and exceptionally well-maintained 3-bedroom, 2-bath ranch features a spacious open layout that creates an inviting flow from the moment you step through the easy-access front door. The thoughtful floor plan provides comfortable, accessible living throughout. With everything conveniently located on one level, generously sized rooms, extra-wide hallways, 36-inch doorways, and an easy-entry garage, this home offers an easy-to-navigate layout that may be especially appealing to those seeking enhanced accessibility and wheelchair-friendly living. The home boasts three comfortable bedrooms and two full bathrooms, including a highly functional second bathroom and laundry room combination equipped with an extra-wide shower. The beautifully updated kitchen serves as the heart of the home, featuring striking dark cabinetry, ample space for meal preparation, and a seamless connection to the spacious dining area. From there, the expansive living room offers plenty of room to relax, gather, and make yourself at home.The story of this home continues outdoors, where relaxation takes center stage. Outside, enjoy a charming private reading nook—the perfect place to sip your morning coffee, unwind with a good book, or simply enjoy a quiet moment outdoors. A cozy 3-season sunroom opens directly onto a patio perfect for summer BBQs. Nestled on a generous, landscaped corner lot, the exterior also features a 10x18 shed with a rear potting area ready for your gardening projects. Beyond the property lines, the location writes its own perfect chapter. You are just a pleasant, easy stroll away from local restaurants, summer concerts in the park, and Staunton's beloved 4th of July parade. Combining updated finishes, spacious living areas, thoughtful design, and the convenience of single-level living, this home offers the perfect blend of comfort, style, and functionality. Don't miss your opportunity to make this beautifully maintained property your own!

Enjoy country living with convenient access to Staunton and the interstate! Set on 2 acres, this partially renovated home offers 2 bedrooms, 1 bathroom and around 1,200 square feet of finished living space on the main level. Hardwood floors add warmth and character, while convenient access points to plumbing and electrical components support future improvements. Step outside onto the deck to relax, entertain or enjoy the surrounding outdoor space. The framed and mostly plumbed upper level offers substantial expansion potential. The seller’s original vision included an additional bedroom, two bathrooms and a kitchenette, giving the next owner a head start toward creating additional living space. Outside, the property features open pasture, partial fencing and plenty of room to enjoy the outdoors. A large barn includes a couple of stalls along with space for a tractor, equipment or general storage. Located just outside of town in the Staunton School District, this property combines a peaceful rural setting with convenient access to local amenities and Interstate 55. Bring your ideas and discover the possibilities this unique property has to offer!