Welcome to your private lakefront retreat in the highly sought-after Holiday Shores subdivision! Perfectly positioned on 100 feet of shoreline with its own private beach area, this beautifully updated and meticulously maintained waterfront home offers the ultimate lake lifestyle with something for everyone. Spend your days boating, swimming, entertaining, or simply taking in breathtaking water views. The gently sloping lot provides more usable yard space than many lakefront properties and features approximately 5 feet of water depth at the shoreline, making it ideal for swimming and water recreation. Outdoor living is truly unmatched! Enjoy your 30' x 30' covered composite boat dock complete with electric lifts and a swim deck. Relax by the dug-in above-ground saltwater pool featuring a stunning waterfall and composite decking or entertain guests on the 36' x 10' stamped concrete patio with a built-in outdoor kitchen, gas grill, and convenient pass-through window to the indoor living space. The expansive 56' x 12' composite deck on the mail level provides panoramic lake views and includes built-in storage underneath for all of your boating gear, golf cart, and pool supplies. An irrigation system services both the front and back yards for easy maintenance. Inside, you'll find an inviting open-concept floor plan designed to maximize both functionality and the spectacular lake views. The beautifully updated kitchen features solid surface countertops, a large center island, and opens seamlessly to the dining and living areas. A gas fireplace creates a warm and welcoming gathering space, while double sliding glass doors lead to the expansive deck overlooking the lake. The main level offers three spacious bedrooms, two full bathrooms, and convenient main floor laundry. The luxurious primary suite is a true sanctuary, featuring sliding glass doors with lake views, a spa-inspired bathroom with a curbless walk-in shower, and a beautiful soaking tub. The finished lower level provides exceptional additional living space with a full kitchen, generous family room, ample storage, a fourth bedroom, a full bathroom, and an insulated media room designed for theater-style movie nights without disturbing the rest of the home. Additional features include an oversized 2.5-car garage, bamboo flooring in the main living area, a 200-amp electrical service, newly installed exterior eave lighting, new roof with architectural shingles installed in January 2025, and a brand-new, ultra-efficient 30 SEER heat pump installed in June 2026. Whether you're entertaining family and friends, enjoying a sunset cruise from your private dock, or unwinding by the pool after a day on the water, this exceptional Holiday Shores property offers resort-style living every day of the year. Lakefront opportunities like this are rare! Don't miss your chance to make this one yours!

4 Beds

3 Baths

3,397 sq.ft

$0 per sq.ft

Ranch
$ 760,000
Coming Soon
0
26048039
4
3
3,397
1,400
Holiday Shores Sub #1
Edwardsville DIST 7
Madison-IL
Residential
Ranch
Residential
$8,819
Last 6 closed homes in this zip.
| Address | Bd/Ba | SqFt | List | Sold | Closed |
|---|---|---|---|---|---|
| 1000 Schwarz Road, Edwardsville, IL 62025 | 3/3 | 2,786 | $520,000 | $500,000 96.2% of ask |
Jul 31, 2026 |
| 1455 Ladd Avenue, Edwardsville, IL 62025 | 4/2 | 1,058 | $274,900 | $258,000 93.9% of ask |
Jul 31, 2026 |
| 5347 N State Route 159, Edwardsville, IL 62025 | 4/4 | 2,626 | $600,000 | $600,000 100% of ask |
Jul 30, 2026 |
| 4740 Drda Lane, Edwardsville, IL 62025 | 4/4 | 2,363 | $540,000 | $540,000 100% of ask |
Jul 30, 2026 |
| 41 Nickel Plate Drive, Edwardsville, IL 62025 | 3/3 | 2,035 | $559,000 | $559,000 100% of ask |
Jul 30, 2026 |
| 923 Esic Drive, Edwardsville, IL 62025 | 3/3 | 1,470 | $352,000 | $348,500 99% of ask |
Jul 30, 2026 |
Estimate your monthly payment. Adjust the sliders below.
Estimate only. Not a loan offer. Consult a lender for an accurate quote, including HOA fees, PMI, and current rates.
Great Room
32.3x21
Kitchen/dining/living room
Laundry
7.4x6
Bedroom 3
13.8x11
Bedroom 2
14x10.5
Primary Bedroom
15x13.5
Primary Bathroom
11.2x9.2
Bathroom 2
8.6x5
Family Room
38x15.1
Family Room/Kitchen/Game Room
Bedroom 4
14.3x13.8
Bathroom 3
10.1x6.5
Media Room
19x12.2
Bedroom 4
14.3x13.8
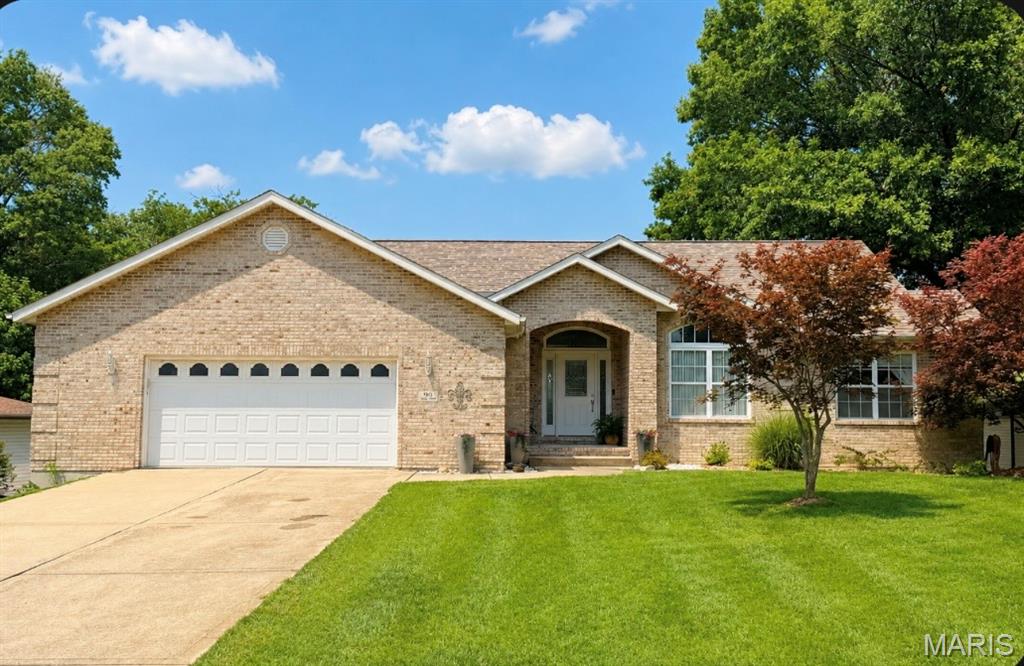
Welcome to your private lakefront retreat in the highly sought-after Holiday Shores subdivision! Perfectly positioned on 100 feet of shoreline with its own private beach area, this beautifully updated and meticulously maintained waterfront home offers the ultimate lake lifestyle with something for everyone. Spend your days boating, swimming, entertaining, or simply taking in breathtaking water views. The gently sloping lot provides more usable yard space than many lakefront properties and features approximately 5 feet of water depth at the shoreline, making it ideal for swimming and water recreation. Outdoor living is truly unmatched! Enjoy your 30' x 30' covered composite boat dock complete with electric lifts and a swim deck. Relax by the dug-in above-ground saltwater pool featuring a stunning waterfall and composite decking or entertain guests on the 36' x 10' stamped concrete patio with a built-in outdoor kitchen, gas grill, and convenient pass-through window to the indoor living space. The expansive 56' x 12' composite deck on the mail level provides panoramic lake views and includes built-in storage underneath for all of your boating gear, golf cart, and pool supplies. An irrigation system services both the front and back yards for easy maintenance. Inside, you'll find an inviting open-concept floor plan designed to maximize both functionality and the spectacular lake views. The beautifully updated kitchen features solid surface countertops, a large center island, and opens seamlessly to the dining and living areas. A gas fireplace creates a warm and welcoming gathering space, while double sliding glass doors lead to the expansive deck overlooking the lake. The main level offers three spacious bedrooms, two full bathrooms, and convenient main floor laundry. The luxurious primary suite is a true sanctuary, featuring sliding glass doors with lake views, a spa-inspired bathroom with a curbless walk-in shower, and a beautiful soaking tub. The finished lower level provides exceptional additional living space with a full kitchen, generous family room, ample storage, a fourth bedroom, a full bathroom, and an insulated media room designed for theater-style movie nights without disturbing the rest of the home. Additional features include an oversized 2.5-car garage, bamboo flooring in the main living area, a 200-amp electrical service, newly installed exterior eave lighting, new roof with architectural shingles installed in January 2025, and a brand-new, ultra-efficient 30 SEER heat pump installed in June 2026. Whether you're entertaining family and friends, enjoying a sunset cruise from your private dock, or unwinding by the pool after a day on the water, this exceptional Holiday Shores property offers resort-style living every day of the year. Lakefront opportunities like this are rare! Don't miss your chance to make this one yours!
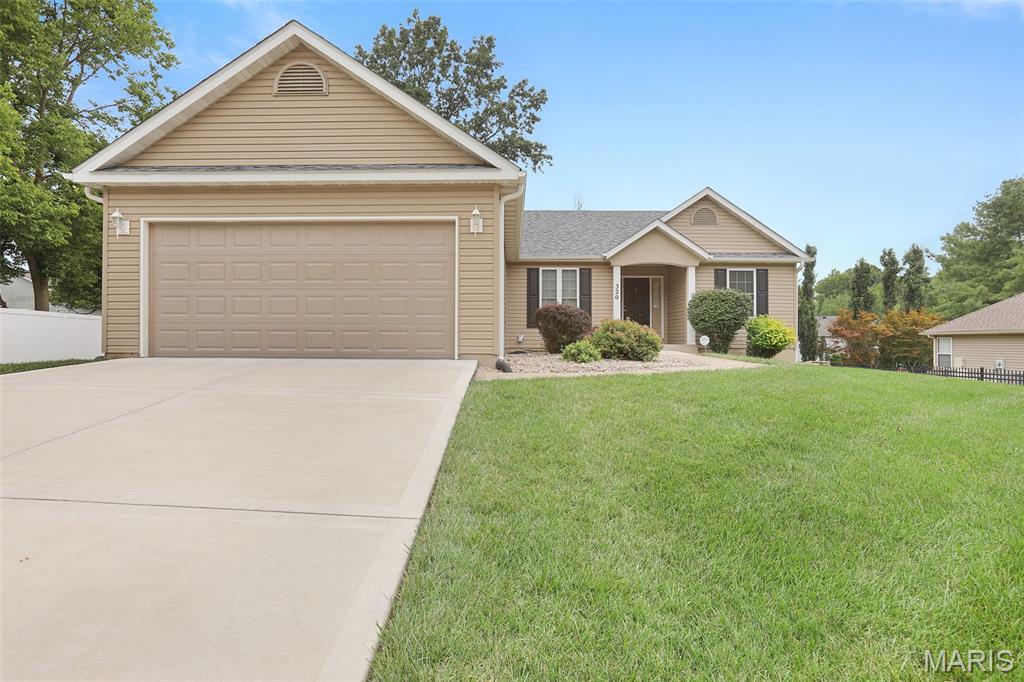
Some homes simply stand out—and this is one of them. Immaculately maintained and exceptionally clean, this home reflects years of pride in ownership and thoughtful care. With over 3,100 finished square feet, you'll enjoy the peace of mind that comes from knowing the major improvements have already been made, including a newer roof, HVAC system, water heater, and concrete driveway—all completed within the past three years. The interior is tastefully understated, creating the perfect blank canvas for your own style and vision. The desirable split-bedroom floor plan offers privacy for everyone, while the spacious primary suite features dual vanities, a large walk-in closet, and a relaxing retreat to call your own.The finished lookout basement provides incredible flexibility with an expansive recreation area, family room, dedicated office space, half bath, bonus room, laundry room, and finished storage space—giving you room to work, entertain, exercise, or simply spread out. Nestled in the highly sought-after Willow Creek Subdivision, this home offers the rare combination of meticulous upkeep, modern mechanical updates, and generous living space. Lovingly cared for and move-in ready, this is a home where the next owners can simply unpack, settle in, and begin making memories.
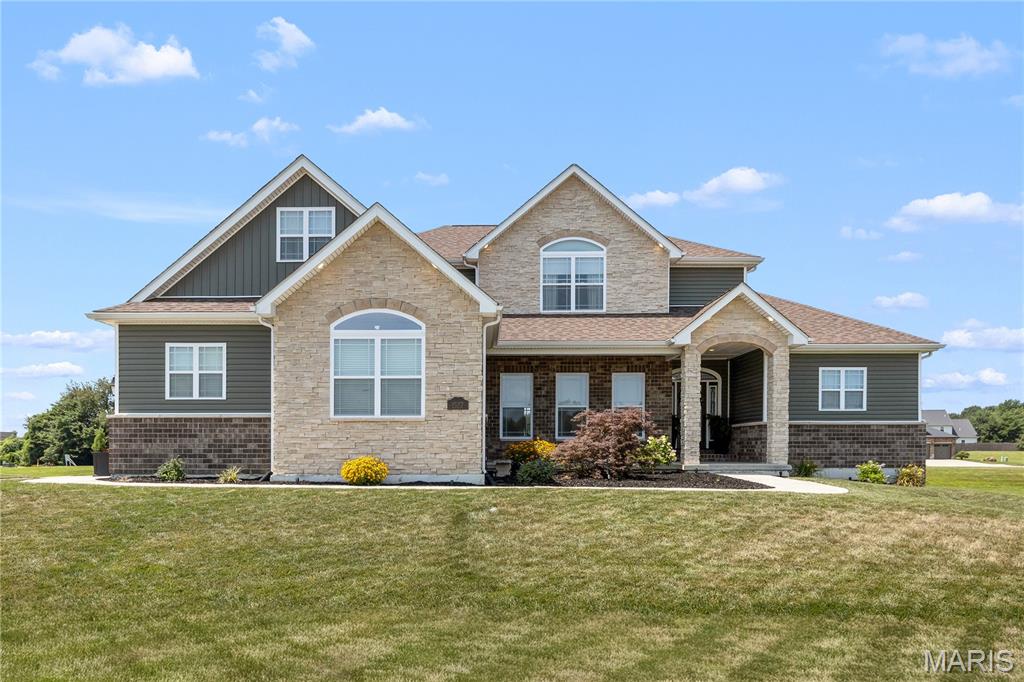
The backyard may steal the show, but the rest of the house is just as impressive. From the resort-style pool to the dramatic wall of windows, flexible 1.5-story floor plan, and beautifully finished walk-out lower level, this home offers features that are hard to find in one place. Welcome to 1527 Beveridge Court in Governor's Way, a 1.5-story home offering over 4,100 square feet, 4 bedrooms, 4.5 baths, and two full kitchens. The moment you walk through the front door, you'll notice the dramatic wall of windows that fills the great room with natural light and provides a picture-perfect view of the backyard and pool. The main level features a spacious primary suite, a flexible front room that's perfect for an office or sitting room, and an open kitchen with KitchenAid appliances, custom cabinetry, granite countertops, a center island, coffee bar, walk-in pantry, and adjoining dining area that's ideal for everyday living and entertaining. Upstairs, everyone gets their own space. One bedroom features its own private bath and walk-in closet, making it perfect for an older child, guests, or multigenerational living. The other two bedrooms share a Jack and Jill bath, and the huge bonus room is ready for movie nights, sleepovers, a playroom, or whatever fits your family's lifestyle. The finished walk-out lower level was made for entertaining. Complete with a full second kitchen featuring an island and full-size appliances, it's the perfect setup for pool parties, game days, and holidays. No running upstairs for snacks or drinks - Everything you need is right there. Then there's the backyard. The owners invested approximately $200,000 to create an outdoor space that's incredible. The heated saltwater pool features an attached spa, sun shelf, expansive patio, and professional landscaping. It's the kind of backyard where summer weekends become the place everyone wants to be, whether you're hosting, celebrating birthdays, or simply relaxing after a long day. Additional features include an oversized 3-car garage with EV charger, main-floor laundry, a second laundry upstairs, and convenient access to I-55, schools, the YMCA, shopping, and restaurants.
