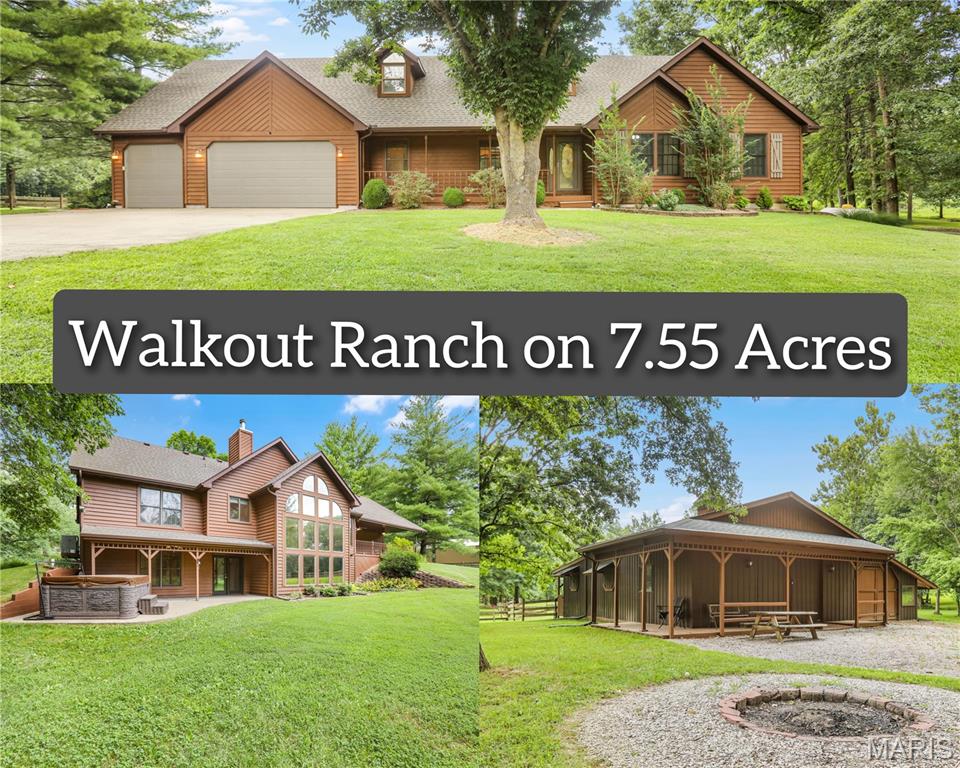
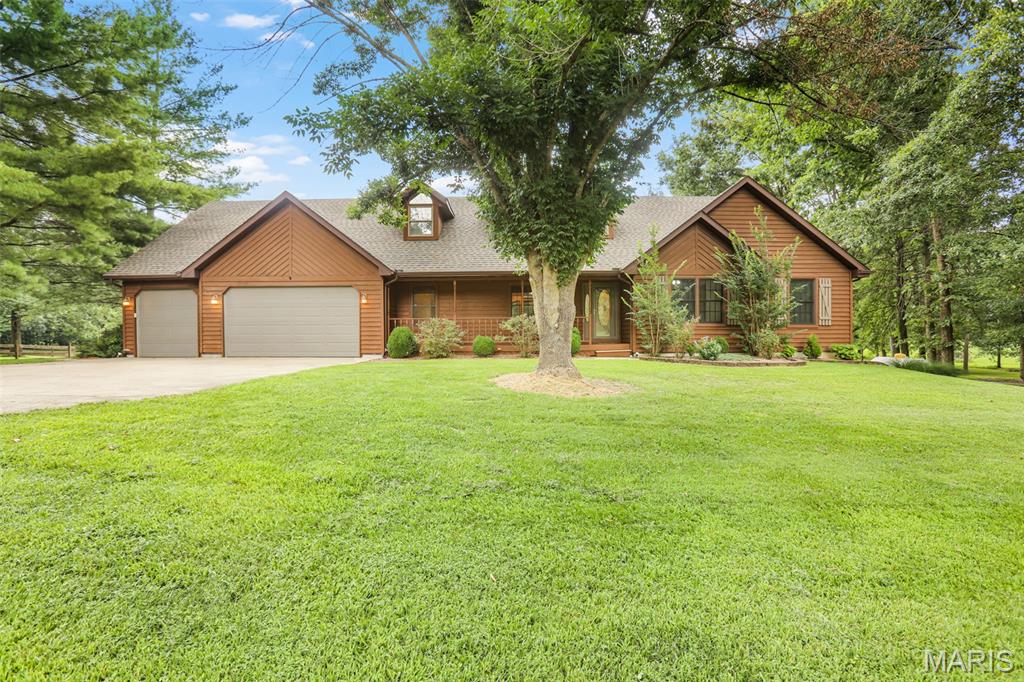
Front exterior featuring a gabled roofline, and dormer windows
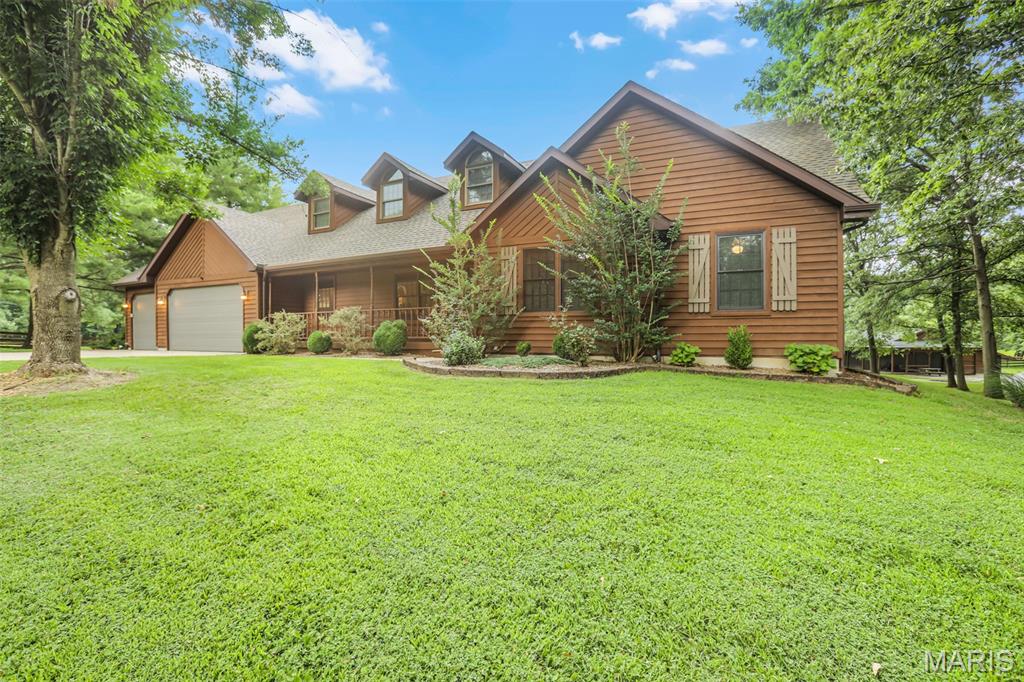
Front exterior featuring a multi-gable roofline, dormer windows, and a covered front porch
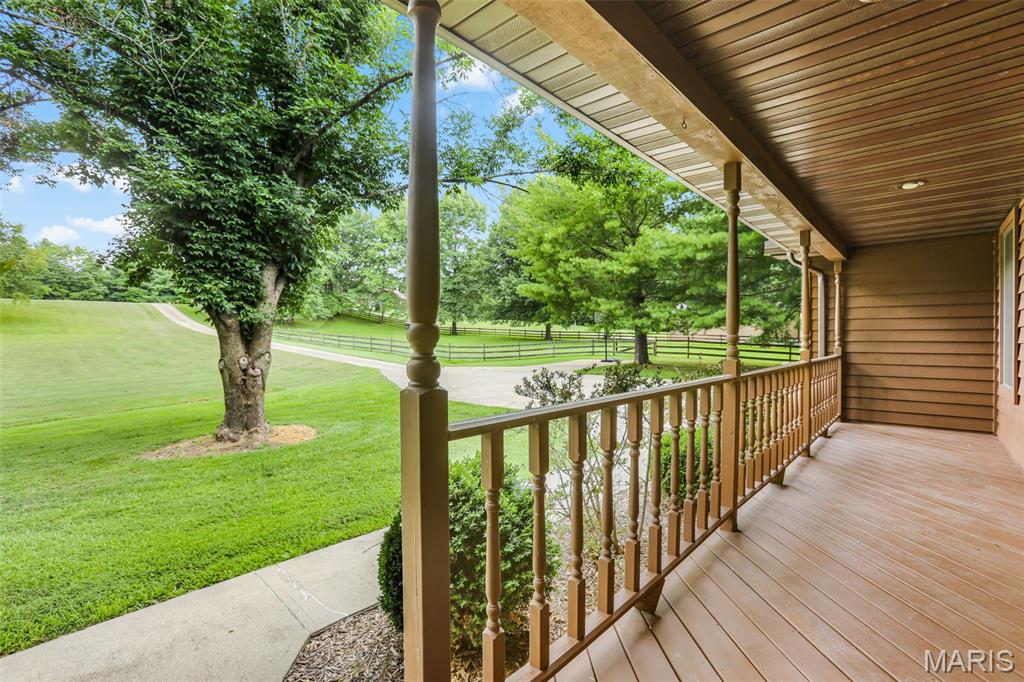
Inviting covered porch with wood-finish flooring, turned balusters, and a tongue-and-groove ceiling
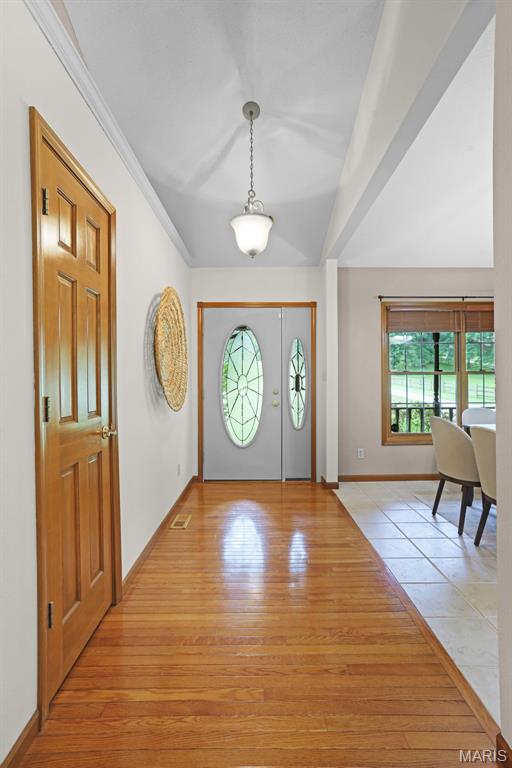
Entryway featuring wood-finish flooring, a decorative glass front door, and a pendant light fixture
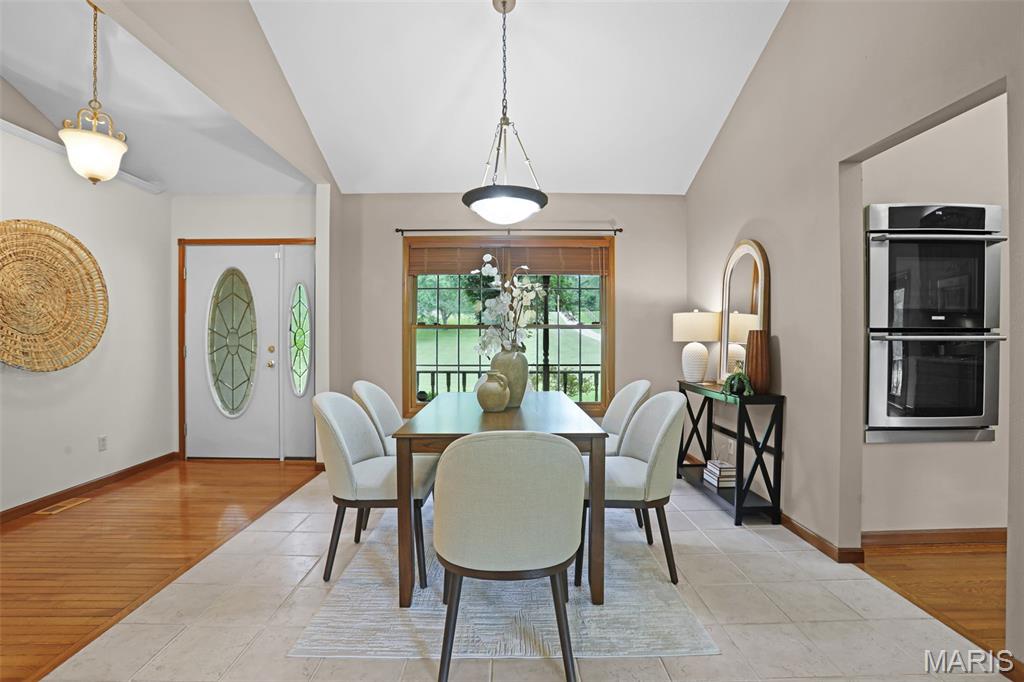
Dining area featuring tile flooring
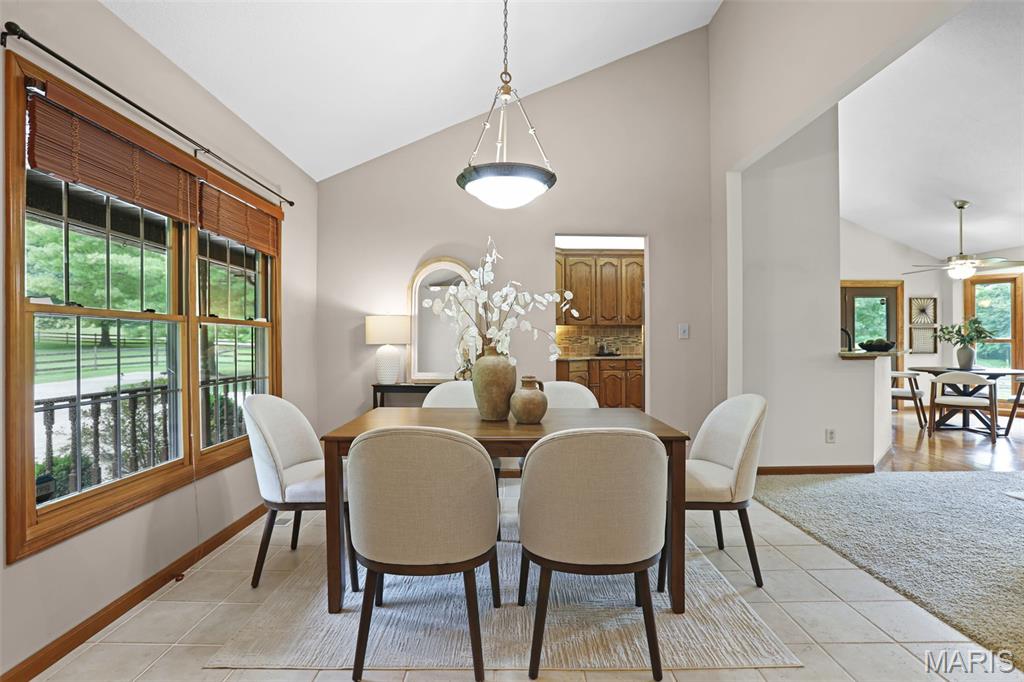
Dining area featuring vaulted ceilings, a prominent window with wood-frame, a recessed wall opening, and tile flooring
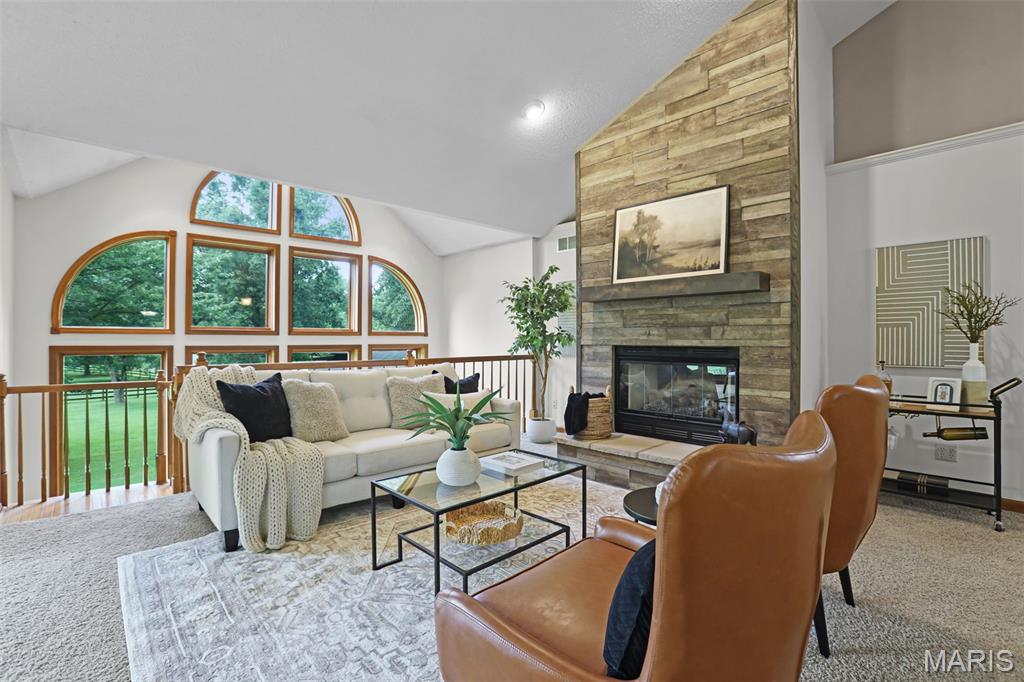
Vaulted ceiling living space with a floor-to-ceiling stone-faced fireplace, wood mantel, and expansive arched atrium windows
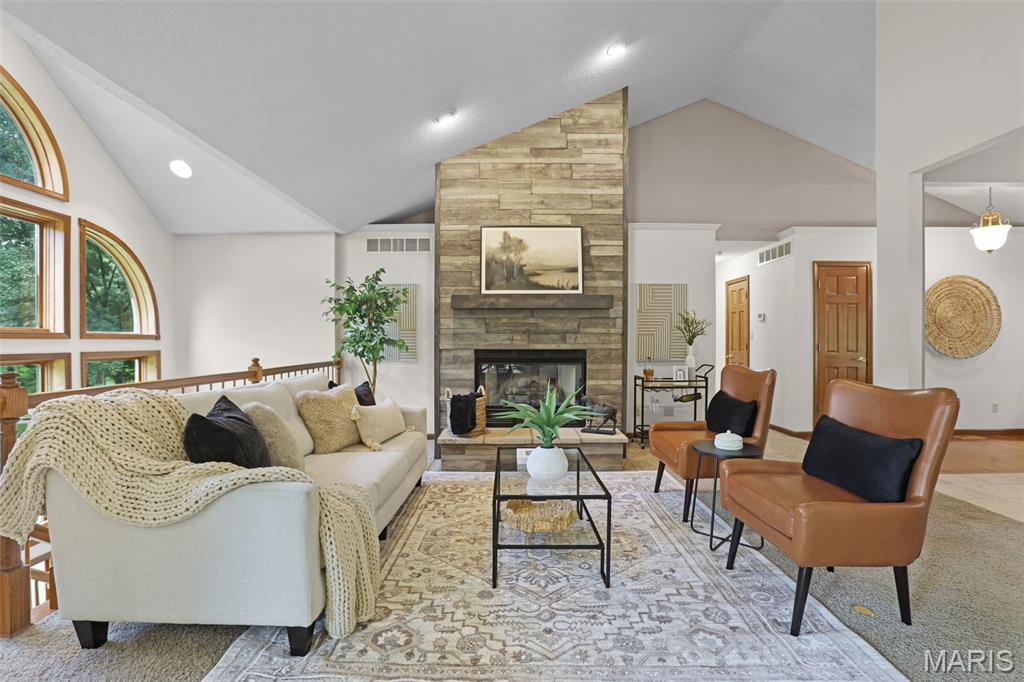
Vaulted ceilings enhance this living space featuring a stone-clad fireplace with a wood mantel
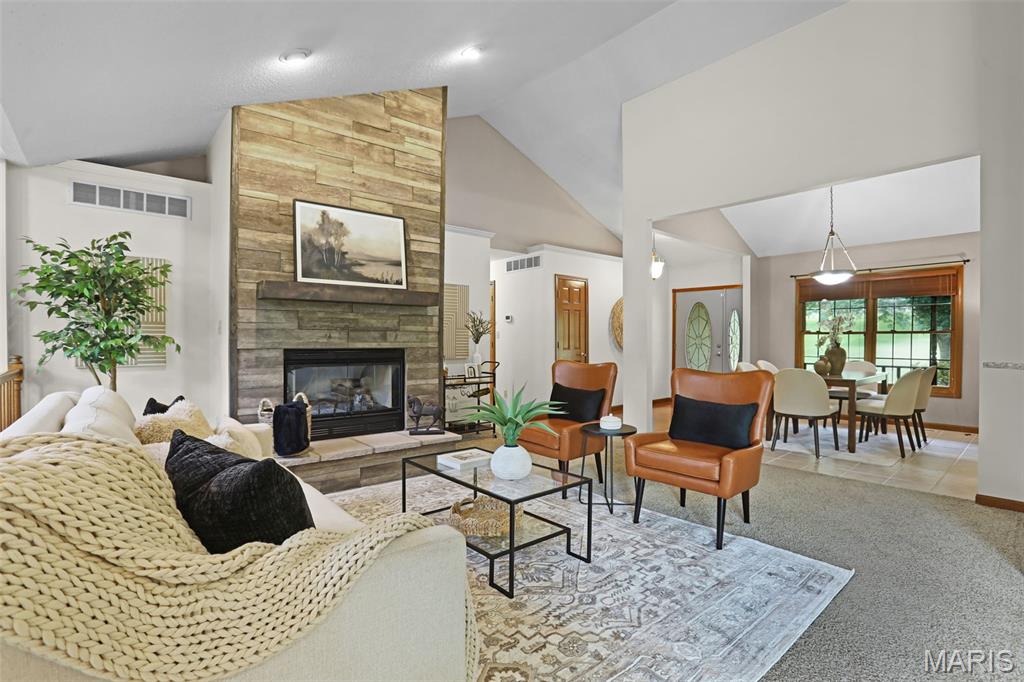
Living area featuring a stone fireplace with a wood mantle, vaulted ceilings, and recessed lighting
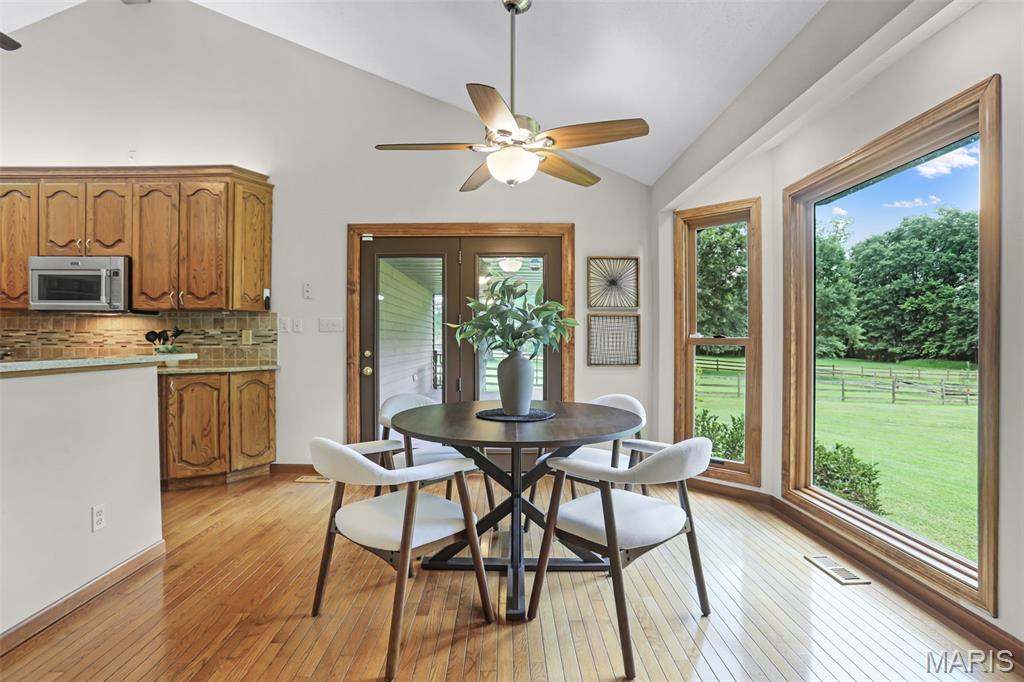
Dining area with vaulted ceilings, wood-finish flooring, a ceiling fan with light fixture, and multiple large windows overlooking green space
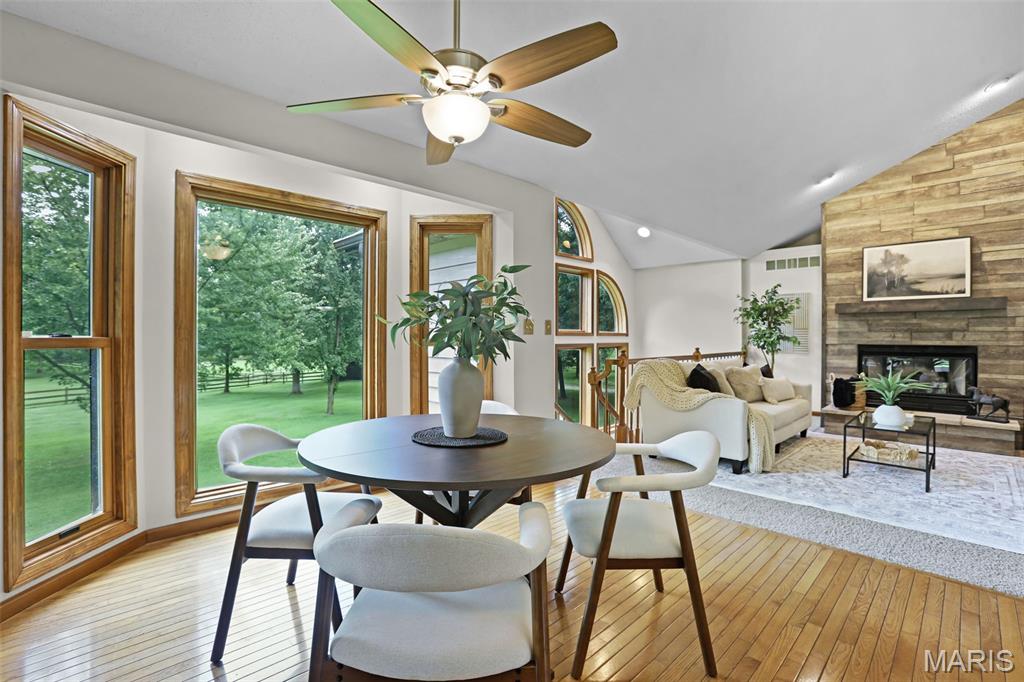
Open concept interior featuring hardwood flooring, a vaulted ceiling, and a stone-clad fireplace
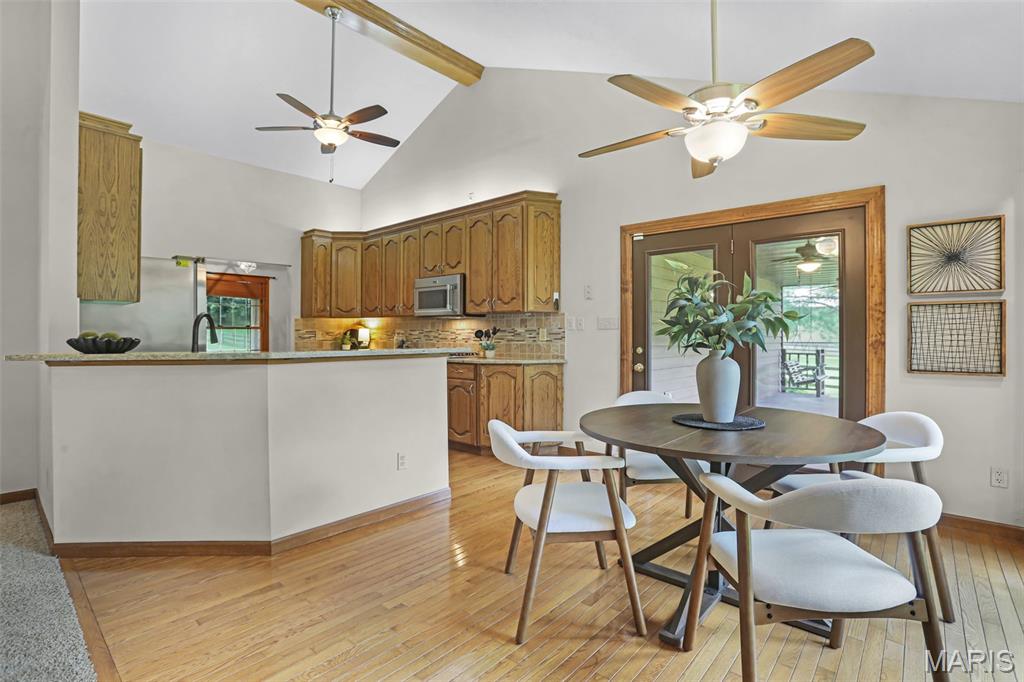
Open-concept living space with a vaulted ceiling and wood-finish flooring
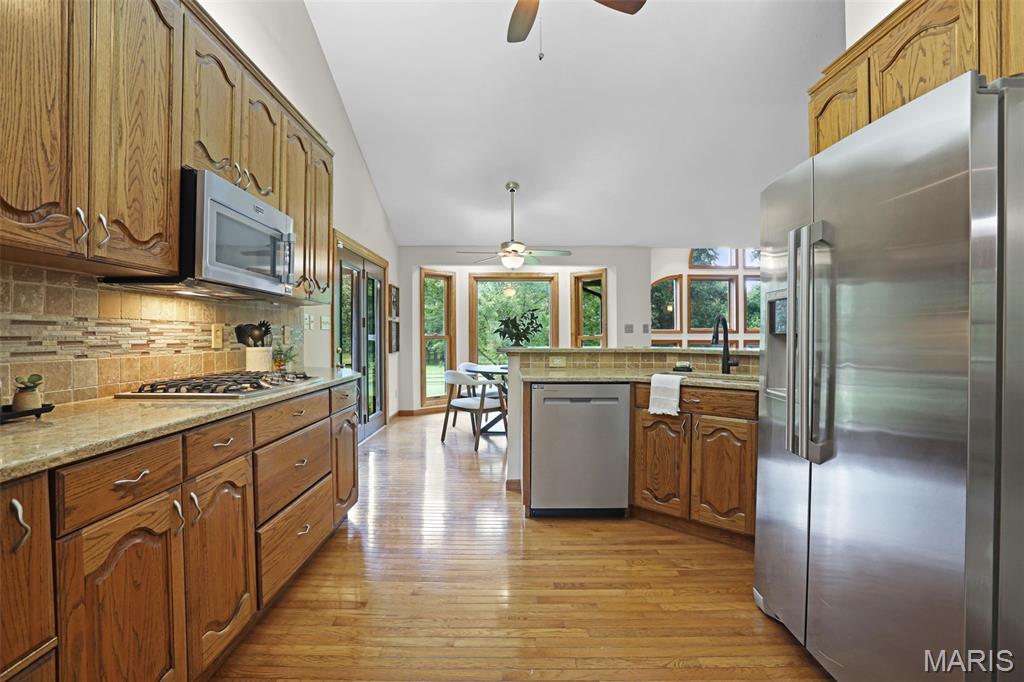
Kitchen featuring wood cabinetry, stainless steel appliances, a gas cooktop, and hardwood flooring
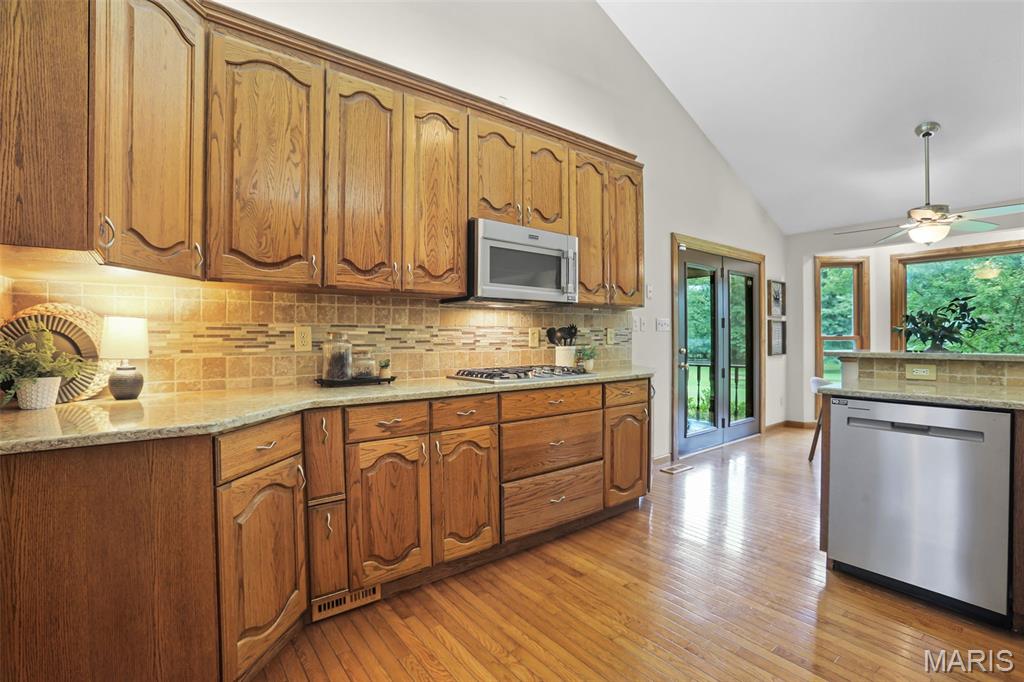
Kitchen featuring wood cabinetry, light-toned countertops, a mosaic tile backsplash, and stainless steel appliances
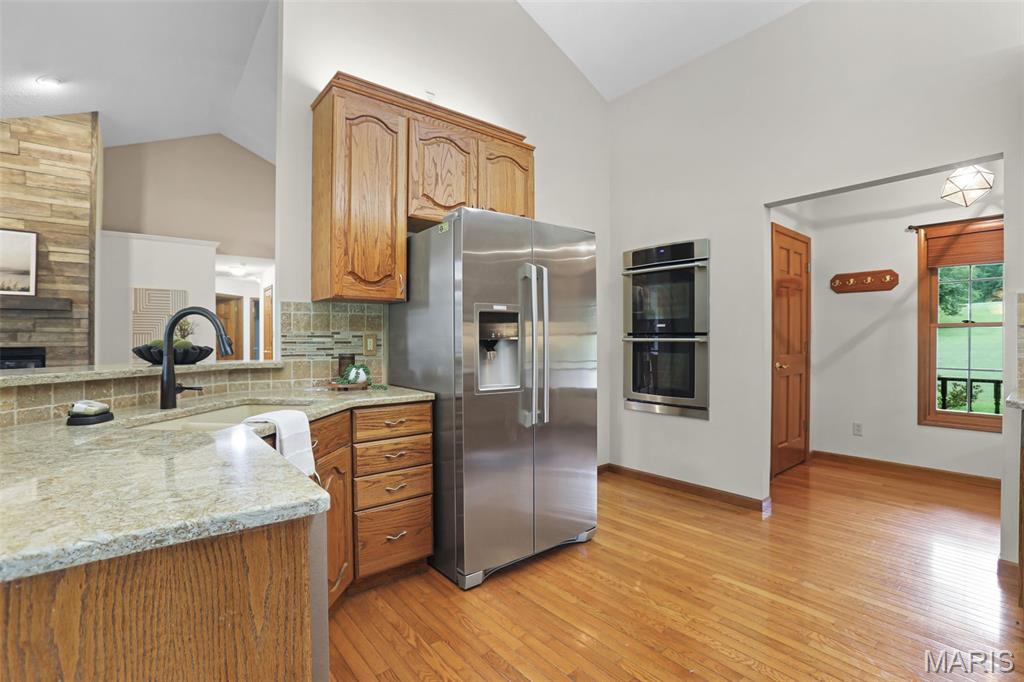
Kitchen featuring stainless steel appliances, wood-finish flooring, light-toned cabinetry, granite-style countertops, and a tile backsplash
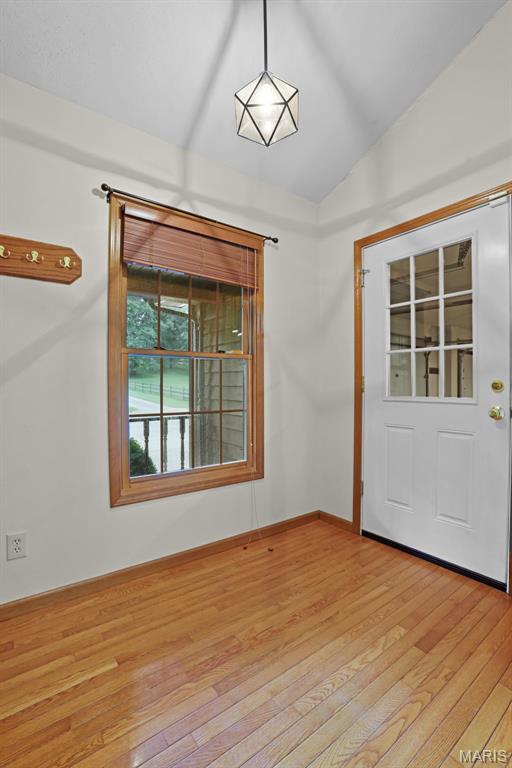
Mud room entry from the garage gives you plenty of space to stay organized.
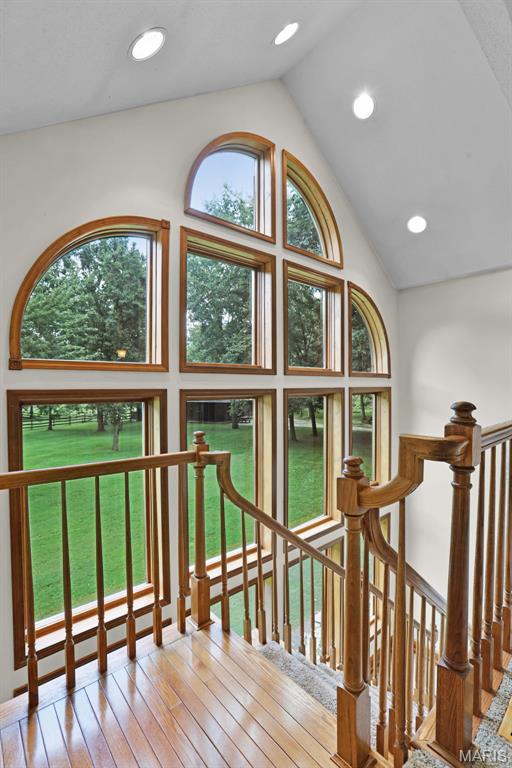
Atrium windows with open staircase descending into the walkout basement.
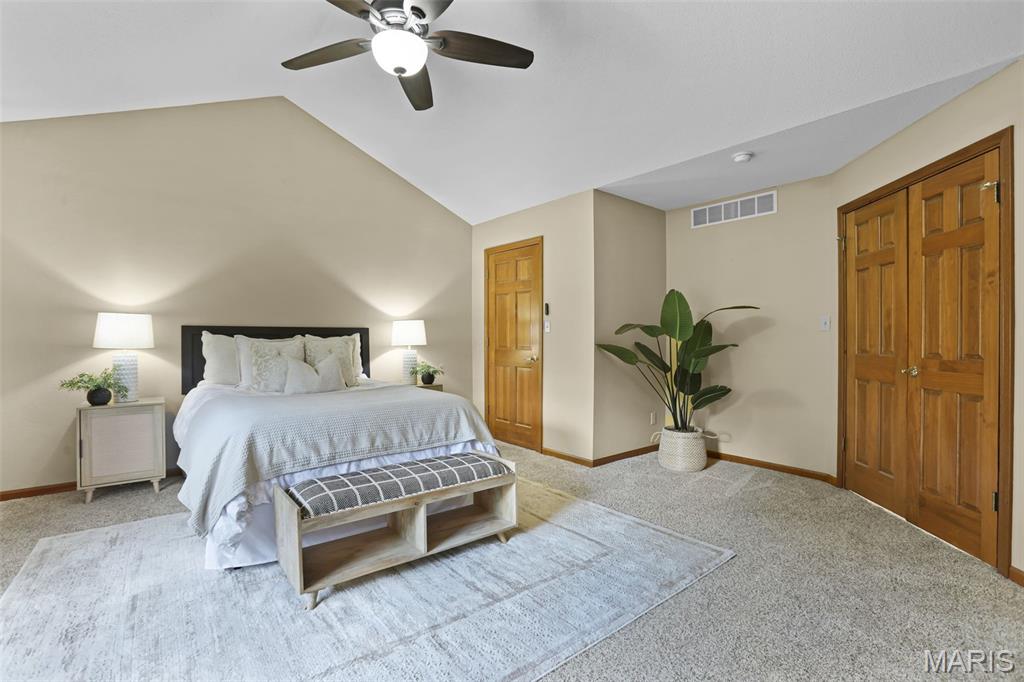
Vaulted ceiling bedroom featuring a ceiling fan with integrated lighting, wood-finish interior doors, carpeted flooring, and neutral wall tones
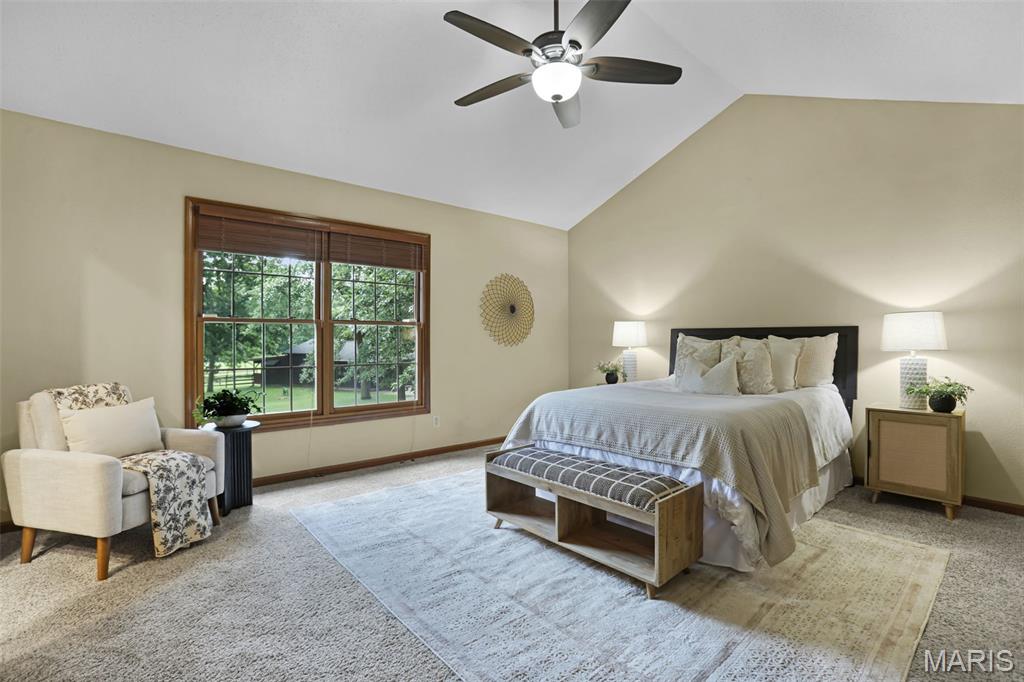
Vaulted ceiling room featuring carpet flooring, a ceiling fan with integrated lighting, wood-frame windows, and neutral wall tones
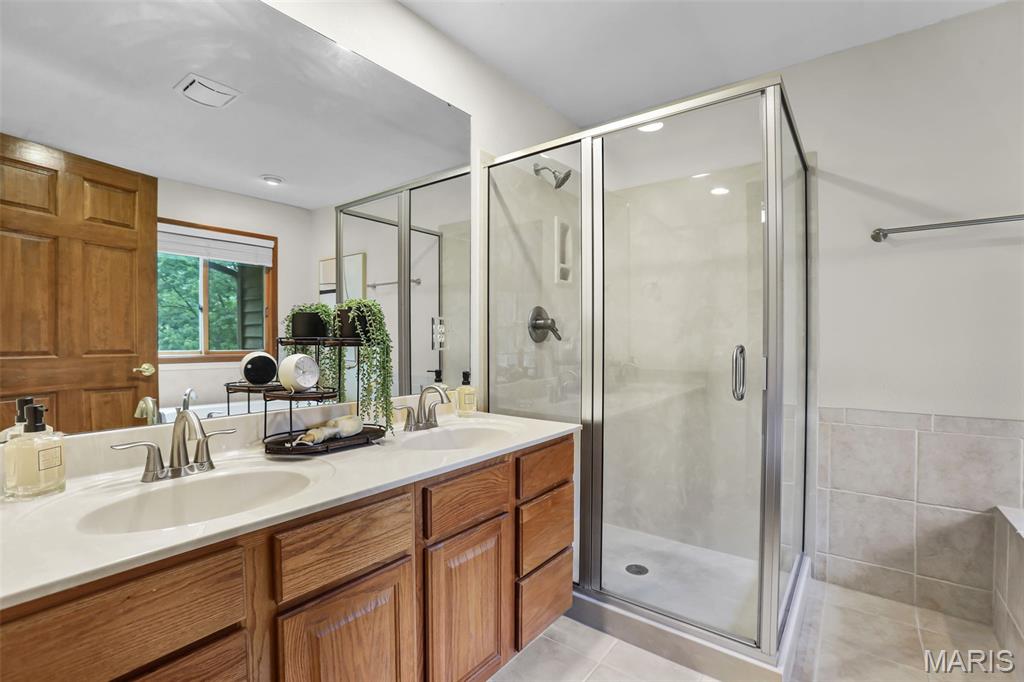
Double vanity with integrated sinks and chrome fixtures, ample wood-finish cabinetry, and a glass-enclosed shower featuring a built-in bench

Soaking tub with tile surround, wood-frame window, and brushed nickel fixtures


Bright room featuring two large windows, wood trim, wall-to-wall carpeting, and a ceiling fan with integrated lighting

Bathroom featuring a wood-finish vanity with a light-toned countertop, a combined shower and tub with a shower curtain, and a wall-mounted light fixture

Wood-finish staircase with turned spindles



Spacious recreation area featuring a built-in wood bar, light-colored carpet flooring, recessed lighting, and a stone-clad fireplace

Carpeted room with a drop ceiling, featuring a wood-trimmed window and a wood bi-fold door

Bathroom featuring a wood-finish vanity with an integrated sink and brushed nickel faucet, a coordinating wood-finish wall cabinet, a panel-style door, and light-toned flooring

Covered Patio from the walkout basement with hot tub

Expansive covered porch featuring wood-finish flooring and a full railing system

Natural pond feature surrounded by expansive green lawn

Expansive green lawn surrounded by mature trees, featuring a rustic wooden fence

Expansive green lawn framed by mature trees and a wooden fence

Barn with a cupola and attached overhang, set within a fenced pasture



Expansive backyard featuring a large lawn, mature trees, and a covered deck and covered patio.

Rear exterior featuring a full wall of windows, a covered patio, and an integrated hot tub on a concrete patio





Expansive residential property featuring a long paved driveway, a single-story home with a two-car garage, established trees, and a wooden fence

Spacious residential lot featuring a winding driveway, mature trees, and a substantial grassy area

Expansive acreage featuring multiple structures, mature trees, manicured lawns, a private pond, and a gravel drive

Expansive grounds featuring mature tree-lined landscapes, open manicured lawn areas, and natural water features

Expansive green landscape featuring mature trees and a tranquil pond

Expansive green space featuring a wooden split-rail fence, mature trees, and a distant gravel drive
Tucked away on 7.55 breathtaking acres, this isn't just a home—it's the kind of place that makes you slow down, take a deep breath, and stay awhile. Just minutes from all the conveniences of Edwardsville, you'll enjoy the perfect balance of peaceful country living and easy access to town. From the moment you step inside, your eyes are drawn to the stunning wall of atrium windows, flooding the home with natural light and framing the serene backdrop of mature trees, open pasture, and abundant wildlife. Every season becomes part of the view, creating a living work of art you'll never tire of. The heart of the home is designed for gathering, with an open-concept layout centered around a beautiful floor-to-ceiling gas fireplace. The kitchen features Cambria quartz countertops, a tile backsplash, stainless steel appliances including a double oven and gas cooktop, and a sunny breakfast area where your morning coffee comes with peaceful views.The spacious main-floor primary suite offers a private retreat with a spa-like bath, whirlpool tub, separate shower, dual vanities, and a walk-in closet. Two additional bedrooms, an updated full bath, walk-in pantry, mudroom, and plenty of storage complete the main level. The finished walkout lower level provides incredible flexibility with a large family room, rec room, wood-burning stove, dry bar, fourth bedroom, handicap-accessible full bath, and generous storage space. Outside is where this property truly shines. Whether you're sipping coffee on the covered front porch, unwinding on the covered back porch overlooking the rolling acreage, relaxing in the hot tub, or gathering around the fire pit under the stars, every space invites you to slow down and enjoy the simple moments. It's the kind of property where you'll listen to owls at dusk, watch deer wander through the trees, and appreciate the quiet that's hard to find. Need room for hobbies, equipment, or animals? The impressive outbuilding offers endless possibilities as a contractor's workshop, equipment storage, or even a four-stall barn. With wooded acreage, pasture, a pond, nearby access to the MCT bike trail, high-speed fiber internet, and a location just six minutes from town, this property truly offers the best of both worlds. Homes like this don't come along often.

4 Beds

3 Baths

3,250 sq.ft

$0 per sq.ft

Ranch,Traditional
$ 739,000
Active
0
26049016
4
3
3,250
1,662
Rosewood Hills
Edwardsville DIST 7
Madison-IL
Residential
Ranch,Traditional
Residential
$10,342
Last 6 closed homes in this zip.
| Address | Bd/Ba | SqFt | List | Sold | Closed |
|---|---|---|---|---|---|
| 413 Bollman Avenue, Edwardsville, IL 62025 | 3/1 | 908 | $229,000 | $225,000 98.3% of ask |
Sep 8, 2026 |
| 320 Willow Creek Drive, Edwardsville, IL 62025 | 3/3 | 1,591 | $350,000 | $350,000 100% of ask |
Sep 4, 2026 |
| 459 Tamarach Drive, Edwardsville, IL 62025 | 3/3 | 1,413 | $395,000 | $397,065 100.5% of ask |
Sep 4, 2026 |
| 40 Country Club Drive, Edwardsville, IL 62025 | 6/6 | 3,130 | $1,450,000 | $1,350,000 93.1% of ask |
Sep 4, 2026 |
| 8424 Rock Ridge Court, Edwardsville, IL 62025 | 5/5 | 3,563 | $895,000 | $880,000 98.3% of ask |
Sep 4, 2026 |
| 927 Troy Road, Edwardsville, IL 62025 | 2/2 | 1,062 | $230,000 | $225,000 97.8% of ask |
Sep 4, 2026 |
Estimate your monthly payment. Adjust the sliders below.
Estimate only. Not a loan offer. Consult a lender for an accurate quote, including HOA fees, PMI, and current rates.
Living Room
16.5x20
Dining Room
10x11
Kitchen
11x14
Breakfast Room
11x11
Primary Bedroom
14.7x17.7
Primary Bathroom
9x10.6
Bedroom 2
11x13
Bedroom 3
10.5x16.7
Bathroom 2
9x5
Mud Room
7.5x6.5
Recreation Room
25x21
Bonus Room
22x13
Bedroom 4
15x15.5
Office
12x8
Bathroom 3
9.4x5.6

Welcome home to 7704 Grove Rd — a rare 3-acre retreat in Edwardsville offering privacy, efficiency, and resort-style outdoor living all in one package. An oversized driveway leads you in, offering plenty of room for family and guests alike. This 4-bedroom, 2.5-bath home runs on an owned solar array (ground-mounted for extra efficiency), a 2010 geothermal system, and a tankless water heater, delivering serious comfort and low utility costs year-round. Step inside to a bright kitchen with a Blanco sink, quartz countertops, and warm wood cabinetry, flowing seamlessly into the entry and mudroom, all finished in durable luxury vinyl plank. Cozy up in the living room next to a ventless gas fireplace, or gather in the adjoining dining room. A half bath finished with 16x16 tile completes this level. Laundry currently sits in the lower level, with the option to add main-floor laundry in the mudroom off the garage if that's a priority for you. Upstairs, the vaulted primary suite is a true retreat: a soaking tub, double vanity, and a separately-doored walk-in shower and water closet offer both spa-like style and everyday privacy. A walk-in closet with an organized shelving and hanging system keeps everything in its place. Three additional bedrooms and a full bath complete this spacious upper level. The partially finished lower level adds even more room to spread out and make your own, complete with a rough-in for an additional bathroom for future expansion. Then step outside, because this is where the property truly shines. Unwind on the oversized composite deck overlooking a spring-fed pond (fed by 8 natural springs) that's stocked with bass & bluegill and ready for summer swimming, or enjoy the separate ornamental koi pond and timber-frame pergola for quieter moments. Garden lovers will appreciate the established beds — asparagus, butterfly bushes, trumpet vine, and a mature oak tree — while a shed/workshop area offers even more storage or hobby space. With an owned solar array, a 2-year-old roof, and geothermal heating and cooling already in place, this property delivers efficiency, space, and an outdoor lifestyle that's hard to find anywhere else. Schedule your showing today!!

Elevated living meets effortless style in this beautifully appointed Sunset Hills residence overlooking the 17th fairway. Enjoy gorgeous views from the welcoming front porch, entertain on the private patio or take a short stroll to the Sunset Hills clubhouse. Extensive improvements since 2021 have enhanced this exceptional home, including new HVAC systems and an extensive 2025 renovation. The redesigned kitchen is a showstopper with custom cabinetry, quartz countertops and backsplash, a statement island, farmhouse sink, upgraded appliances, nugget ice maker, instant hot-water dispenser and Pottery Barn lighting. French oak engineered hardwood flooring, plantation-style interior shutters, custom millwork and designer lighting create a sophisticated, cohesive look throughout. The dramatic great room features a soaring two-story ceiling, updated fireplace mantel and an open view from the upper-level. A custom staircase and railing add architectural distinction, while the flexible upper-level bedroom/office provides additional space for guests or working from home. Retreat to the luxurious primary suite featuring custom closets and a spa-inspired bath with heated floors, steam shower and extra-deep soaking tub. The finished lower level is designed for entertaining with a theater-style family room, fireplace and full bar complete with refrigerator, dishwasher, custom wine cabinetry and under-bar lighting. Additional improvements include a remodeled upper-level bath, new flooring and carpeting, extensive molding, fresh paint, upgraded lighting, storage shelving, new washer and dryer, and electric-vehicle charging ports in the garage. With three fireplaces, exceptional craftsmanship and a premier golf-course setting, this remarkable home offers a lifestyle that is difficult to duplicate.
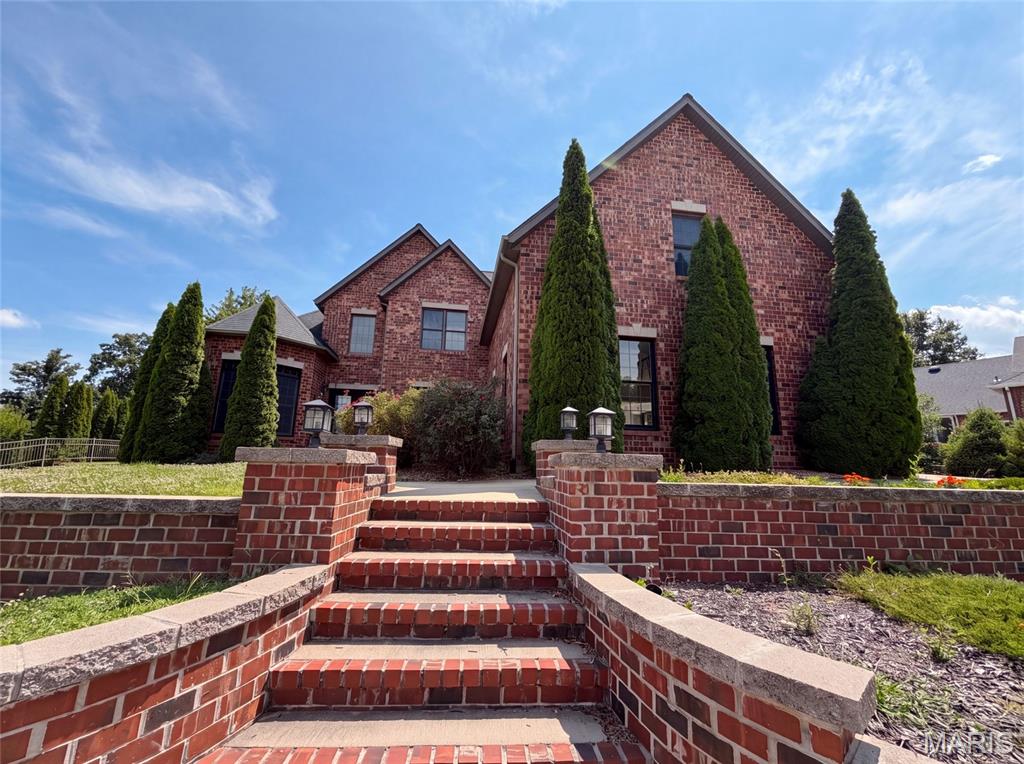
120 Fox Hill Ct is a two-story Edwardsville brick home on a cul-de-sac lot. The kitchen features quartz countertops, dark cabinetry, a center island, and a stone accent wall, opening to the two-story great room for connected living. The great room centers on a stone fireplace beneath vaulted ceilings, anchoring the main space. The primary bathroom offers a jetted soaking tub, a separate glass shower, and a dual-sink vanity, complemented by a walk-in closet for organized storage. A full unfinished basement provides room to expand, and a dedicated laundry room adds convenience. Outdoor spaces and a three-car garage complete this well-maintained residence with practical amenities throughout.. Included 100-Day Home Warranty with buyer activation
