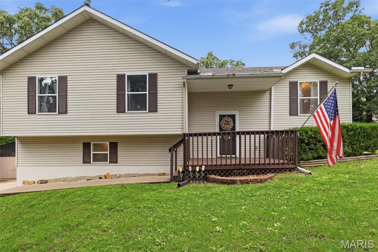
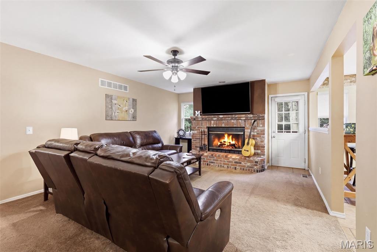
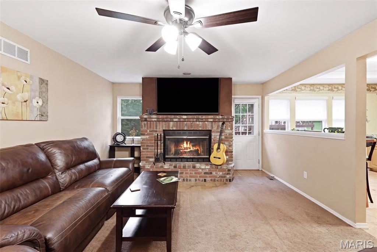
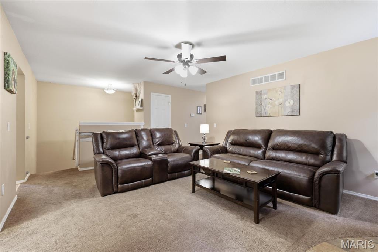
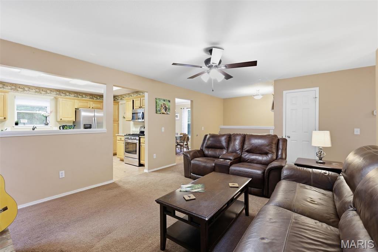
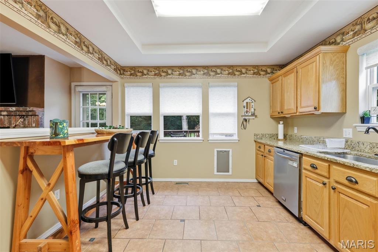
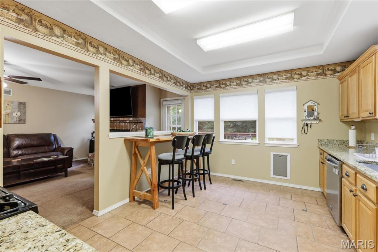
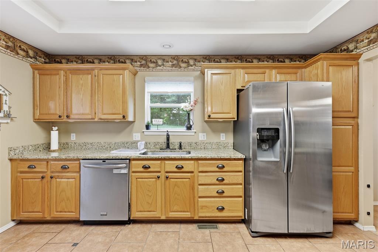
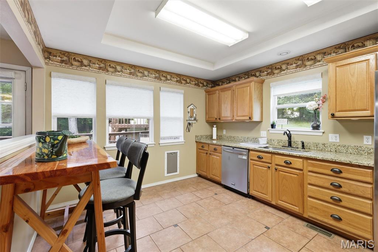
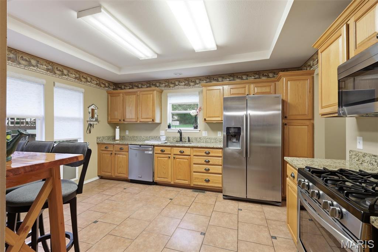
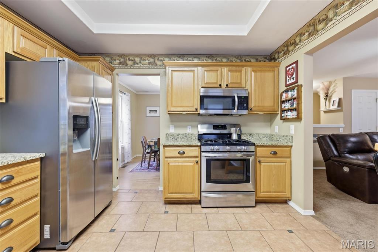
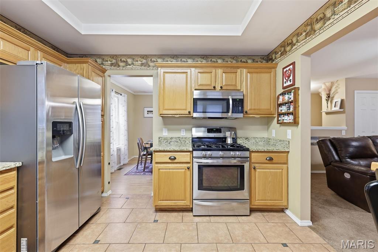
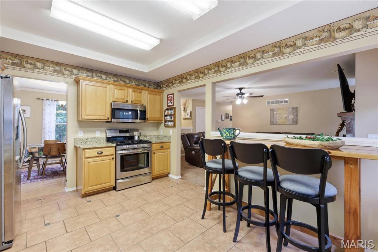
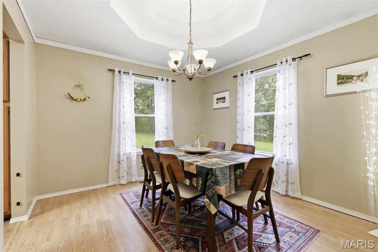
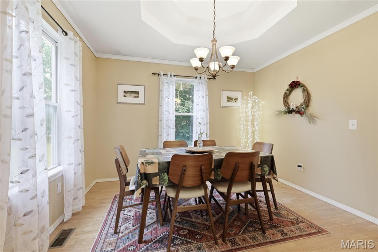
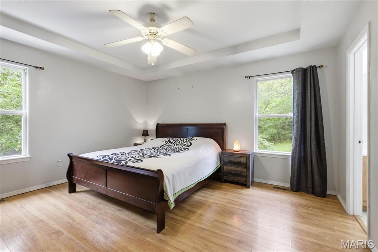
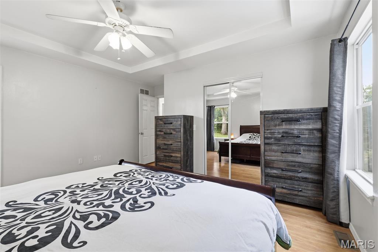
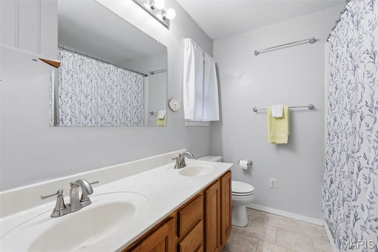
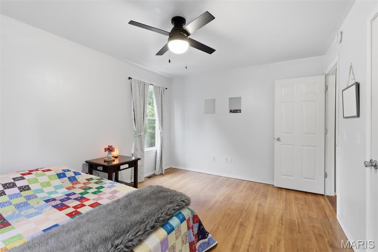
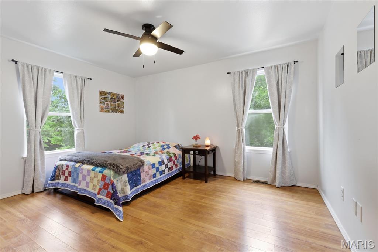
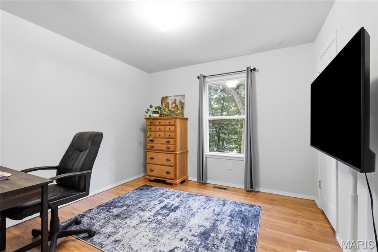
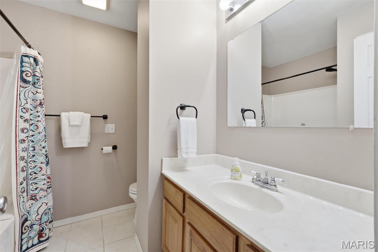
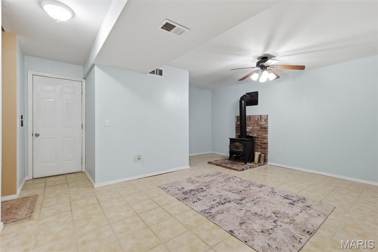
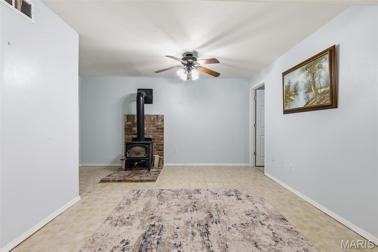
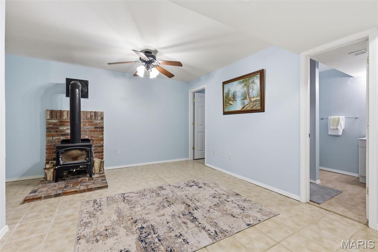
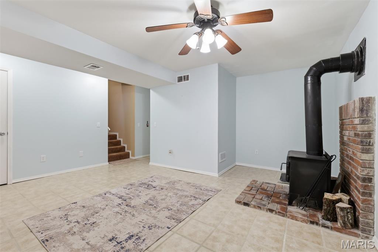
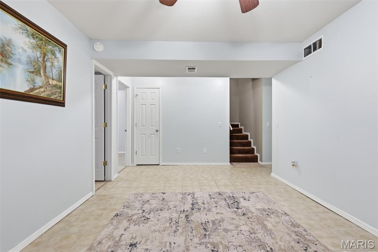
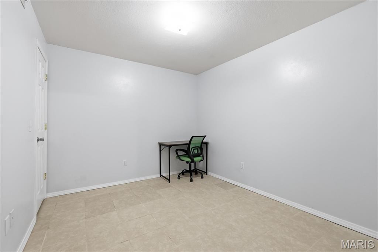
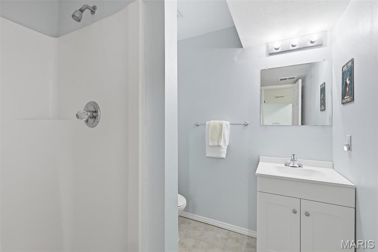
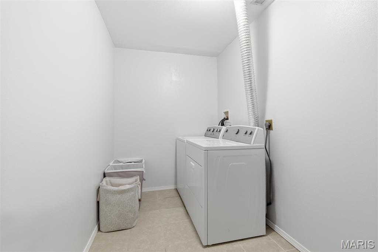
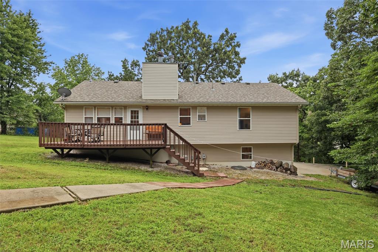
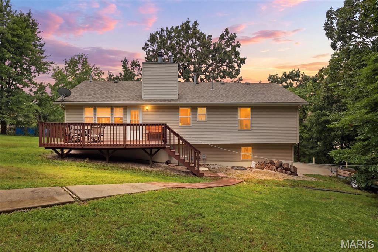
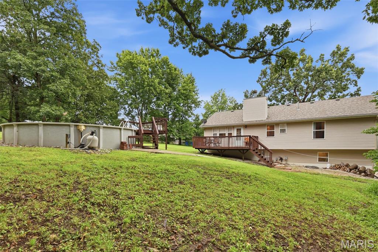
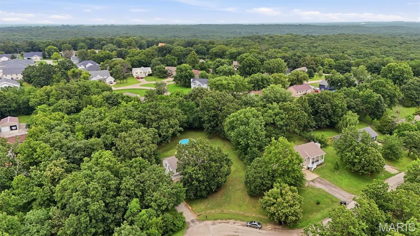
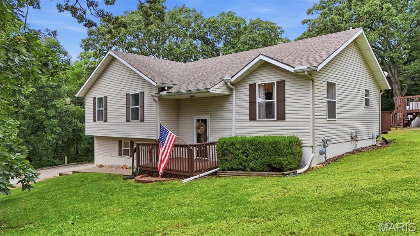
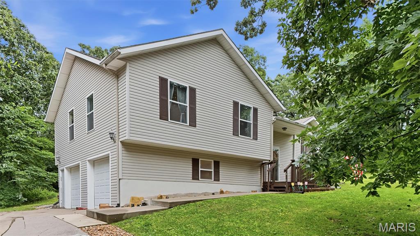
Welcome home to this beautifully maintained 3-bedroom, 3-bath home with a 2-car garage and an additional non-conforming bedroom in the finished walkout lower level, nestled on a secluded 0.75-acre wooded lot at the end of a quiet cul-de-sac. Just five minutes from the Spirit Gate of Whiteman Air Force Base, this property offers the perfect blend of privacy, convenience, and outdoor recreation. Step inside to a warm, inviting floor plan featuring spacious living areas and timeless charm. The living room is anchored by a cozy wood-burning fireplace, creating the perfect place to gather, while the kitchen is equipped with stainless steel appliances, including a gas range, making everyday cooking and entertaining effortless. The generously sized bedrooms provide comfort for everyone, and the primary suite serves as a relaxing retreat with a whirlpool tub, double vanity, and plenty of space to unwind. The finished walkout lower level offers exceptional versatility with a large family room warmed by a wood-burning stove, a full bathroom, and a spacious non-conforming bedroom with a large walk-in closet—ideal for guests, a home office, fitness room, or hobby space. The lower-level bathroom has also been updated and now features a toilet, sink, and shower. Step outside and enjoy your own private backyard retreat. Cool off in the above-ground pool with surrounding deck or relax while listening to the peaceful stream that winds through the mature trees. Residents also enjoy private lake access, perfect for fishing or launching a kayak for a quiet afternoon on the water. The oversized garage offers even more functionality with an extra-deep bay featuring a built-in workbench, illuminated tool storage, and ample room for projects, tools, or outdoor gear. If you've been searching for a home that combines generous living space, natural beauty, and a peaceful setting just minutes from Whiteman Air Force Base, this one checks all the boxes. Schedule your private showing today and discover everything this exceptional property has to offer!

3 Beds

3 Baths

1,928 sq.ft

$0 per sq.ft

Split Foyer
$ 299,900
Pending
0
26047962
3
3
1,928
600
Lake Michael Subdivision
Warrensburg
Johnson Co. R-VII
Johnson
Residential
Split Foyer
Residential
Last 4 closed homes in this zip.
| Address | Bd/Ba | SqFt | List | Sold | Closed |
|---|---|---|---|---|---|
| 1210 Kimmy Lane, Warrensburg, MO 64093 | 3/3 | 2,069 | $240,000 | $240,000 100% of ask |
Nov 18, 2021 |
| 706 Broad Street, Warrensburg, MO 64093 | 3/1 | 960 | $54,900 | $46,000 83.8% of ask |
Dec 20, 2017 |
| 309 S Mitchell Street, Unincorporated, MO 64093 | 3/1 | 1,976 | $102,500 | $93,000 90.7% of ask |
Aug 17, 2015 |
| 217 W North Street, Warrensburg, MO 64093 | 3/2 | 1,540 | $19,900 | $19,900 100% of ask |
Jan 10, 2013 |
Estimate your monthly payment. Adjust the sliders below.
Estimate only. Not a loan offer. Consult a lender for an accurate quote, including HOA fees, PMI, and current rates.
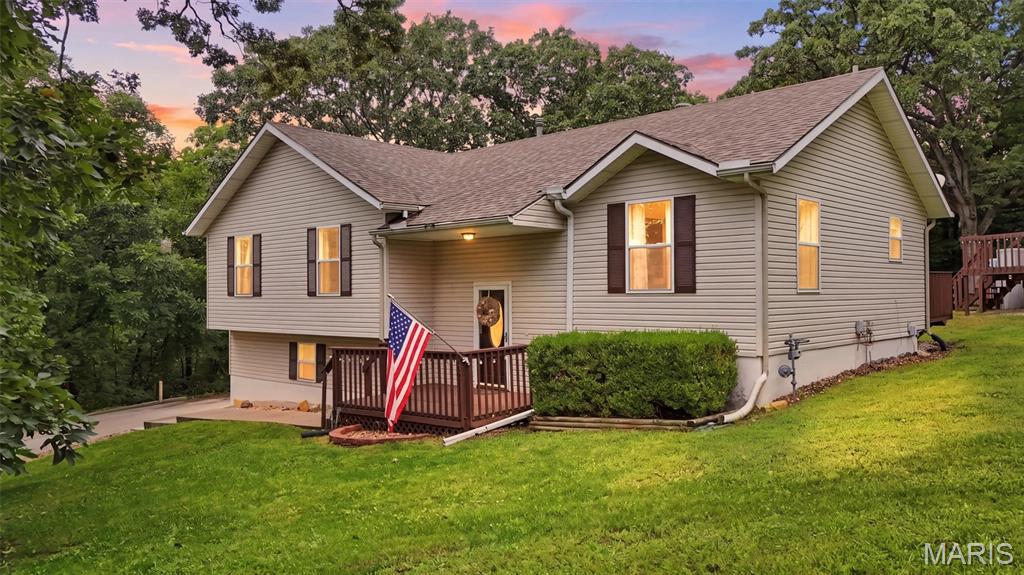
Welcome home to this beautifully maintained 3-bedroom, 3-bath home with a 2-car garage and an additional non-conforming bedroom in the finished walkout lower level, nestled on a secluded 0.75-acre wooded lot at the end of a quiet cul-de-sac. Just five minutes from the Spirit Gate of Whiteman Air Force Base, this property offers the perfect blend of privacy, convenience, and outdoor recreation. Step inside to a warm, inviting floor plan featuring spacious living areas and timeless charm. The living room is anchored by a cozy wood-burning fireplace, creating the perfect place to gather, while the kitchen is equipped with stainless steel appliances, including a gas range, making everyday cooking and entertaining effortless. The generously sized bedrooms provide comfort for everyone, and the primary suite serves as a relaxing retreat with a whirlpool tub, double vanity, and plenty of space to unwind. The finished walkout lower level offers exceptional versatility with a large family room warmed by a wood-burning stove, a full bathroom, and a spacious non-conforming bedroom with a large walk-in closet—ideal for guests, a home office, fitness room, or hobby space. The lower-level bathroom has also been updated and now features a toilet, sink, and shower. Step outside and enjoy your own private backyard retreat. Cool off in the above-ground pool with surrounding deck or relax while listening to the peaceful stream that winds through the mature trees. Residents also enjoy private lake access, perfect for fishing or launching a kayak for a quiet afternoon on the water. The oversized garage offers even more functionality with an extra-deep bay featuring a built-in workbench, illuminated tool storage, and ample room for projects, tools, or outdoor gear. If you've been searching for a home that combines generous living space, natural beauty, and a peaceful setting just minutes from Whiteman Air Force Base, this one checks all the boxes. Schedule your private showing today and discover everything this exceptional property has to offer!

This beautiful and affordable home is COMING SOON!! Expected to hit the market and ready for showings Friday 4/26...Some features include wood floors, a massive bonus living room, fenced in yard, multi-tiered deck, and so much more!! Call today before its too late!