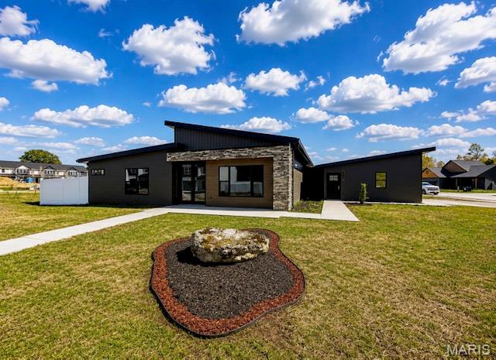
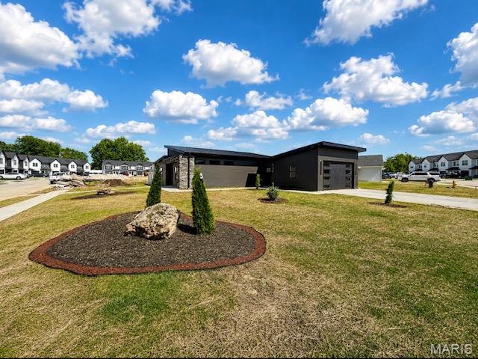
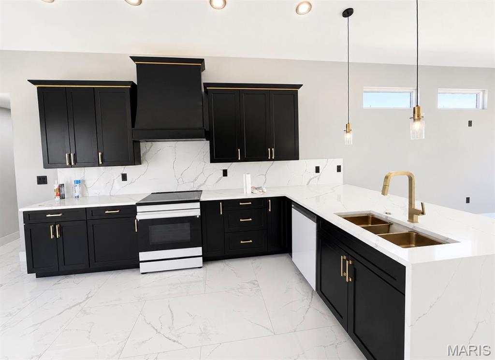
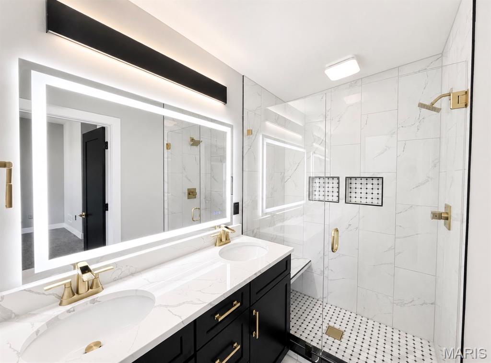
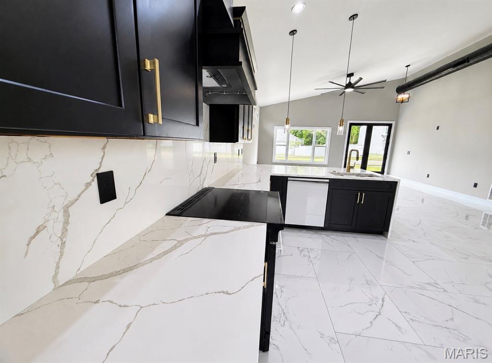
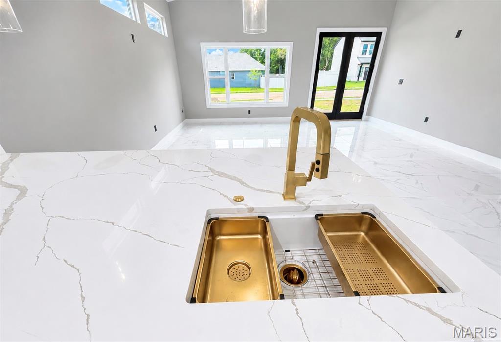
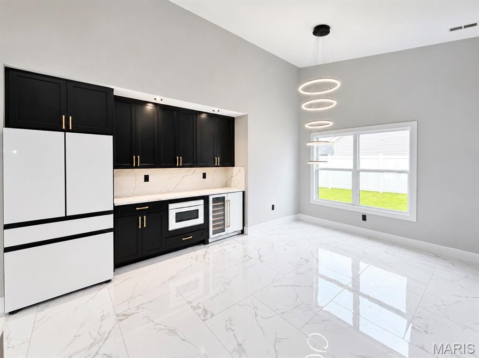
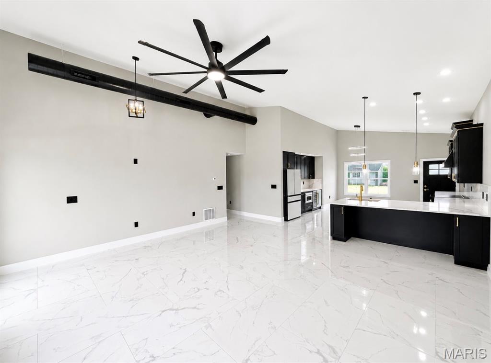
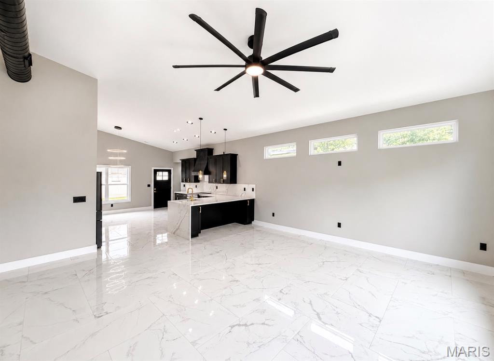
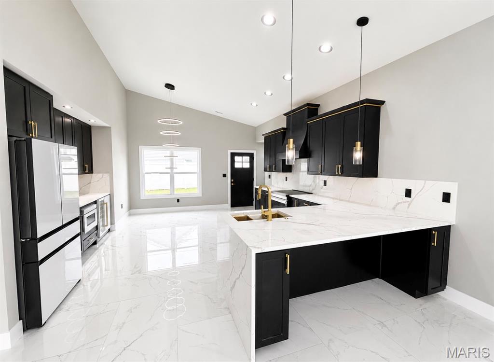
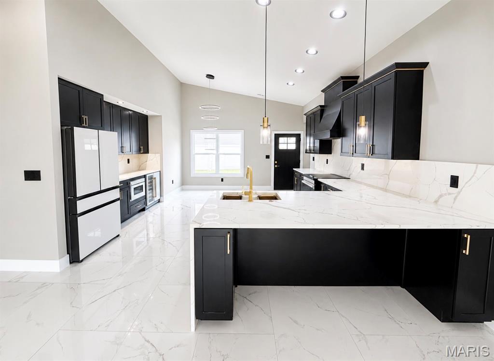
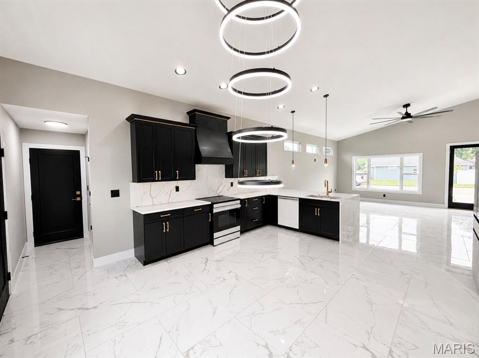
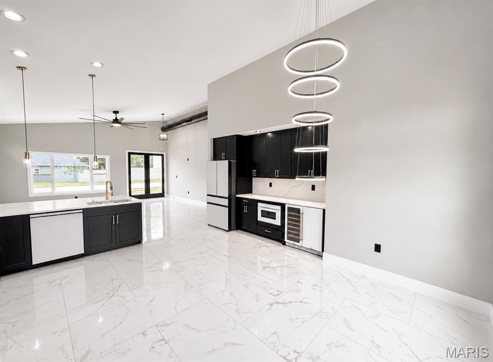
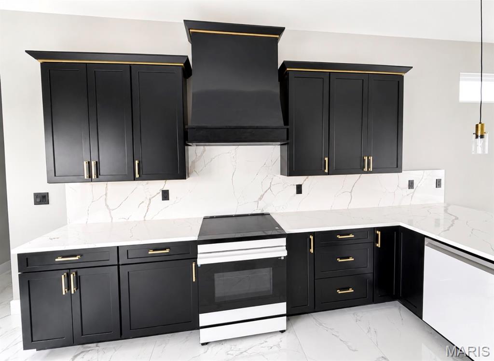
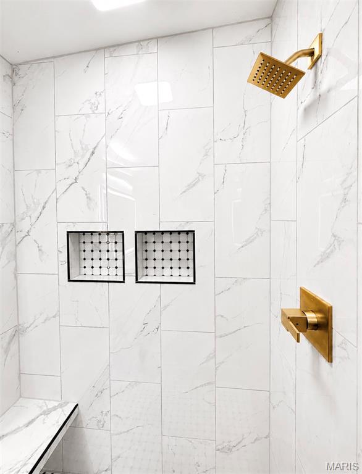
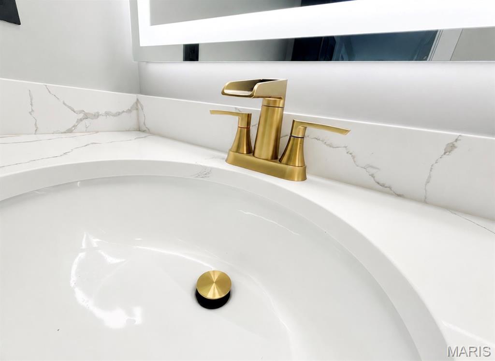
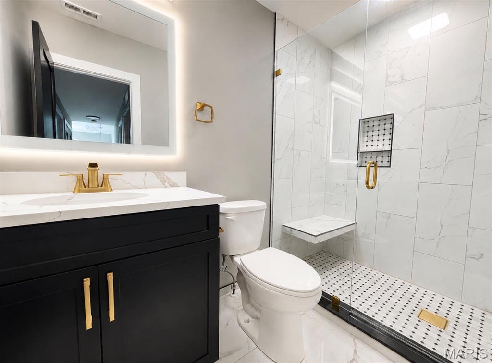
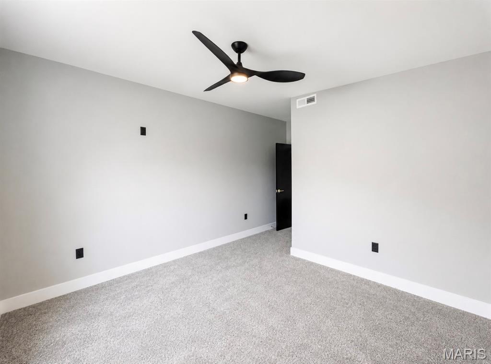
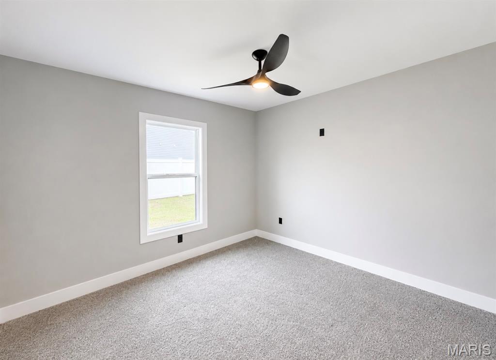
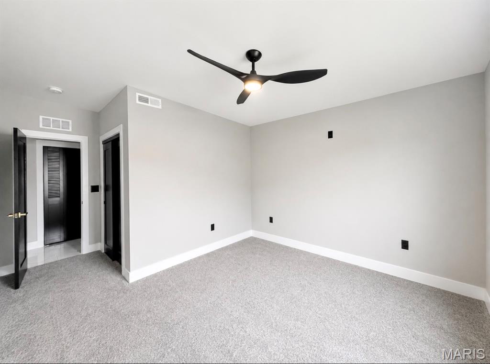
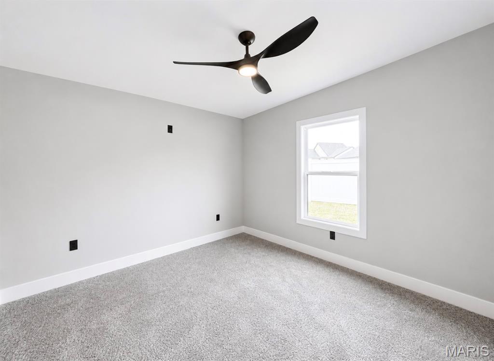
Experience the perfect blend of contemporary architecture and upscale living in this stunning custom-built ranch offering 1,690 sq. ft. of thoughtfully designed living space. From the moment you arrive, you’ll appreciate the striking curb appeal featuring a standing seam metal roof, upgraded metal and board-and-batten siding, beautiful stone accents, oversized 8-foot double glass entry doors, and a fully insulated, finished garage with a sleek modern glass garage door. Inside, soaring ceilings and an open-concept design create a bright, sophisticated atmosphere. The expansive living area is highlighted by large-format granite flooring, an impressive exposed spiral duct accent, and a designer lighting package that perfectly complements the home’s modern aesthetic. The gourmet kitchen is truly the centerpiece of the home, showcasing 42-inch soft-close cabinetry, a custom wood vent hood, an upgraded appliance package with beverage cooler, dramatic waterfall-edge granite island, full-height granite backsplash, and elegant black and gold hardware. Whether entertaining guests or enjoying everyday living, this space was designed to impress. Retreat to the luxurious primary suite featuring a spa-inspired bath complete with a custom ceramic tile shower, floating bench, recessed niches, frameless glass enclosure, illuminated mirrors, granite vanity tops, and upscale designer finishes. Built for beauty and efficiency, the home also features closed-cell spray foam insulation for outstanding energy performance. Step outside to enjoy the privacy-fenced backyard, offering the perfect setting for relaxing or entertaining. Located in a highly desirable neighborhood, residents enjoy outstanding community amenities including a dog park, walking trails, playground, and horseshoe pits. The home is also conveniently located within walking distance of restaurants, parks, the library, and local schools. This is a rare opportunity to own a truly one-of-a-kind custom contemporary home that seamlessly combines luxury, style, energy efficiency, and an unbeatable location.

3 Beds

2 Baths

1,690 sq.ft

$0 per sq.ft

Contemporary,Modern,Ranch
$ 398,000
Pending
0
26047771
3
2
1,690
Hunter Oaks
Jonesburg
Montgomery Co. R-II
Montgomery
Residential
Contemporary,Modern,Ranch
Residential
Last 6 closed homes in this zip.
| Address | Bd/Ba | SqFt | List | Sold | Closed |
|---|---|---|---|---|---|
| 00 Kaminski Road, Unincorporated, MO 63351 | 0/0 | -- | $758,670 | $575,000 75.8% of ask |
Aug 28, 2026 |
| 305 Cedar Avenue, Jonesburg, MO 63351 | 3/1 | 1,263 | $169,900 | $140,000 82.4% of ask |
Jul 30, 2026 |
| 210 Jimmy H Drive, Jonesburg, MO 63351 | 3/2 | 1,325 | $291,500 | $290,000 99.5% of ask |
Jun 19, 2026 |
| 116 Joe D Drive, Jonesburg, MO 63351 | 3/2 | 1,380 | $284,000 | $278,500 98.1% of ask |
Jun 4, 2026 |
| 113 Joe D Drive, Jonesburg, MO 63351 | 4/3 | 1,092 | $294,700 | $290,000 98.4% of ask |
May 8, 2026 |
| 35225 Pin Oak Church Road, Unincorporated, MO 63351 | 0/0 | -- | $175,000 | $168,000 96% of ask |
May 5, 2026 |
Estimate your monthly payment. Adjust the sliders below.
Estimate only. Not a loan offer. Consult a lender for an accurate quote, including HOA fees, PMI, and current rates.
Great Room
19x18
Granite flooring
Kitchen
20x16
Granite flooring
Primary Bedroom
16x14
Bedroom 2
16x12
Bedroom 3
11x12
Primary Bathroom
11x5
Granite flooring
Bathroom 2
8x5
Granite Flooring
Laundry
5x3
Granite
Storage
6x3
Pantry with Granite floors
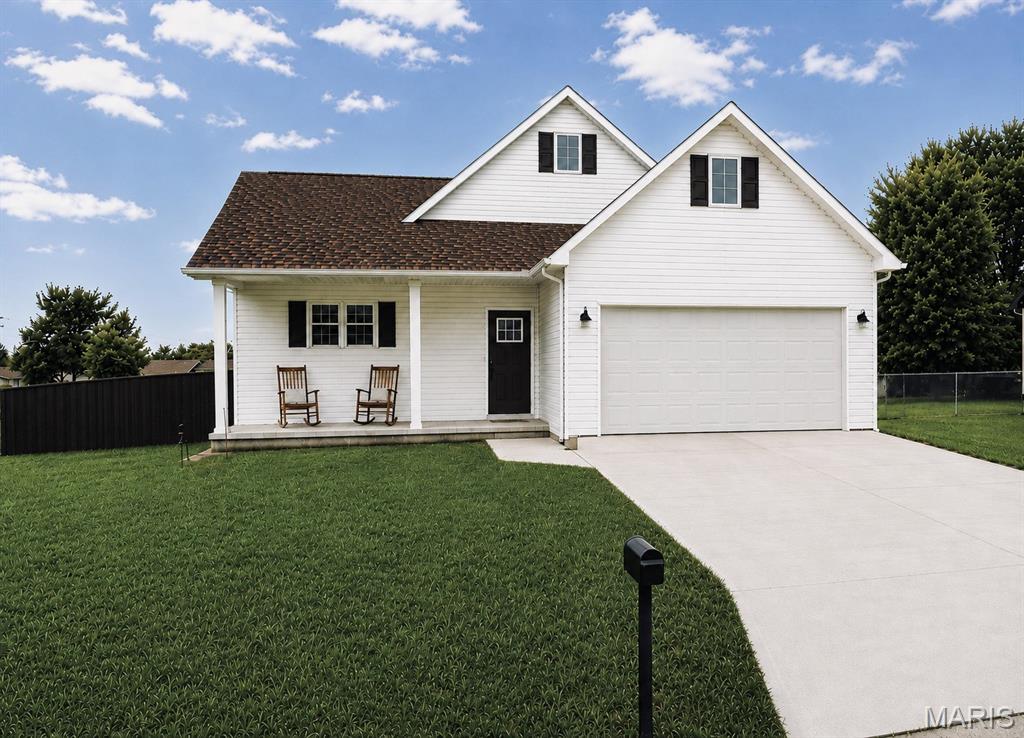
Beautiful 3 bed 2 bath 1400 sq ft ranch home with an open concept floor plan 9 ft ceilings, upgraded 42 inch shaker style cabinets & oil rubbed bronze fixtures. The dining room has sliding doors leading to the large back yard and patio. The Master suite has a walk in closet, full en suite bath with tub/shower combo, double sinks with shaker style cabinets. Spacious 2nd & 3rd bedrooms full bath & laundry also on the main floor. The lower level is ready to finish with a rough in for bath and a egress window. This home qualifies for 100% USDA financing.
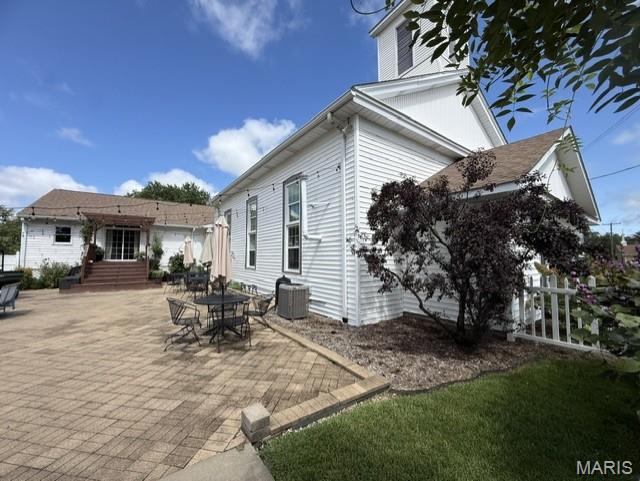
Truly one of a kind! Originally built in 1864 as a church, this extraordinary property has been thoughtfully transformed into a magazine-worthy 4-bedroom residence where historic character meets unexpected style. The craftsmanship is undeniable throughout. The showpiece is the breathtaking former sanctuary, now a grand great room with soaring 15' ceilings where your eye is drawn to the custom ceiling-height accent wall and mantle. Original choir lofts with spiral staircase give an undeniable sense of history and view of the room below that simply cannot be recreated. Original hardwoods remain in portions of the home, beautifully complemented by carefully selected finishes that bring warmth, comfort, and impressive design throughout. Offering 4 bedrooms, 2 full and 2 half baths, the home features main-floor laundry and a charming kitchen with tile backsplash, custom breakfast bar, and an enormous walk-in pantry. All four bedrooms are exceptionally spacious, each finished with luxury vinyl plank flooring and offering the kind of generous room sizes rarely found in today's homes. The two full baths continue the home's attention to detail. One offers a spacious tub/shower combination with subway tile surround and a shiplap accent wall, while the second features a beautifully tiled custom walk-in shower and two separate adult-height hard-surface vanities. A second, more intimate living room creates the perfect cozy retreat with a custom shiplap accent wall and flush-mount electric fireplace. Step outside to the pergola-covered deck overlooking an expansive fenced, brick courtyard anchored by a true full-scale outdoor fireplace—an incredible setting for entertaining, gathering, or simply enjoying this remarkable property under the stars. And there is MORE! The finished lower level offers its own separate entrance, a fully functioning kitchen, half bath, and substantial additional finished space with current workshop—opening the door to an entirely new level of flexibility and investment opportunity. New architectural roof for peace of mind makes this home truly a move in ready home or more! Currently enjoyed as a private residence, this distinctive property has a history of gathering people together and offers the kind of space that inspires unlimited possibilities. Continue its story as an unforgettable home, explore multi-generational or income-producing possibilities, or imagine what its next chapter could become. From a wine-garden-inspired setting or short-term rental concept to an event space, studio, boutique business, or other creative vision, the architecture and layout provide an extraordinary canvas. Property is currently zoned R-1 Residential; any alternative, rental, commercial, event, or business use would be subject to applicable zoning, approvals, permits, and/or variance requirements. This isn't simply a home—it is 160+ years of history reimagined, and an opportunity to own a property unlike anything else on the market.
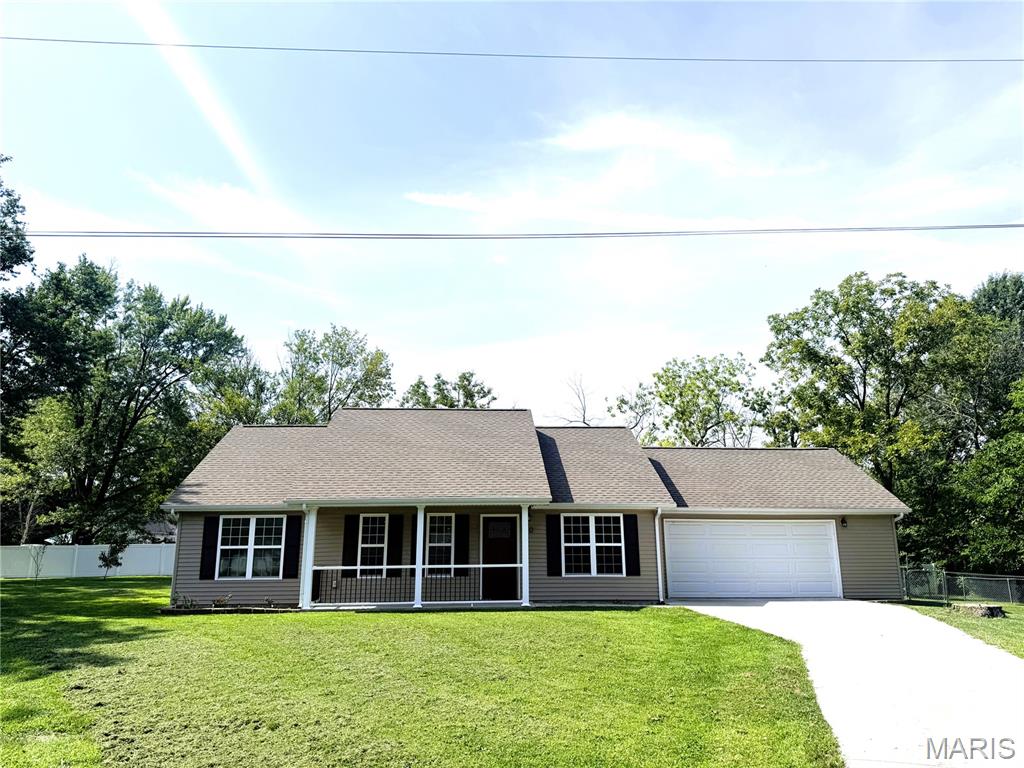
Newer 3-bedroom home on a large level lot! Over 1/2 acre! The interior finishes leave nothing to be desired! 2-car garage! Close to I-70 and only 10 minutes to Warrenton! Call today to set up a showing!