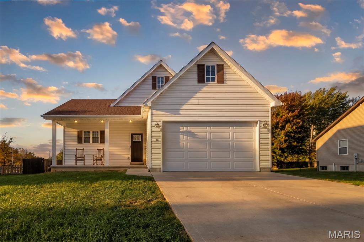
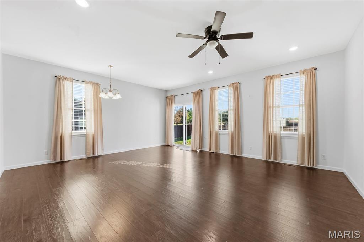
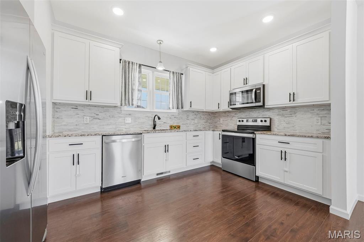
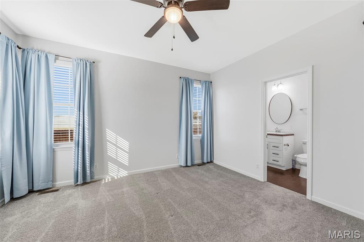
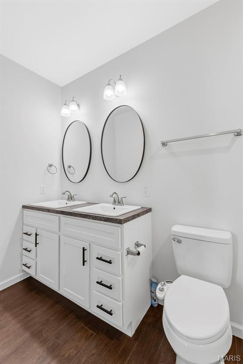
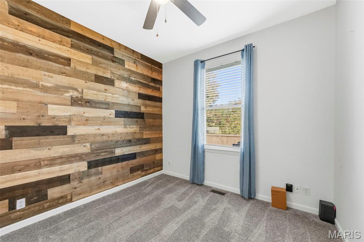
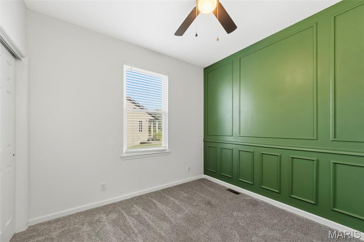
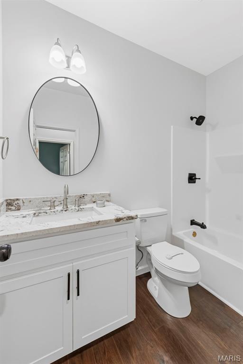
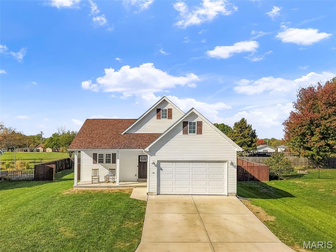
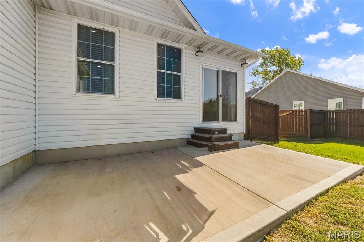
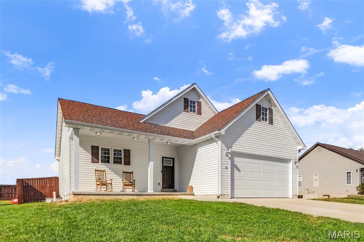
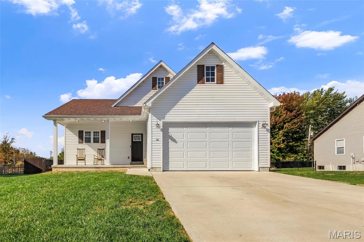
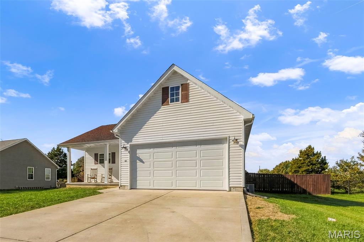
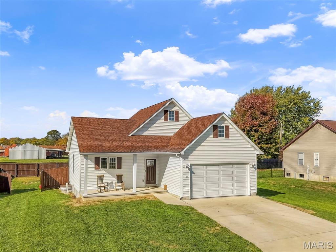
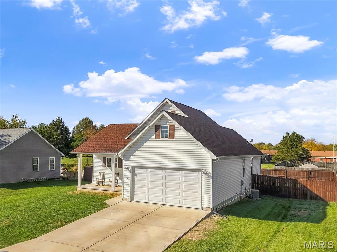
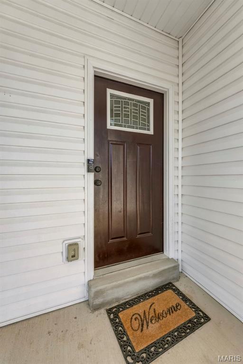
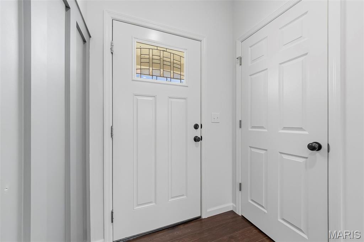
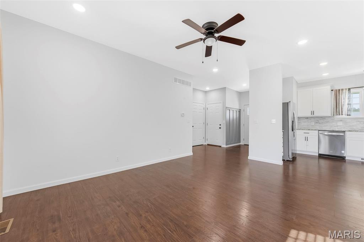
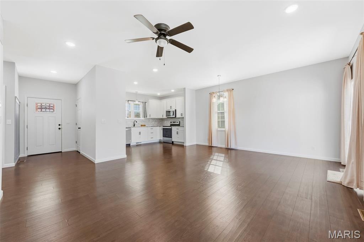
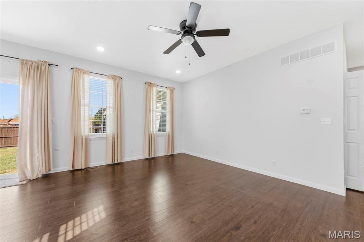
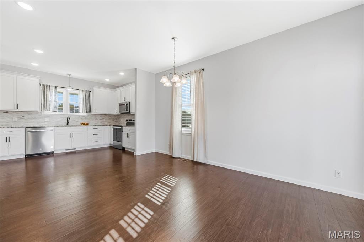
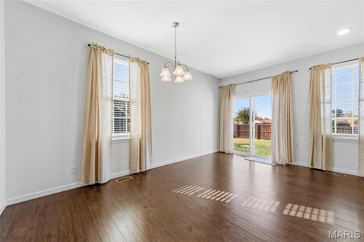
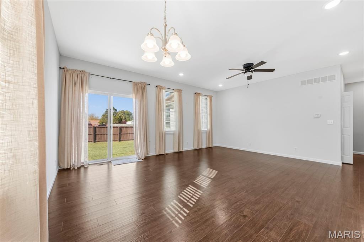
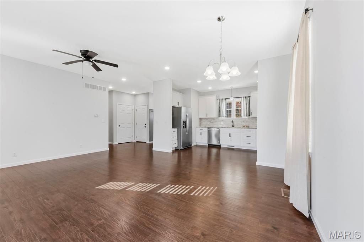
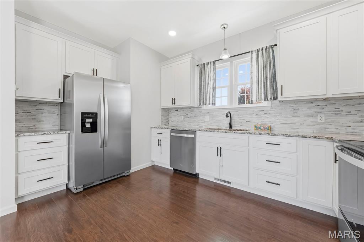
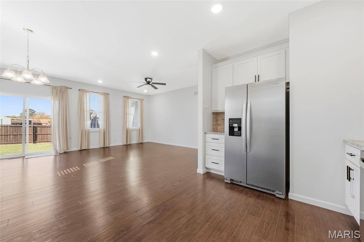
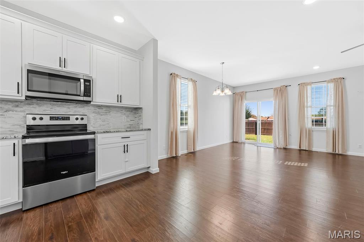
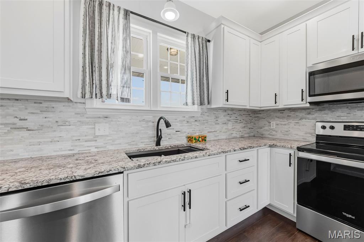
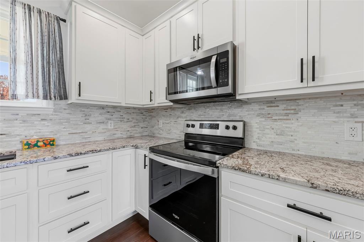
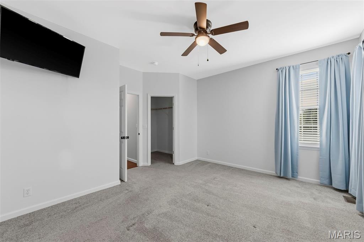
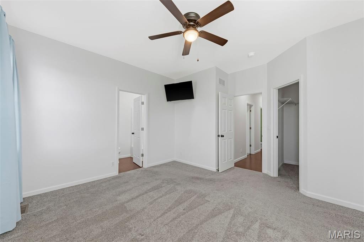
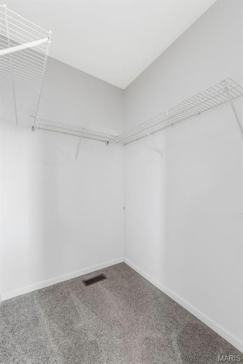
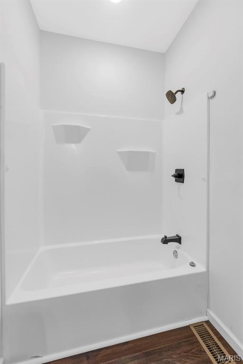
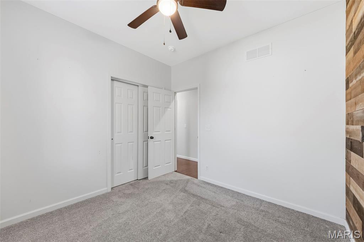
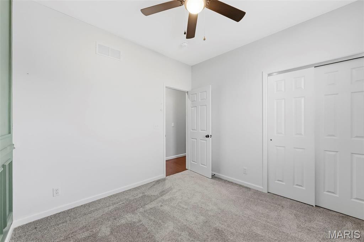
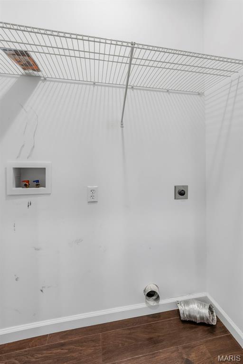
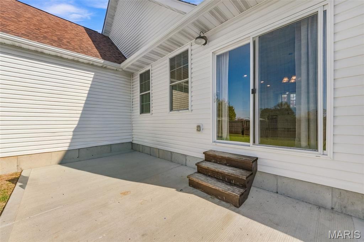
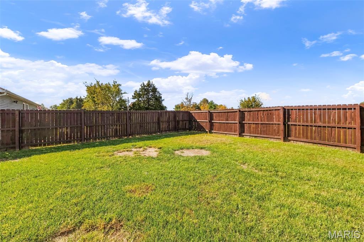
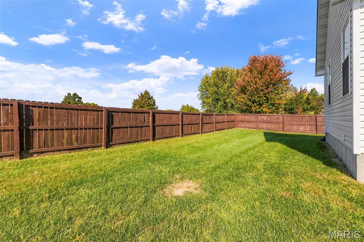
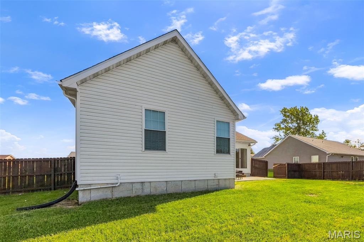
Beautiful 3 bed 2 bath 1400 sq ft ranch home with an open concept floor plan 9 ft ceilings, upgraded 42 inch shaker style cabinets & oil rubbed bronze fixtures. The dining room has sliding doors leading to the large back yard and patio. The Master suite has a walk in closet, full en suite bath with tub/shower combo, double sinks with shaker style cabinets. Spacious 2nd & 3rd bedrooms full bath & laundry also on the main floor. The lower level is ready to finish with a rough in for bath and a egress window. This home qualifies for 100% USDA financing.
Status: Active · MLS# 26049006 · Listing Courtesy of Main St. Real Estate, [email protected]
StLouisRealEstate.com is operated by Guerrilla Brokers, LLC. The person who answers is a licensed real estate agent who can pull this listing up with you and answer your questions about it.

3 Beds

2 Baths

1,400 sq.ft

$0 per sq.ft

Traditional,Ranch
$ 290,000
Active
0
26049006
3
2
1,400
The Estates of Jonesburg
Jonesburg
Montgomery Co. R-II
Montgomery
Residential
Traditional,Ranch
Residential
Last 6 closed homes in this zip.
| Address | Bd/Ba | SqFt | List | Sold | Closed |
|---|---|---|---|---|---|
| 249 E Booneslick Road, Jonesburg, MO 63351 | 3/2 | 1,056 | $249,900 | $240,000 96% of ask |
Oct 29, 2026 |
| 14.57 Acres Red Oak Road, High Hill, MO 63351 | 0/0 | -- | $199,900 | $186,500 93.3% of ask |
Oct 28, 2026 |
| 28875 Collins Lane, Unincorporated, MO 63351 | 5/4 | 2,874 | $489,900 | $470,000 95.9% of ask |
Oct 9, 2026 |
| 29061 State Highway Y, Unincorporated, MO 63351 | 3/3 | 2,167 | $1,495,000 | $1,495,000 100% of ask |
Sep 30, 2026 |
| 100 W Foreman Street, Jonesburg, MO 63351 | 0/0 | -- | $435,000 | $350,000 80.5% of ask |
Sep 25, 2026 |
| 202 Jimmy H Drive, Jonesburg, MO 63351 | 3/2 | 1,690 | $398,000 | $398,000 100% of ask |
Sep 23, 2026 |
Estimate your monthly payment. Adjust the sliders below.
Estimate only. Not a loan offer. Consult a lender for an accurate quote, including HOA fees, PMI, and current rates.
Kitchen
11x9
Granite counters, tile backsplash, undermount sink
Dining Room
16x8
Great Room
16x11
Laundry
5x3
Primary Bedroom
12x14
Walk in closet
Primary Bathroom
5x11
Double sinks, tub shower combo
Storage
5x7
Walk in closet
Bedroom
10x10
Bedroom
10x10
Bathroom
5x8
new granite sink top with undermount sink
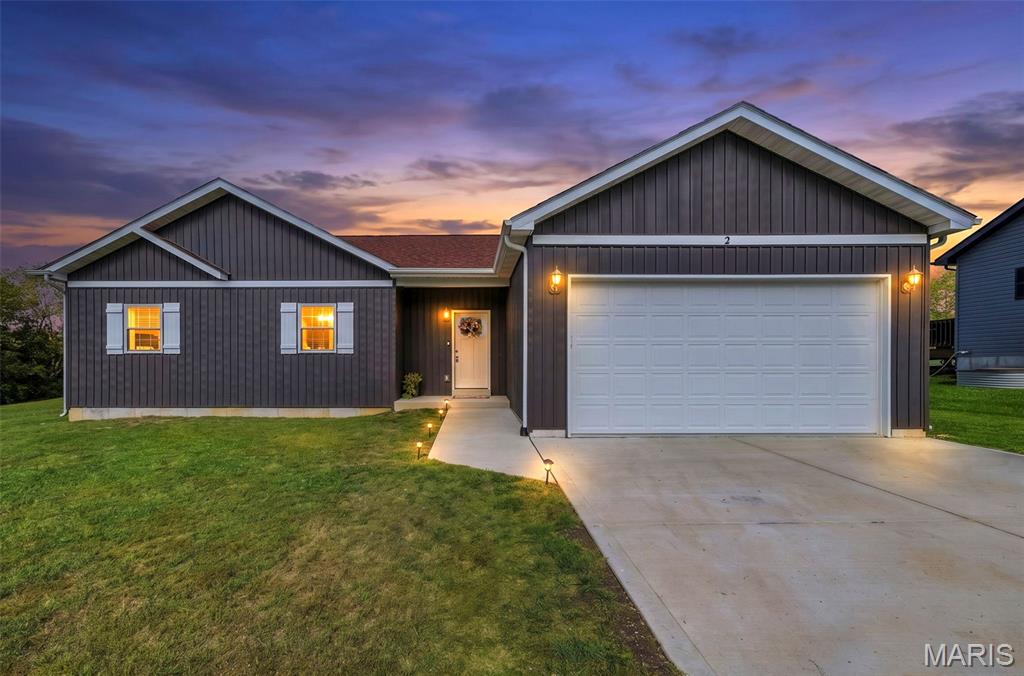
Come and see this 2-year-new, 3 bed, 2 bath ranch home in the heart of Jonesburg MO with an Assumable 5.75% VA loan! Imagine spending time with family and friends in the beautiful kitchen that is open to the great room… perfect for entertaining! Out back you will find a nice deck where you can BBQ your favorites and watch the sun set. There is plenty of room for a garden and a fire ring for enjoying those cool Fall evenings! Ceramic tile floors in the kitchen, bathrooms and great room add elegance and make for easy cleaning. Other small touches like wainscotting in the foyer give the home an elevated and cozy feel. The unfinished basement gives you plenty of room to grow! Expand your entertainment space by finishing a rec-room or adding a downstairs guest suite with the egress window and roughed-in bath… or maybe both? Kids in school? Montgomery County schools are highly rated and close by! Jonesburg is a charming little town with a close-knit community! What a great place to live! There are not many opportunities like this – call to schedule your tour today!
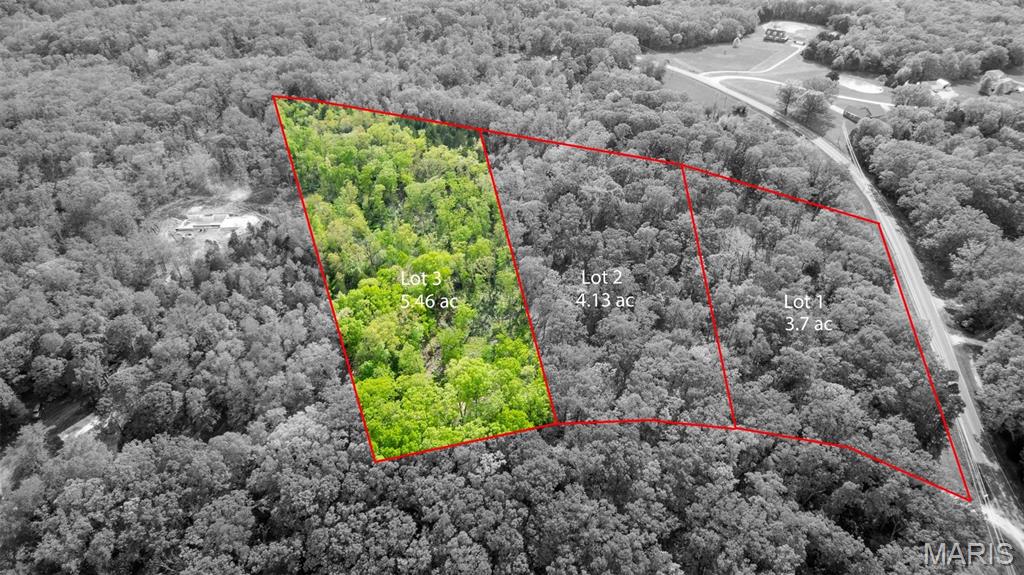
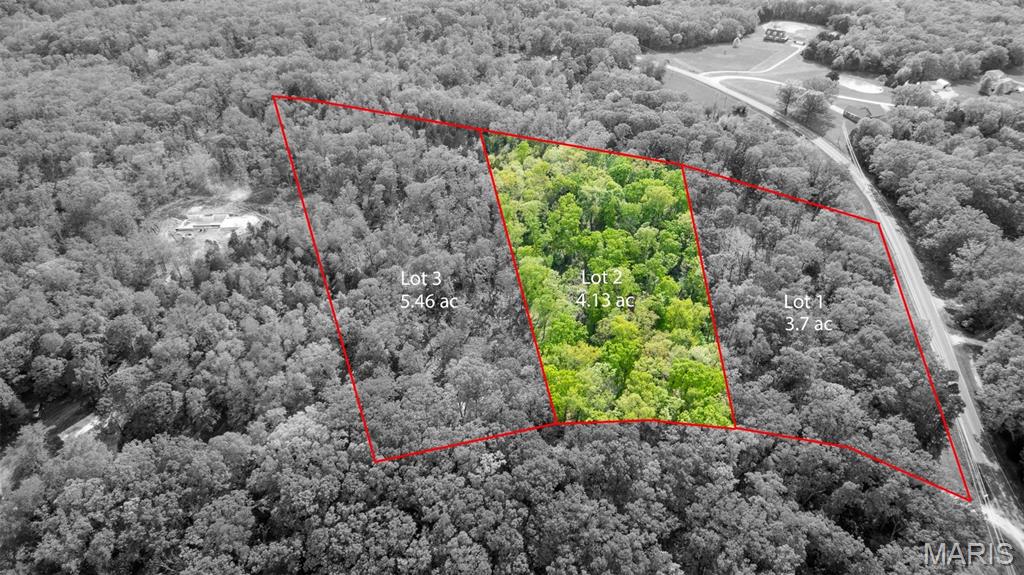
Beautiful 5.46-acre wooded lot offering the perfect blend of privacy and convenience! Nestled among mature trees, this scenic property is ideal for building your dream home. With public water available and minimal restrictions, you’ll have the freedom to bring your vision to life—whether it’s a custom home, barndominium, or private retreat. Enjoy the peaceful setting while still being just minutes from town amenities and highway access. Don’t miss this rare opportunity to own a spacious, buildable lot with room to roam!