












Calling all investors and rehabbers! Outstanding opportunity in Hartford. This 3-bedroom, 1-bath home offers a generous family room with French doors leading to the backyard, original wood floors throughout the kitchen, bonus room, and front bedroom, and a massive primary bedroom on the second story with French doors leading to stairway to back yard. Gas stove included with sale. Refrigerator not included in sale. Property to be sold AS IS. Sellers to make no repairs or provide city occupancy permit.

3 Beds

1 Bath

1,800 sq.ft

$0 per sq.ft

Cottage
$ 29,900
Closed
0
26047686
3
1
1,800
Bowmans Second Add
Wood River-Hartford DIST 15
Madison-IL
Residential
Cottage
Residential
$2,701
Last 6 closed homes in this zip.
| Address | Bd/Ba | SqFt | List | Sold | Closed |
|---|---|---|---|---|---|
| 503 S Market Street, Hartford, IL 62048 | 3/1 | 1,800 | $29,900 | $22,000 73.6% of ask |
Aug 25, 2026 |
| 110 W Cherry Street, Hartford, IL 62048 | 1/1 | 684 | $145,000 | $137,000 94.5% of ask |
Aug 25, 2026 |
| 132 W 2nd Street, Hartford, IL 62048 | 4/2 | 1,034 | $125,000 | $128,750 103% of ask |
Jul 21, 2026 |
| 100 W 3rd Street, Hartford, IL 62048 | 2/1 | 1,228 | $117,900 | $122,900 104.2% of ask |
Jul 20, 2026 |
| 201 S Olive Street, Hartford, IL 62048 | 4/2 | 1,232 | $164,000 | $149,000 90.9% of ask |
Jul 9, 2026 |
| 707 N Delmar Avenue, Hartford, IL 62048 | 1/1 | 780 | $35,000 | $28,000 80% of ask |
Jun 26, 2026 |
Estimate your monthly payment. Adjust the sliders below.
Estimate only. Not a loan offer. Consult a lender for an accurate quote, including HOA fees, PMI, and current rates.
Living Room
15x10
Front entry living room
Kitchen
15x10
Bonus Room
7x10
Pass-through room

Laundry
6x8
Utility
Bathroom
4x8
Family Room
20x15
Rear family room
Bedroom
8x10
Mid bedroom
Bedroom 2
12x10
Front bedroom
Bathroom 3
20x15
Second story bedroom
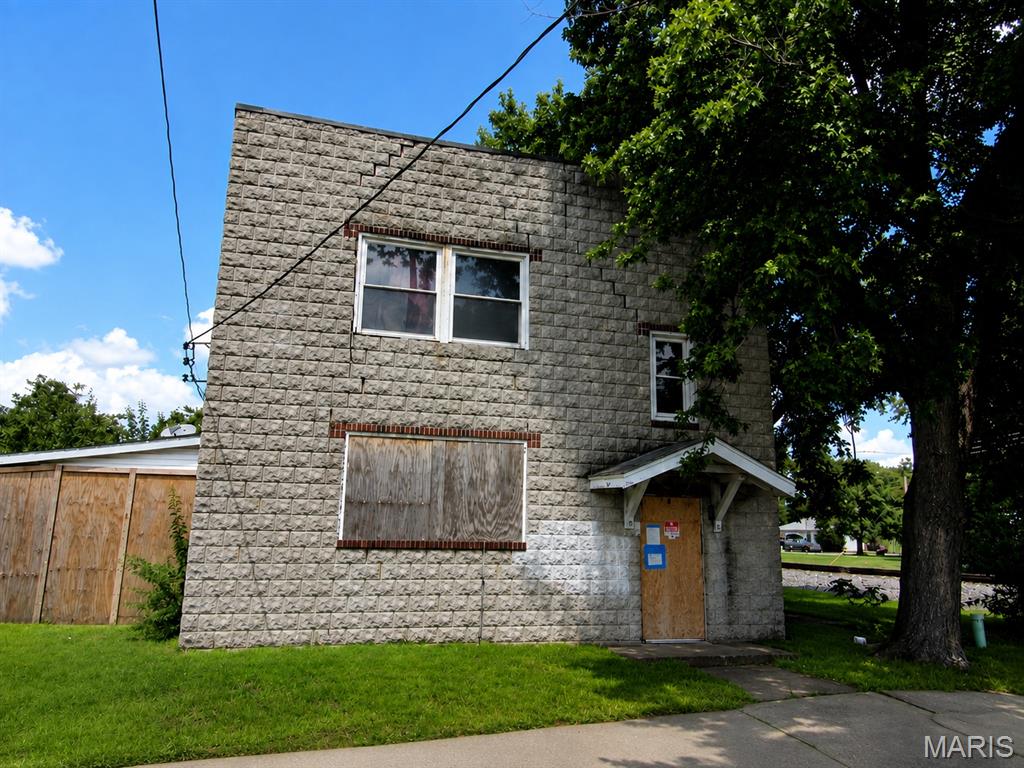
This property is now active in an online auction. All offers must be submitted through the property's listing page on www.auction.com. The sale will be subject to a 5% buyer's premium pursuant to the Auction Terms and Condition disclosures. All auction bids will be processed subject to seller approval. No access will be allowed. Buyer required to sign HOLD HARMLESS.
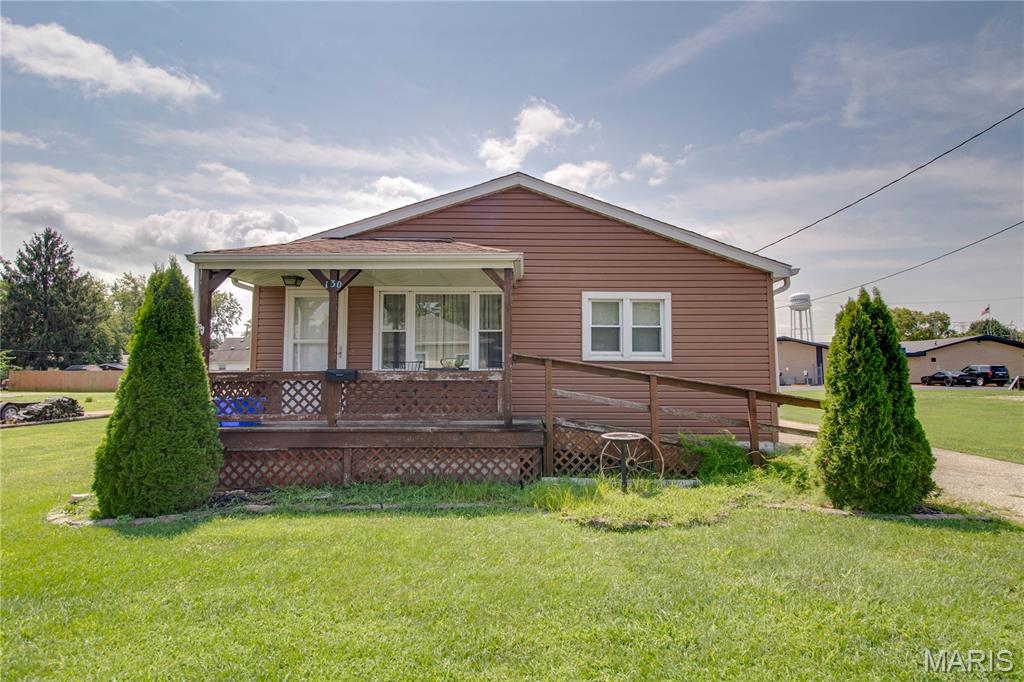
Welcome home to this well designed property offering comfort, convenience, and easy living. Situated with alley access, this home features a detached 2 car garage, additional storage shed, covered concrete patio, and a welcoming covered front porch that creates excellent curb appeal. Inside, the open concept living room and kitchen provide a bright, spacious atmosphere enhanced by vaulted ceilings and a functional breakfast bar. The kitchen offers a walk-in pantry, main floor laundry closet, and all the essentials for preparing meals and gathering with family and friends. The home features two comfortable bedrooms, including one with double closets for added storage, along with a full bathroom and a practical mudroom that serves as a convenient transition space from outdoors to in. Step outside to enjoy the covered concrete patio, an ideal setting for morning coffee, evening relaxation, or outdoor entertaining. Accessibility features, including a handicap ramp, add convenience and flexibility, while central air provides year round comfort. The partial basement offers additional storage space and houses the home's mechanical systems. Whether you're looking for your first home, a place to downsize, or an investment opportunity, this move-in-ready property combines functionality, comfort, and value in a desirable setting. Being sold AS-IS.

Calling all investors and rehabbers! Outstanding opportunity in Hartford. This 3-bedroom, 1-bath home offers a generous family room with French doors leading to the backyard, original wood floors throughout the kitchen, bonus room, and front bedroom, and a massive primary bedroom on the second story with French doors leading to stairway to back yard. Gas stove included with sale. Refrigerator not included in sale. Property to be sold AS IS. Sellers to make no repairs or provide city occupancy permit.