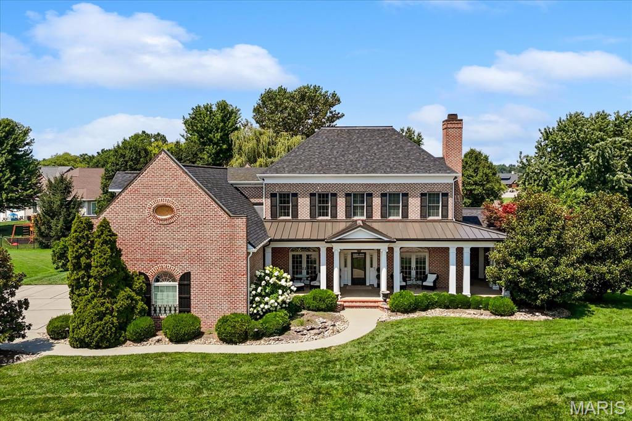
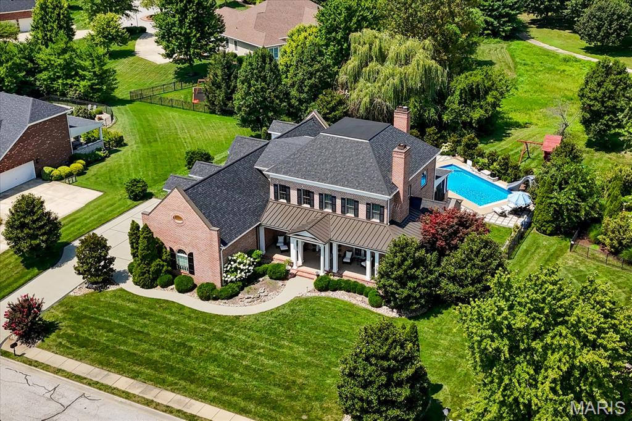
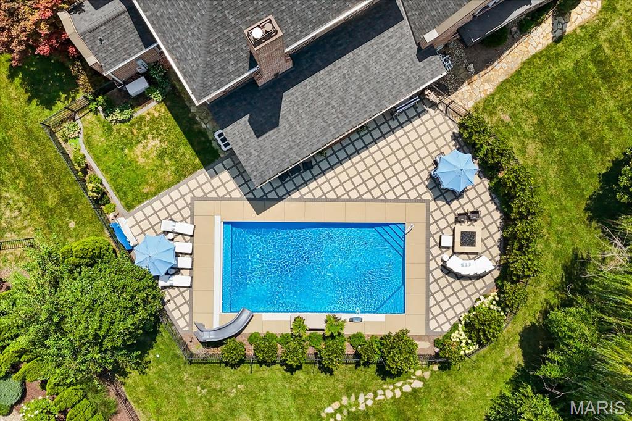
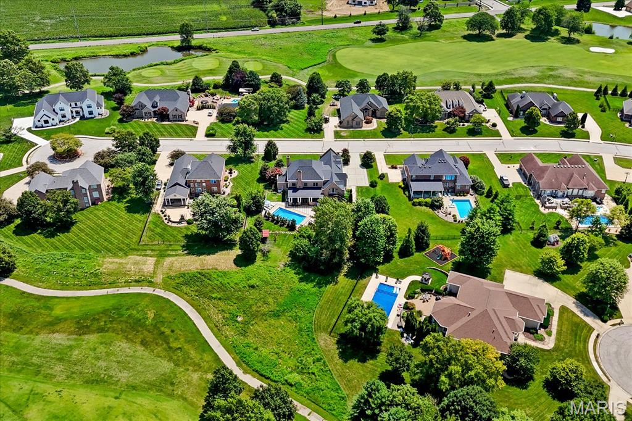
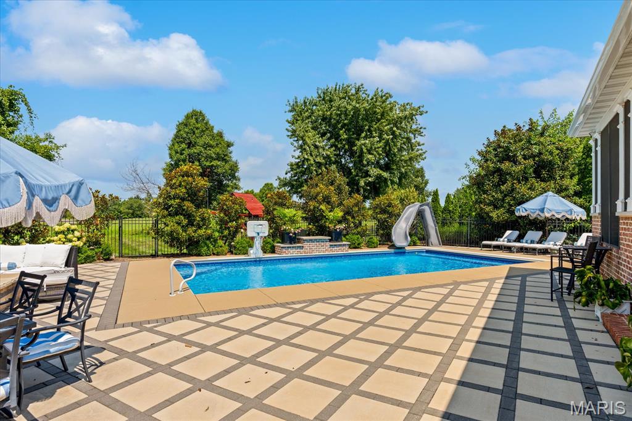
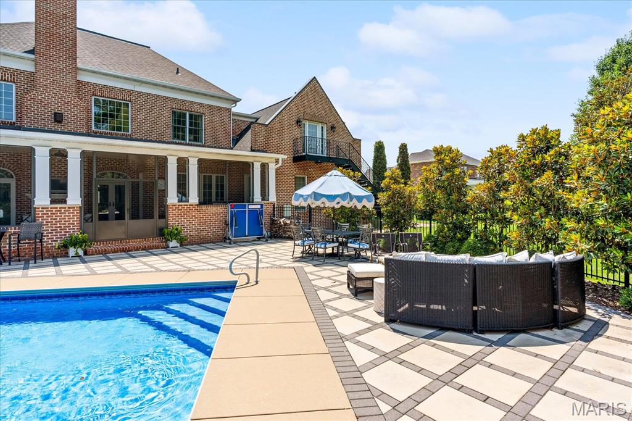
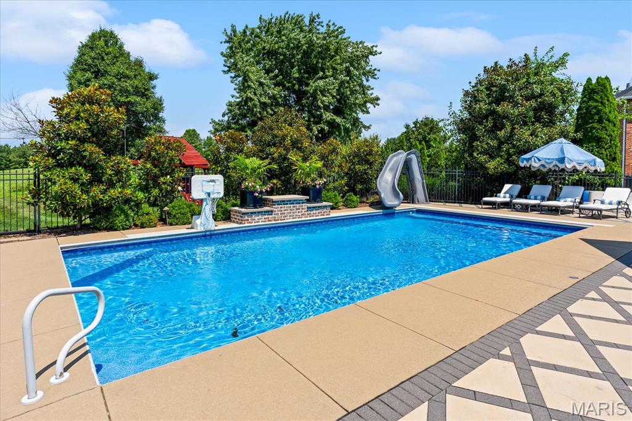
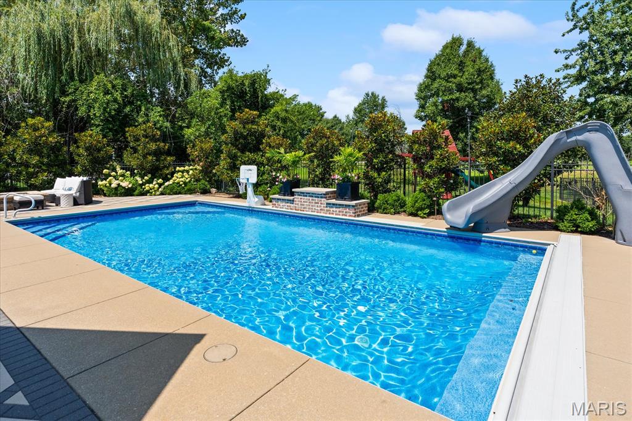
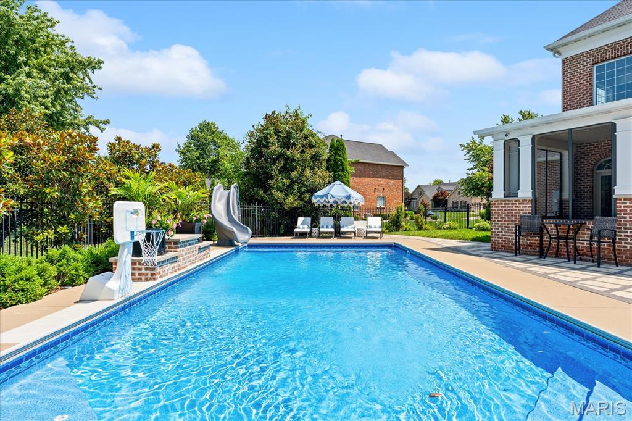
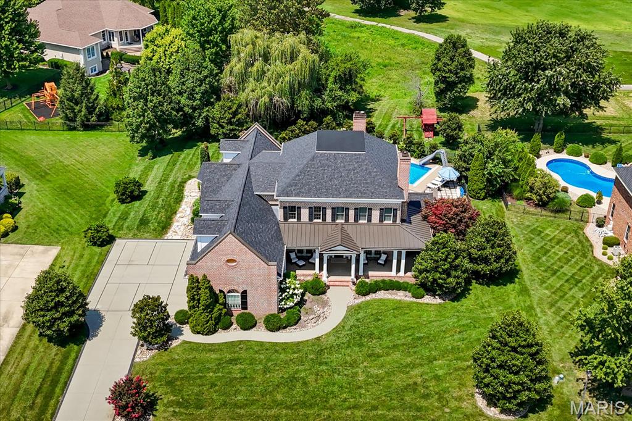
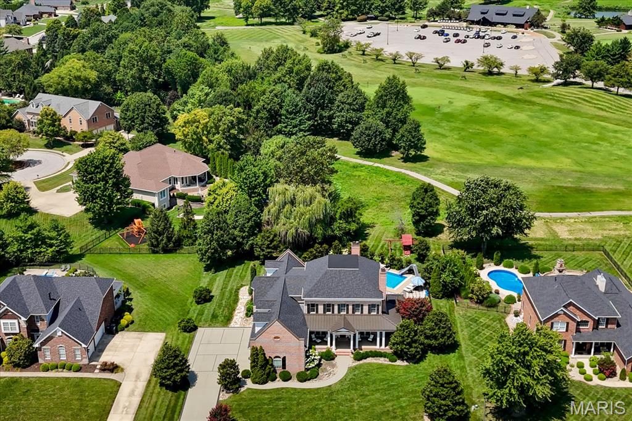
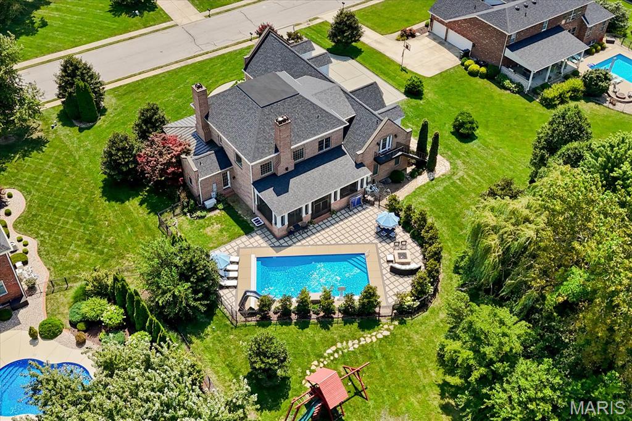
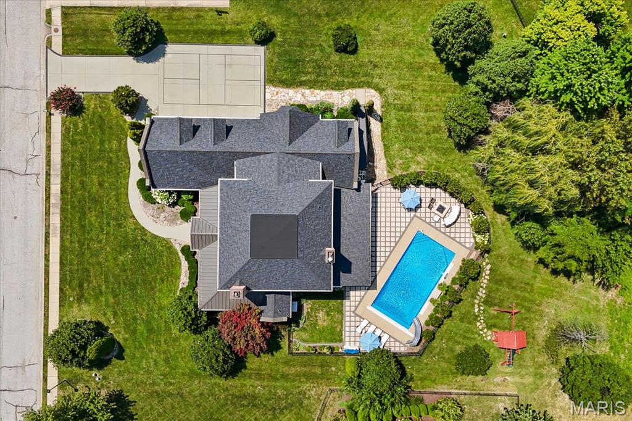
Inground pool and backs to the driving range
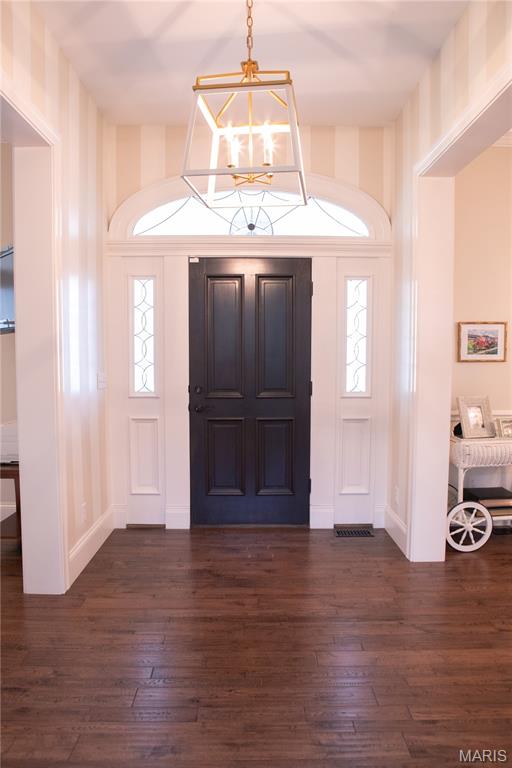
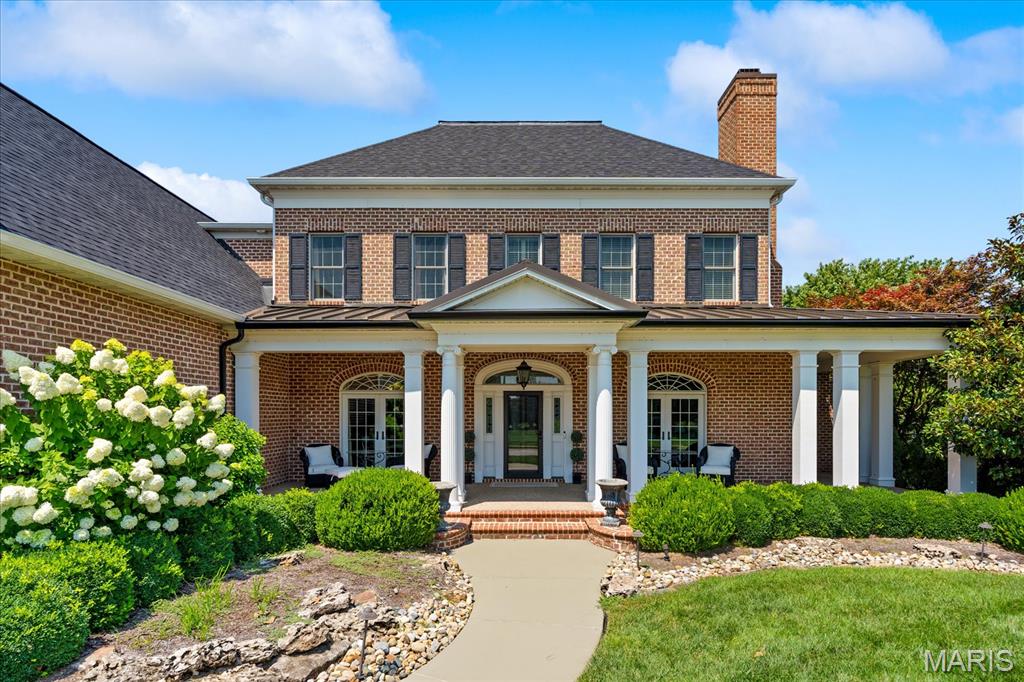
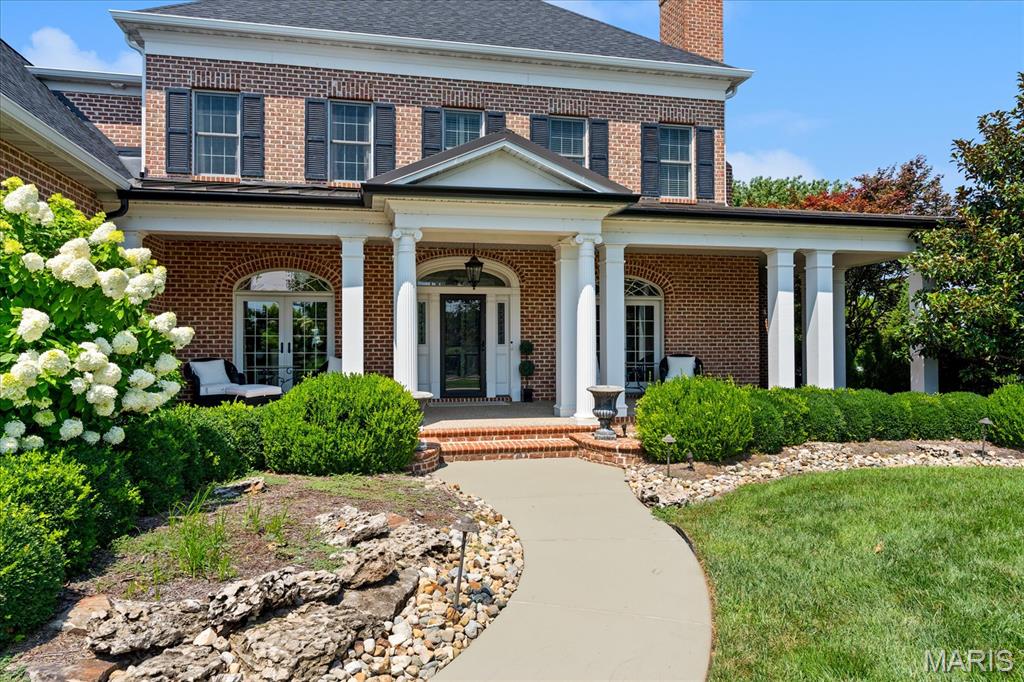
Beautiful foyer entry with real wood door
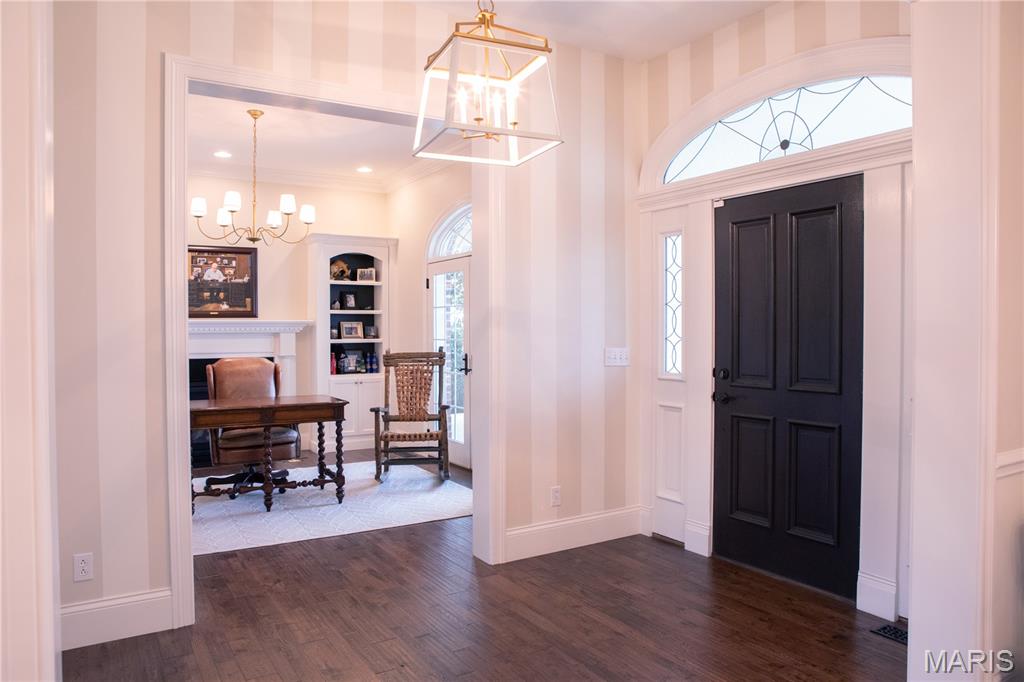
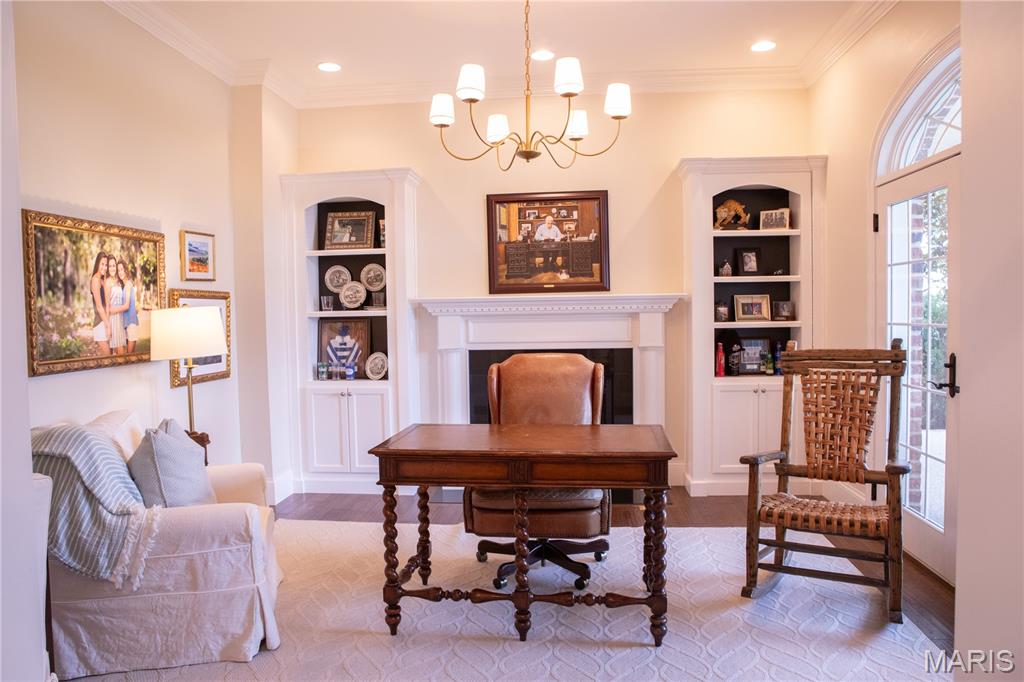
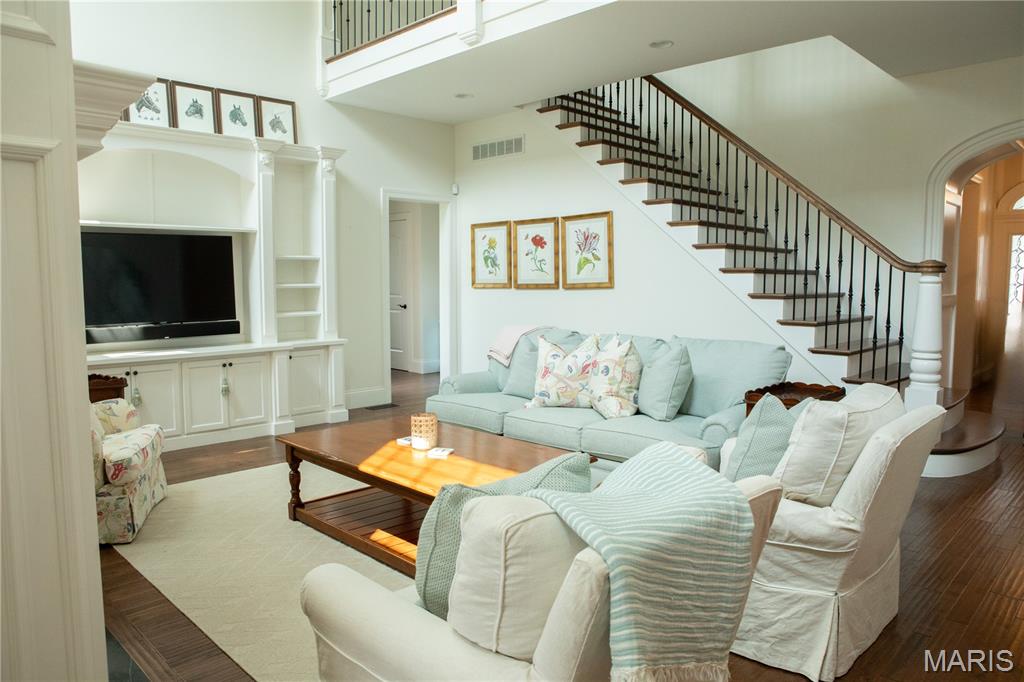
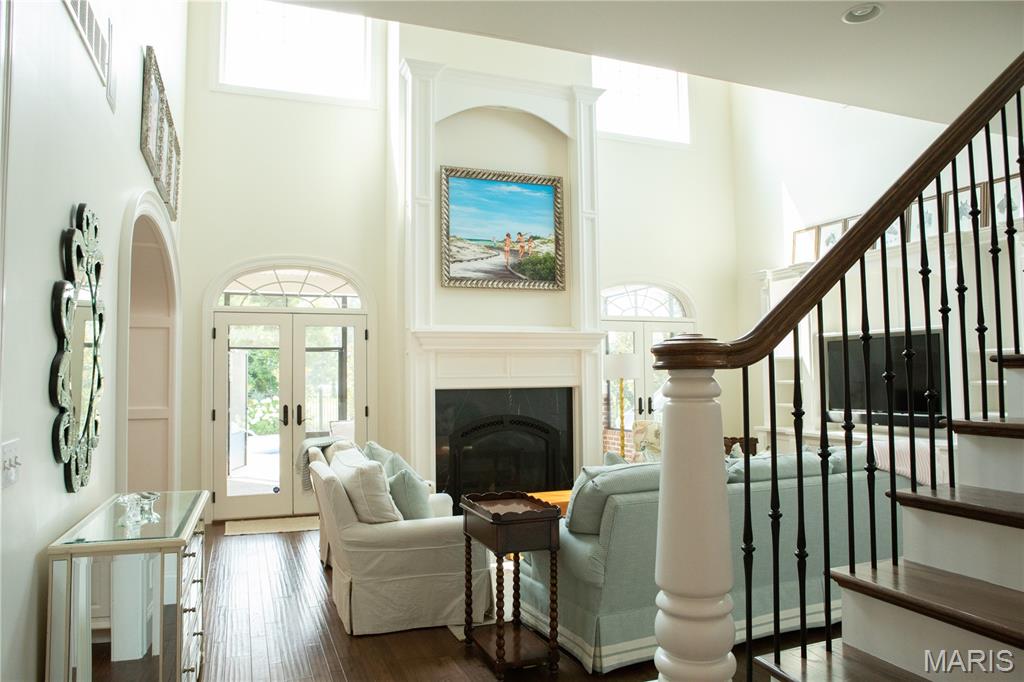
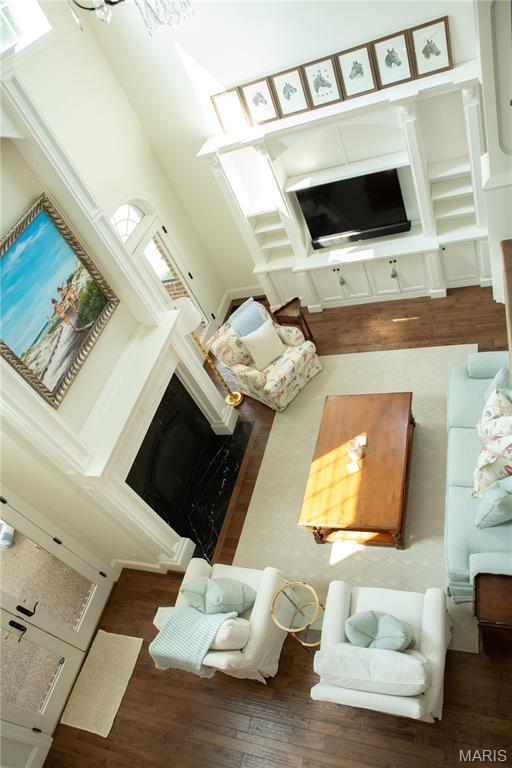
Built in bookcases and gas fireplace
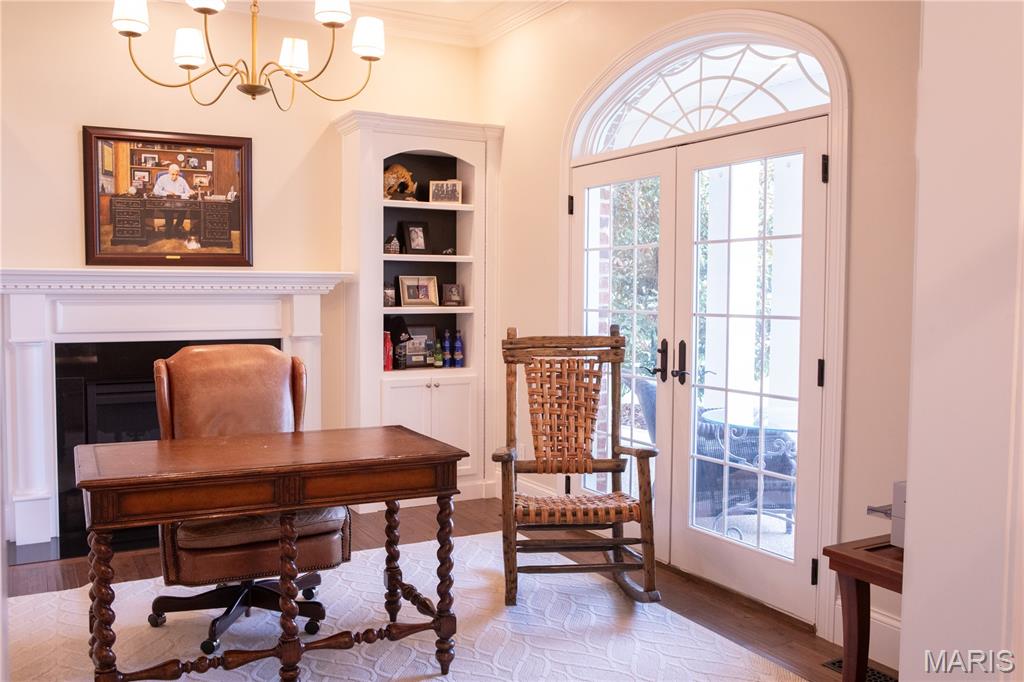
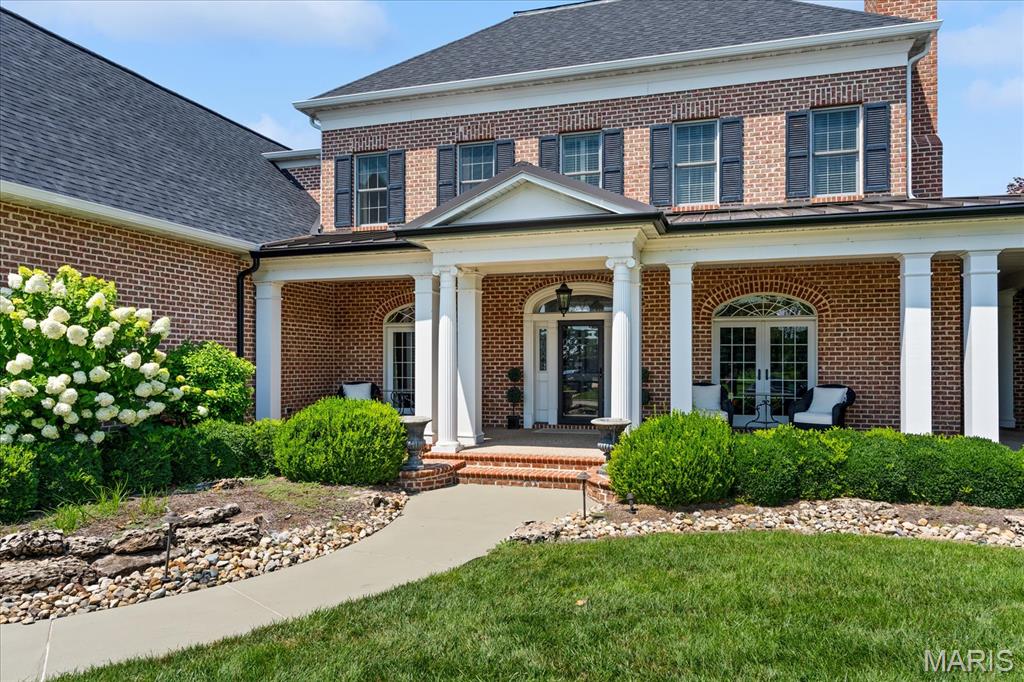
French doors to the front porch from the den
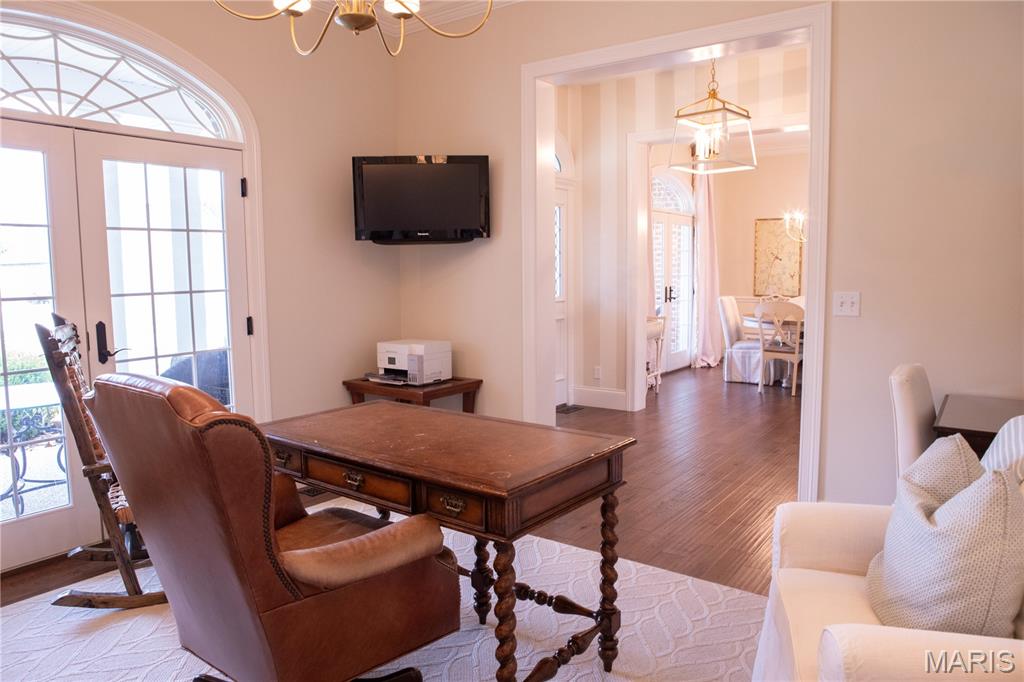
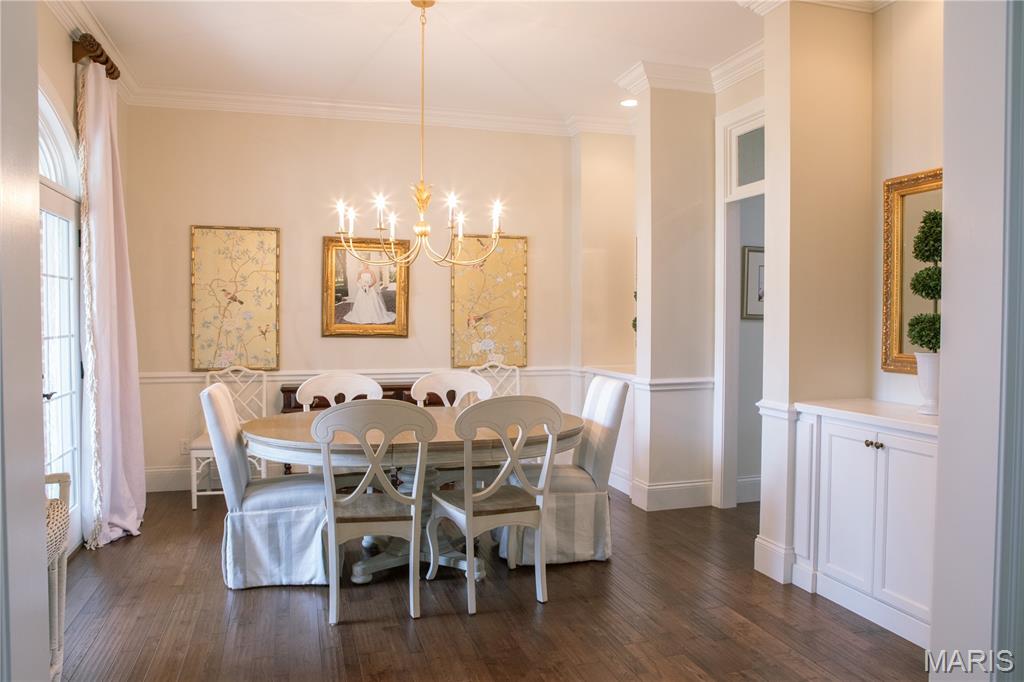
Built in buffet cabinet

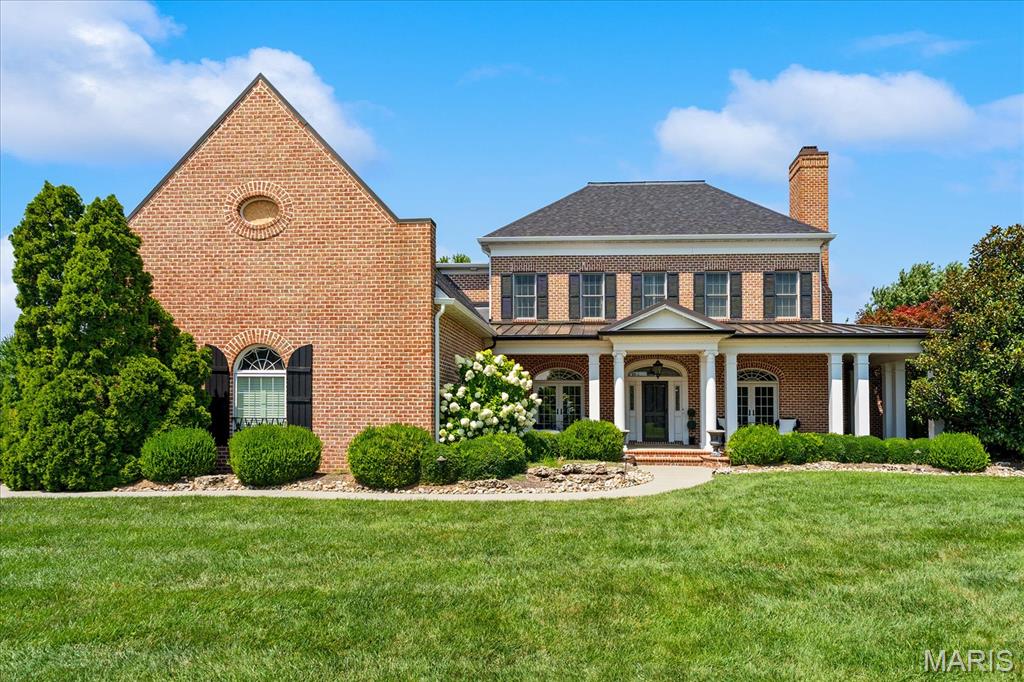
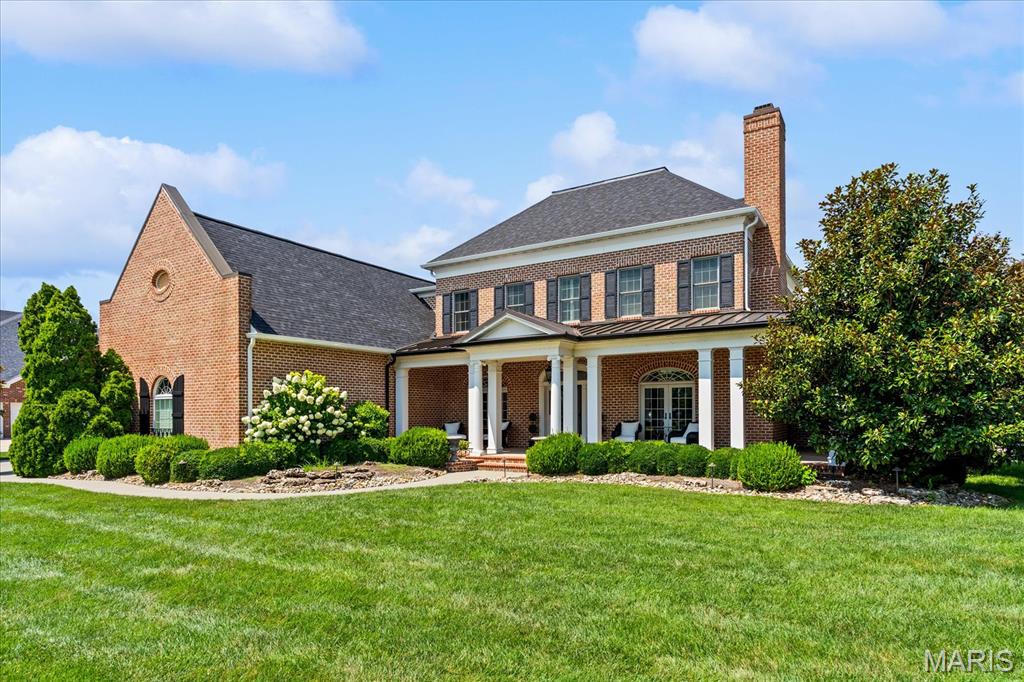
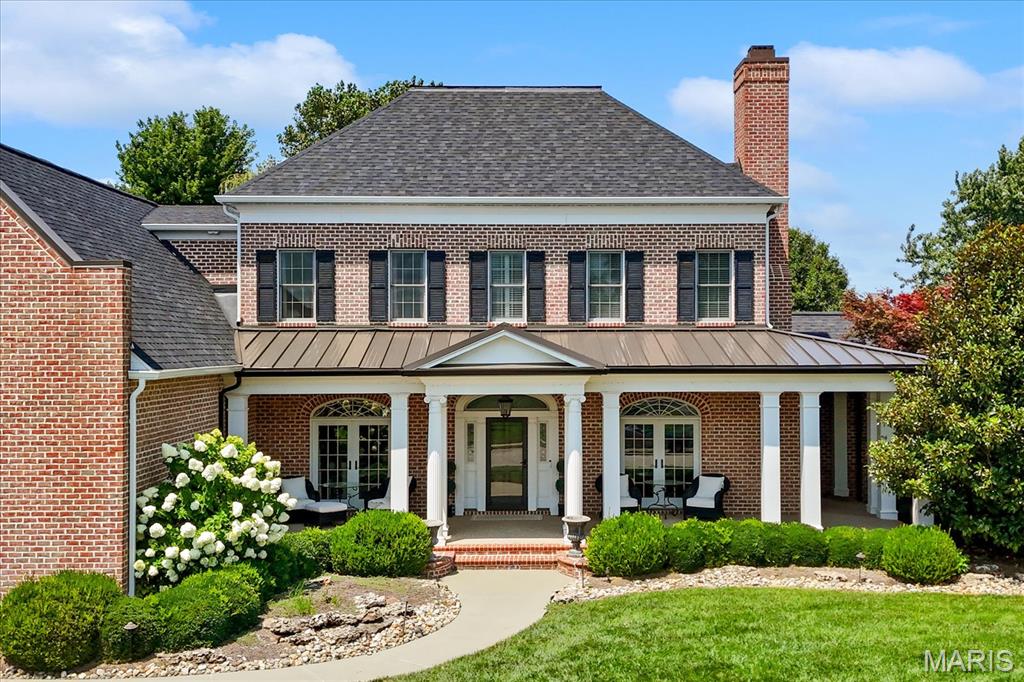
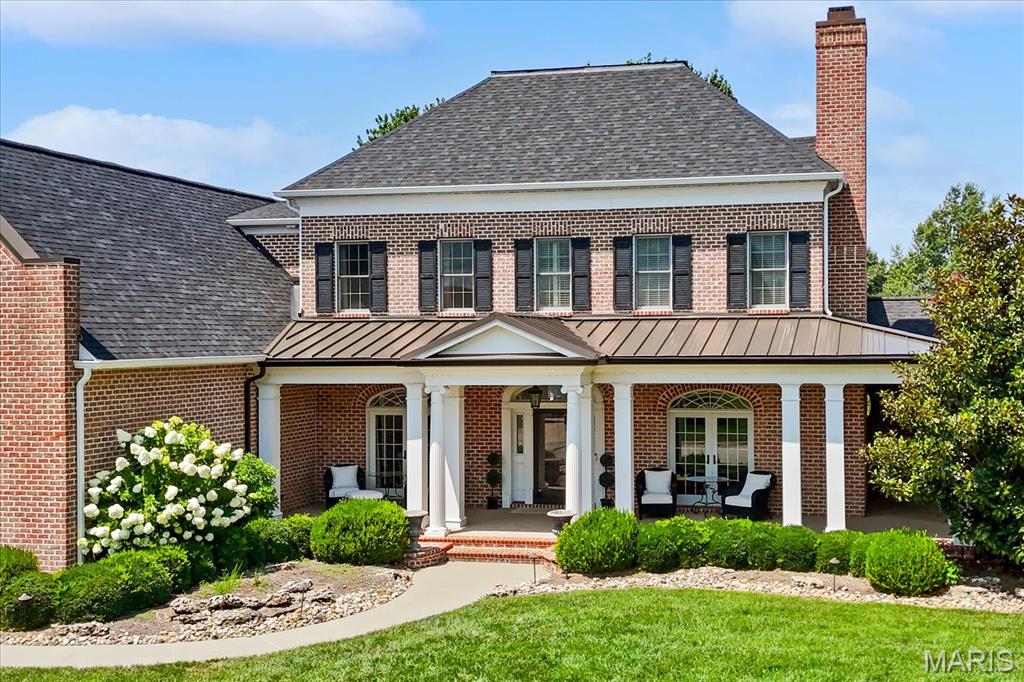
French doors to the front porch
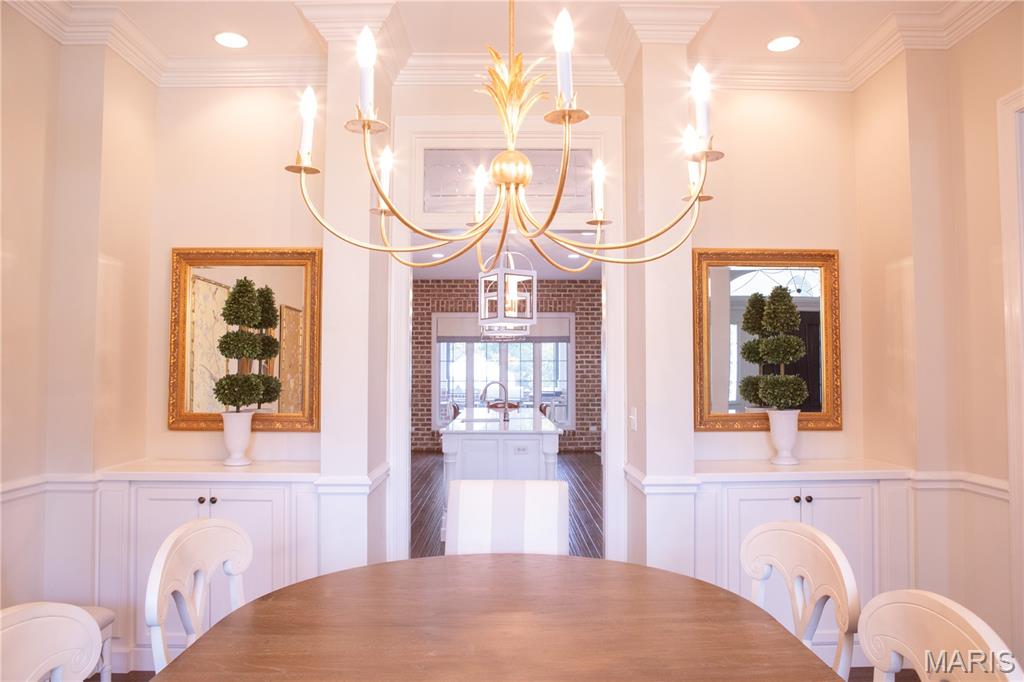
Dining room leading to the eat in kitchen
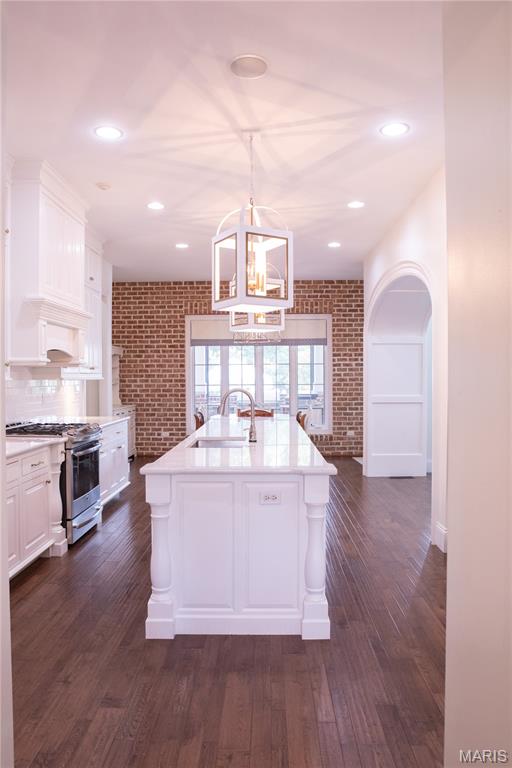
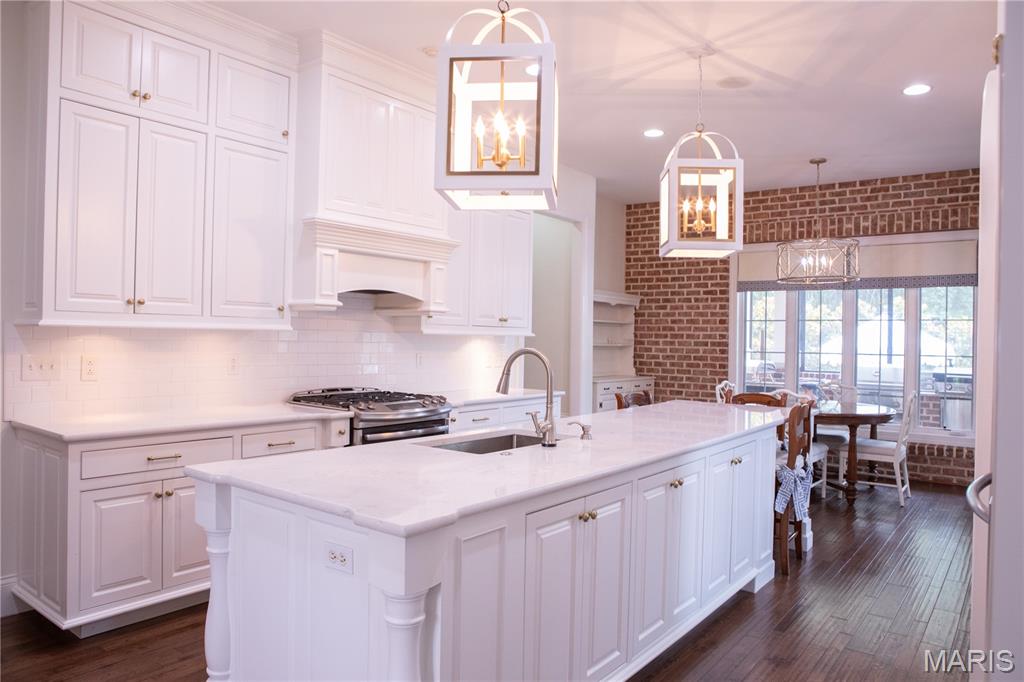
Huge island with updated countertops
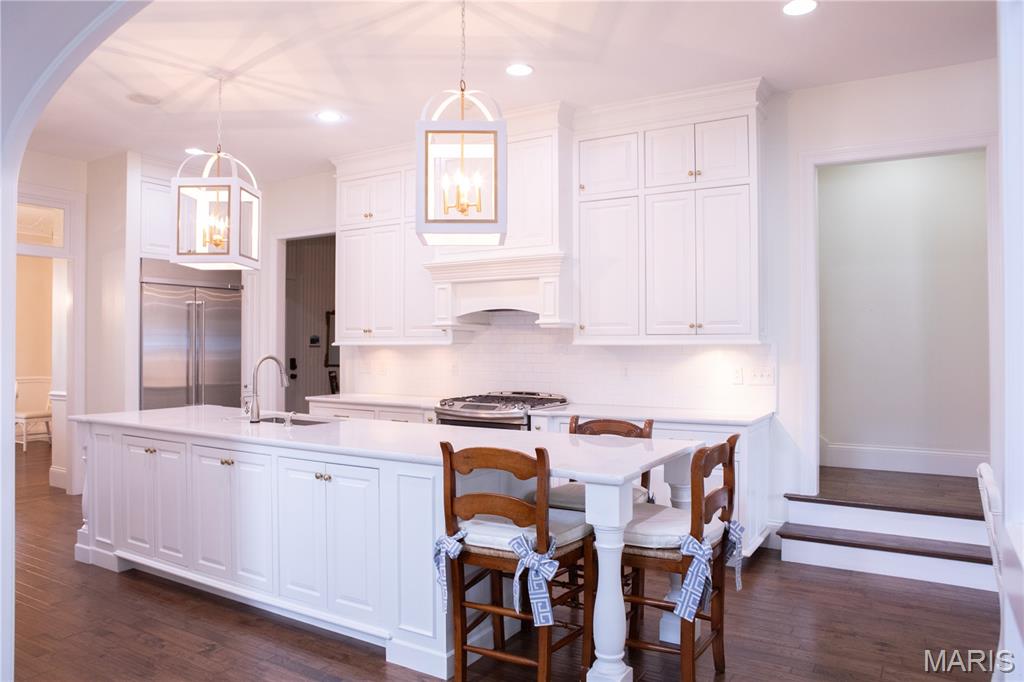
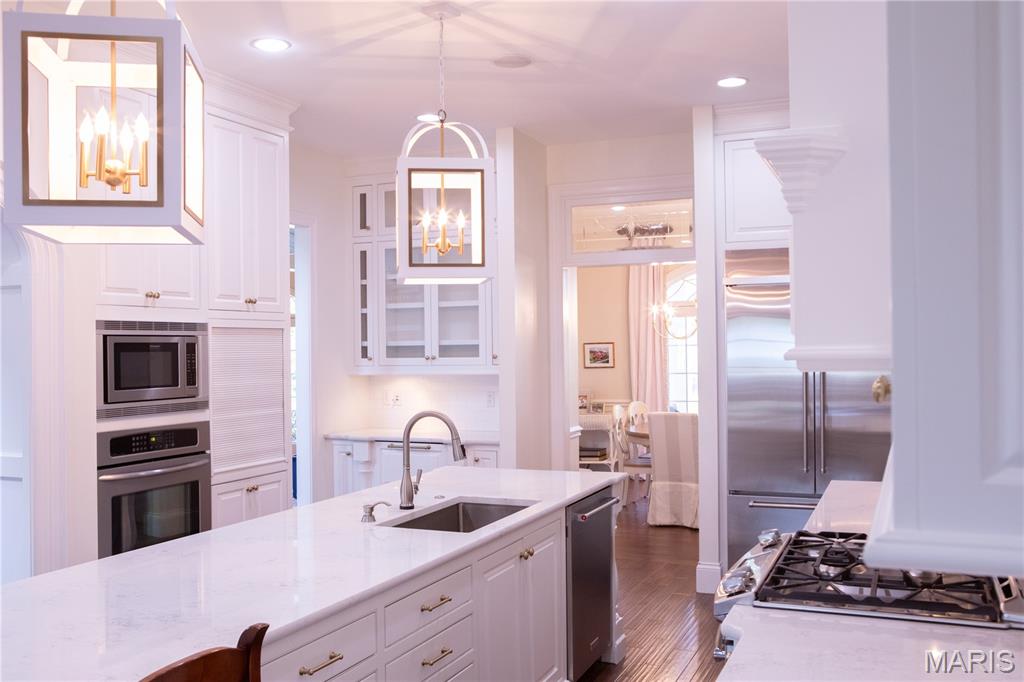
Built in oven and microwave along with a freestanding gas range
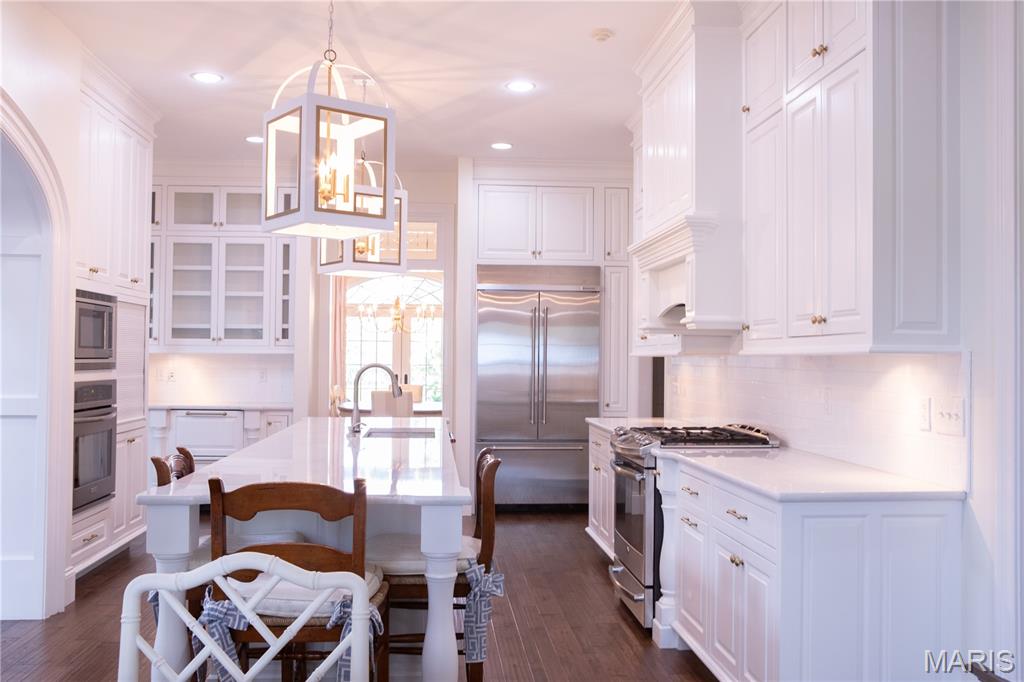
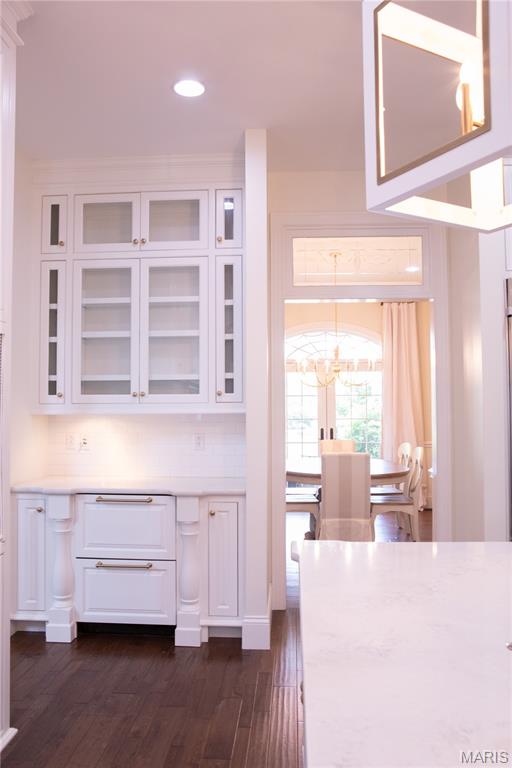
Double cabinet refrigerator drawers
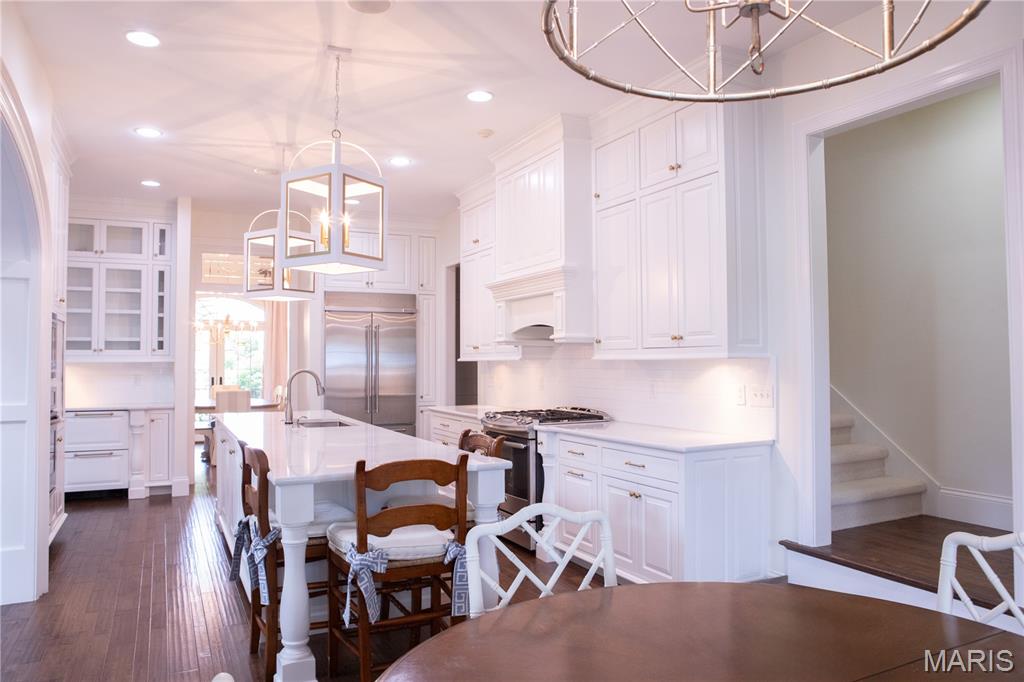
Second staircase leading upstairs
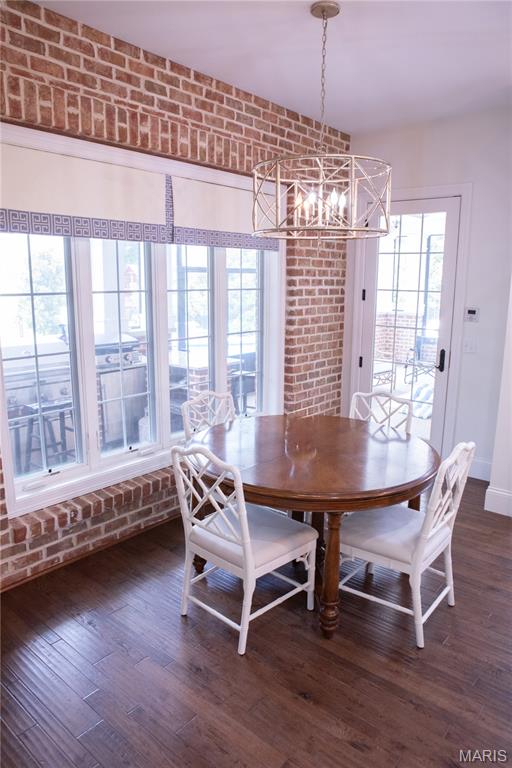
Breakfast nook in the kitchen with brick accent wall
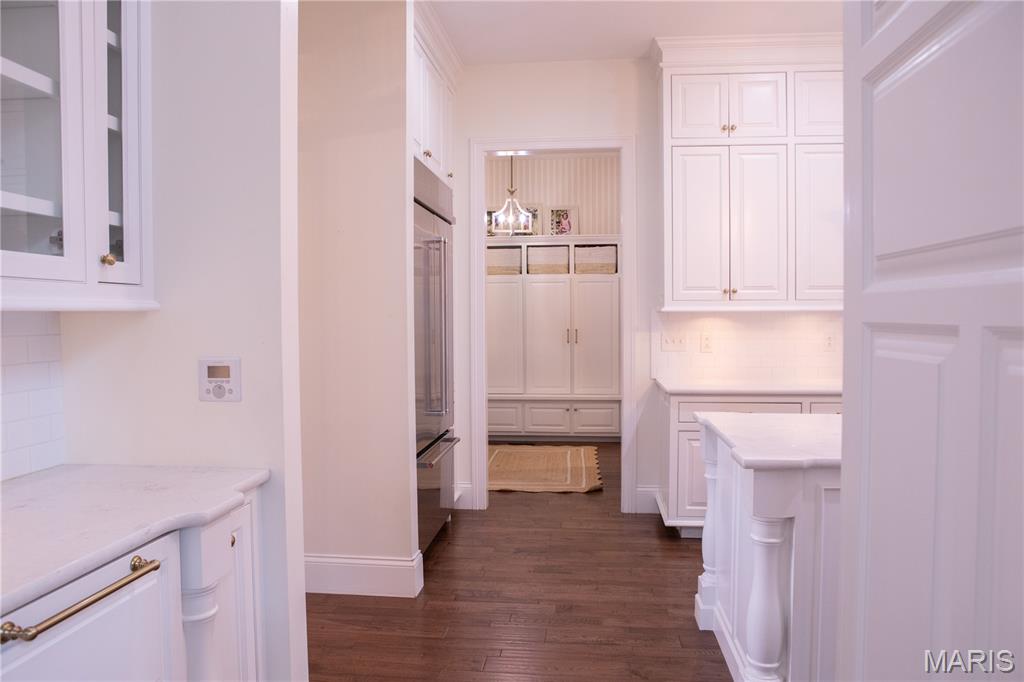
Kitchen leading to the mudroom
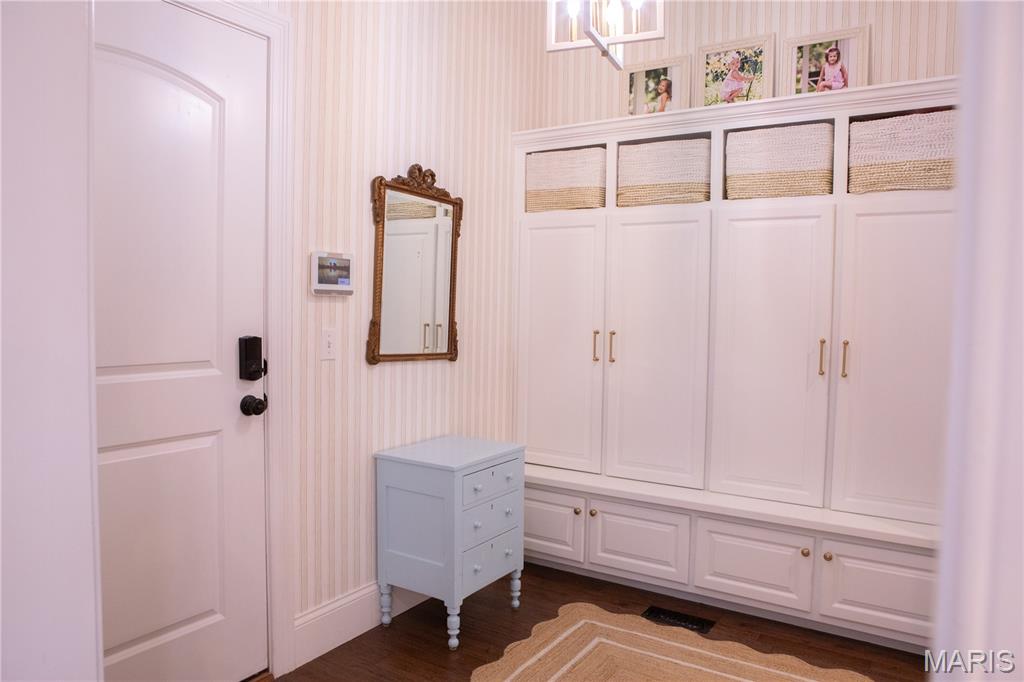
Mud room off the side load 3 car garage and leads to the main floor primary bedroom
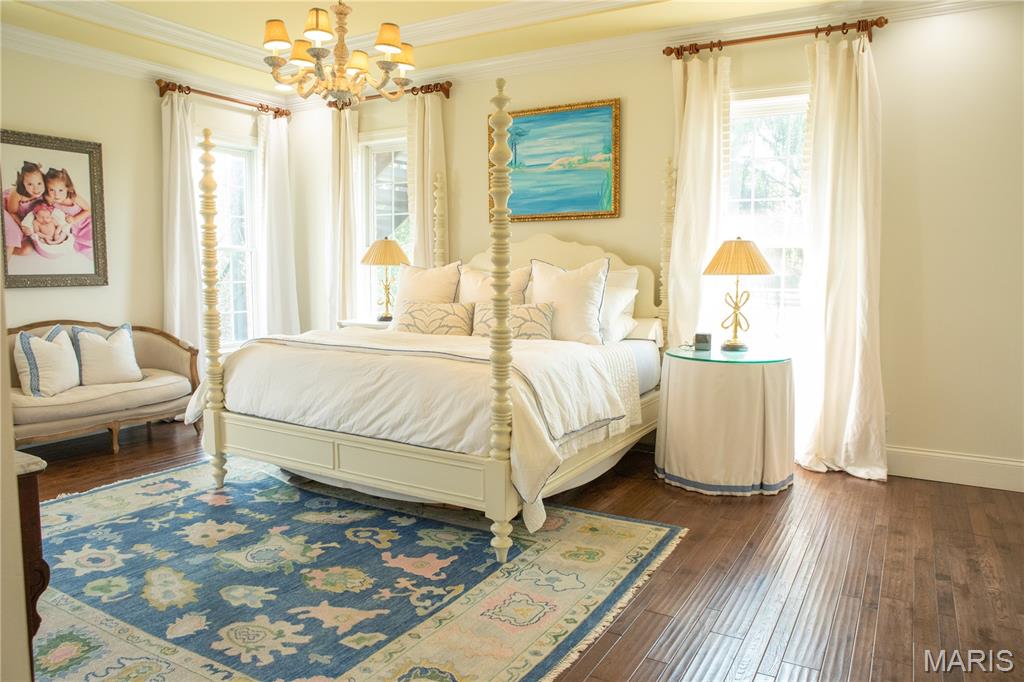
Main floor primary bedroom
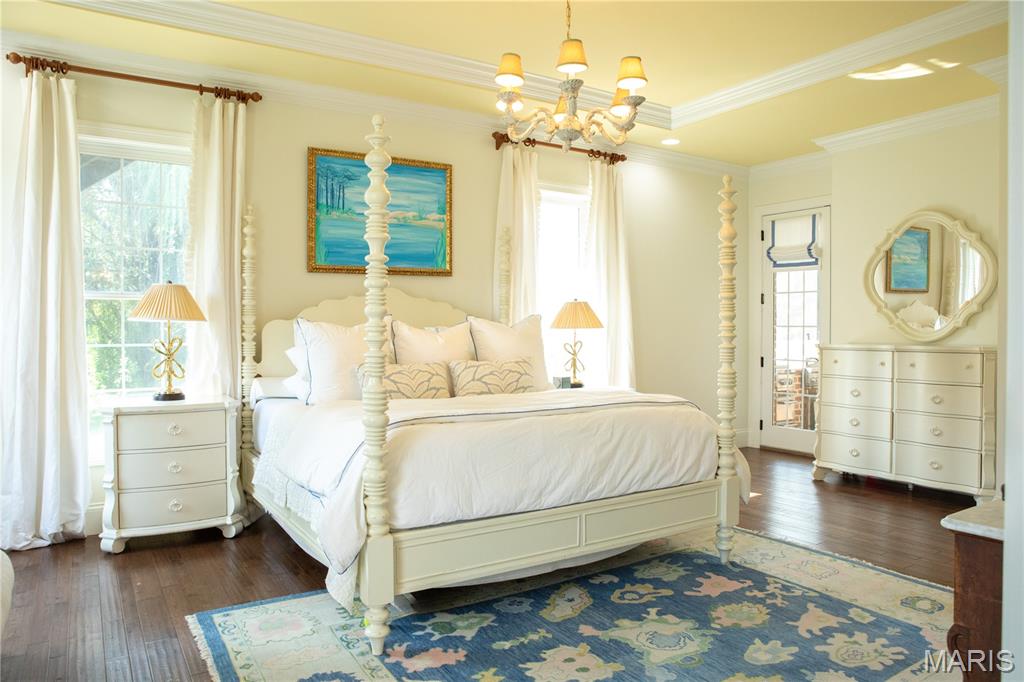
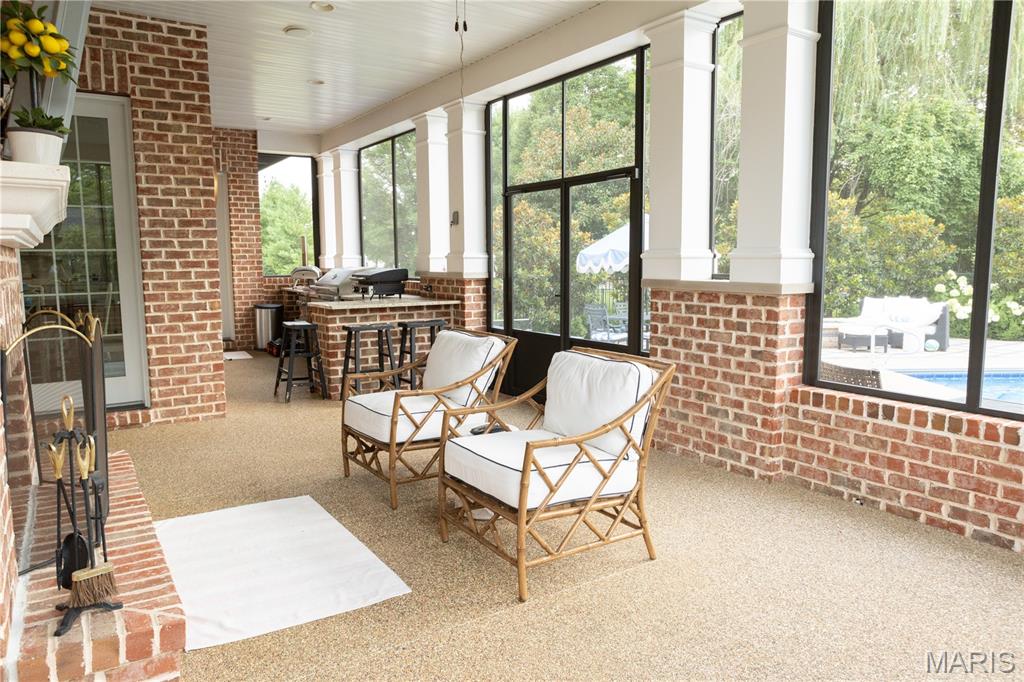
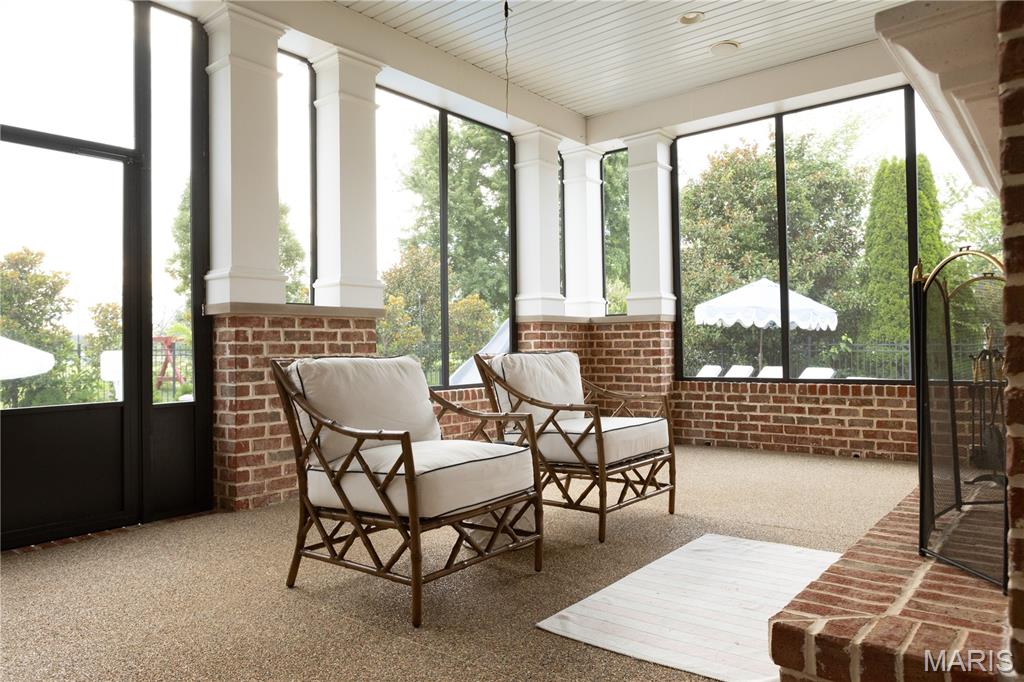
Access to the screen in back patio living area
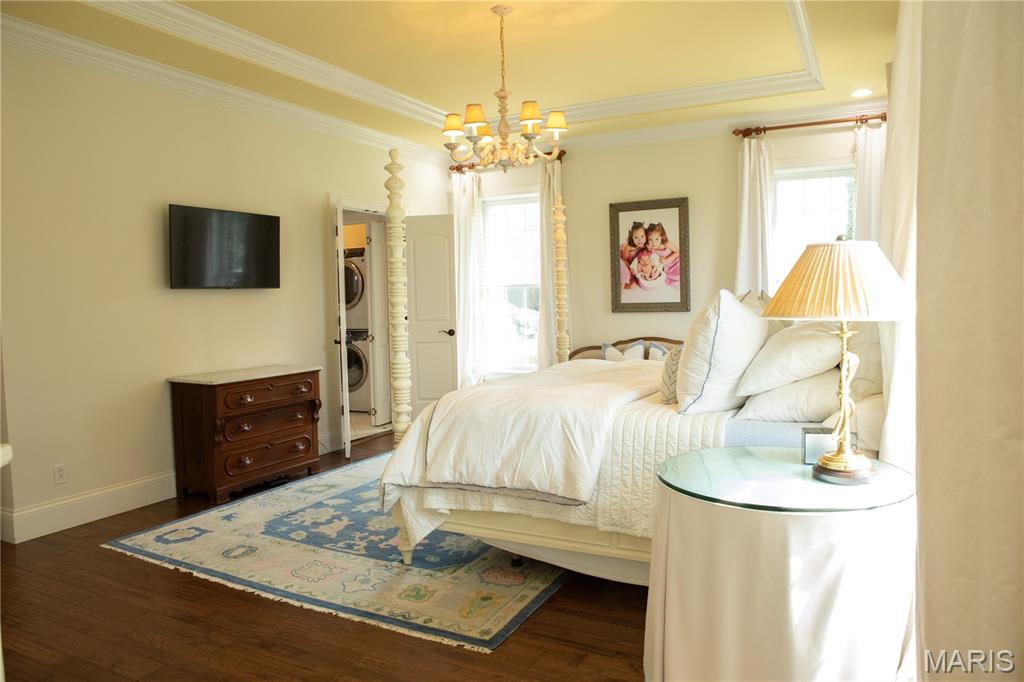
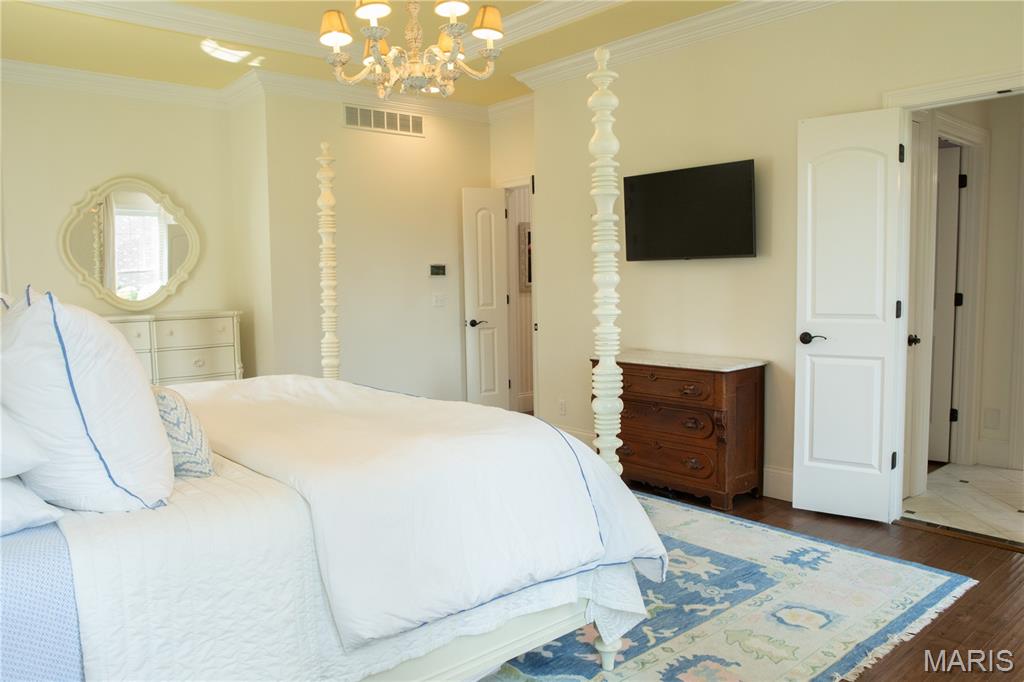
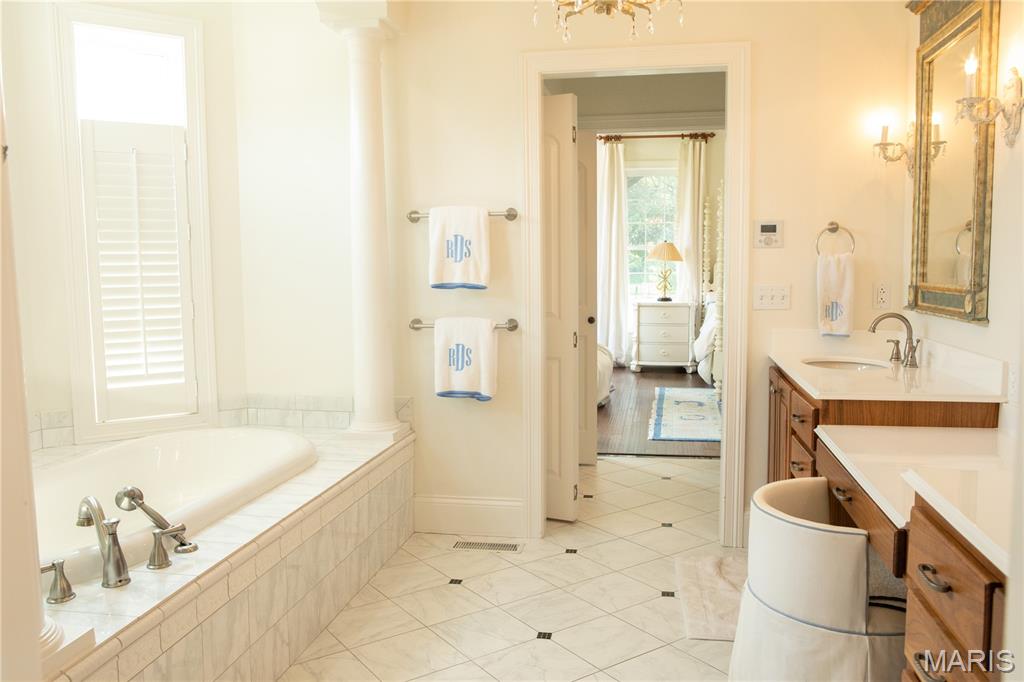
Beautiful custom primary bath with laundry closet and walk in custom built closet
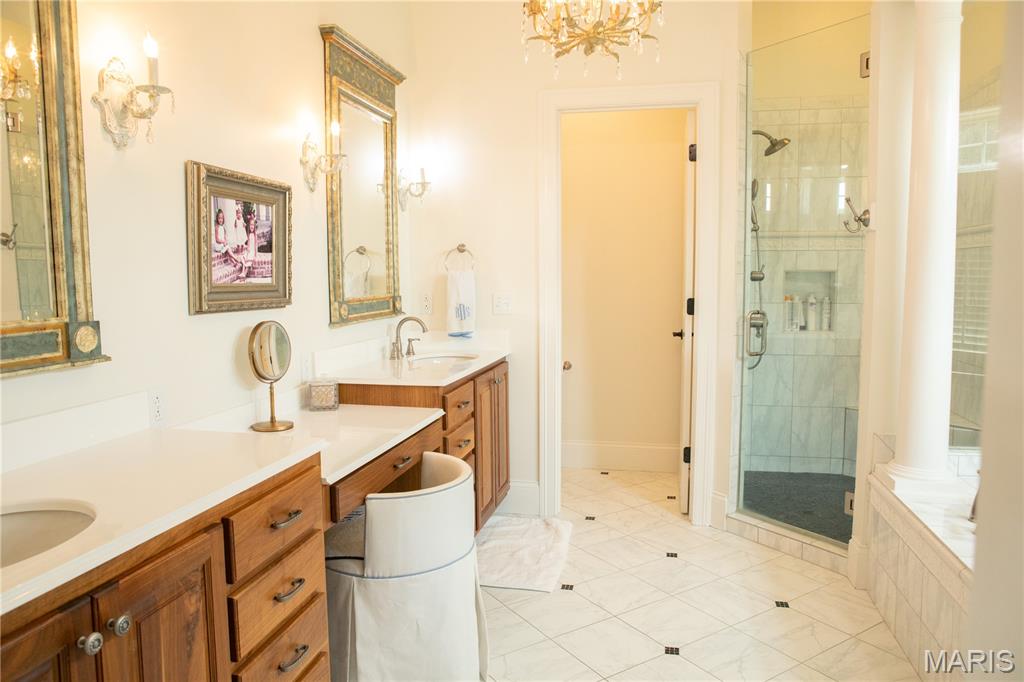
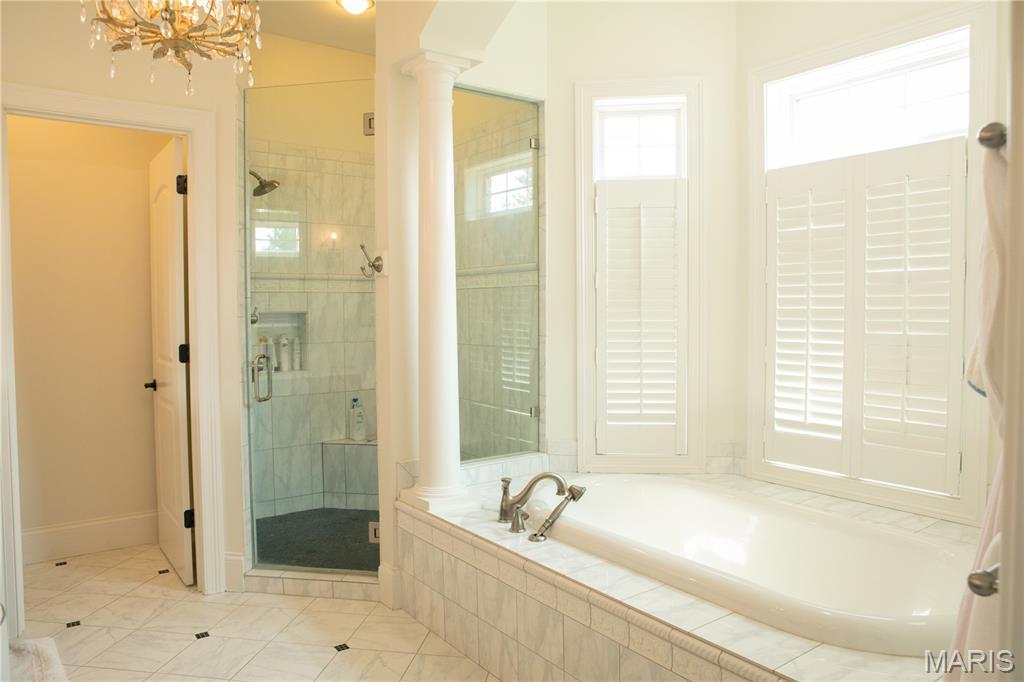
Custom tiled shower
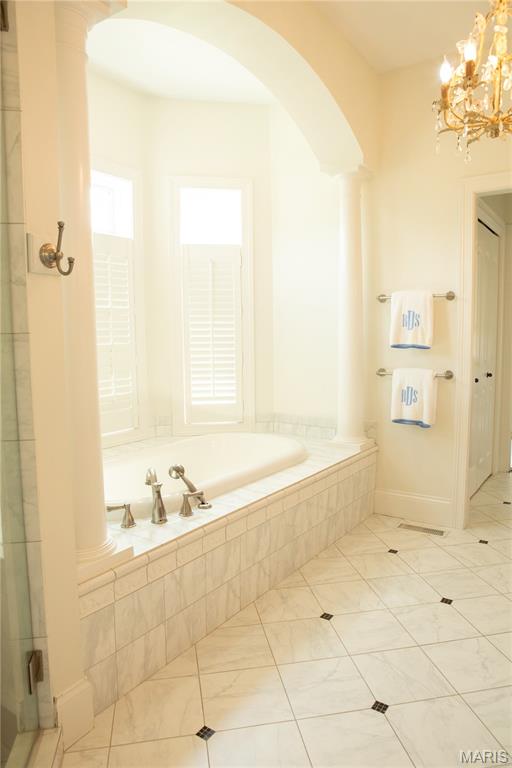
Soaking tub
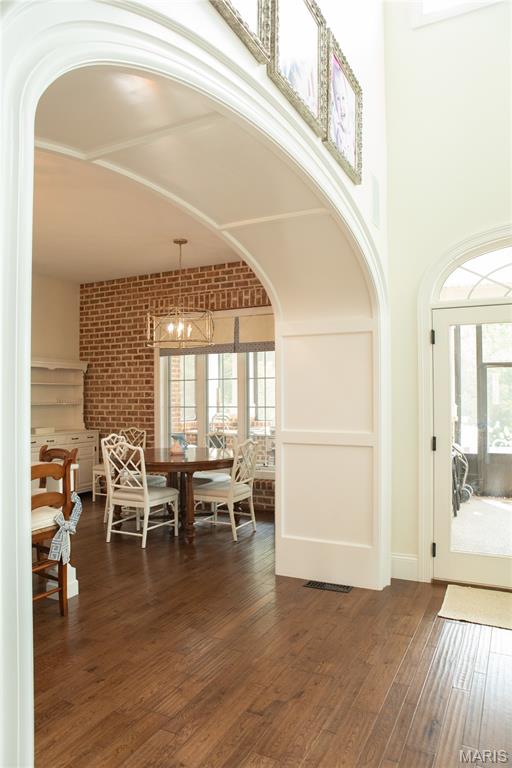
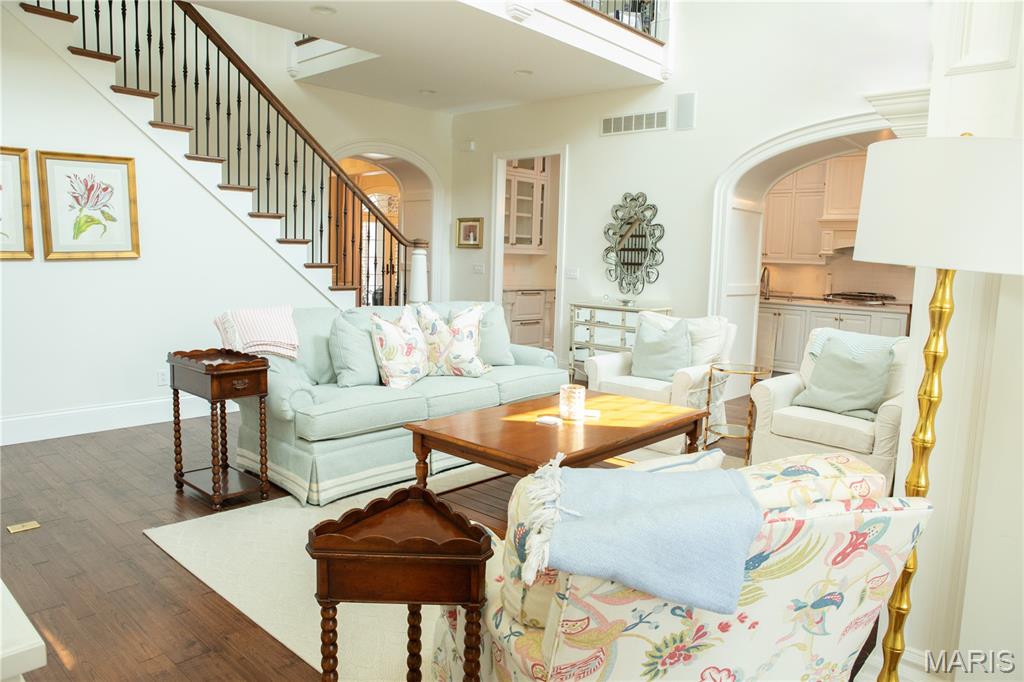
Arched doorway leading from the kitchen to the living room
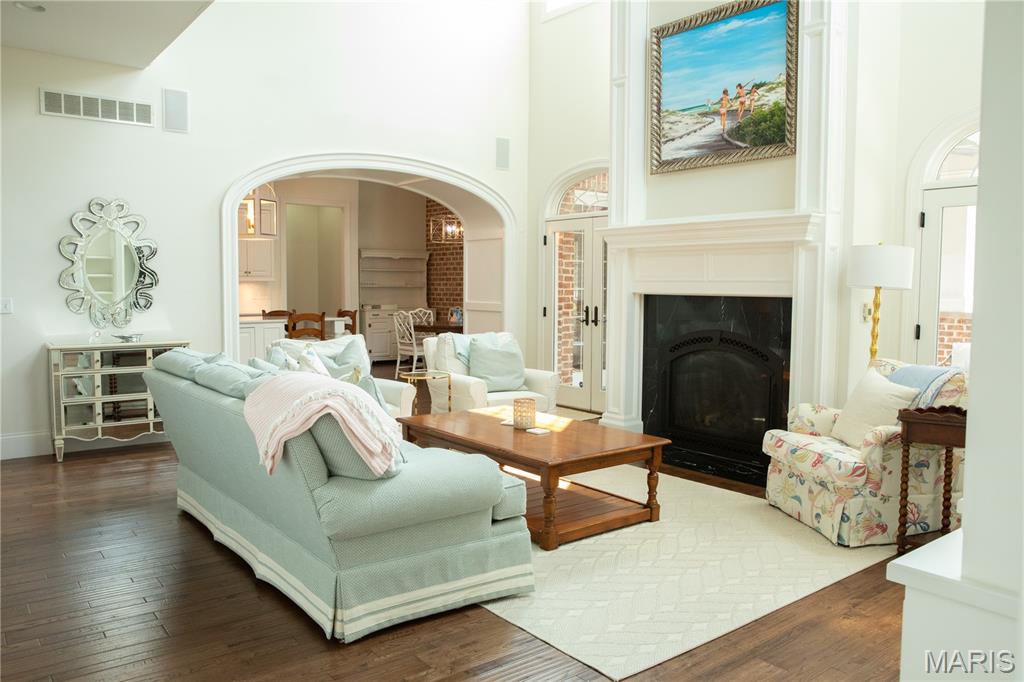
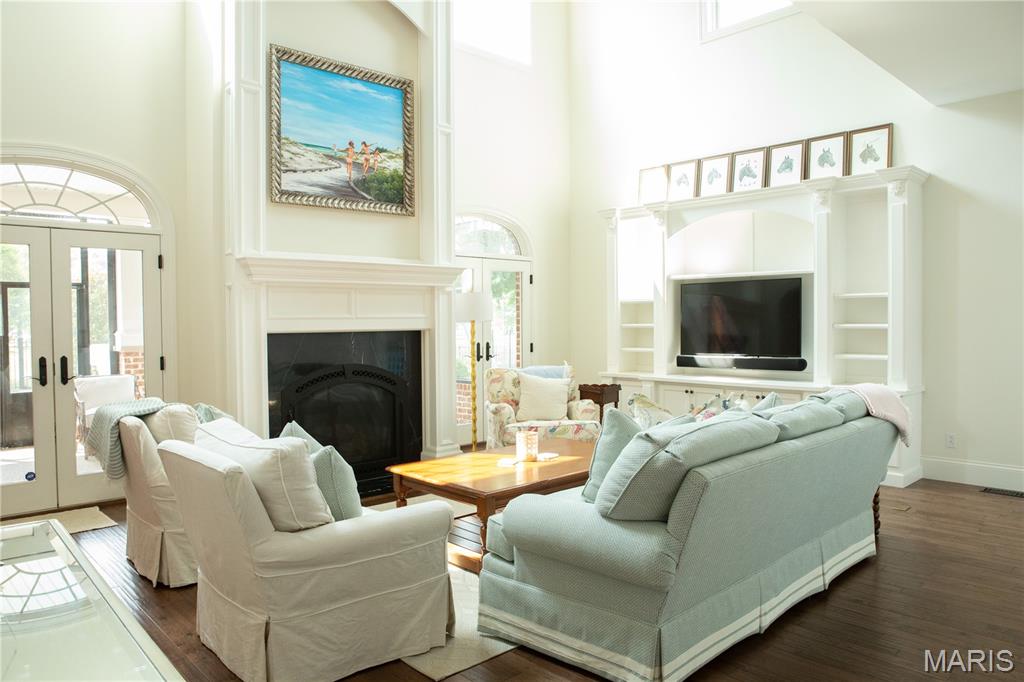
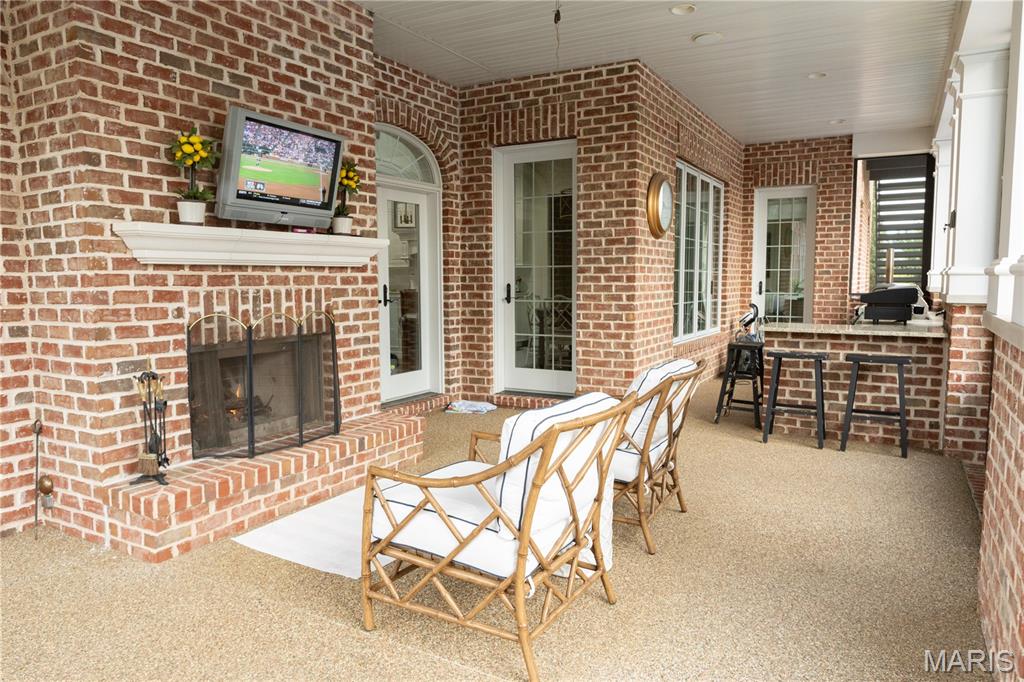
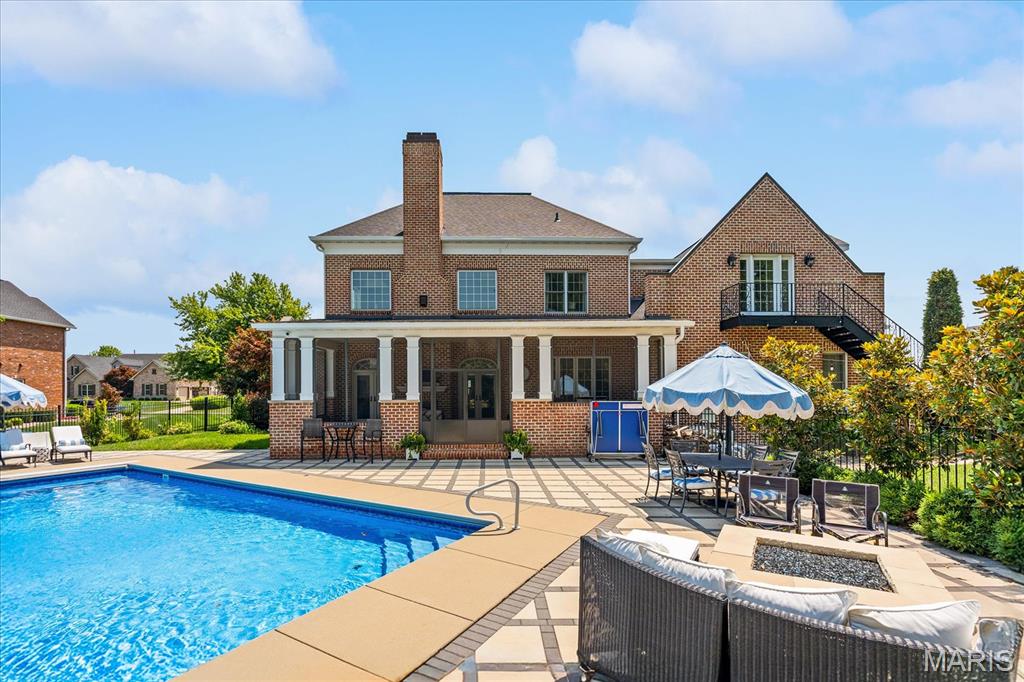
Screened in back patio with fireplace, built in grill and refrigerator
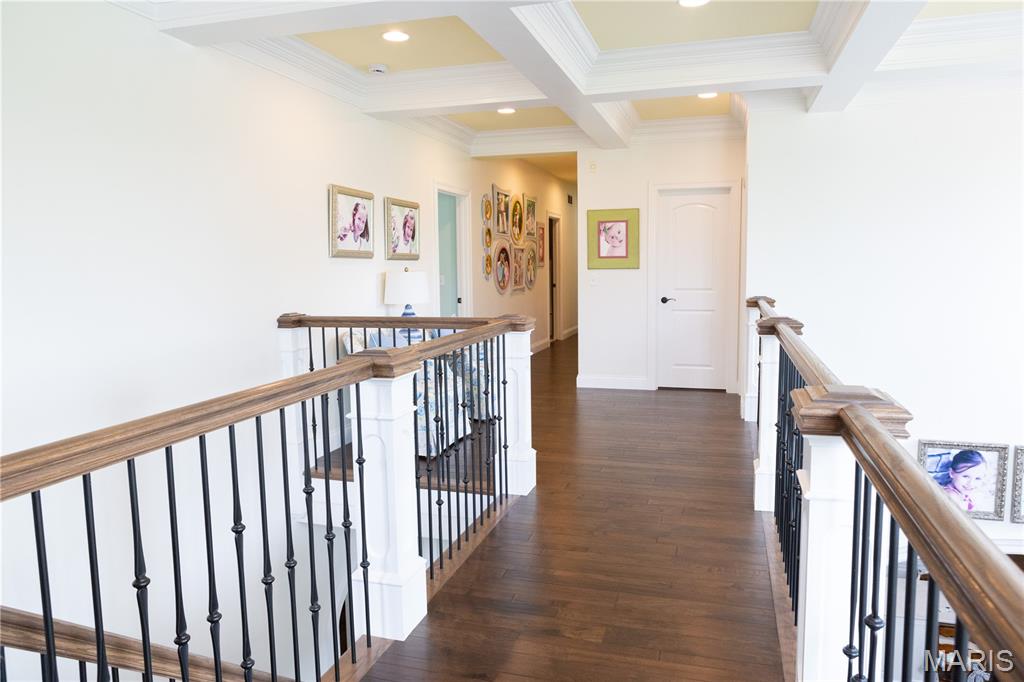
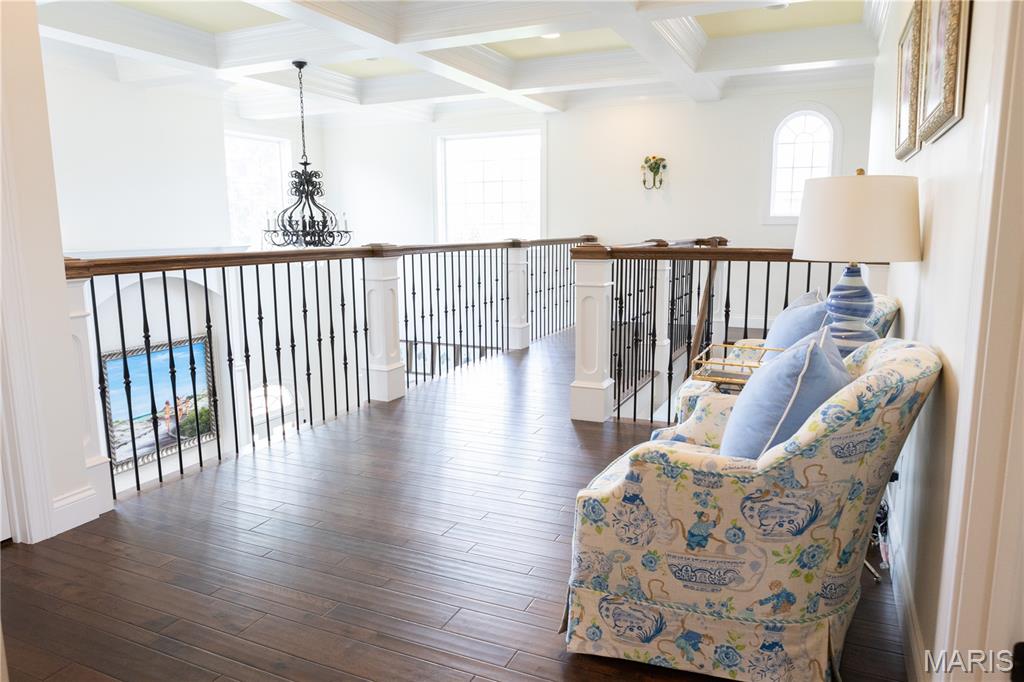
Upstairs walkway
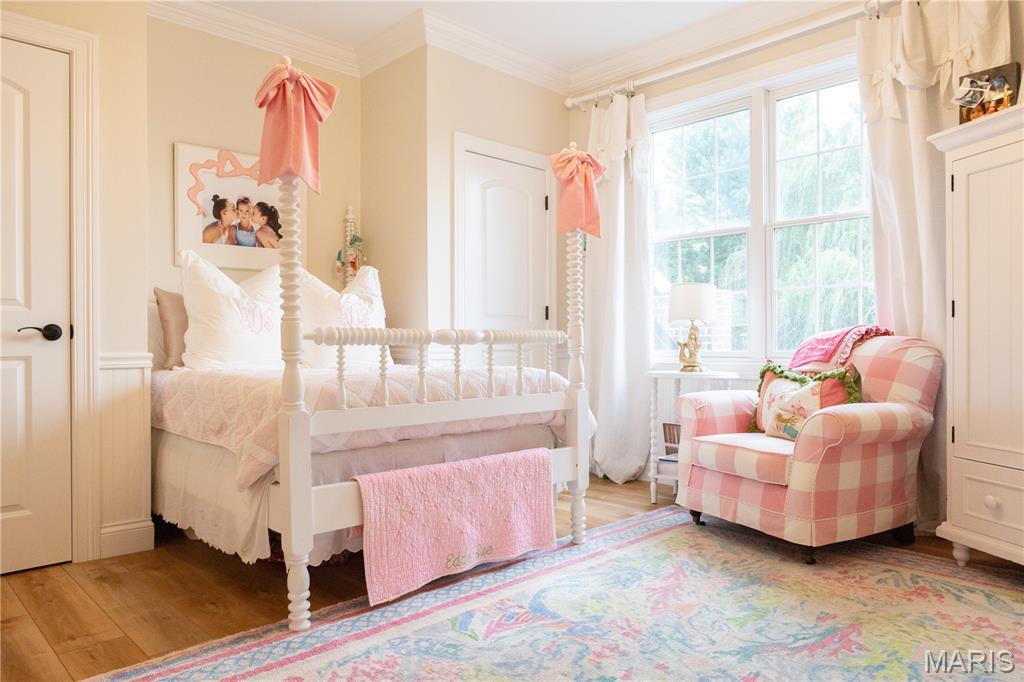
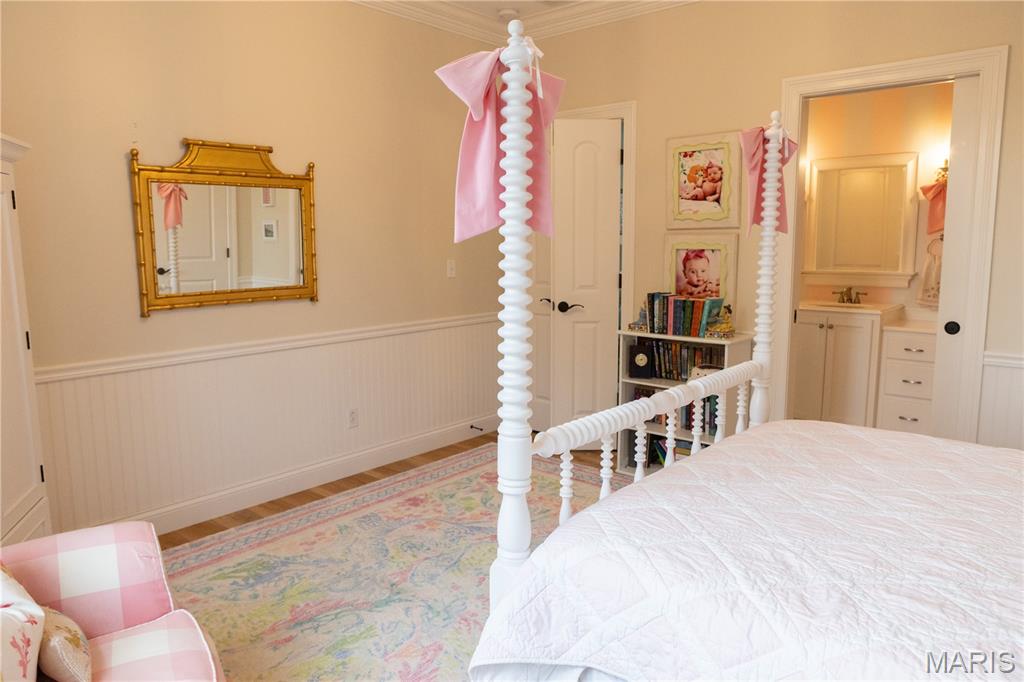
Upstairs bedroom 2
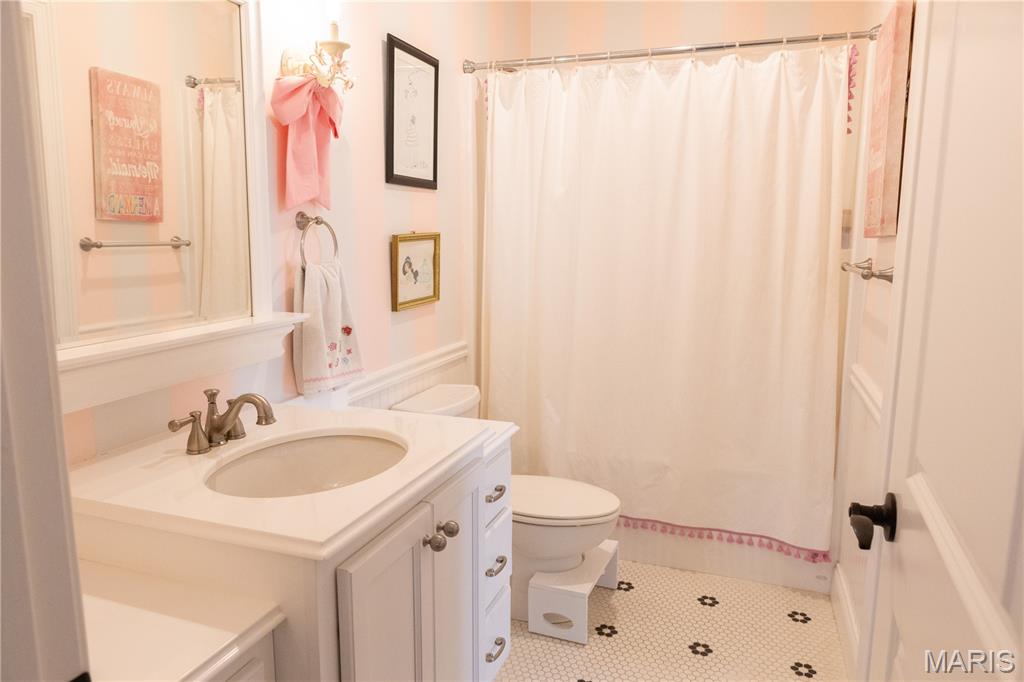
Bedroom 2 full bath
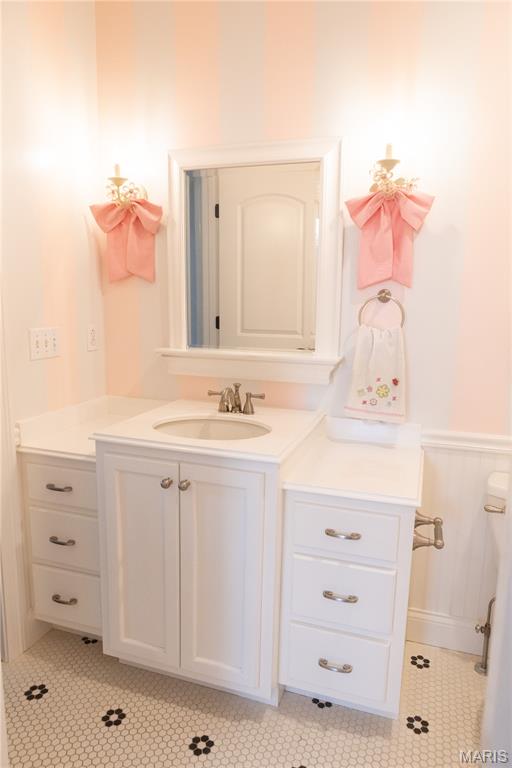
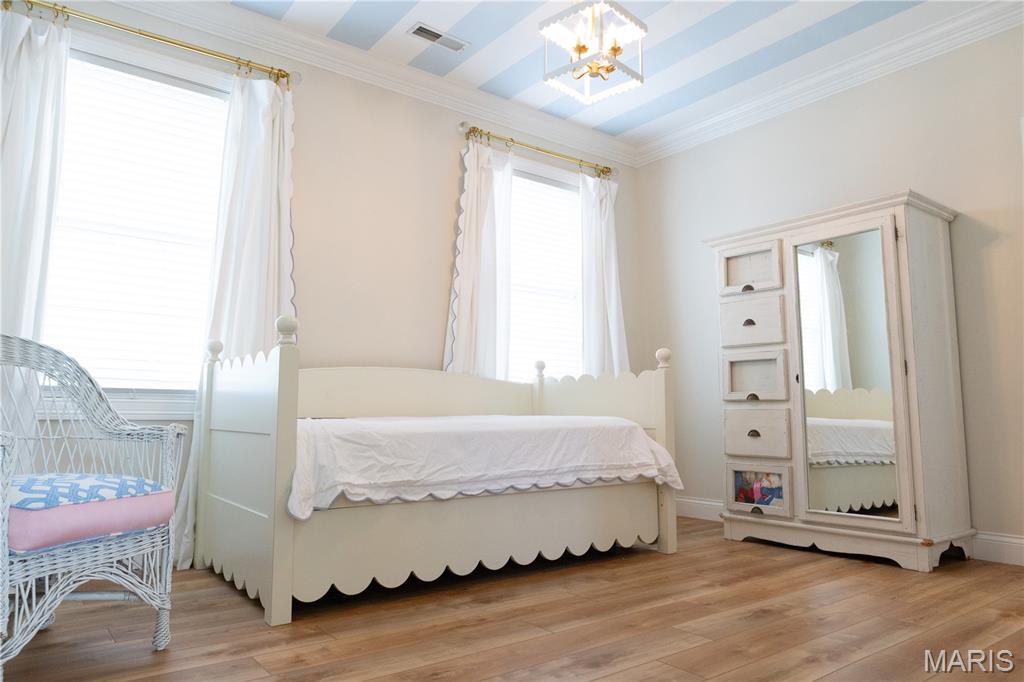
Upstairs bedroom 3
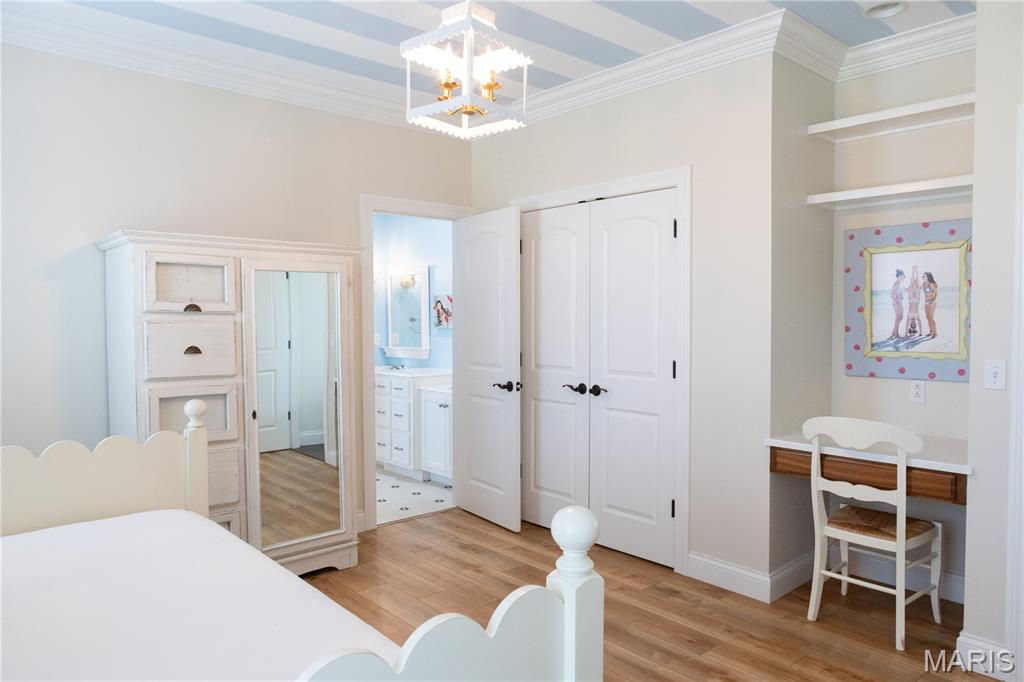
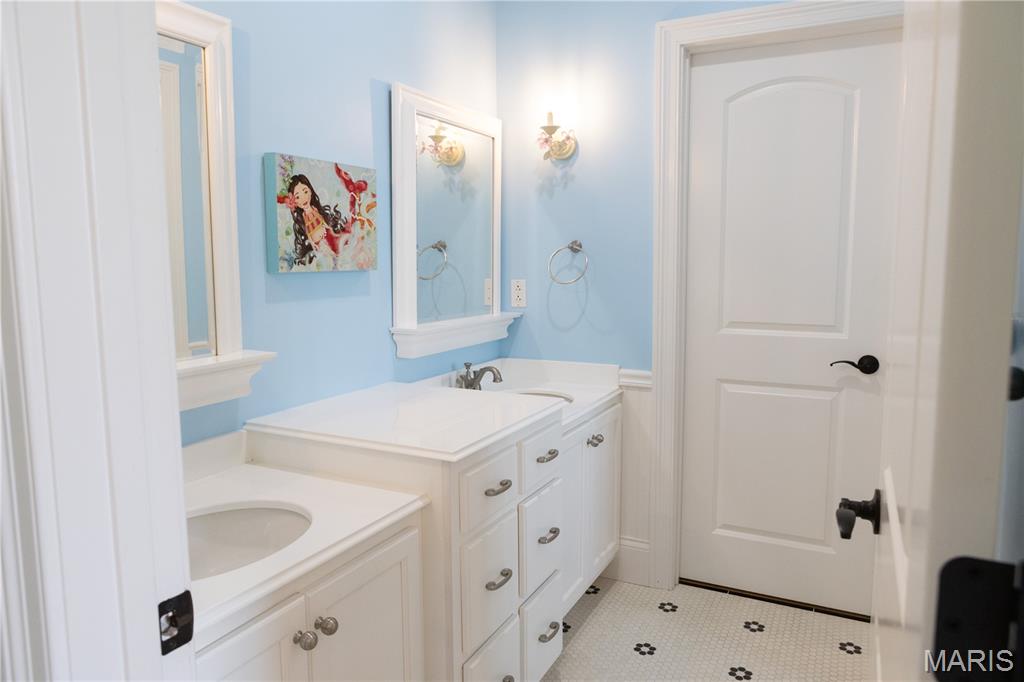
Jack and Jill bath for Bedroom 3 and 4
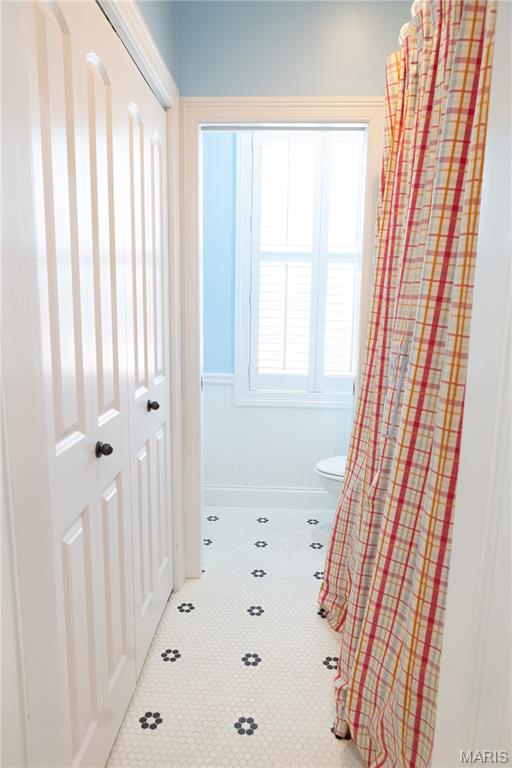
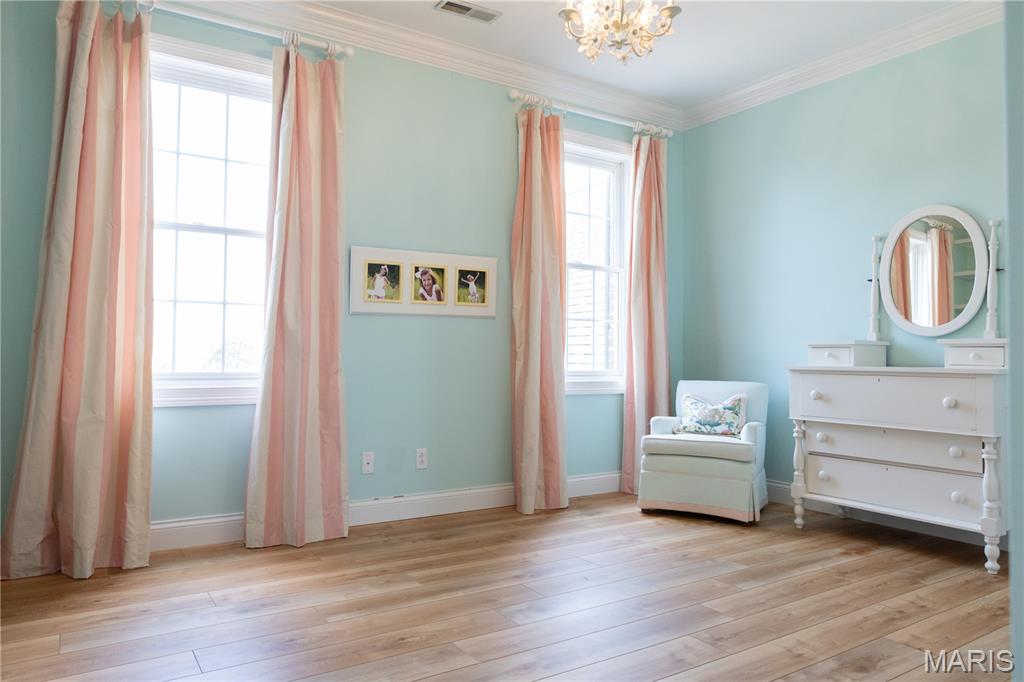
Bedroom 4
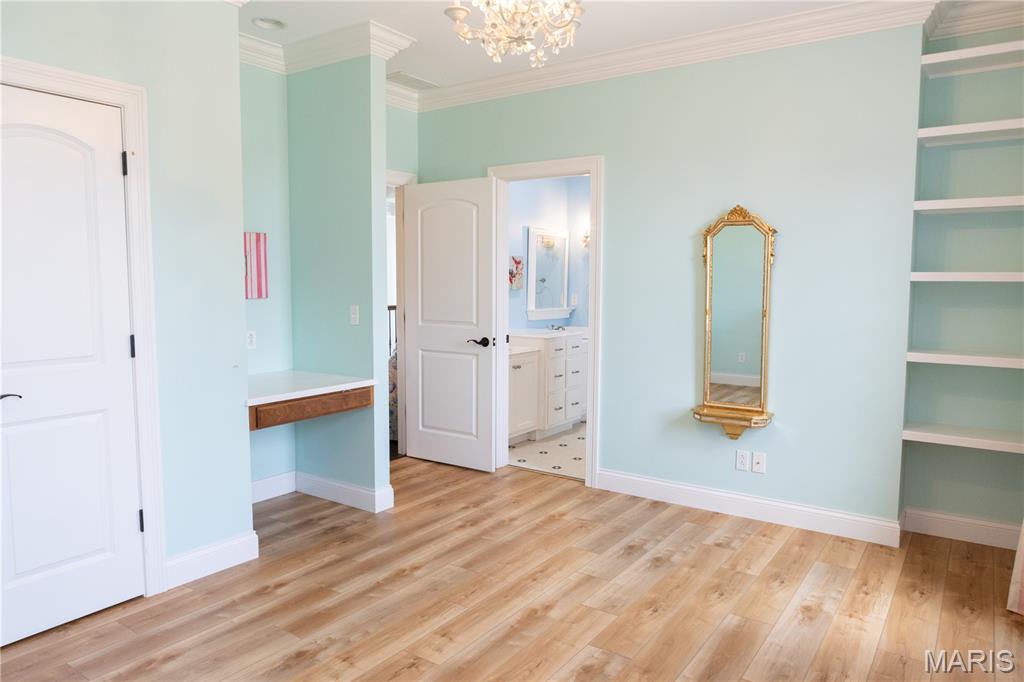
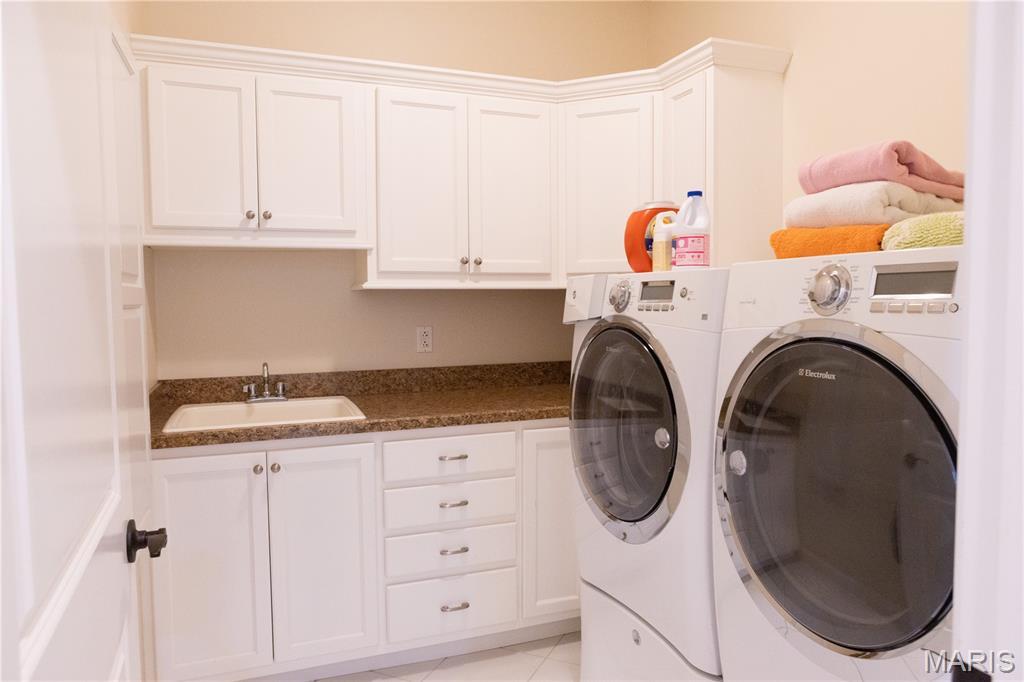
Upstairs second laundry room (washer and dryer not present)
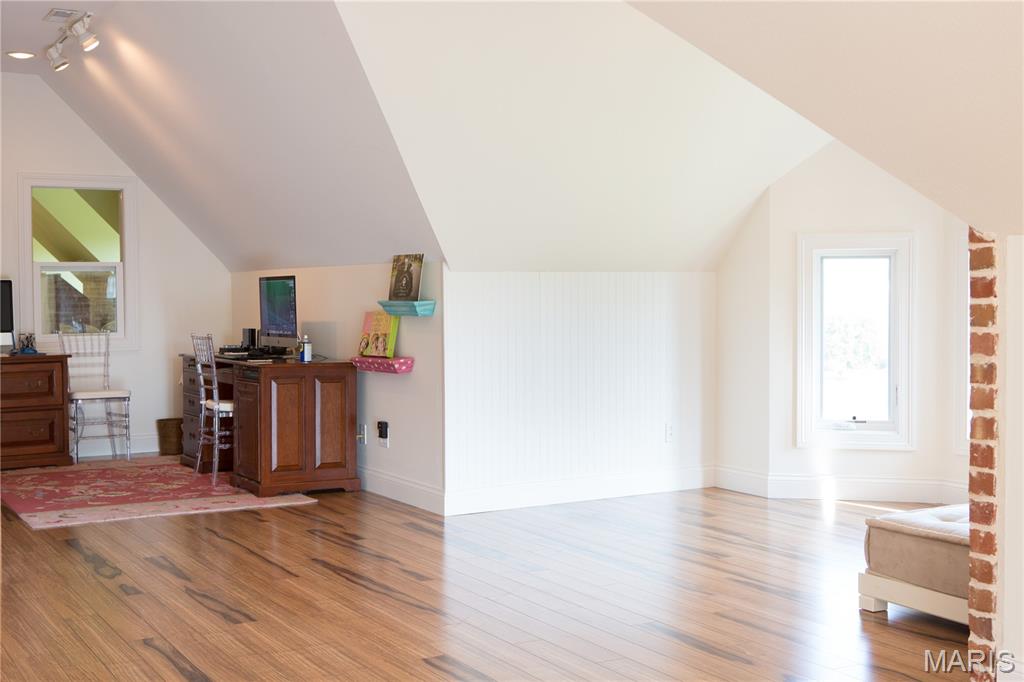
Upstairs office area with a private 1/2 bath and access to outside from behind the home
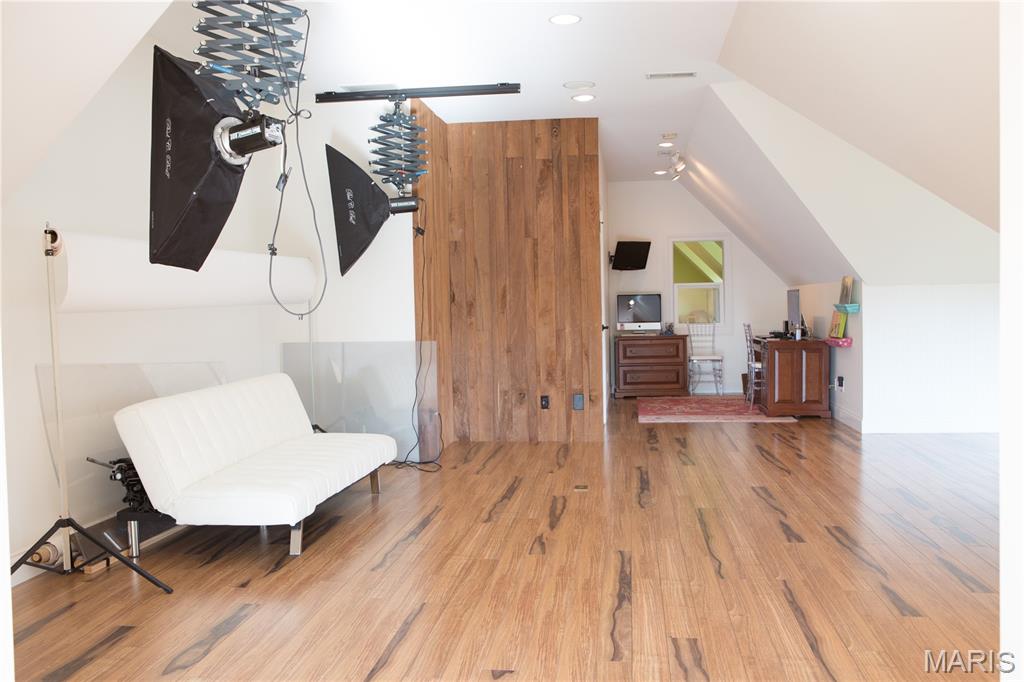
Currently used as a photographer studio
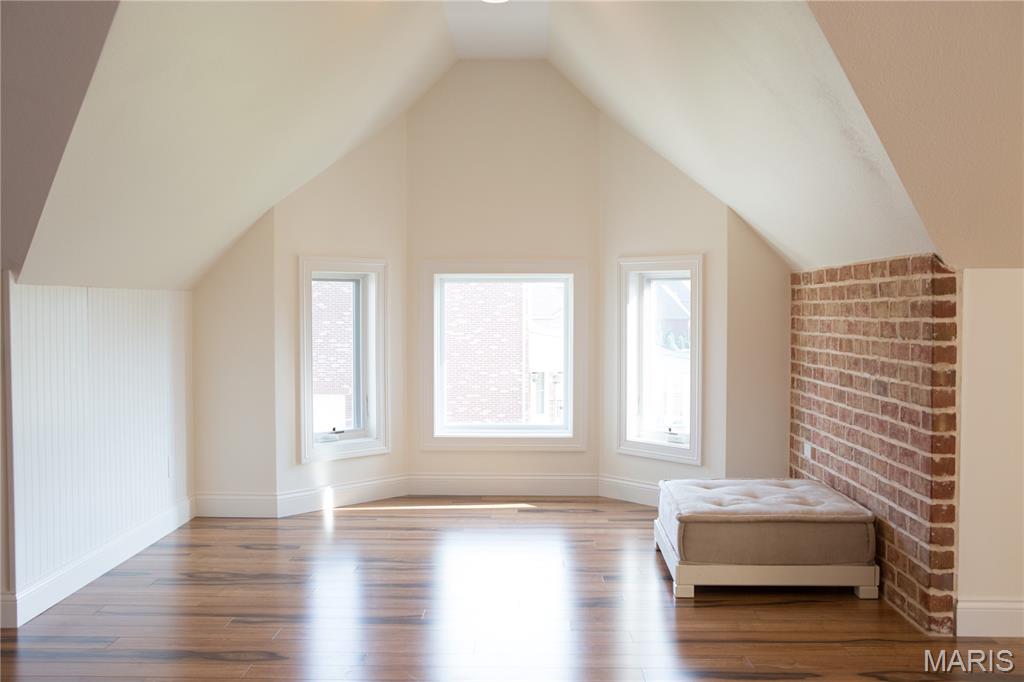
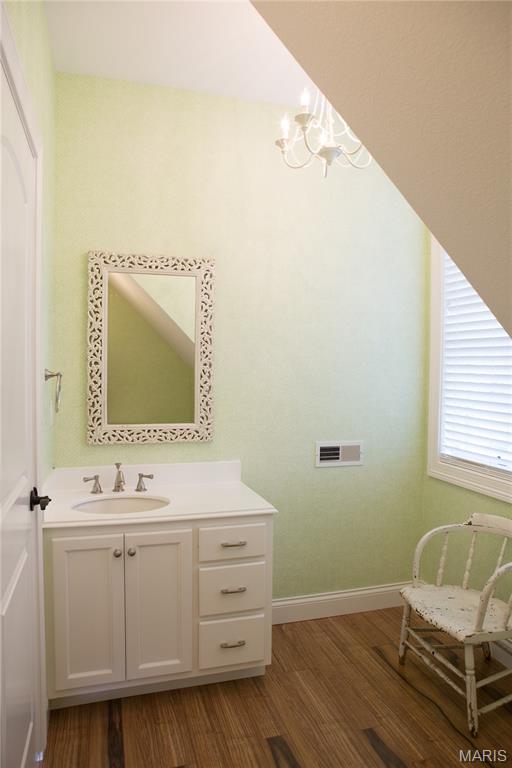
Upstairs office 1/2 bath
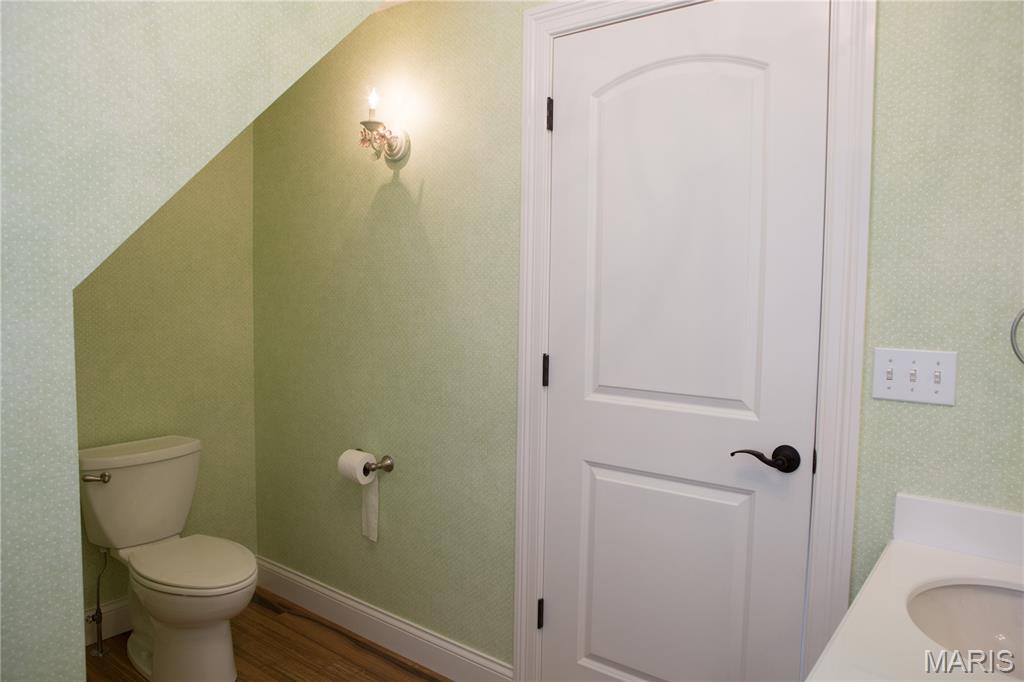
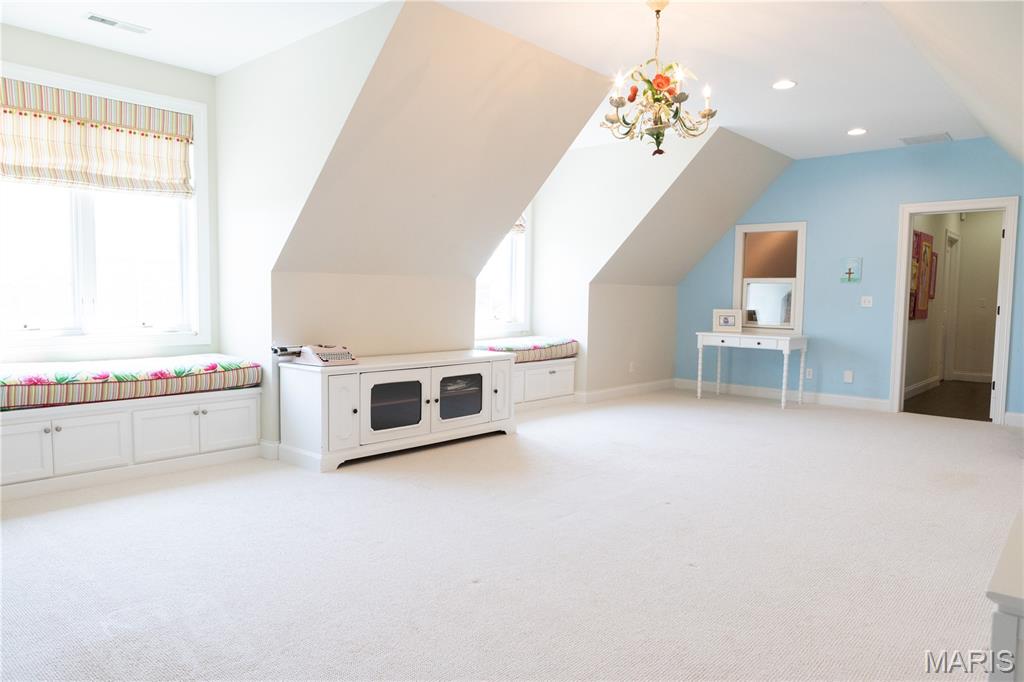
Upstairs bedroom 5 off the office area
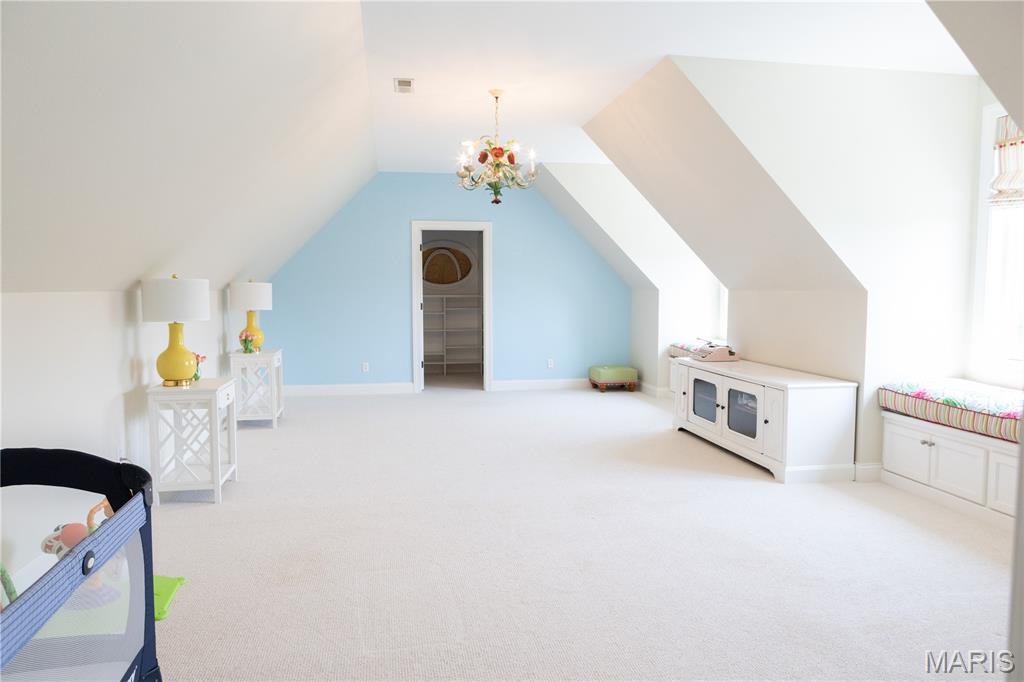
Upstairs bonus room/bedroom 5
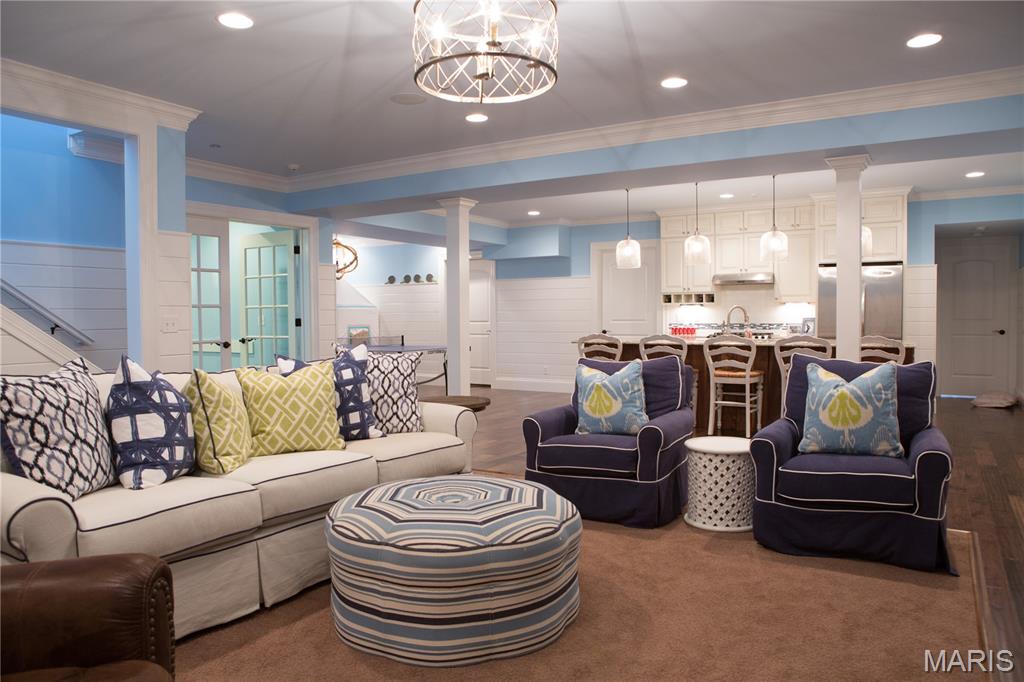
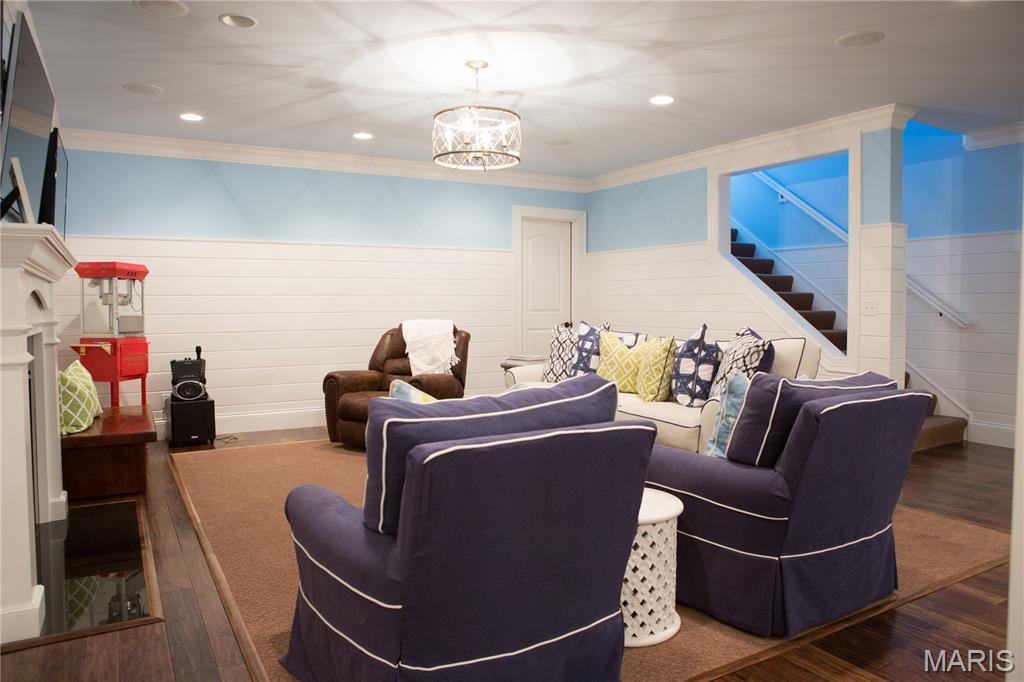
Basement family room
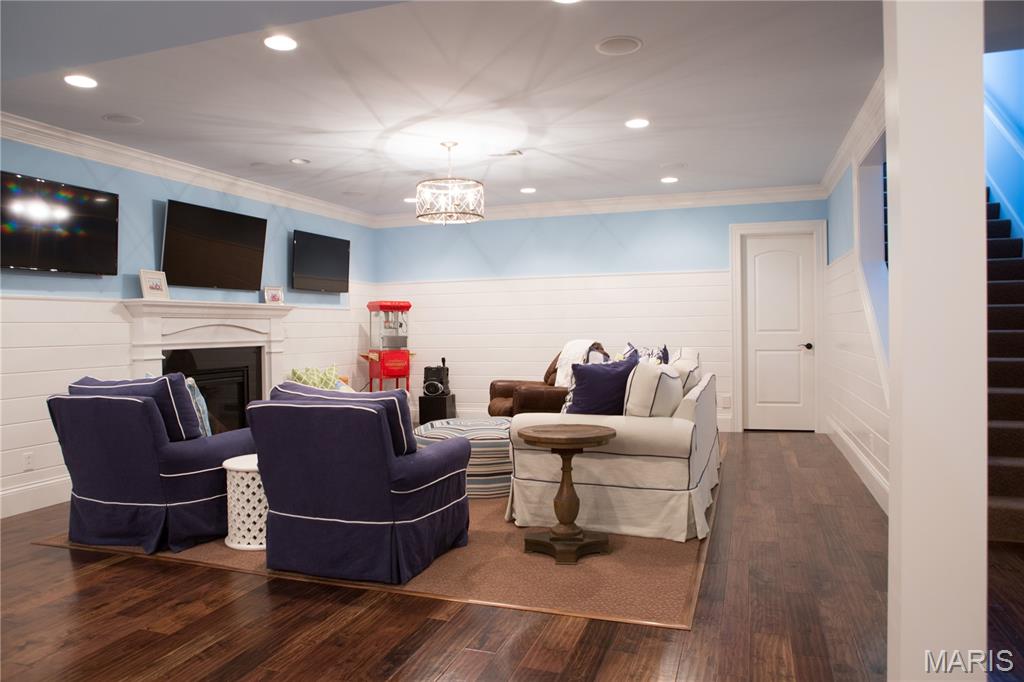
All tvs to stay!
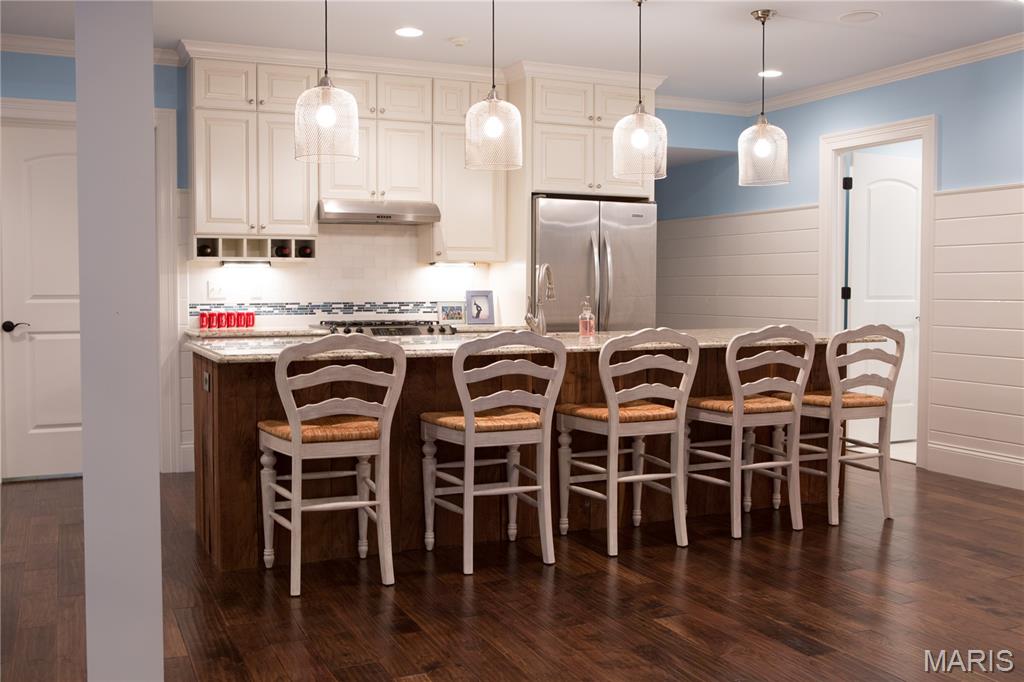
Full basement kitchen and large island
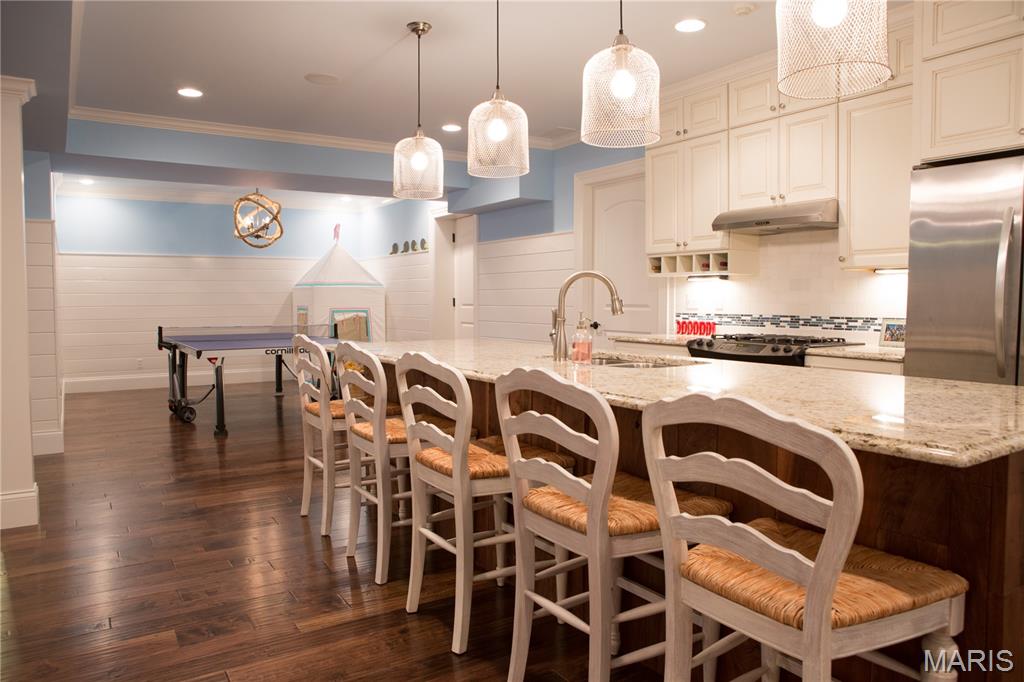
Kitchen area opens to a rec area
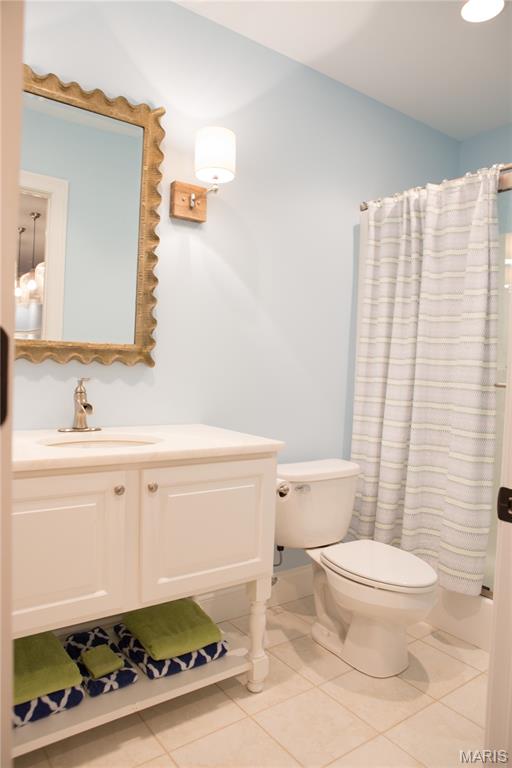
Basement 3/4 bath
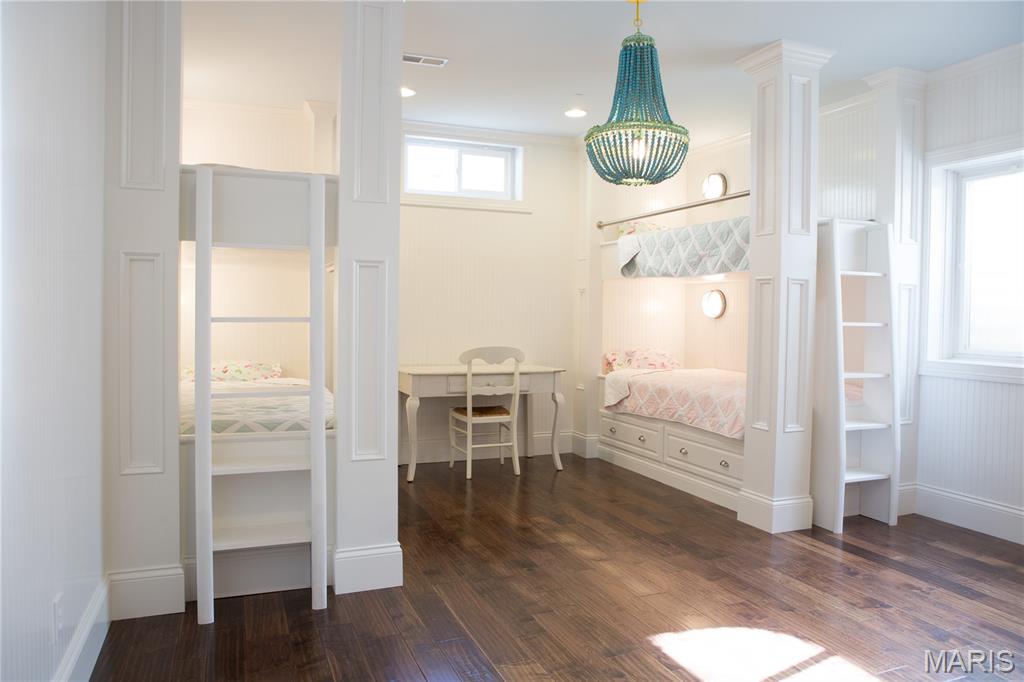
Bedroom bunk room 6 in the basement
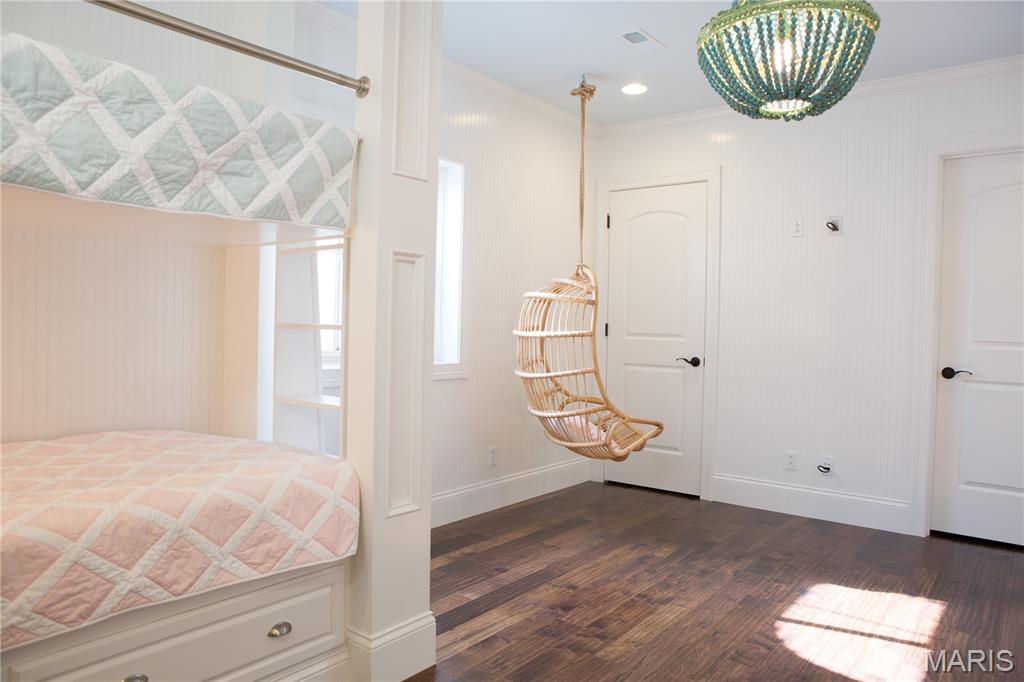
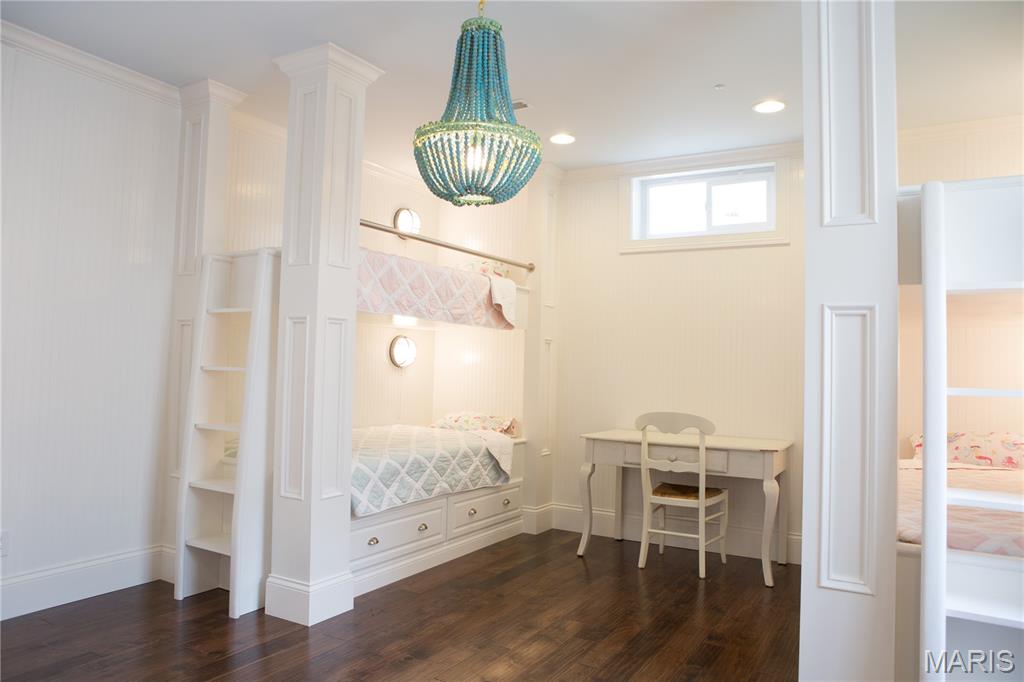
Double bunk beds in bedroom 6
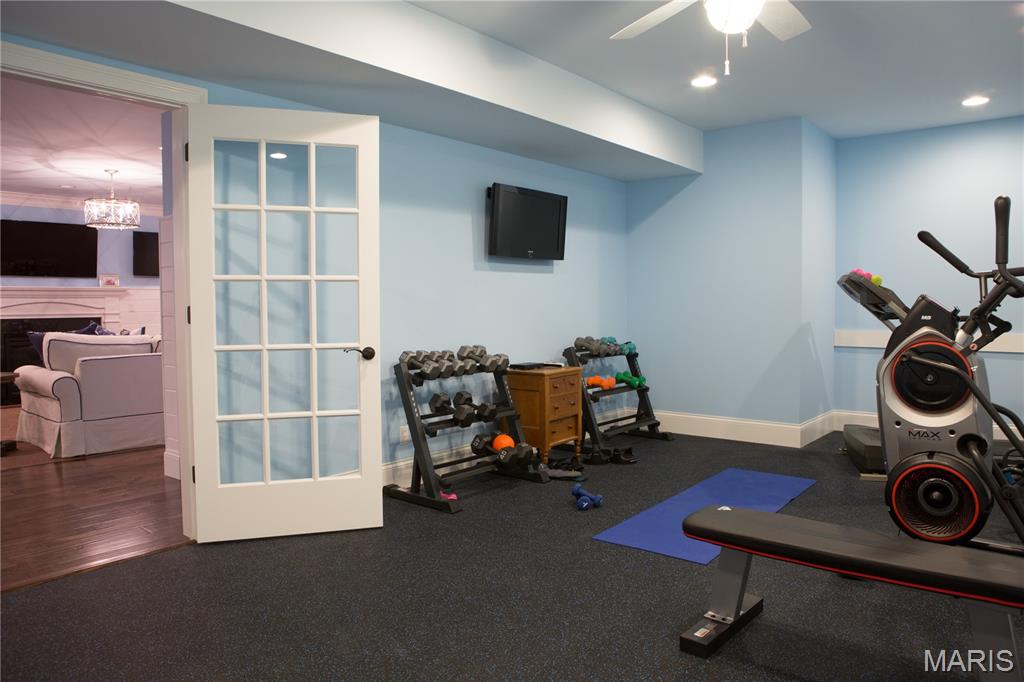
Basement gym room
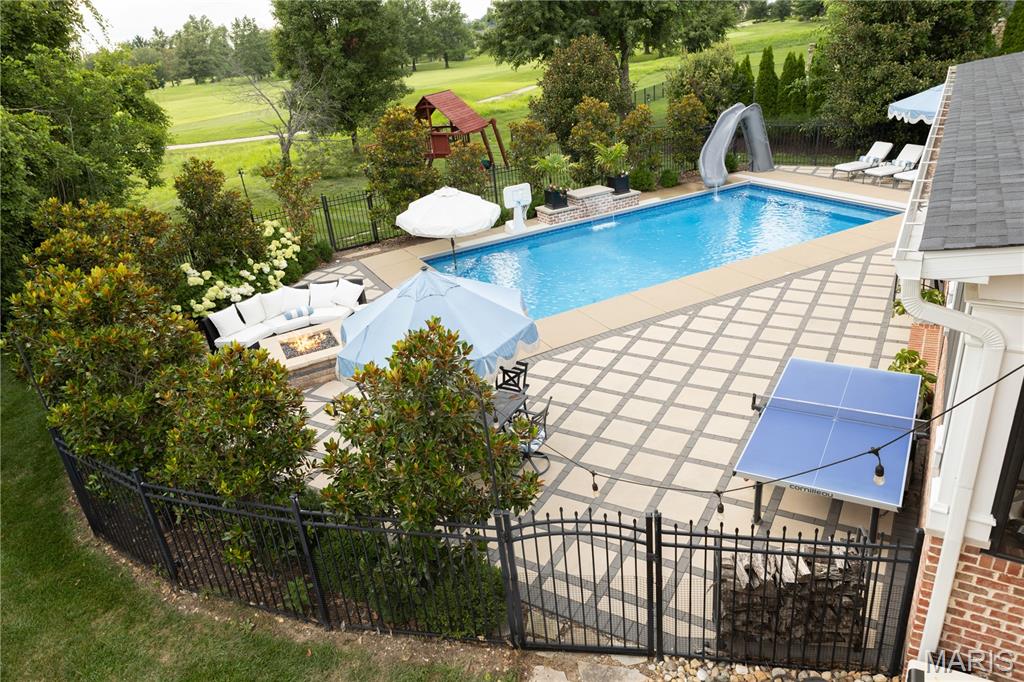
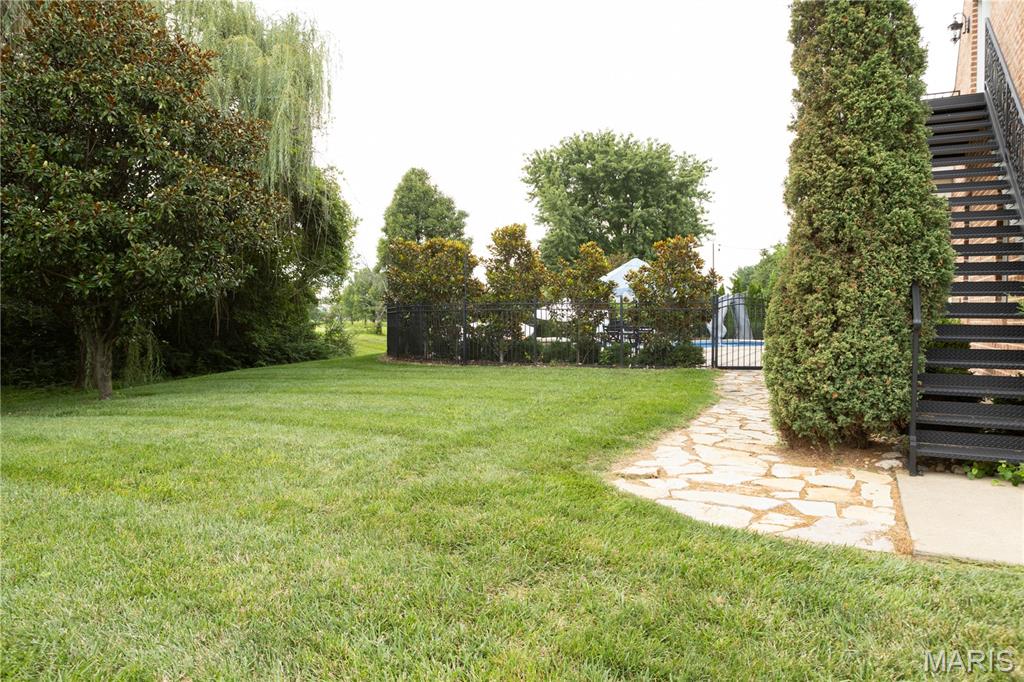
Exterior staircase to the upstairs
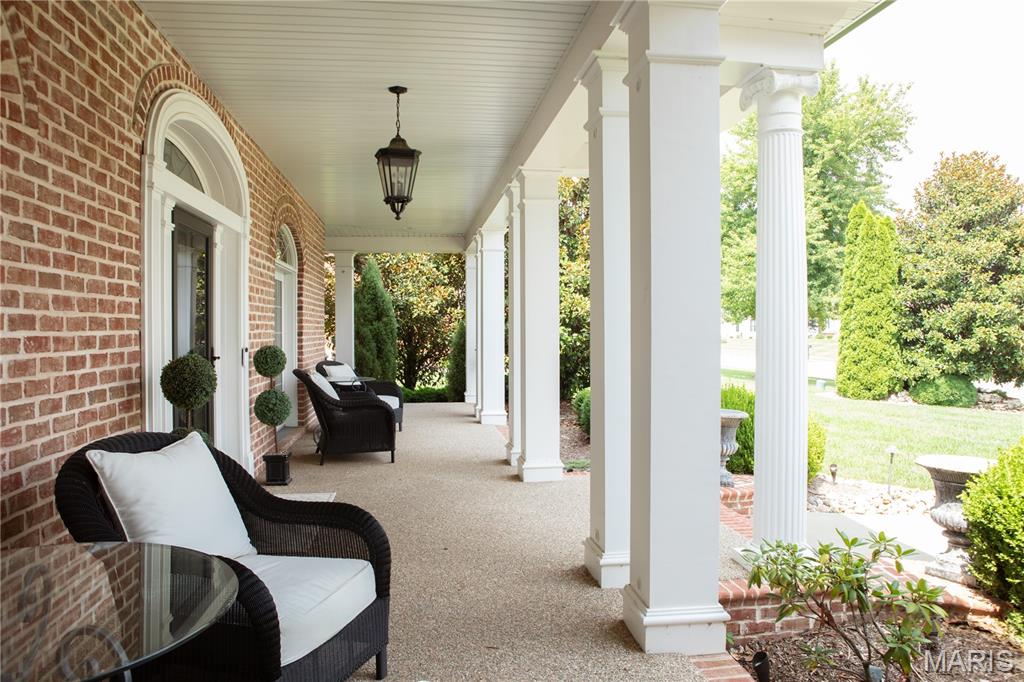
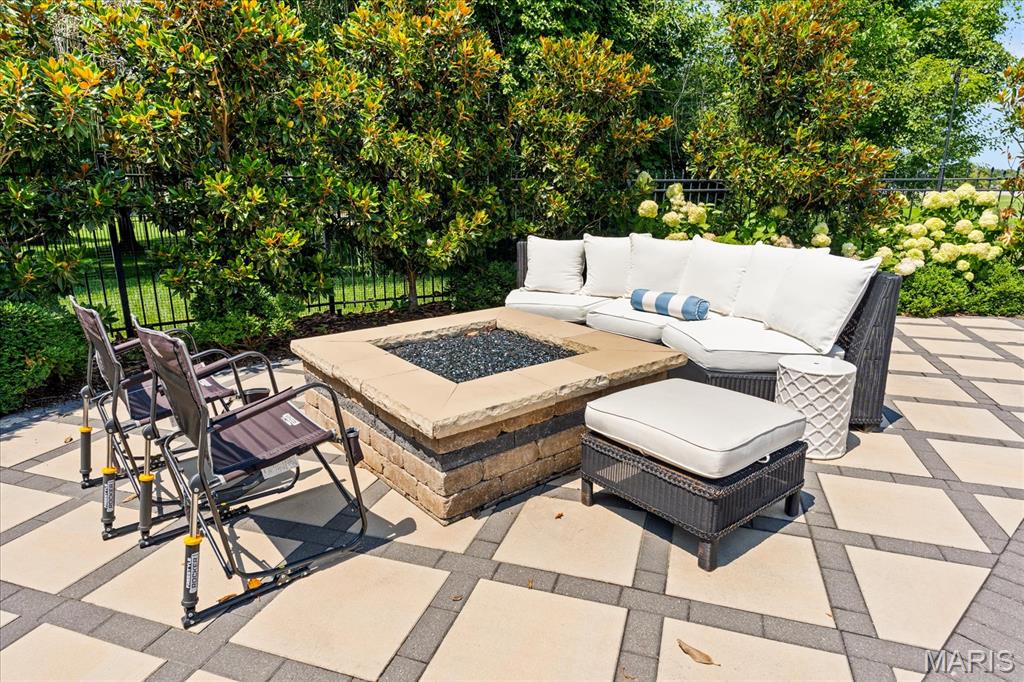
Fire pit
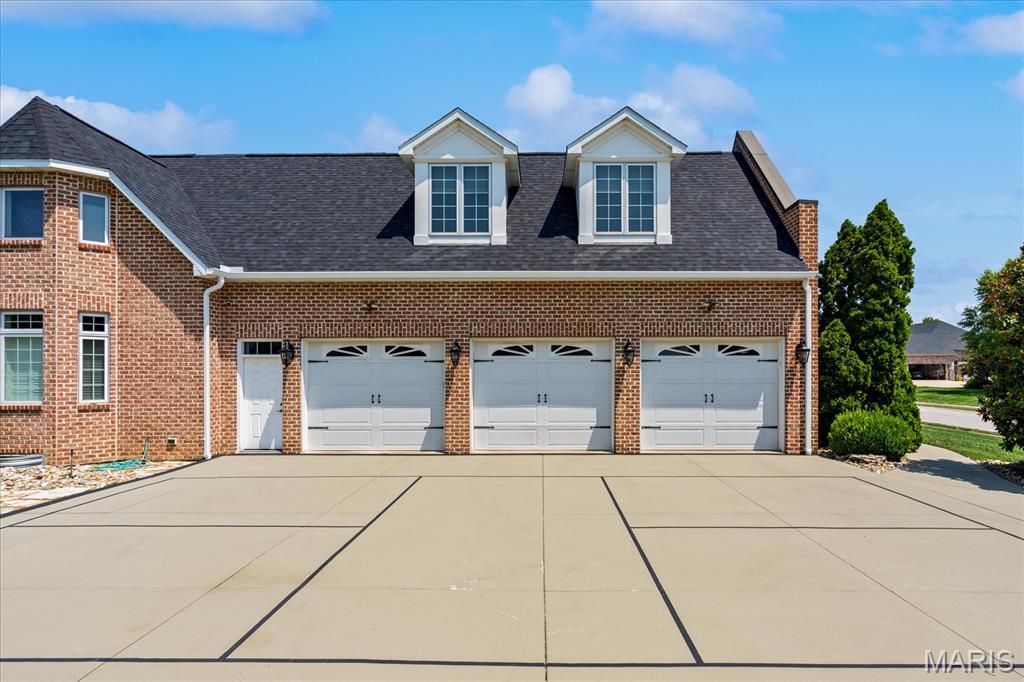
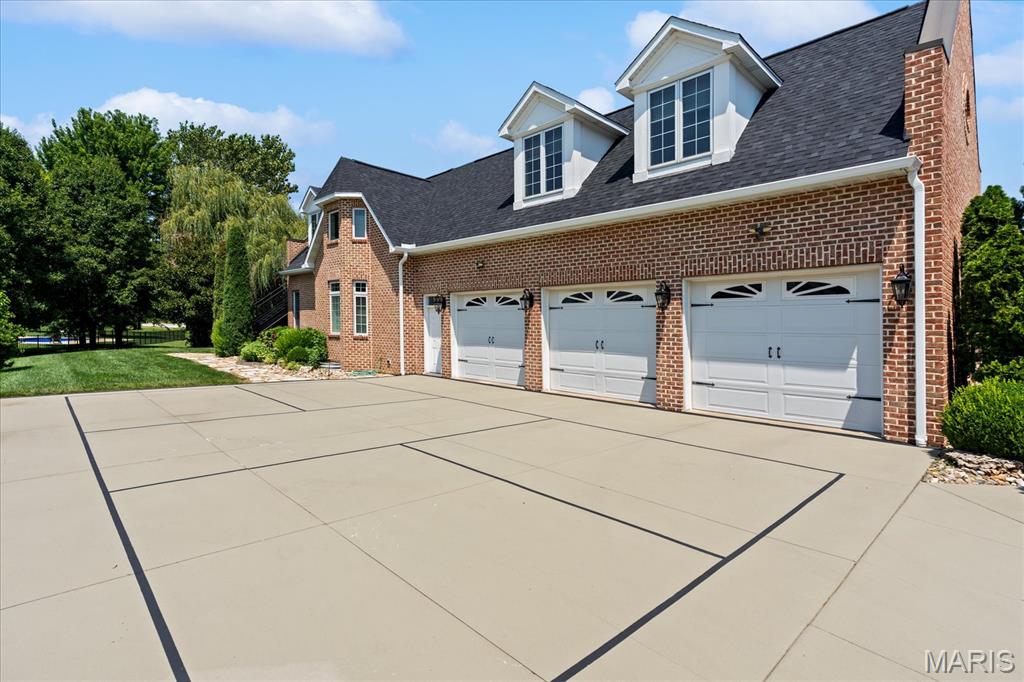
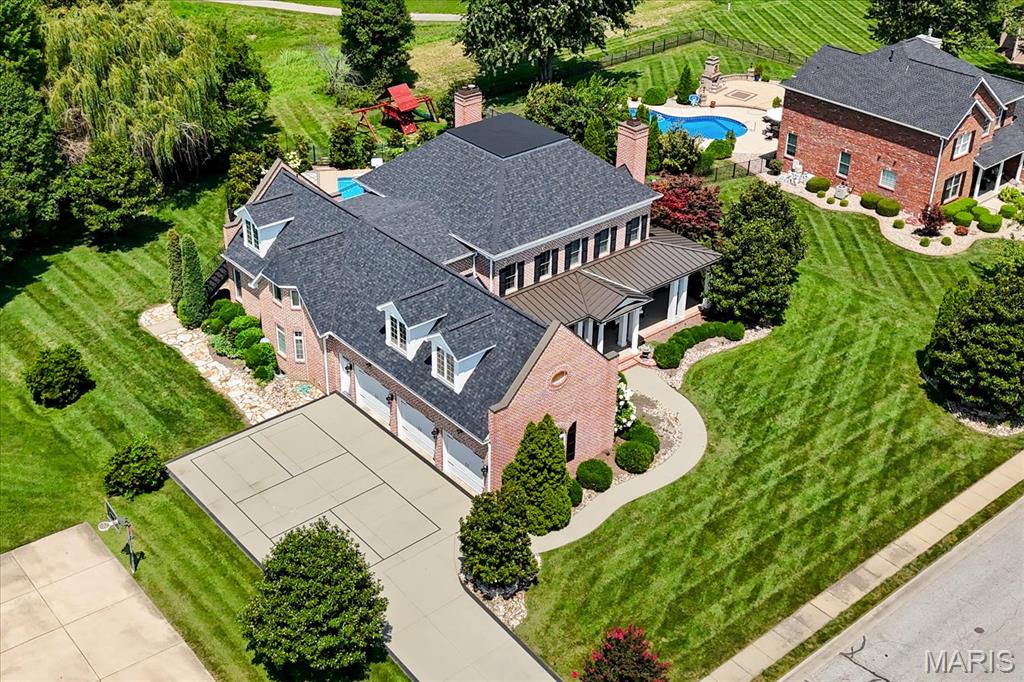
Side load 3 car garage
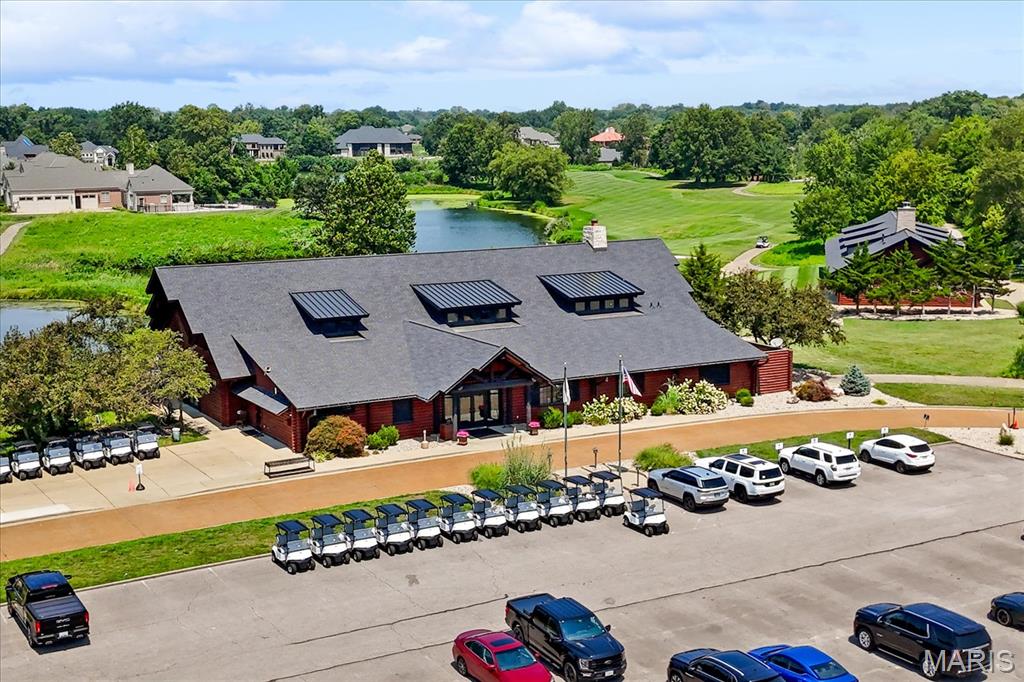
Golf Course clubhouse
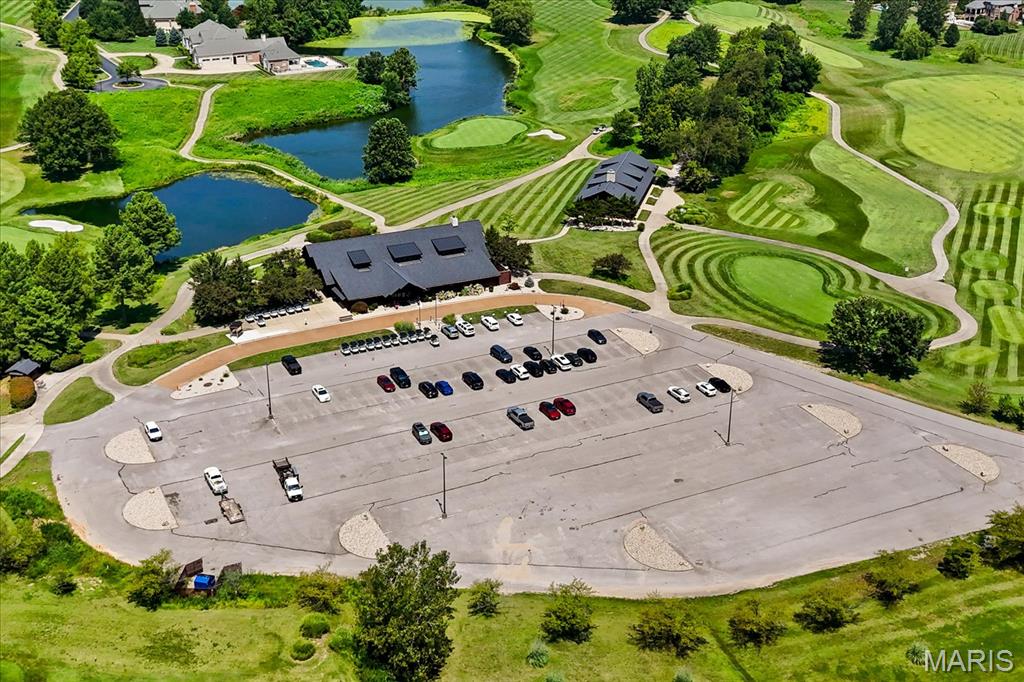
Golf Course clubhouse
A beautiful custom built property in the Far Oaks golf course community that was also the Southern Living Idea Home of 2002. Taken straight from the Southern Living magazine, this is a breathtaking floor plan that combines southern grace with modern design. The front covered porch leads you inside to arched doorways, hardwood floors and soaring ceilings. The den has a gas fireplace, custom bookshelves on each side, and its own set of french doors to the covered front porch. The formal dining room also has patio doors leading to the covered front porch and leads into the gorgeous kitchen. The luxury kitchen also have newer counter tops and all appliances to stay including a freestanding gas range, built in microwave and another built in oven, double cabinet refrigerator drawers, and a walk in pantry. The breakfast nook also has a brick accent wall and leads into the stunning family room that has another fireplace, 24" ceilings, built in entertainment center, and french doors flanking the fireplace leading to the outside screened in living area with a refrigerator, built in grill, fireplace and tv. The main floor primary bedroom comes with it's own laundry room, custom walk in closet, soaking tub, custom tiled shower and water closet. Upstairs you'll find 5 more bedrooms (one used as a large play room/guest room with a walk in closet the other as a studio with it's own access to the outside and 1/2 bath great for multi generational living), bedroom 2 and 3 share a jack and jill bathroom, and bedroom 4 has it's own full bath access. There is also a large laundry room along with another staircase leading back to the kitchen. The basement has a complete kitchen with a large island with granite tops, family room with all tv's to stay, recreation area off the kitchen, an exercise room with rubber flooring, 3/4 bath and the 7th bedroom with two sets of built in bunk beds and a large walk in closet. Backing to the driving range, enjoy privacy in your heated inground saltwater pool that has an automatic pool cover and fountain feature. The expansive patio also has a built in fire pit. There is still plenty of place to play behind the fence on the playset that will stay with the property. A stunning property all on over .5 an acre and in O'Fallon school district with a new roof! Buyer to verify all measurements and information.

7 Beds

6 Baths

7,173 sq.ft

$0 per sq.ft

Other,Colonial
$ 1,295,000
Active
0
26047659
7
6
7,173
1,962
Far Oaks
Caseyville
O Fallon DIST 90
St Clair-IL
Residential
Other,Colonial
Residential
$24,937
Last 6 closed homes in this zip.
| Address | Bd/Ba | SqFt | List | Sold | Closed |
|---|---|---|---|---|---|
| 1028 Hollow Valley Court, Caseyville, IL 62232 | 5/5 | 3,555 | $624,000 | $650,000 104.2% of ask |
Jul 24, 2026 |
| 217 Center Drive, Caseyville, IL 62232 | 2/1 | 900 | $80,000 | $60,000 75% of ask |
Jul 24, 2026 |
| 323 Brookside Drive, Caseyville, IL 62232 | 2/1 | 1,260 | $175,000 | $162,000 92.6% of ask |
Jul 21, 2026 |
| 1014 Otter Lake Lane, Caseyville, IL 62232 | 4/3 | 1,962 | $425,000 | $425,000 100% of ask |
Jul 16, 2026 |
| 7968 Donner Ridge, Caseyville, IL 62232 | 5/3 | 1,764 | $535,000 | $520,000 97.2% of ask |
Jul 15, 2026 |
| 216 N Main Street, Caseyville, IL 62232 | 3/2 | 1,769 | $88,900 | $90,000 101.2% of ask |
Jul 7, 2026 |
Estimate your monthly payment. Adjust the sliders below.
Estimate only. Not a loan offer. Consult a lender for an accurate quote, including HOA fees, PMI, and current rates.
Den
14x13
Dining Room
14x13
Living Room
20x19
Bathroom
6x8
Kitchen
21x13
Breakfast Room
16x7
Other
9x7
Bedroom
16x22
Bathroom
19x12
Bedroom
11x14
Bedroom
14x13
Bathroom
7x13
Bedroom
13x14
Bedroom
23x42
Bedroom
27x18
Bathroom
10x5
Bathroom
7x10
Laundry
8x7
Laundry
5x8
Family Room
22x21
Kitchen
14x22
Bedroom
17x14
Recreation Room
13x13
Other
24x13
Bathroom
5x10
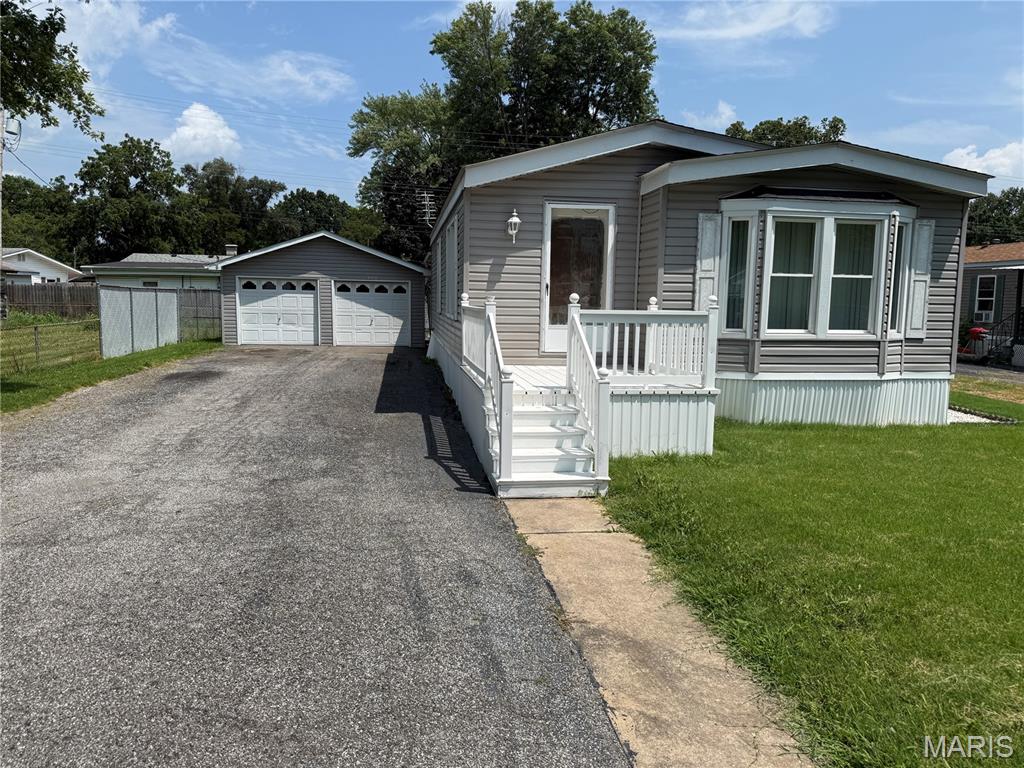
Welcome to 434 S. 7th Street in Caseyville! This well-maintained 1987 Aspen Parkwood manufactured home offers an affordable opportunity for homeownership with comfortable living space and a convenient location just minutes from I-64, shopping, dining, and Scott Air Force Base. The home features a spacious living room, a functional kitchen with ample cabinet space, comfortable bedrooms, and plenty of natural light throughout. Whether you're a first-time buyer, looking to downsize, or seeking an investment property, this home offers exceptional value. Enjoy a manageable yard with room to relax, garden, or entertain. Conveniently located in the Collinsville School District, this property combines affordability with accessibility along with no monthly lot fee. Property being sold "As Is" seller to do no repairs for inspections. City occupancy in the works. Don't miss your chance to make this home your own—schedule your private showing today!
A beautiful custom built property in the Far Oaks golf course community that was also the Southern Living Idea Home of 2002. Taken straight from the Southern Living magazine, this is a breathtaking floor plan that combines southern grace with modern design. The front covered porch leads you inside to arched doorways, hardwood floors and soaring ceilings. The den has a gas fireplace, custom bookshelves on each side, and its own set of french doors to the covered front porch. The formal dining room also has patio doors leading to the covered front porch and leads into the gorgeous kitchen. The luxury kitchen also have newer counter tops and all appliances to stay including a freestanding gas range, built in microwave and another built in oven, double cabinet refrigerator drawers, and a walk in pantry. The breakfast nook also has a brick accent wall and leads into the stunning family room that has another fireplace, 24" ceilings, built in entertainment center, and french doors flanking the fireplace leading to the outside screened in living area with a refrigerator, built in grill, fireplace and tv. The main floor primary bedroom comes with it's own laundry room, custom walk in closet, soaking tub, custom tiled shower and water closet. Upstairs you'll find 5 more bedrooms (one used as a large play room/guest room with a walk in closet the other as a studio with it's own access to the outside and 1/2 bath great for multi generational living), bedroom 2 and 3 share a jack and jill bathroom, and bedroom 4 has it's own full bath access. There is also a large laundry room along with another staircase leading back to the kitchen. The basement has a complete kitchen with a large island with granite tops, family room with all tv's to stay, recreation area off the kitchen, an exercise room with rubber flooring, 3/4 bath and the 7th bedroom with two sets of built in bunk beds and a large walk in closet. Backing to the driving range, enjoy privacy in your heated inground saltwater pool that has an automatic pool cover and fountain feature. The expansive patio also has a built in fire pit. There is still plenty of place to play behind the fence on the playset that will stay with the property. A stunning property all on over .5 an acre and in O'Fallon school district with a new roof! Buyer to verify all measurements and information.
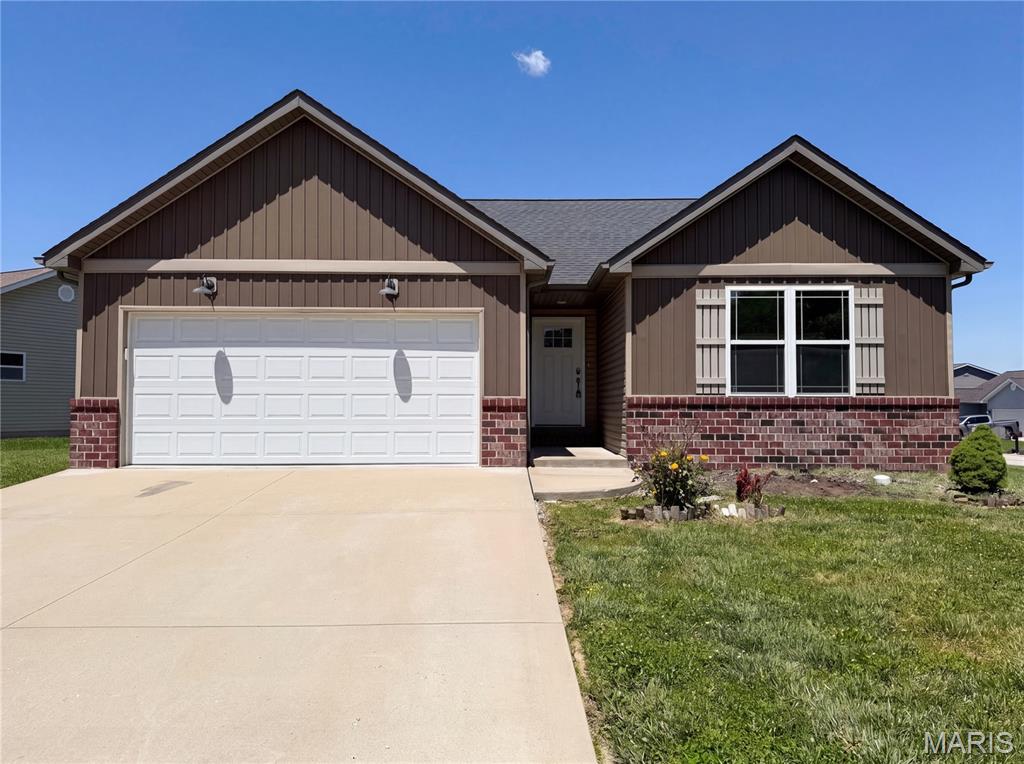
Don't miss 7932 Laurel Flats Dr, updated with fresh paint and partial flooring. A fireplace anchors the main living space. The kitchen includes an island and all stainless steel appliances. The primary suite features a walk in closet and double sinks in its bathroom. An exterior patio extends outdoor utility. This updated property combines comfort and everyday functionality. Included 100-Day Home Warranty with buyer activation
