Welcome home to this beautifully maintained ranch nestled against a picturesque, tree-lined creek, offering exceptional privacy and a peaceful natural setting. Designed for both comfortable everyday living and effortless entertaining, this home features engineered wood flooring and soaring vaulted ceilings in the Great Room, dining area, and kitchen, creating a bright and spacious atmosphere. The open-concept living space flows seamlessly from the Great Room into the dining area and kitchen, where a sliding door leads to the deck overlooking the fenced backyard—an ideal space for morning coffee, outdoor dining, or simply enjoying the tranquil wooded backdrop. The well-appointed kitchen is sure to impress with its staggered white cabinetry accented by crown molding, stylish tile backsplash, stainless steel appliances, and a gas range for those who love to cook. The primary bedroom offers a generous walk-in closet and convenient ensuite bath, with a double vanity. The finished walkout lower level expands the living space with a spacious family room featuring a wet bar, an additional bedroom, and a full bathroom—perfect for entertaining, hosting overnight guests, or creating a private living area. Walk directly outside to the fenced backyard and enjoy the peaceful surroundings. Additional upgrades include custom window blinds, gutter guards, buried downspouts, a water softener system, a small pet door, and a convenient side entrance providing easy access to the fenced yard. With its inviting open floor plan, thoughtful updates, scenic wooded setting, and numerous quality features, this home offers the perfect combination of comfort, convenience, and natural beauty. Features: • Ranch home backing to a scenic creek and wooded common ground for added privacy • Open-concept floor plan with vaulted ceilings throughout the main living areas • Engineered wood flooring throughout the main level • Spacious Great Room with abundant natural light • Bay door leading to a large deck overlooking the fenced backyard • Beautiful kitchen with staggered white cabinetry, crown molding, tile backsplash, stainless steel appliances, and gas range • Primary suite with walk-in closet and Jack-and-Jill full bath • Finished walkout lower level with family room, wet bar, additional bedroom, and full bath • Fenced backyard with side access gate • Water softener system • Gutter guards and buried downspouts • Small pet door for added convenience • Main-level laundry Professional Photos are coming on 8/4

4 Beds

3 Baths

2,246 sq.ft

$0 per sq.ft

Ranch,Traditional
$ 335,000
Coming Soon
0
26047590
4
3
2,246
900
Heritage Hills
Warrenton
Warren Co. R-III
Warren
Residential
Ranch,Traditional
Residential
$2,456
Last 6 closed homes in this zip.
| Address | Bd/Ba | SqFt | List | Sold | Closed |
|---|---|---|---|---|---|
| 529 Austin Drive, Truesdale, MO 63380 | 3/2 | 1,618 | $329,900 | $329,000 99.7% of ask |
Jul 31, 2026 |
| 732 Courtshire Crossing, Truesdale, MO 63380 | 3/3 | 1,719 | $299,900 | $295,800 98.6% of ask |
Jul 31, 2026 |
| 851 Woodbridge Way, Truesdale, MO 63380 | 2/2 | 1,253 | $305,000 | $295,000 96.7% of ask |
Jul 27, 2026 |
| 1204 Veterans Memorial Parkway, Truesdale, MO 63380 | 0/0 | -- | $11 | $11 100% of ask |
Jul 1, 2026 |
| 486 Austin Drive, Truesdale, MO 63380 | 3/2 | 1,539 | $339,900 | $339,900 100% of ask |
Jun 22, 2026 |
| 726 Courtshire Crossing, Truesdale, MO 63380 | 3/3 | 1,719 | $299,900 | $300,560 100.2% of ask |
May 28, 2026 |
Estimate your monthly payment. Adjust the sliders below.
Estimate only. Not a loan offer. Consult a lender for an accurate quote, including HOA fees, PMI, and current rates.
Living Room
16x16
Dining Room
10x9
sliding doors opening to deck
Kitchen
11x10
with breakfast bar
Primary Bedroom
16x12
ensuite with walk-in closet
Primary Bathroom
8x6
Double Vanity
Bedroom 2
10x10
Bedroom 3
10x10
Bedroom 4
15x11
walk-in closet
Bathroom 2
8x5
Bathroom 3
8x5
Shower only
Family Room
29x15
Laundry
6x6
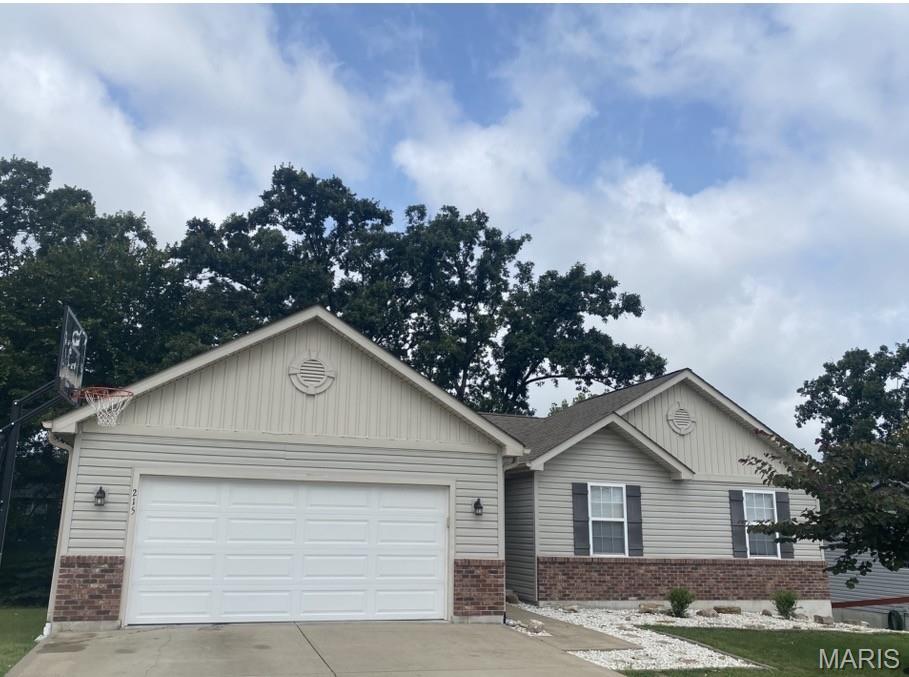
Welcome home to this beautifully maintained ranch nestled against a picturesque, tree-lined creek, offering exceptional privacy and a peaceful natural setting. Designed for both comfortable everyday living and effortless entertaining, this home features engineered wood flooring and soaring vaulted ceilings in the Great Room, dining area, and kitchen, creating a bright and spacious atmosphere. The open-concept living space flows seamlessly from the Great Room into the dining area and kitchen, where a sliding door leads to the deck overlooking the fenced backyard—an ideal space for morning coffee, outdoor dining, or simply enjoying the tranquil wooded backdrop. The well-appointed kitchen is sure to impress with its staggered white cabinetry accented by crown molding, stylish tile backsplash, stainless steel appliances, and a gas range for those who love to cook. The primary bedroom offers a generous walk-in closet and convenient ensuite bath, with a double vanity. The finished walkout lower level expands the living space with a spacious family room featuring a wet bar, an additional bedroom, and a full bathroom—perfect for entertaining, hosting overnight guests, or creating a private living area. Walk directly outside to the fenced backyard and enjoy the peaceful surroundings. Additional upgrades include custom window blinds, gutter guards, buried downspouts, a water softener system, a small pet door, and a convenient side entrance providing easy access to the fenced yard. With its inviting open floor plan, thoughtful updates, scenic wooded setting, and numerous quality features, this home offers the perfect combination of comfort, convenience, and natural beauty. Features: • Ranch home backing to a scenic creek and wooded common ground for added privacy • Open-concept floor plan with vaulted ceilings throughout the main living areas • Engineered wood flooring throughout the main level • Spacious Great Room with abundant natural light • Bay door leading to a large deck overlooking the fenced backyard • Beautiful kitchen with staggered white cabinetry, crown molding, tile backsplash, stainless steel appliances, and gas range • Primary suite with walk-in closet and Jack-and-Jill full bath • Finished walkout lower level with family room, wet bar, additional bedroom, and full bath • Fenced backyard with side access gate • Water softener system • Gutter guards and buried downspouts • Small pet door for added convenience • Main-level laundry Professional Photos are coming on 8/4
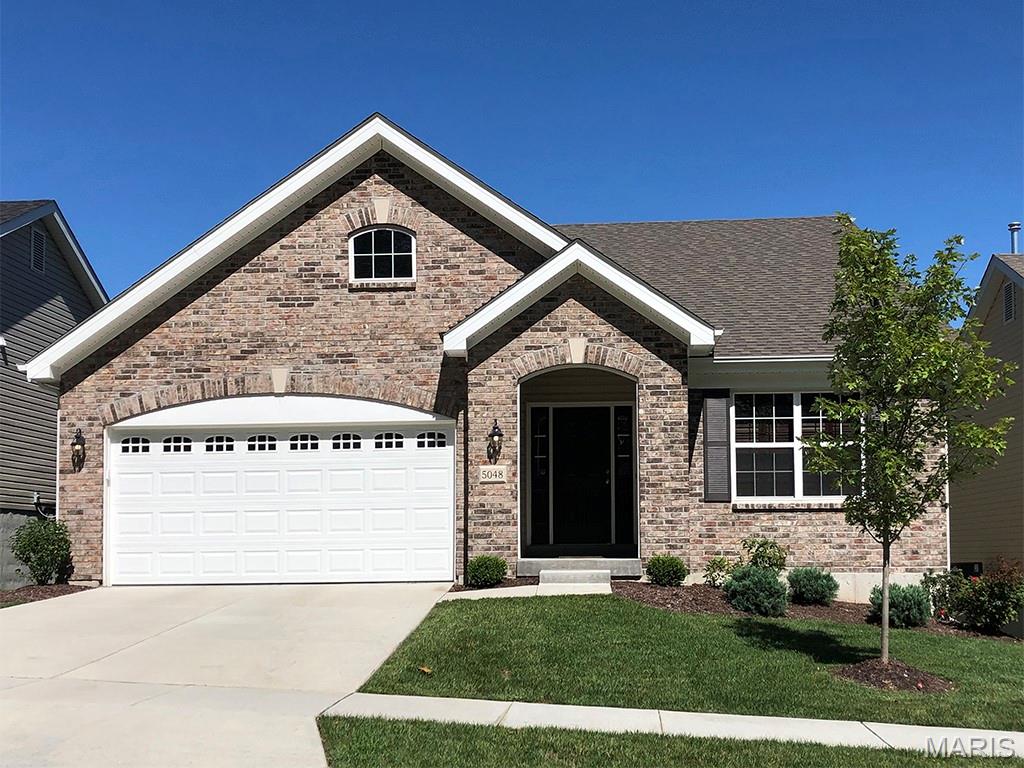
Pre-Construction. To Be Built Home ready to personalize into your dream home! BASE PRICE and PHOTOS are for 3BR, 2BA Maple Ranch. Pricing will vary depending on various interior/exterior selections. This beautiful home features a large great room with available vaulted ceilings and gas fireplace. Spacious dining area and open kitchen with optional center island & breakfast bar. The master suite includes a large walk-in closet private bathroom. This floor plan can have 2-3 total bedrooms, with a full hall bath included. Two car garage, main floor laundry room, and much more! Personal selections include bay windows, luxury master bath, and great room extension. Enjoy peace of mind with McBride Homes’ 10 year builders warranty and incredible customer service! Elkhorn Ridge, located off Hwy 47 and Veterans Memorial, is a master planned community featuring 190 homesites in a great location just minutes from I-70. Display photos shown.
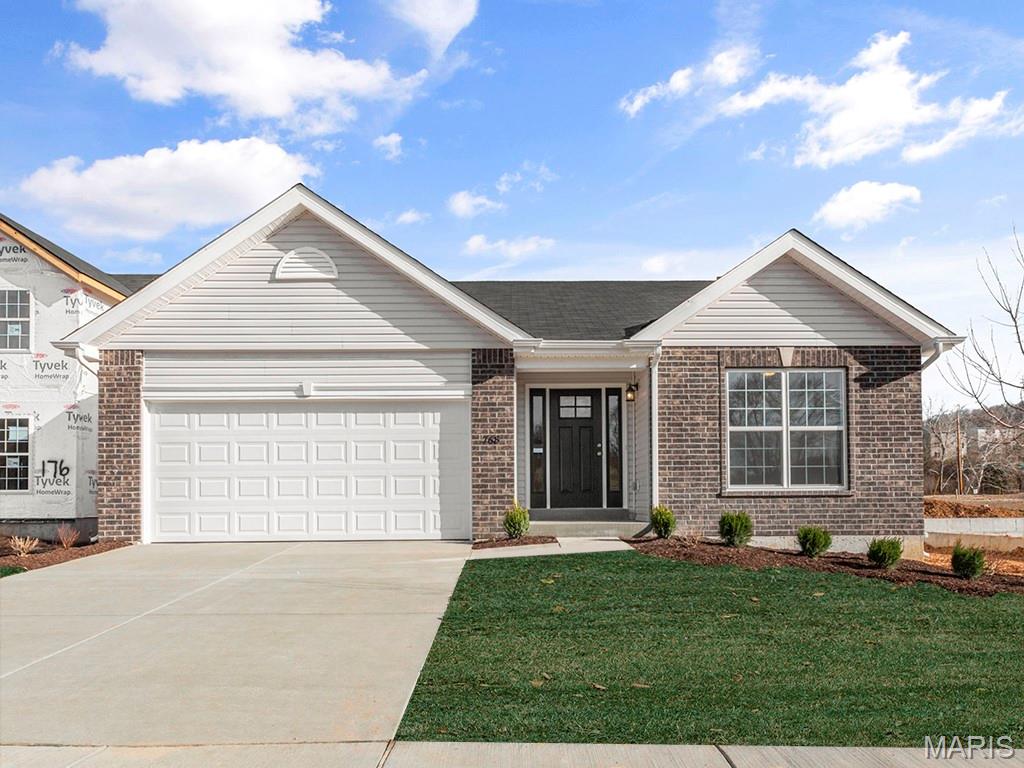
Pre-Construction. To Be Built Home ready to personalize into your dream home! BASE PRICE and PHOTOS are for 3BR, 2BA Aspen II Ranch. Pricing will vary depending on interior/exterior selections. Your family will love this beautiful open floorplan! The great room leads into the kitchen with center island and walkin pantry, plus spacious adjacent dining area with glass sliding doors leading to a covered patio or deck. The master suite features dual closets and a private master bath. Main floor also features laundry room and coat closet off garage. Lots of large windows for natural light! Available bay windows in dining room or master bedroom, and great room fireplace. The Aspen II includes 2 car garage, soffits & fascia and much more! Enjoy peace of mind with McBride Homes’ 10 year builders warranty and incredible customer service! Elkhorn Ridge, located off Hwy 47 and Veterans Memorial, is a master planned community featuring 190 homesites in a great location just minutes from I-70. Display photos shown.
