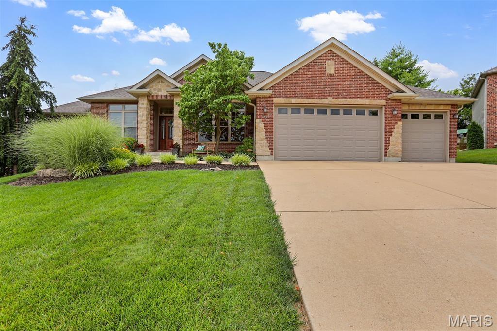
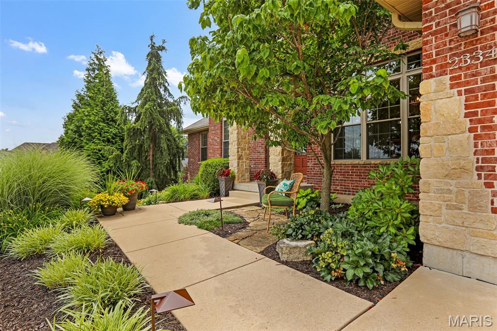
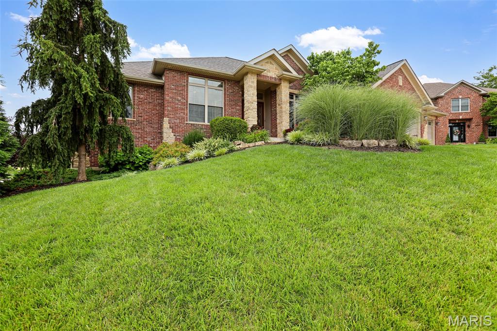
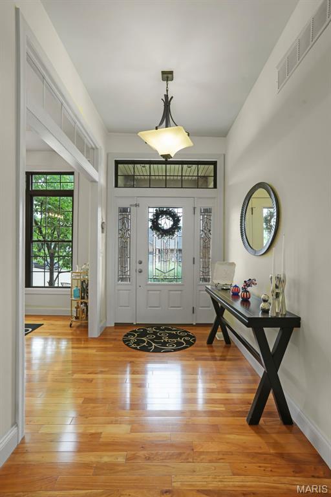
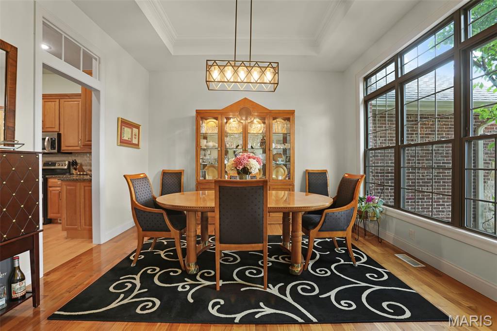
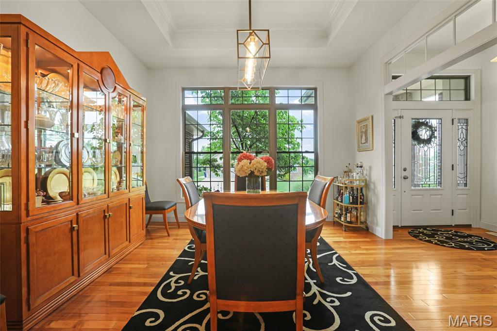
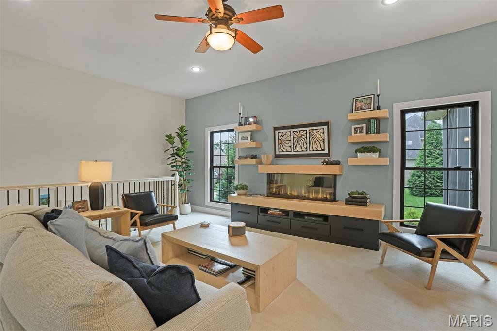
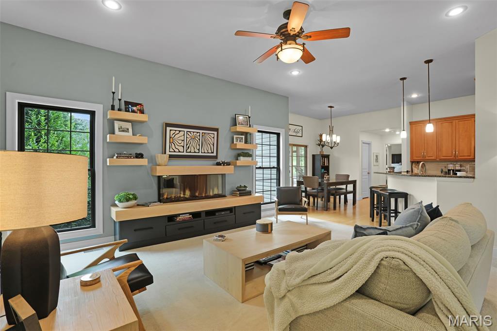
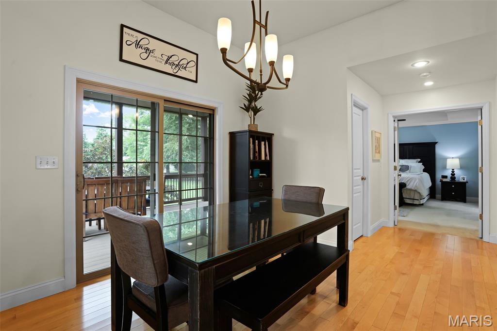
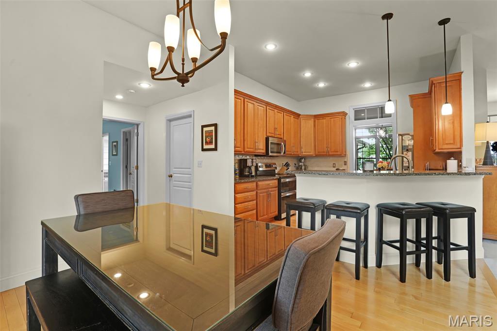
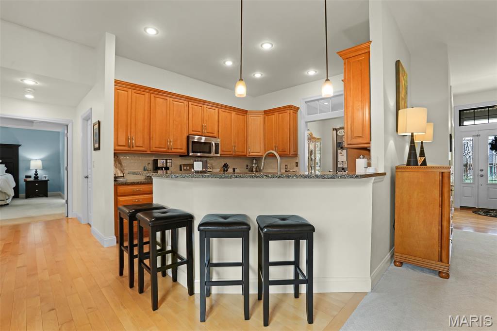
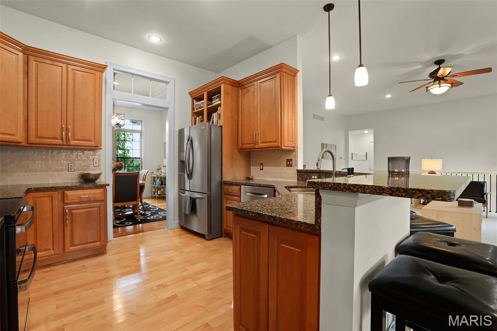
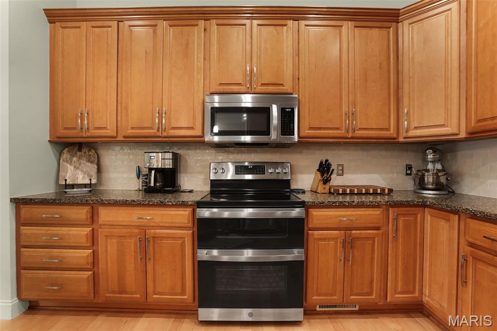
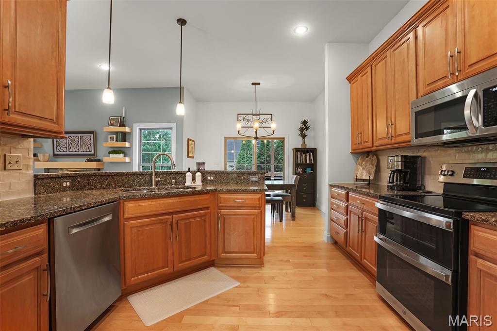
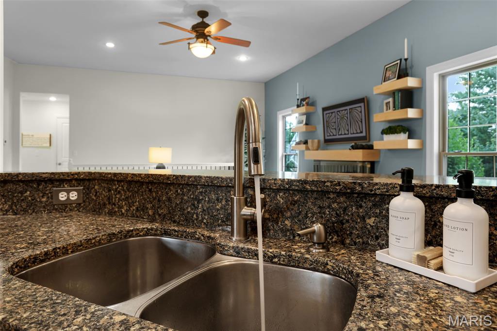
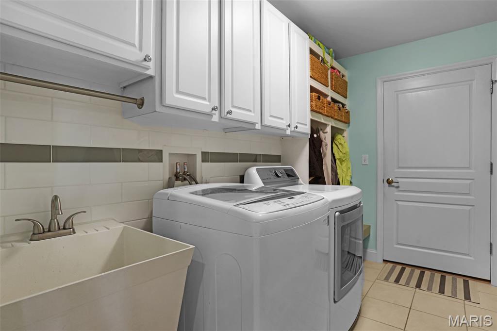
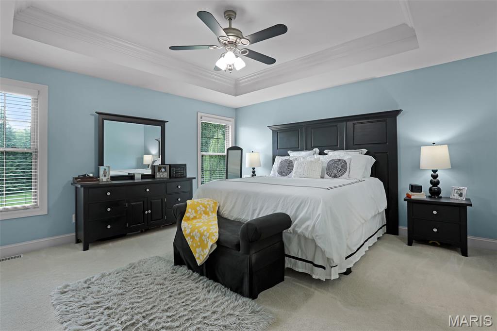
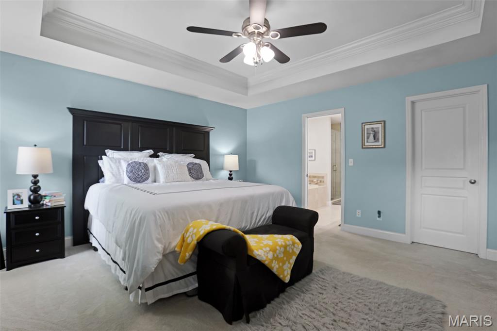
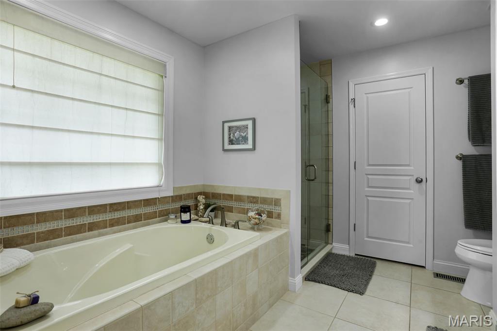
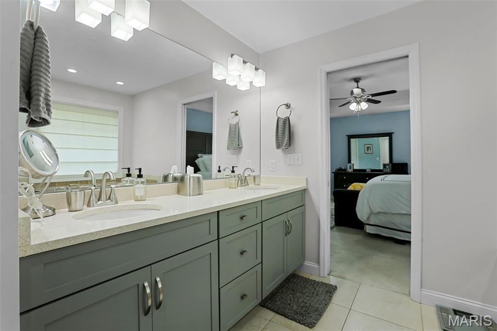
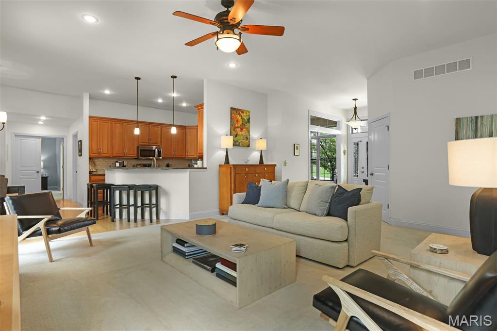
Welcome to 2334 Silver Crest Drive, beautifully situated in Stone Crest, one of Washington, Missouri’s premier subdivisions. Thoughtfully maintained and tastefully updated by it's original owner since being built in 2008, this executive-style ranch offers an exceptional blend of comfort, craftsmanship, and timeless appeal and is getting a new roof! A stately stone-columned front porch creates an inviting first impression, leading into a spacious entryway accented by gorgeous real wood flooring. Just off the foyer, the formal dining room showcases elegant transom window details above both entry points, a custom tray ceiling with crown molding, and abundant natural light from triple front-facing windows. The great room is warm and impressive, featuring a new electric fireplace with built-ins and soaring 10-foot ceilings that continue throughout the main level. The kitchen offers both style and function with granite countertops, stainless steel appliances, a spacious layout, continued wood flooring, and a generous 5x4 walk-in pantry. The adjoining breakfast area enjoys beautiful rear views and opens to a 17x12 screened-in deck, creating an effortless space for relaxing or entertaining. The main level includes three bedrooms, two full baths, and an 11x5 laundry room complete with a built-in nook, storage, and bench seating—an ideal drop zone conveniently located off the oversized three-car garage. The primary suite is a true retreat, featuring a tray ceiling with crown molding, an oversized walk-in closet, and a well-appointed bath with a soaking tub, separate shower, double vanity, and spacious linen closet. The second bedroom offers exceptional versatility with a 13x11 sleeping area plus an additional 12x5 space perfectly suited for a study, gaming area, or reading nook. The third bedroom is also generously sized and thoughtfully positioned. The finished lower level expands the living space with a comfortable family room, walkout access to the lower-level patio, two additional bedrooms, and a full bath. For added convenience, approximately 1,000 square feet of unfinished space remains, providing outstanding storage or future possibilities. Beautifully and professionally landscaped, the outdoor areas are designed to be enjoyed. The stone firepit area offers a memorable setting for gatherings with family and friends, while the screened deck and patio provide multiple ways to appreciate the property’s peaceful surroundings. Located within walking distance of Phoenix Park, residents can enjoy nearby walking trails, tennis and pickleball courts, and convenient access to Phoenix Center shopping. With restaurants, banks, entertainment, and commuter routes close by, this exceptional home offers refined living in a highly desirable Washington location.

5 Beds

3 Baths

3,055 sq.ft

$0 per sq.ft

Traditional
$ 630,000
Pending
0
26047358
5
3
3,055
1,000
Stone Crest
Washington
Washington
Franklin
Residential
Traditional
Residential
$3,667
Last 6 closed homes in this zip.
| Address | Bd/Ba | SqFt | List | Sold | Closed |
|---|---|---|---|---|---|
| 1933 4 Mile Road, Washington, MO 63090 | 4/2 | 3,645 | $679,000 | $605,000 89.1% of ask |
Sep 9, 2026 |
| 201 Hara Lane, Washington, MO 63090 | 5/3 | 1,741 | $460,000 | $441,500 96% of ask |
Sep 8, 2026 |
| 2349 Pellin's Court, 158 STB, Washington, MO 63090 | 3/2 | 1,450 | $387,000 | $403,413 104.2% of ask |
Sep 8, 2026 |
| 2798 Moon Crest Court, Washington, MO 63090 | 4/3 | 1,450 | $449,900 | $428,000 95.1% of ask |
Sep 4, 2026 |
| 716 Windy Ridge Drive, Washington, MO 63090 | 3/4 | 2,036 | $440,000 | $425,000 96.6% of ask |
Sep 2, 2026 |
| 5370 Highway 100, Washington, MO 63090 | 5/4 | 2,400 | $2,800 | $2,800 100% of ask |
Sep 1, 2026 |
Estimate your monthly payment. Adjust the sliders below.
Estimate only. Not a loan offer. Consult a lender for an accurate quote, including HOA fees, PMI, and current rates.
Dining Room
14x13
Kitchen
12x11
Breakfast Room
11x10
Great Room
19x16
Primary Bedroom
15x15
Bedroom 2
13x11
with additional 12x5 offset
Bedroom 3
15x12
Laundry
15x5
Bedroom 4
15x12
Bedroom 5
17x12
Family Room
17x17

Welcome to this beautifully updated and maintained ranch home in the heart of Washington near dining and shopping! Updates have already been done for you with bright fresh paint, new kitchen appliances, countertop, flooring, lighting, updated bathrooms. Lower level is fully finished with a family room, wet bar, gas log fireplace, full bathroom, office area, and a bonus room that you can use for a sleeping room, office, or exercise equipment. Lounge on the large patio area or on the composite deck with a sun shade that slides out. Large back yard is level with a shed on a concrete pad. It is a must see to appreciate! Schedule your showing today with Showingtime.

Move in, unpack, and start enjoying everything this beautifully updated Washington ranch has to offer! With 3 bedrooms, 2 bathrooms, a 2 car garage, and a bright, open floor plan, this home pairs modern style with a layout designed for comfortable everyday living. The heart of the home flows effortlessly from one space to the next, making it just as easy to enjoy a quiet night in as it is to host friends and family. Your primary bedroom offers its own private ensuite bath, while main floor laundry keeps daily routines simple and convenient. And with a roof less than 10 years old, and the HVAC system and hot water heater both less than a year old, some of the biggest updates have already been taken care of! There’s even more room to make this home your own downstairs, where the unfinished basement offers tons of potential for future living space, a home gym, hobby area, or all the storage you could want. Step outside to a fully fenced backyard and patio, giving you your own outdoor space to enjoy morning coffee, fire up the grill, let four legged friends outside, or simply unwind at the end of the day. And the location makes everyday life even easier! Shopping, dining, stores, and everyday conveniences are all just minutes away, so whether you're grabbing groceries, meeting up for dinner, or running a quick errand, you won't have to go far. Updated, functional, conveniently located, and truly move in ready, this is one you'll want to see in person!

One of Washington's most iconic homes can be yours! Situated atop a hill on .64 gently sloping acres, this 19th-century, limestone home features 12' ceilings and tremendous potential. Public utilities have just been brought to the property. Bring your vision to this farmhouse and restore it to its original glory!