The room has been virtually staged.
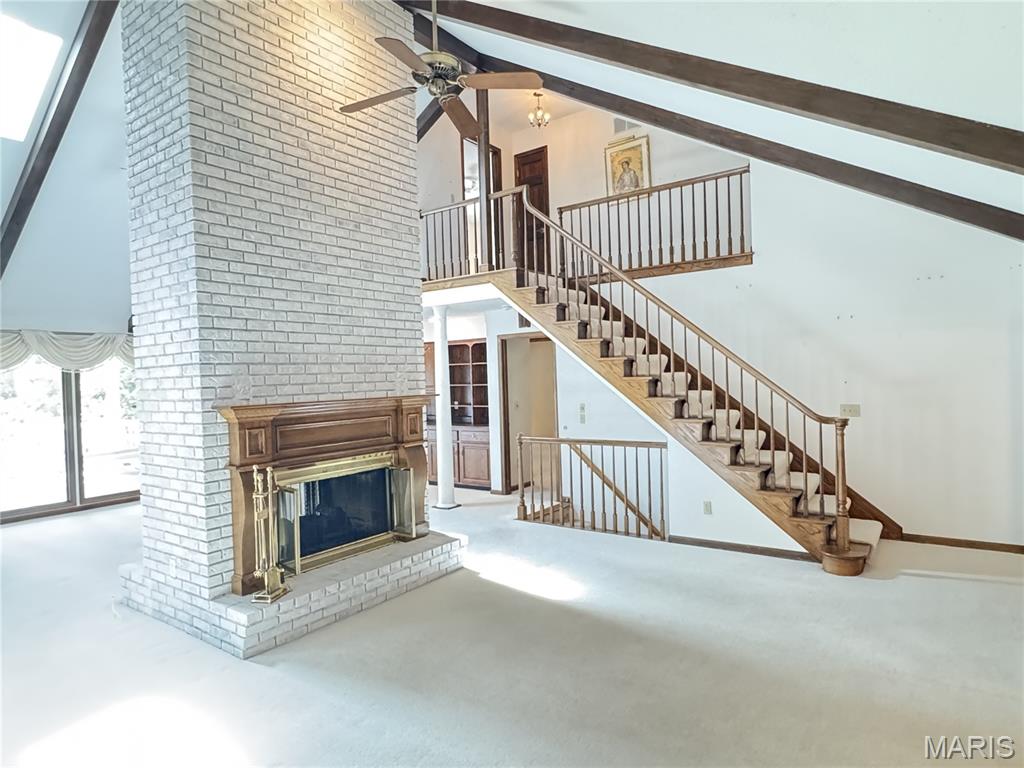
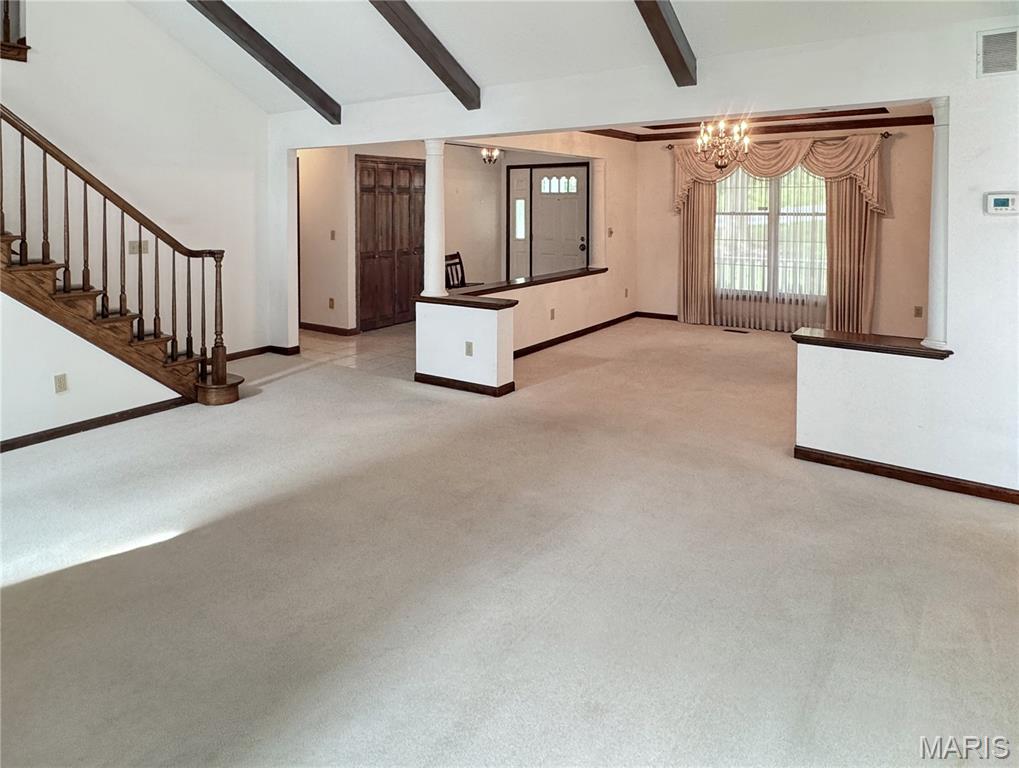
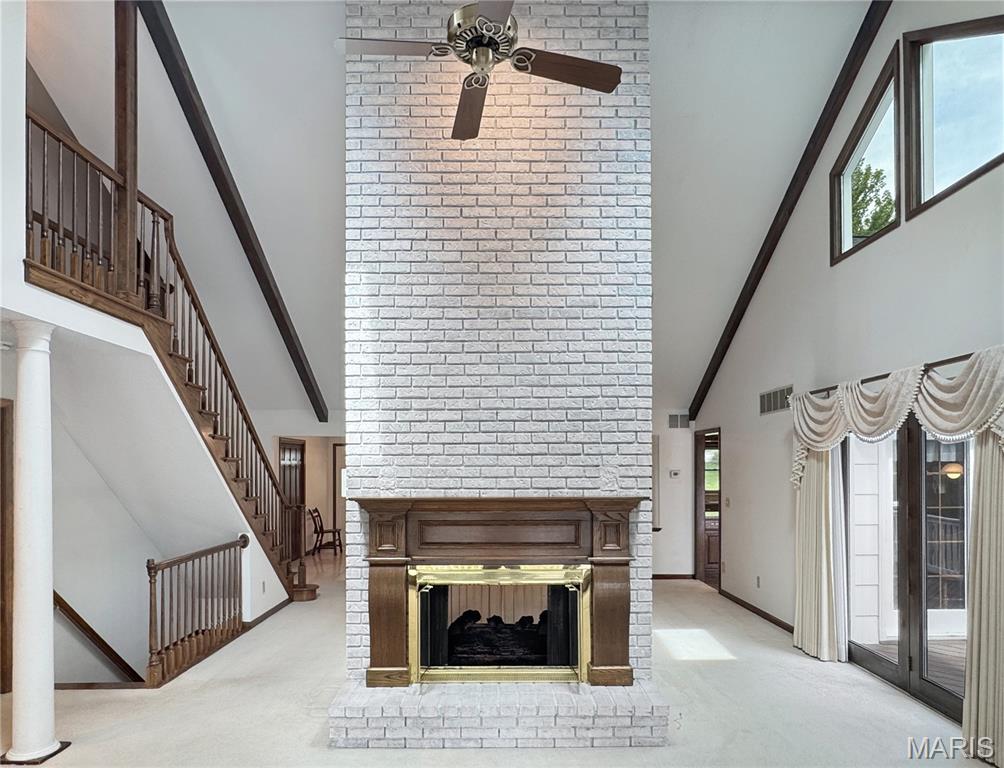
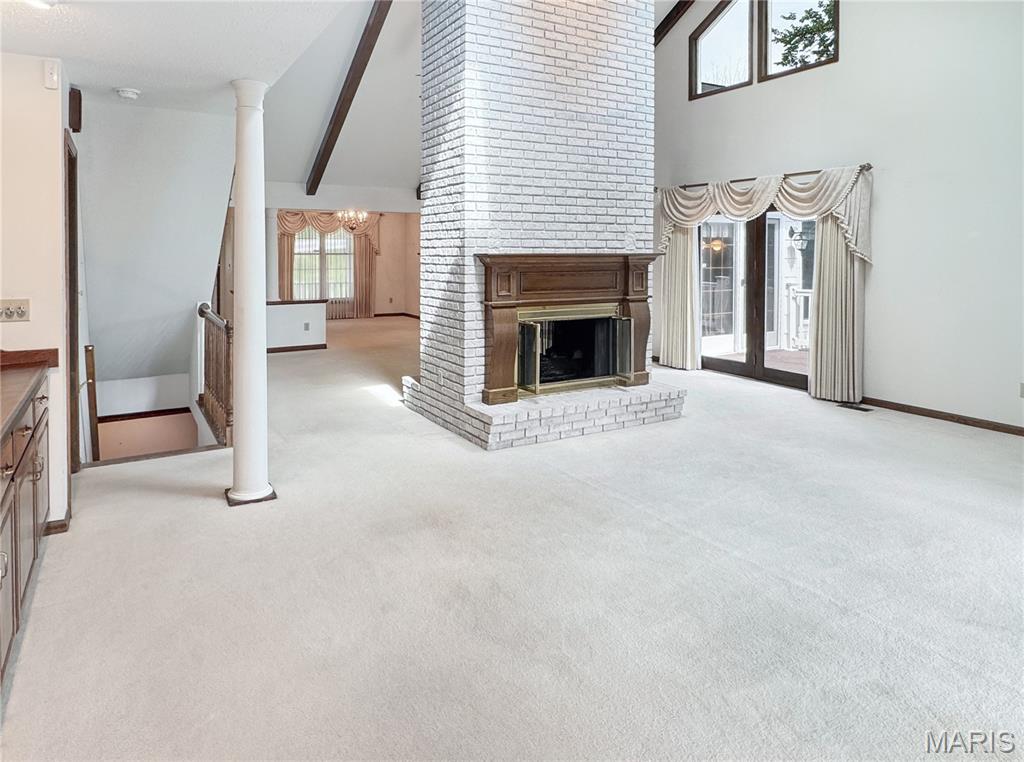
Vaulted ceiling with beams, 2 sided fireplace beautiful wood staircase, and open to the main level.
The room has been virtually staged.
This room has been virtually staged.
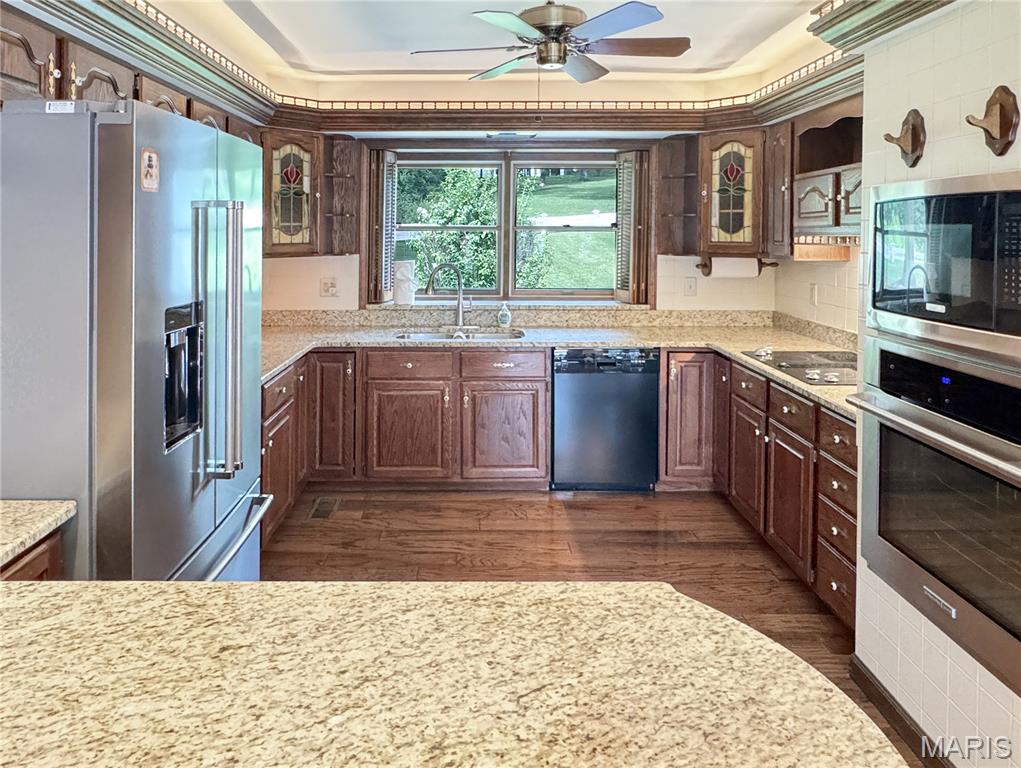
Kitchen featuring granite countertops, wood-finish flooring, wood cabinetry, stainless steel refrigerator, and built-in oven with microwave
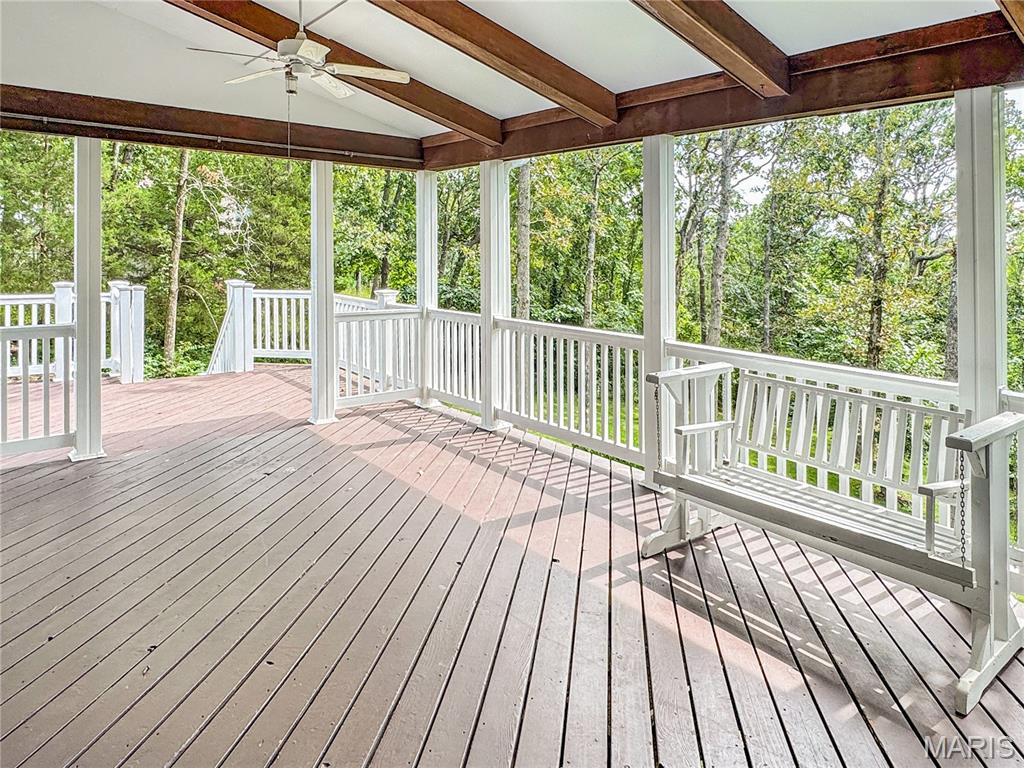
Covered porch with exposed wood beams, wood-finish flooring, white railing, and a ceiling fan
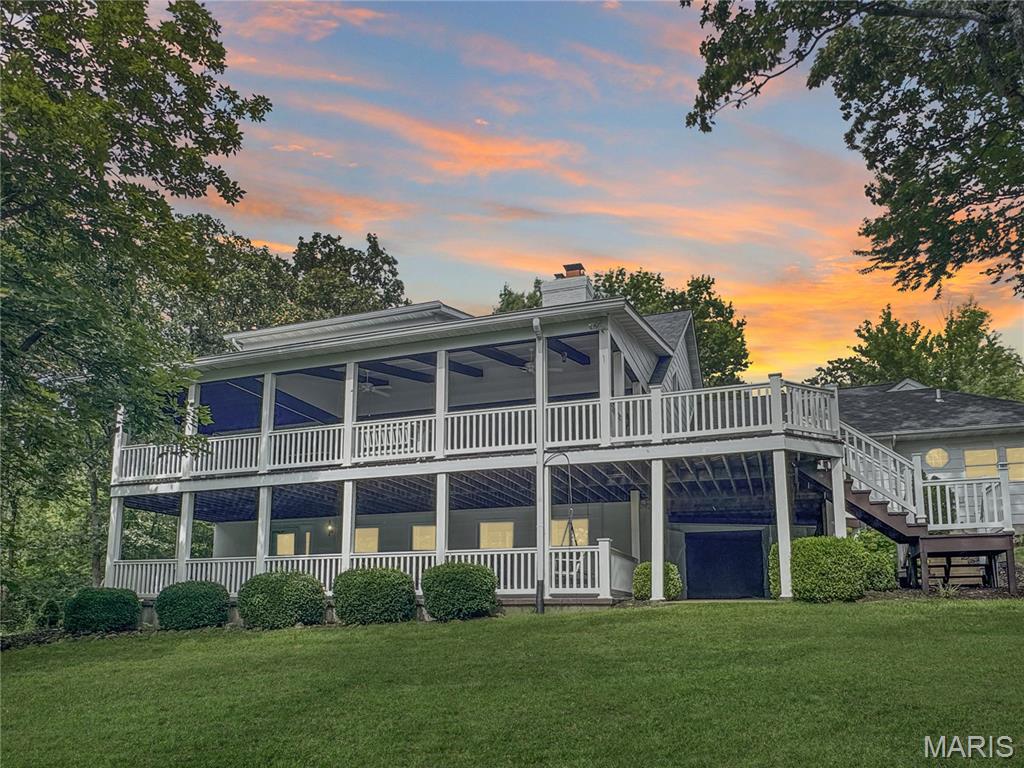
stunning back of home, plenty of outdoor entertaining space and manicured lawn,
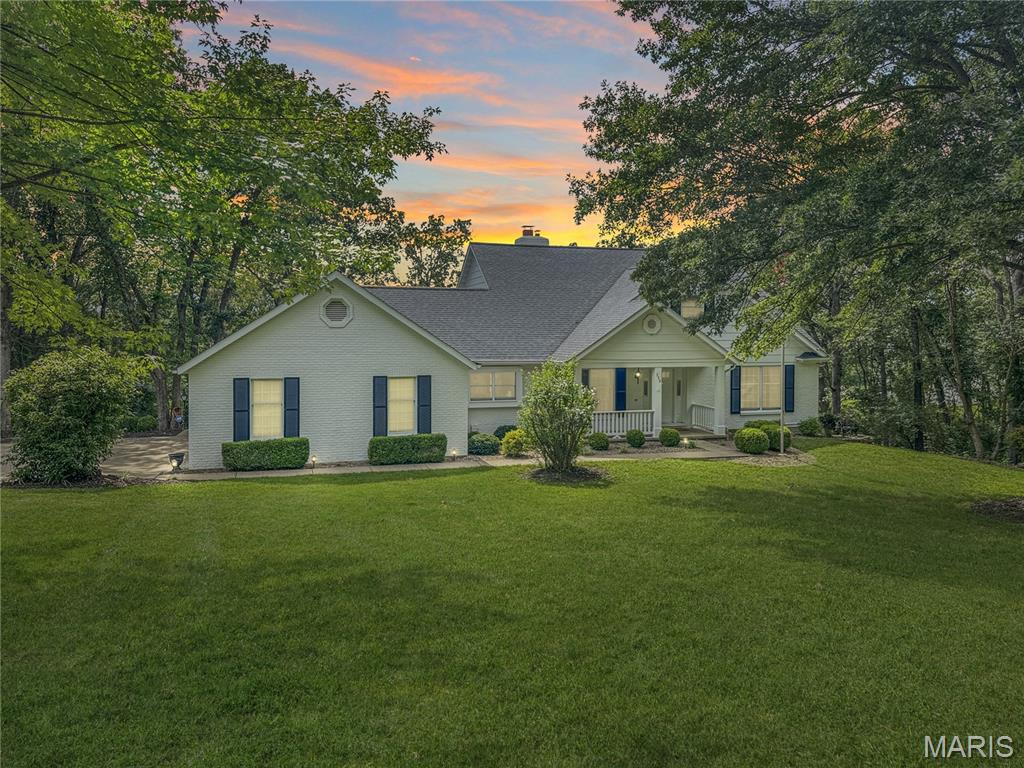
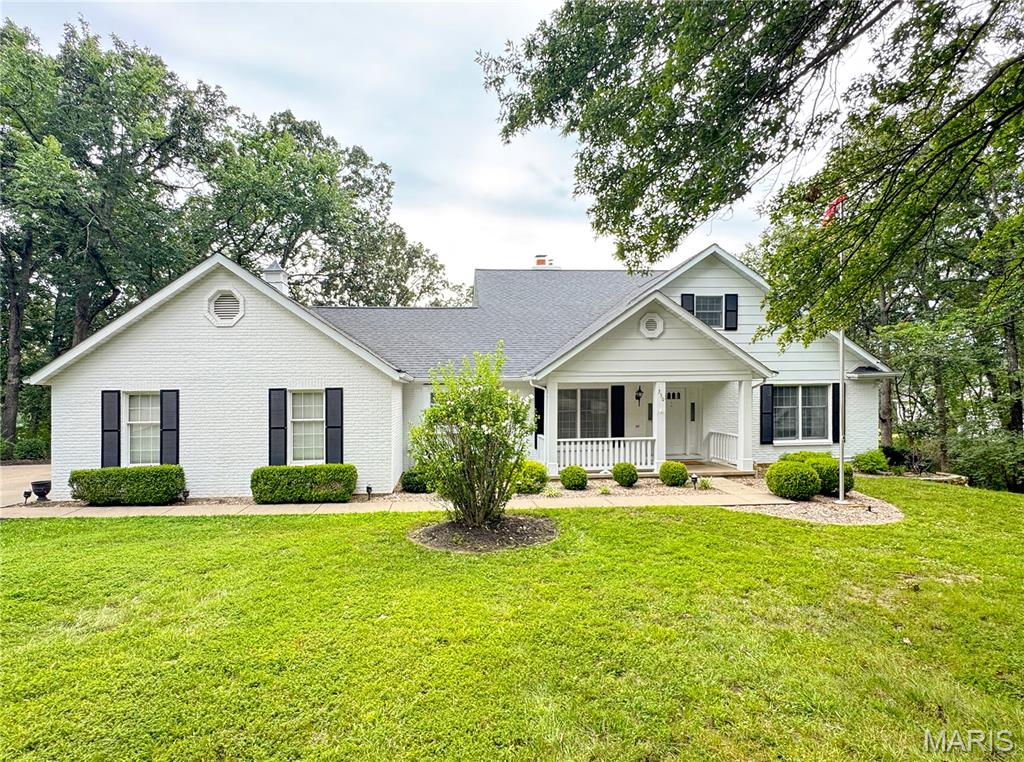
1 1/2-story residence featuring a covered front porch, white exterior, dark shutters, and a shingle roof
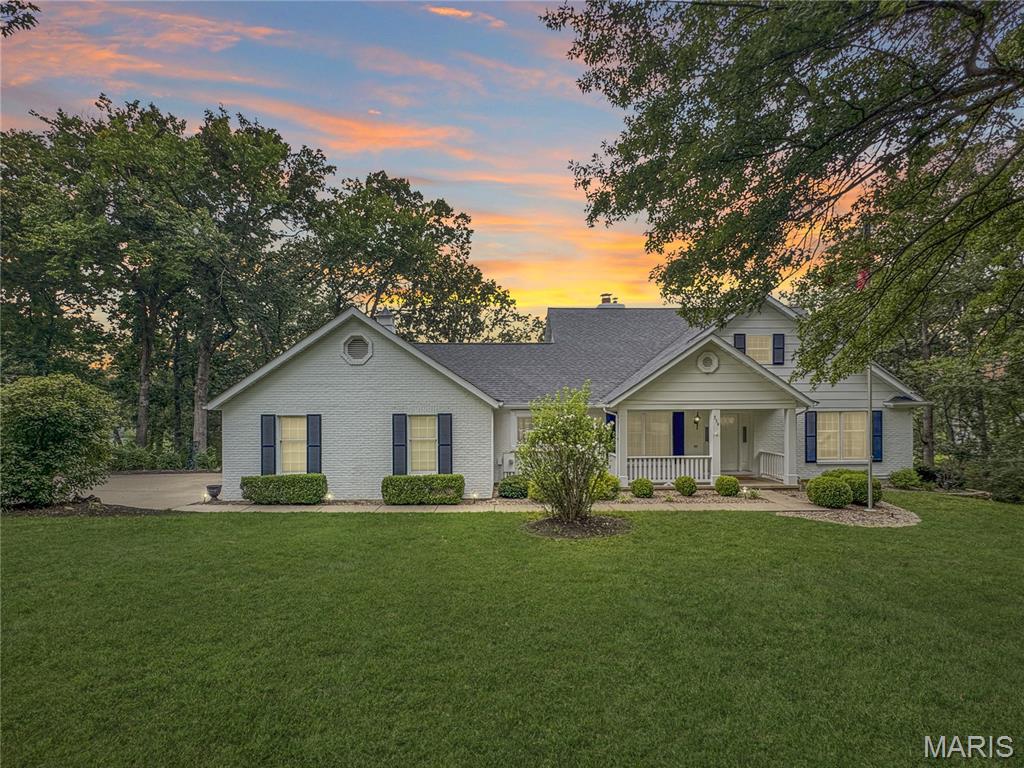
Expansive front lawn with mature trees and established landscaping
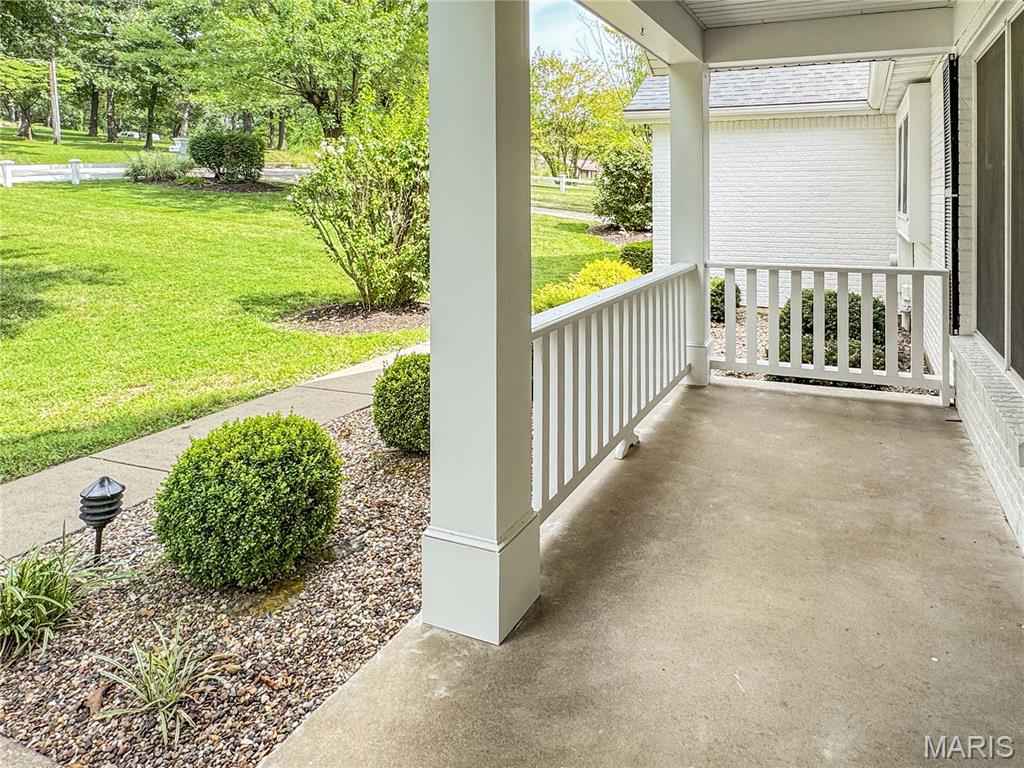
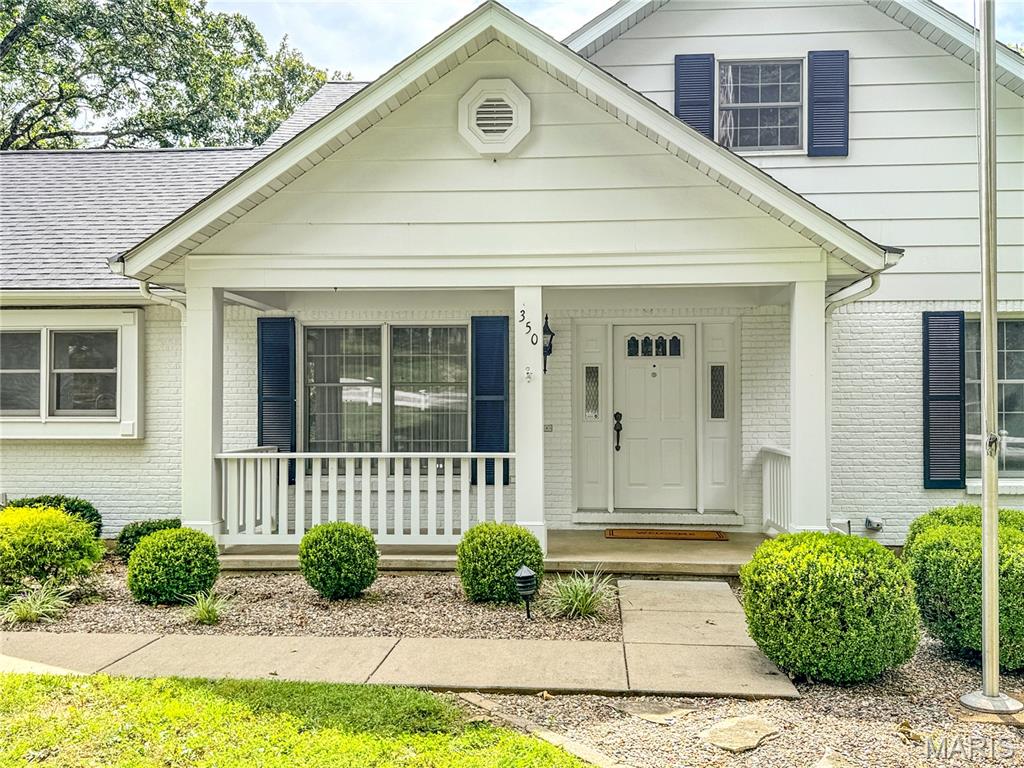
Covered front porch
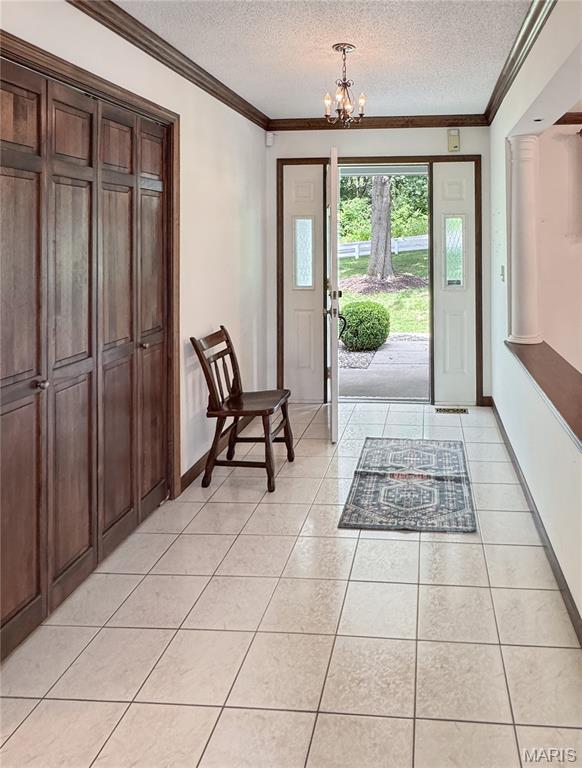
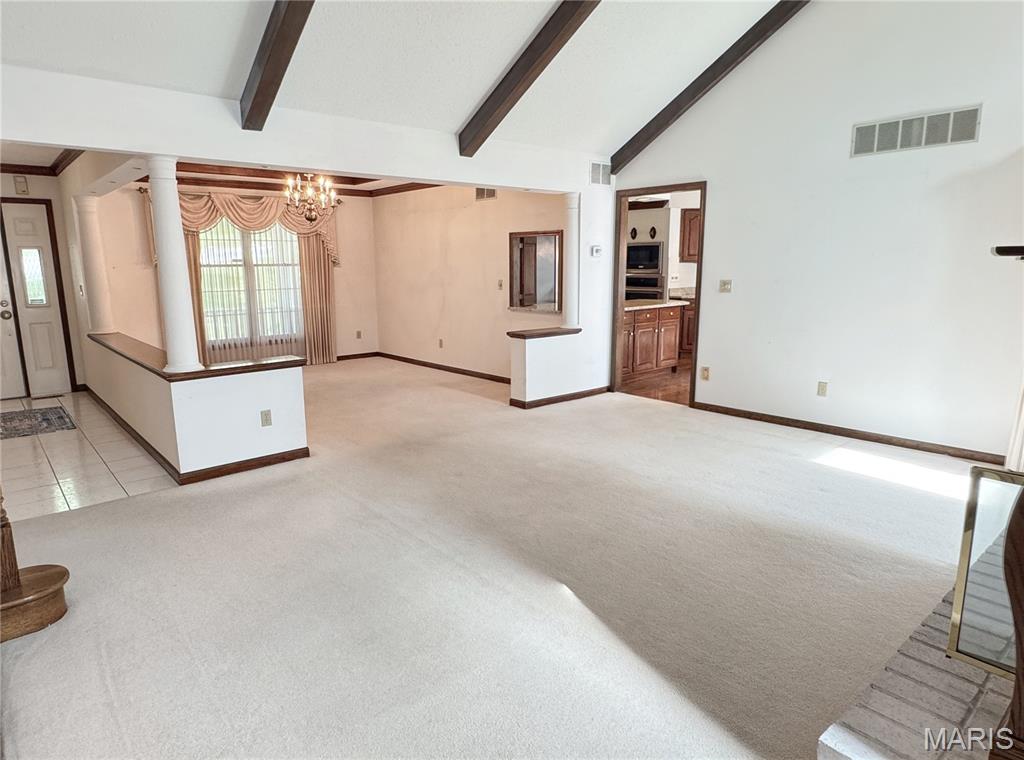
Entryway featuring a large coat closet that is open to the Great room and Formal dining.
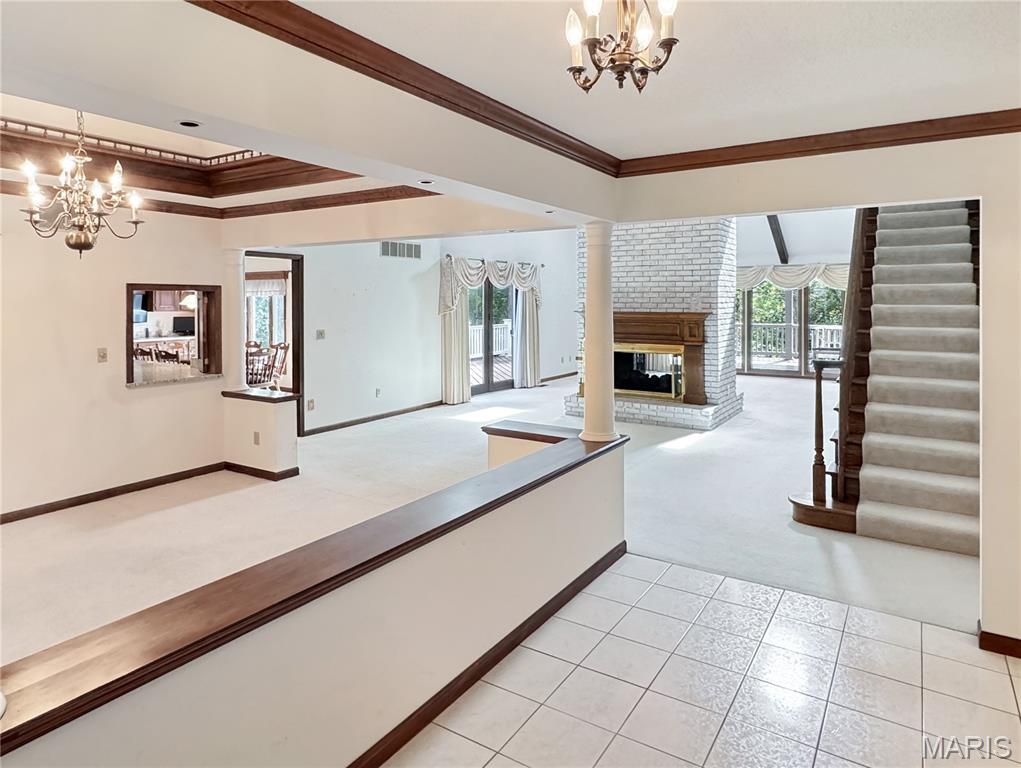
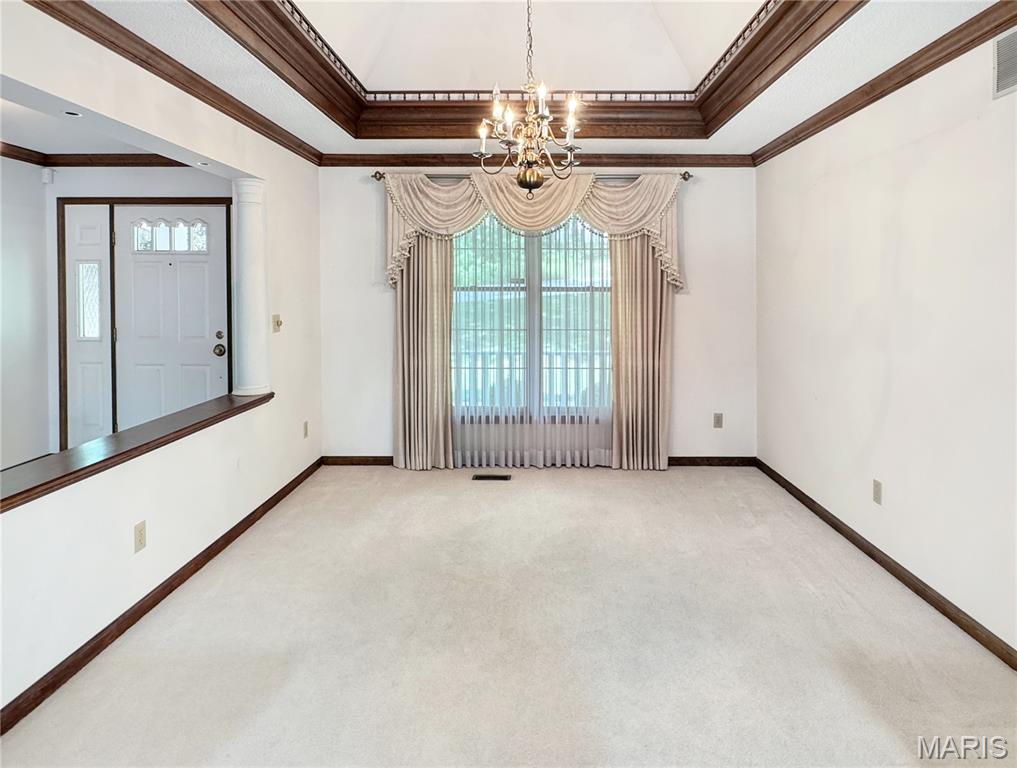
Formal dining area and entry are open to great.
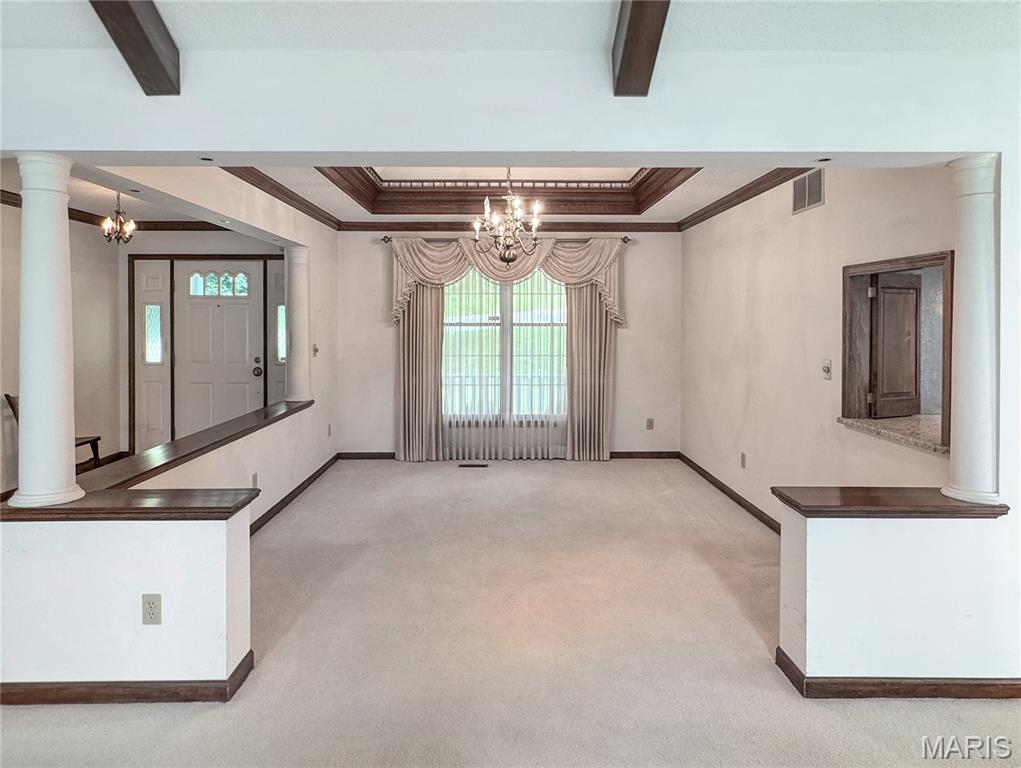
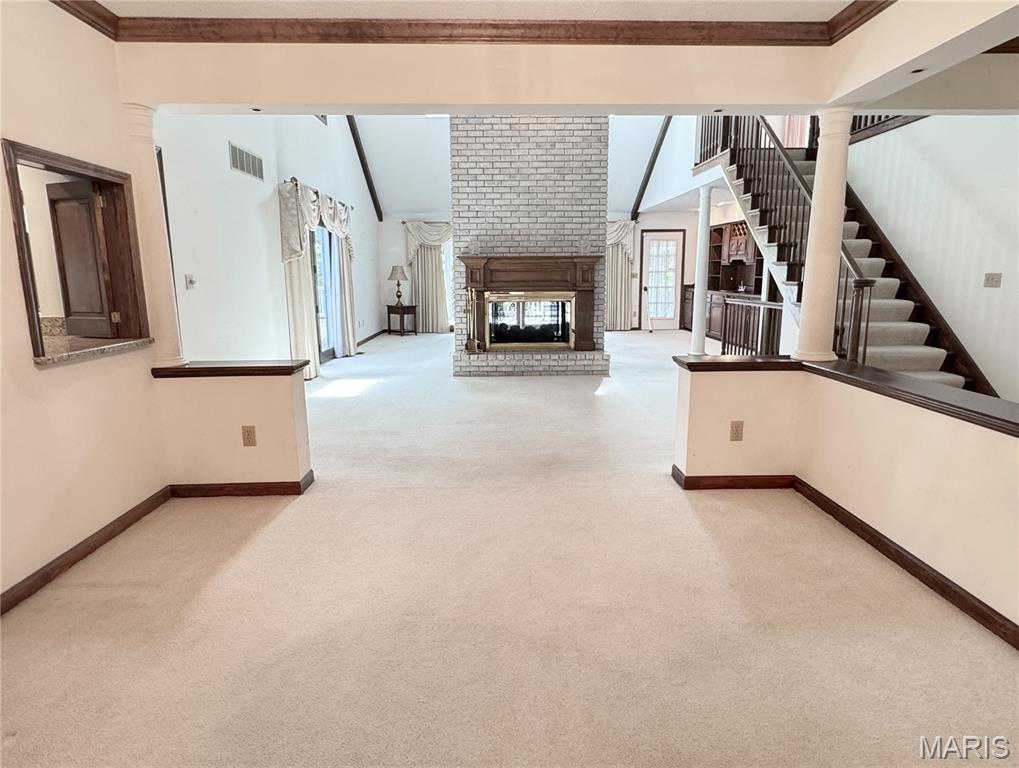
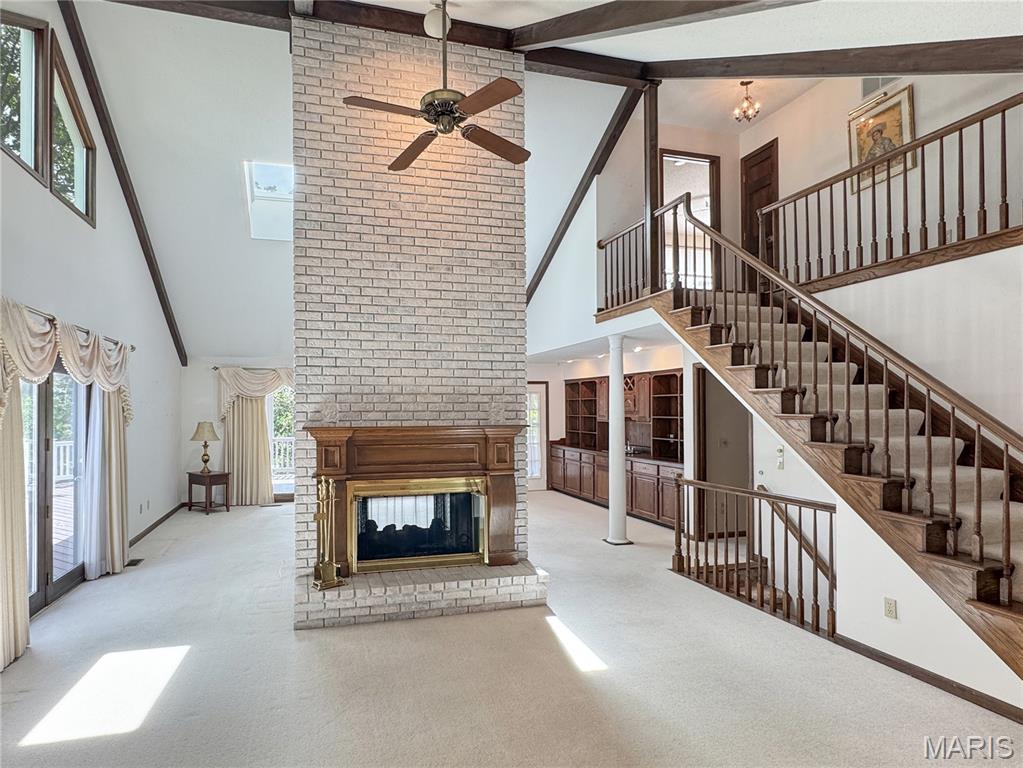
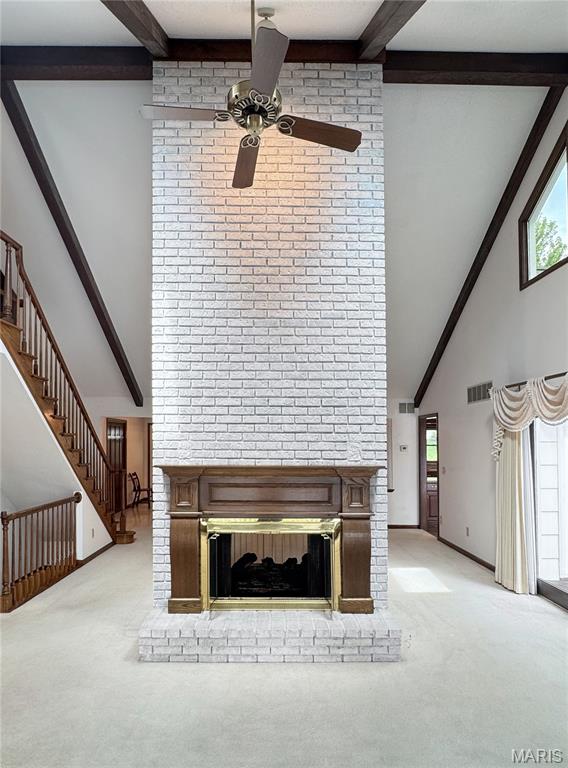
Vaulted ceilings with exposed beams, two-story brick double sided fireplace with wood mantel, open staircase with railing, and trapezoidal window for additional lighting.
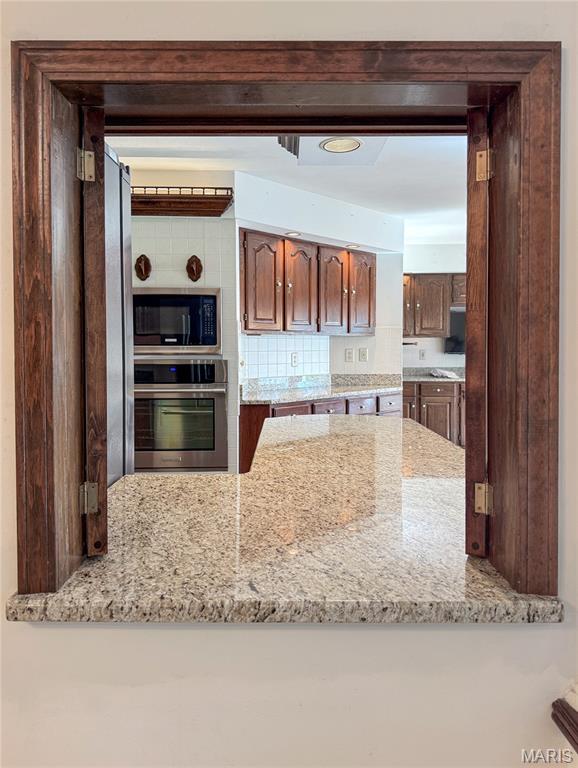
Built-in pass-through window with wood-finish trim, granite countertop, wood-finish cabinetry, built-in microwave, and built-in oven
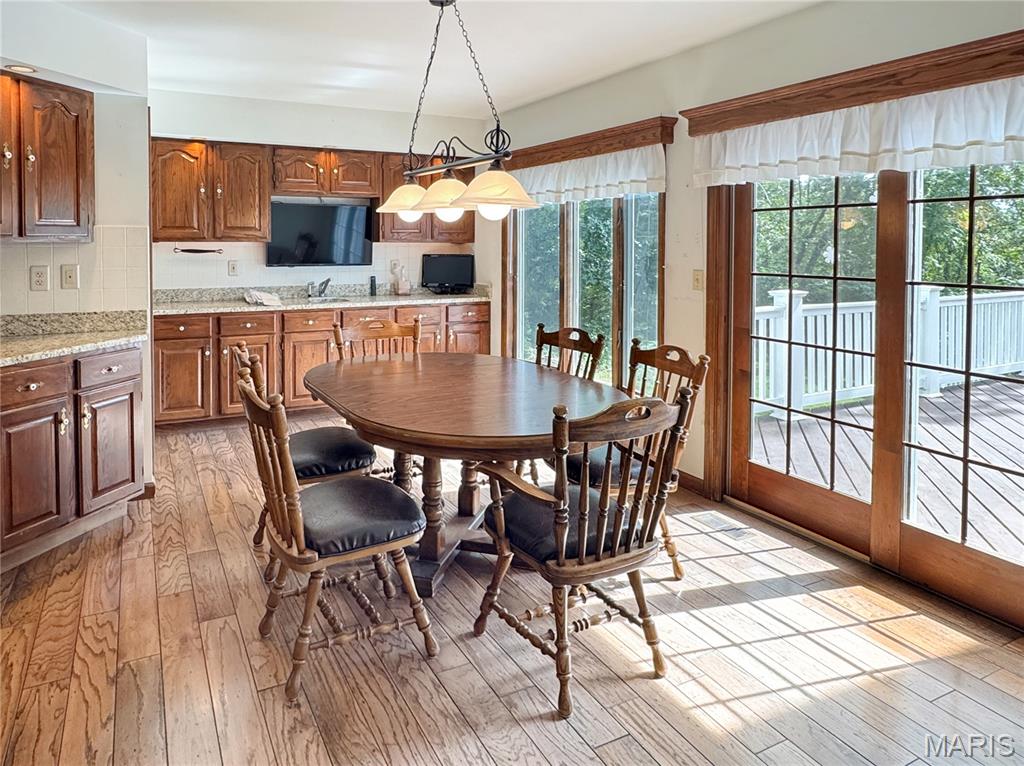
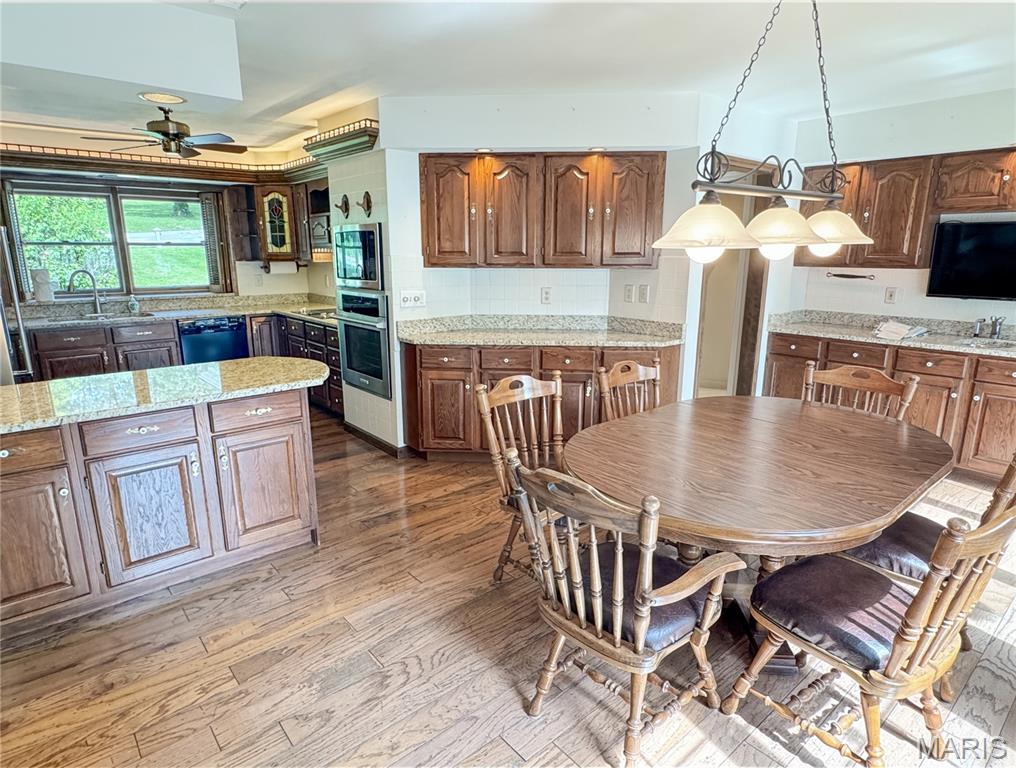
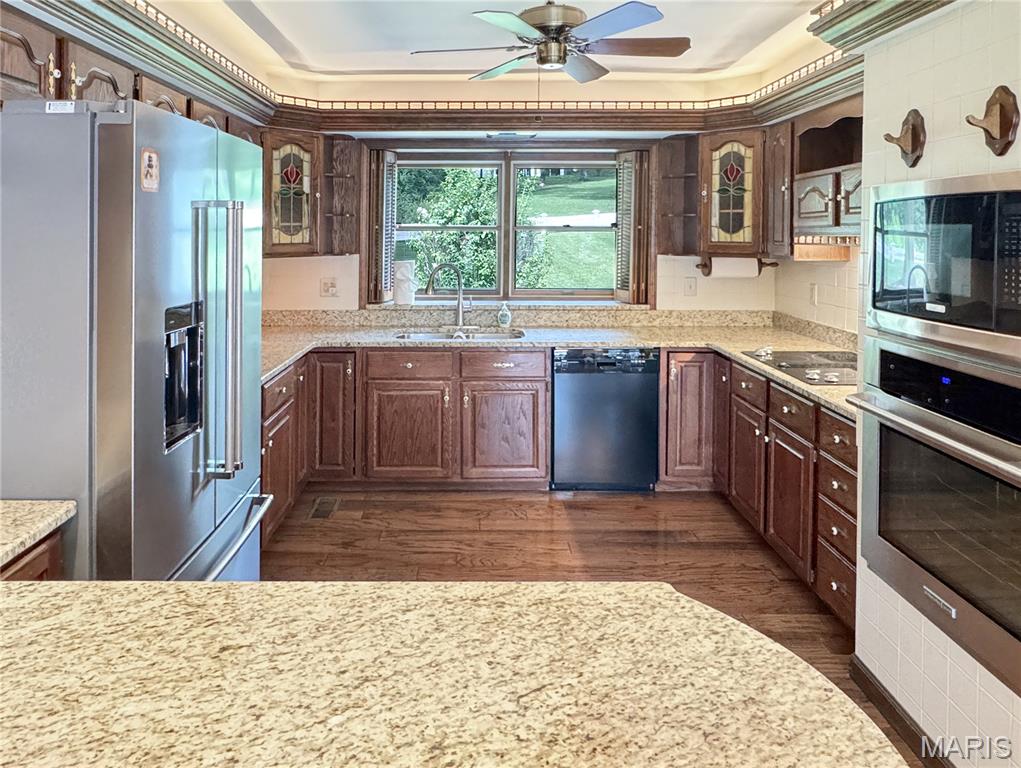
Kitchen featuring granite-style countertops, wood-finish flooring, wood cabinetry, stainless steel refrigerator, and built-in oven with microwave
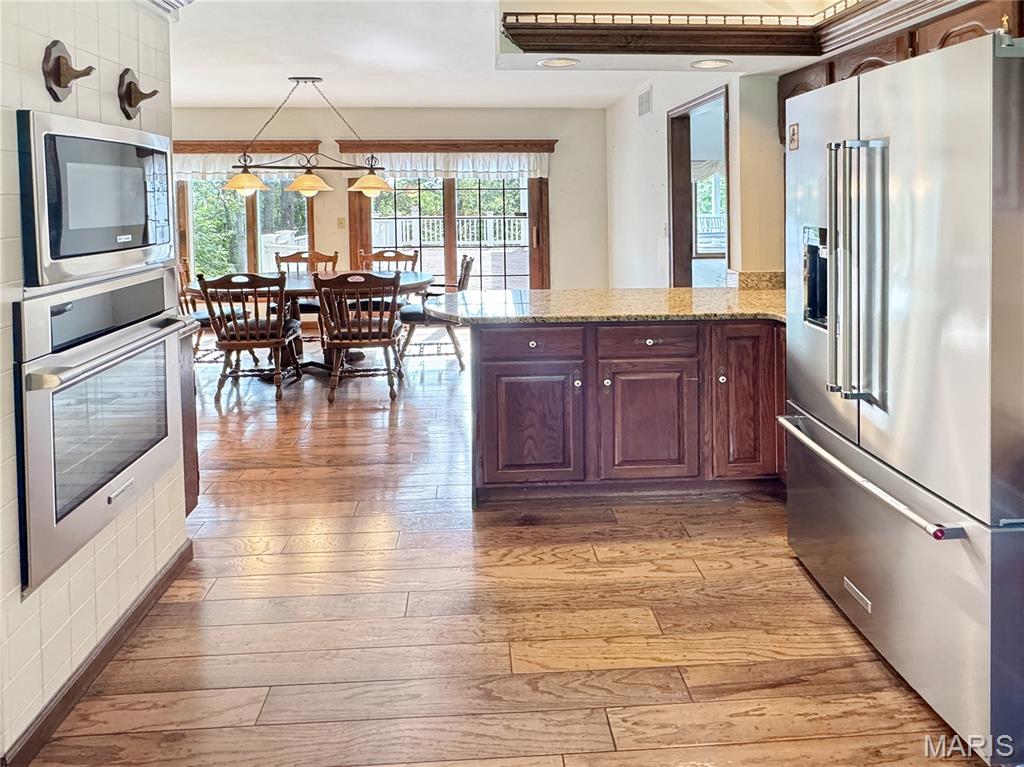
Kitchen with updated fixtures and open to the breakfast area and main living area.
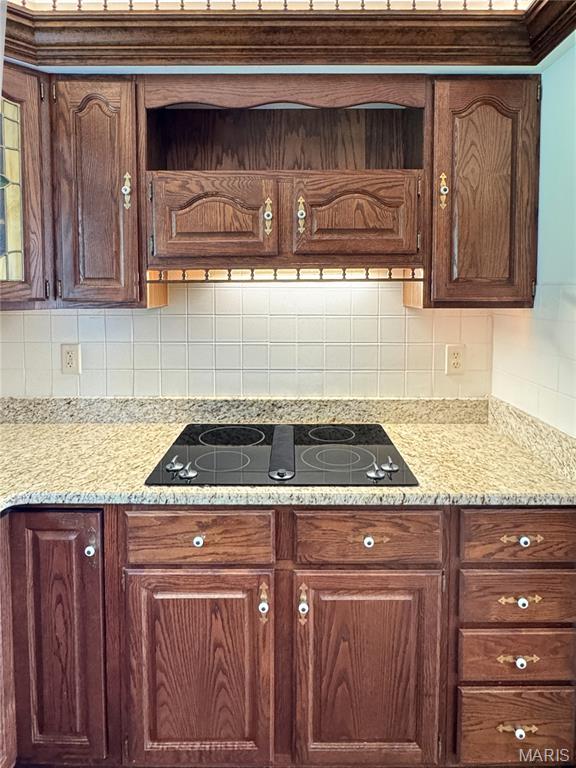
Wood cabinetry with decorative hardware, granite countertops, and an integrated cooktop
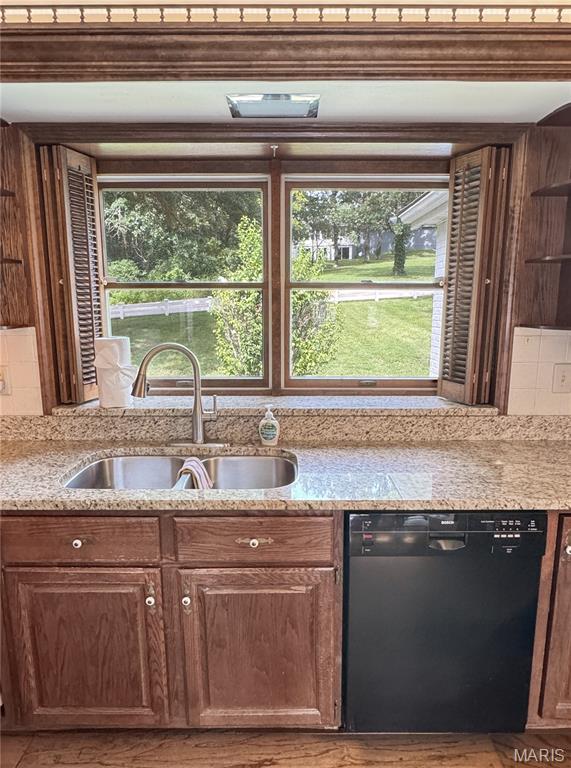
Dual stainless steel sink with a high-arc faucet, and granite countertops.
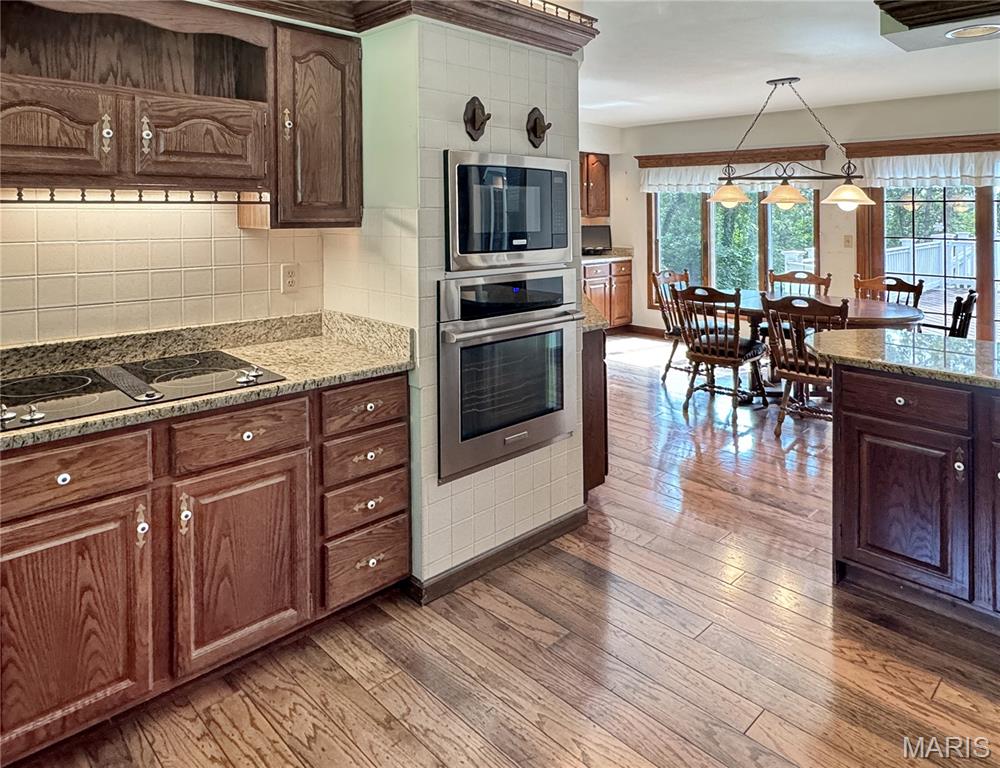
Wood-finish flooring, built-in stainless steel appliances, granite countertops, tile backsplash, and wood cabinetry
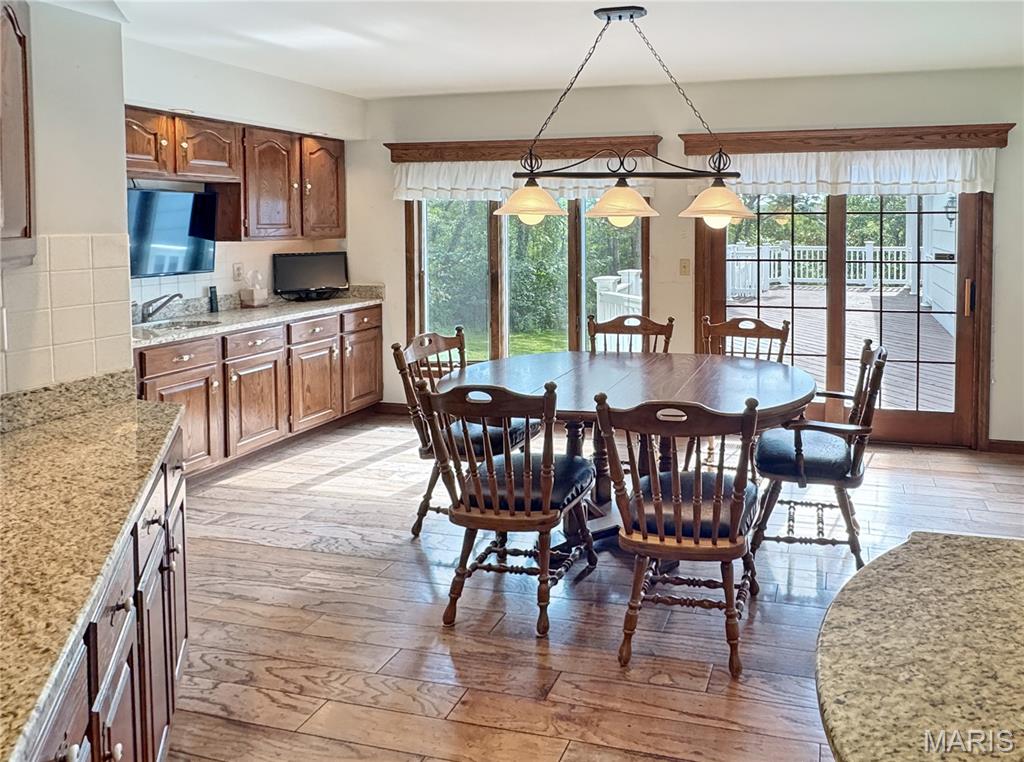
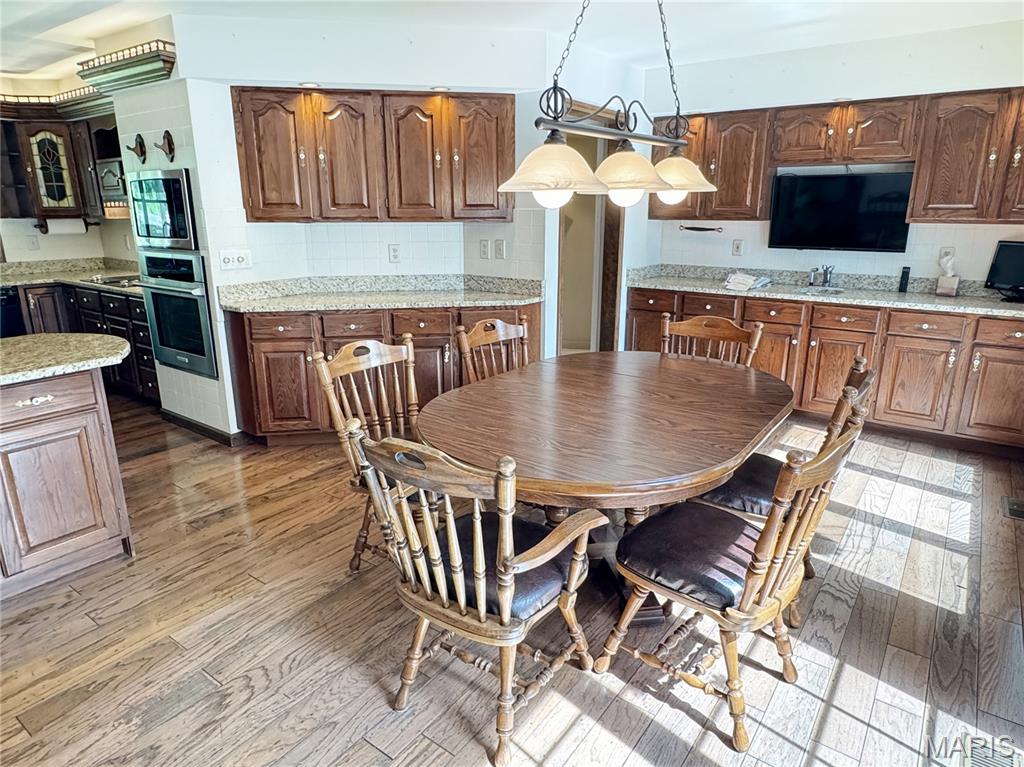
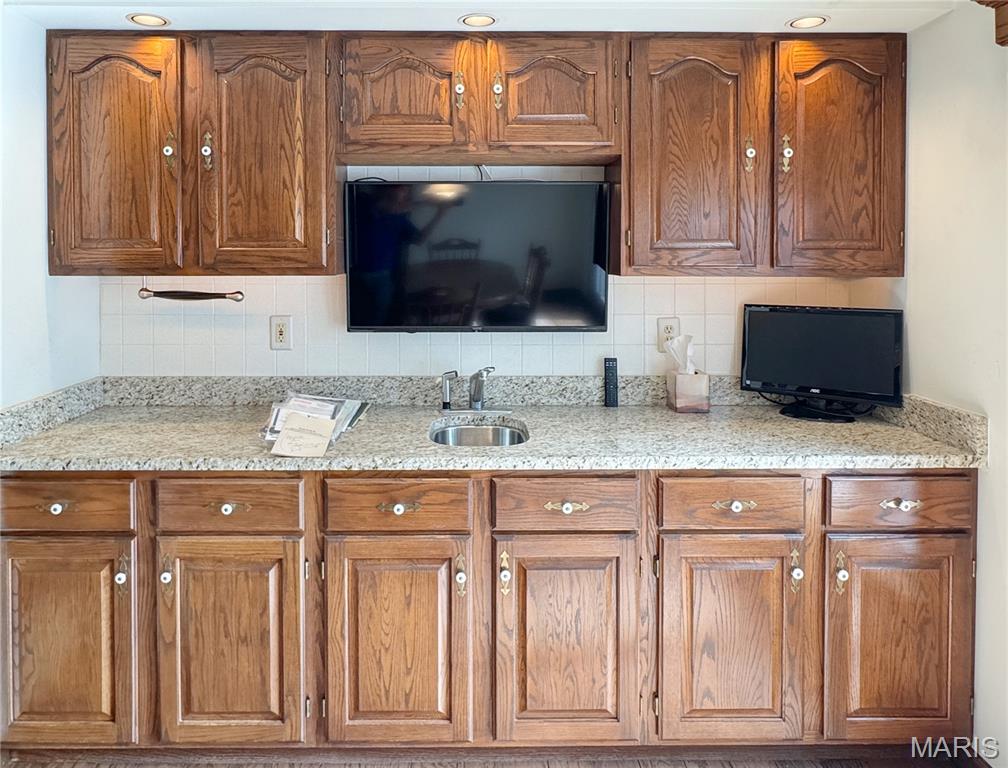
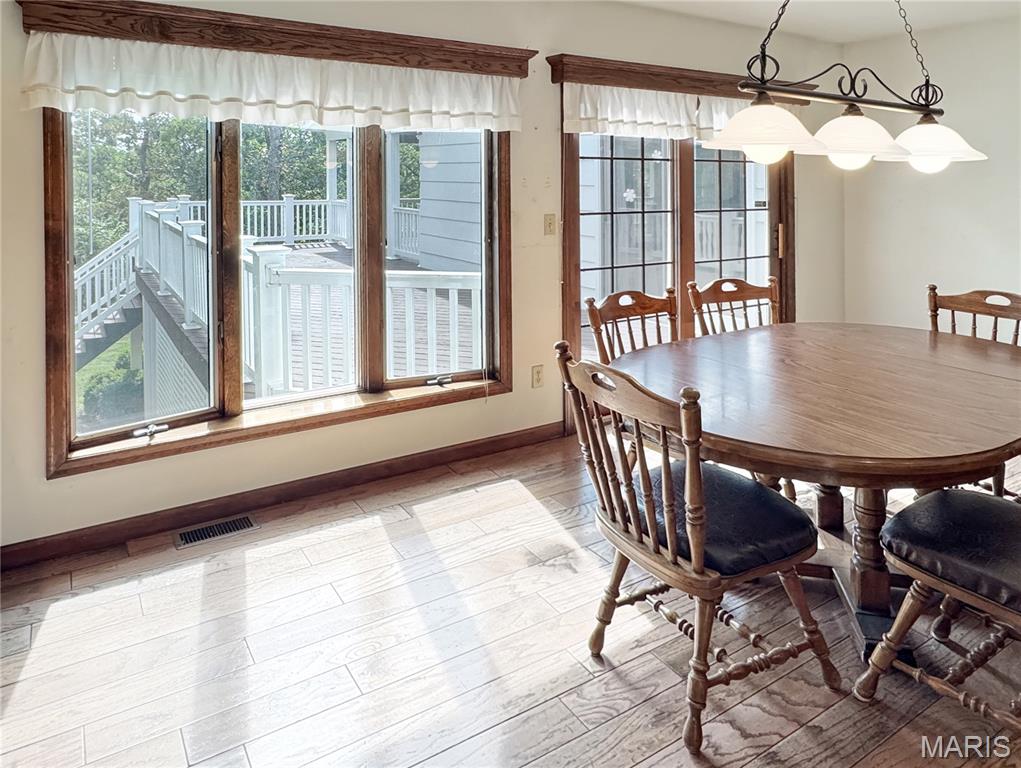
Bright breakfast area with plenty of cabinets.
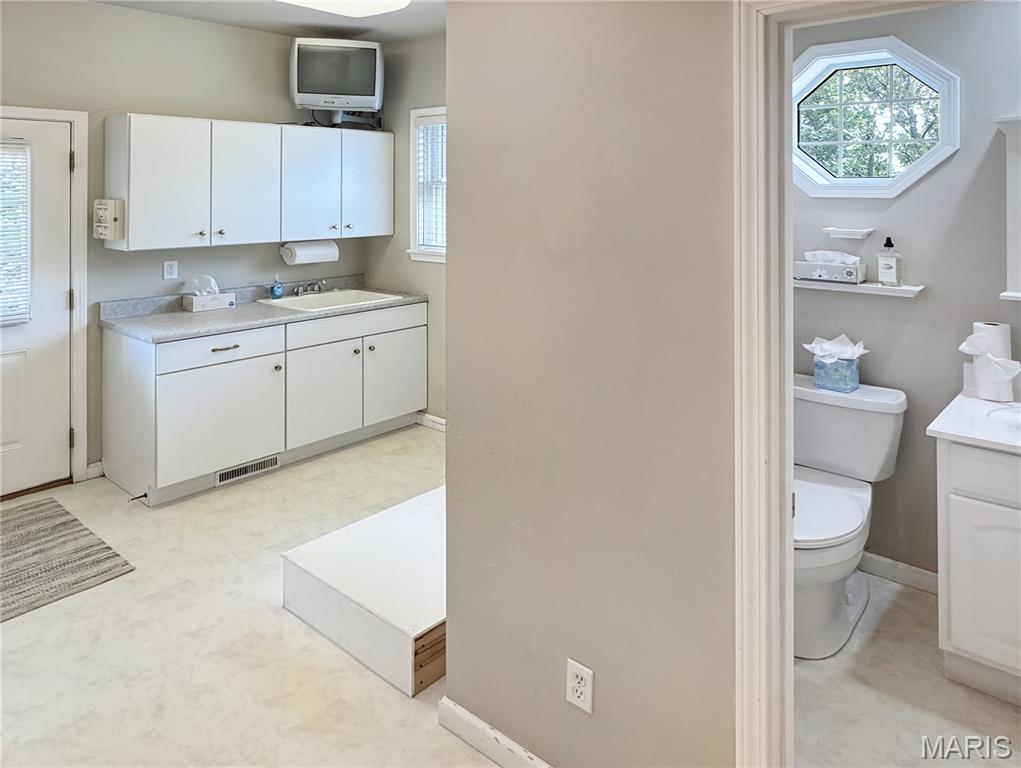
Main level laundry, 1/2 bath at garage and kitchen end of the house.
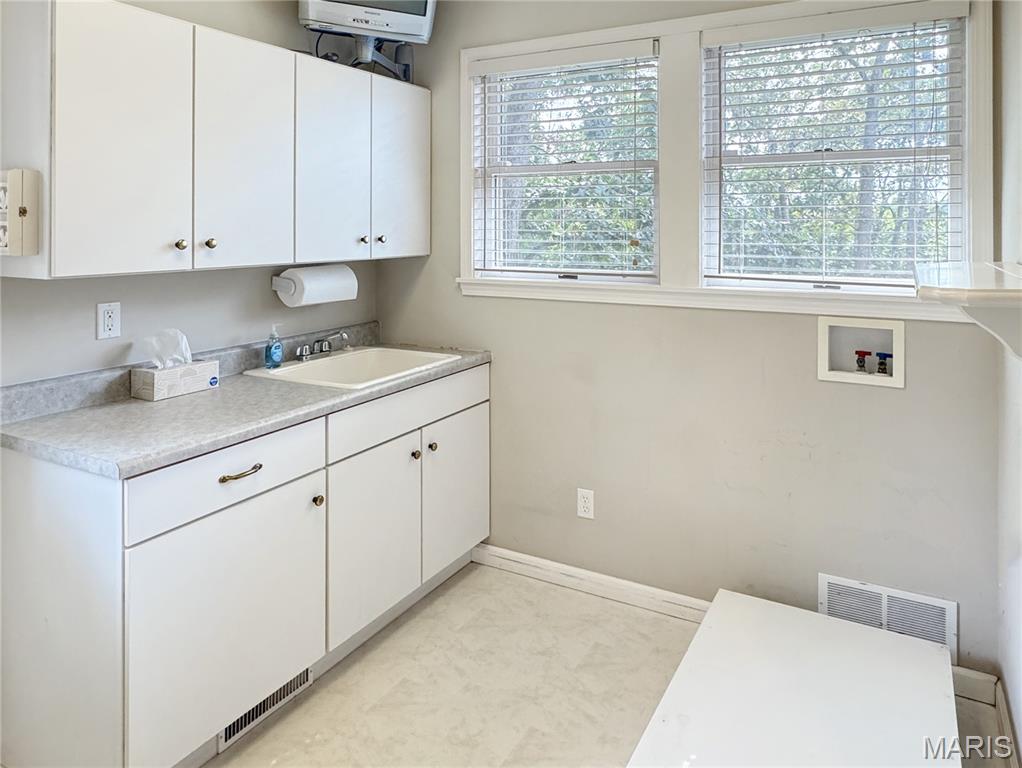
White cabinetry,and sink.
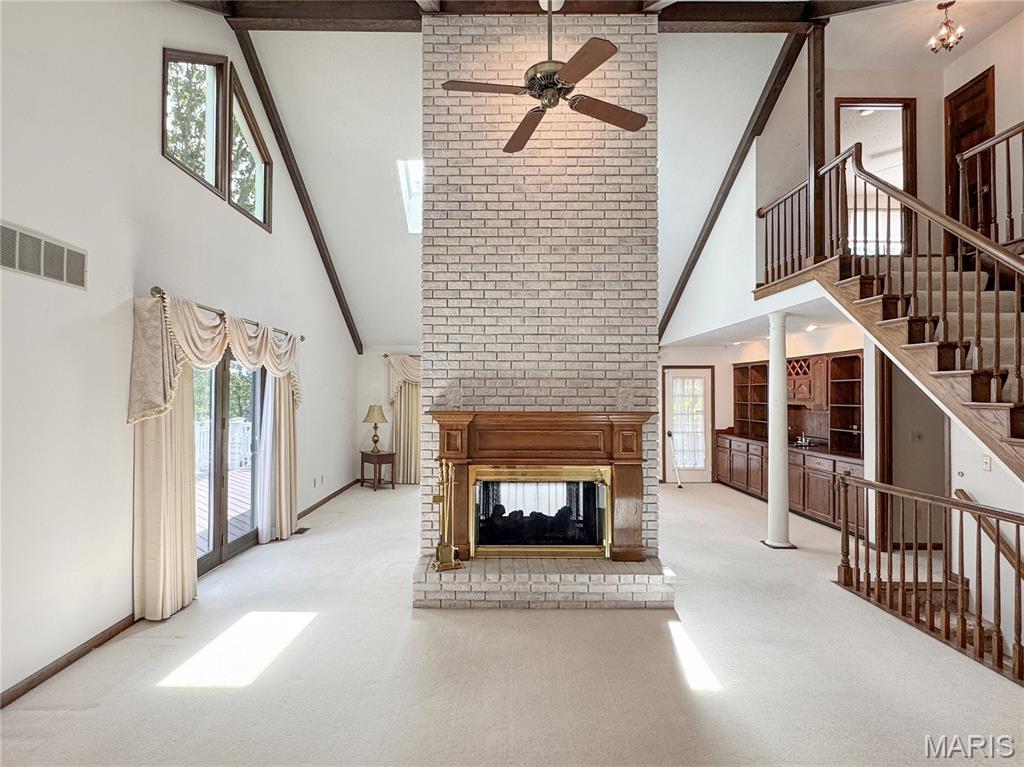
Vaulted ceiling with beams, brick fireplace with wood mantel, built-in shelving, wood staircase, and double doors to covered deck
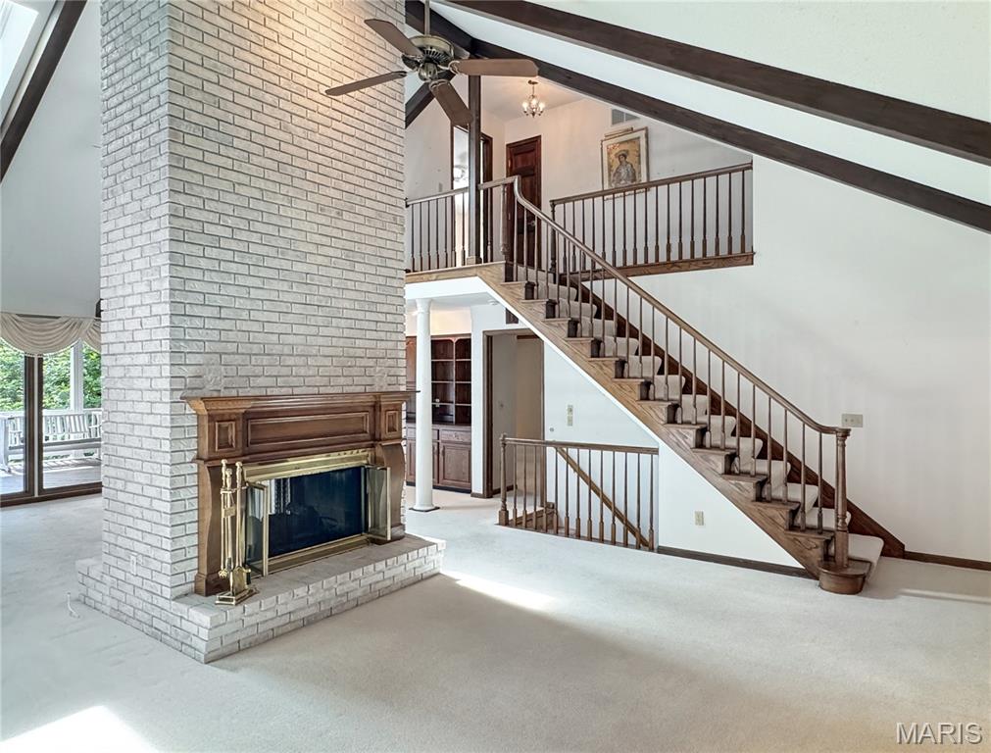
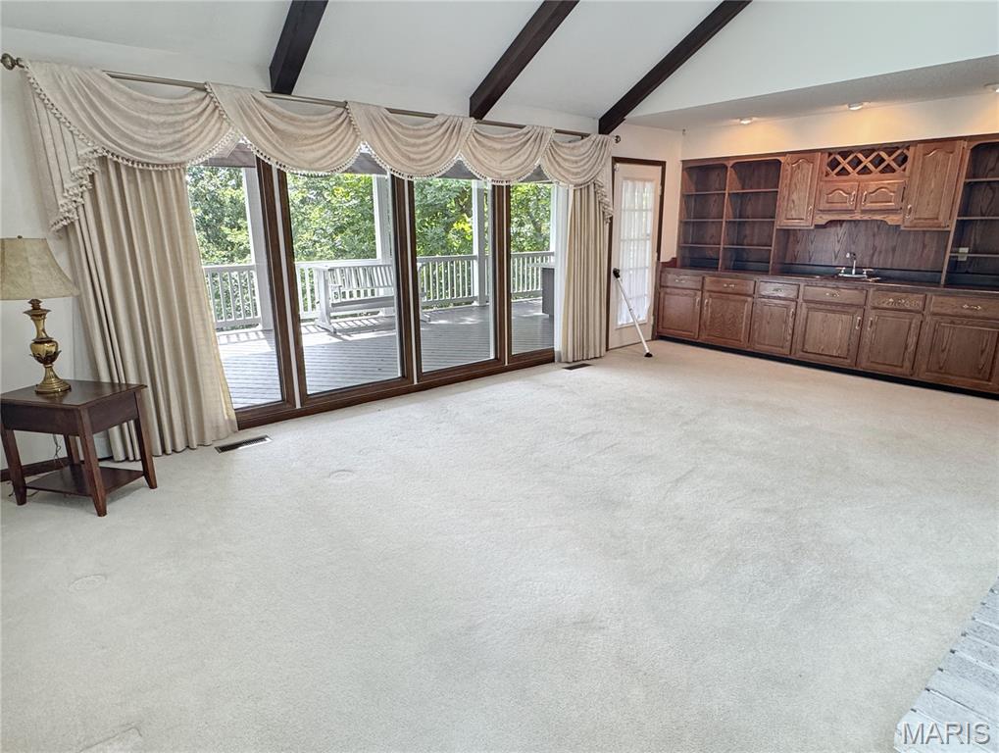
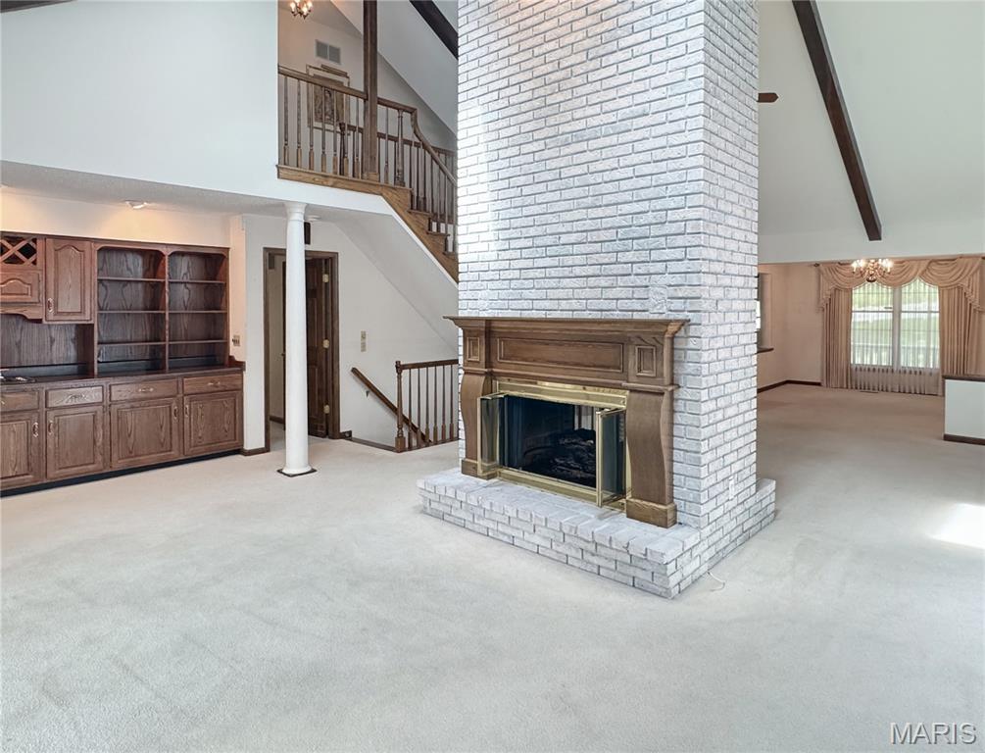
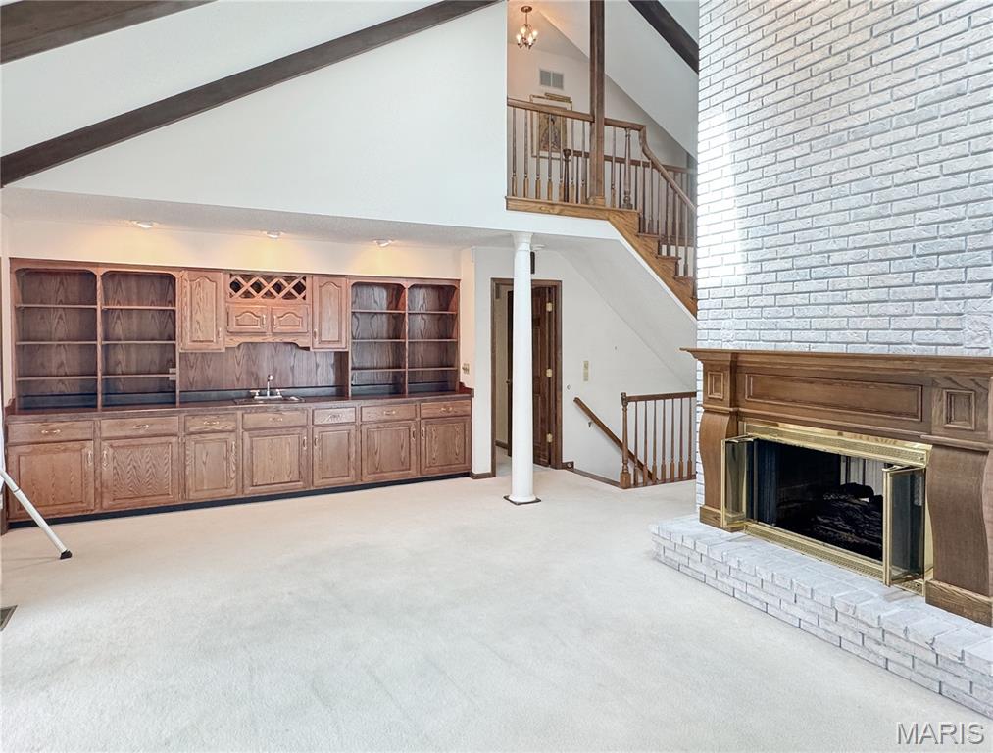
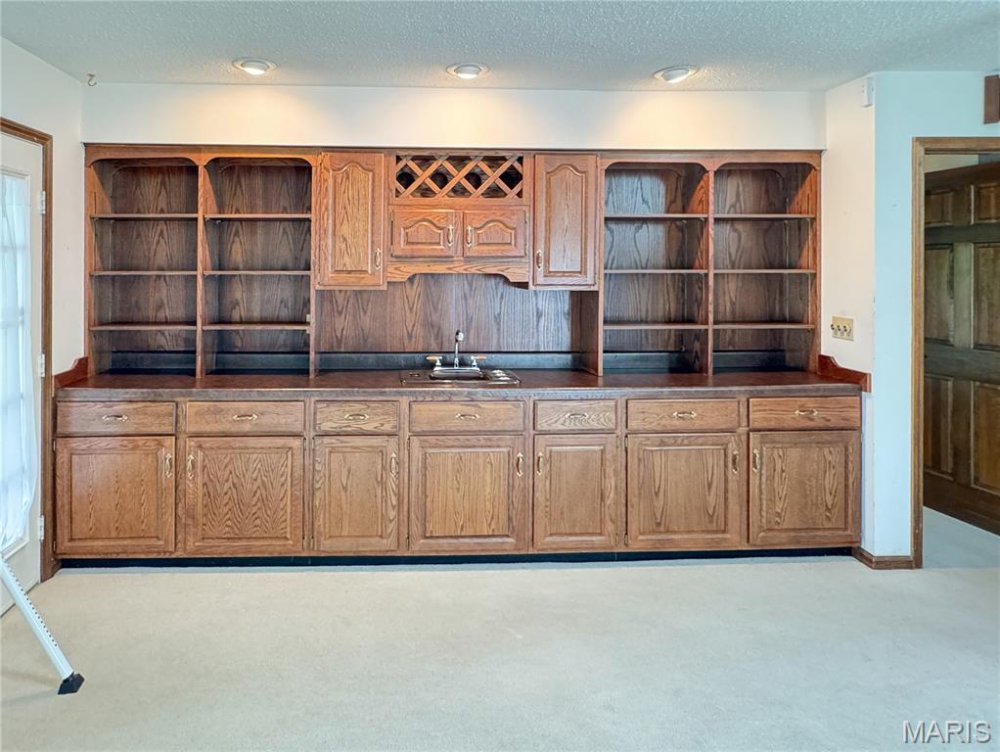
Bar area in the Great room for perfect entertaining space.
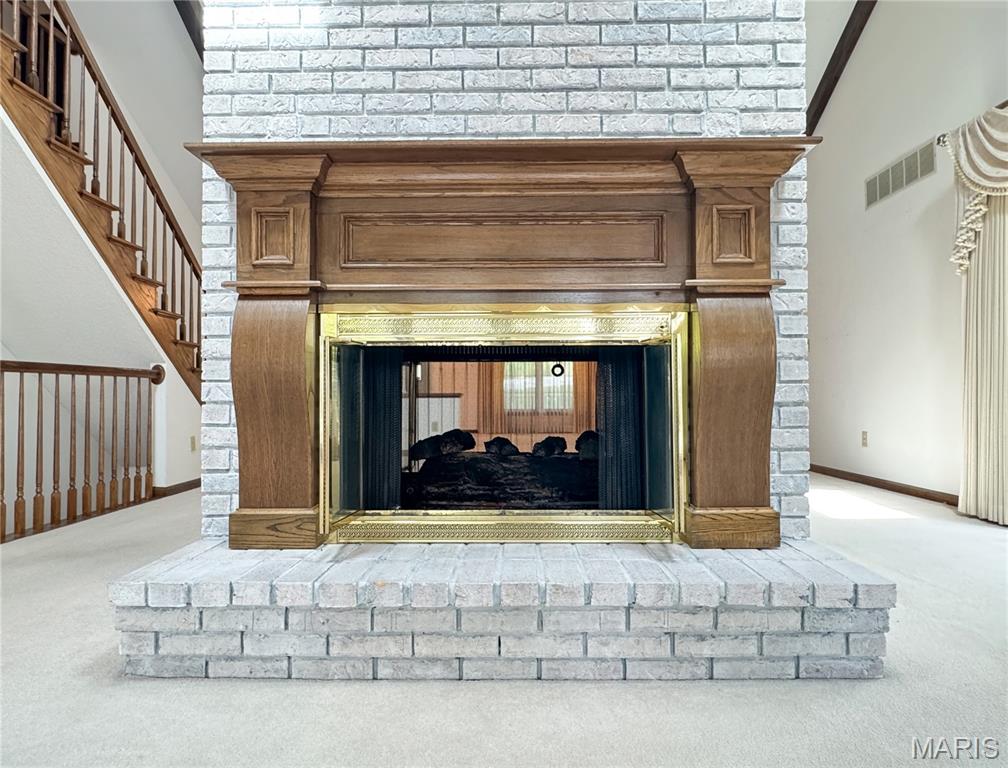
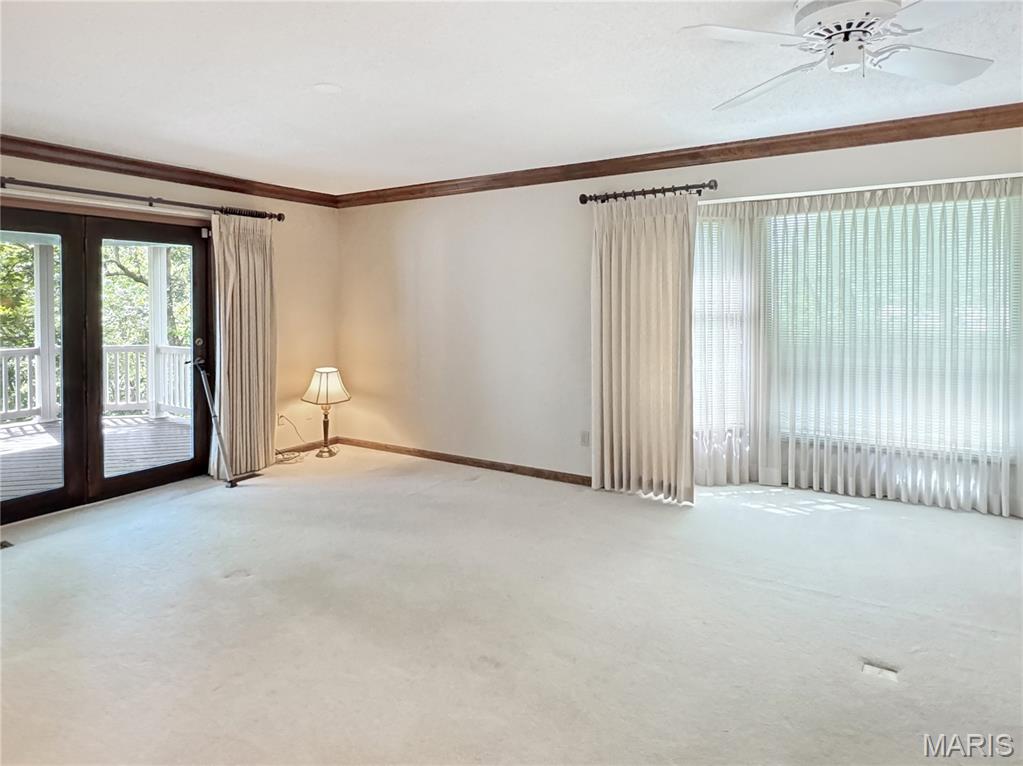
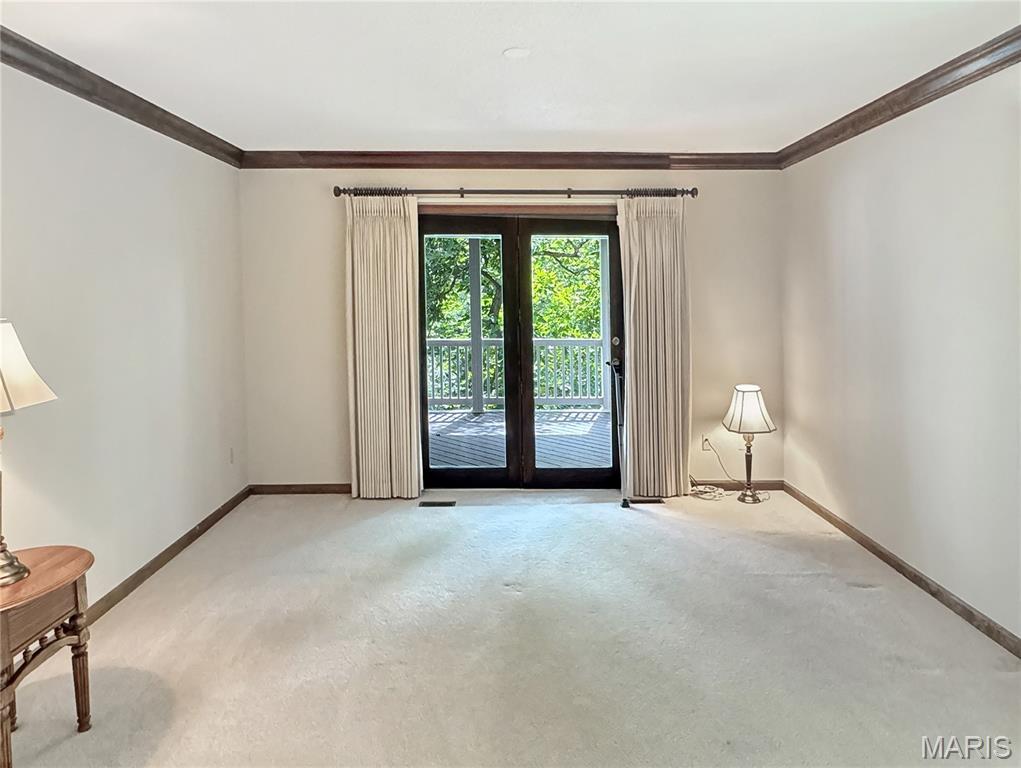
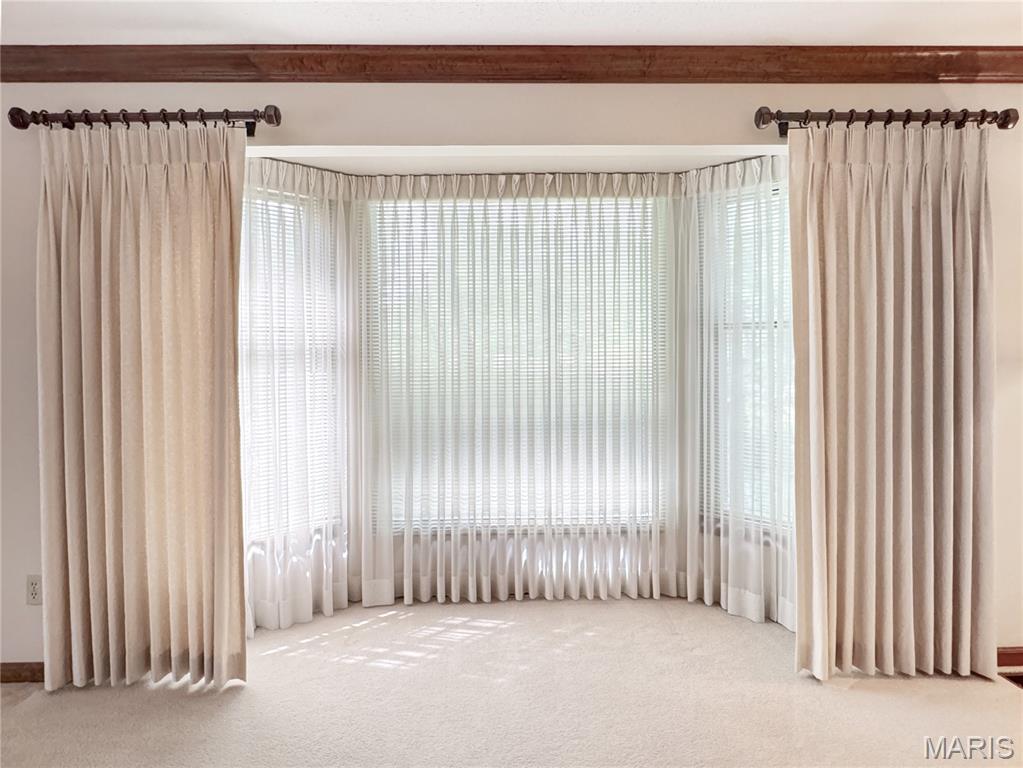
Bay window with privacy blinds, wood-finish beam, and carpeted flooring
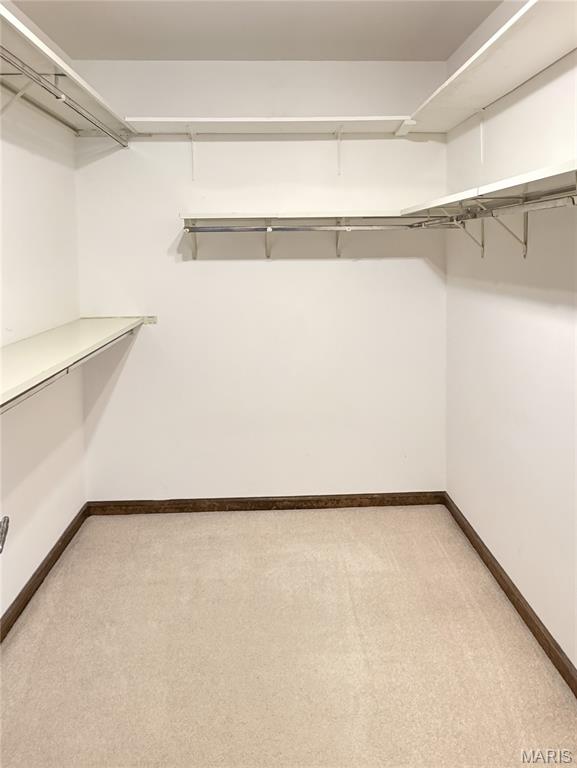
Walk-in closet with integrated shelving and hanging rods
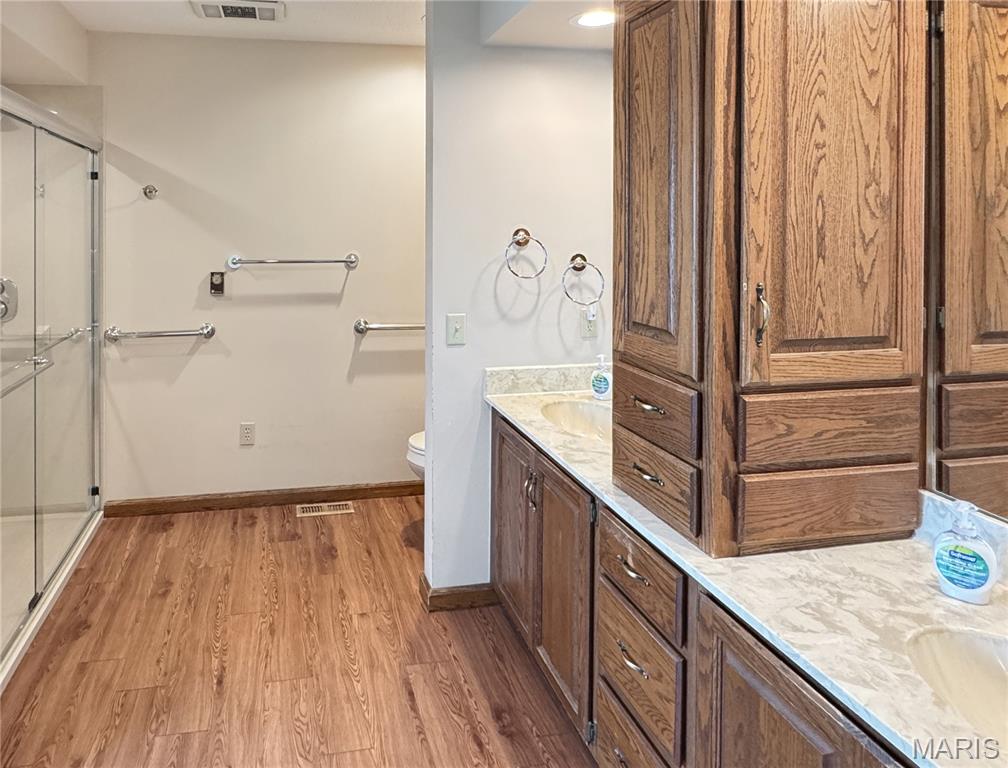
Primary bath glass-enclosed shower, dual vanity with double sinks, wood cabinetry.
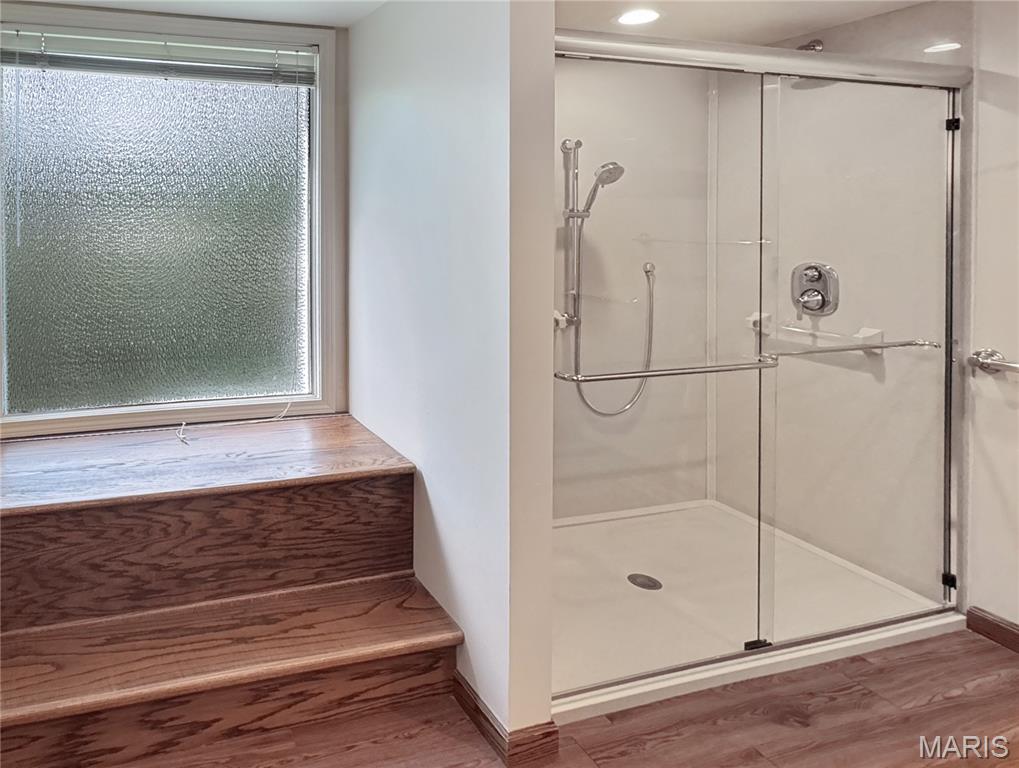
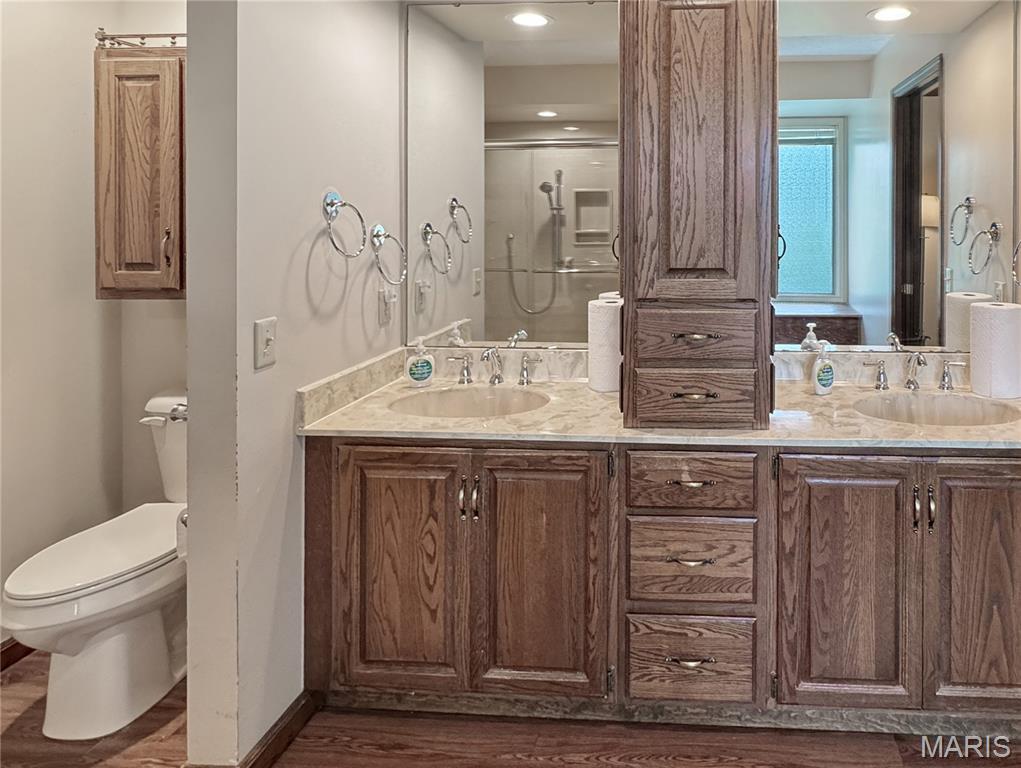
Dual vanity with sinks, granite countertop, beautiful cabinetry, and a built-in shower with a glass enclosure.
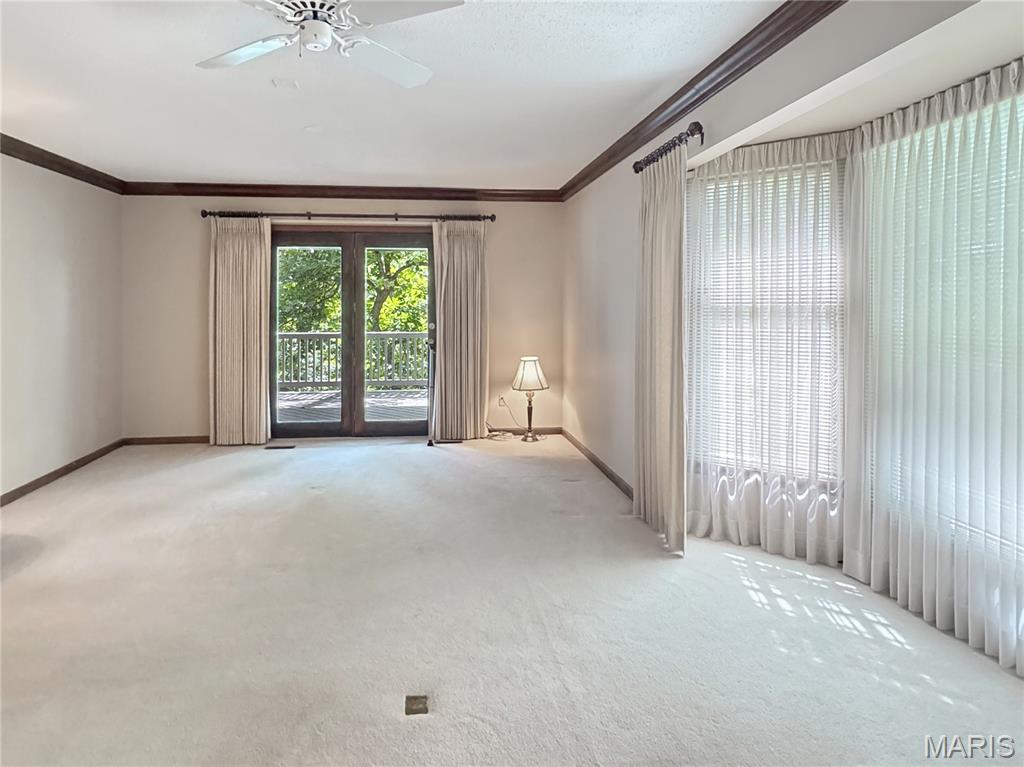
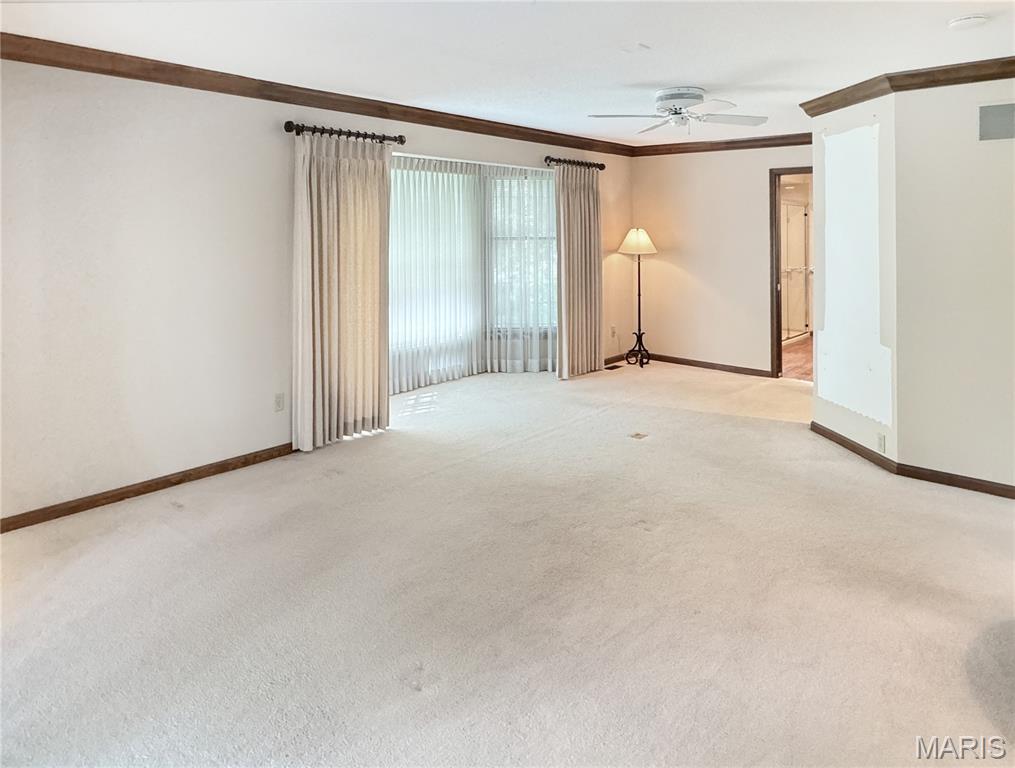
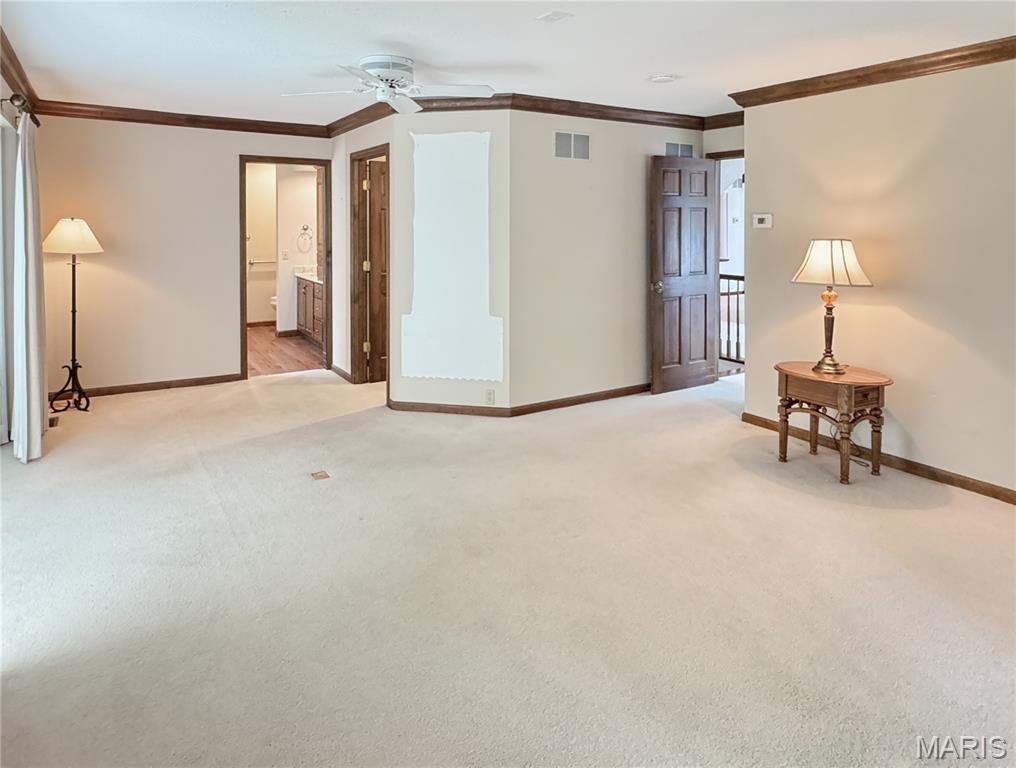
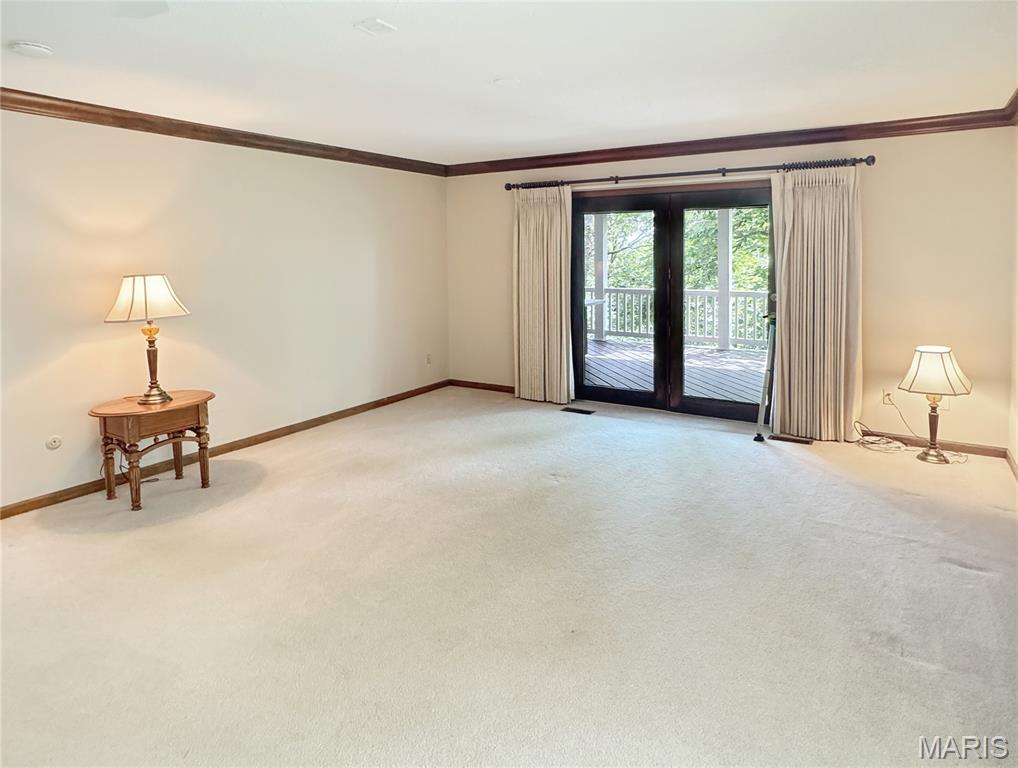
Large Primary Bedroom with doors to covered deck and bay window.
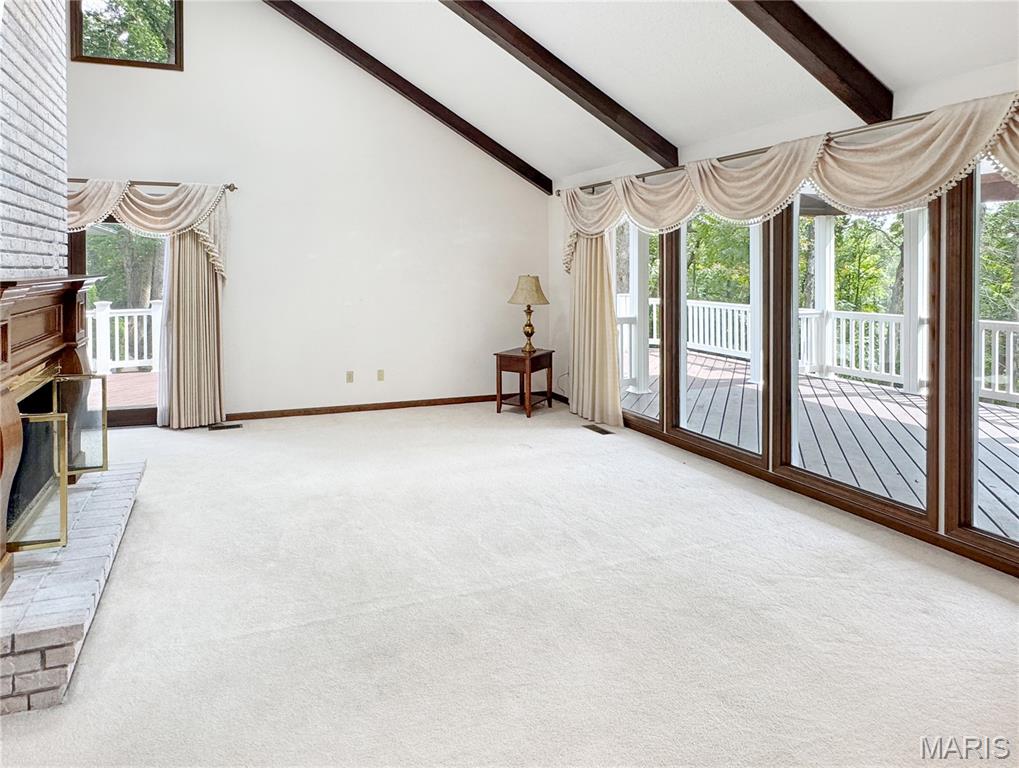
Bar area with plenty of natural light and vaulted ceiling
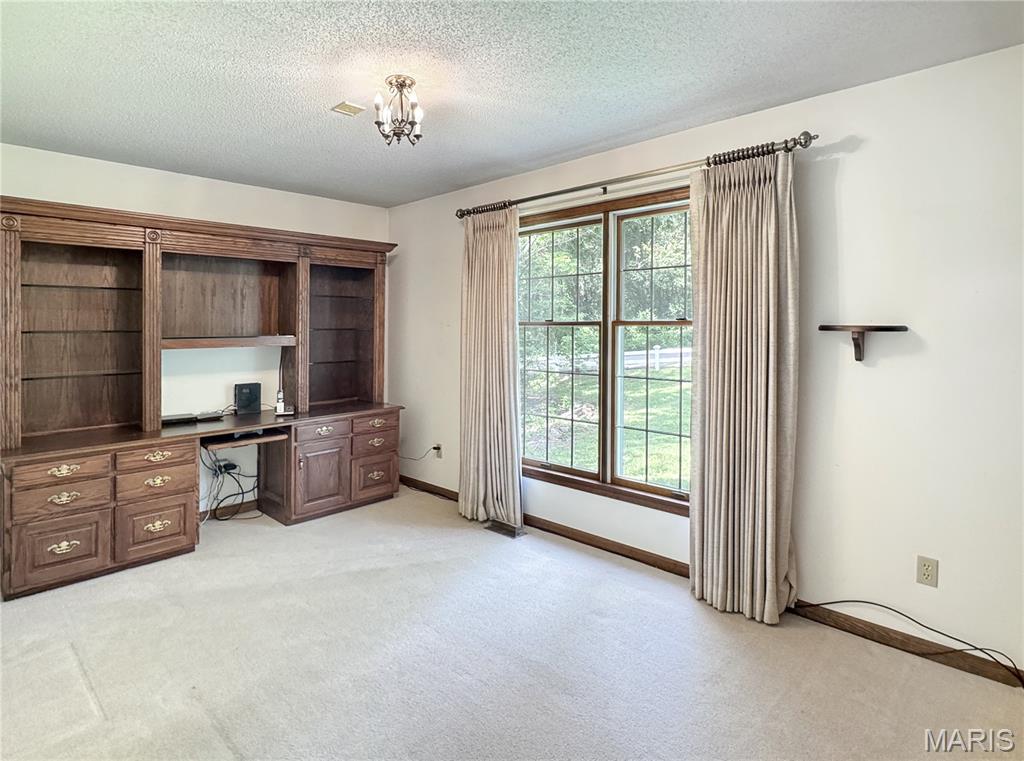
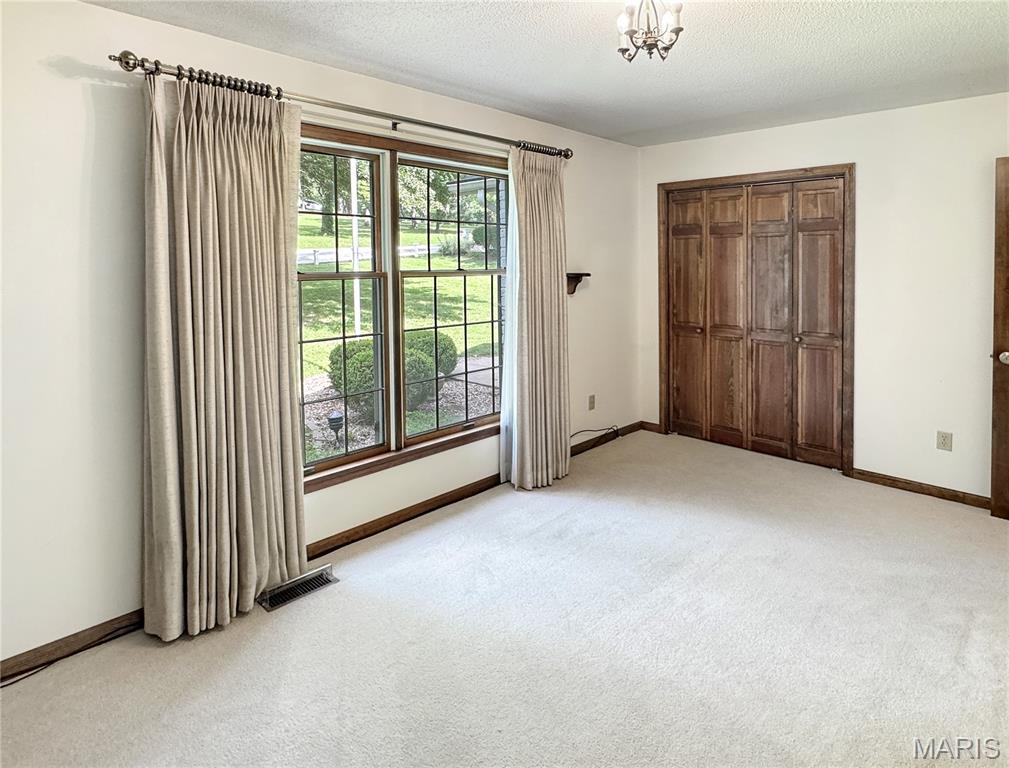
This is bedroom or a office, does have closet.
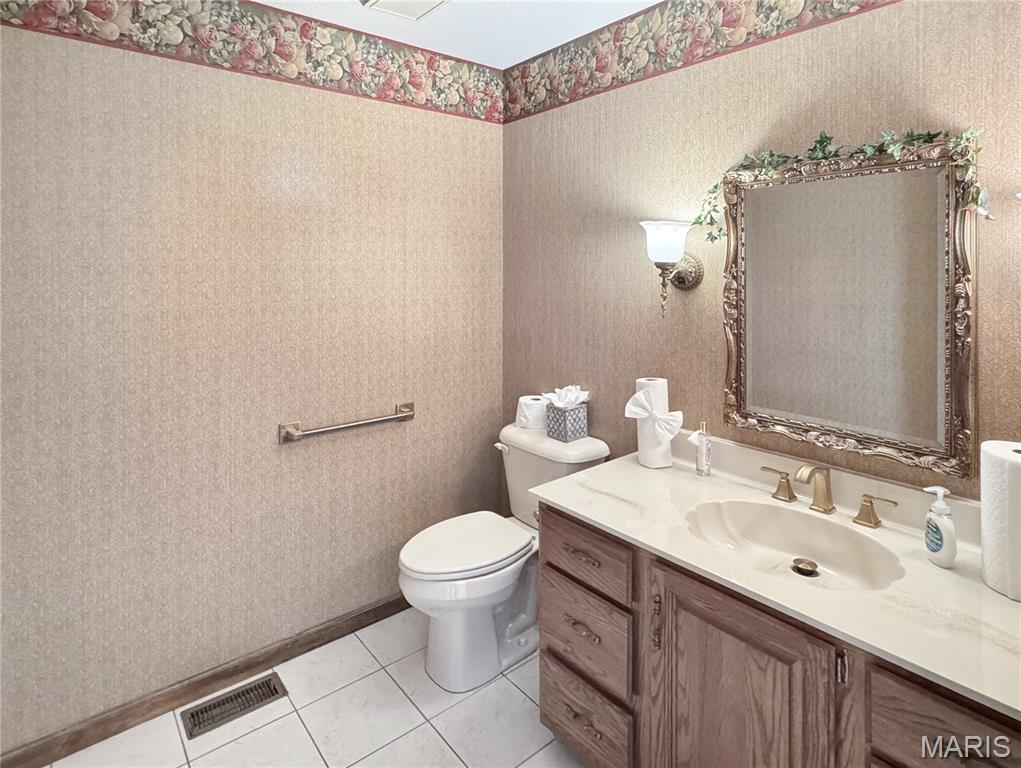
Half bath ML
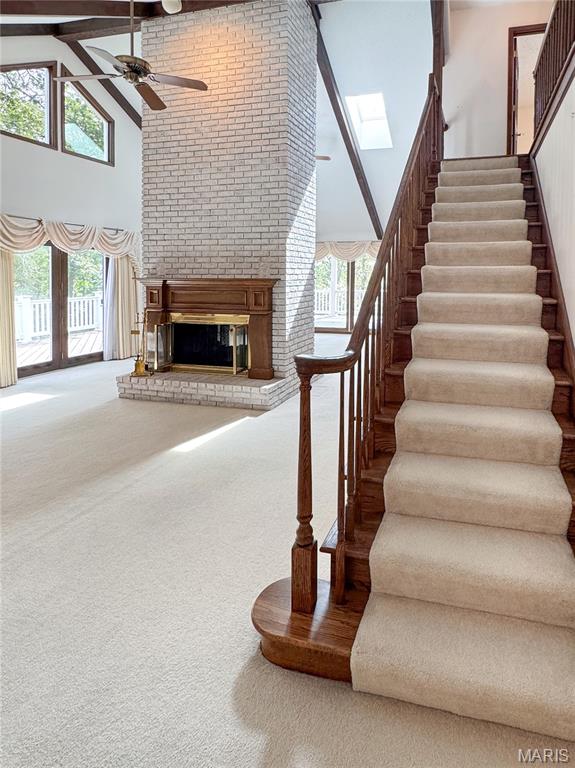
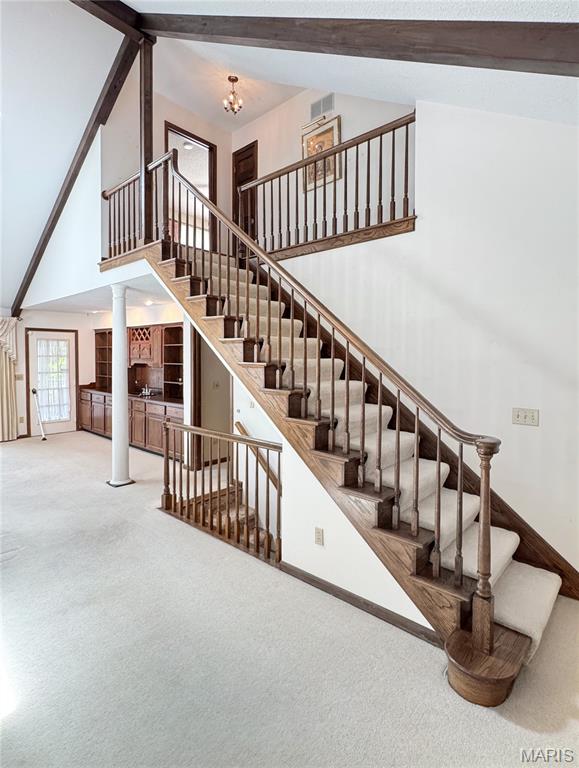
Vaulted ceiling with exposed wood beams and stairs leading to the 2nd floor.
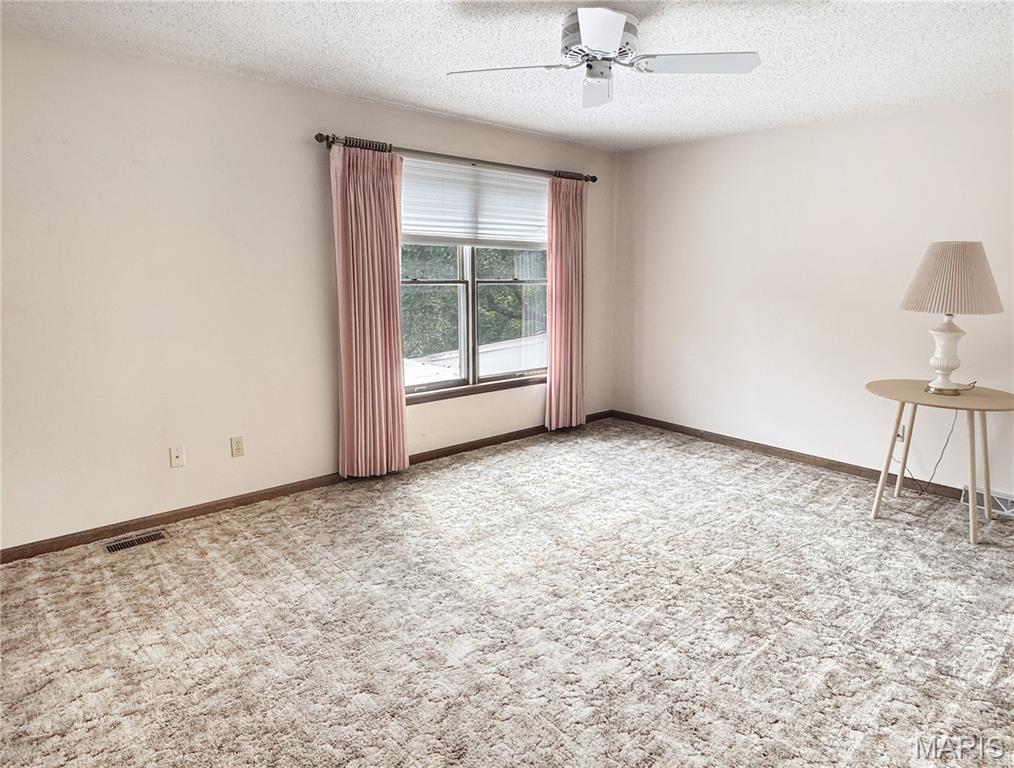
Upper level Bedroom3 and 2 closets
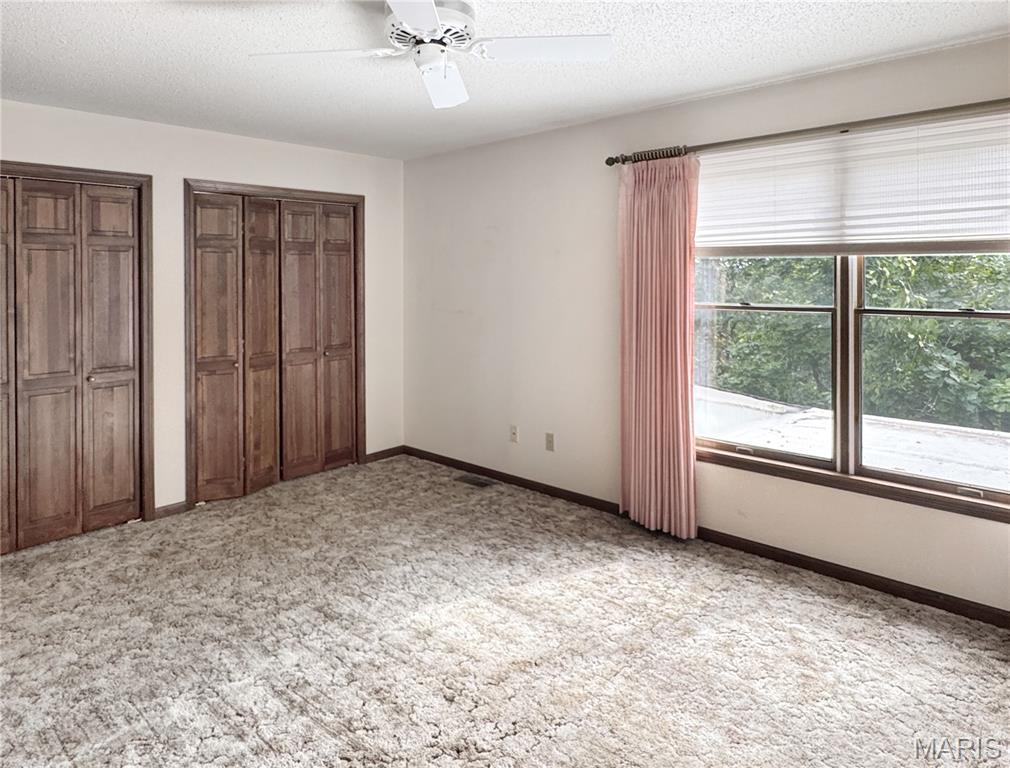
Upper level bedroom
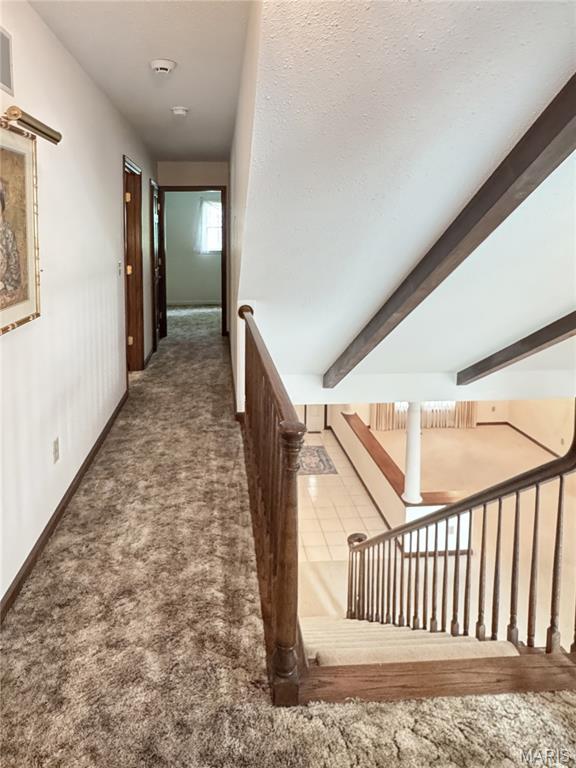
Upper-level hallway
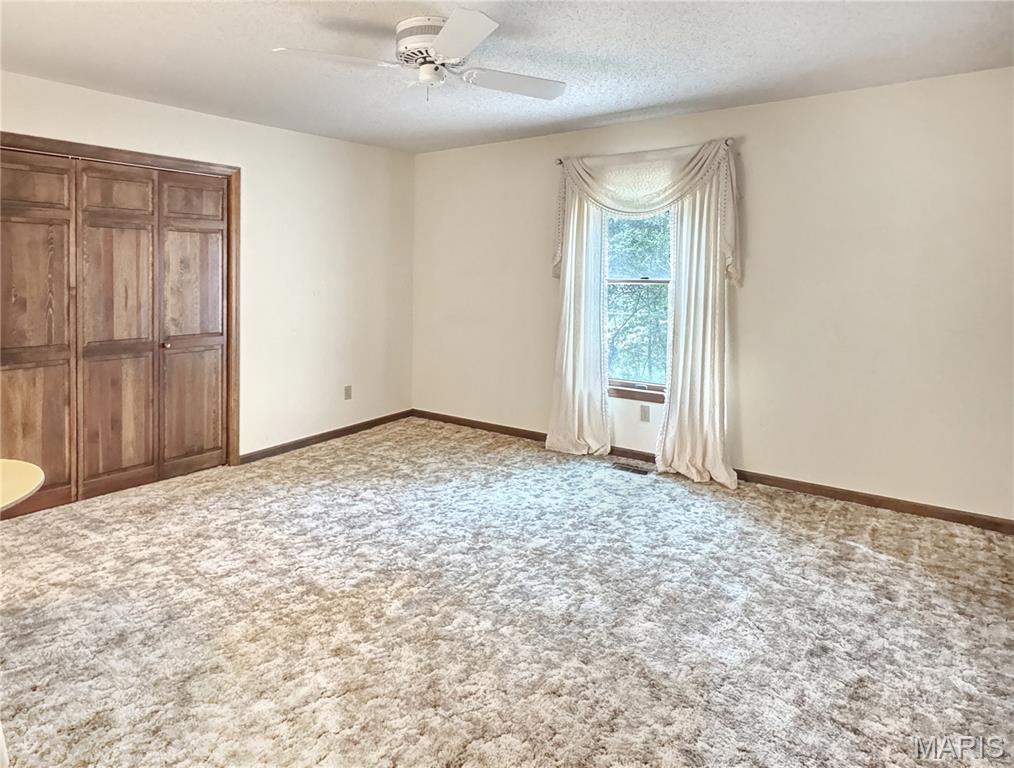
Bedroom 4
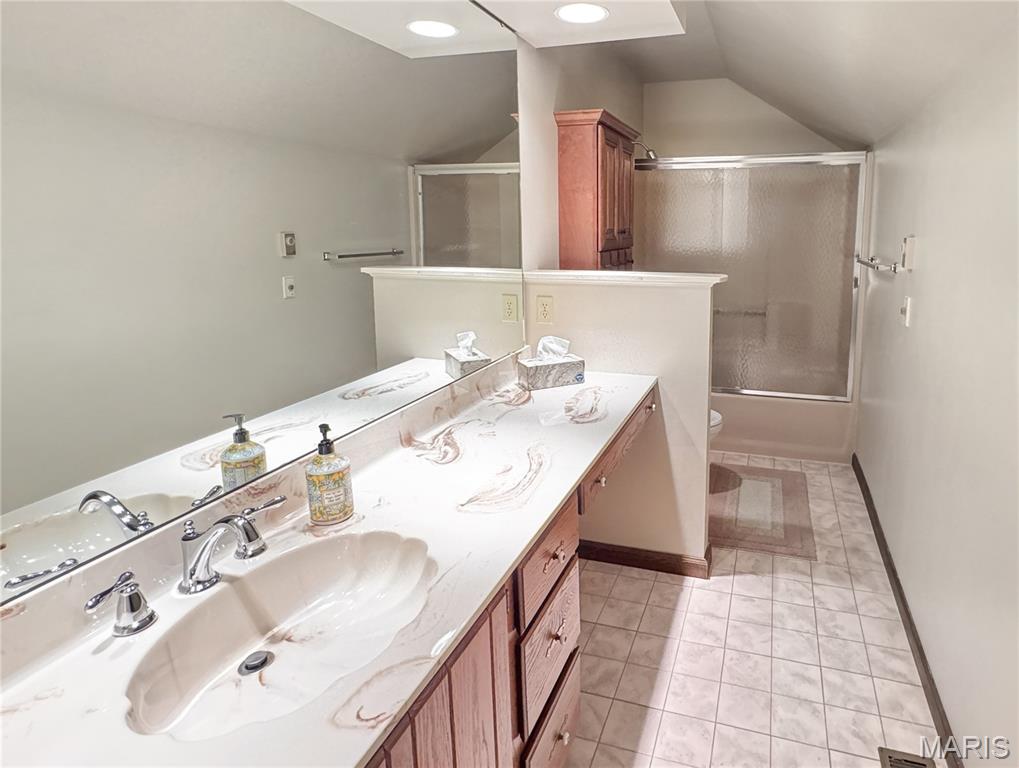
Upper level Hall Bath
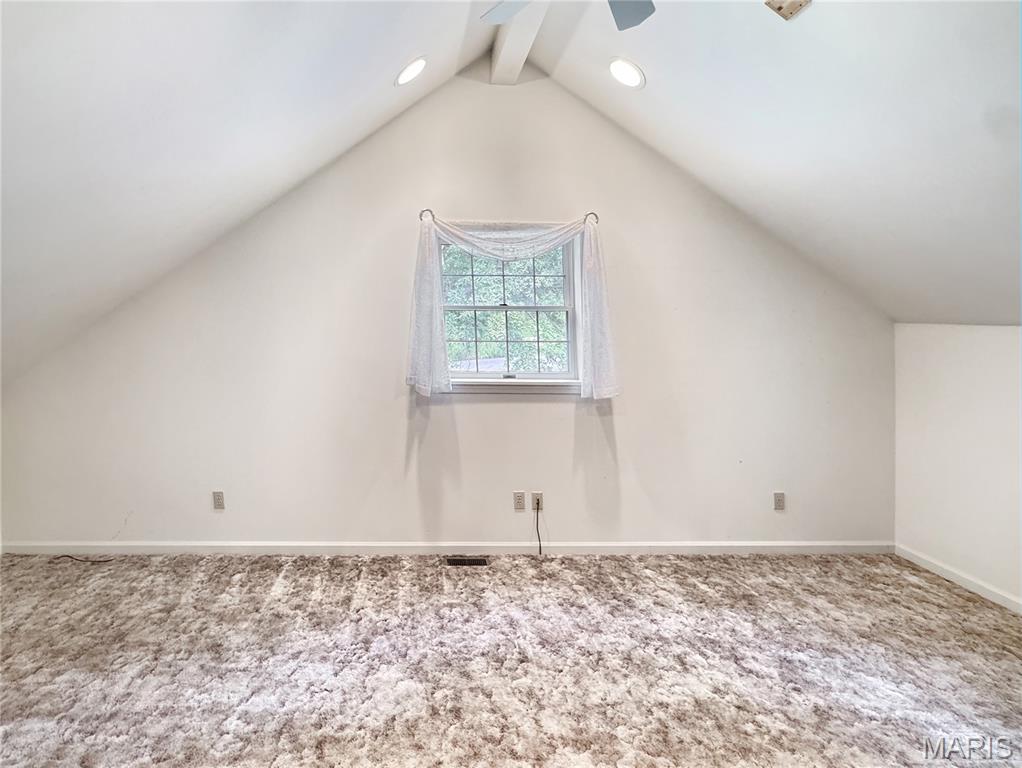
Bonus room or Bedroom 5 with Vaulted ceiling and attic storage.
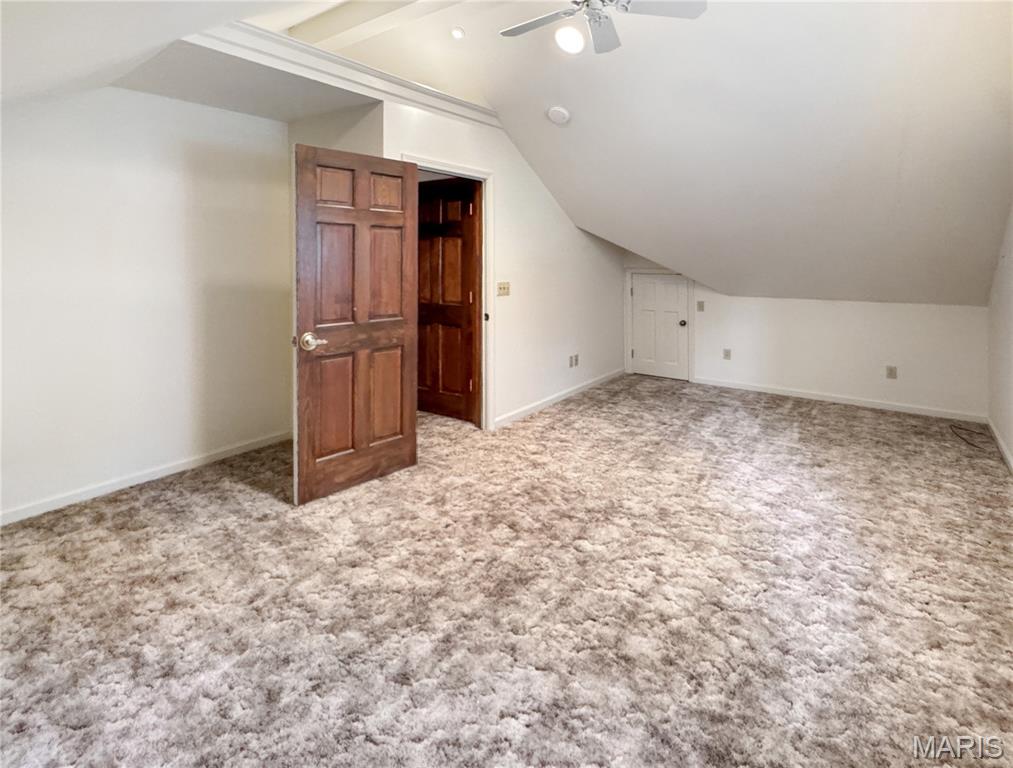
Bedroom 5/ Bonus room
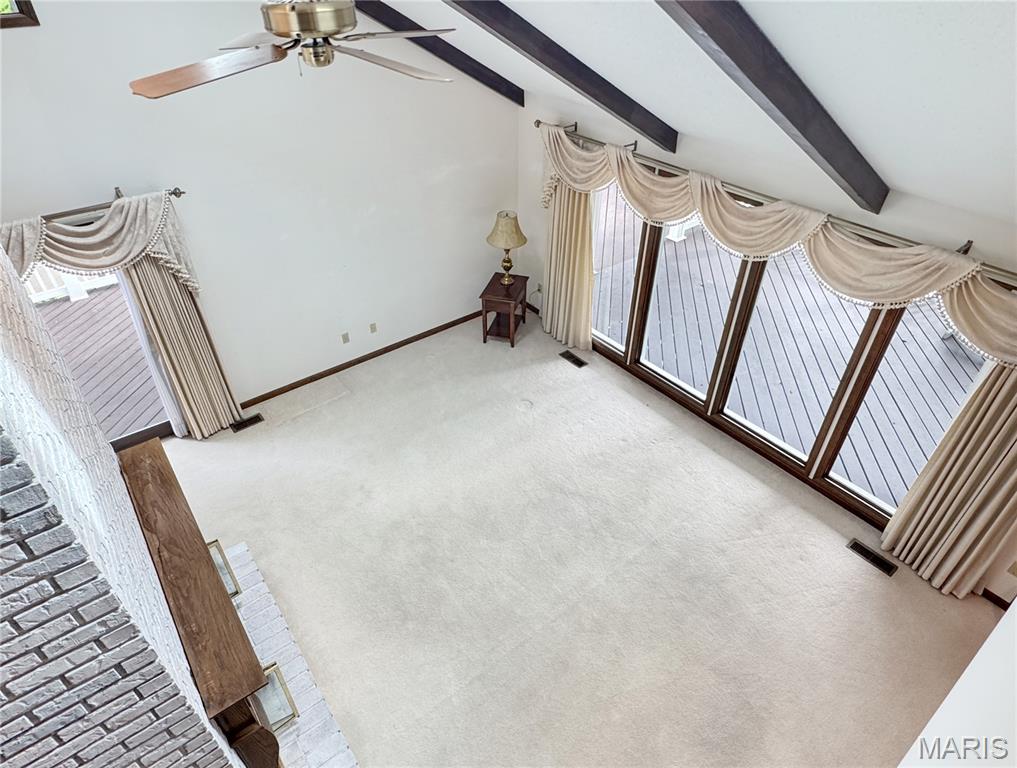
Bar area view from the upper-level landing.
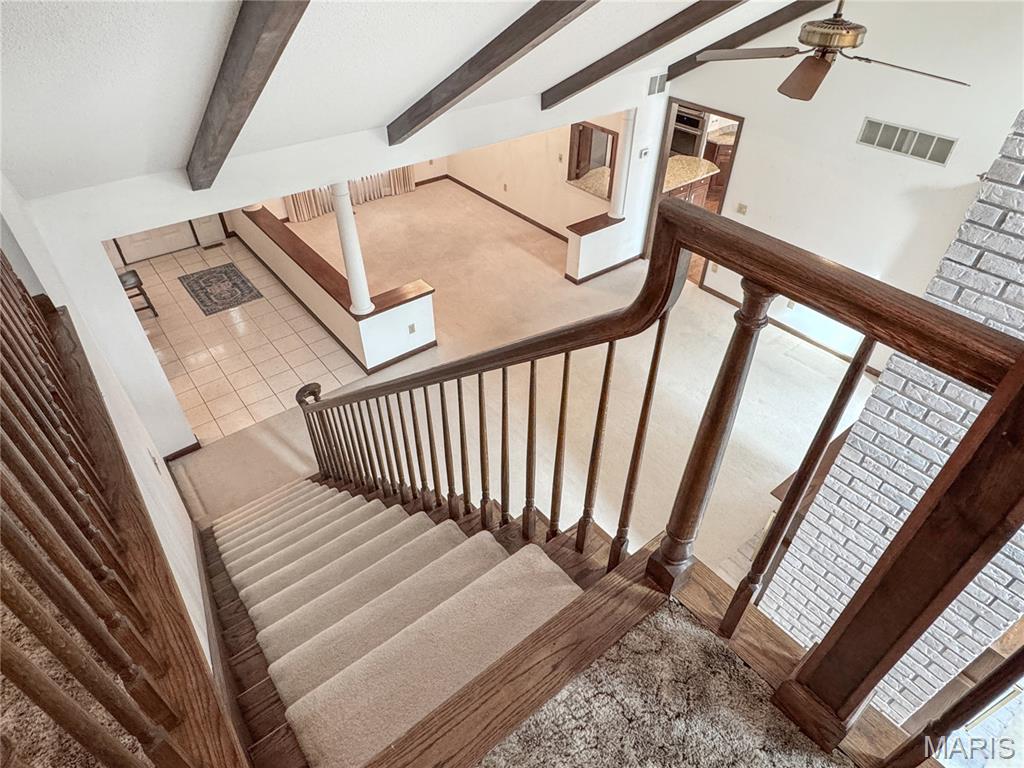
Stairs from 2nd story to main level.
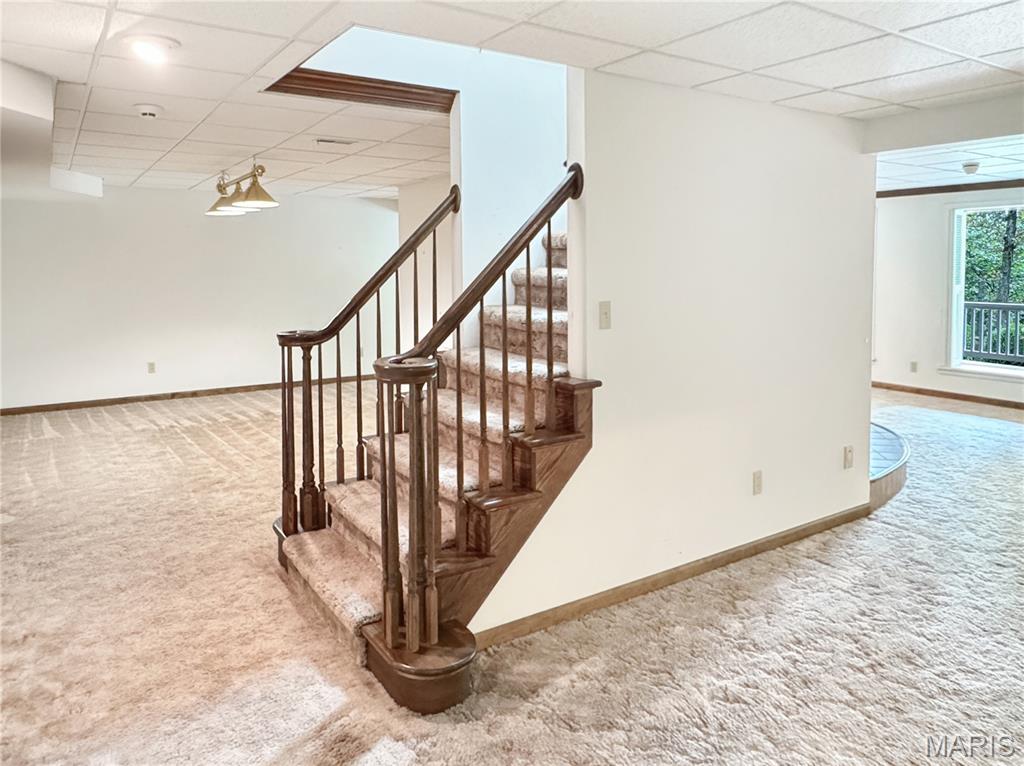
Stairs to LL
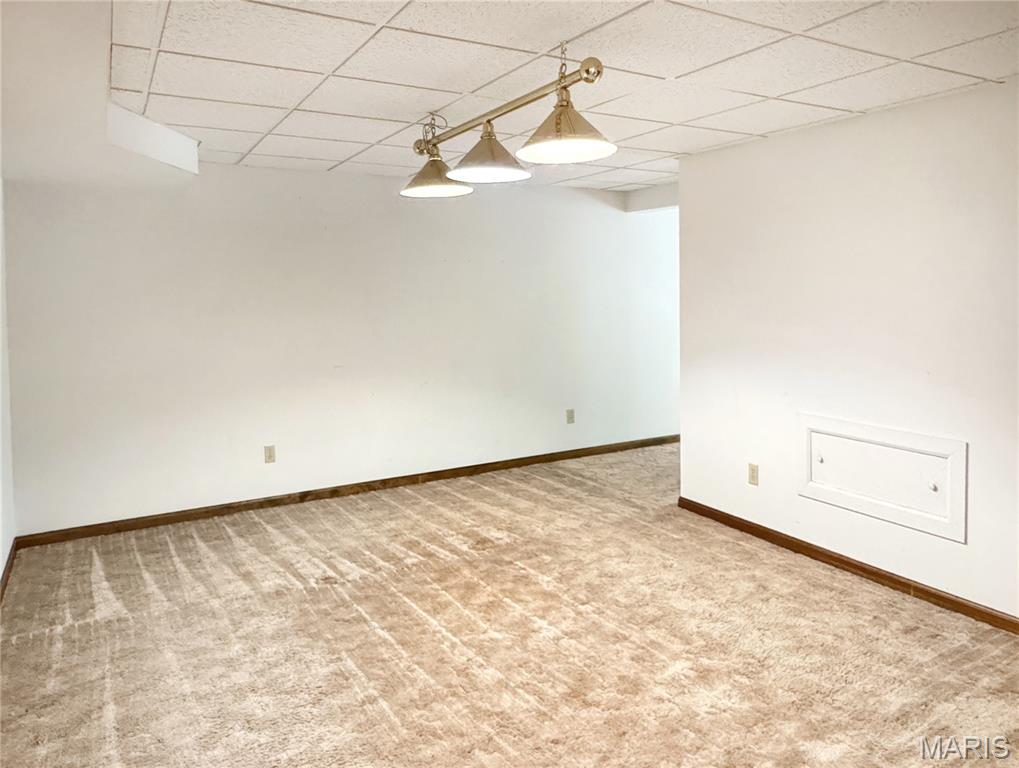
LL Rec/Game area
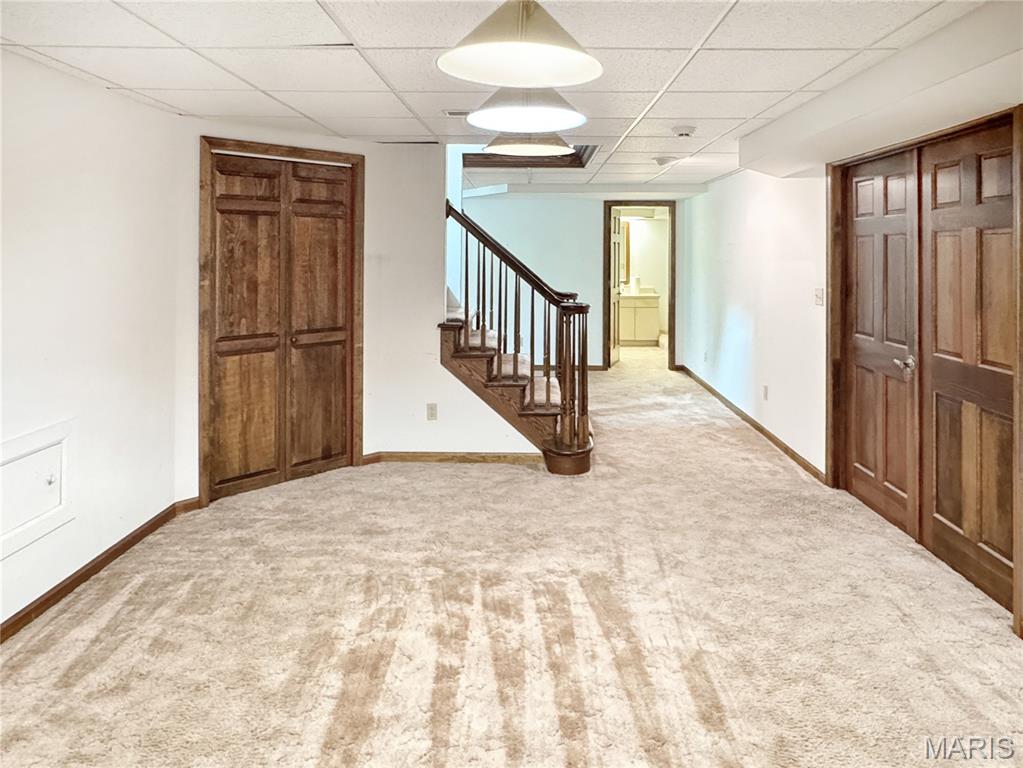
LL Rec area
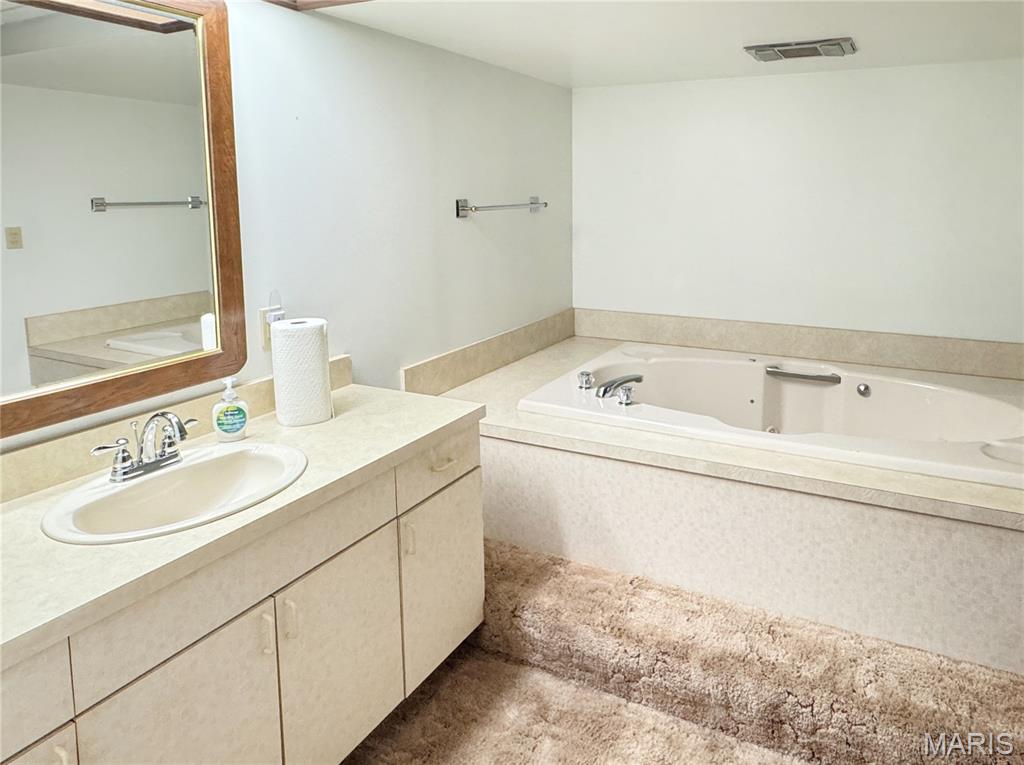
LL Bath with large vanity, soaking tub and shower.
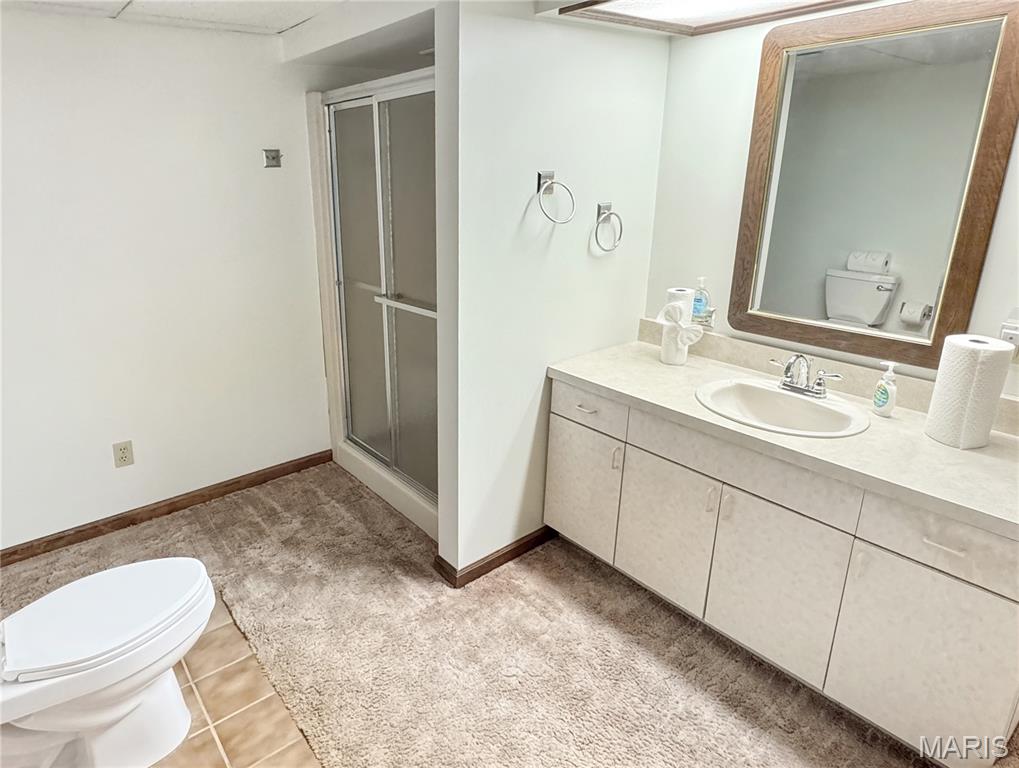
LL bath
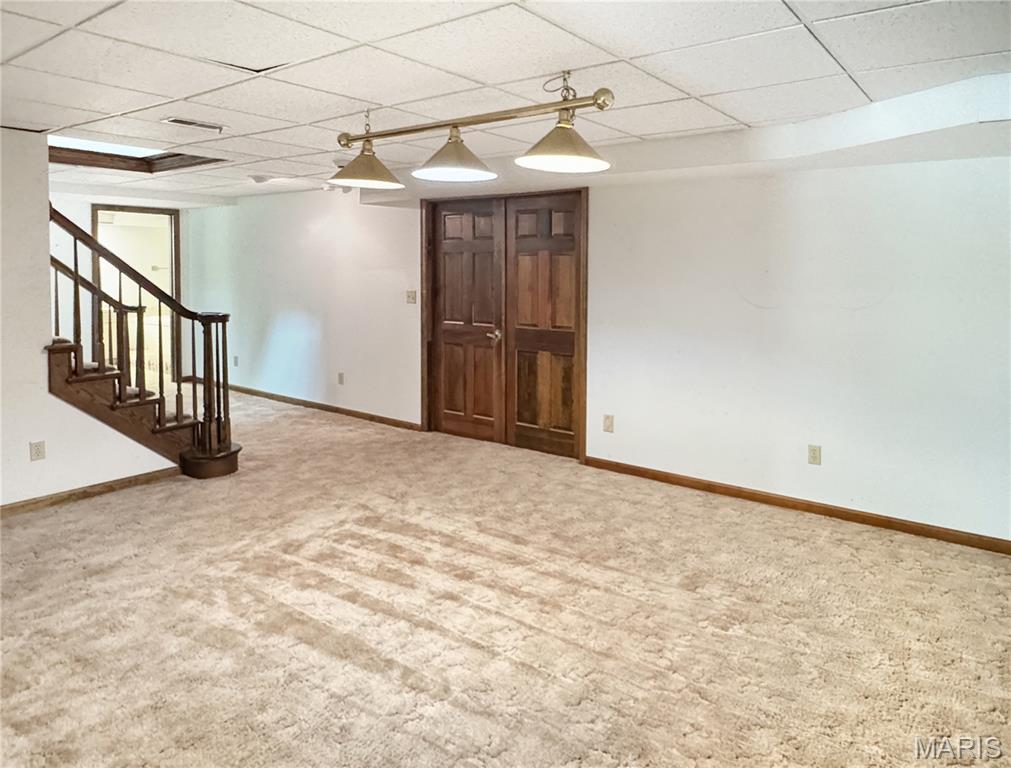
LL
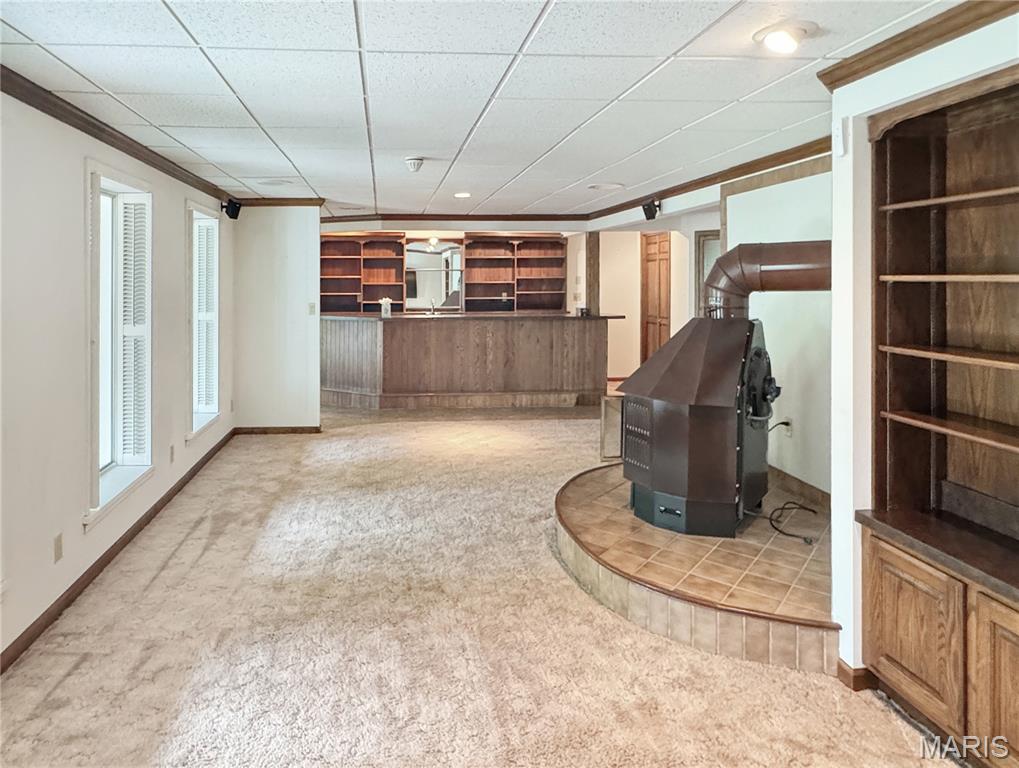
LL Family area, with shelving, and large bar.
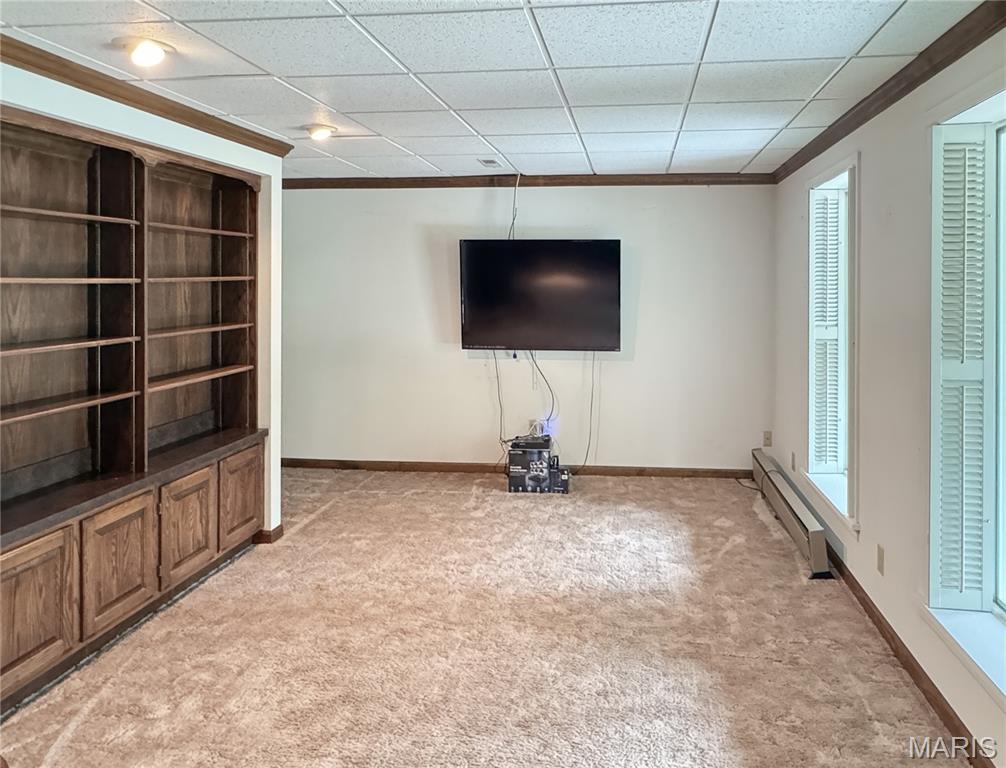
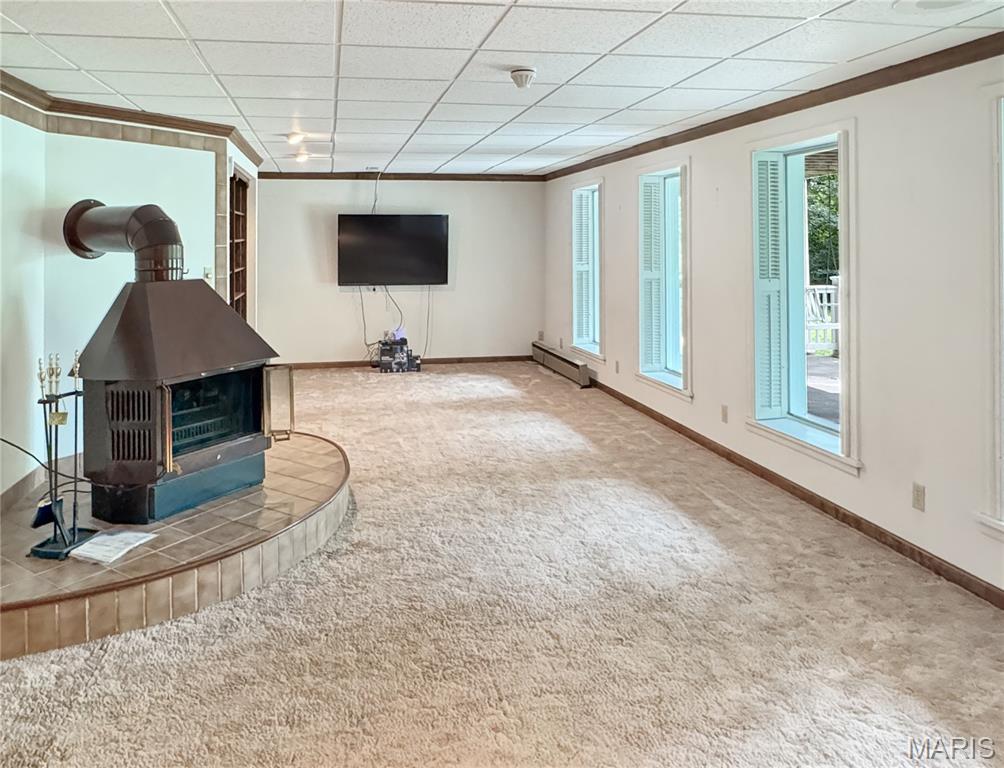
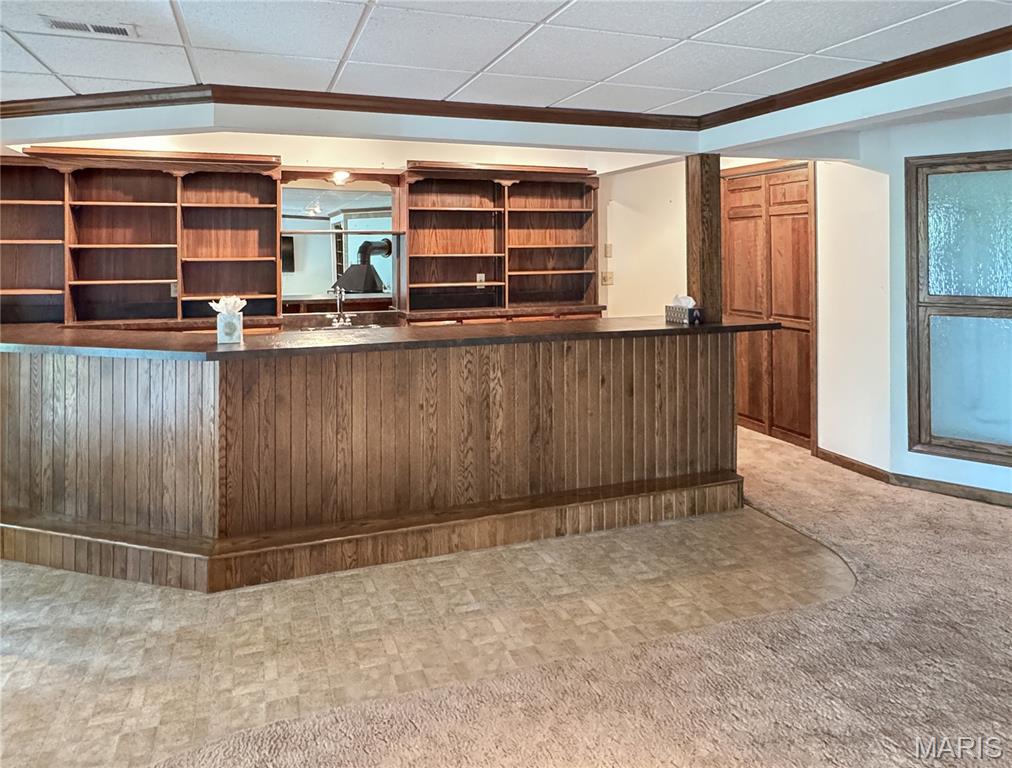
LL Built-in bar with sink, shelving, and recessed lighting.
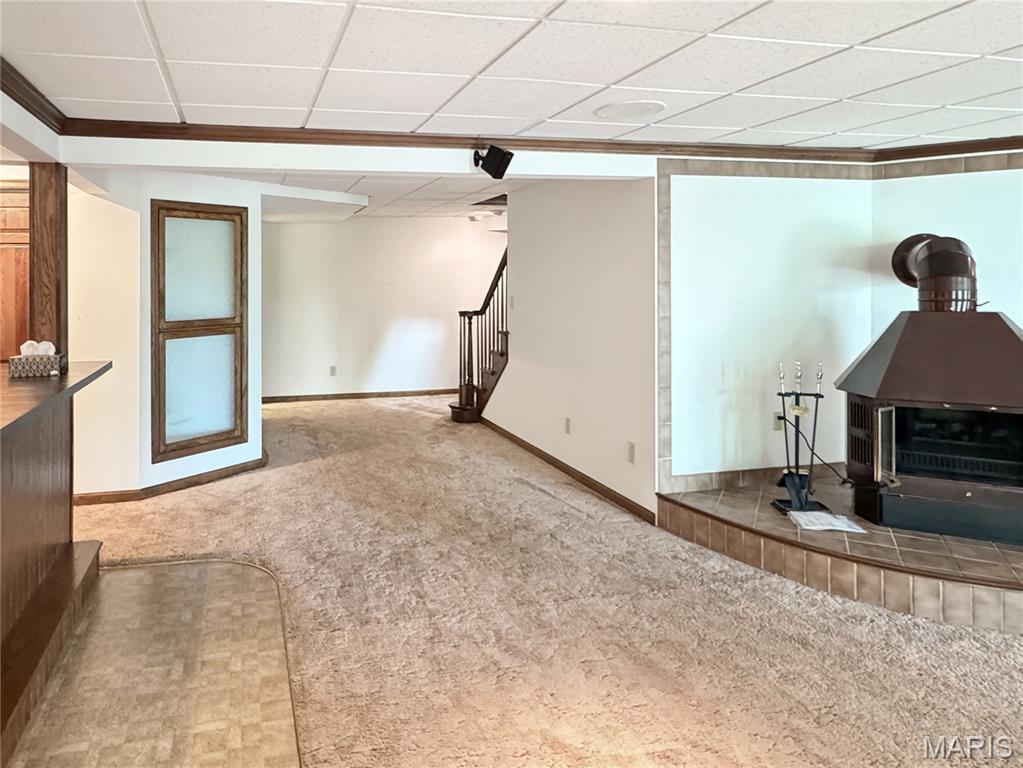
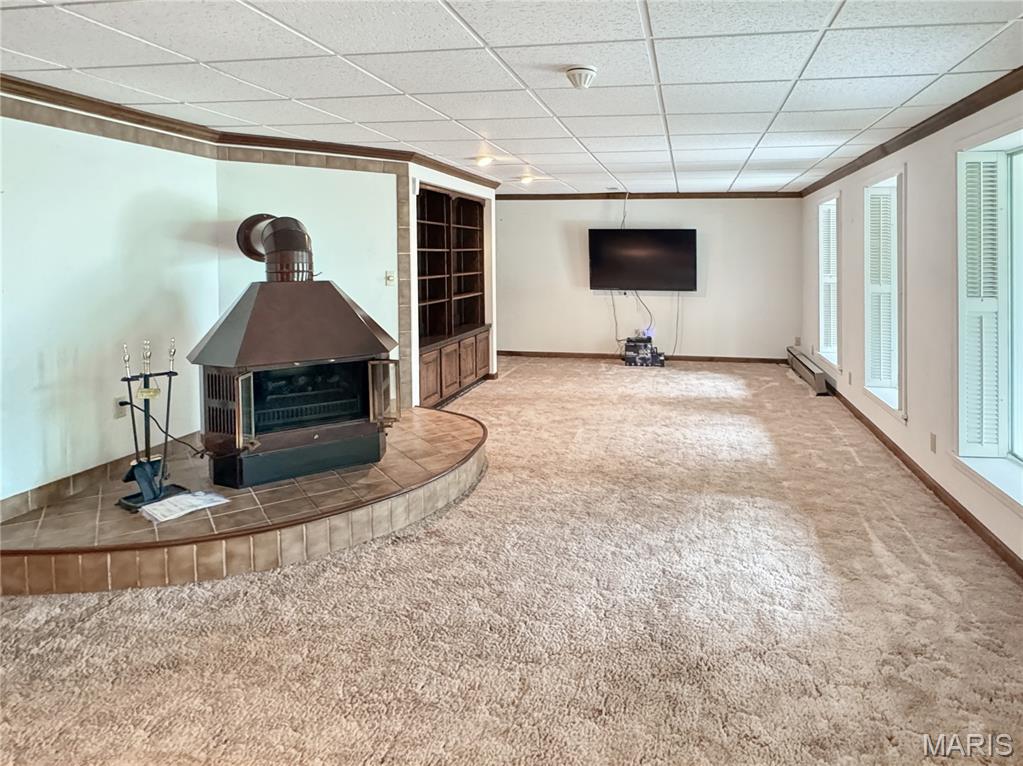
Additional Storage off Family and Re areas for storage and the back room has 4 sets of floor to ceiling wooden shelves, the unfinished basement utility room with a second washer/dryer hook ups, and the cedar lined closet. Plus the additional storage shed under the deck, which is great for storing outdoor furniture and equipment.
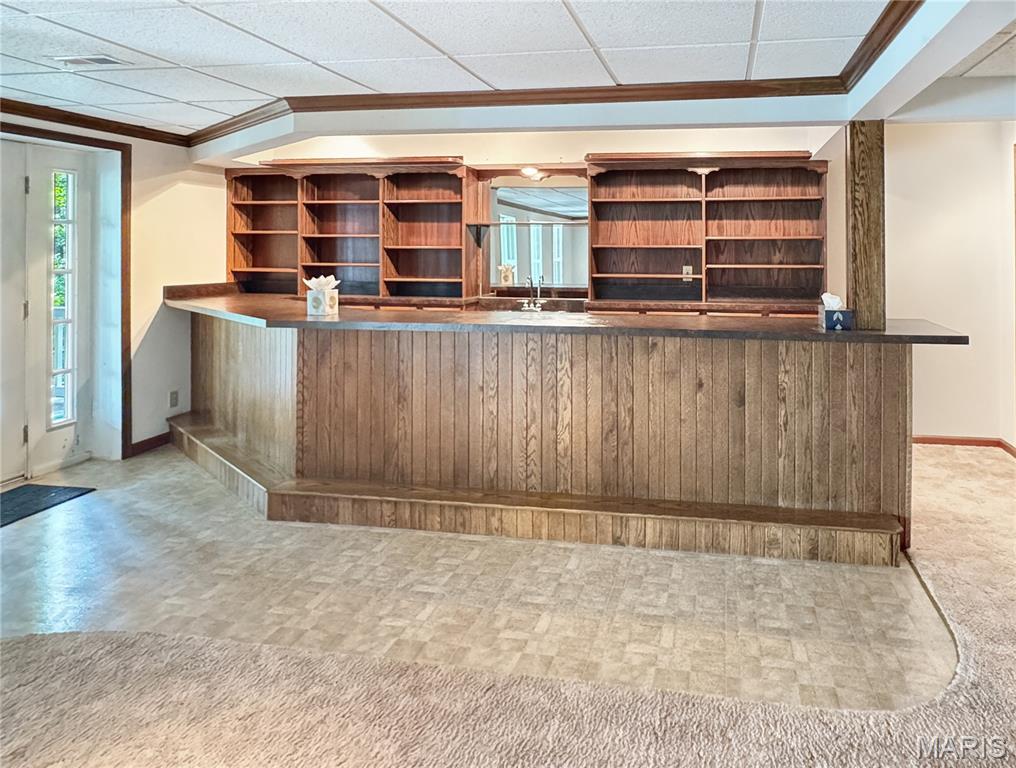
LL Built-in bar
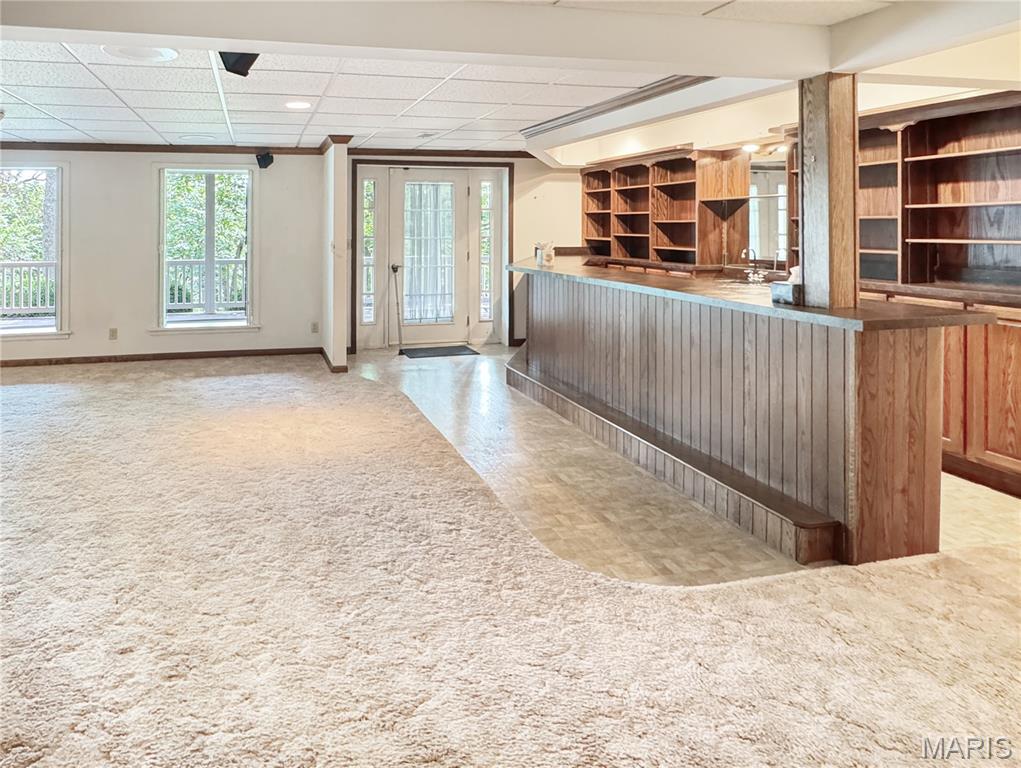
Family room and Bar area with Walk-out to patio.
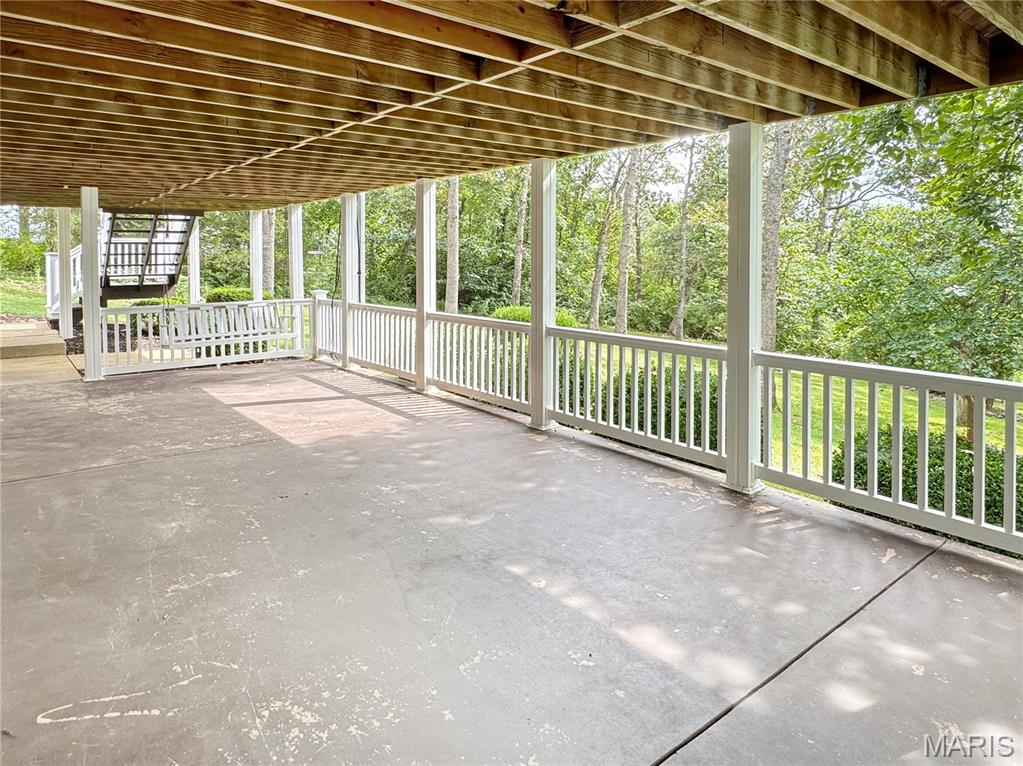
Expansive concrete patio
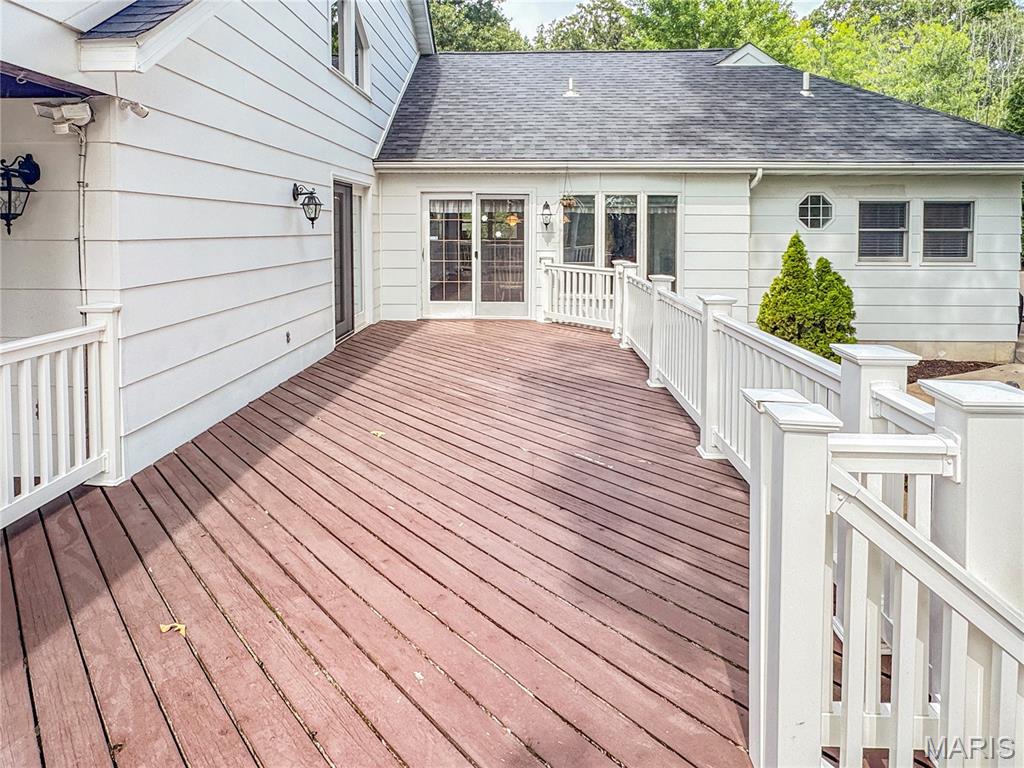
ML Expansive deck with white railing, double sliding glass doors.
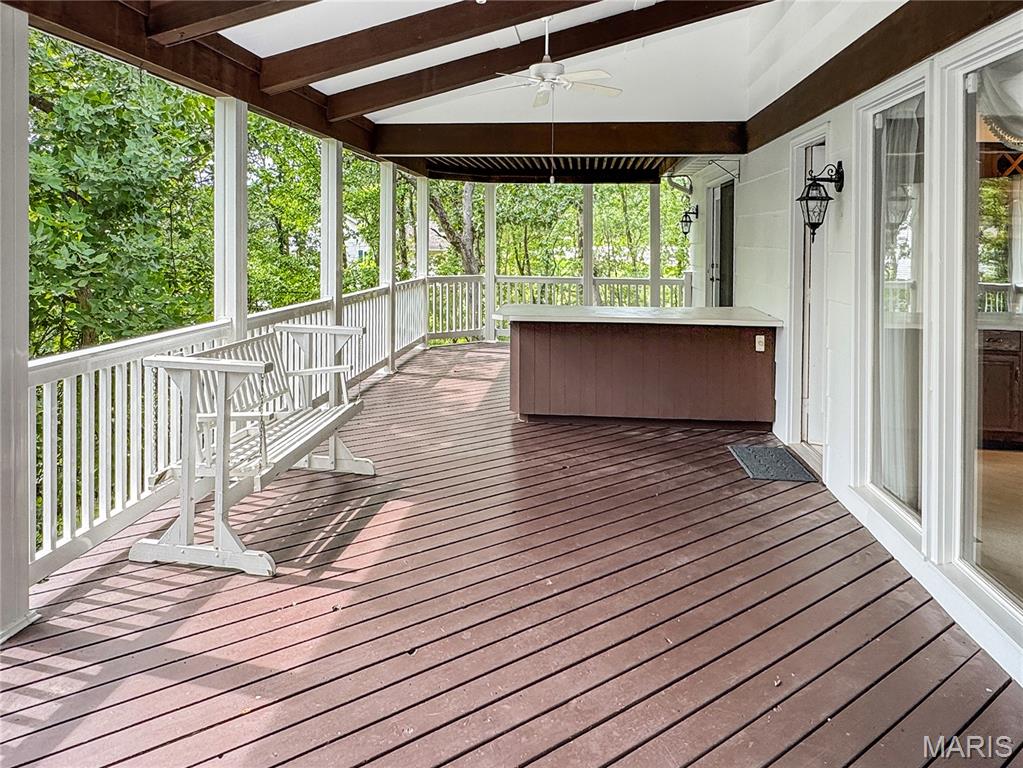
Expansive covered deck, white railing, and a ceiling fan and bar area.
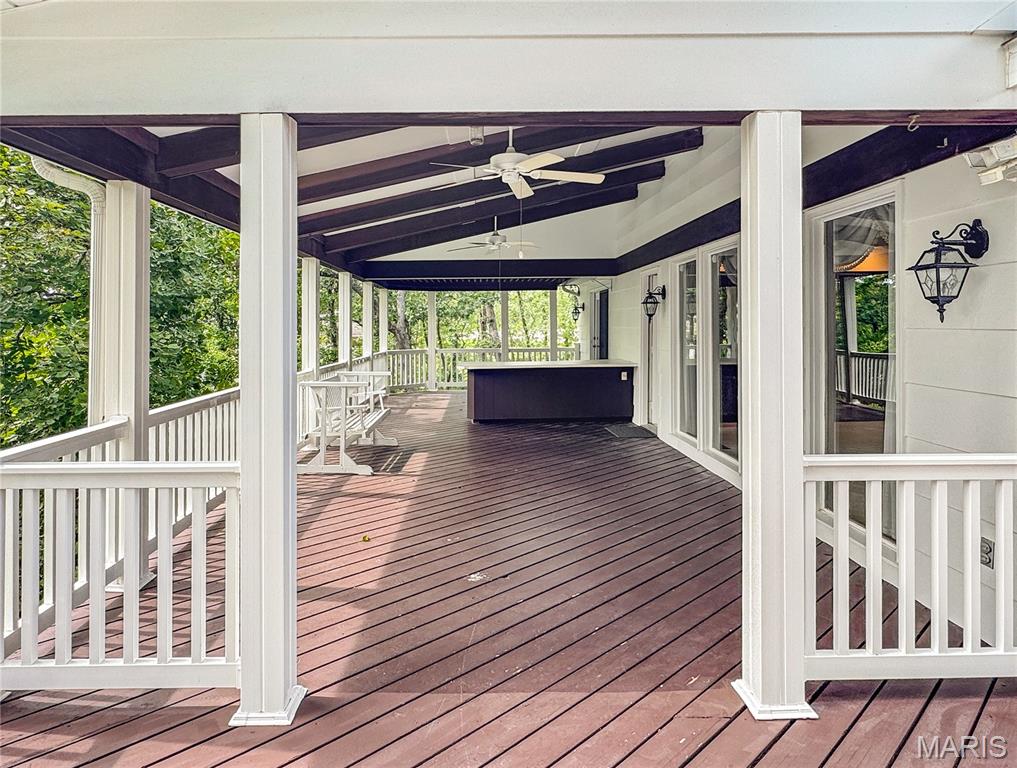
Covered deck
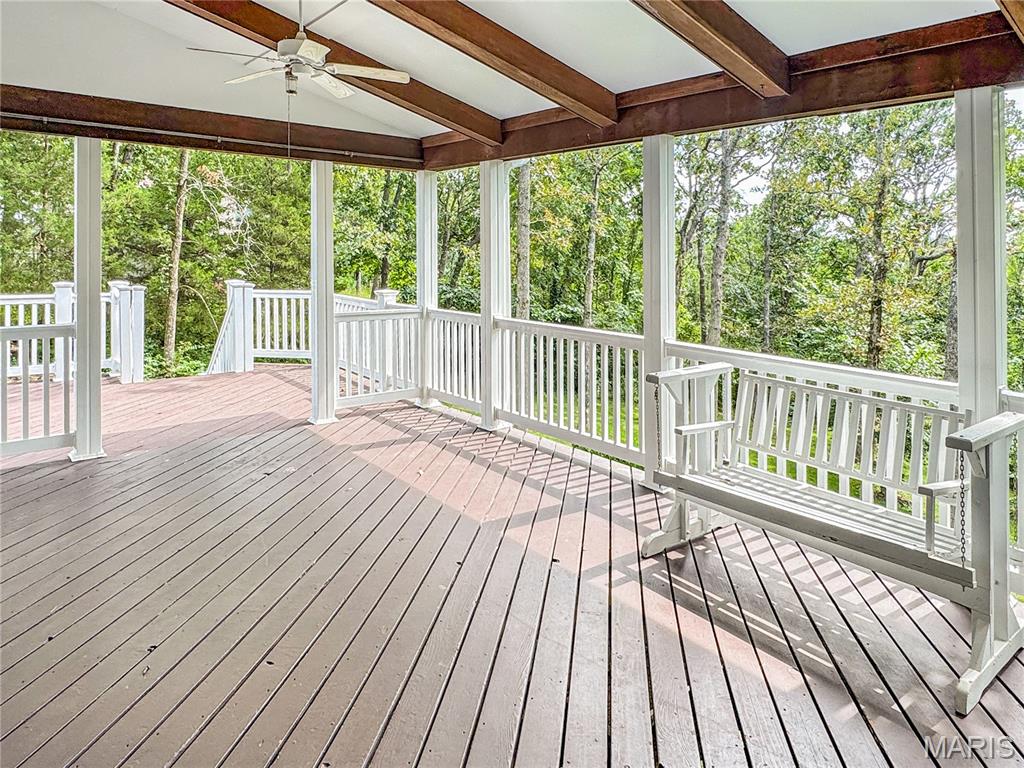
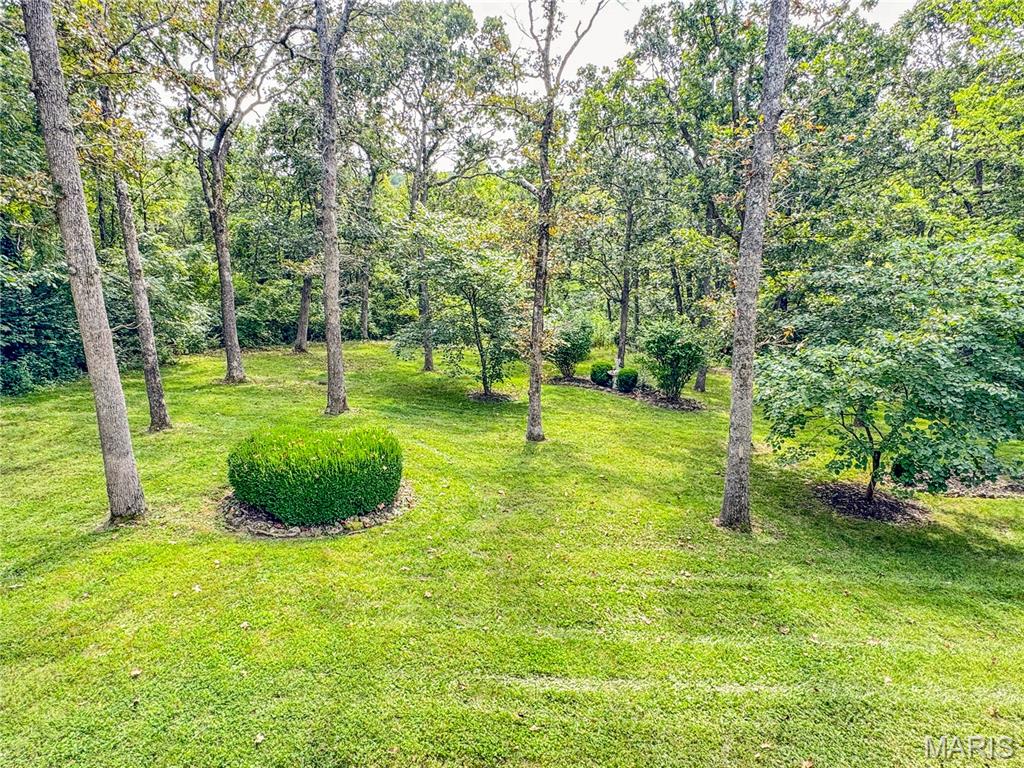
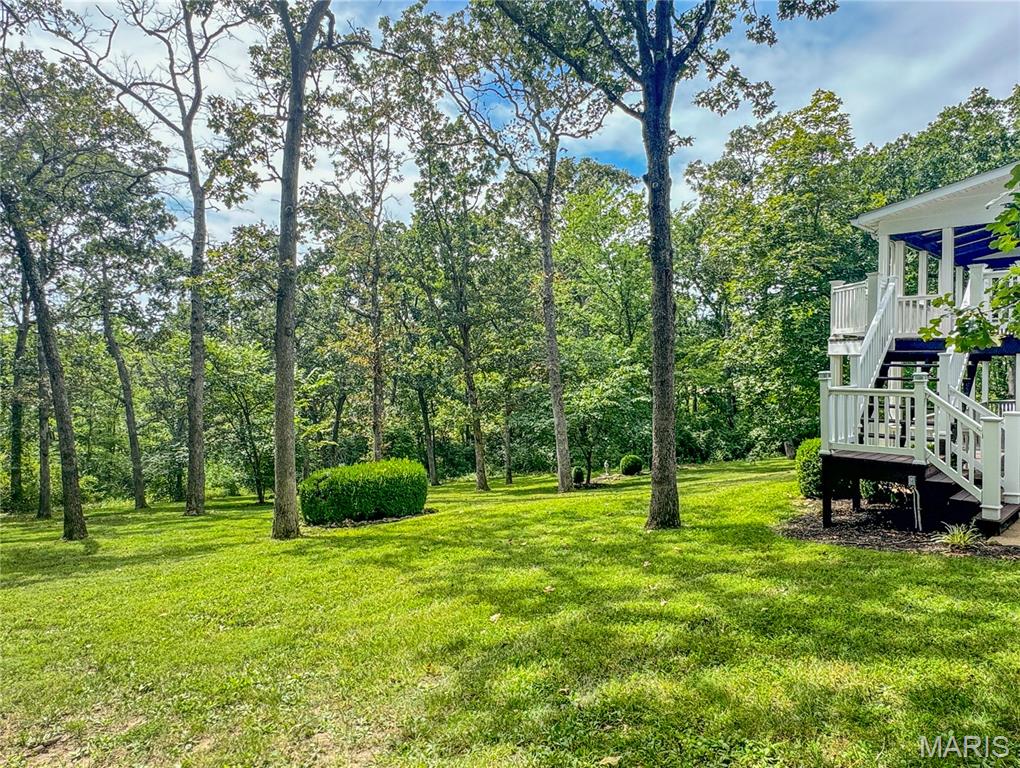
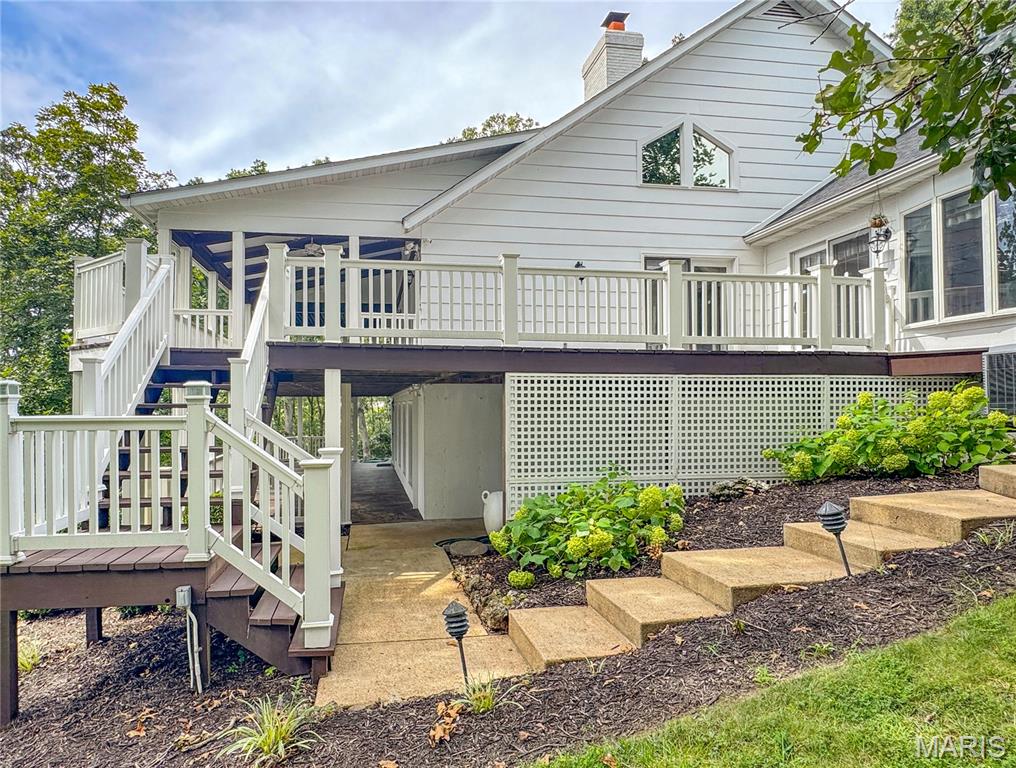
Elevated deck with white railings and lattice skirting provides outdoor entertaining space, while tiered landscape steps with manicured lawn.
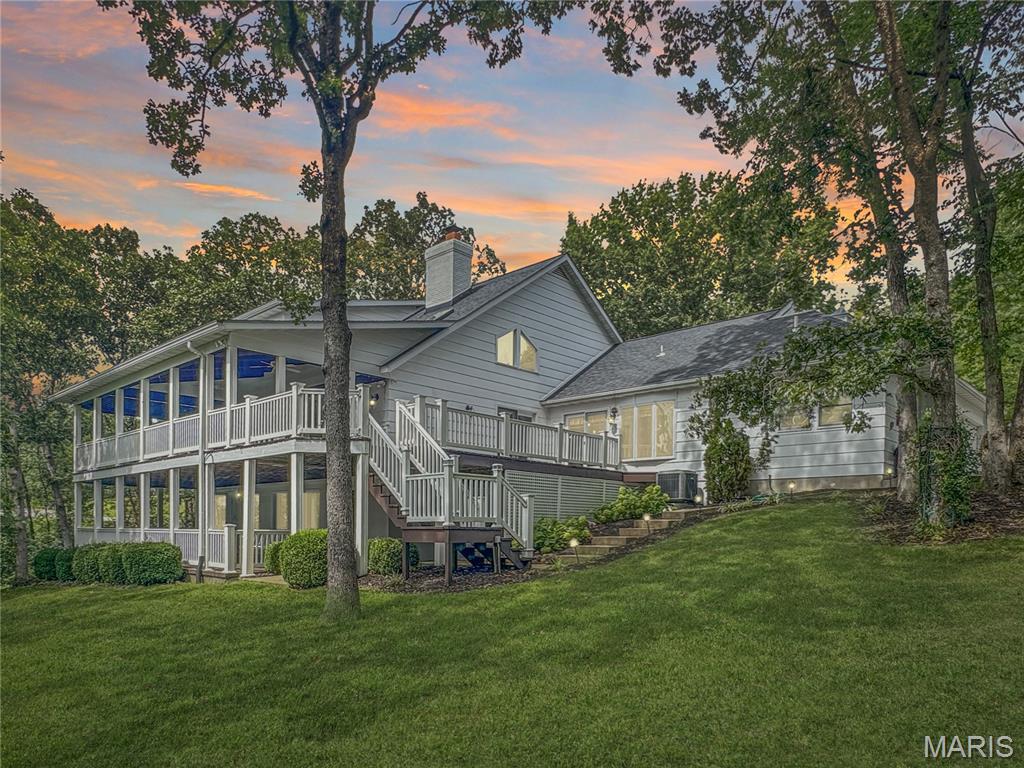
This impressive 4-5 bedroom, 5 bath home (3 full & 2 half) is inviting as soon as you walk in from a large front porch. The Entry foyer that opens to the stunning 2-story great room with a beamed vaulted ceiling and a 2-story double-sided gas fireplace, and a elaborate dining room for the largest of gatherings with a coffered ceiling and stunning crown molding. The 2nd area of the great room has a built-in bar and doors to the covered deck for everyone to enjoy. To the left of the great room and dining room is the spacious kitchen with beautiful cabinetry, stainless steel appliances, granite countertops, and a breakfast area that has plenty of daylight, and a large coffee bar with cabinets and a sink. The large mudroom/laundry is off the garage and has a door to the driveway and side yard, along with a half bath. Off the other side of the house is the front bedroom/office with a built-in desk and a closet. The primary bedroom has plenty of light from the windows and the doors to the deck. The primary bath that is roomy and bright with double vanities, a large walk-in shower and walk-in closet. Upstairs, you will find 3 bedrooms and a full bath. The front bedroom has a vaulted ceiling and eyebrow window for additional light. This room also has 2 large areas for additional storage. The 2 staircases that take you to the Upper Level & Lower level are open and spindled. The Lower level has a rec room and a family room with an electric fireplace/stove and huge built-in bar with doors to the huge patio covered by the deck above. Additional areas in the Lower Level for storage are a dream you have been waiting for: 4 sets of built-in shelves, a cedar-lined closet, and an additional utility room. Off of the patio area is also an additional outside storage room for all the lawn equipment or patio/deck furniture. The well-manicured yard is private and has seasonal views. All this makes this home a perfect home for everyone to enjoy! Just minutes from town. Come See!

5 Beds

5 Baths

3,179 sq.ft

$0 per sq.ft

Craftsman,Traditional
$ 639,000
Active
0
26054338
5
5
3,179
1,248
Elmwood Estates
None
Washington
Franklin
Residential
Craftsman,Traditional
Residential
$3,083
Last 6 closed homes in this zip.
| Address | Bd/Ba | SqFt | List | Sold | Closed |
|---|---|---|---|---|---|
| 121 Cherry Hills Court, 121, Washington, MO 63090 | 3/4 | 1,824 | $535,000 | $536,000 100.2% of ask |
Oct 22, 2026 |
| 529 E 11th Street, Washington, MO 63090 | 3/1 | 1,030 | $227,000 | $227,000 100% of ask |
Oct 21, 2026 |
| 3810 Sunny Road, Washington, MO 63090 | 5/3 | 2,219 | $1,450,000 | $1,400,000 96.6% of ask |
Oct 20, 2026 |
| 3311 Highway A, Washington, MO 63090 | 3/3 | 1,132 | $285,000 | $290,000 101.8% of ask |
Oct 16, 2026 |
| 208 Pennant Drive, Washington, MO 63090 | 4/4 | 1,867 | $589,900 | $589,900 100% of ask |
Oct 15, 2026 |
| 807 Wilshire Drive, Washington, MO 63090 | 3/2 | 1,602 | $415,000 | $420,455 101.3% of ask |
Oct 15, 2026 |
Estimate your monthly payment. Adjust the sliders below.
Estimate only. Not a loan offer. Consult a lender for an accurate quote, including HOA fees, PMI, and current rates.
Other
13x6
Beautiful entry that is open to the formal dining and spacious Great room with 2 sided Fireplace
Dining Room
13x12
Inviting space for every gathering. Built in bar area, doos to the covered deck.
Great Room
31x17
Your heart of entertaining. Open and Spacious.
Kitchen
13x11
Large kitchen with all the necessities. Stainless appliances, granite counter tops, Large break fast area and built in cabinets for more storage.
Laundry
13x9
Wonderful main level laundry that is nice and bright.
Primary Bedroom
16x15
This bedroom has plentry of space for the largest of furniture.
Bedroom
15x9
ML additional bedroom / office with closet.
Bathroom 2
16x12
Bathroom 3
14x14
Bedroom 4
18x10
Bathroom
10x6
LL bath
Family Room
26x14
Great for entertaining has walk-out and a bar area.
Other
20x11
Bar area open to Family room.
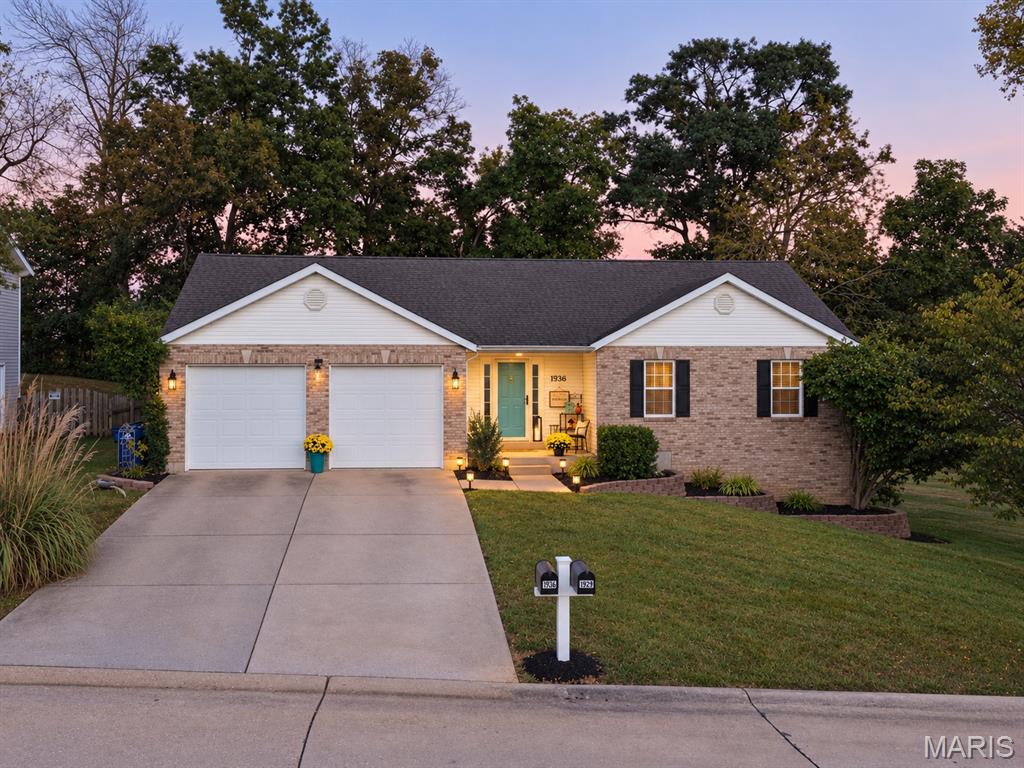
Welcome to 1936 Clark Drive! This beautifully updated 4-bedroom, 3-bath ranch in Washington's desirable Meriwether Estates offers over 3,000 sq. ft. of finished living space, exceptional curb appeal, and an incredible backyard retreat! Step inside to discover soaring cathedral ceilings in the great room, an inviting open floor plan, fresh paint, updated lighting, and new luxury vinyl plank flooring throughout the main level. The kitchen features Quartz countertops, stainless steel LG energy star appliances, a breakfast bar, pantry, and double oven. Enjoy the convenience of main-floor laundry, spacious bedrooms, and comfortable one-level living with plenty of additional space downstairs. The finished walkout lower level offers a fourth bedroom, full bathroom, spacious recreation room with surround sound, versatile office or bonus room, and separate storage area. Step outside to your own backyard getaway featuring a privacy fenced yard, patio, above-ground pool, and 16x20 pergola—perfect for relaxing, entertaining, and enjoying with family and friends! Additional highlights include an oversized two-car garage, beautifully maintained landscaping, EUFY smart door-cam and lock, central vacuum, whole house HEPA filter system and added blown-in attic insulation. Situated on a nearly quarter-acre lot adjoining common ground, this home combines modern updates, flexible living space, and outdoor enjoyment in a convenient Washington location. Move-in ready and full of possibilities—schedule your private showing today!
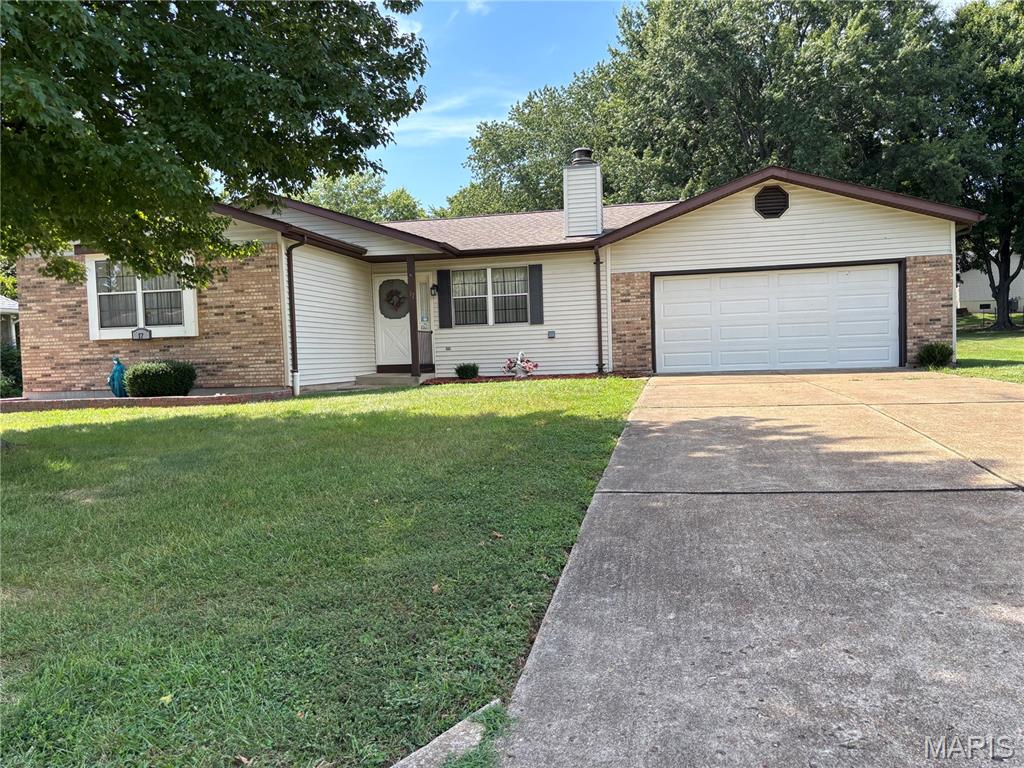
A desirable subdivision in nestled in walkable neighborhood in WashingtonWashington, Missouri?just minutes from I-44 for easy commuting. Charming Ranch Home witn .30 acre - a very usable backyard for childs play, Spacious 3-bedroom, 2-bath ranch nestled in. Offering comfort, convenience, and plenty of living space, this home is perfect for both everyday living and entertaining. Step inside to find a bright living room with Gas Fireplace- The perfect spot to relax on a fall/winter Evening, Lg Window and opens to a Quaint kitchen w/ample cabinets and counterspace leading into breakfast area w/door to patio. Primary Suite - Coffered Ceiling, ceiling fan shower/bath enclosure, Lg. vanity. 2 Car (22 X 22) front entry garage, Vinyl siding and soffits, Sump Pit and pump in L.L, HSA home warranty is included.
Beautiful Brick home on High St! Renovated and updated, move-in-ready, 3 bed 2 bath, story and a half with full basement that's partially finished, on a manicured lot within the highly sought after walking distance from the city pool, ballparks, Lion's Lake, Fairgrounds, Downtown riverfront and much more. The details are dialed in on this one from top to bottom, well thought out and carefully crafted by a local, well known contractor. Everything is newer and if it needed to be addressed or taken care of, it got the attention it deserved. Entering from the front door, you will be welcomed into the warm living room with fireplace and dining area. Then you can go to the main floor main bedroom, hall bath and kitchen. Behind the kitchen, there's a bonus room/rear entry/mud room and stairs going to the basement. Follow me back upstairs to two additional, good sized bedrooms separated by the stairwell. In the basement you'll notice the crisp clean walls and flooring that is home to laundry, full bath, bonus area and the large storage/utility room. There's street parking out front and alley access to the private driveway out back where a garage could be added if someone needed one.
