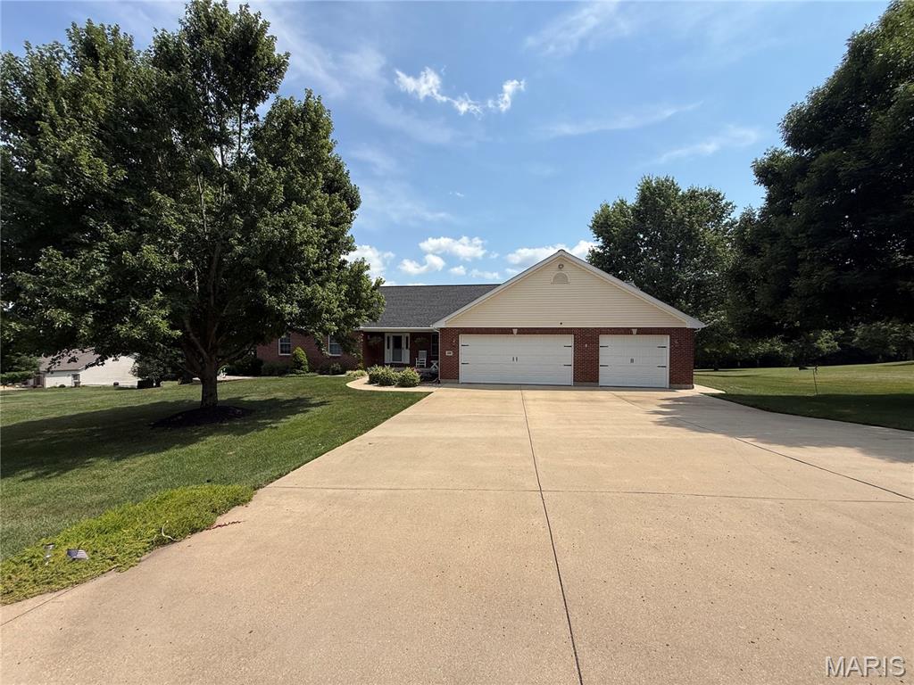
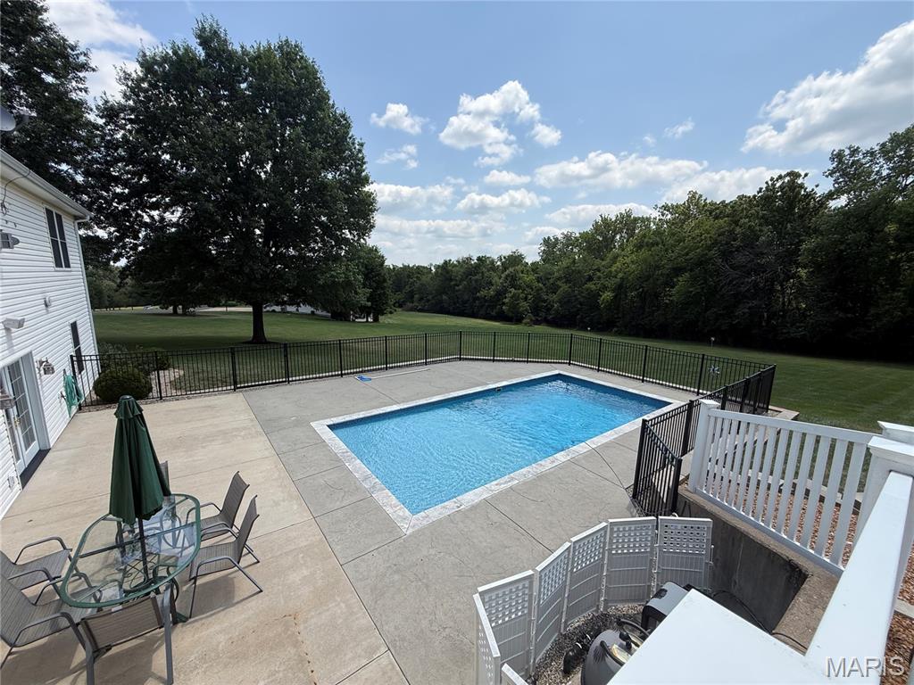
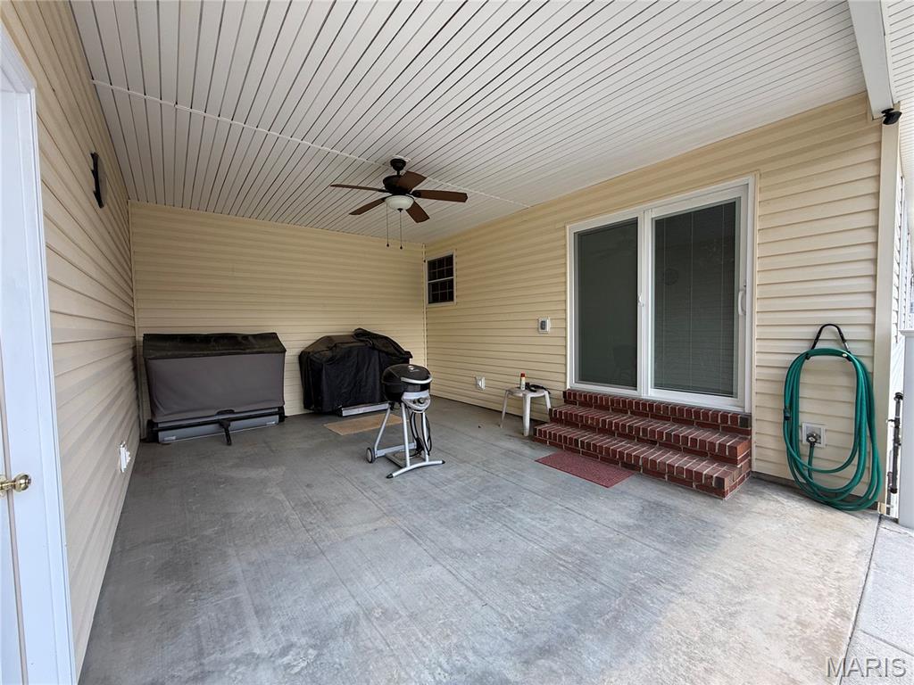
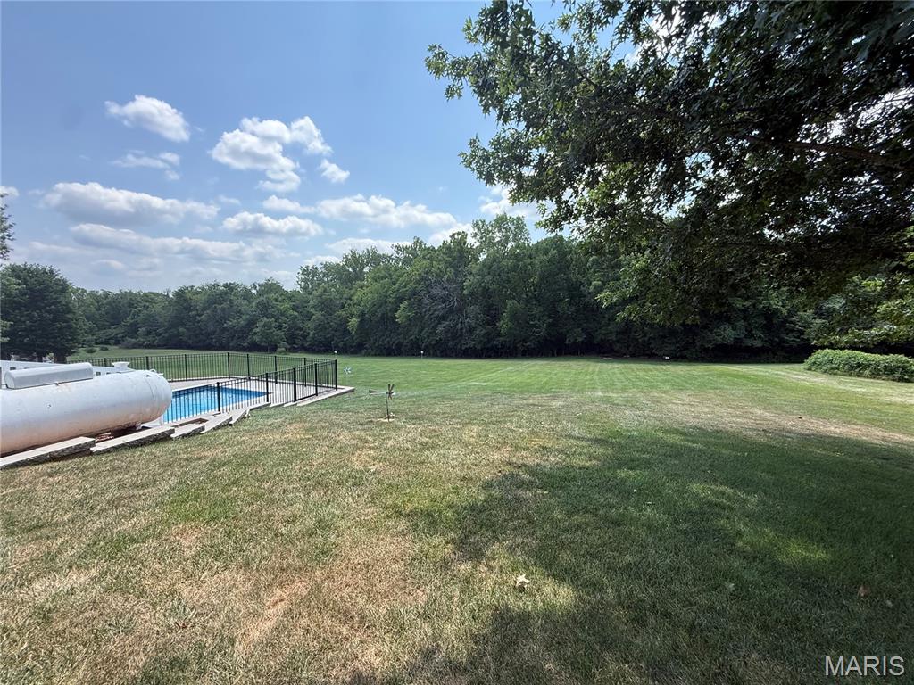
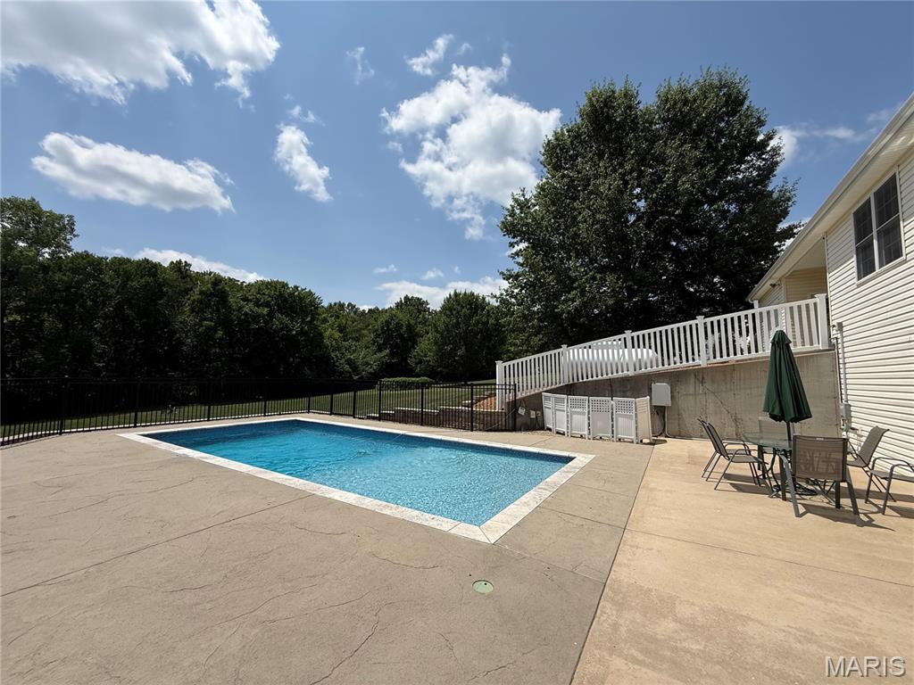
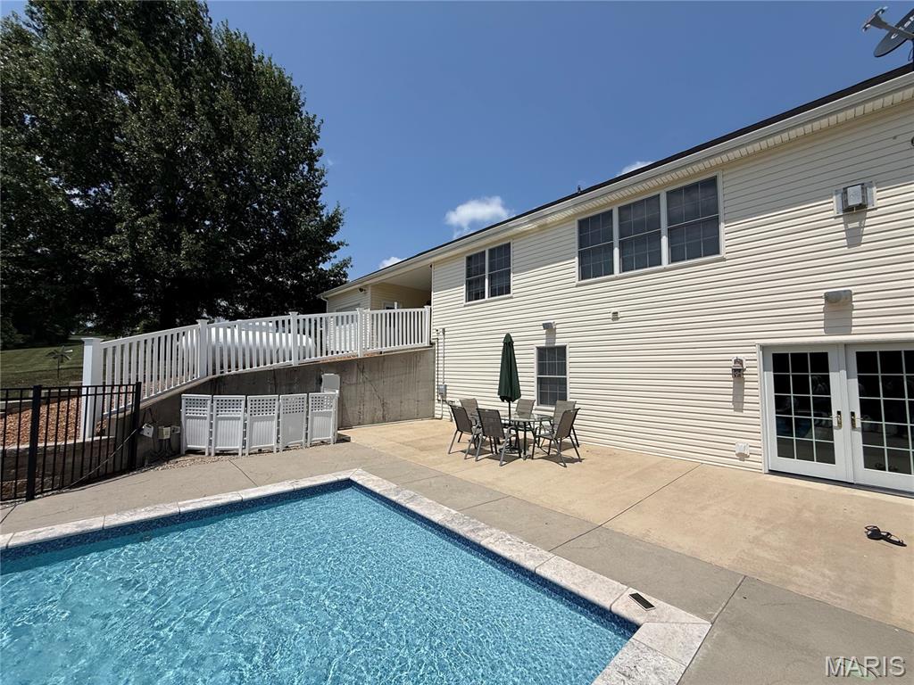
Back on Market- Buyer loan approval not met. THIS IS YOUR SECOND CHANCE - showings start Sunday 9/6/26! Meticulously well-cared for home in sought after Cardinal Meadows subdivision, located just five minutes outside of Washington Mo. Welcome home to the perfect blend of spacious living, outdoor enjoyment, and exceptional garage space! Situated on 1.83 peaceful acres, this beautifully maintained ranch offers 1,867 square feet on the main level with a thoughtfully designed floor plan and room to grow. A hardwood foyer welcomes you into the expansive vaulted great room featuring soaring ceilings, a cozy gas fireplace, and abundant natural light. The kitchen is both stylish and functional with newer granite countertops, crown-molded cabinetry, center island with seating, luxury vinyl plank flooring, and a spacious dining area with direct access to the covered patio. The private primary suite offers generous space, a large walk-in closet, and an updated en-suite bath with granite vanity and walk-in shower. Two additional spacious bedrooms, a full bath with granite vanity, convenient and large main-floor laundry, and an additional half bath complete the main level. The walkout lower level features a large fourth bedroom with standard-size window for egress, oversized closets, and a convenient half bath—ideal for guests or easy access to the backyard and pool. French doors lead directly outside, while the remaining unfinished basement provides tremendous opportunity to expand your finished living space. An under-porch, concrete storage/safe room adds even more versatility. Step outside to your own backyard oasis featuring a custom in-ground saltwater pool with easy walk-in entry, secure fencing, and plenty of patio space for relaxing or entertaining while enjoying the privacy of your 1.83-acre setting. Car enthusiasts, hobbyists, and outdoor lovers will appreciate the incredible 1,500-square-foot insulated four-car garage featuring a rare drive-through garage door for easy backyard access, boat or trailer storage, lawn equipment, or workshop needs. An additional storage room inside the garage provides even more functionality. Peace of mind provided with 2023 architectural roof, geothermal heating and cooling. If you've been searching for a home that offers exceptional indoor living, incredible outdoor amenities, and garage space that's truly second to none, this is the one you've been waiting for.

4 Beds

4 Baths

2,095 sq.ft

$0 per sq.ft

Ranch
$ 589,900
Active
0
26047356
4
4
2,095
210
Cardinal Meadows
None
Washington
Franklin
Residential
Ranch
Residential
$3,129
Last 6 closed homes in this zip.
| Address | Bd/Ba | SqFt | List | Sold | Closed |
|---|---|---|---|---|---|
| 5370 Highway 100, Washington, MO 63090 | 5/4 | 2,400 | $2,800 | $2,800 100% of ask |
Sep 1, 2026 |
| 2433 Fiddlers Close Road, 105 STB, Washington, MO 63090 | 4/3 | 1,905 | $611,000 | $597,492 97.8% of ask |
Sep 1, 2026 |
| 702 Oriole Lane, Washington, MO 63090 | 4/2 | 1,817 | $345,000 | $351,013 101.7% of ask |
Aug 31, 2026 |
| 122 Burnside Street, Washington, MO 63090 | 3/1 | 1,066 | $205,000 | $212,000 103.4% of ask |
Aug 28, 2026 |
| 405 High Street, Washington, MO 63090 | 4/2 | 1,839 | $285,000 | $290,000 101.8% of ask |
Aug 25, 2026 |
| 305 Rand Street, Washington, MO 63090 | 3/3 | 1,882 | $324,000 | $315,000 97.2% of ask |
Aug 25, 2026 |
Estimate your monthly payment. Adjust the sliders below.
Estimate only. Not a loan offer. Consult a lender for an accurate quote, including HOA fees, PMI, and current rates.
Kitchen
14x13
vaulted ceilings, granite counters, crown molding, back splash, island seating, can lighting
Dining Room
15x10
Kitchen/Dining combo, sliding door out to covered patio
Bathroom
5x4
1/2 bath, granite counters
Primary Bedroom
15x12
En-suite, walk -in closet
Primary Bathroom
11x5
Granite, walk in shower
Bedroom 2
12x11
Bedroom 3
12x11
Bathroom 3
9x5
granite vanity
Bedroom 4
15x13
Large walk in closet, 36" window
Bathroom 4
5x4
1/2 bath on LL, granite vanity top

One of Washington's most iconic homes can be yours! Situated atop a hill on .64 gently sloping acres, this 19th-century, limestone home features 12' ceilings and tremendous potential. Public utilities have just been brought to the property. Bring your vision to this farmhouse and restore it to its original glory!
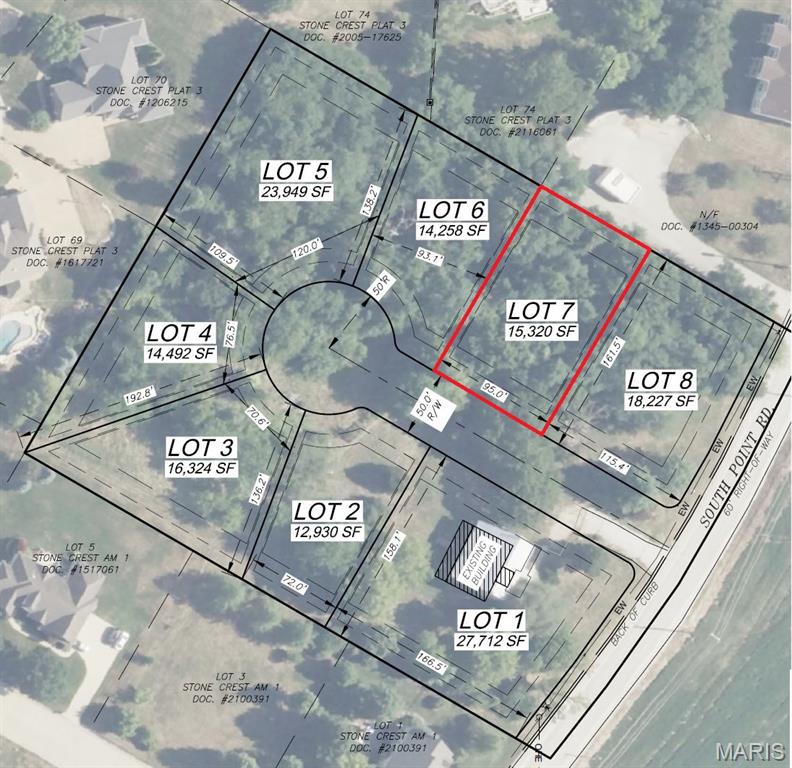
This is the kind of large lot that just doesn't show up in Washington anymore! .3 acres tucked into a premier location on the east end of town within a short distance of Phoenix Park, shopping, and more.
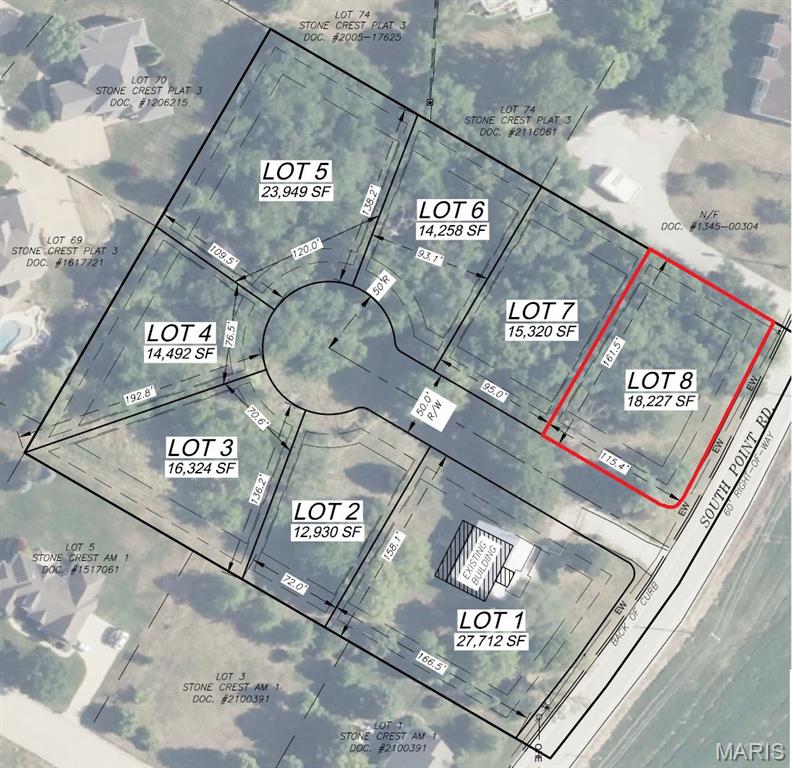
This is the kind of large lot that just doesn't show up in Washington anymore! .42 acres tucked into a premier location on the east end of town within a short distance of Phoenix Park, shopping, and more.