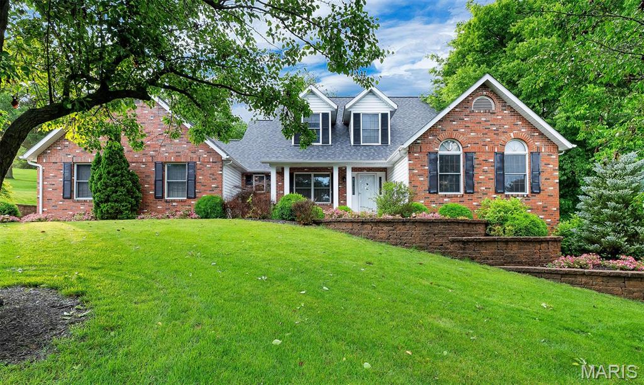
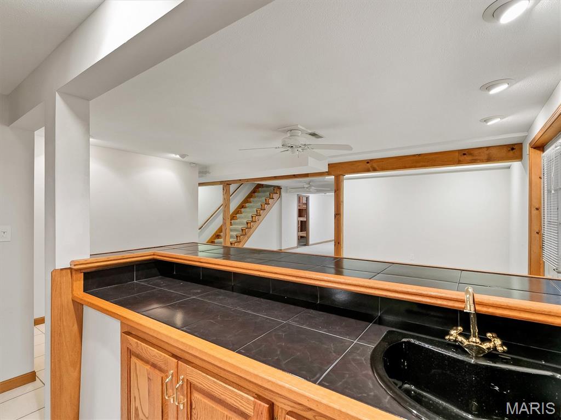
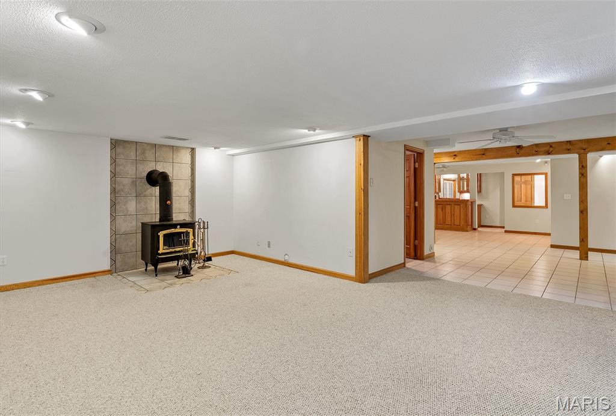
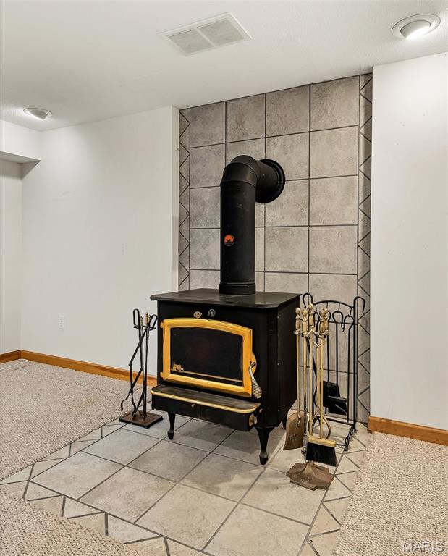
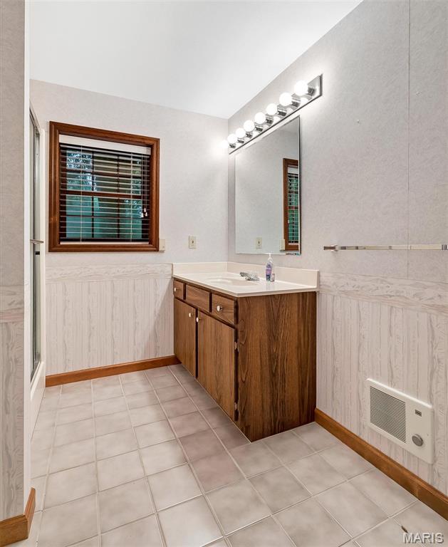
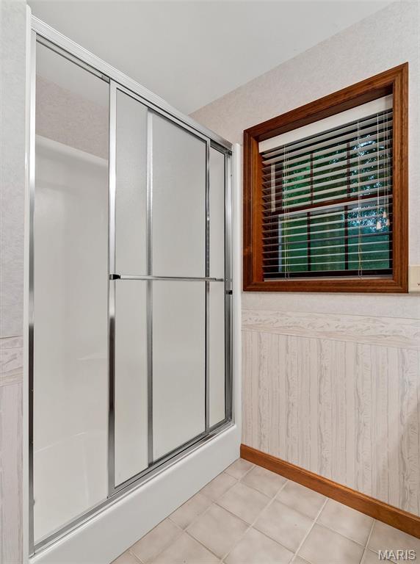
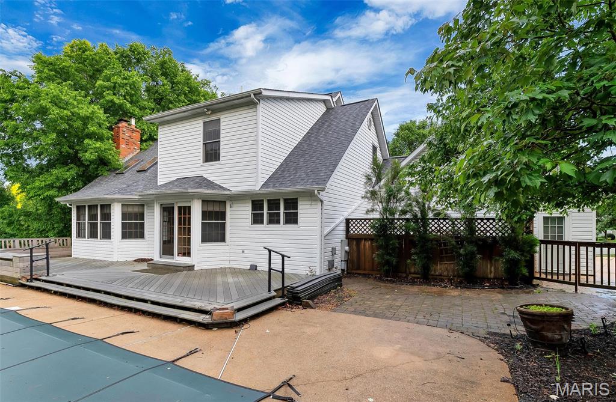
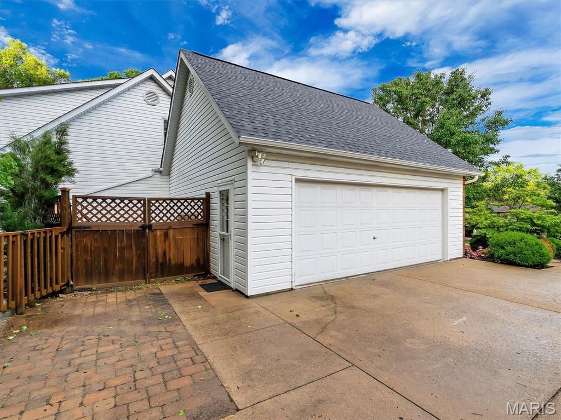
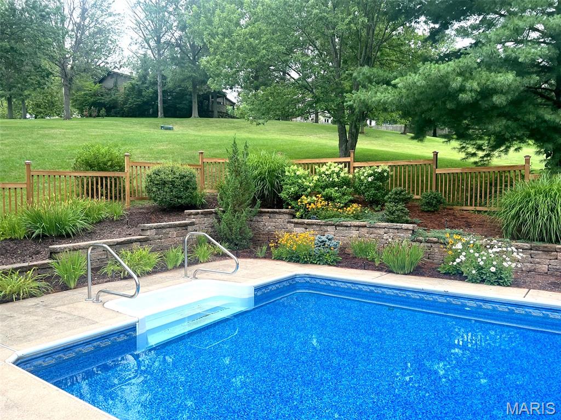
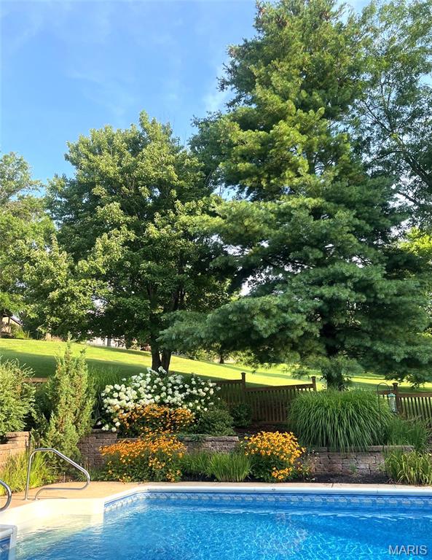
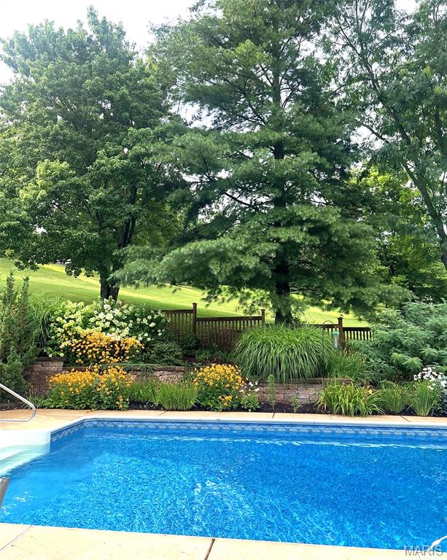
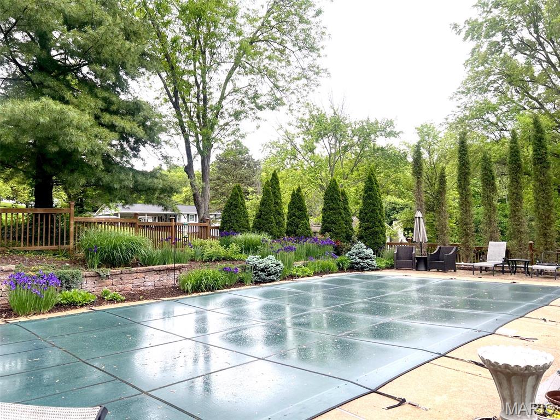
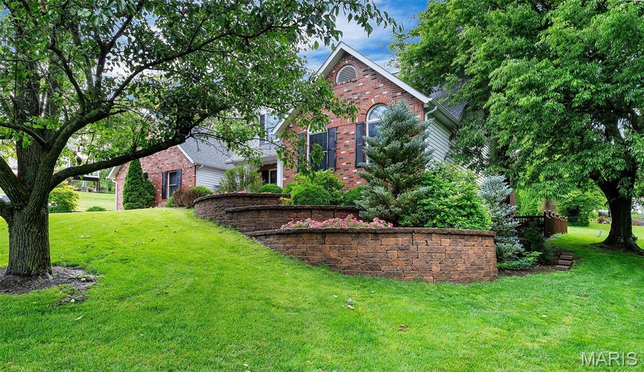
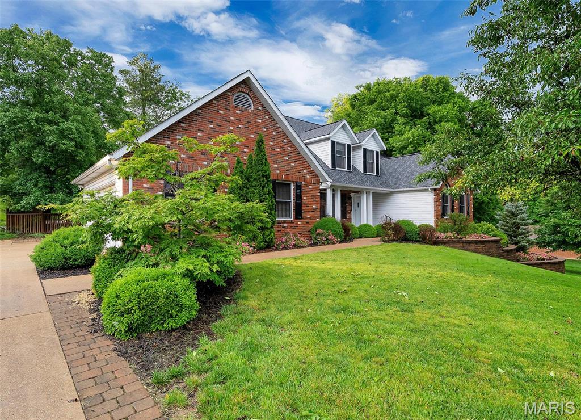
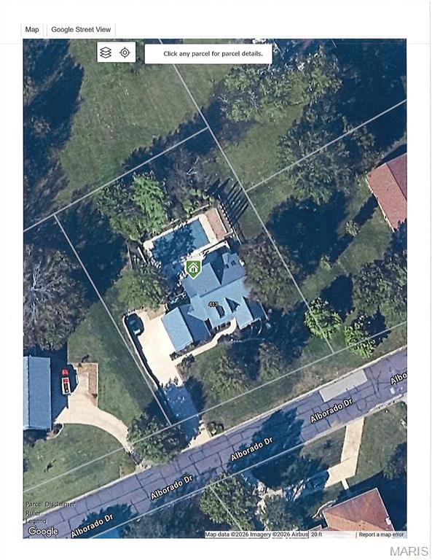
This custom built home sits in El Vallejo Subdivision east of Washington just off Hwy 100 for an easy commute to St. Louis. The home offers 4 generous sized bedrooms, 3 full baths & 1 half bath, and built with 2x6 wall construction with newer roof installed in 2023. The home as been refreshed with new paint in several rooms to give it a fresh look! Master Bedroom carpets are cleaned and offers California custom closets & updated bath with soaking tub & separate shower. The custom designed, island kitchen is a chief's dream with granite counters, 2 pantries, 2 built-in microwaves, oversized refrigerator, warming drawer, & breakfast area. Upstairs are 3 good sized bedrooms & full bath. The walkout lower level has all your entertaining areas with bar, wine room, rec room, full bath and workshop. Outside off the kitchen you will find a maintenance free deck by the 18' by 36' in-ground pool with cover. Landscaping has been refreshed in front and back yards and is stunning year round with perennials for each season. The oversized two car garage completes this home which is waiting for you!

4 Beds

4 Baths

3,500 sq.ft

$0 per sq.ft

Traditional
$ 630,000
Active
0
25072918
4
4
3,500
900
El Vallejo
None
Washington
Franklin
Residential
Traditional
Residential
$2,949
Last 6 closed homes in this zip.
| Address | Bd/Ba | SqFt | List | Sold | Closed |
|---|---|---|---|---|---|
| 2201 Ashton Hills Court, Washington, MO 63090 | 3/2 | 1,770 | $354,900 | $350,000 98.6% of ask |
Oct 23, 2026 |
| 121 Cherry Hills Court, 121, Washington, MO 63090 | 3/4 | 1,824 | $535,000 | $536,000 100.2% of ask |
Oct 22, 2026 |
| 626 E 7th Street, Washington, MO 63090 | 5/2 | 1,632 | $245,000 | $245,000 100% of ask |
Oct 21, 2026 |
| 529 E 11th Street, Washington, MO 63090 | 3/1 | 1,030 | $227,000 | $227,000 100% of ask |
Oct 21, 2026 |
| 6 Rabbit Trail Drive, Washington, MO 63090 | 2/2 | 1,114 | $209,000 | $195,000 93.3% of ask |
Oct 21, 2026 |
| 3810 Sunny Road, Washington, MO 63090 | 5/3 | 2,219 | $1,450,000 | $1,400,000 96.6% of ask |
Oct 20, 2026 |
Estimate your monthly payment. Adjust the sliders below.
Estimate only. Not a loan offer. Consult a lender for an accurate quote, including HOA fees, PMI, and current rates.
Family Room
20.1x13.1
Primary Bedroom
16.1x15.11
Dining Room
15.4x10.2
Kitchen
19.3x10.8
Bedroom 2
12.1x11.2
Bedroom 3
12.8x11.2
Bedroom 4
14.6x14.5
Family Room
20.1x13.1
Recreation Room
16.6x16.4
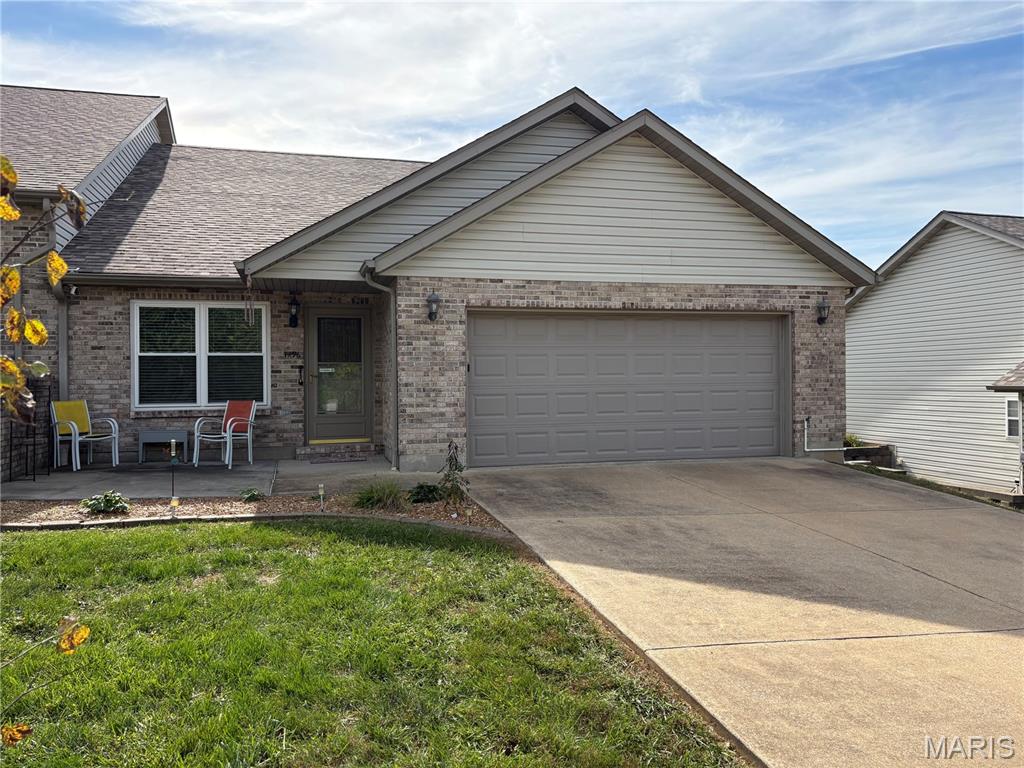
Nice, move-in-ready, single level condo. No HOA. Lovingly maintained and well kept. Newer roof, appliances, flooring and windows all within the last 5 years. Vaulted ceiling in the front room. 2 good sized bedrooms. Main suite with walk in closet. Laundry and utility room in the hallway just past the kitchen. Enjoy a front patio or one on the side and there's enough space in the back yard for raised garden beds or room to for pets to roam. A decent sized 2 car garage and concrete driveway for additional parking. Quick access to everything WashMO, so don't miss this opportunity to make your claim!
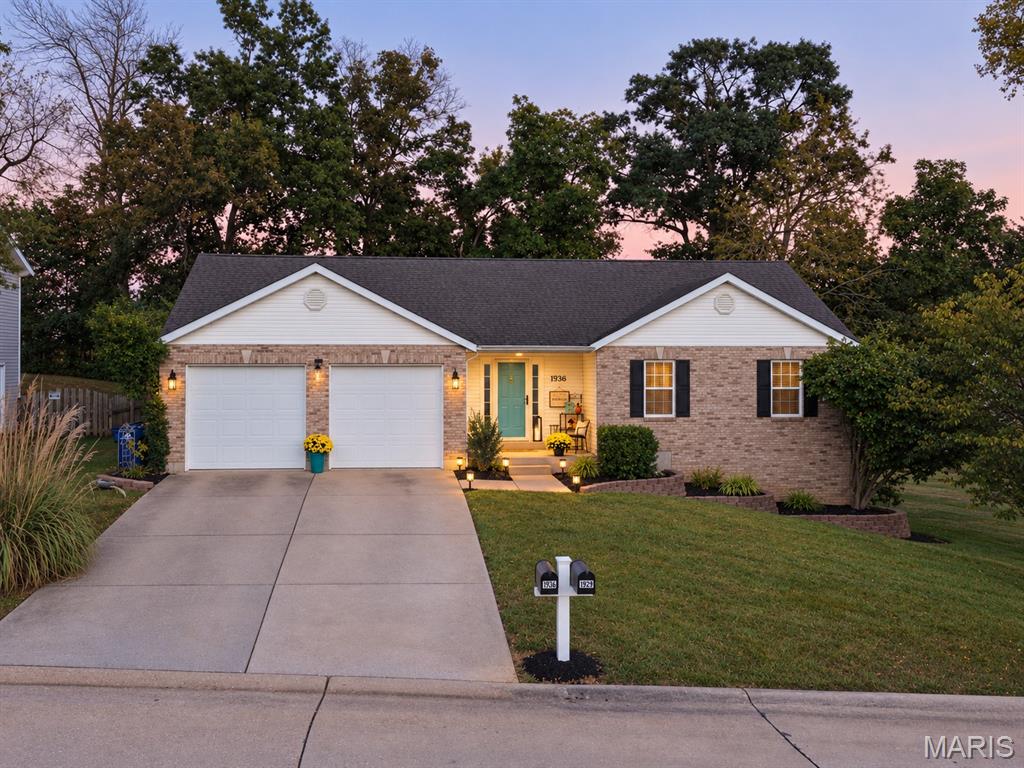
Welcome to 1936 Clark Drive! This beautifully updated 4-bedroom, 3-bath ranch in Washington's desirable Meriwether Estates offers over 3,000 sq. ft. of finished living space, exceptional curb appeal, and an incredible backyard retreat! Step inside to discover soaring cathedral ceilings in the great room, an inviting open floor plan, fresh paint, updated lighting, and new luxury vinyl plank flooring throughout the main level. The kitchen features Quartz countertops, stainless steel LG energy star appliances, a breakfast bar, pantry, and double oven. Enjoy the convenience of main-floor laundry, spacious bedrooms, and comfortable one-level living with plenty of additional space downstairs. The finished walkout lower level offers a fourth bedroom, full bathroom, spacious recreation room with surround sound, versatile office or bonus room, and separate storage area. Step outside to your own backyard getaway featuring a privacy fenced yard, patio, above-ground pool, and 16x20 pergola—perfect for relaxing, entertaining, and enjoying with family and friends! Additional highlights include an oversized two-car garage, beautifully maintained landscaping, EUFY smart door-cam and lock, central vacuum, whole house HEPA filter system and added blown-in attic insulation. Situated on a nearly quarter-acre lot adjoining common ground, this home combines modern updates, flexible living space, and outdoor enjoyment in a convenient Washington location. Move-in ready and full of possibilities—schedule your private showing today!

Full of character and potential, this charming home offers a wonderful opportunity to make it your own! Inside, you'll find a spacious eat-in kitchen, new flooring throughout the main level, and original solid wood doors and trim that reflect the home's timeless appeal. The unfinished second floor provides additional space ready for your personal vision. The flexible main-level layout also offers the possibility of reconfiguring the living and dining areas to create an additional bedroom. Enjoy the welcoming covered front porch, enclosed back porch, and level yard. Conveniently located near the city pool and parks, and within walking distance of downtown Washington's restaurants, shops, dining, and entertainment. With its original charm, flexible layout, and convenient location, this home is full of possibilities!