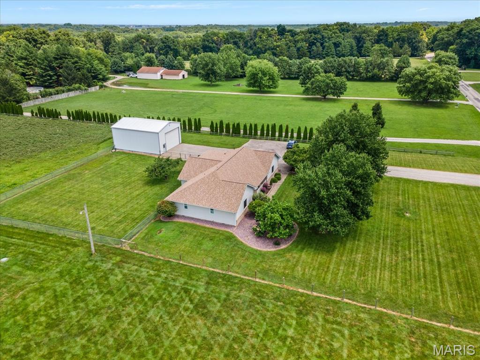
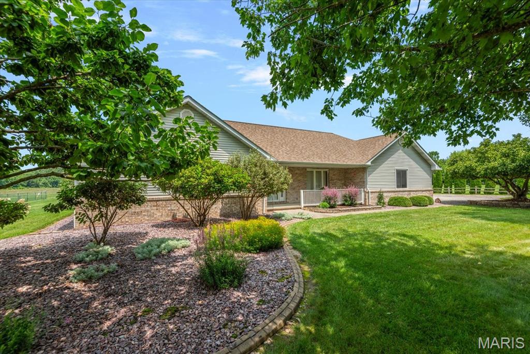
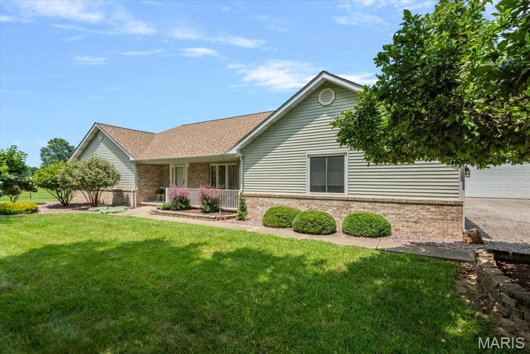
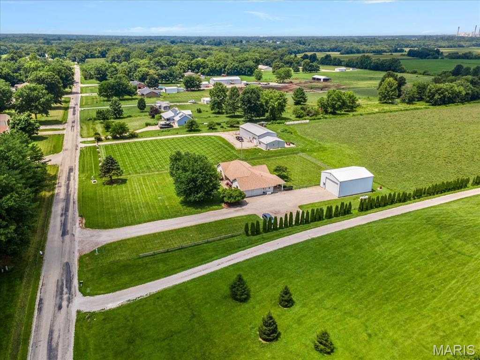
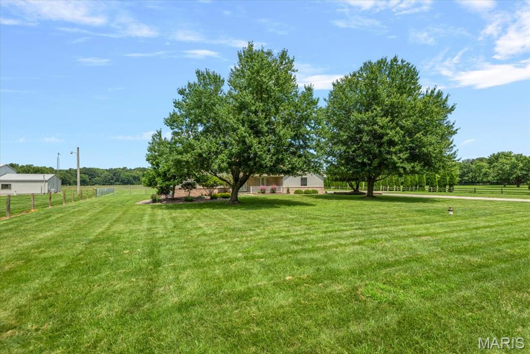
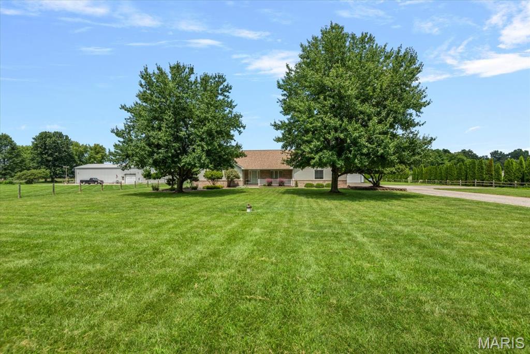
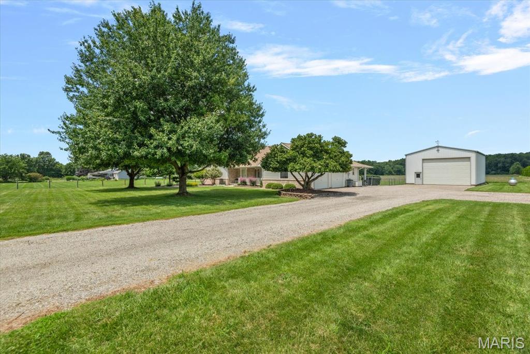
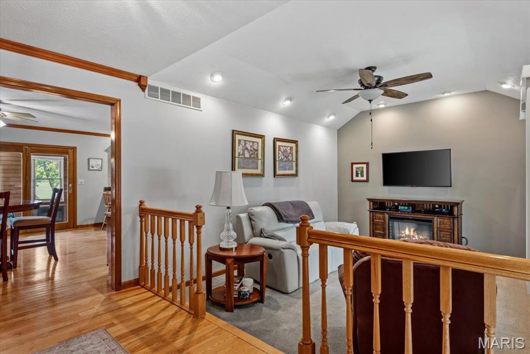
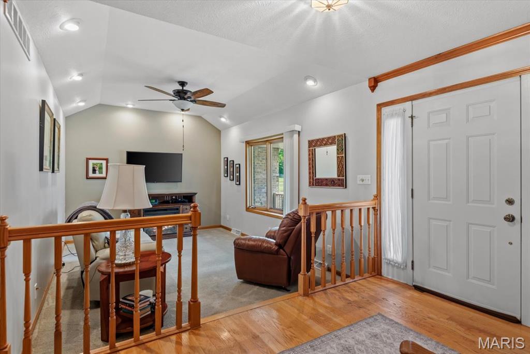
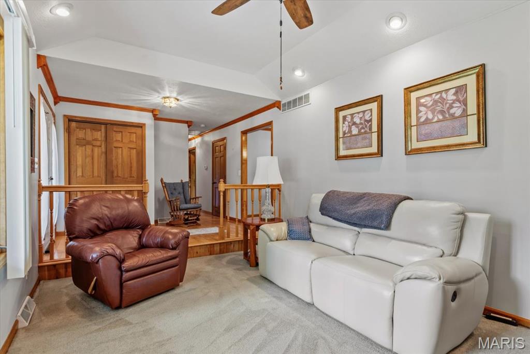
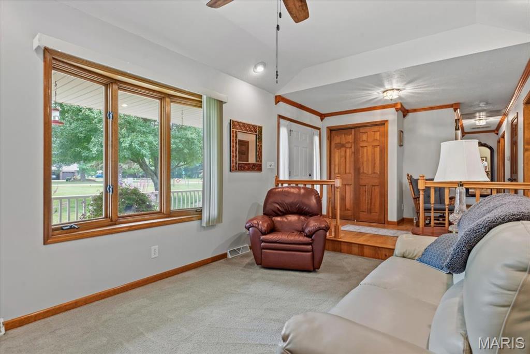
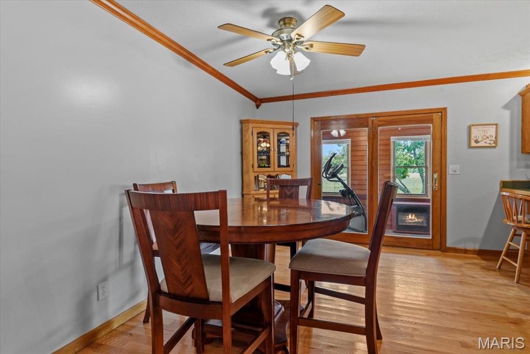
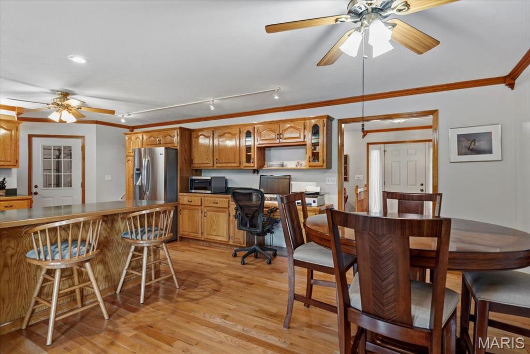
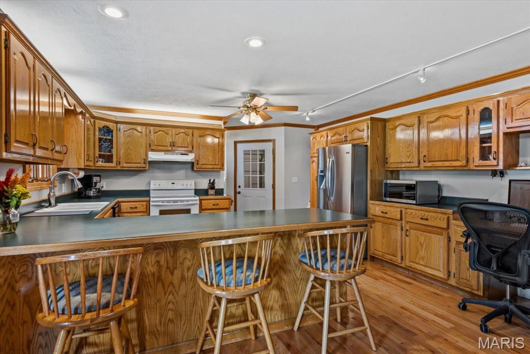
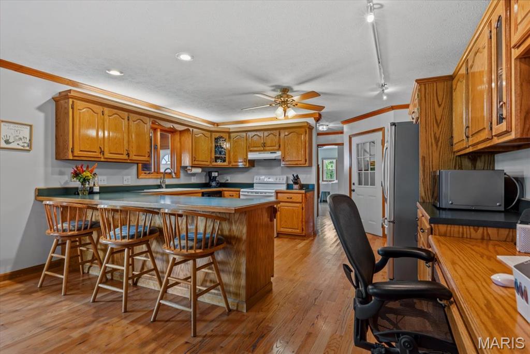
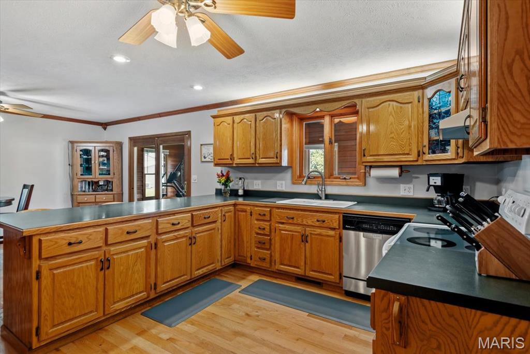
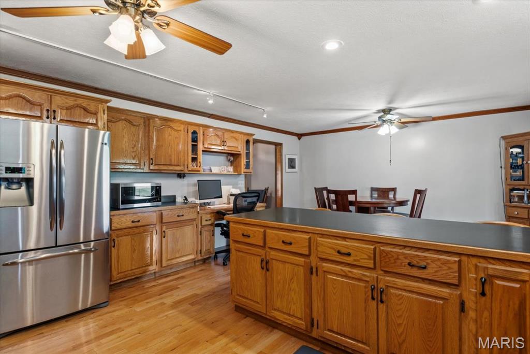
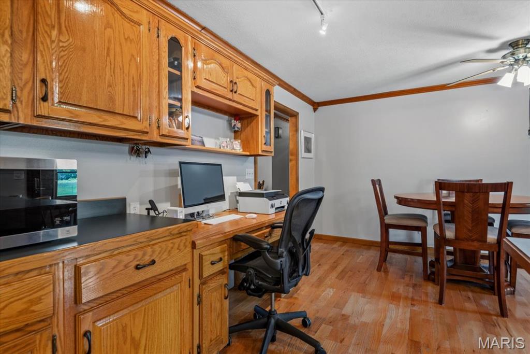
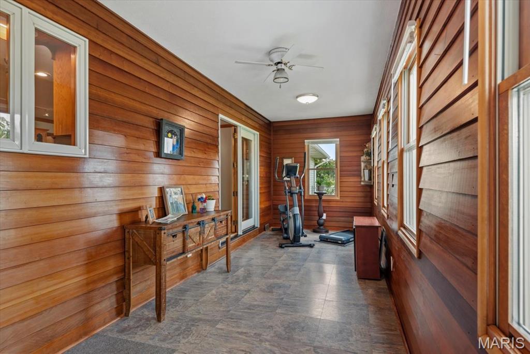
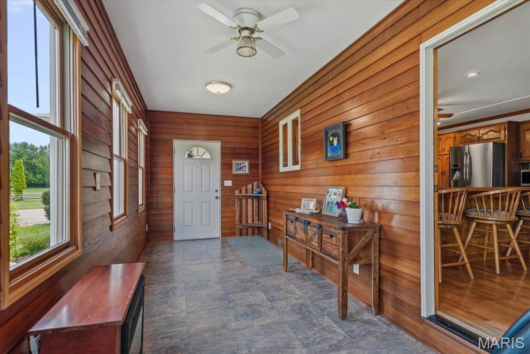
Welcome to 4575 Sage Road, a beautifully maintained one-owner ranch home offering approximately 1,933 square feet of finished living space on approximately 5 acres in the Rochester area. This thoughtfully designed property features 3 bedrooms, 2 full bathrooms, an attached two-car garage, and an impressive 30' x 40' detached outbuilding with updated electrical service and loft storage. A long gravel driveway, mature trees, established landscaping, and an inviting covered front porch create an attractive and peaceful country setting. Inside, pride of ownership is evident throughout. The home features hardwood flooring, rich natural woodwork, solid wood doors, generous room sizes, and an abundance of natural light. The spacious living room offers a vaulted ceiling, recessed lighting, and a large front window overlooking the beautifully maintained lawn. The adjoining foyer provides a welcoming entrance and flows naturally into the dining area and kitchen. Measuring approximately 12'3" x 15'9", the kitchen offers extensive oak cabinetry, generous counter space, stainless-steel appliances, a large center island with breakfast-bar seating, and a built-in desk area ideal for working from home or everyday organization. The adjacent dining room provides ample space for gatherings and opens to the enclosed 23'4" x 7'5" sunroom, offering additional flexible space for relaxing, exercising, or enjoying views of the property. The primary suite includes a spacious 14'4" x 13'3" bedroom, a large walk-in closet, and a private full bathroom. All bedrooms are generously sized and feature bamboo flooring and nice sized closet space. A second full bathroom is conveniently located near the kitchen, laundry room, and garage. The separate laundry room includes cabinetry, a utility sink, and additional storage. Outside, the property offers broad, level acreage with open views, mature landscaping, and a fenced area surrounding the home. A covered rear patio provides a comfortable place to relax or entertain. The attached garage measures approximately 23'5" x 22'11" and provides parking, workspace, and storage. The detached 30' x 40' outbuilding is one of the property’s standout features. It includes an oversized overhead door, updated electrical service, and a loft, making it ideal for vehicles, equipment, trailers, recreational vehicles, hobbies, workshop use, or additional storage. The expansive gravel parking area allows plenty of room for guests and larger vehicles. Recent improvements include a roof approximately two years old, an air-conditioning system approximately two years old, a new water softener, and a new sump pump. The crawl space is heated and cooled and features a gravel floor covered with Visqueen for improved moisture protection and accessibility. Offering nearly 1,933 square feet of living space, approximately five acres, multiple garages, and exceptional workshop and storage capacity, this well-cared-for property provides a rare combination of comfortable country living and everyday convenience near Rochester and Springfield. Showing's expected to begin on Friday, July 31st. This one won't last long! Contact your favorite Realtor today.

3 Beds

2 Baths

1,933 sq.ft

$0 per sq.ft

Ranch
$ 349,900
Pending
0
26047083
3
2
1,933
DENISE ESTATES
ROCHESTER DIST 3A
Sangamon
Residential
Ranch
Residential
$3,222
Last 3 closed homes in this zip.
| Address | Bd/Ba | SqFt | List | Sold | Closed |
|---|---|---|---|---|---|
| 514 Parkview Drive, Rochester, IL 62563 | 4/4 | 1,969 | $395,000 | $385,000 97.5% of ask |
Sep 1, 2023 |
| 428 LEXINGTON Drive, Rochester, IL 62563 | 2/2 | 924 | $63,600 | $62,475 98.2% of ask |
Mar 16, 2022 |
| 500 Sattley Street, Rochester, IL 62563 | 3/2 | 1,382 | $149,000 | $150,000 100.7% of ask |
Mar 12, 2021 |
Estimate your monthly payment. Adjust the sliders below.
Estimate only. Not a loan offer. Consult a lender for an accurate quote, including HOA fees, PMI, and current rates.
Living Room
16x11
Other
9x11
Kitchen
12x16
Dining Room
11x16
Sunroom
23x7
Laundry
15x9
Bathroom
8x5
Bedroom
14x13
Bedroom 2
12x16
Bedroom 3
9x16

Discover the ideal blend of peaceful rural living and convenience with this stunning 5+/-acre property located within the sought after Ball-Chatham School District, just outside city limits. Zoned residential, this flat and versatile land is an incredible opportunity for homesteading, building your dream home, or enjoying the simple joys of country living. Parcel is restricted to no more than one home, ensuring privacy and space. Convenient access to water and fiber optics at the roadside to get started. Embrace the freedom to create your dream lifestyle in a location that offers the best of both worlds—quiet country living with access to schools and city conveniences. Don’t miss this unique opportunity to own a slice of rural paradise! For more information, ask your Realtor for the covenants and maintenance agreement. Additional Rooms: Other
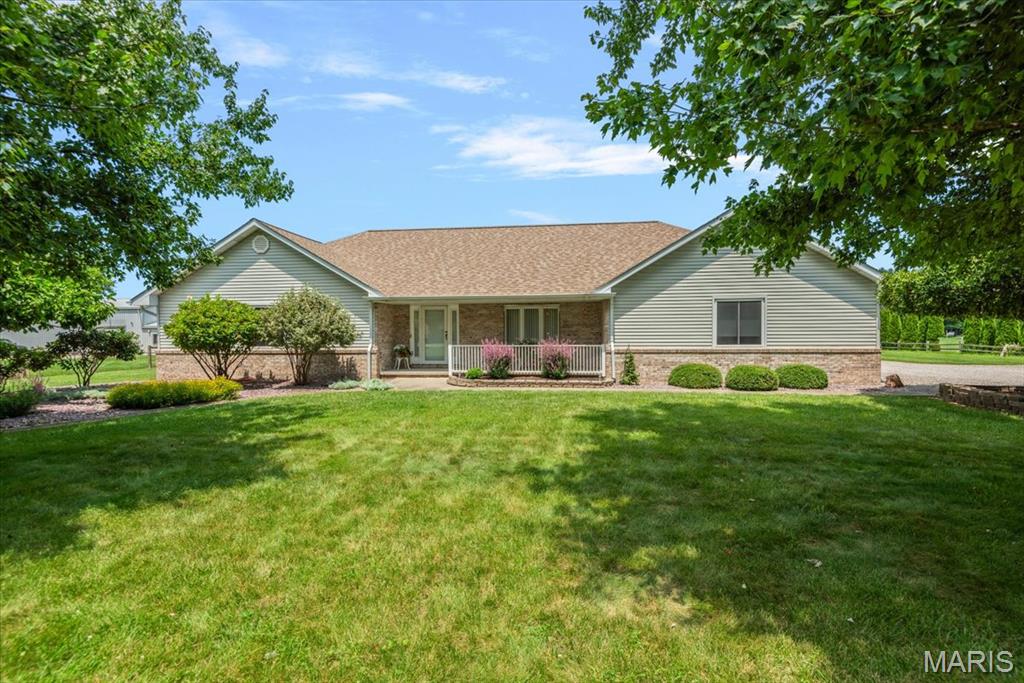
Welcome to 4575 Sage Road, a beautifully maintained one-owner ranch home offering approximately 1,933 square feet of finished living space on approximately 5 acres in the Rochester area. This thoughtfully designed property features 3 bedrooms, 2 full bathrooms, an attached two-car garage, and an impressive 30' x 40' detached outbuilding with updated electrical service and loft storage. A long gravel driveway, mature trees, established landscaping, and an inviting covered front porch create an attractive and peaceful country setting. Inside, pride of ownership is evident throughout. The home features hardwood flooring, rich natural woodwork, solid wood doors, generous room sizes, and an abundance of natural light. The spacious living room offers a vaulted ceiling, recessed lighting, and a large front window overlooking the beautifully maintained lawn. The adjoining foyer provides a welcoming entrance and flows naturally into the dining area and kitchen. Measuring approximately 12'3" x 15'9", the kitchen offers extensive oak cabinetry, generous counter space, stainless-steel appliances, a large center island with breakfast-bar seating, and a built-in desk area ideal for working from home or everyday organization. The adjacent dining room provides ample space for gatherings and opens to the enclosed 23'4" x 7'5" sunroom, offering additional flexible space for relaxing, exercising, or enjoying views of the property. The primary suite includes a spacious 14'4" x 13'3" bedroom, a large walk-in closet, and a private full bathroom. All bedrooms are generously sized and feature bamboo flooring and nice sized closet space. A second full bathroom is conveniently located near the kitchen, laundry room, and garage. The separate laundry room includes cabinetry, a utility sink, and additional storage. Outside, the property offers broad, level acreage with open views, mature landscaping, and a fenced area surrounding the home. A covered rear patio provides a comfortable place to relax or entertain. The attached garage measures approximately 23'5" x 22'11" and provides parking, workspace, and storage. The detached 30' x 40' outbuilding is one of the property’s standout features. It includes an oversized overhead door, updated electrical service, and a loft, making it ideal for vehicles, equipment, trailers, recreational vehicles, hobbies, workshop use, or additional storage. The expansive gravel parking area allows plenty of room for guests and larger vehicles. Recent improvements include a roof approximately two years old, an air-conditioning system approximately two years old, a new water softener, and a new sump pump. The crawl space is heated and cooled and features a gravel floor covered with Visqueen for improved moisture protection and accessibility. Offering nearly 1,933 square feet of living space, approximately five acres, multiple garages, and exceptional workshop and storage capacity, this well-cared-for property provides a rare combination of comfortable country living and everyday convenience near Rochester and Springfield. Showing's expected to begin on Friday, July 31st. This one won't last long! Contact your favorite Realtor today.

PARKVIEW PERFECTION! 4 bedroom 3.5 bath home located in Oak Mill Estates that has all of the amenities you’ve been looking for. Open dining area, living room, kitchen and breakfast nook. Primary bedroom has en suite with roomy walk-in closet. Two additional bedrooms have a jack-and-jill bath to share. Great office space off of the kitchen. Lower level with family room, kitchenette and dining space is great for get togethers with friends or family. Additional bedroom and full bath in the lower level along with lots of storage space. The search is over - you’ve found your home! Call today to schedule a showing.