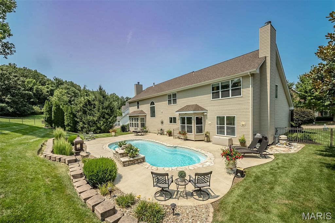
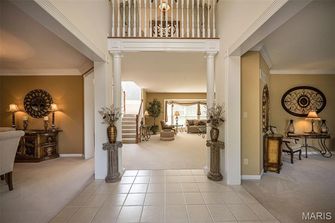
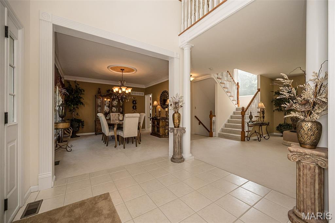
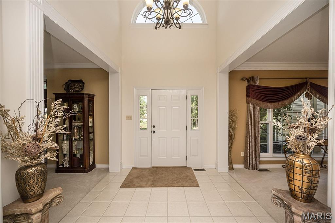
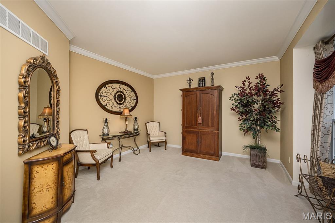
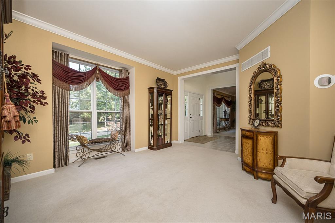
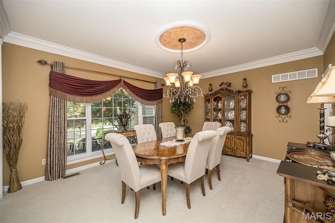
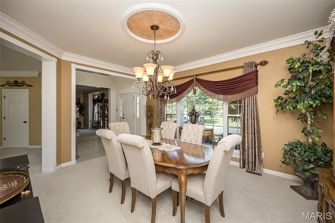
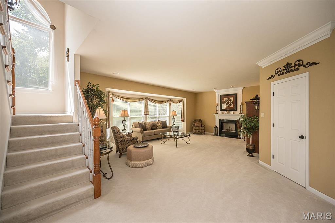
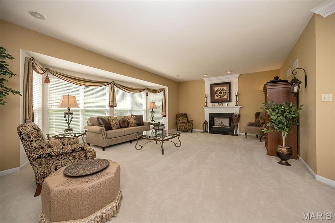
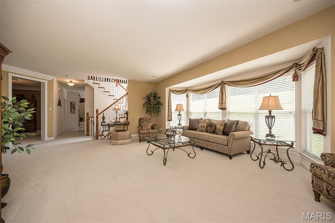
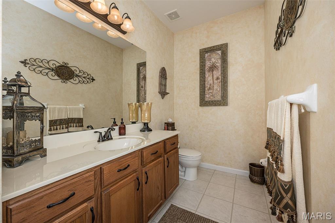
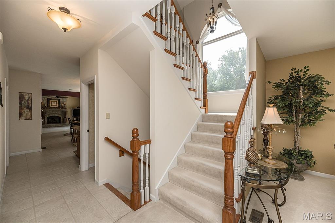
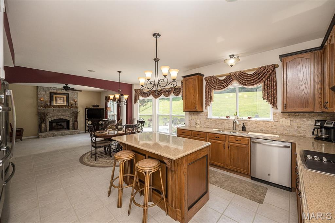
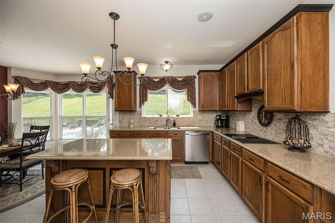
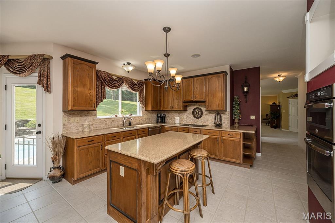
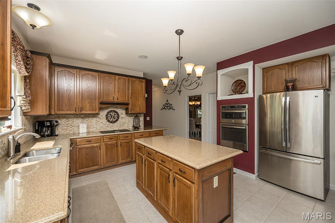
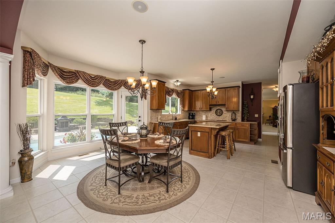
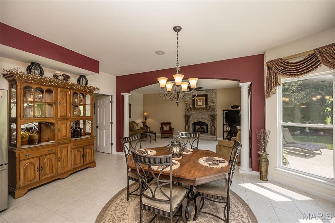
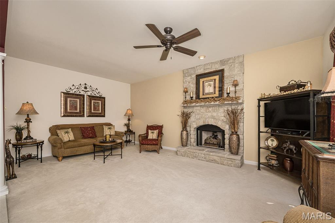
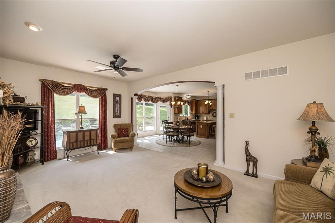
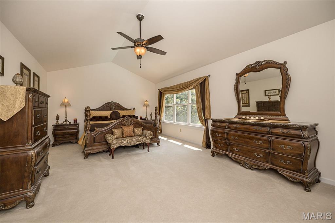
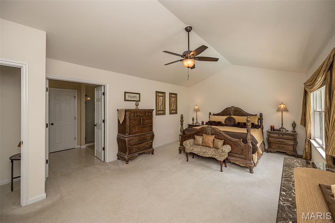
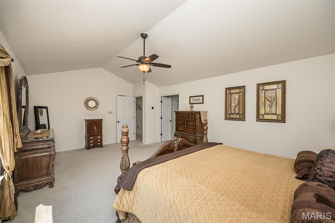
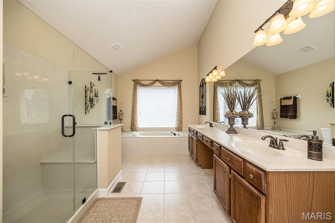
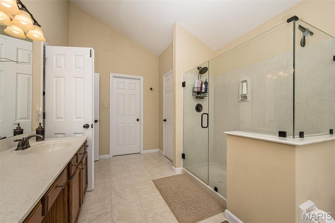
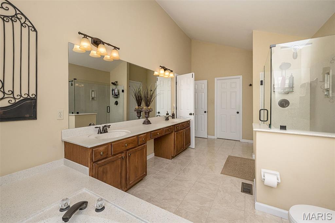
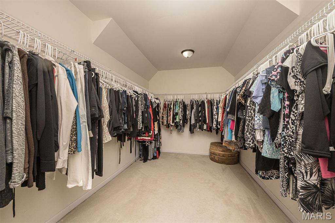
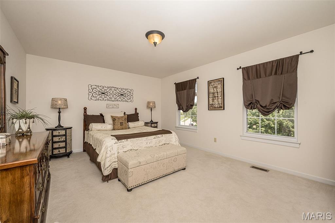
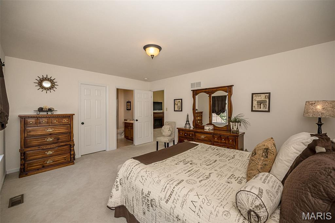
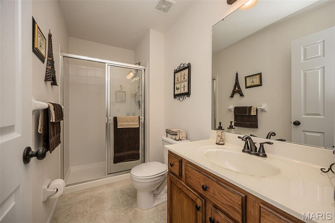
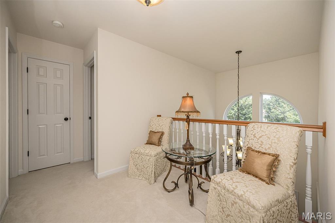
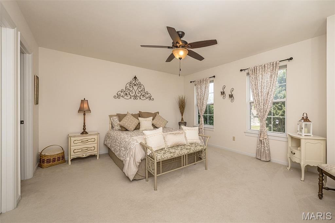
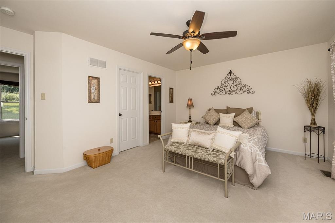
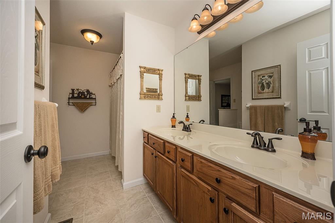
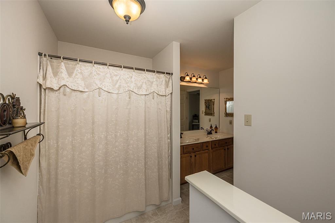
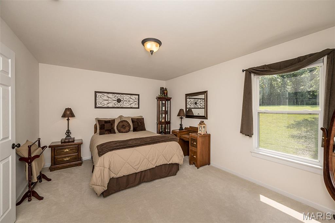
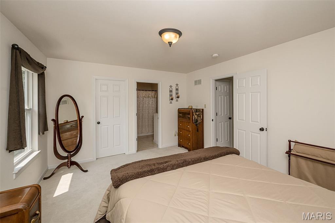
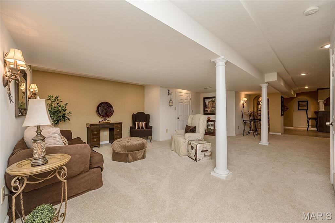
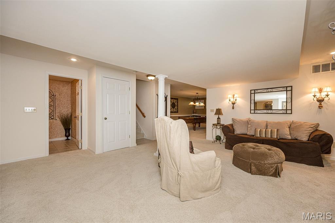
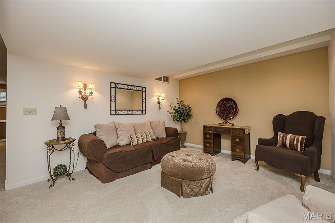
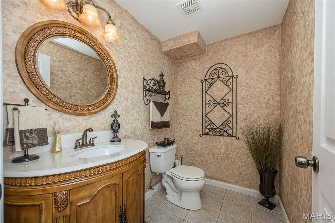
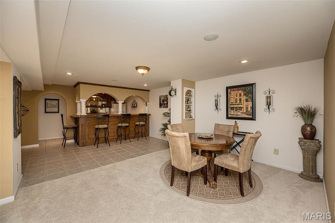
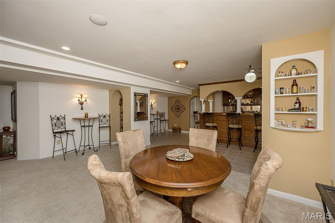
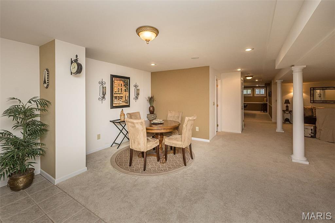
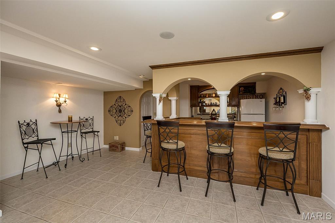
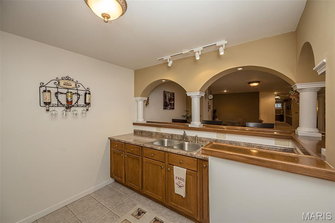
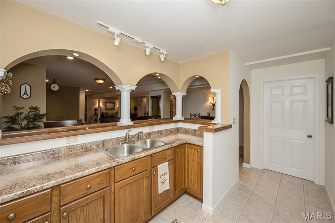
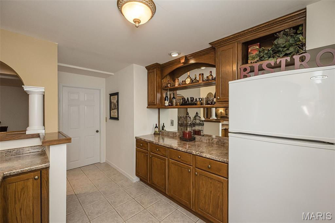
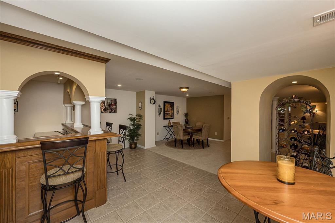
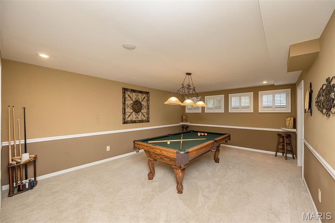
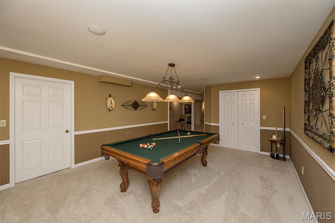
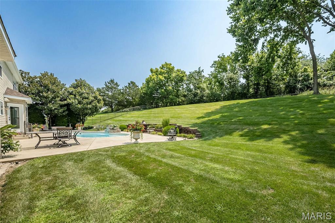
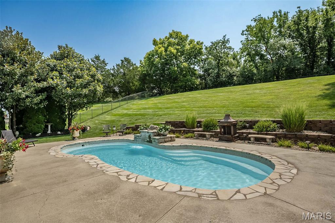
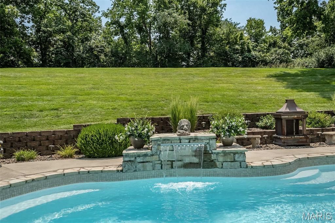
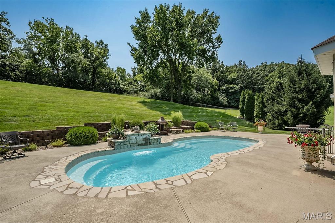
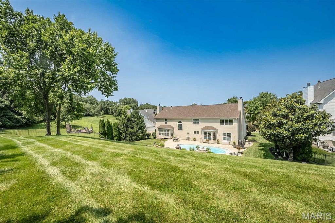
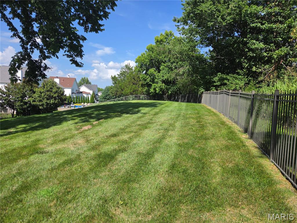
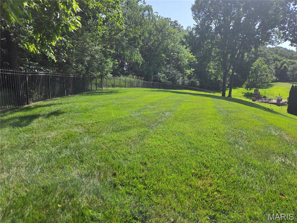
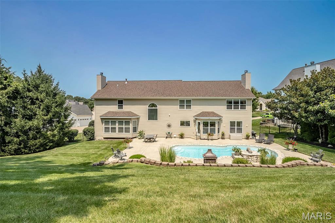
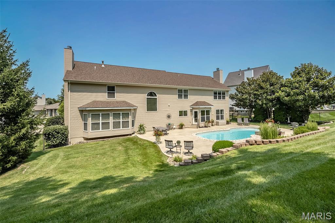
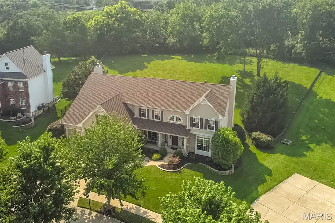
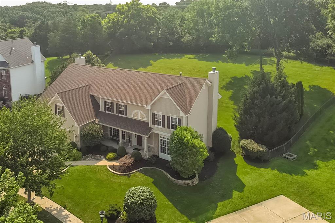
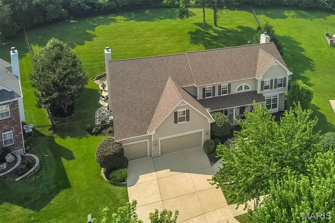
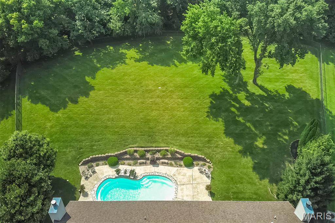
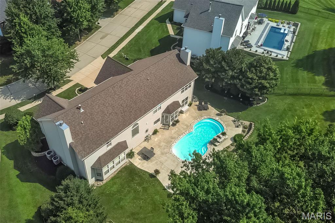
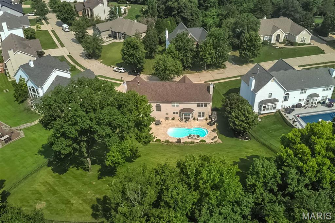
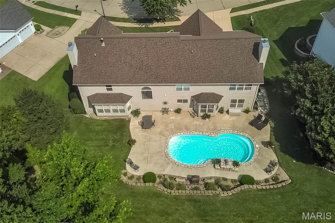
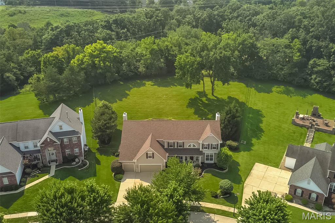
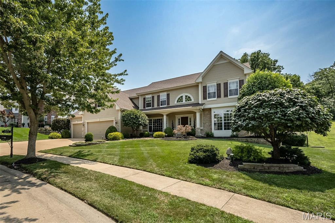
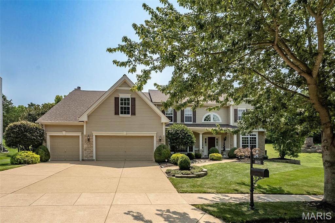
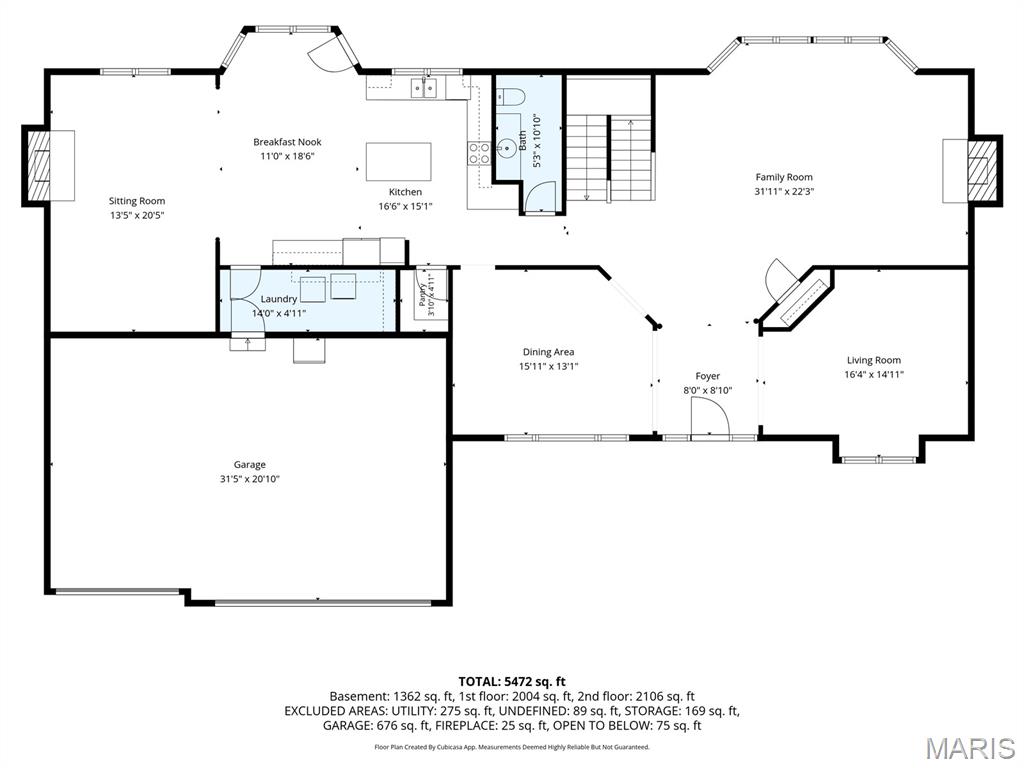
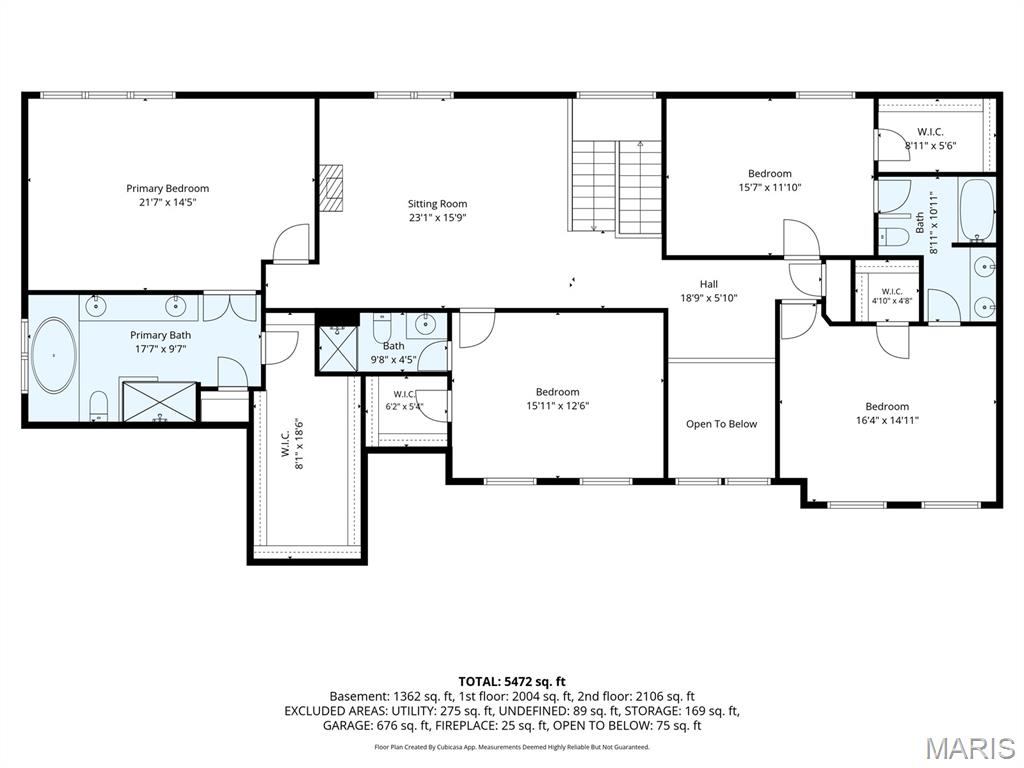
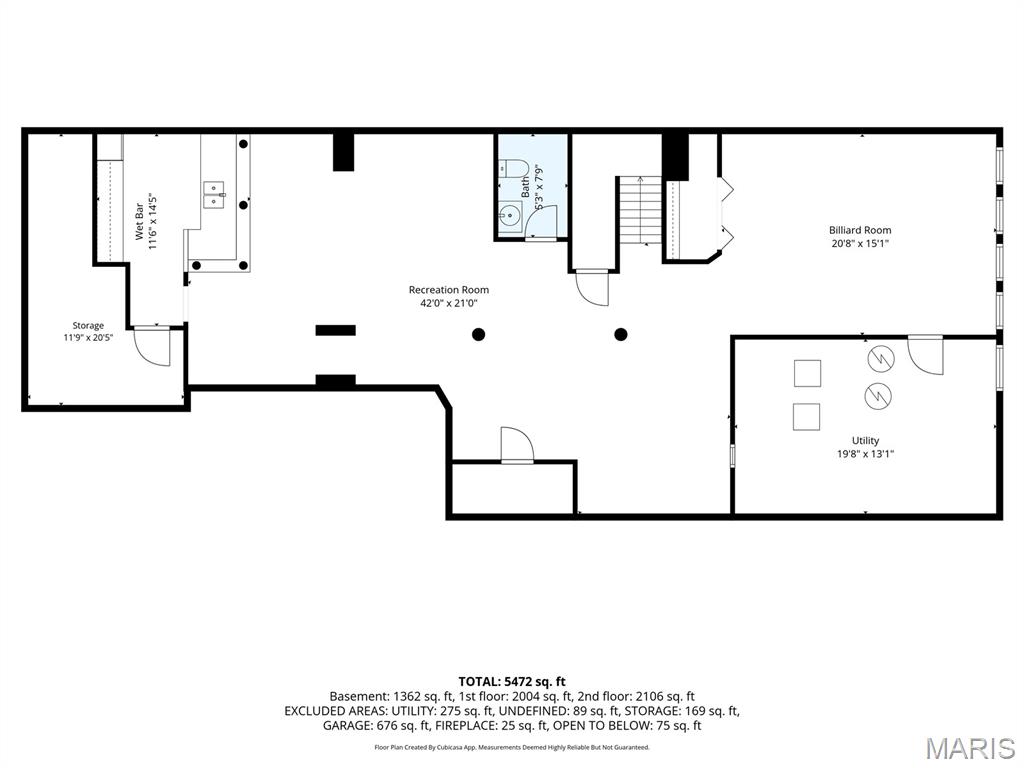
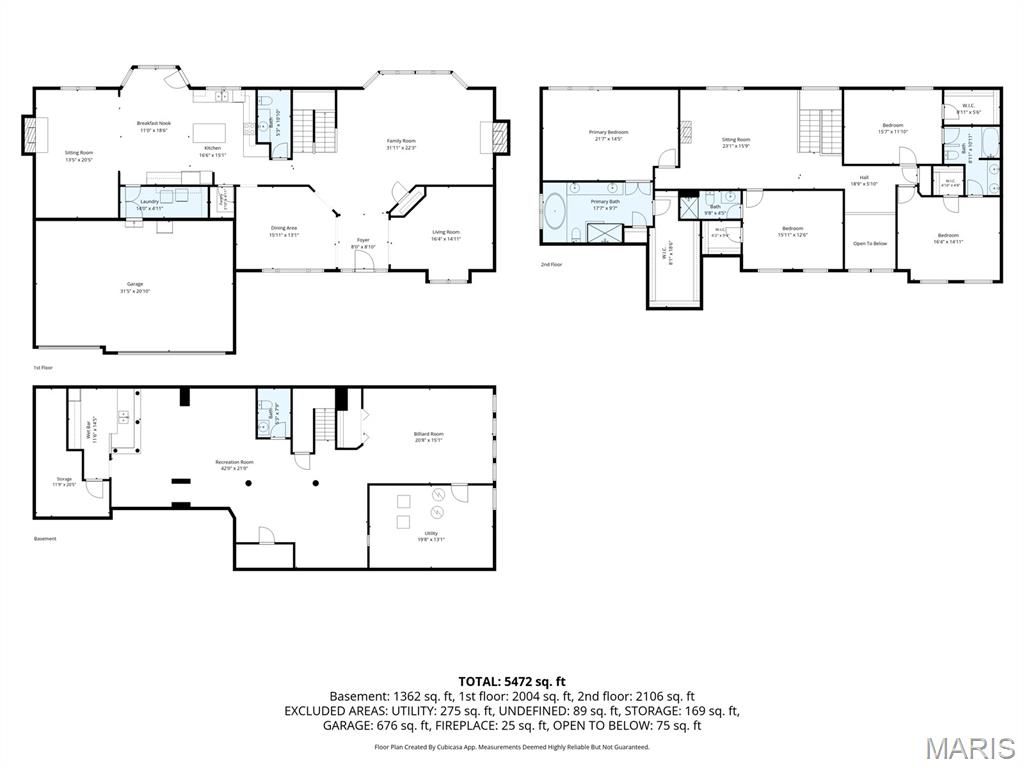
This is the house everyone is going to want to come to. Seriously. Picture yourself spending your summers right here...floating in the sparkling inground pool, listening to the waterfall, gathering around the huge patio, and hosting the kind of backyard BBQs that turn into all day events. With new pool tile (2025), stone coping, and cool decking, this backyard was made for making memories. But here's the part that makes this home even more special...you're not just getting an amazing backyard, you're getting the space to enjoy it. Set on a .63-acre lot in Garden Valley Farms with over 5,500sf of finished living space, this 2 story home gives you room for everyone, everything, and the lifestyle you've been dreaming about. Step inside and you'll immediately appreciate how this home was designed for both everyday living and effortless entertaining with a welcoming 2 story foyer, office/formal living room, formal dining room, tons of crown molding and a spacious great room with a wood-burning fireplace and tinted windows. The kitchen is where everyone will naturally end up, featuring granite countertops, a large island, walk-in pantry, newer GE Profile appliances, and a breakfast room overlooking the pool oasis. Just steps away, the expanded hearth room with gas fireplace creates the perfect spot to relax, unwind, and stay connected to all the conversations happening in the kitchen. Upstairs is where everyone gets their own space, starting with a huge loft, an incredible primary suite with vaulted ceilings, a massive walk-in closet, and a spacious private bath. A separate guest suite offers its own walk-in closet and bathroom, while bedrooms three and four share a Jack & Jill bath and each have walk-in closets too. And then there's the lower level that's designed for fun. Game nights, movie marathons, watching the big game, or entertaining a crowd, the custom wet bar with double sinks and refrigerator makes this the place everyone will want to hang out. Other highlights include a 3-car garage with workbench, 12-zone irrigation system, dual HVAC systems (4 years), dual water heaters (2 years), and a roof that's only 2.5 years old. Additional updates include: landscape lighting, fencing, arch opening and stone work on front porch, retaining wall, blackout blinds in bedrooms and custom blinds in great room. Beautiful spaces. An incredible backyard. And a home designed around the moments that matter most. Welcome to the house where memories are made!

4 Beds

5 Baths

5,526 sq.ft

$0 per sq.ft

Traditional
$ 875,000
Active
0
26046076
4
5
5,526
1,362
Garden Valley Farms 3
Wildwood
Rockwood R-VI
St Louis
Residential
Traditional
Residential
$9,837
Last 6 closed homes in this zip.
| Address | Bd/Ba | SqFt | List | Sold | Closed |
|---|---|---|---|---|---|
| 18005 Indian Tree Run, Wildwood, MO 63038 | 4/3 | 2,196 | $499,900 | $480,000 96% of ask |
Jul 31, 2026 |
| 17097 Sandalwood Creek Drive, Wildwood, MO 63038 | 2/2 | 1,404 | $1,775 | $1,775 100% of ask |
Jul 31, 2026 |
| 19348 Deer Pointe Estates Drive, Wildwood, MO 63038 | 6/6 | 6,530 | $1,700,000 | $1,700,000 100% of ask |
Jul 28, 2026 |
| 1404 Bald Eagle Road, Wildwood, MO 63038 | 3/3 | 2,891 | $650,000 | $645,000 99.2% of ask |
Jul 28, 2026 |
| 17531 Garden Ridge Circle, Wildwood, MO 63038 | 4/4 | 2,898 | $849,000 | $859,900 101.3% of ask |
Jul 21, 2026 |
| 18110 Linden Grove Lane, Wildwood, MO 63038 | 5/5 | 4,800 | $1,499,000 | $1,479,000 98.7% of ask |
Jul 15, 2026 |
Estimate your monthly payment. Adjust the sliders below.
Estimate only. Not a loan offer. Consult a lender for an accurate quote, including HOA fees, PMI, and current rates.
Office
16x15
Office/Formal Living Room
Dining Room
16x13
Formal Dining Room
Great Room
32x22
Great Room
Kitchen
17x15
Kitchen
Breakfast Room
19x11
Breakfast Room
Hearth Room
21x14
Hearth Room
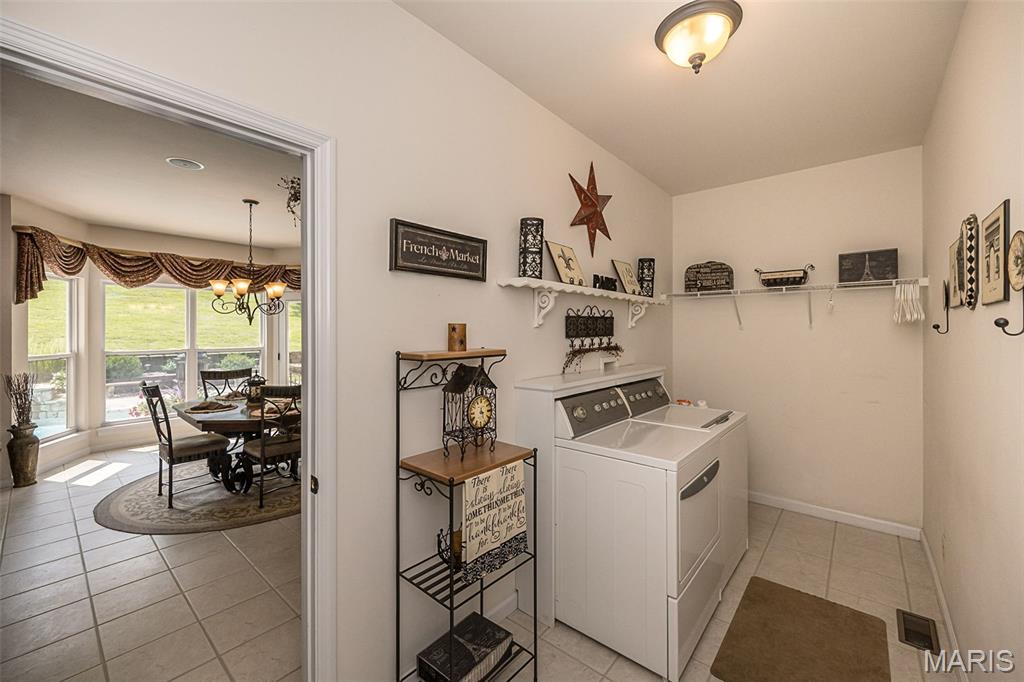
Laundry
14x5
Main Floor Laundry
Primary Bedroom
22x15
Primary Suite
Primary Bathroom
18x10
Primary Bathroom
Bedroom 2
16x13
Guest Suite/Bedroom 2
Bedroom 3
16x15
3rd Bedroom
Bedroom 4
16x12
4th Bedroom
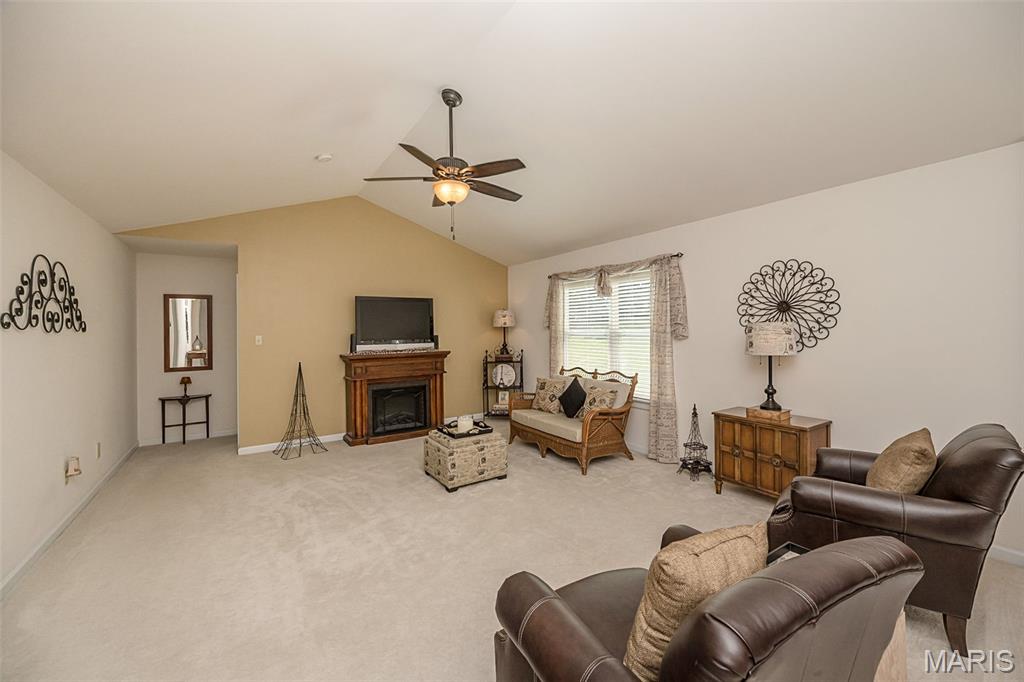
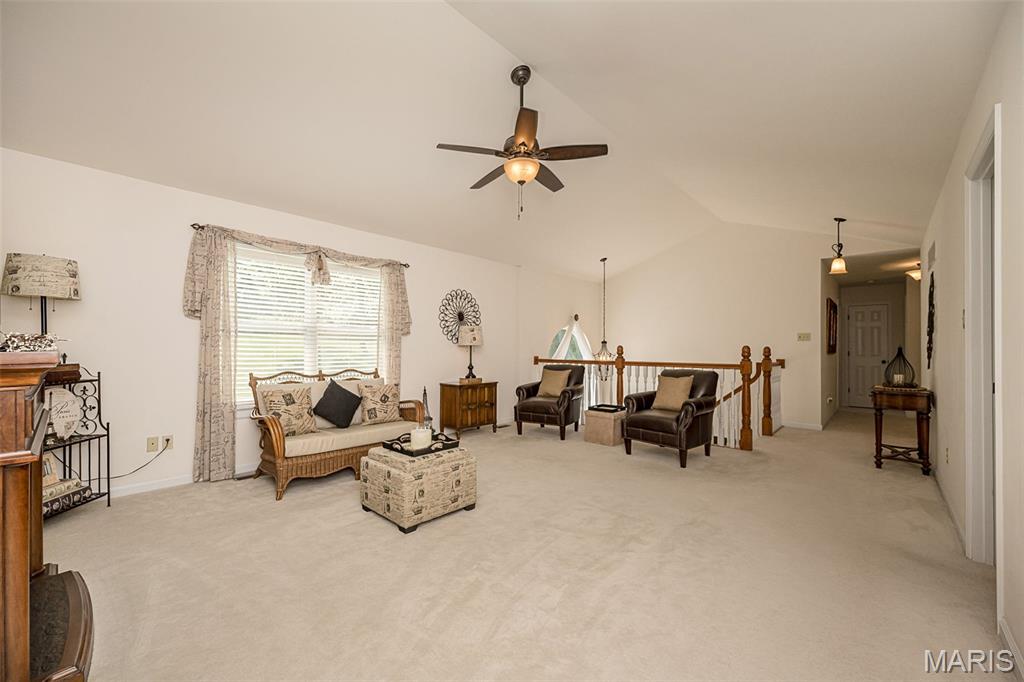
Loft
23x16
Loft
Recreation Room
42x21
Lower Level Rec Room
Game Room
21x15
Lower Level Billard Room
Other
12x15
Lower Level Wet Bar
Storage
20x13
Lower Level Utility/Storage Room
Storage
20x12
Lower Level Storage Room
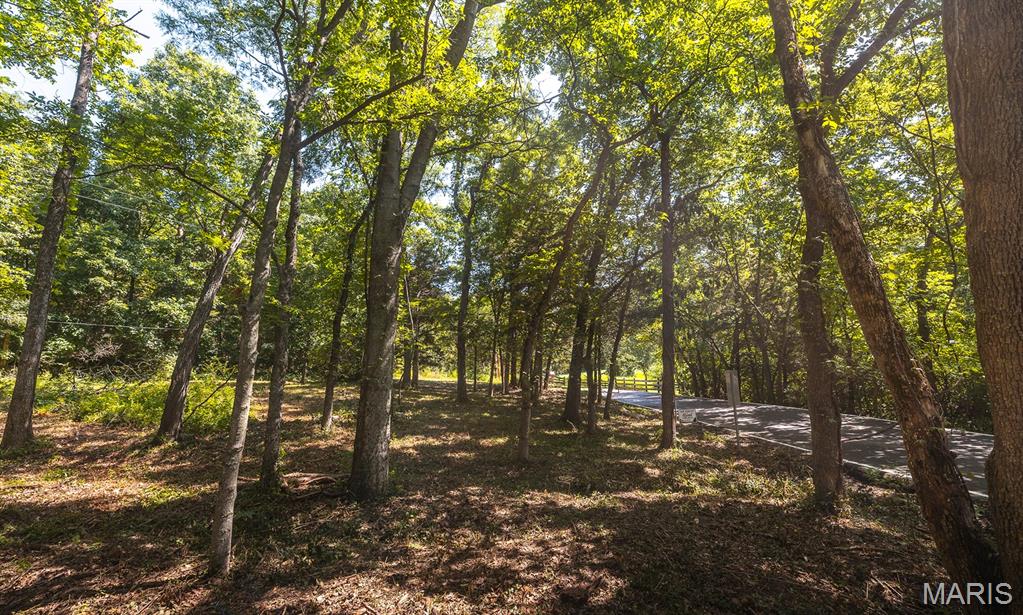
3-Acre Secluded Lot in Wildwood Discover the perfect setting to build your dream home on this 3-acre wooded lot tucked away in the beautiful city of Wildwood. Offering both privacy and convenience, this property sits just off an asphalt road, far enough from city life to enjoy peace and quiet, yet close enough to shopping, dining, and everyday amenities. Located in the highly sought-after Rockwood School District, the lot comes with a boundary line survey, soil evaluation, and site plan from a previous owner, making the building process that much easier. With its untouched natural beauty, this is a rare opportunity to create your forever home in one of the area’s most desirable locations.
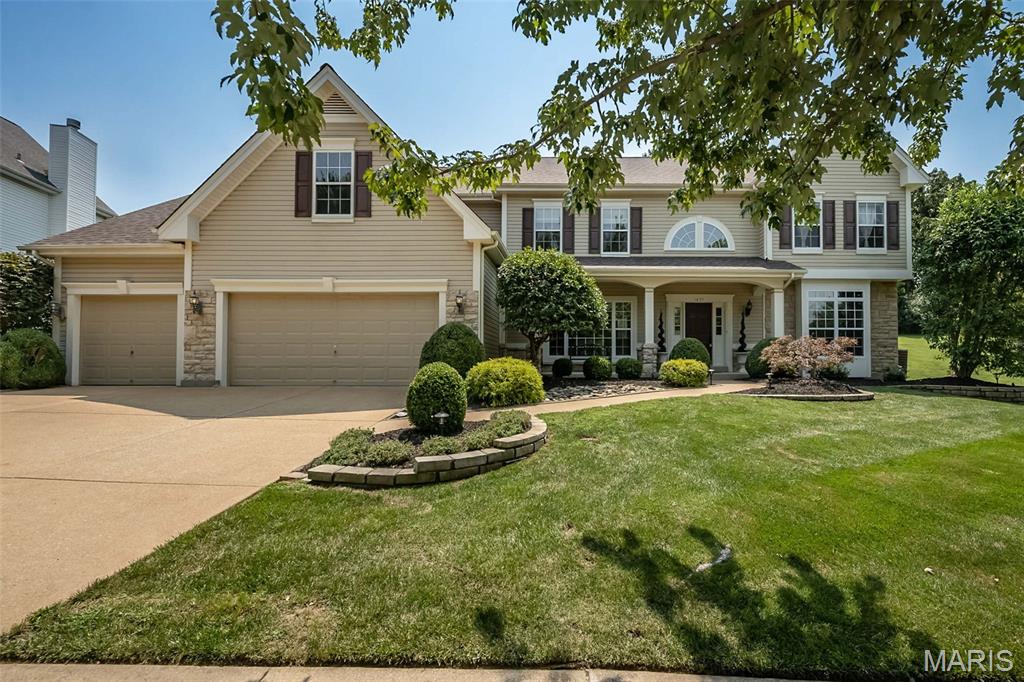
This is the house everyone is going to want to come to. Seriously. Picture yourself spending your summers right here...floating in the sparkling inground pool, listening to the waterfall, gathering around the huge patio, and hosting the kind of backyard BBQs that turn into all day events. With new pool tile (2025), stone coping, and cool decking, this backyard was made for making memories. But here's the part that makes this home even more special...you're not just getting an amazing backyard, you're getting the space to enjoy it. Set on a .63-acre lot in Garden Valley Farms with over 5,500sf of finished living space, this 2 story home gives you room for everyone, everything, and the lifestyle you've been dreaming about. Step inside and you'll immediately appreciate how this home was designed for both everyday living and effortless entertaining with a welcoming 2 story foyer, office/formal living room, formal dining room, tons of crown molding and a spacious great room with a wood-burning fireplace and tinted windows. The kitchen is where everyone will naturally end up, featuring granite countertops, a large island, walk-in pantry, newer GE Profile appliances, and a breakfast room overlooking the pool oasis. Just steps away, the expanded hearth room with gas fireplace creates the perfect spot to relax, unwind, and stay connected to all the conversations happening in the kitchen. Upstairs is where everyone gets their own space, starting with a huge loft, an incredible primary suite with vaulted ceilings, a massive walk-in closet, and a spacious private bath. A separate guest suite offers its own walk-in closet and bathroom, while bedrooms three and four share a Jack & Jill bath and each have walk-in closets too. And then there's the lower level that's designed for fun. Game nights, movie marathons, watching the big game, or entertaining a crowd, the custom wet bar with double sinks and refrigerator makes this the place everyone will want to hang out. Other highlights include a 3-car garage with workbench, 12-zone irrigation system, dual HVAC systems (4 years), dual water heaters (2 years), and a roof that's only 2.5 years old. Additional updates include: landscape lighting, fencing, arch opening and stone work on front porch, retaining wall, blackout blinds in bedrooms and custom blinds in great room. Beautiful spaces. An incredible backyard. And a home designed around the moments that matter most. Welcome to the house where memories are made!
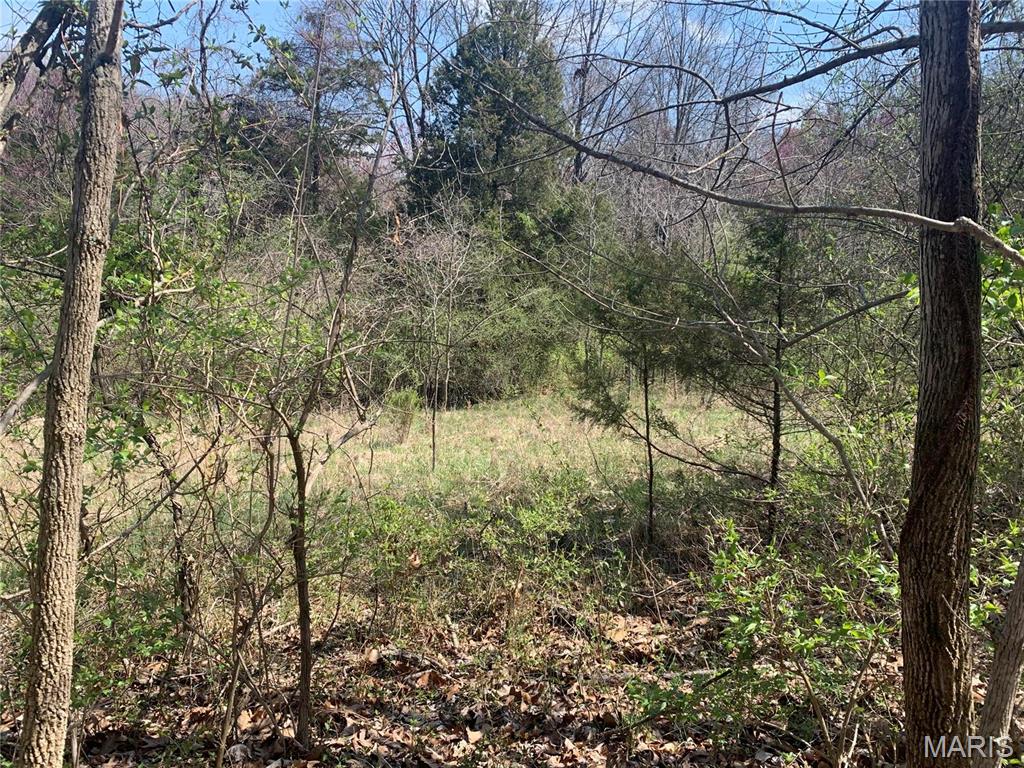
Rare 3.38 Acre Wooded Building Homesite in Wildwood, Missouri! Dicover a unique Opportunity to Build your Custom Home on 3+ Wooded Acres in one of Glencoe's most desireable areas! This Private tree lined parcel offers road frontage allowing you to design a homesite oriented toward the quiet roadwhile benefittintg from convienent access to main thouroghfares. The lot is naturally buffered by mature trees and is surrounded by a neighboring 12 acre estate, creating a sense of space, privacy, and long-term protection from dense developement. With generous acreage, there is ample room to set the home back from the road, incorporate landscaing or berms and create a peaceful retreat that lives much larger than its footprint! Ideal for Buyers seeking custom-build opportunity! This properrty offers Flexibilityand Independence with well and septic, No HOA Restrictions, and the freedom to design a residence that fits your lifestyle. Comparable acerage with this level of privacy and accessibility is invreasingly rare in Wildwood! Whether you're envisioning a Private Retreat, or Long Term Investment, this Parcel Delivers Excetional Value, Location, and Potential! Bring Your Builder and Your Vision - Opportunities like this Do Not come Along Often! This Land is just minutes from Schools, Shopping and Major Thoroughfares! 10 minutes from the Chesterfield Airport, and 25 minutes from Lambert Airport!! Existing Subdivision Dismantled, NO FEES! NO Restrictions (Beside Municipal/County), Build The Dream Home You Want! Call for Viewing Today!