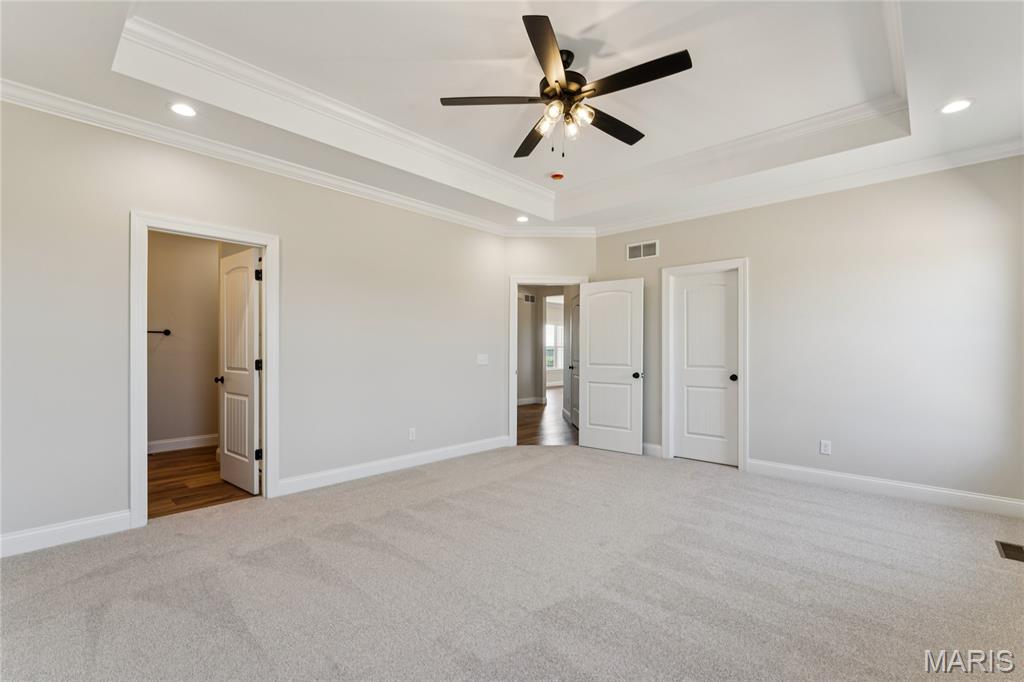
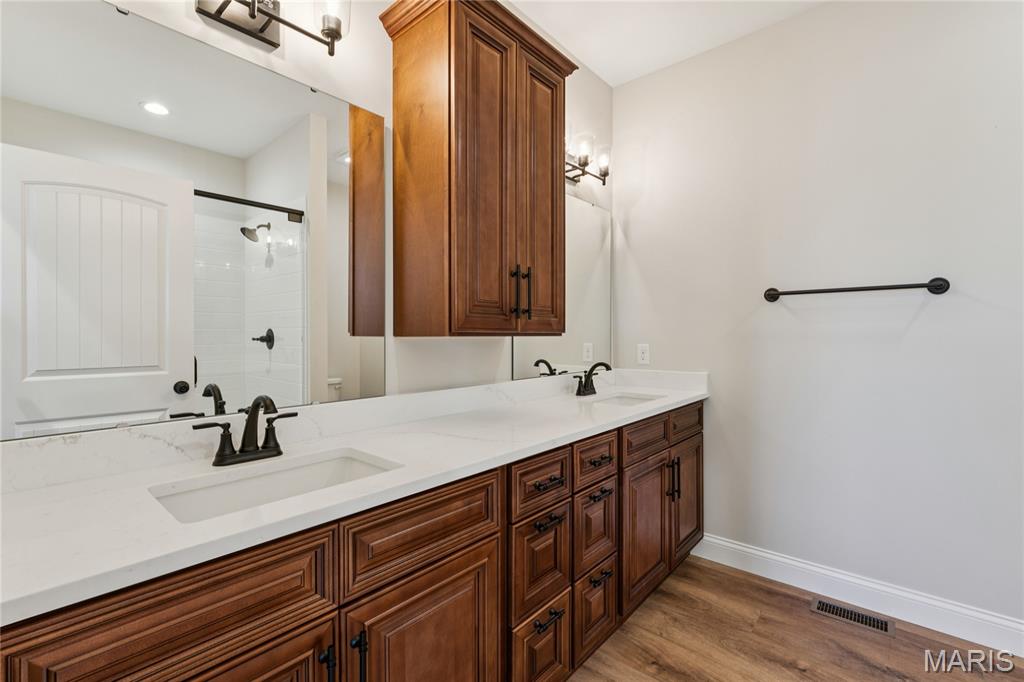
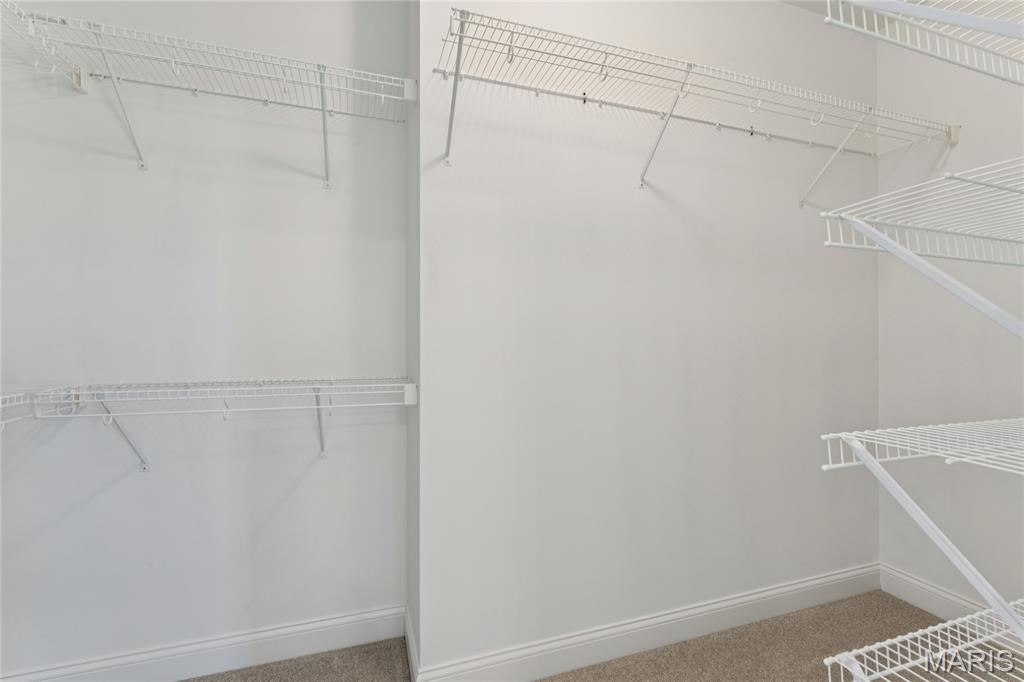
Primary Bedroom Walk-In Closet
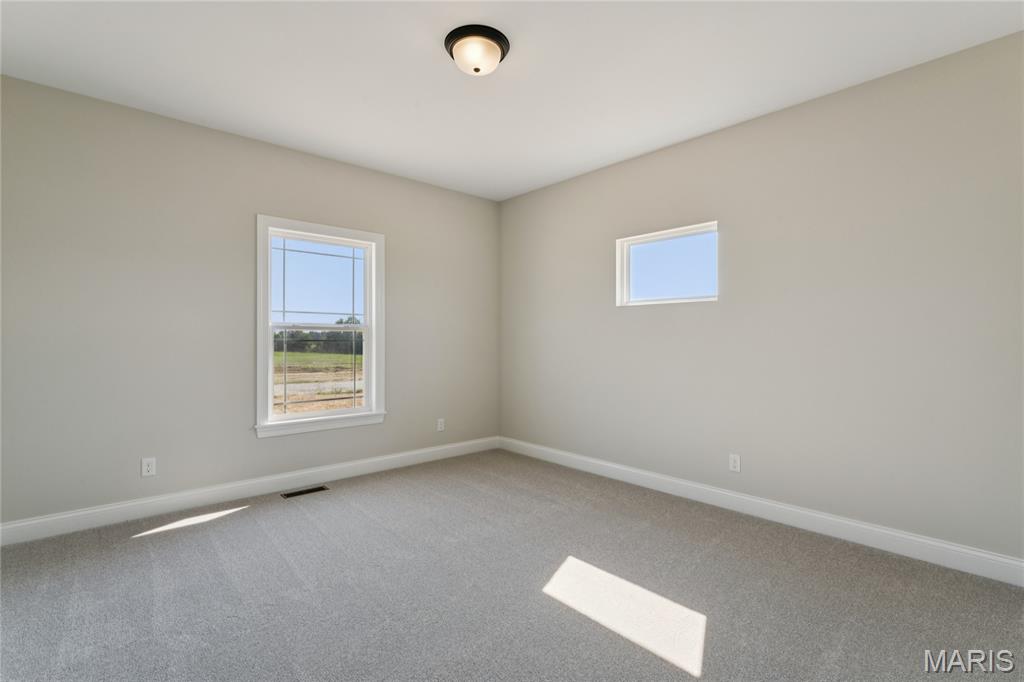
Bedroom 2

Bedroom 2

Hall Bathroom

Bedroom 3

Bedroom 3

1/2 Bath

Main Floor Laundry Room With Cabinets
















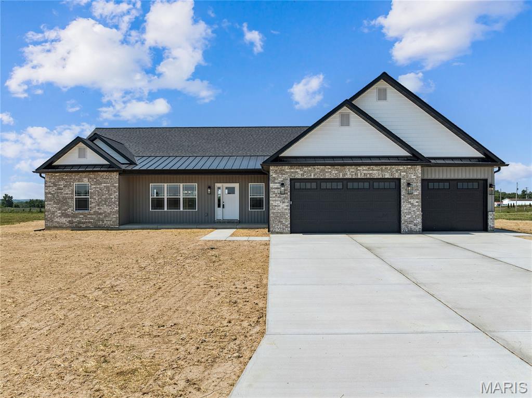
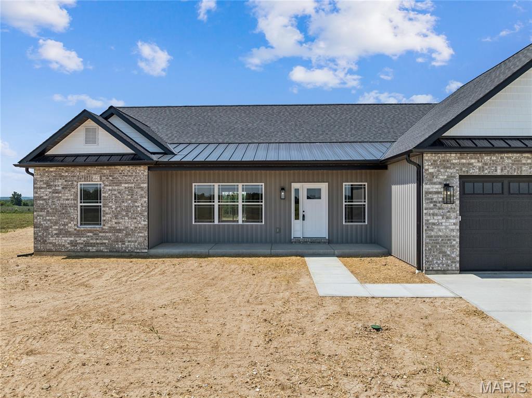
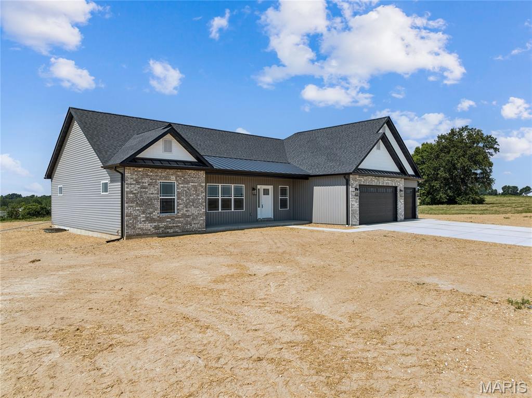
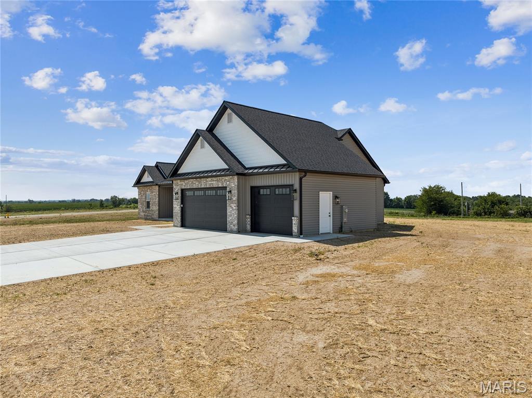
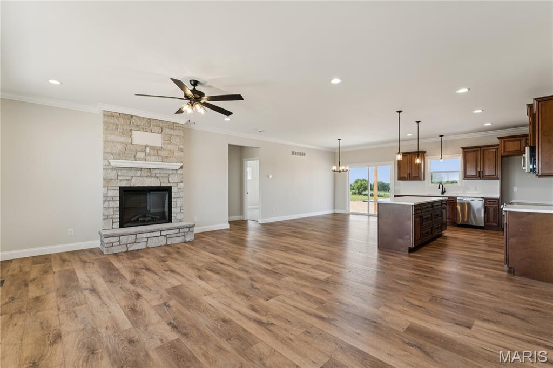
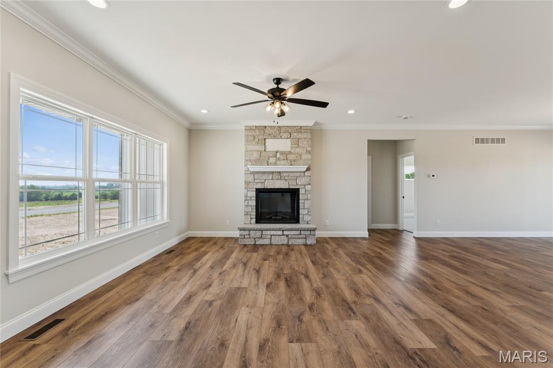
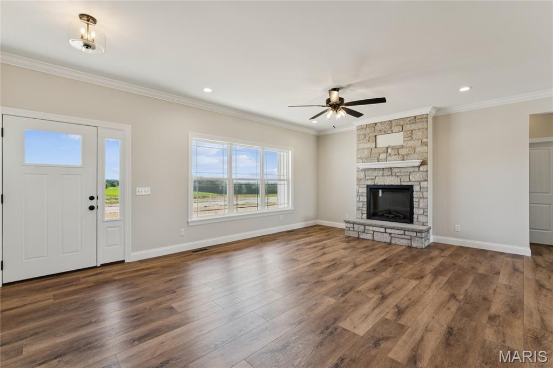
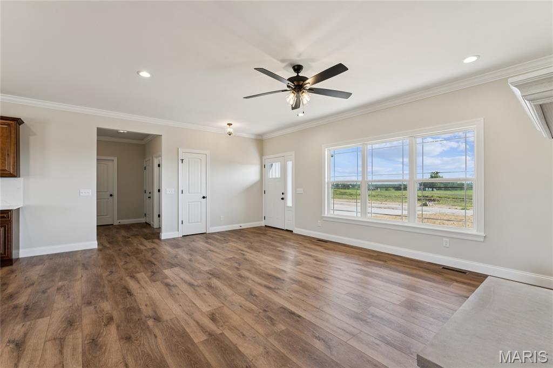
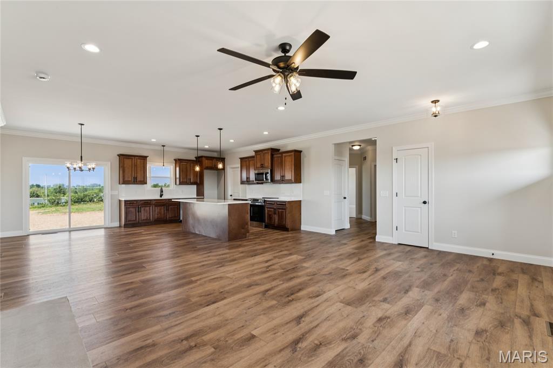
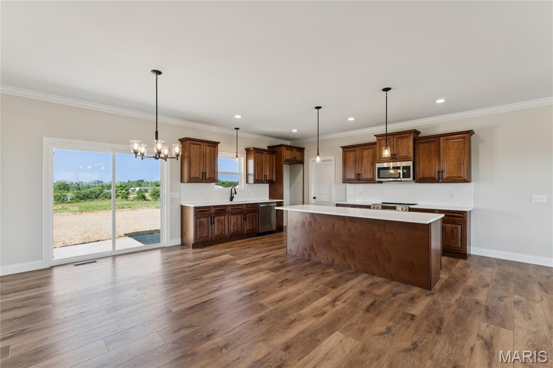
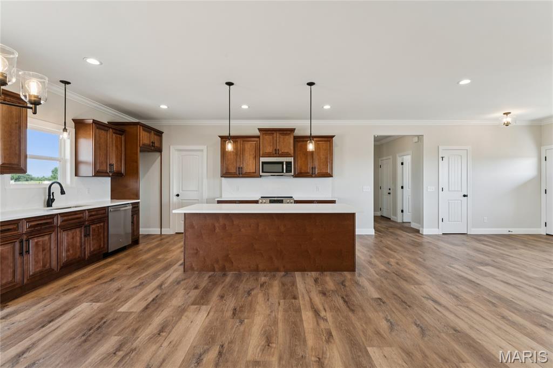
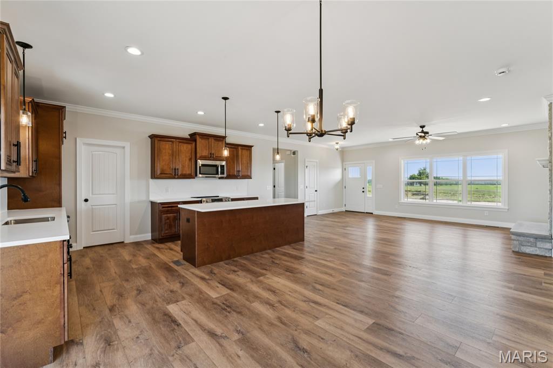
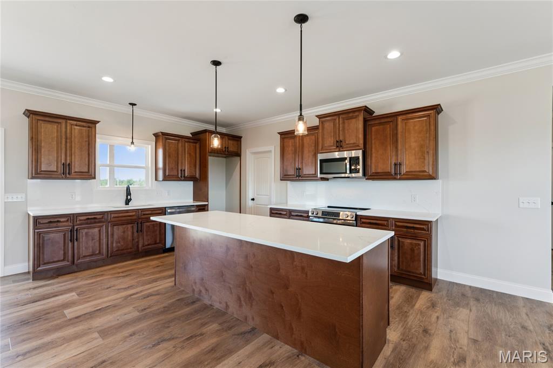
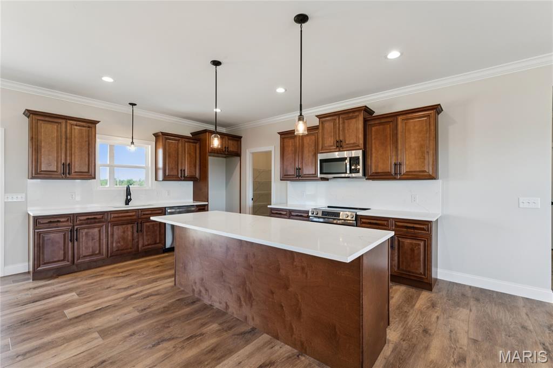
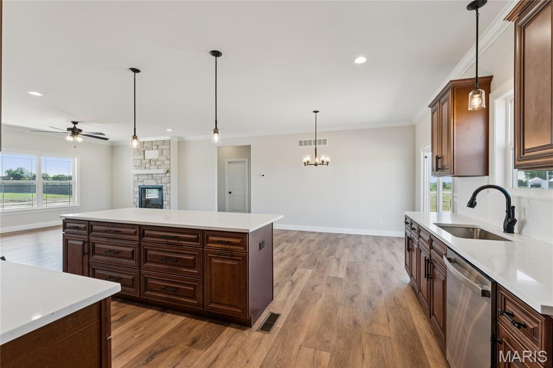
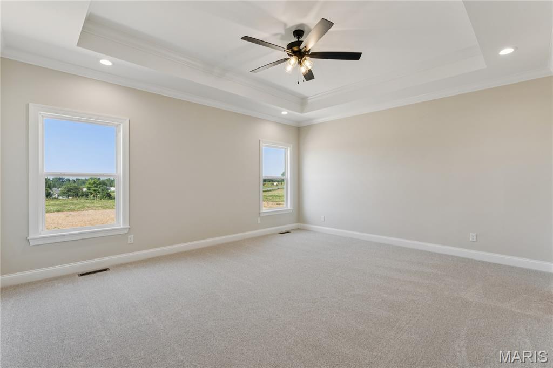
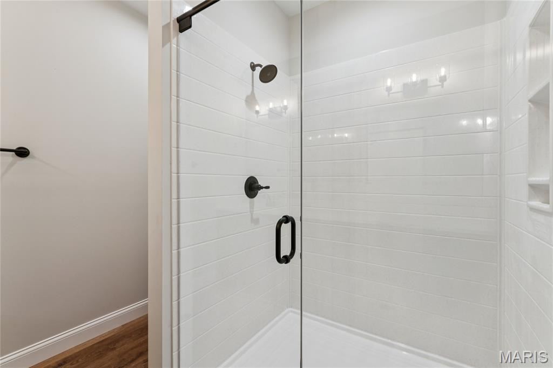
You Owe It To Yourself To Check Out G & K Homes Quality & Workmanship! This Open Great Room Ranch Sitting On A 3 Acre Lot In Sunrise Meadows Subdivision Has Just Been Completed And Ready For It's New Owner* Exterior Offers Partial Brick Front, Vinyl Siding, Enclosed Soffits & Fascia, Coach Lights, 3 Car Garage & 16 x 12 Covered Patio* Interior Offers 1925+/- Sq Ft, 9 Ft Ceilings With Crown Molding, Electric Fireplace With Raised Hearth & Mantel, Can Lights, Ceiling Fans, Luxury Vinyl Plank Flooring, White Panel Doors & Trim* Main Floor Laundry Room With Cabinets* Kitchen Offers Custom Cabinets With Hardware, Soft Close Doors & Drawers, Center Island, Granite Counter Tops, Walk-In Pantry & Stainless Appliances* Master Bedroom With Tray Ceiling, Can Lights, Ceiling Fan, Walk-In Closet & Master Bath Offers Double Sinks, Granite Counter Tops & Walk In Shower* Basement Offers Rough-In Bath & Sump Pit* More Lots Available & Builder Has Other Plans To Pick From Or Bring Your Own Plans. G & K Homes Offers A 1 Year Builder Warranty & A 2/10 Warranty.

3 Beds

3 Baths

1,925 sq.ft

$0 per sq.ft

Ranch,Traditional
$ 584,900
Active
0
26046068
3
3
1,925
Sunrise Meadows
Unincorporated
Troy R-III
Lincoln
Residential
Ranch,Traditional
Residential
$35
Last 6 closed homes in this zip.
| Address | Bd/Ba | SqFt | List | Sold | Closed |
|---|---|---|---|---|---|
| 109 Walnut Street, Old Monroe, MO 63369 | 3/1 | 1,360 | $200,000 | $200,000 100% of ask |
Aug 31, 2026 |
| 226 Autumn Hallow Ct, Unincorporated, MO 63369 | 3/3 | 2,054 | $689,700 | $680,000 98.6% of ask |
Aug 28, 2026 |
| 16 Maryknoll Road, Old Monroe, MO 63369 | 3/2 | 1,217 | $275,000 | $275,000 100% of ask |
Aug 28, 2026 |
| 110 Keystone Drive, Unincorporated, MO 63369 | 3/2 | 1,677 | $375,000 | $385,000 102.7% of ask |
Aug 21, 2026 |
| 238 Autumn Hallow Ct, Unincorporated, MO 63369 | 0/0 | -- | $175,000 | $170,000 97.1% of ask |
Aug 10, 2026 |
| 329 Lakeview Road, Old Monroe, MO 63369 | 3/3 | 1,500 | $315,000 | $325,000 103.2% of ask |
Jul 1, 2026 |
Estimate your monthly payment. Adjust the sliders below.
Estimate only. Not a loan offer. Consult a lender for an accurate quote, including HOA fees, PMI, and current rates.
Great Room
21x17
Kitchen
17x12
Breakfast Room
17x9
Laundry
6x6
Primary Bedroom
17x14
Bedroom 2
13x11
Bedroom 3
13x11
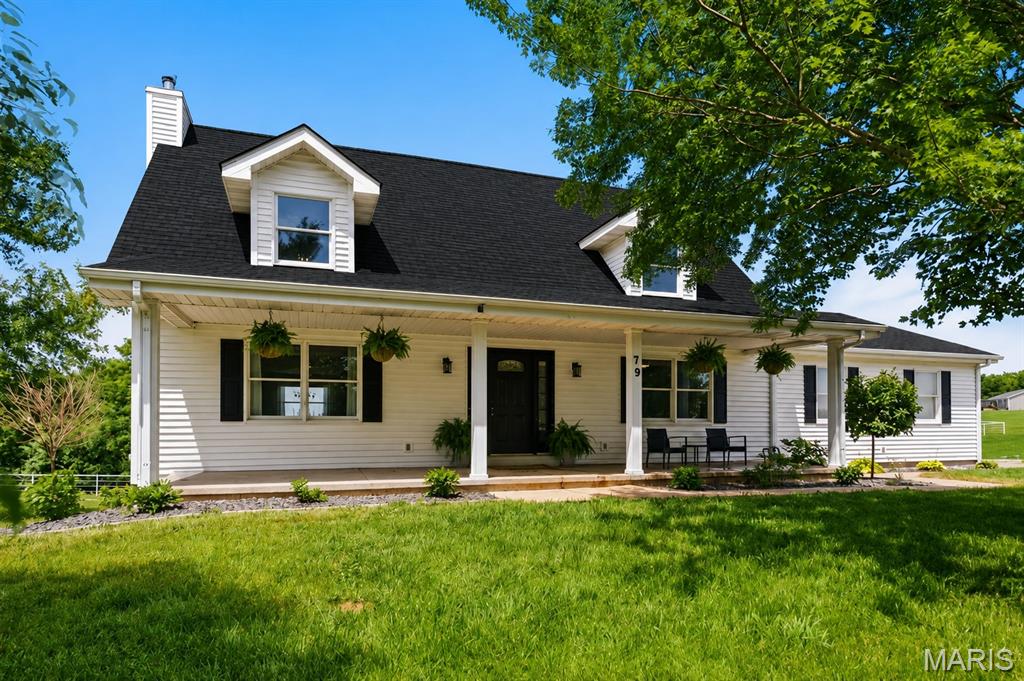
Welcome to 79 Meier Rd in Old Monroe—where space, flexibility, and modern finishes come together on 2 unrestricted acres! This inviting home offers a layout designed for both everyday comfort and effortless entertaining. The main level features a spacious primary suite complete with a walk-in closet and a private bath boasting a double vanity. Durable and stylish LVP flooring flows throughout the home, complementing the warm and welcoming great room with a cozy gas fireplace. The kitchen and living areas provide an open feel, perfect for gathering, while the convenience of main floor laundry adds everyday ease. An additional laundry area upstairs enhances functionality for larger households. Upstairs, you’ll find four generously sized bedrooms and a full bath, offering plenty of space for family, guests, or flexible use. The finished walkout basement expands your living area with another gas fireplace, full bath, private office, and continued new LVP flooring. Built with an 8-ft pour, the lower level offers a spacious, comfortable feel with abundant possibilities. Soak in the sunsets on your Brand New, maintenance free composite deck and Brand New Roof! Enjoy the freedom of unrestricted acreage—ideal for hobbies, outdoor living, or simply taking in the peaceful surroundings. This property delivers the perfect blend of rural charm, modern updates, and versatile living space—all in a serene Old Monroe setting.
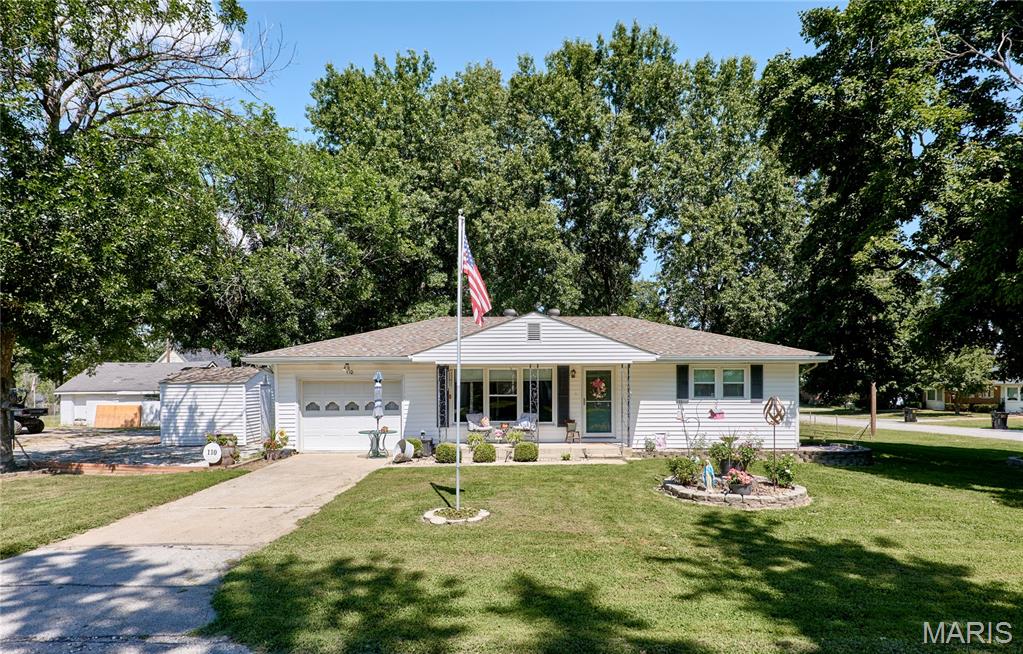
Welcome to this darling ranch home situated on a spacious corner lot in sought-after Old Monroe! Well-manicured landscaping welcomes you to this inviting property, featuring a 1-car garage plus a garden shed for additional storage. Inside, the bright and welcoming main level offers an eat-in kitchen with crisp white cabinetry and stainless steel appliances. Large windows in the front room fill the space with an abundance of natural light, creating a warm and inviting atmosphere. The nicely sized bedrooms provide comfortable living space, while the convenient main-floor laundry is located just off the garage for easy everyday living. Need more room? The partially finished basement offers flexible space for entertaining, a craft room, home office, hobby area, or additional storage. Conveniently located just minutes from Highway 79 access, with a grocery store, convenience store, and restaurant nearby. This charming home combines comfort, functionality, and a convenient location—come see all it has to offer!
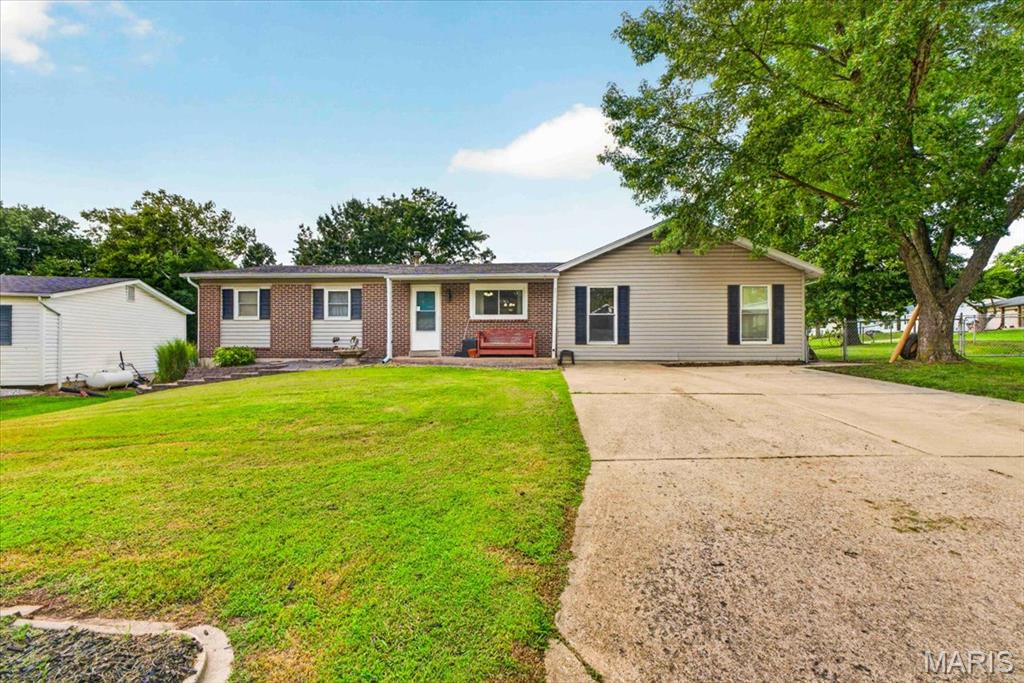
Welcome home to this spacious 5 bedroom, 3 bath home on a desirable corner lot. This all electric home offers plenty of space and great outdoor features, including a fully fenced backyard, a new shed, a large back patio and covered front porch. There are so many places for relaxing and entertaining. recent updates include new carpet in the addition, new vinyl flooring in the kitchen and fresh paint. With its generous bedroom count, fenced yard and convenient features this home is ready for the next owner.
