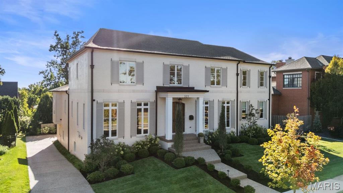
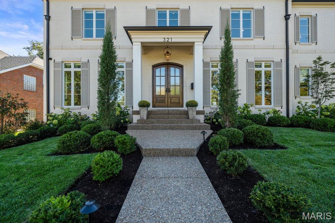
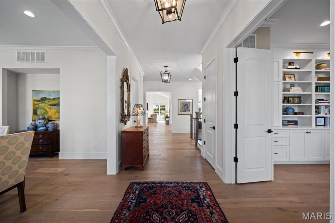
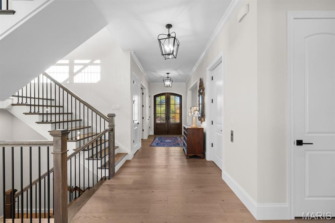
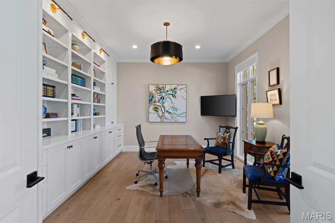
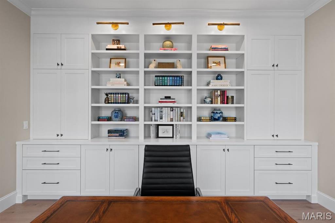
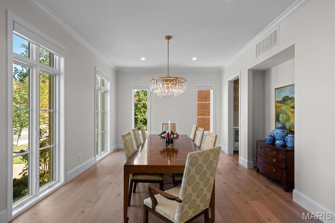
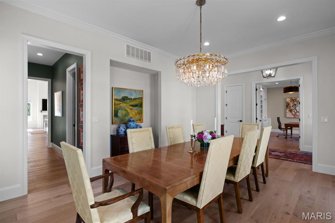
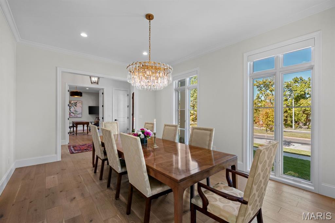
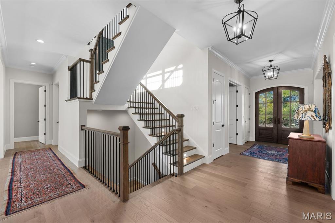
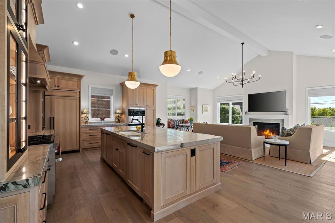
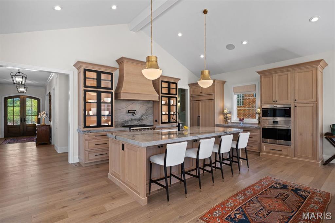
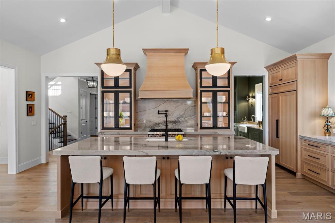
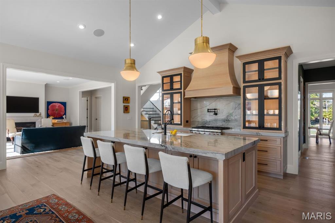
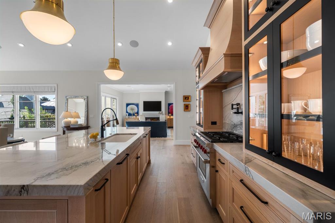
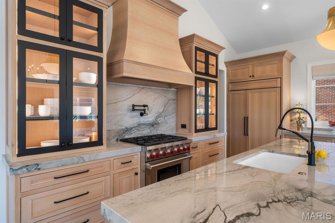
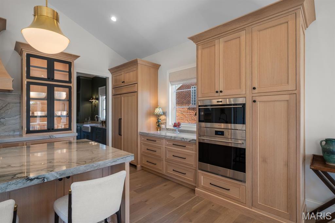
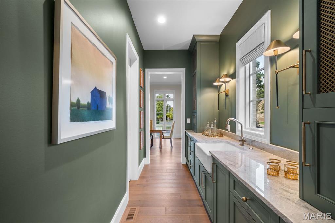
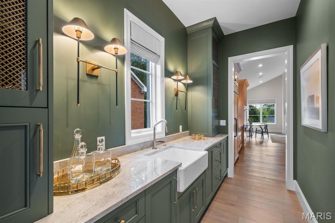
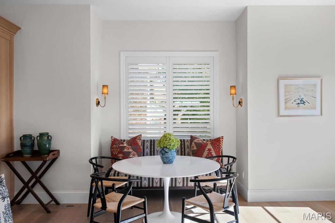
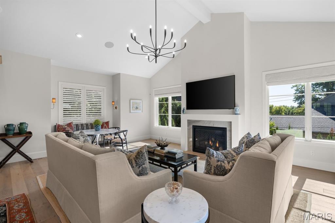
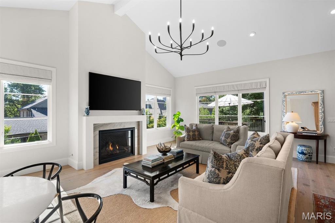
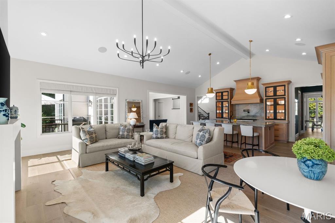
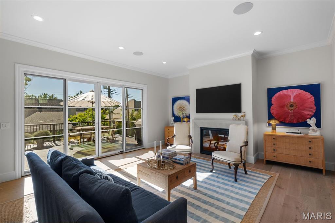
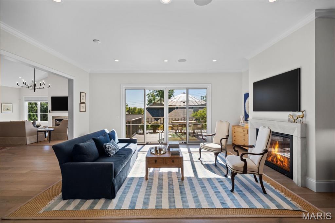
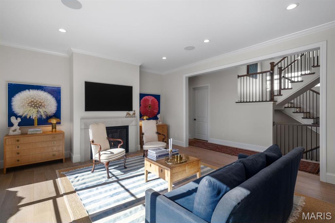
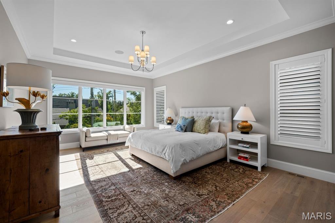
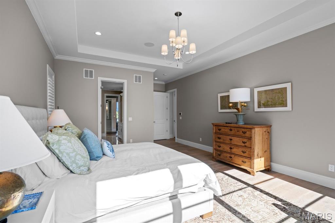
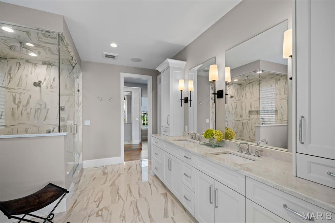
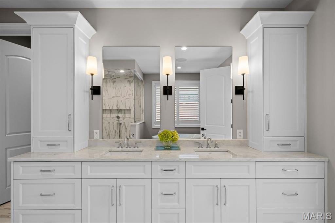
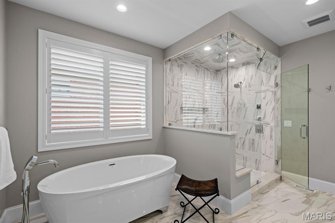
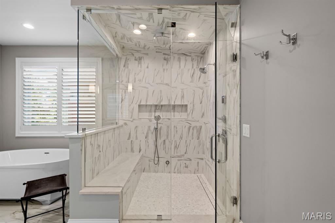
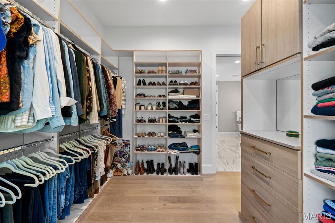
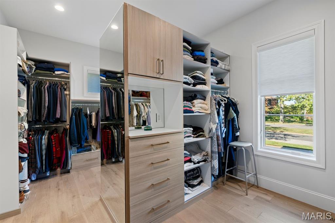
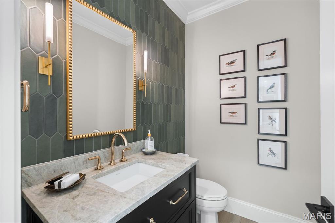
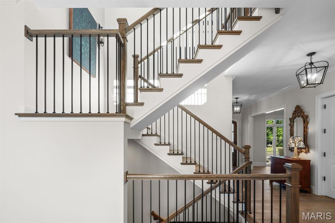
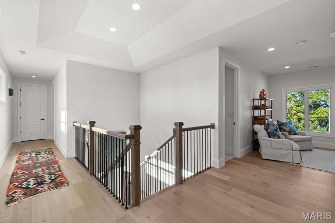
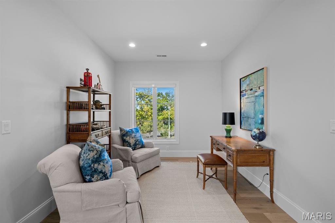
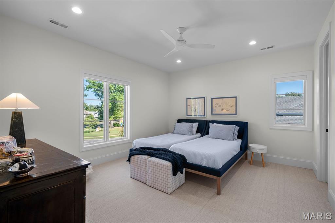
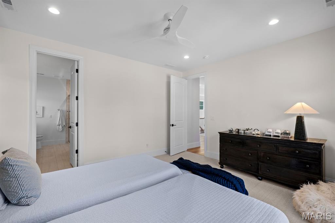
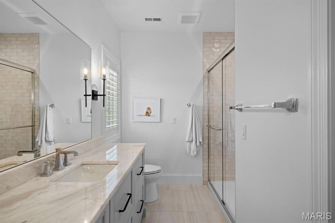
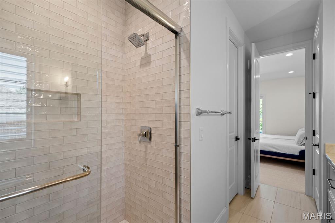
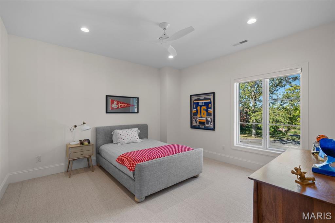
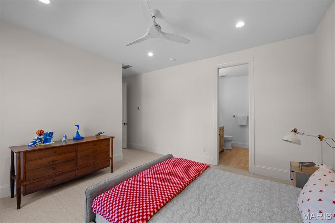
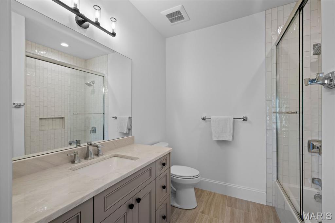
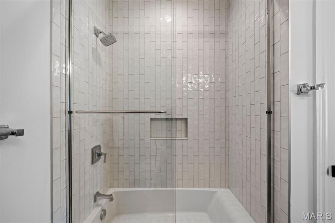
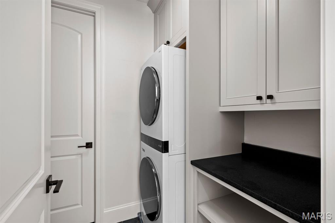
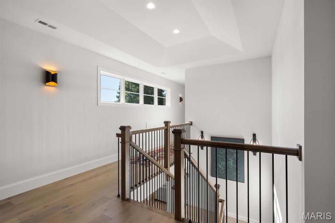
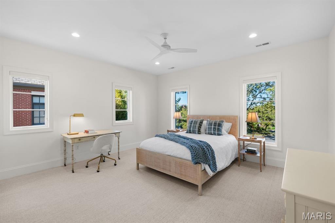
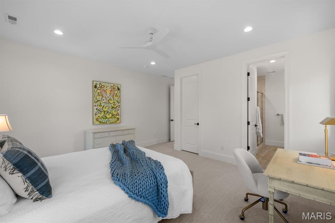
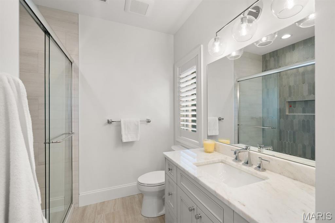
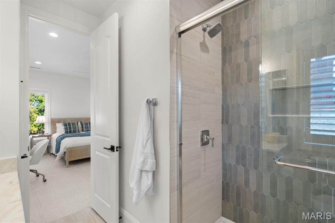
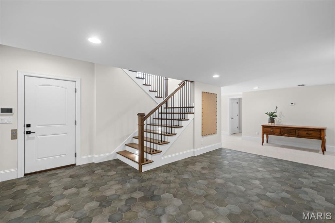
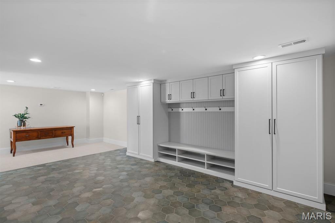
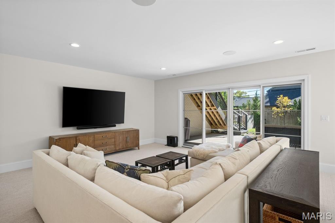
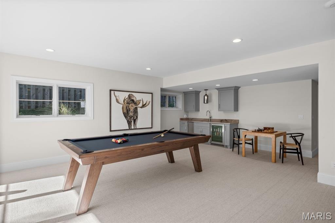
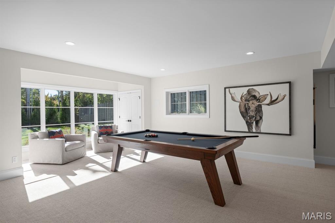
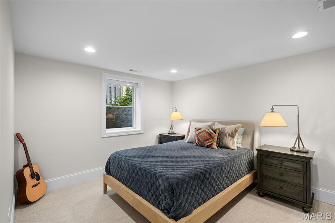
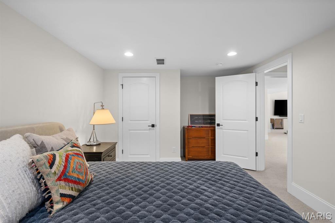
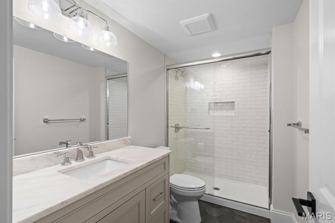
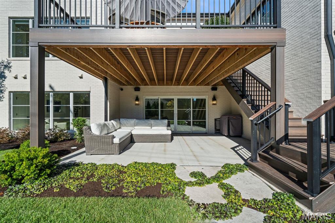
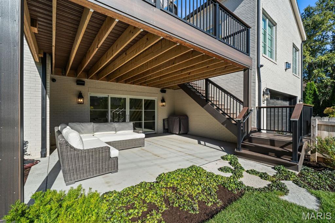
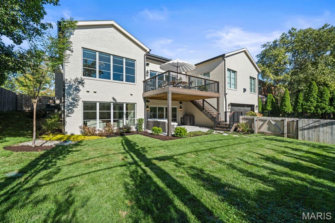
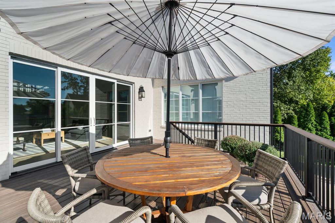
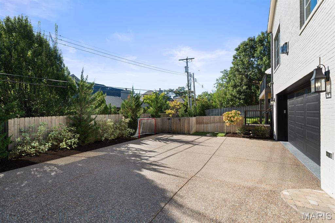
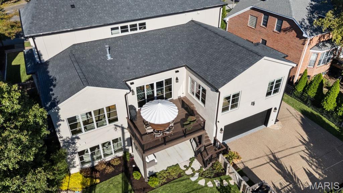
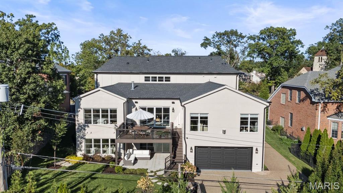
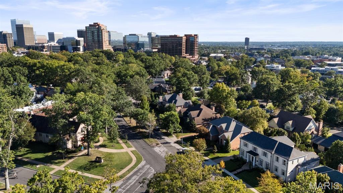
At just one year old, this exceptional Clayton residence pairs timeless architecture with the scale, finish, and infrastructure of sophisticated new construction. A three-stop elevator serves all levels, while a main-floor primary suite establishes a highly desirable floor plan rarely found in newer Clayton homes. Generous living and entertaining spaces are complemented by a four-car tandem garage and an extensive collection of custom upgrades completed beyond the home’s original construction. The main level is anchored by beautifully proportioned living spaces and a refined kitchen designed with custom cabinetry, premium appliances, and elevated finishes. The primary suite offers a private retreat with heated bathroom floors, a steam shower, custom closet, and soaking tub. A dedicated office with custom built-ins, main-floor laundry, and thoughtfully integrated technology further distinguish the residence. Upstairs, three private bedroom suites are each finished to a notably high standard, with individually appointed baths featuring custom vanities along with professionally designed custom closets. A flexible additional living space provides an ideal setting for a study, lounge, homework room, or secondary office, while a second laundry room adds convenience to the bedroom level. The finished lower level extends the home with an additional bedroom and full bath, expansive recreation and entertaining space, and a wet bar. Additional investments include a Crestron system, Lutron shades, upgraded wool carpeting, epoxy garage flooring, fencing, complete landscape redesign, enhanced lighting, and custom office millwork. With a four-car tandem garage, five private bedrooms across three finished levels, elevator access throughout, and a substantial program of owner-added improvements, this nearly new residence presents a compelling opportunity to acquire a highly finished Clayton home without the timeline, uncertainty, or additional investment associated with building and completing one from the ground up.

5 Beds

6 Baths

6,561 sq.ft

$0 per sq.ft

English,Traditional
$ 3,450,000
Coming Soon
0
26045949
5
6
6,561
1,712
Clayton Gardens 3
Clayton
Clayton
St Louis
Residential
English,Traditional
Residential
$21,339
Last 6 closed homes in this zip.
| Address | Bd/Ba | SqFt | List | Sold | Closed |
|---|---|---|---|---|---|
| 223 Lancaster Drive, Clayton, MO 63105 | 5/7 | 4,410 | $2,175,000 | $1,940,000 89.2% of ask |
Sep 30, 2026 |
| 7360 Northmoor Drive, University City, MO 63105 | 3/3 | 1,700 | $575,000 | $565,000 98.3% of ask |
Sep 30, 2026 |
| 7542 York Drive, 3E, Clayton, MO 63105 | 2/2 | 1,309 | $314,900 | $307,900 97.8% of ask |
Sep 29, 2026 |
| 6619 San Bonita Avenue, Clayton, MO 63105 | 0/0 | 2,806 | $889,000 | $905,000 101.8% of ask |
Sep 29, 2026 |
| 7553 Buckingham Drive, Clayton, MO 63105 | 2/1 | 900 | $1,695 | $1,745 102.9% of ask |
Sep 26, 2026 |
| 7307 Northmoor Drive, University City, MO 63105 | 3/2 | 1,728 | $525,000 | $590,000 112.4% of ask |
Sep 23, 2026 |
Estimate your monthly payment. Adjust the sliders below.
Estimate only. Not a loan offer. Consult a lender for an accurate quote, including HOA fees, PMI, and current rates.
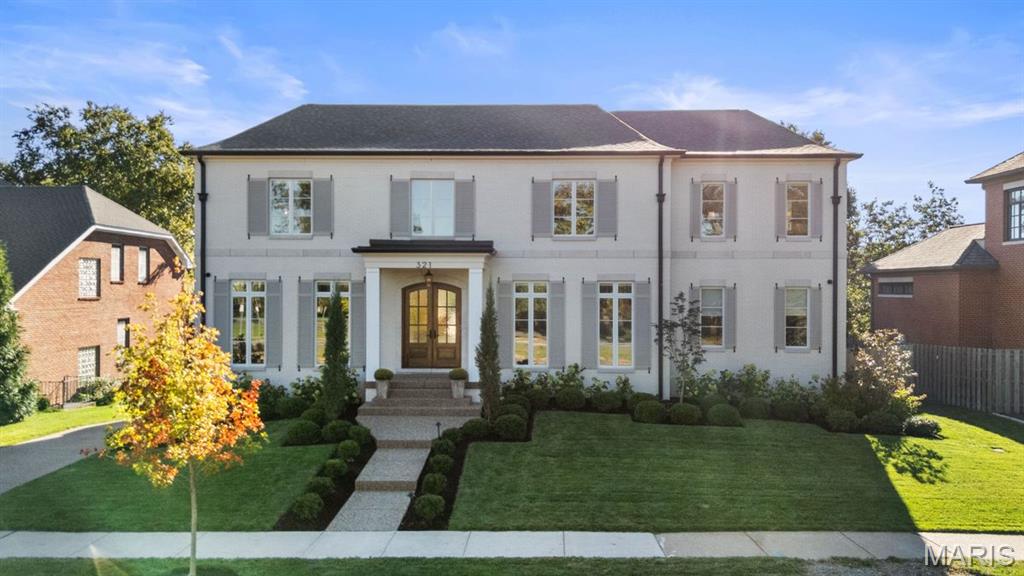
At just one year old, this exceptional Clayton residence pairs timeless architecture with the scale, finish, and infrastructure of sophisticated new construction. A three-stop elevator serves all levels, while a main-floor primary suite establishes a highly desirable floor plan rarely found in newer Clayton homes. Generous living and entertaining spaces are complemented by a four-car tandem garage and an extensive collection of custom upgrades completed beyond the home’s original construction. The main level is anchored by beautifully proportioned living spaces and a refined kitchen designed with custom cabinetry, premium appliances, and elevated finishes. The primary suite offers a private retreat with heated bathroom floors, a steam shower, custom closet, and soaking tub. A dedicated office with custom built-ins, main-floor laundry, and thoughtfully integrated technology further distinguish the residence. Upstairs, three private bedroom suites are each finished to a notably high standard, with individually appointed baths featuring custom vanities along with professionally designed custom closets. A flexible additional living space provides an ideal setting for a study, lounge, homework room, or secondary office, while a second laundry room adds convenience to the bedroom level. The finished lower level extends the home with an additional bedroom and full bath, expansive recreation and entertaining space, and a wet bar. Additional investments include a Crestron system, Lutron shades, upgraded wool carpeting, epoxy garage flooring, fencing, complete landscape redesign, enhanced lighting, and custom office millwork. With a four-car tandem garage, five private bedrooms across three finished levels, elevator access throughout, and a substantial program of owner-added improvements, this nearly new residence presents a compelling opportunity to acquire a highly finished Clayton home without the timeline, uncertainty, or additional investment associated with building and completing one from the ground up.
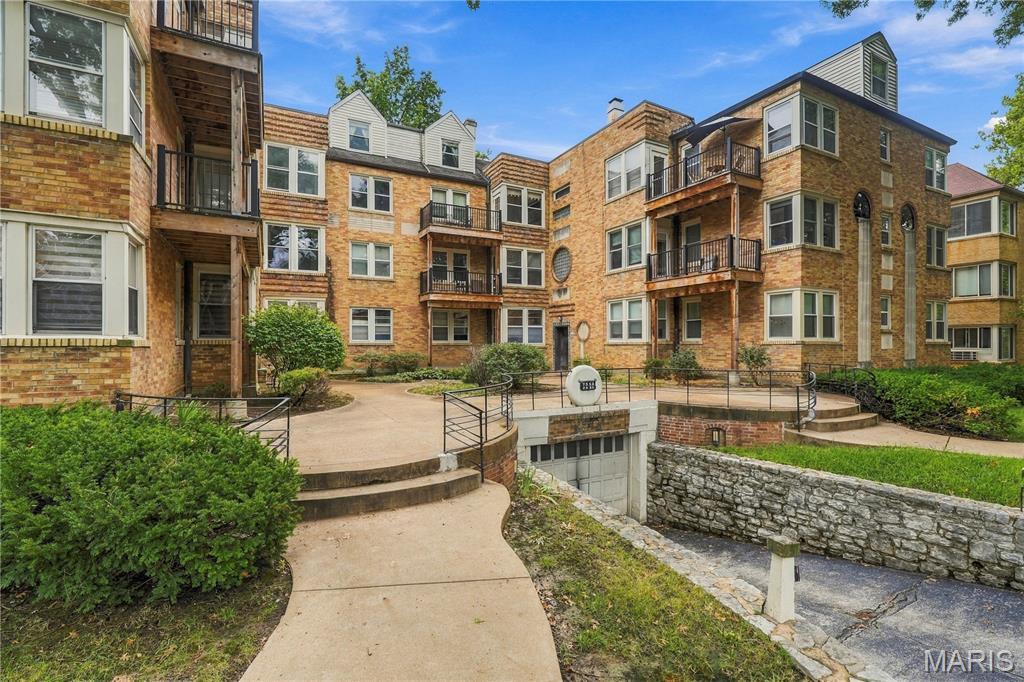
Beautiful 2-bedroom condo in the heart of Clayton, updated and move-in ready! Bright and inviting, this spacious condo offers the perfect blend of comfort and convenience. The thoughtfully designed layout and open feel are enhanced with beautiful hardwood floors and abundant natural light, creating a warm, timeless feel. The in-unit washer and dryer make everyday living simple, and the walkable location puts you just minutes from Clayton’s popular restaurants, shops, and neighborhood amenities. A wonderful opportunity to enjoy low-maintenance condo living in a highly desirable walkable location.
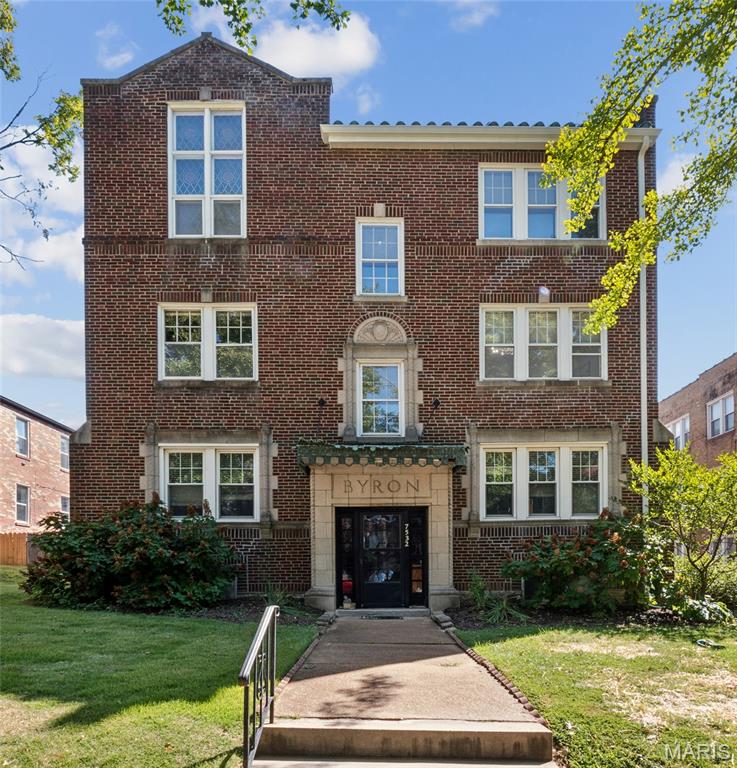
Step into the charm of this inviting condo, a stately brick residence offering timeless architectural character. Striking hand-hewn wood beams crown the living room ceiling, casting soft shadows over an Art Deco fireplace ~ perfect for wool blankets, interesting books, and slower Sunday mornings. Wander through the graceful arched entry into the natural light of a dining room that begs for long dinners by candlelight and lively dinner parties. The adjacent renovated kitchen offers matching ambience with classic quartz-topped white cabinetry, backsplash, and new stainless appliances. Two tranquil bedrooms and renovated baths include a primary suite with an antique dresser reimagined as a vanity with a striking cobalt glass vessel sink, ample closet space, a sunlit home office or den, and private laundry complete your new home! With a newer roof and systems, ample storage, and a one-car garage, this home has been thoughtfully updated and is ready for you to move right in, unpack, and start experiencing your new lifestyle in one of Clayton's most walkable, sought-after neighborhoods! Enjoyable walkability to cafes, coffee shops, and nearby parks! Close proximity to Clayton, Forest Park, The Central West End, Washington University, our major medical centers, easy highway access, and the airport.