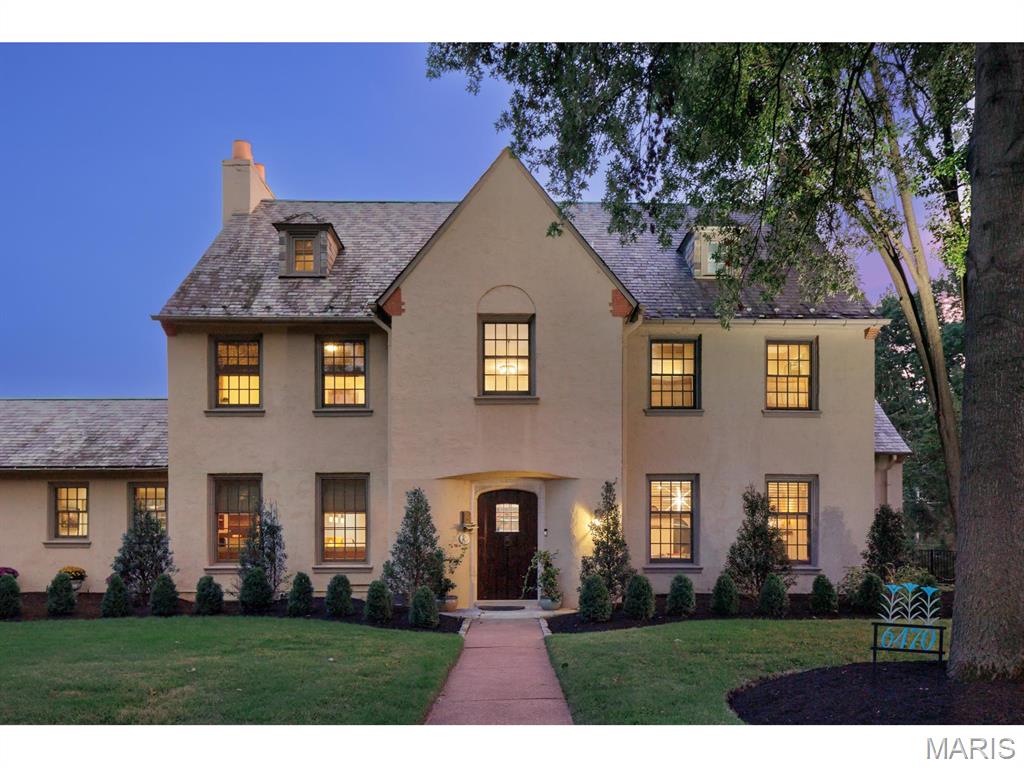
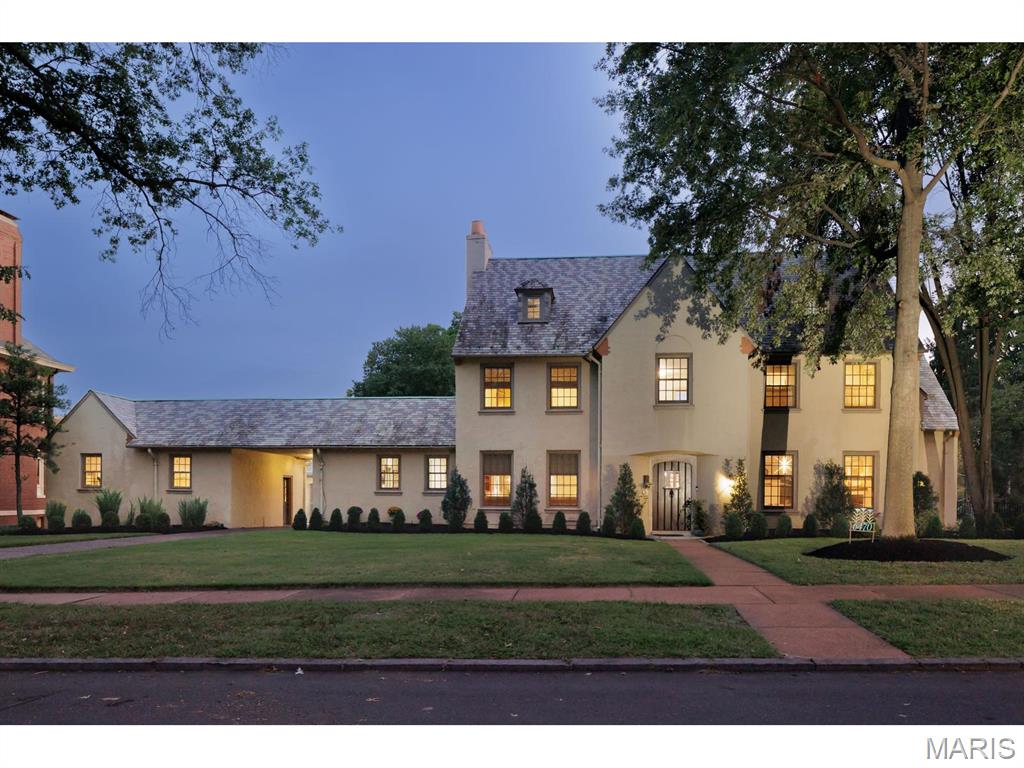
Stucco exterior with a slate-style roof. Also includes the east wing.
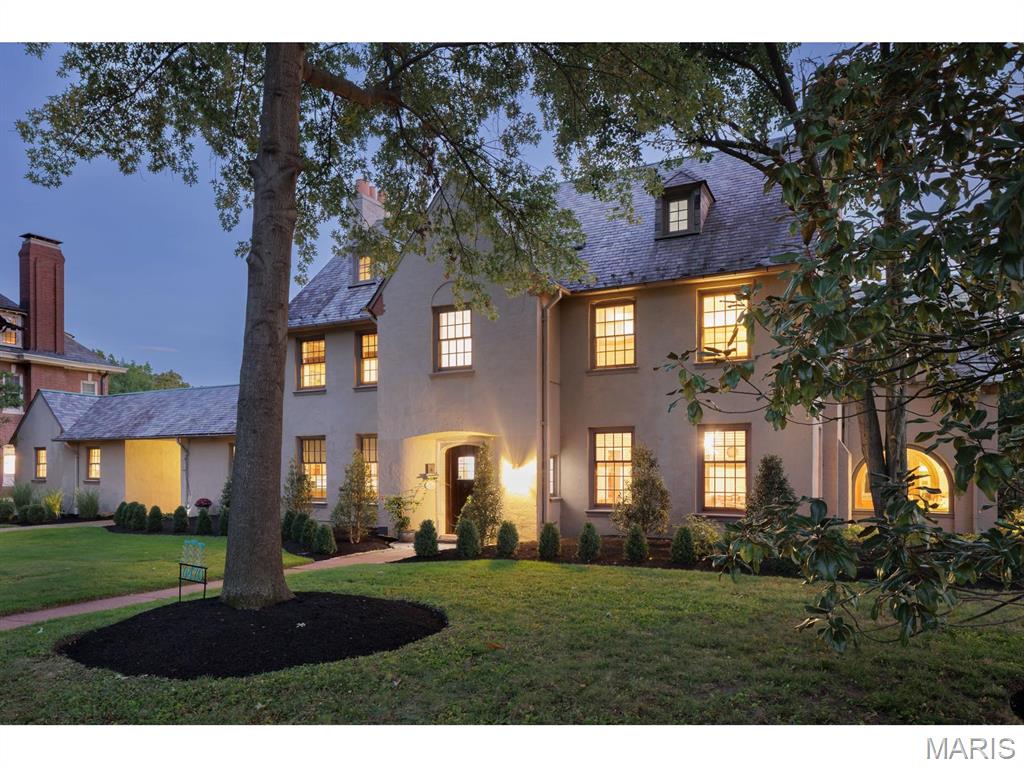
Stucco exterior with multiple dormer windows, a slate roof, and a mature tree
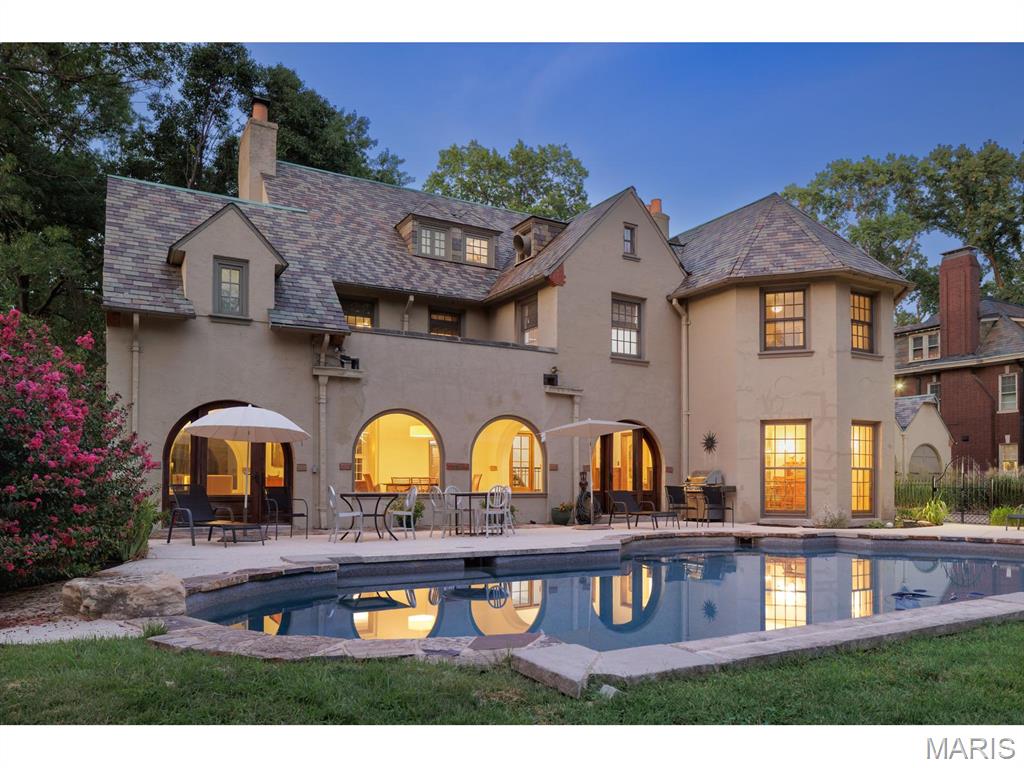
Stucco exterior with multiple arched windows and a multi-toned shingle roof. Pool with stone edging.
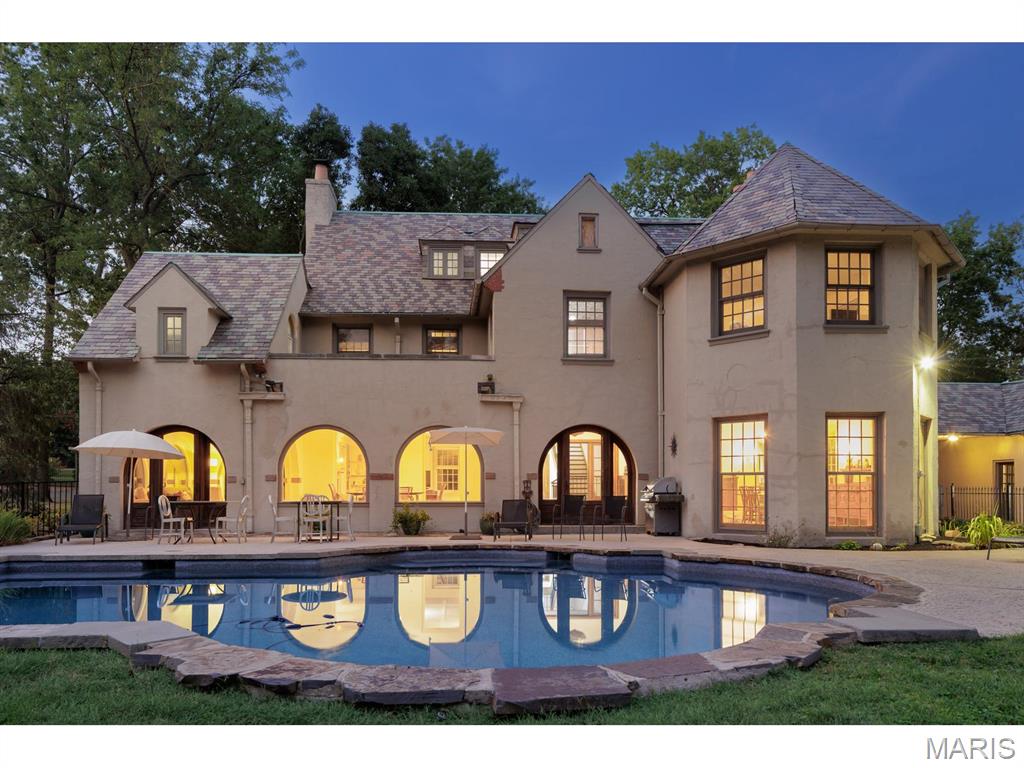
Stucco exterior with multiple gables and a turret. Pool.
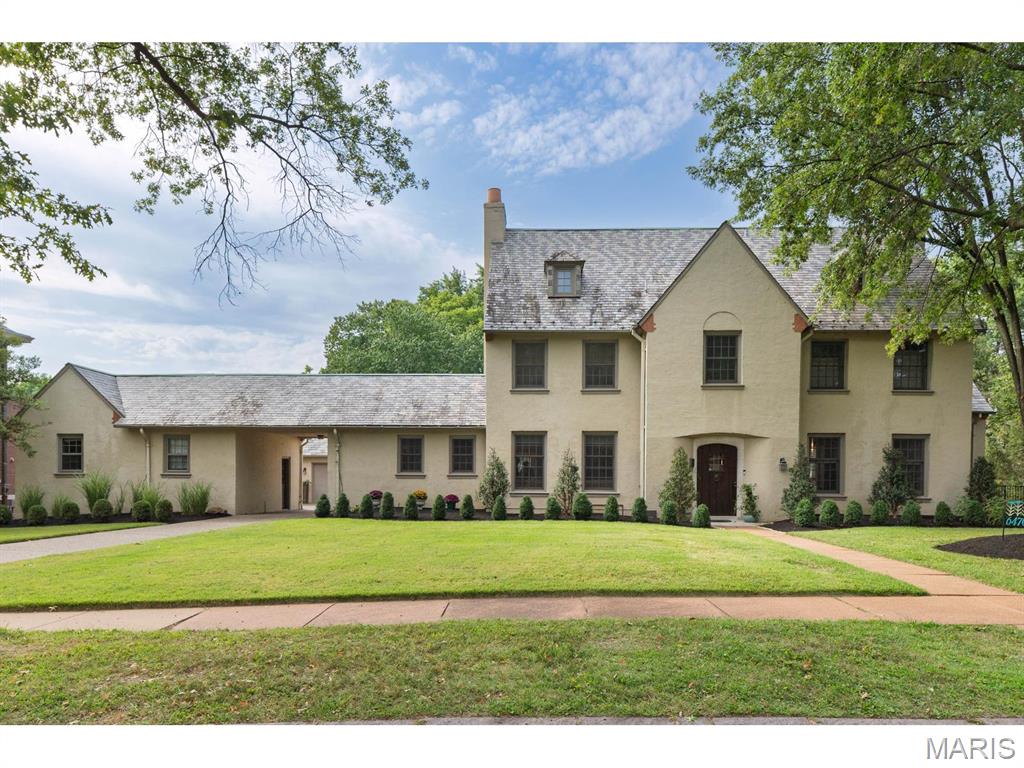
Stucco exterior with a peaked roofline, multiple window placements, and an attached covered driveway opening
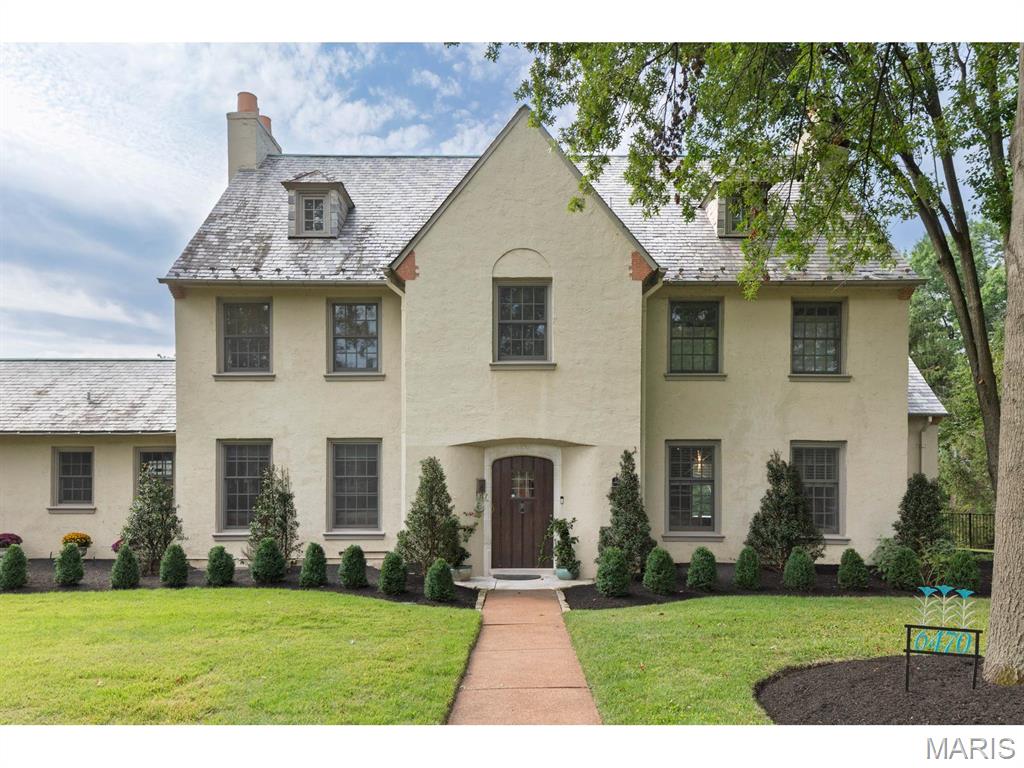
Stucco exterior with a slate roof and multiple dormer windows
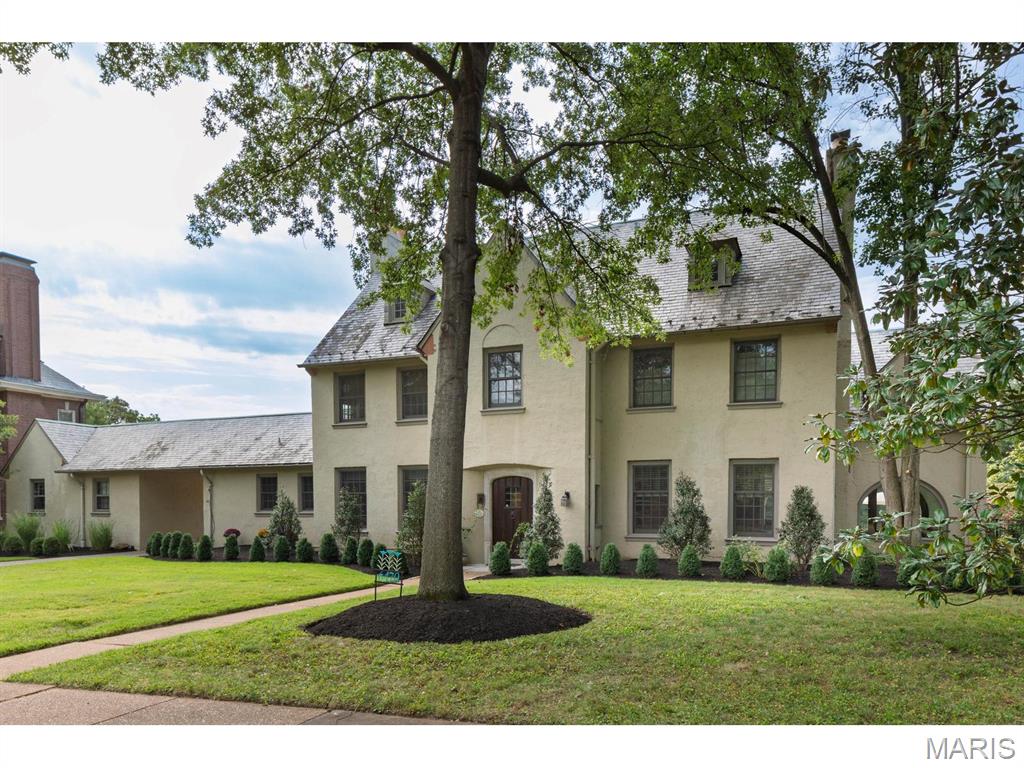
English-style exterior featuring a stucco finish, multi-paned windows, a prominent front door, and a slate-style roof
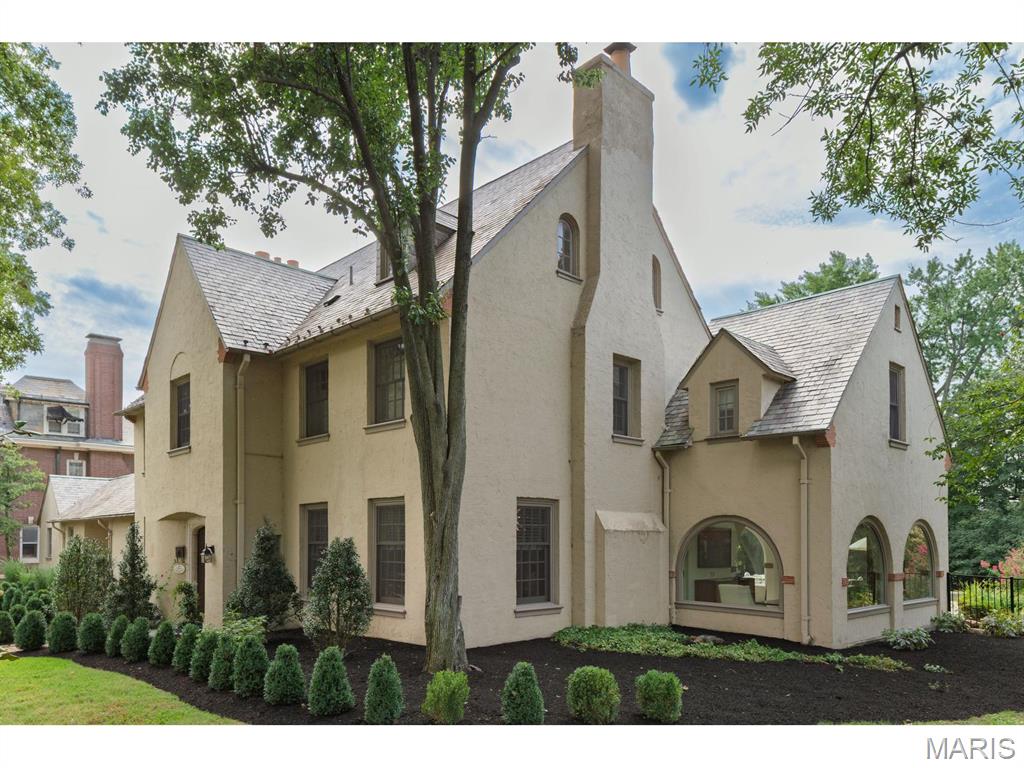
Stucco exterior with a slate roof, multiple gabled sections, arched windows, and mature landscaping
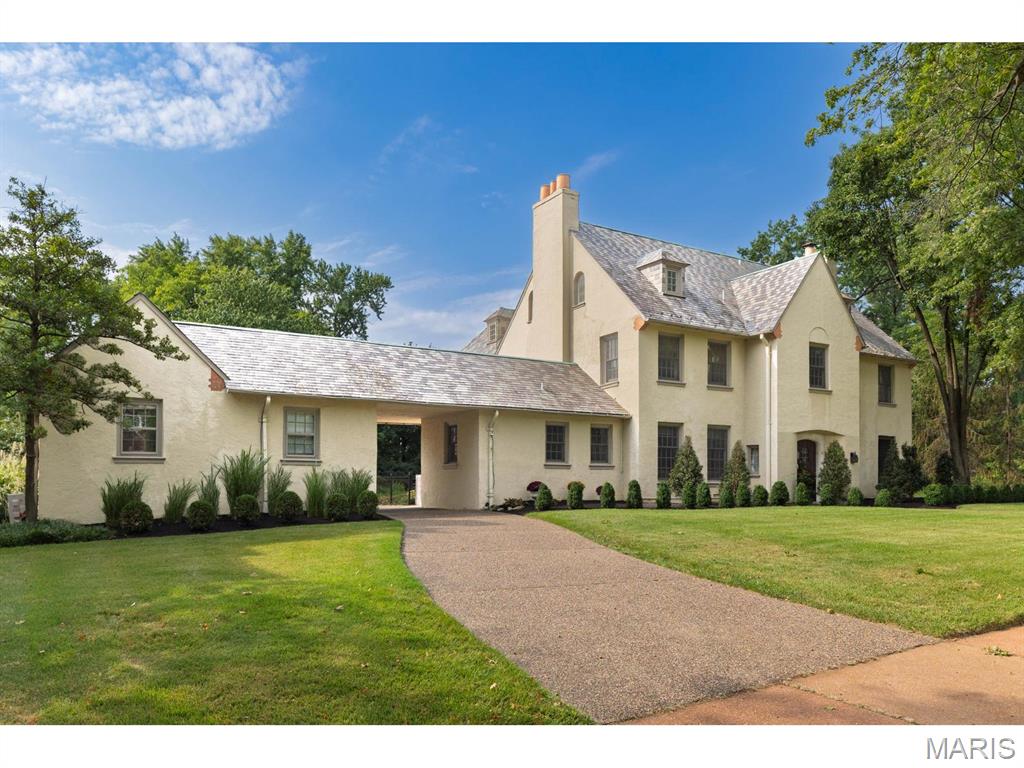
Stucco exterior with a slate-style roof on the house & east wind carriage house
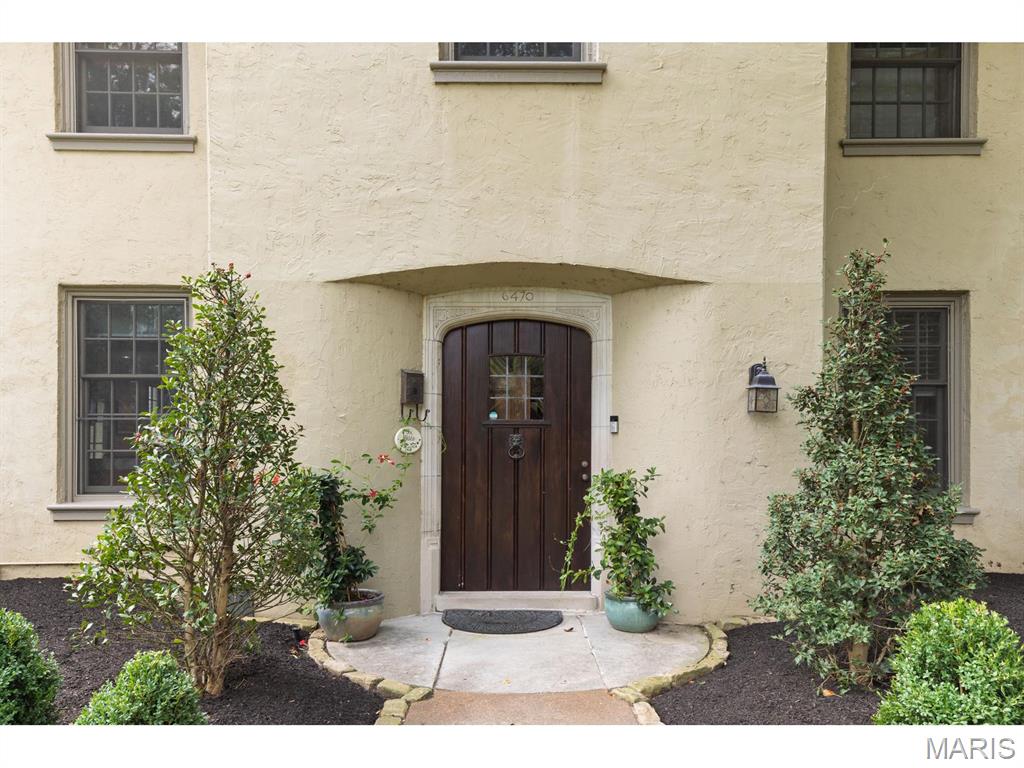
Stucco exterior with multiple casement windows. Original front door with limestone surround
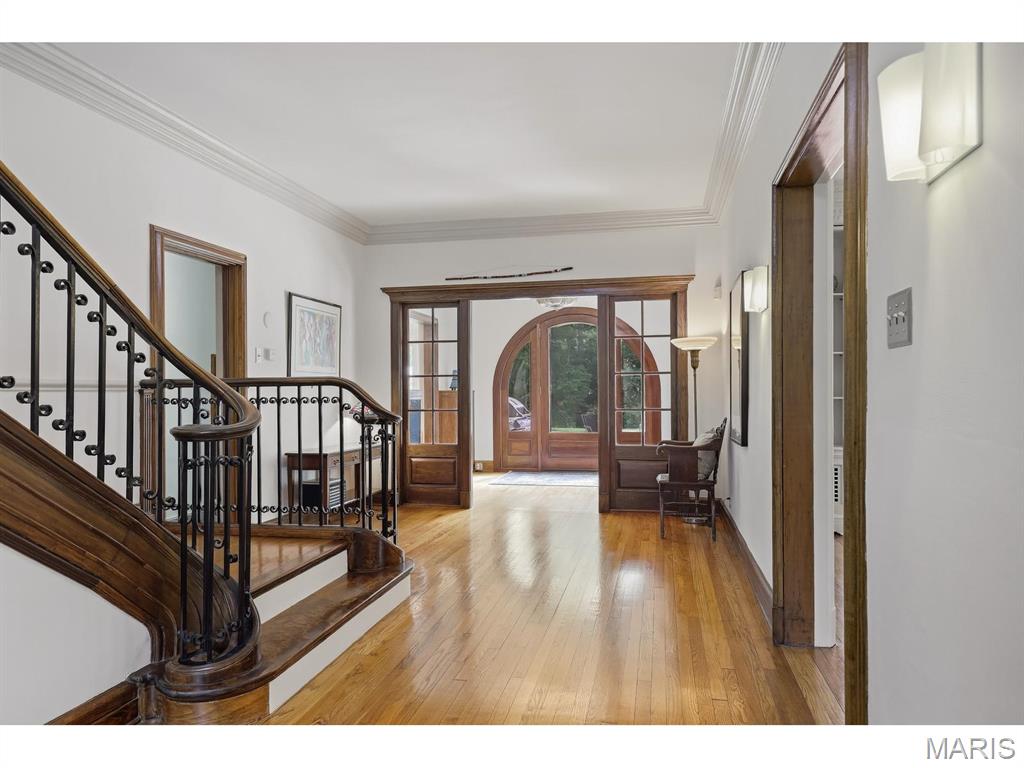
Hardwood flooring, curved wooden staircase with wrought iron balusters, arched wooden doorway, wood-framed French doors, and wall sconces
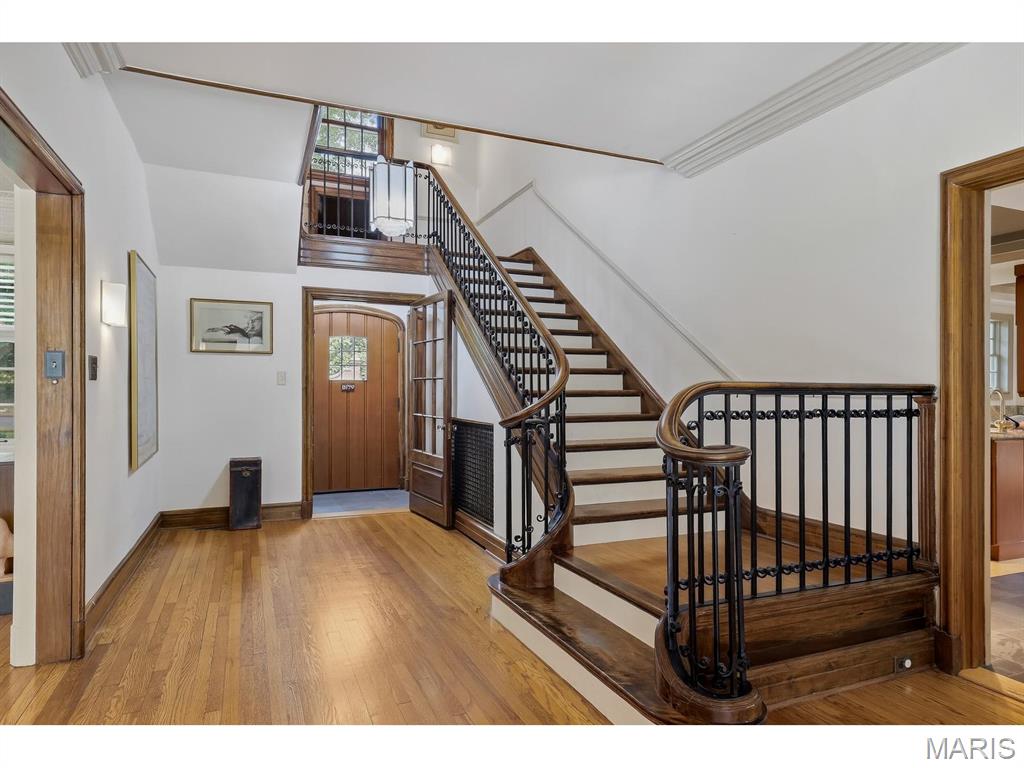
Front vestibule, gallery hallway, and staircase.
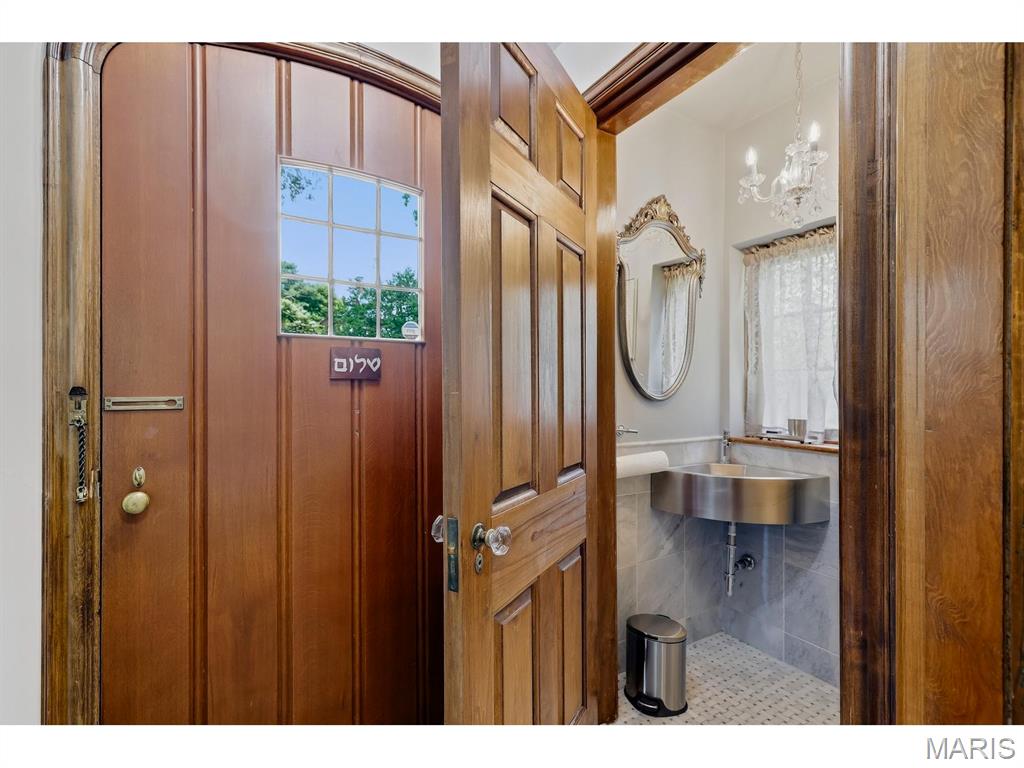
Front vestibule powder room
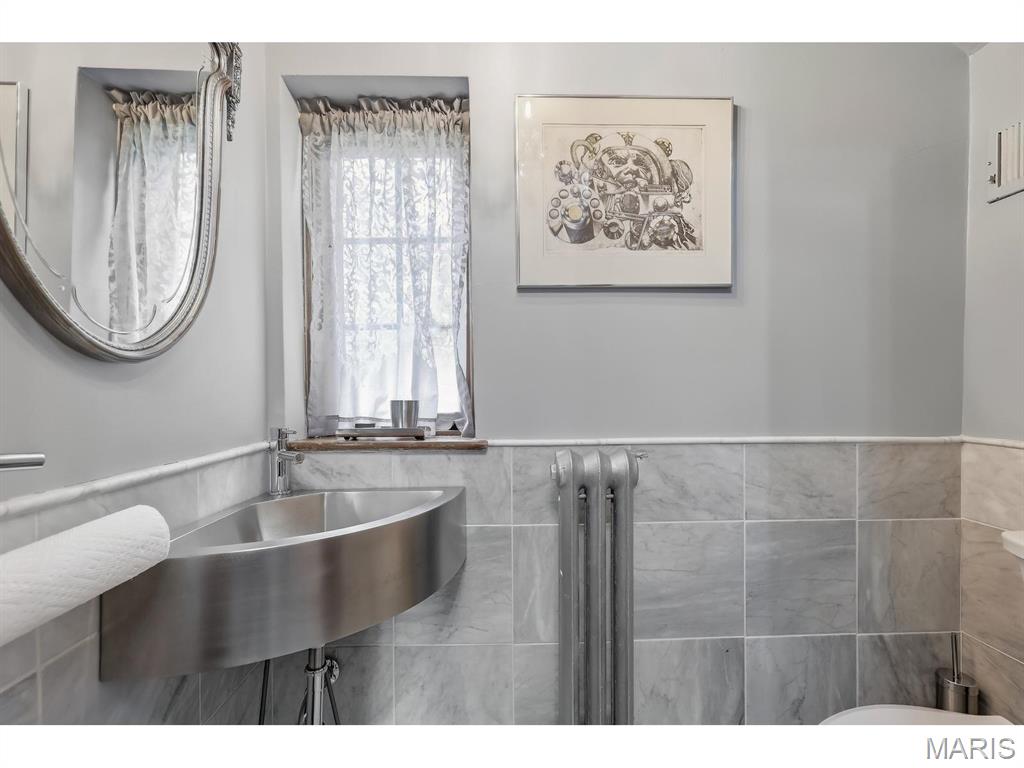
Front vestibule powder room
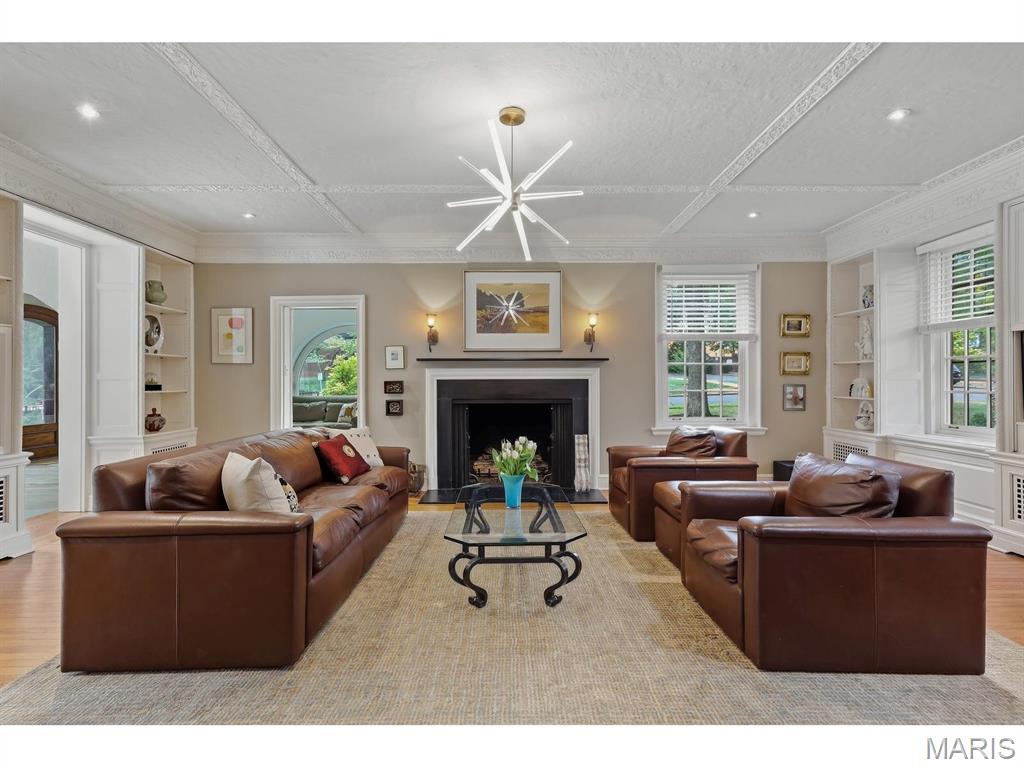
Recessed lighting, ornate ceiling molding, built-in shelving, wood-finish flooring, and a fireplace with a dark mantel
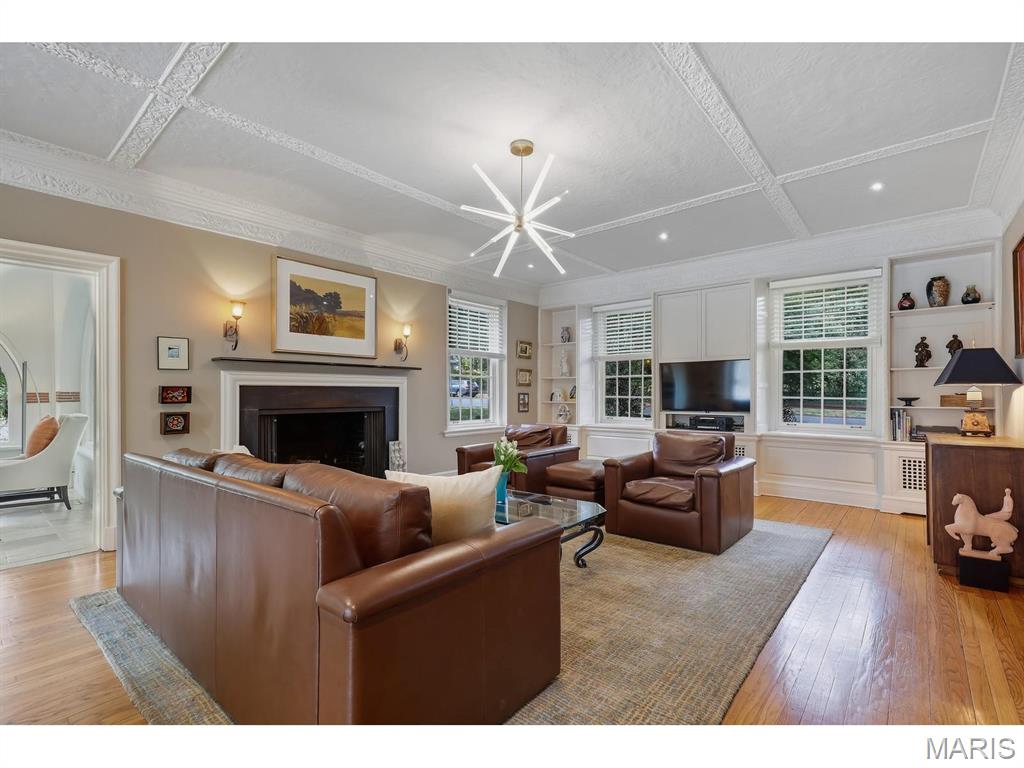
Hardwood flooring, recessed lighting, and a coffered ceiling with decorative molding
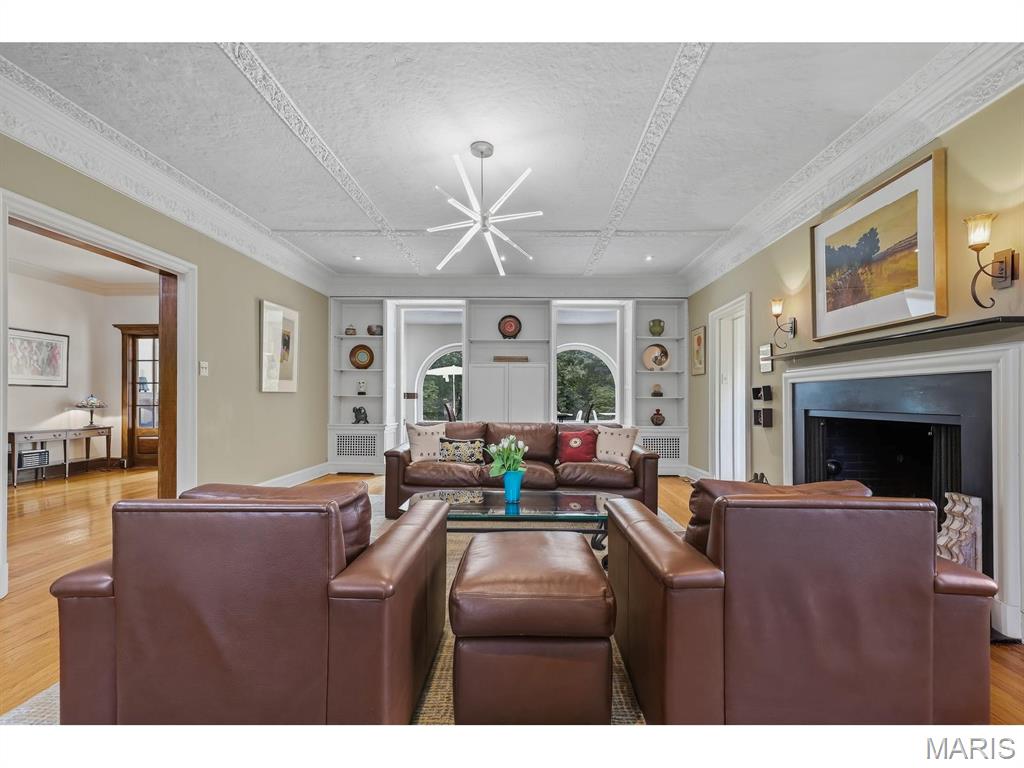
Hardwood flooring, decorative ceiling molding, built-in shelving, fireplace with mantel, and recessed lighting
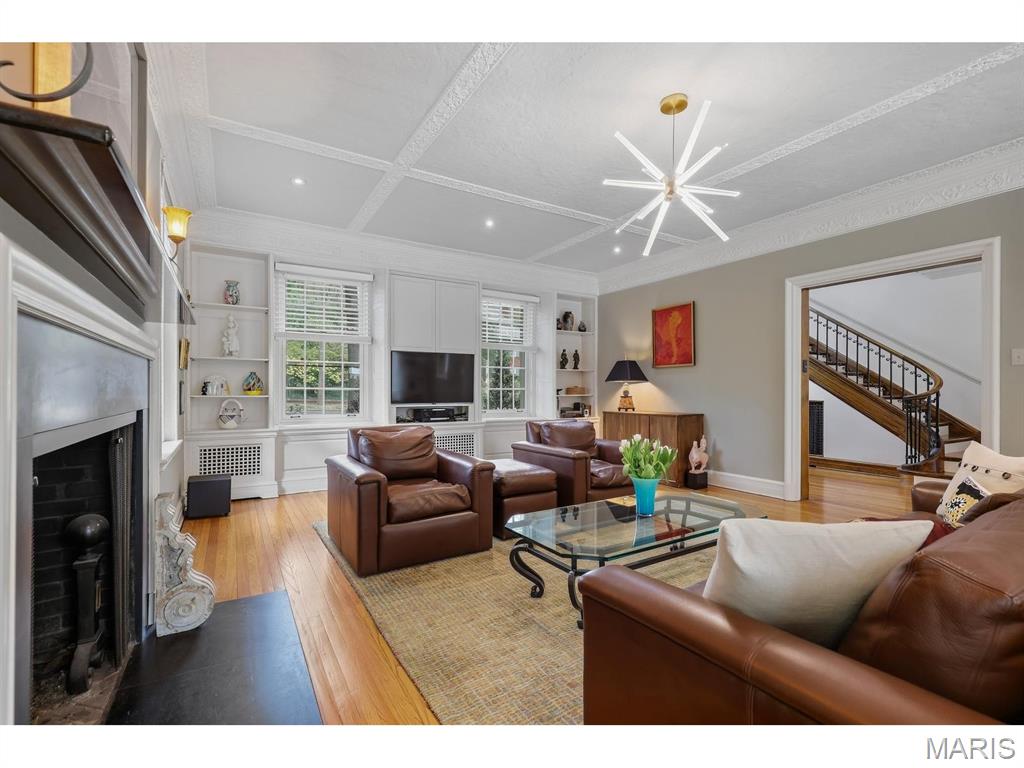
Hardwood flooring throughout, coffered ceiling with decorative molding, built-in shelving, fireplace with black hearth, and a modern chandelier
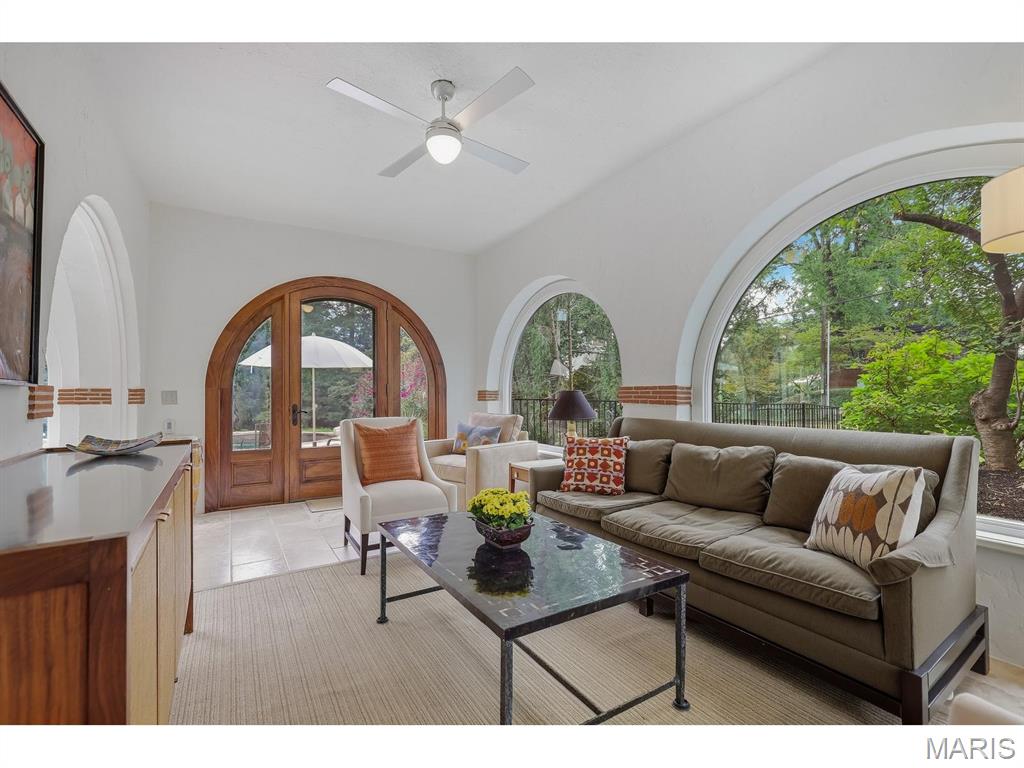
Arched window features, vaulted ceiling with a ceiling fan, arched doorway with wood-finish double doors, tile flooring
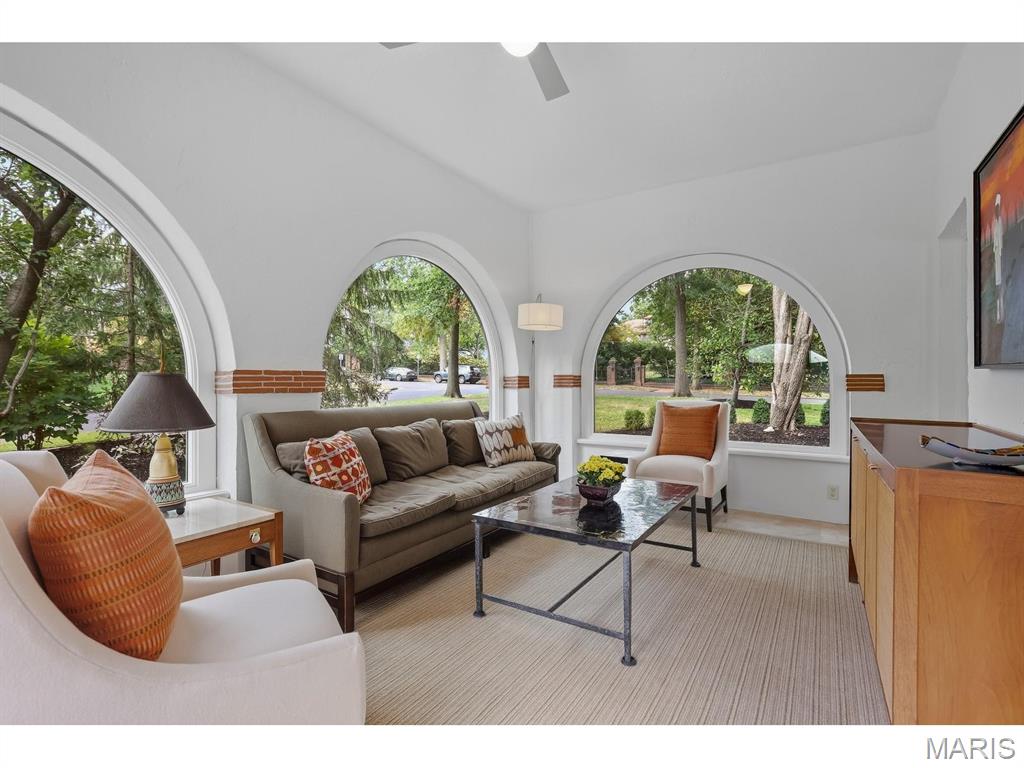
Multiple arched picture windows, vaulted ceiling, neutral wall finishes, light-toned area rug, and a ceiling fan
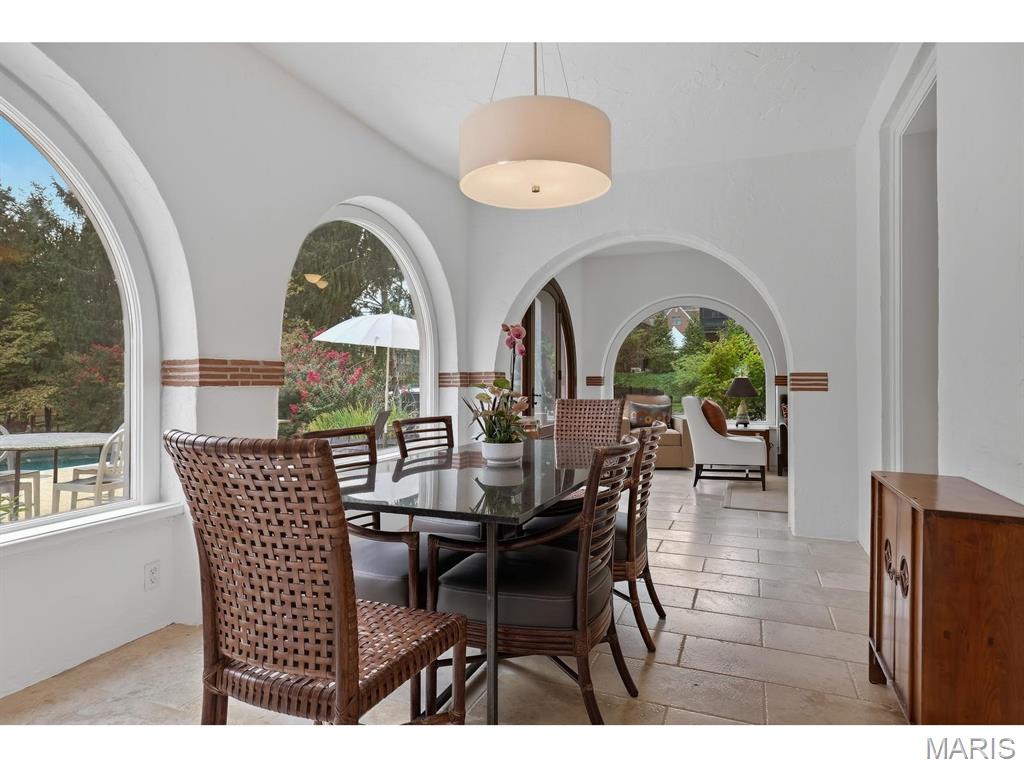
Arched window openings, arched interior doorways, recessed lighting, and stone flooring
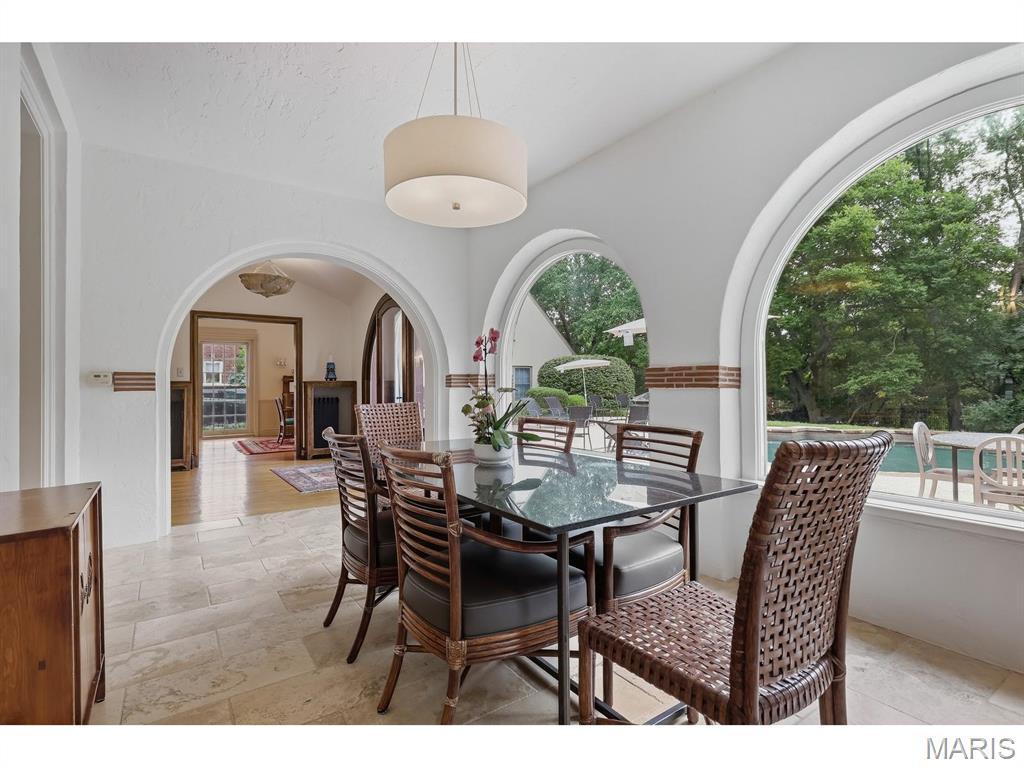
Arched windows, drum chandelier, light-toned tile flooring, and arched doorways
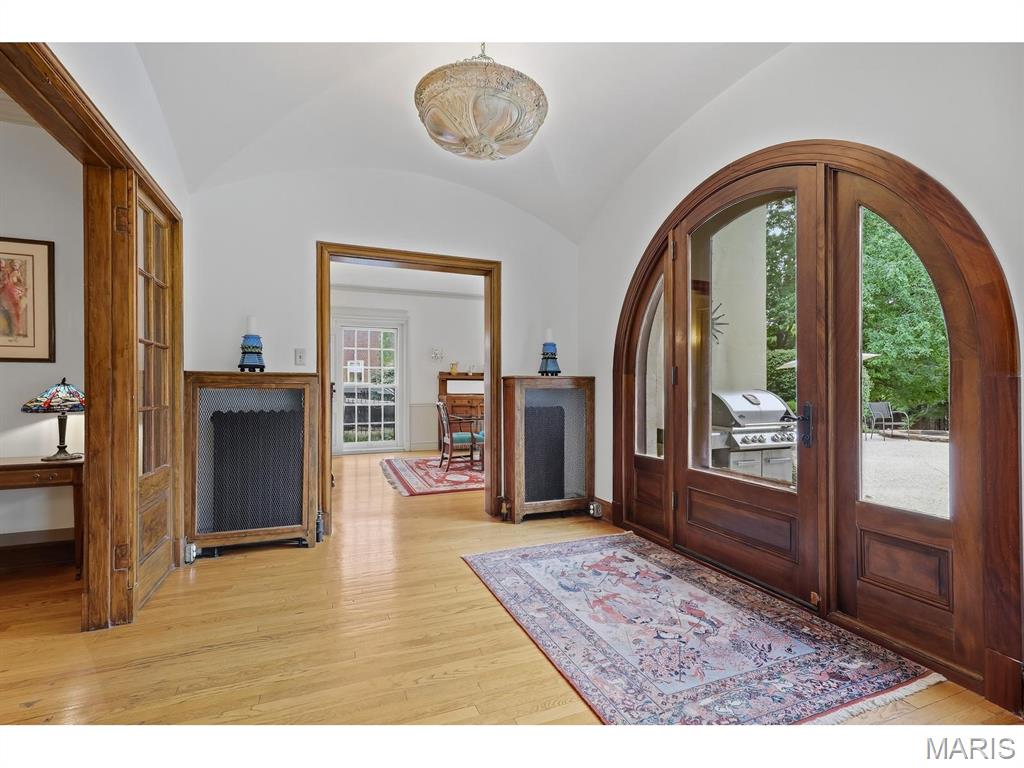
Vaulted ceiling with an ornate semi-flush mount light fixture, arched wood-frame glass doors, and hardwood flooring
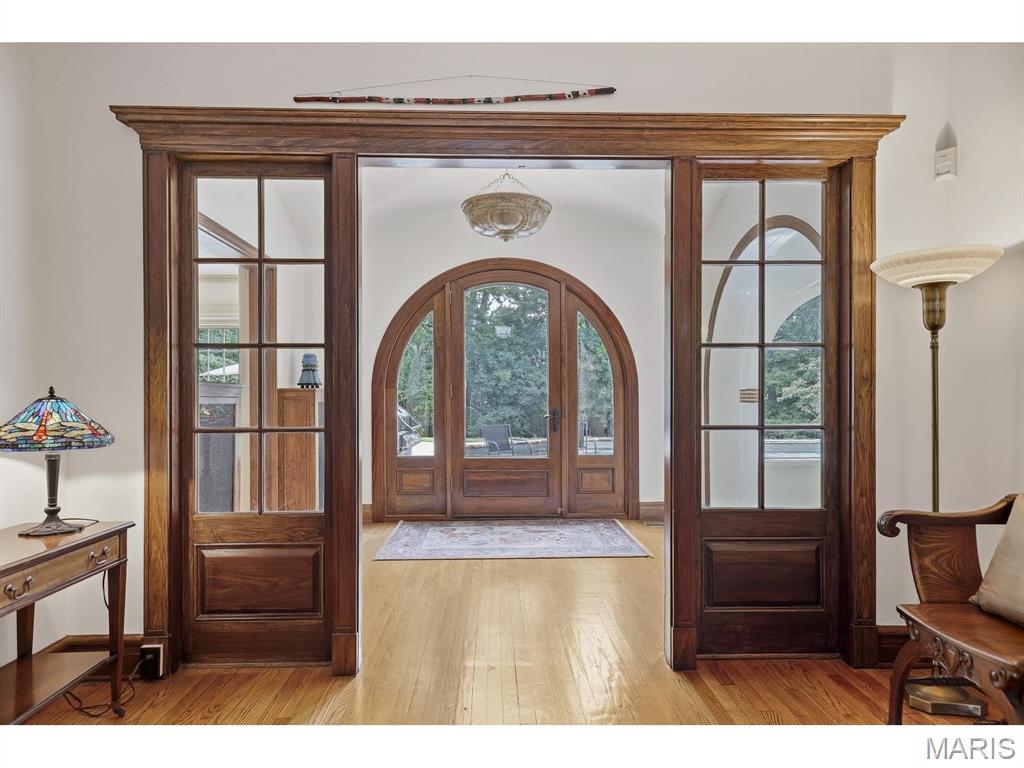
Hardwood flooring extends through the space, framed by an arched entryway with wood-framed glass doors
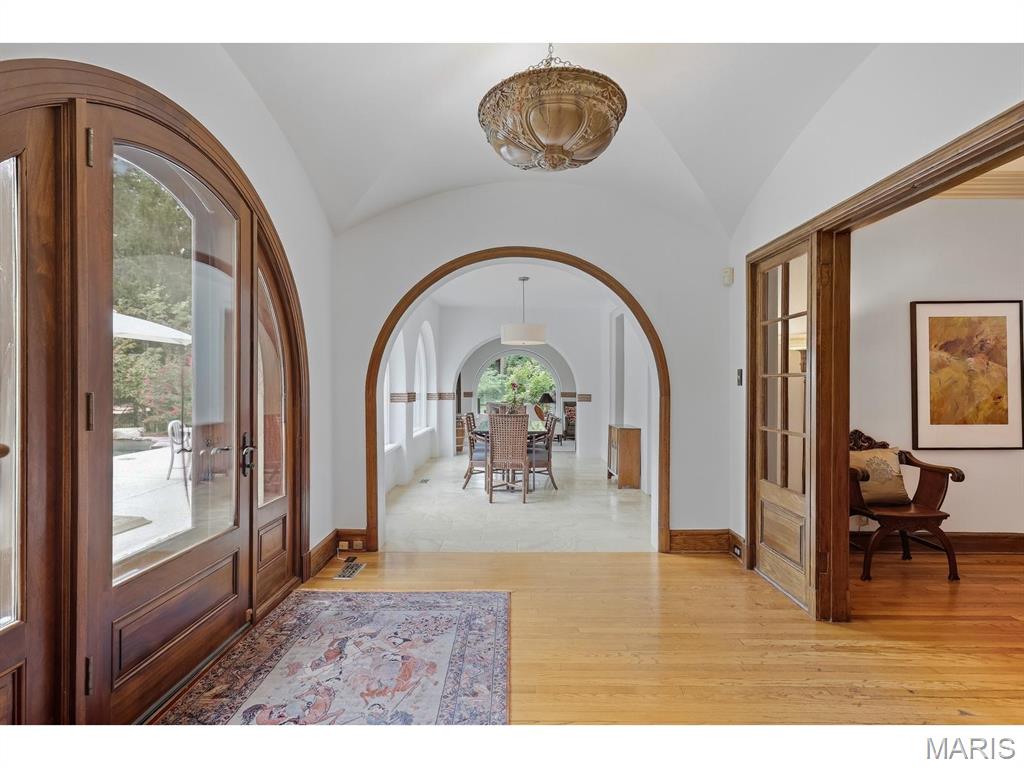
Arched wooden entry doors, wood flooring, vaulted ceiling, decorative overhead lighting fixture, and arched doorways
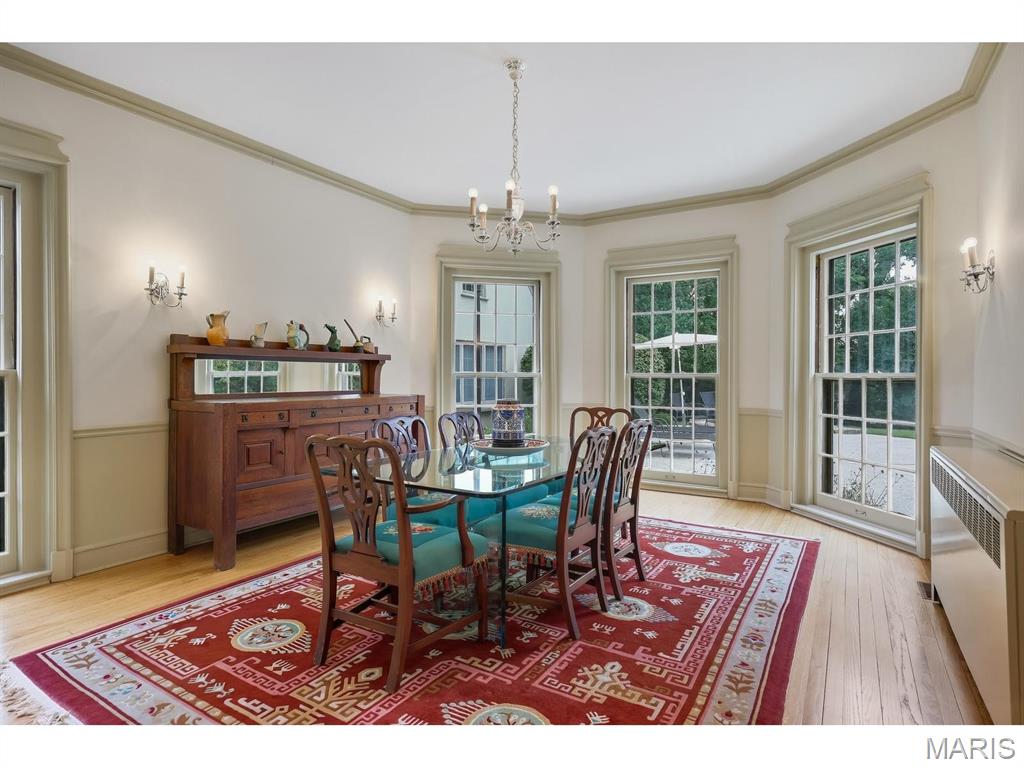
Hardwood flooring throughout, multiple paneled windows, bay window, crown molding, chair rail molding, and wall sconces
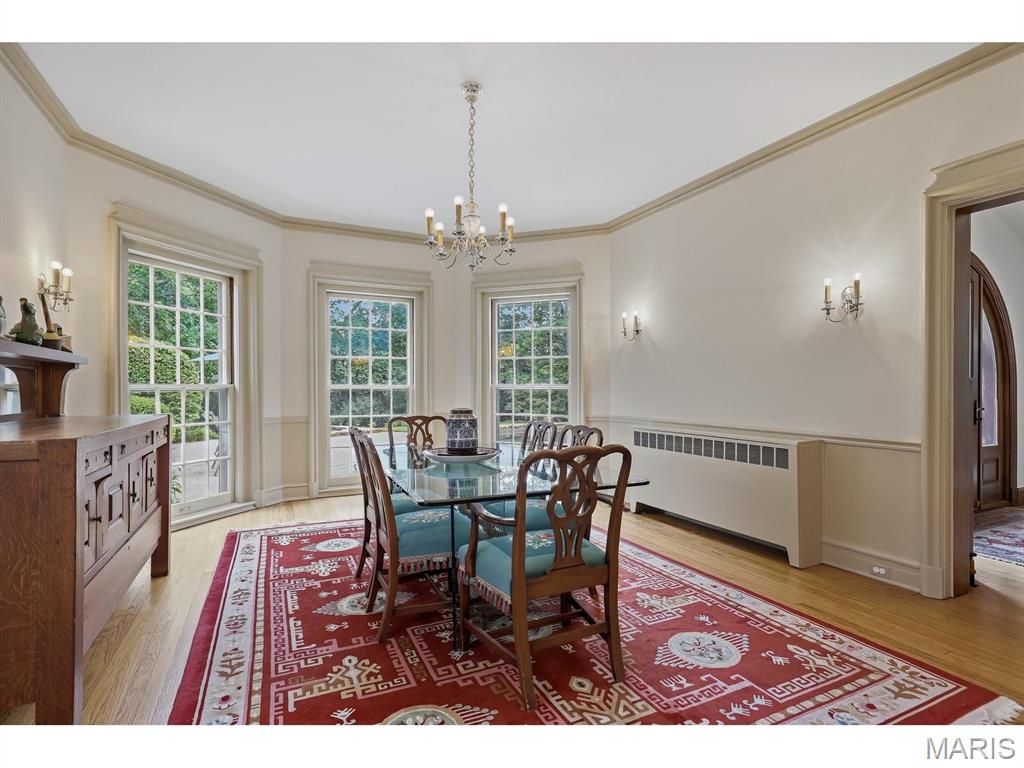
Hardwood flooring, crown molding, chair rail molding, wall sconces, and a chandelier
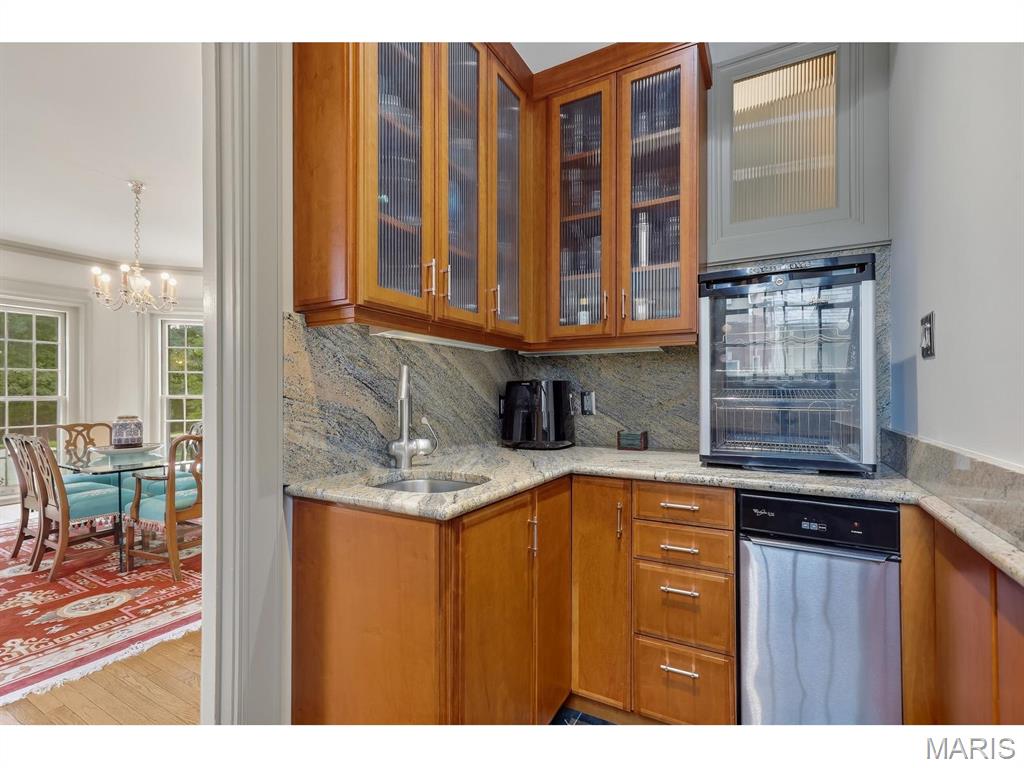
Built-in wet bar with wood cabinetry, glass-front upper cabinets, stone countertops, ice maker, and an undermount sink
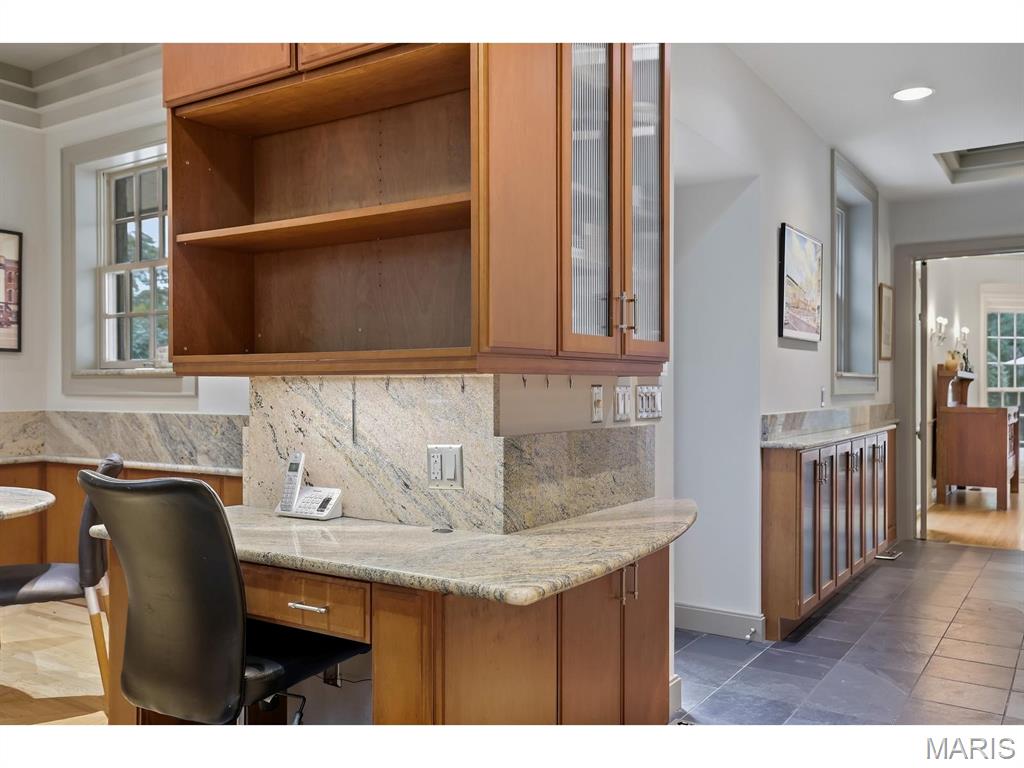
Built-in desk area with wood cabinetry, stone countertops, and integrated upper shelving
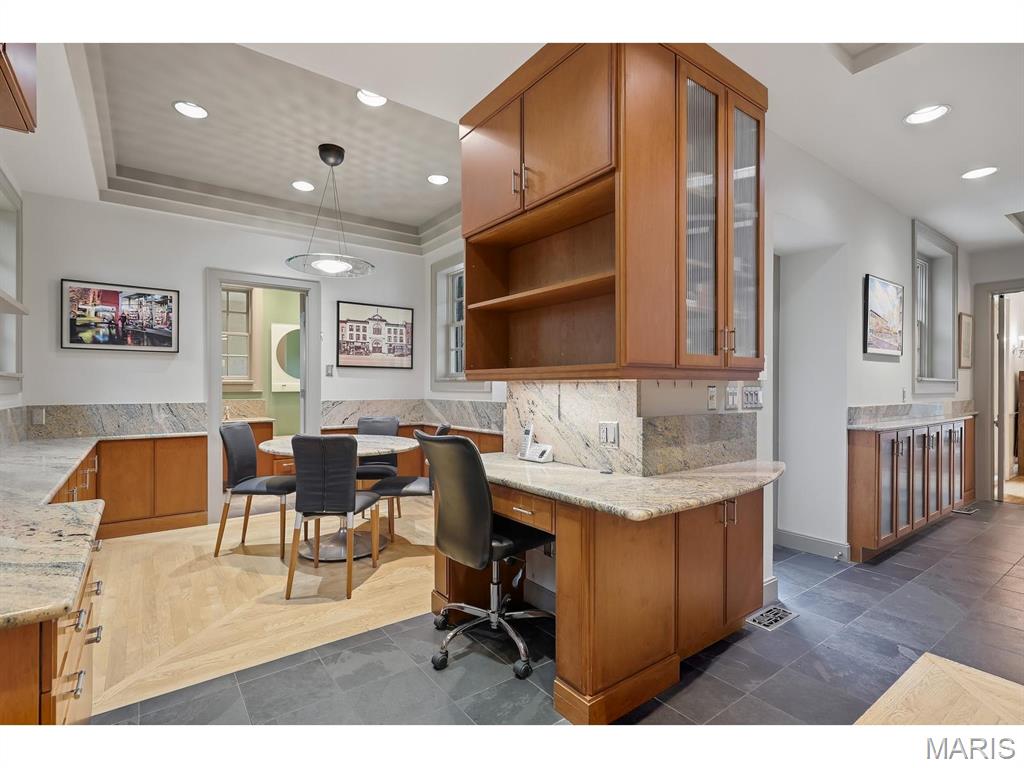
Built-in cabinetry with glass-front uppers, granite countertops, slate tile flooring and wood-finish flooring, and recessed lighting
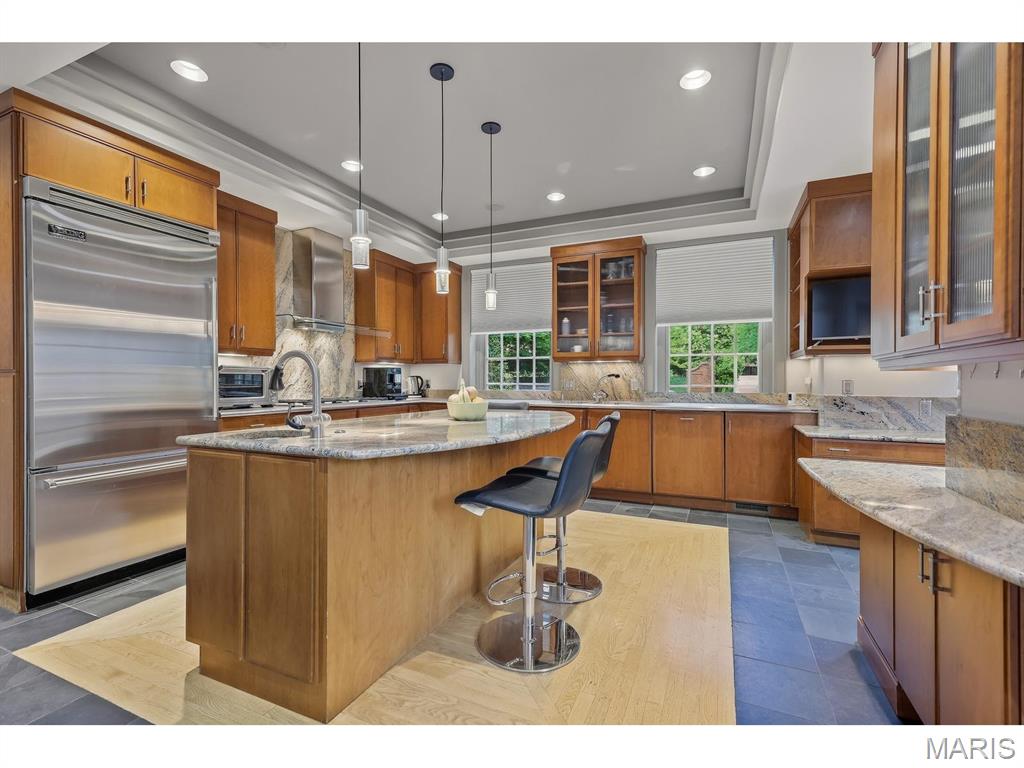
Kitchen featuring stainless steel appliances, wood cabinetry, granite countertops, and a central island with bar seating
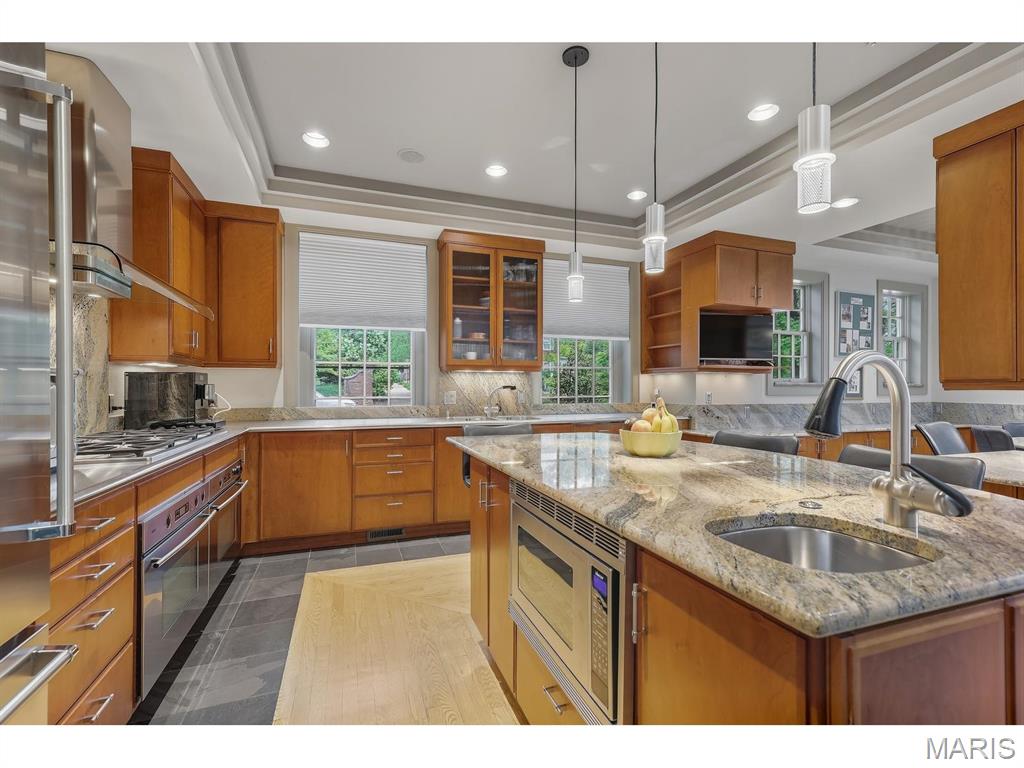
Wood-finish cabinetry, stainless steel appliances, recessed ceiling lights, granite countertops, and a kitchen island with an integrated sink
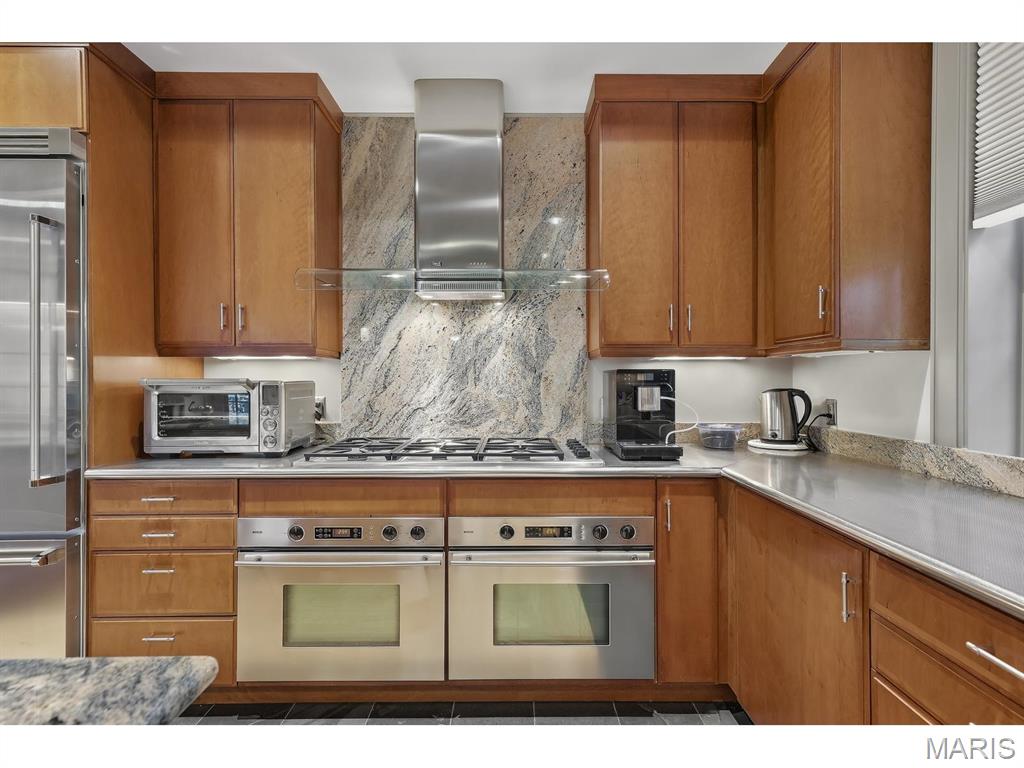
Kitchen featuring wood-finish cabinetry, stainless steel appliances, a gas cooktop, stone countertops, and a stone backsplash
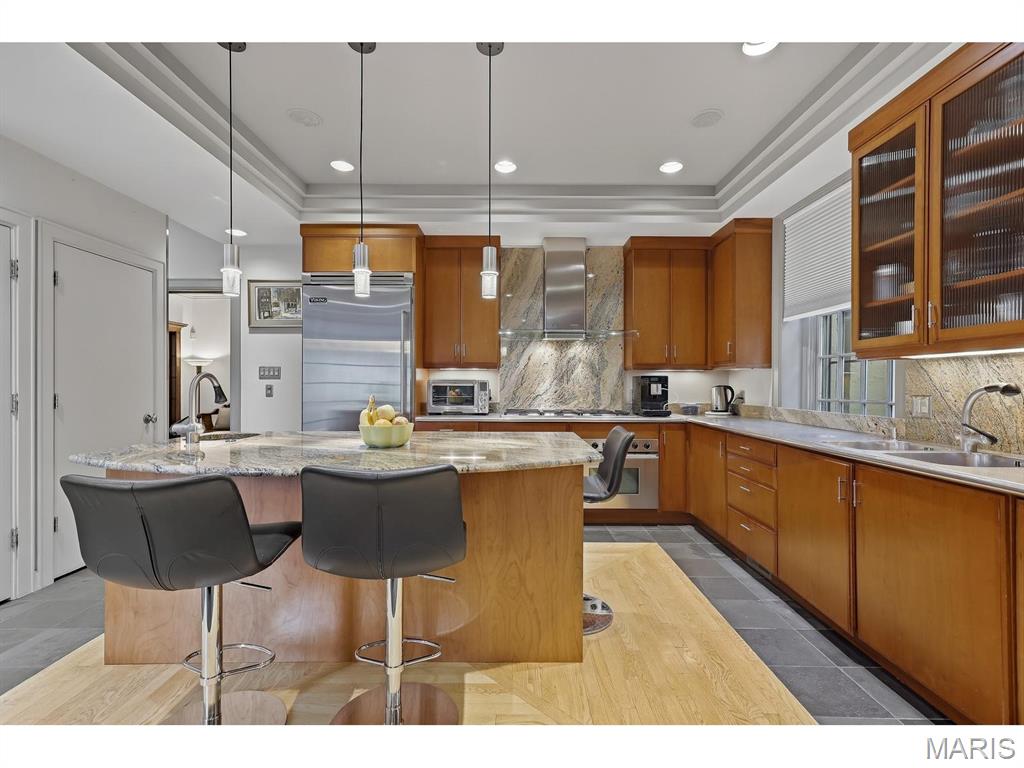
Kitchen featuring a central island, wood-finish cabinetry, stone countertops, stainless steel appliances, pendant lights and recessed lighting
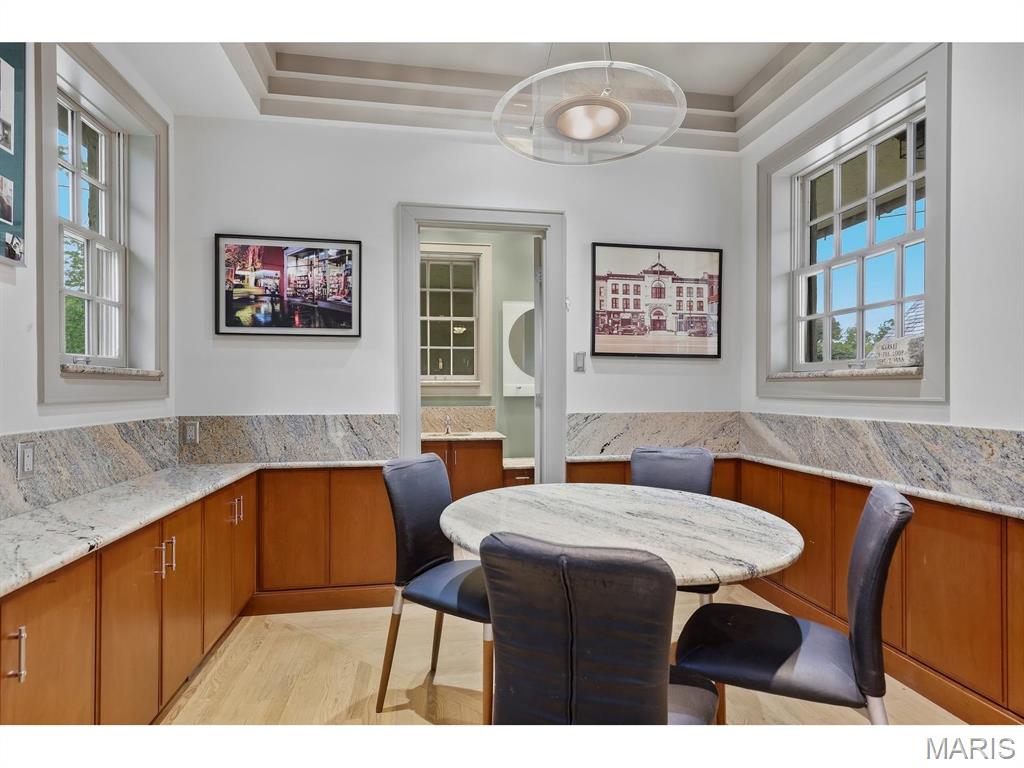
Built-in cabinetry with wood finishes, granite countertops, and light wood-finish flooring
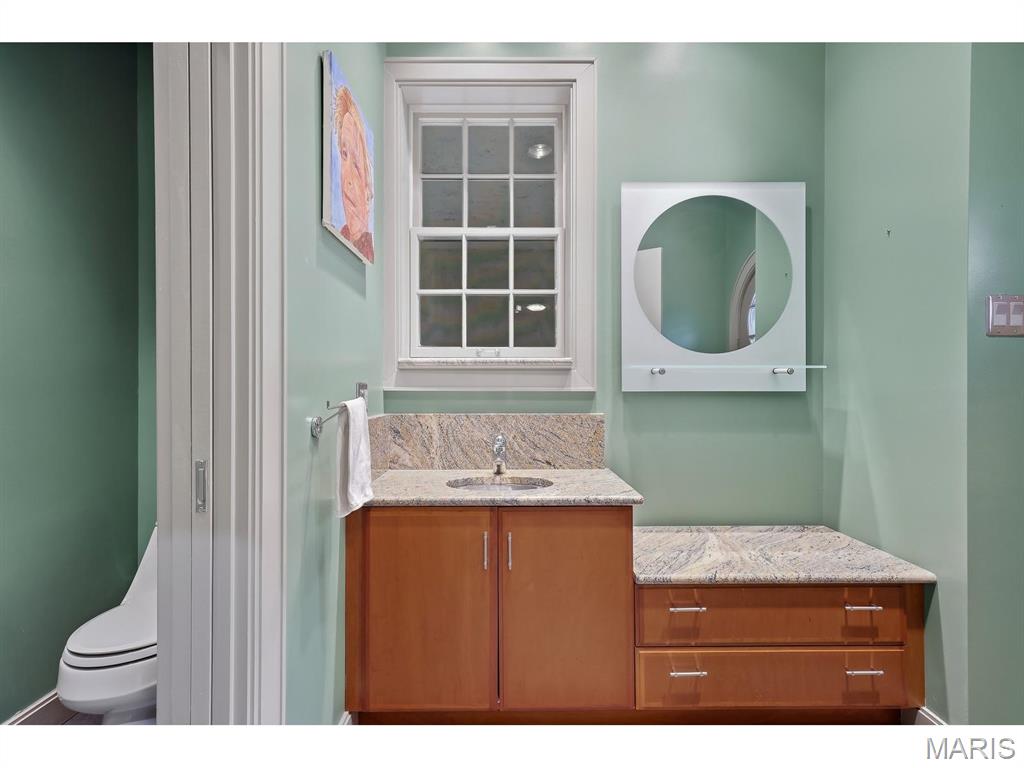
Wood-finish vanity with an integrated basin, stone countertop, and storage drawers. Also water closet.
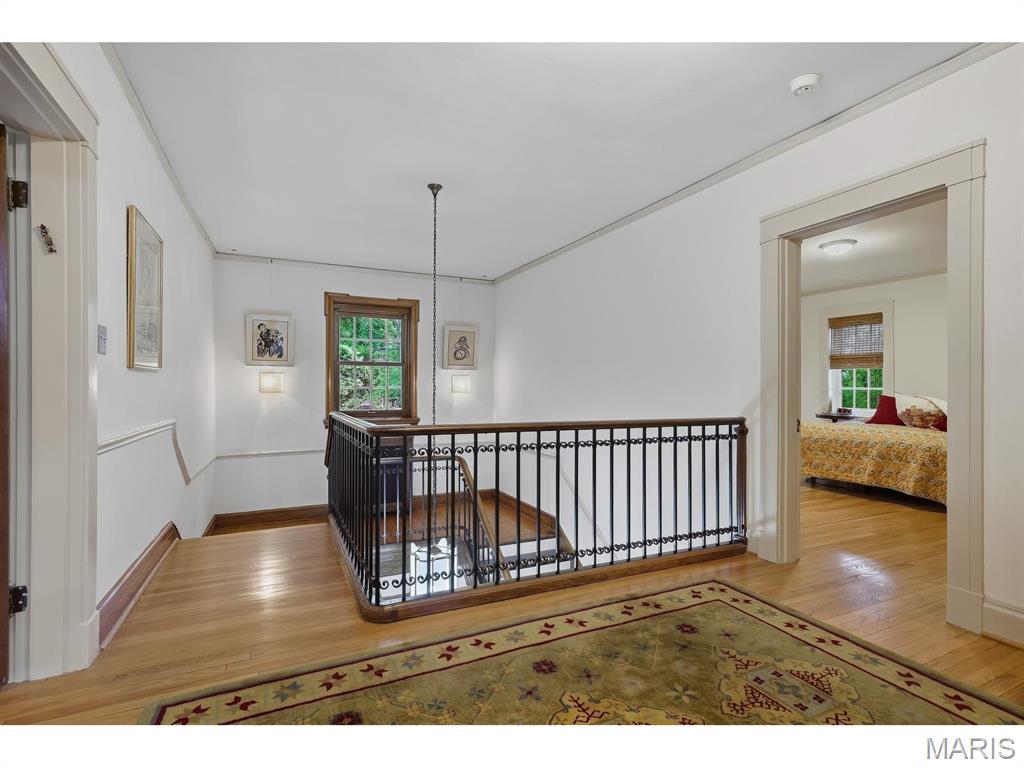
Hardwood flooring, white wall finishes, dark wood window trim, recessed window, and metal balusters with a wood top rail
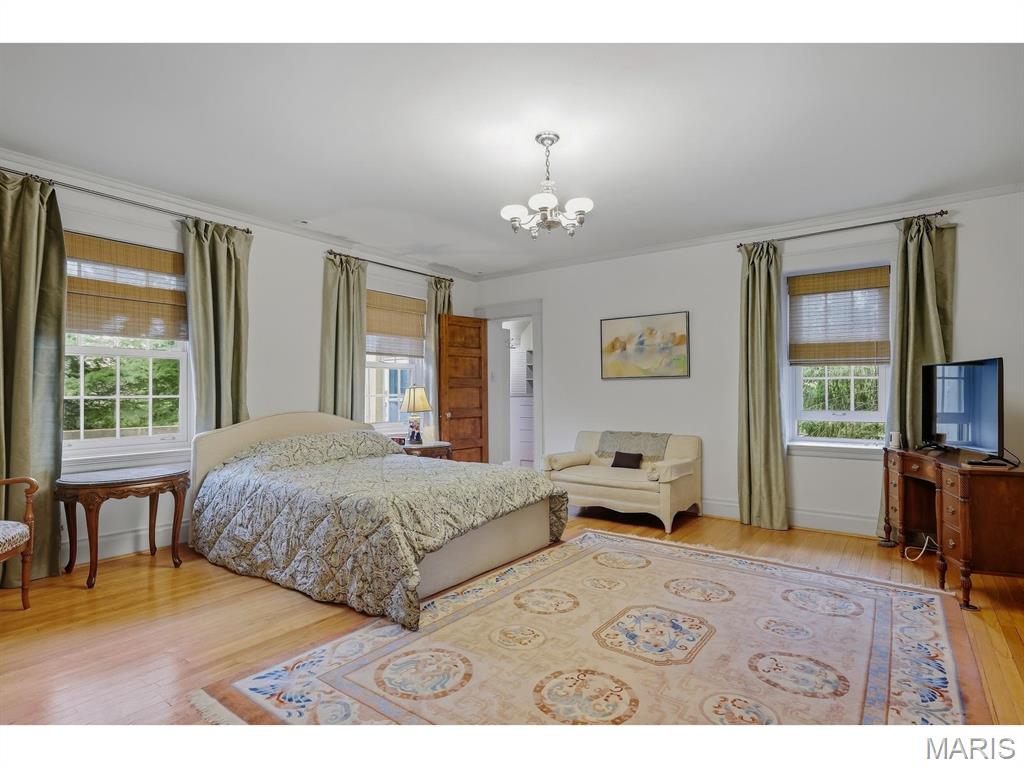
Wood-finish flooring, multiple windows with blinds, recessed lighting, and a chandelier
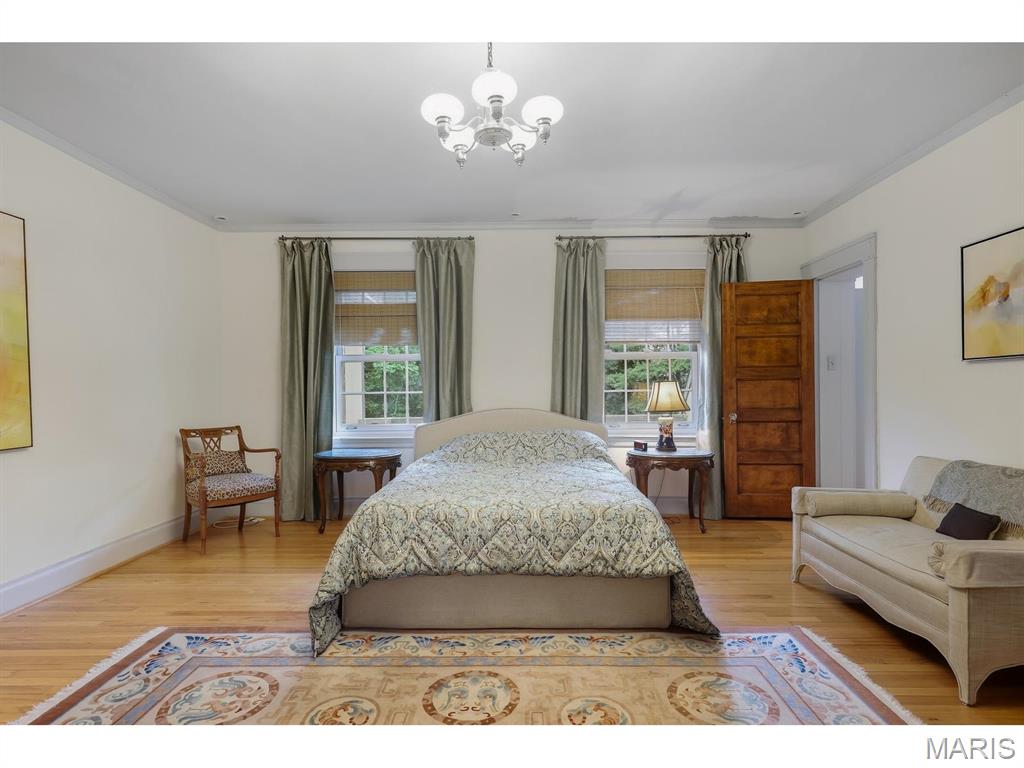
Hardwood flooring, crown molding, two windows with wood blinds, wood panel door, and an overhead chandelier with globe shades
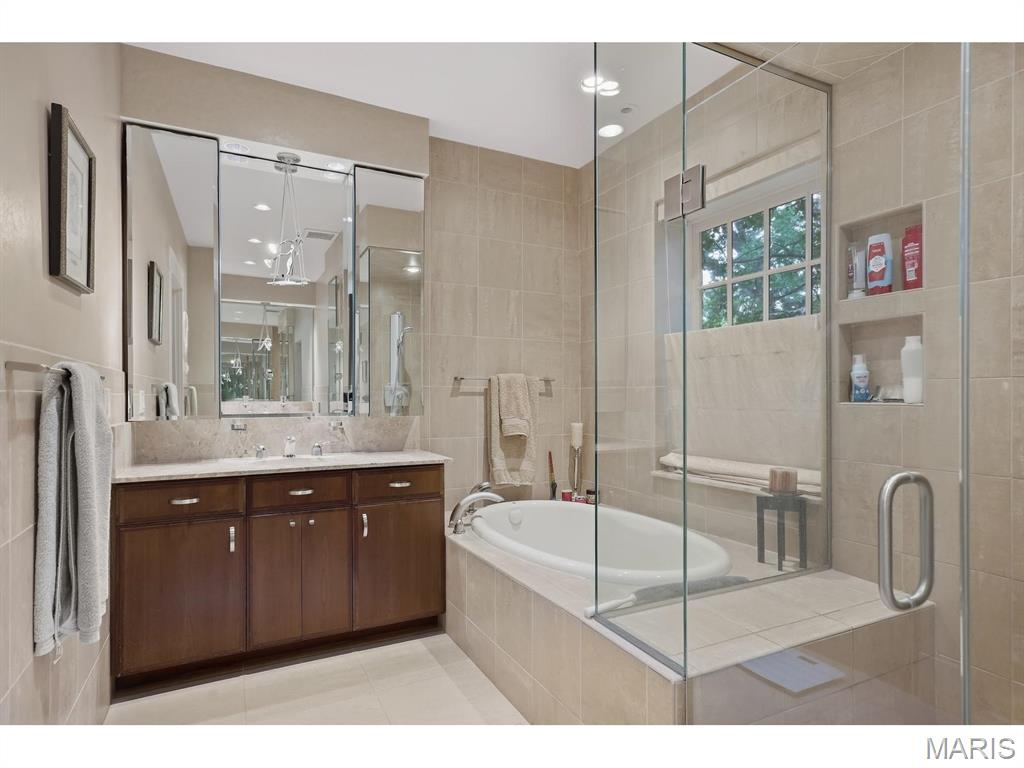
Dual vanity with a stone countertop, built-in soaking tub, glass-enclosed shower, built-in shower shelving, and neutral tile flooring
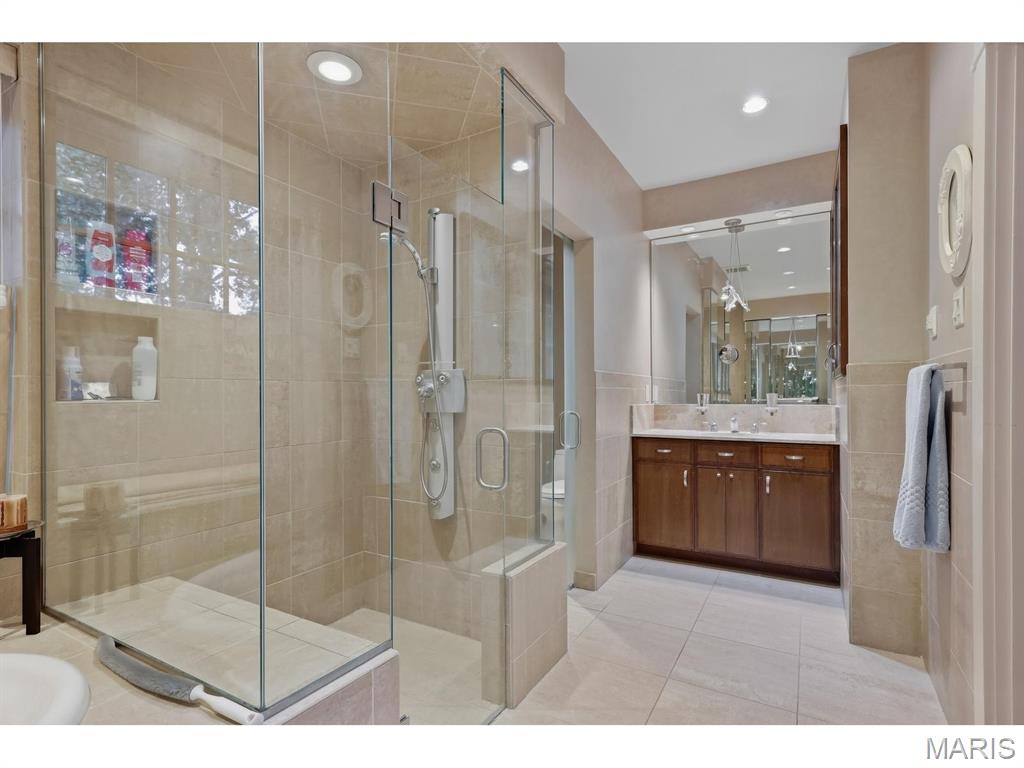
Glass-enclosed shower with a built-in bench, double vanity with stone countertop, recessed lighting, water closet and large format tile flooring
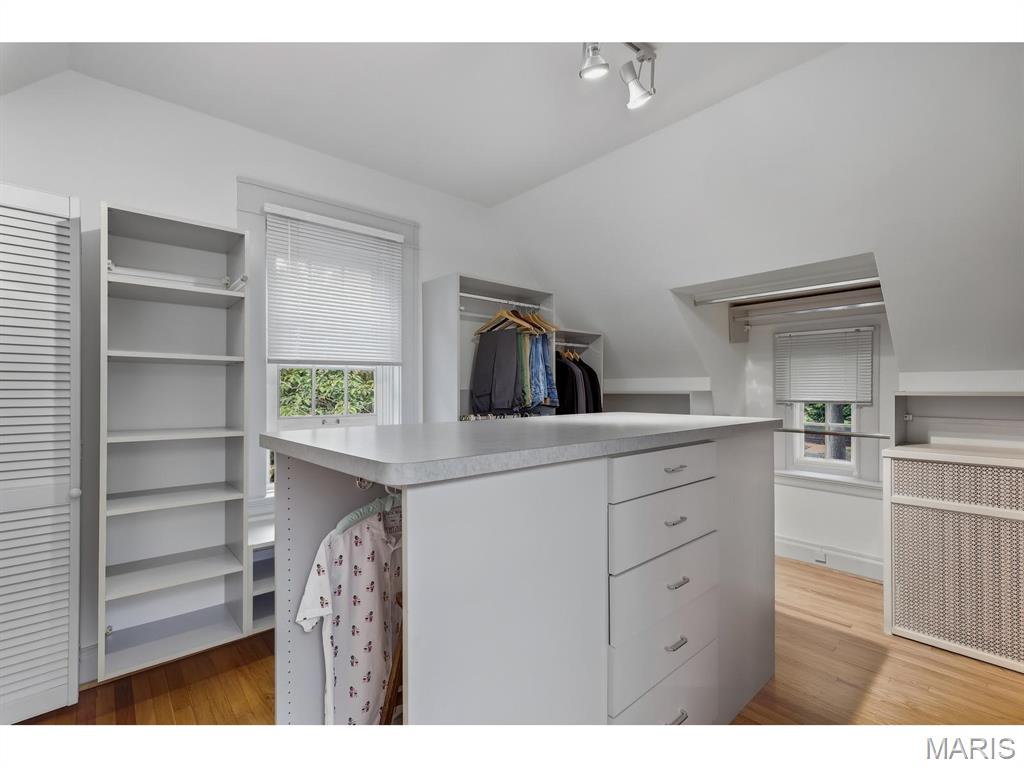
Built-in central island with drawers, integrated shelving, and wood-finish flooring
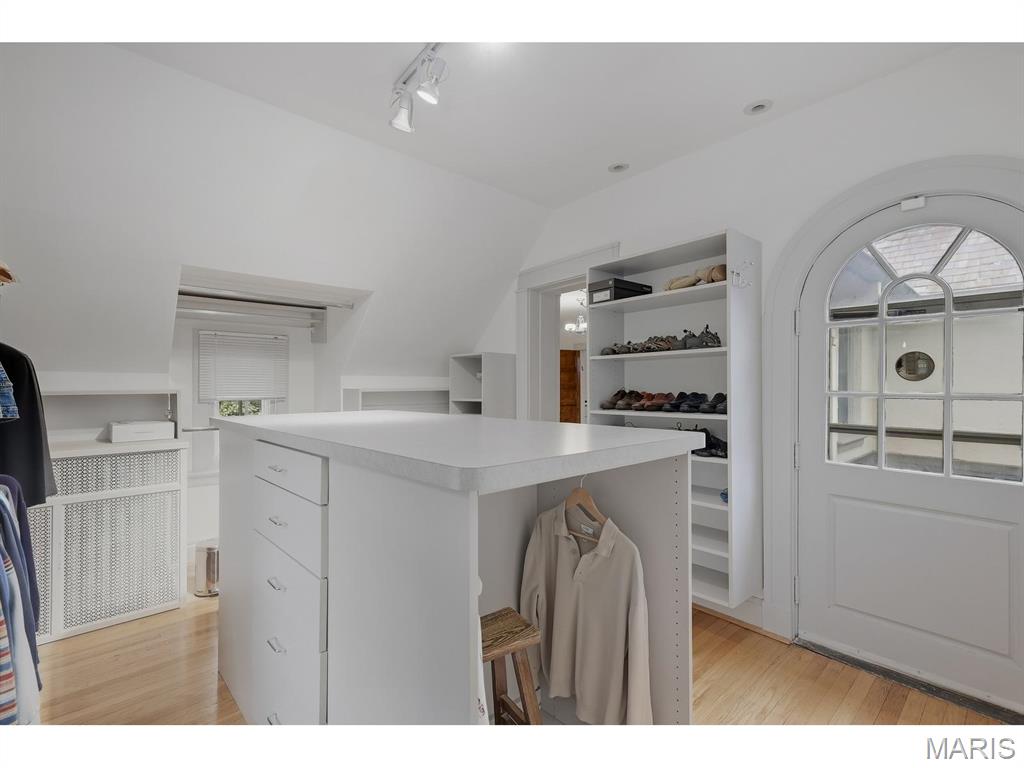
White interior featuring an arched entryway with glass panels leads to outside sitting area, hardwood flooring, built-in shelving, an attic window, and a central storage island with drawers
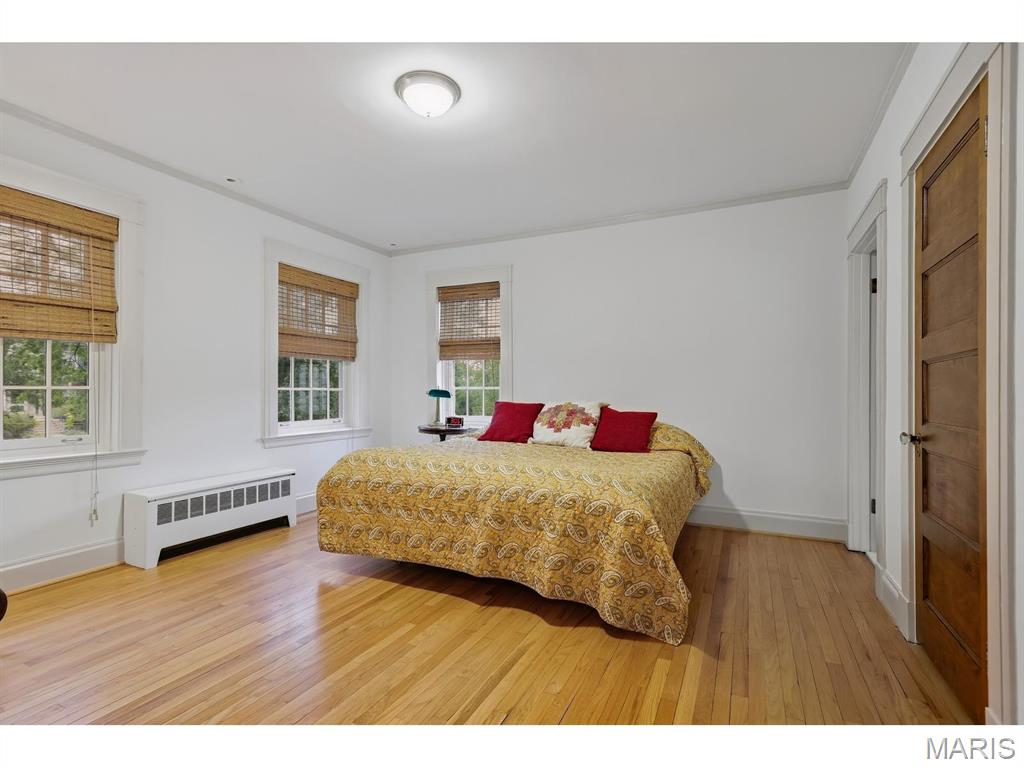
Hardwood flooring, multiple windows with natural light, crown molding, a built-in heating unit, and a solid-panel door on the closet
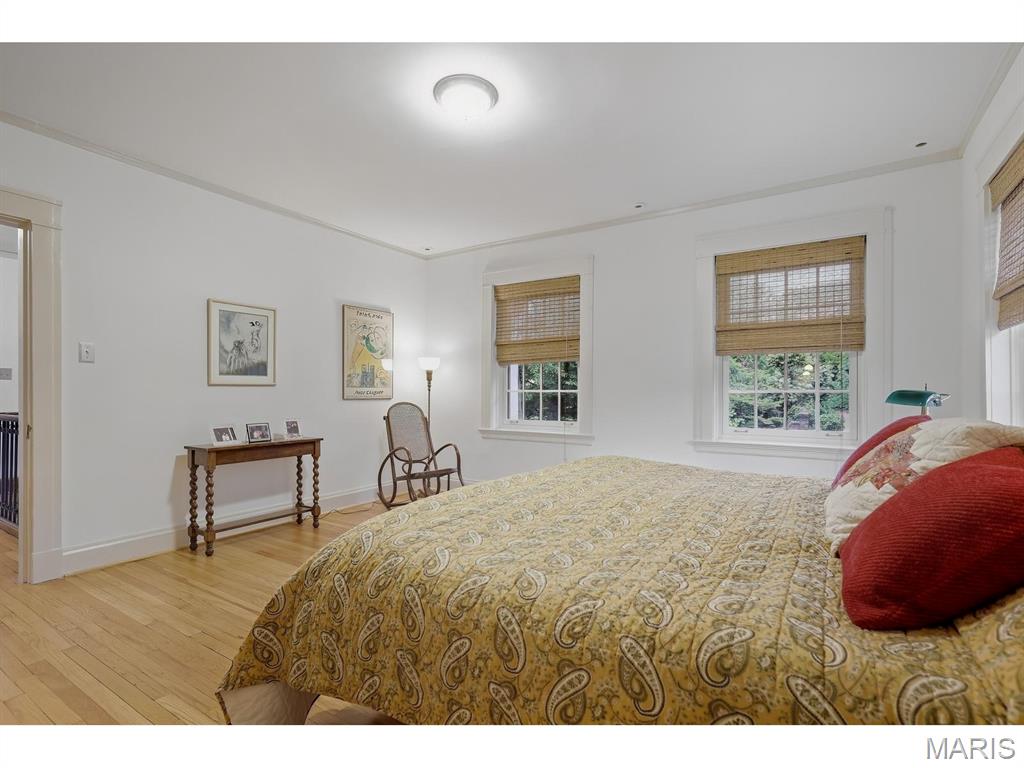
Hardwood flooring with crown molding, two single-hung windows, and a flush mount ceiling light
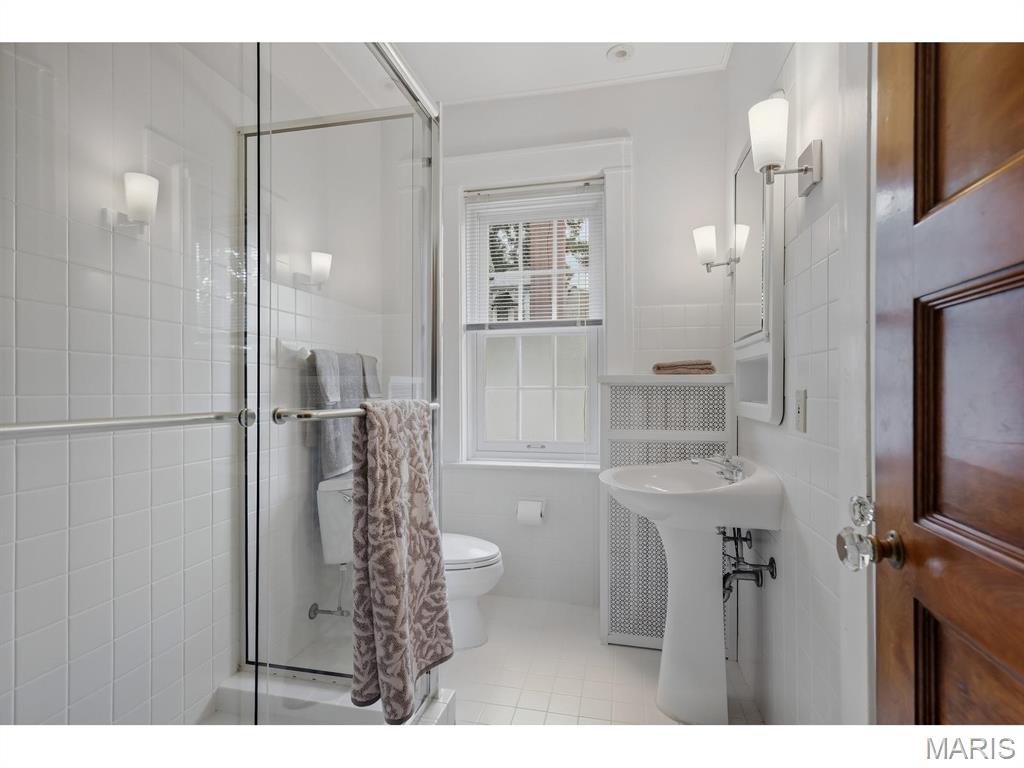
Glass-enclosed shower with a polished chrome grab bar
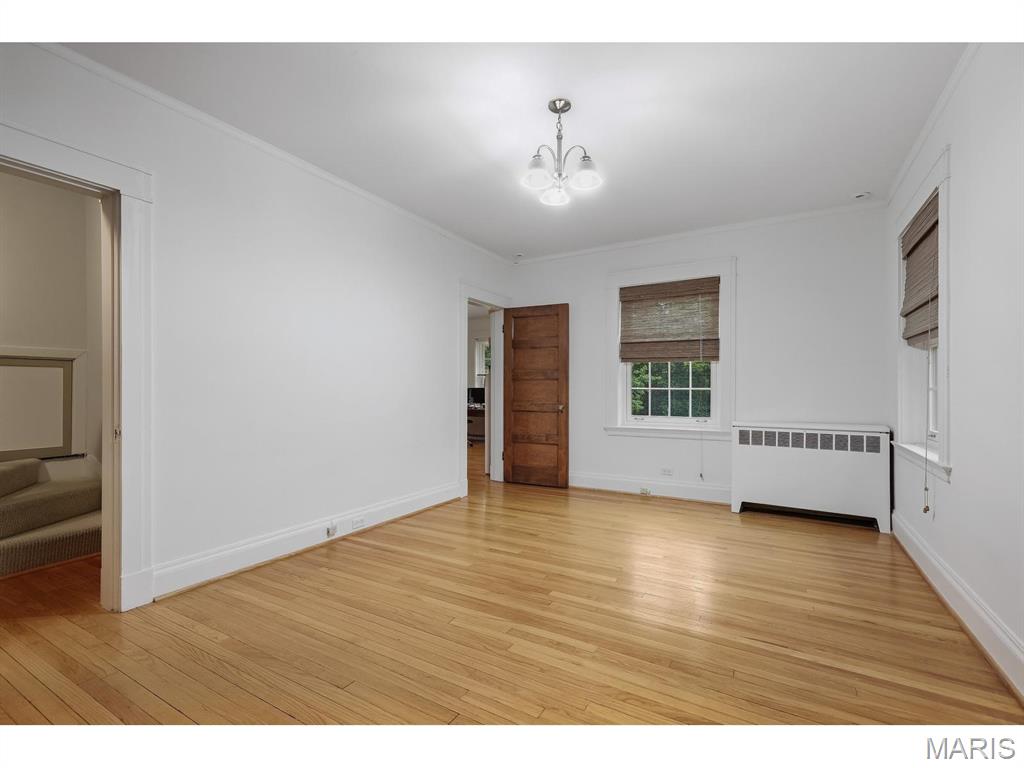
Hardwood flooring, white painted walls, natural wood door, multi-pane window, and a ceiling-mounted light fixture
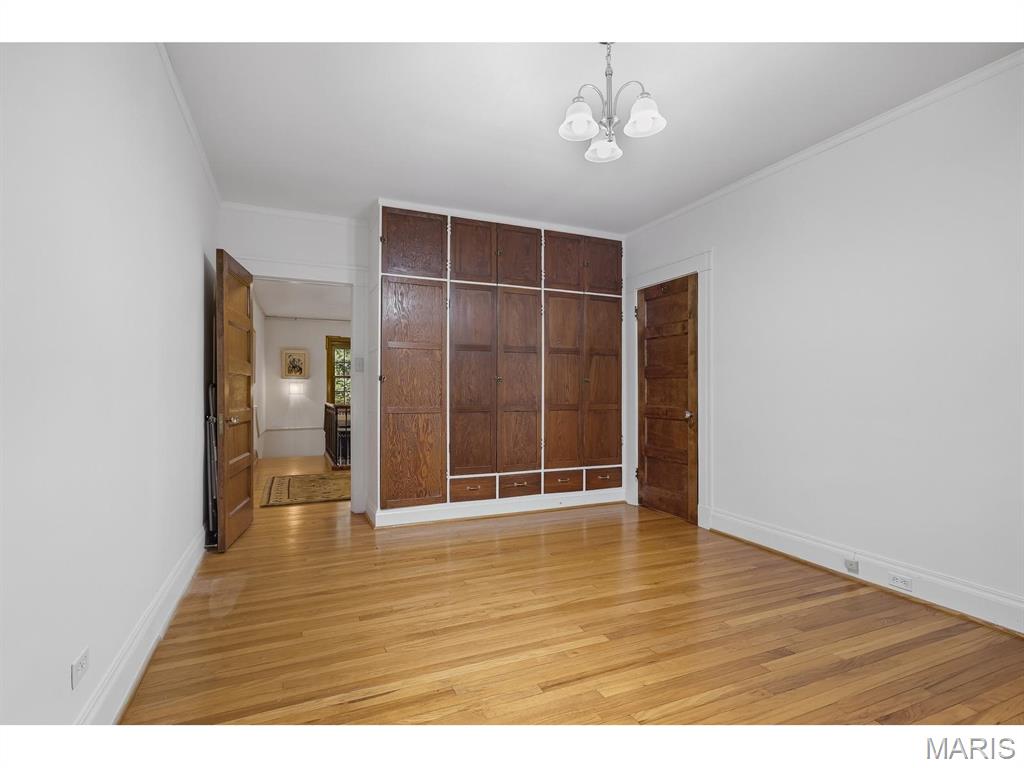
Hardwood flooring, built-in cabinetry with drawers, wood panel doors, and a ceiling-mounted light fixture
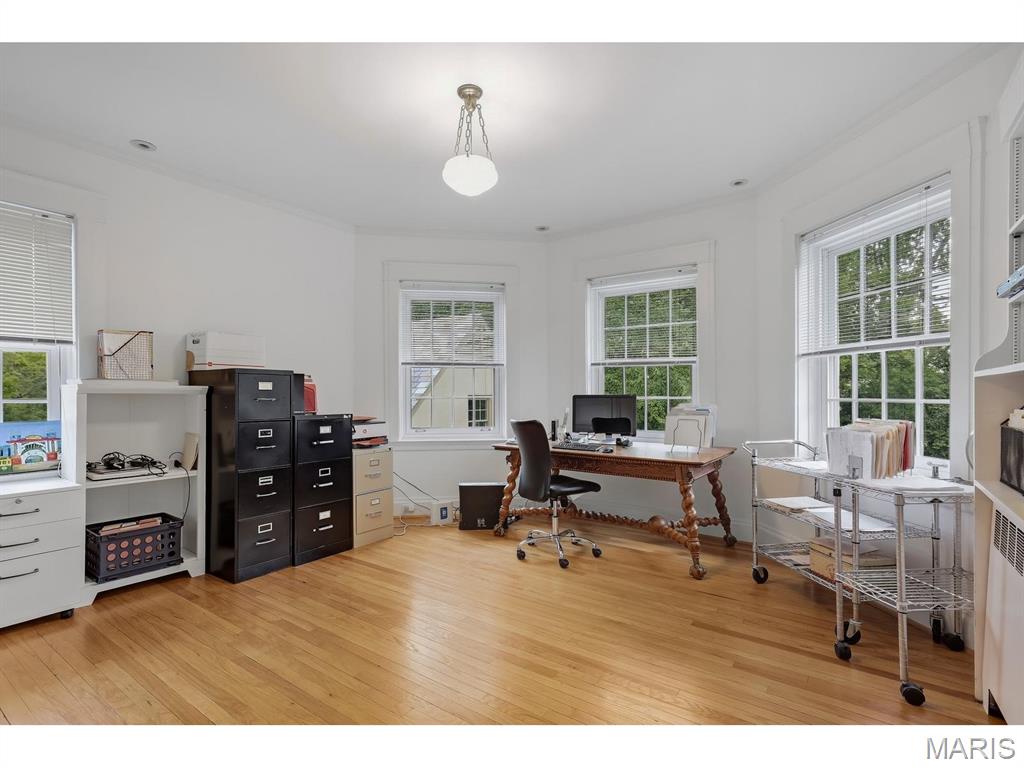
Hardwood flooring, multiple windows, ceiling light fixture, white walls, built-in shelving
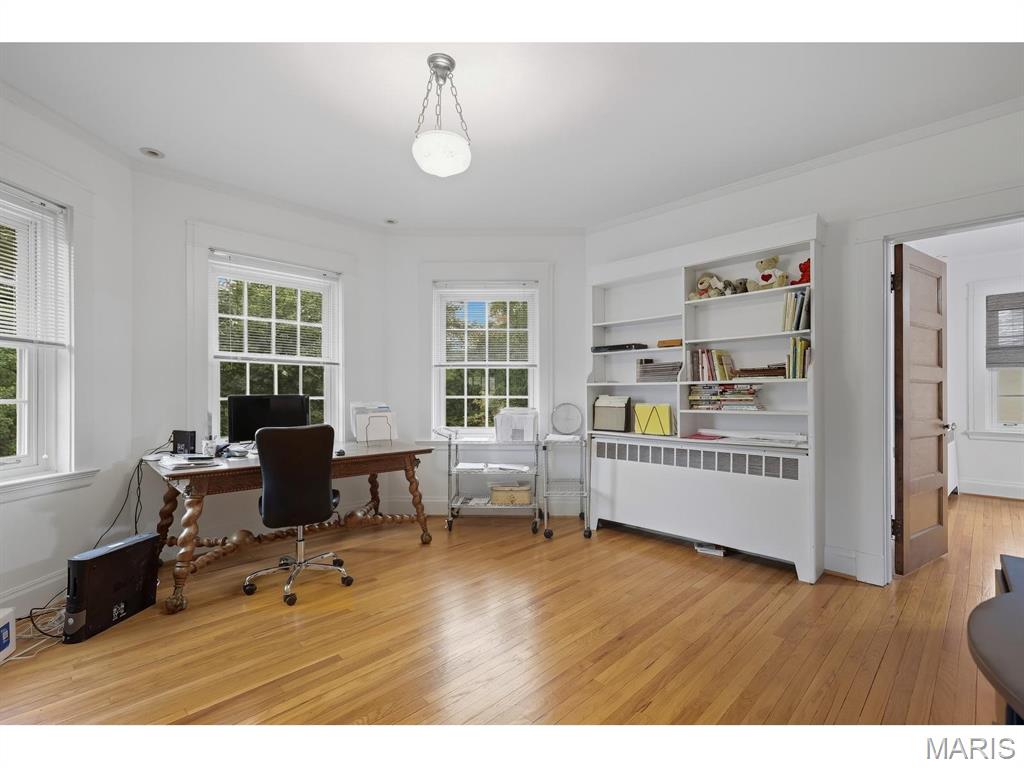
Hardwood flooring, multiple windows, built-in shelving, and a prominent ceiling light fixture
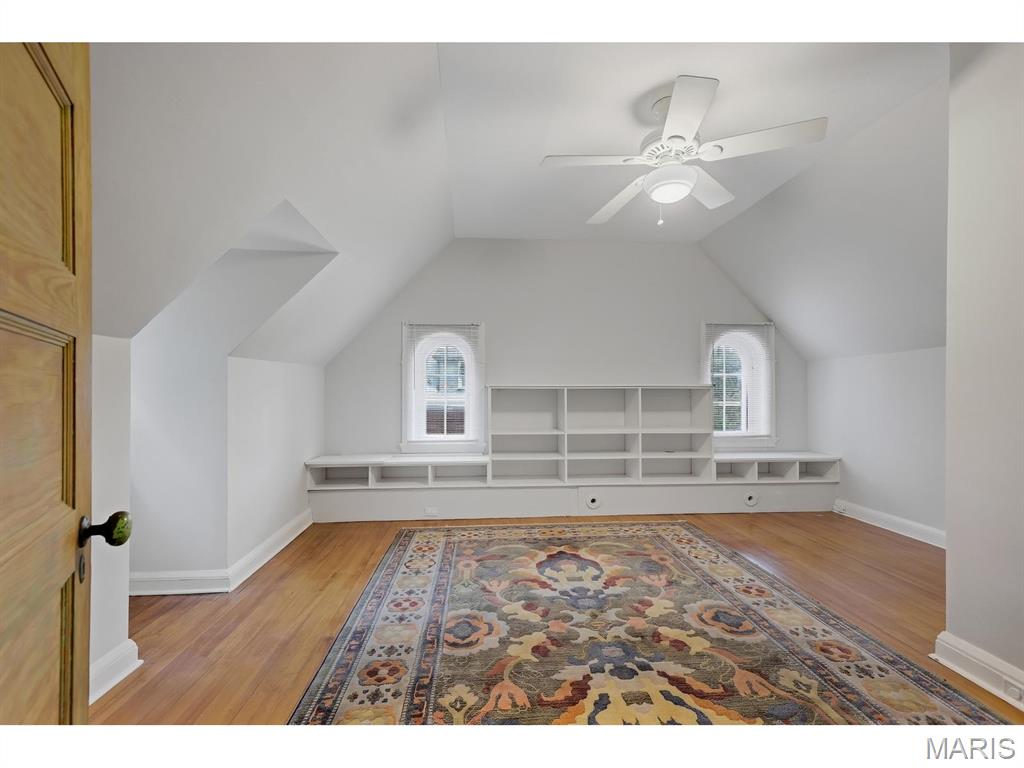
Vaulted ceiling with integrated ceiling fan, wood-finish flooring, built-in shelving, and arched windows
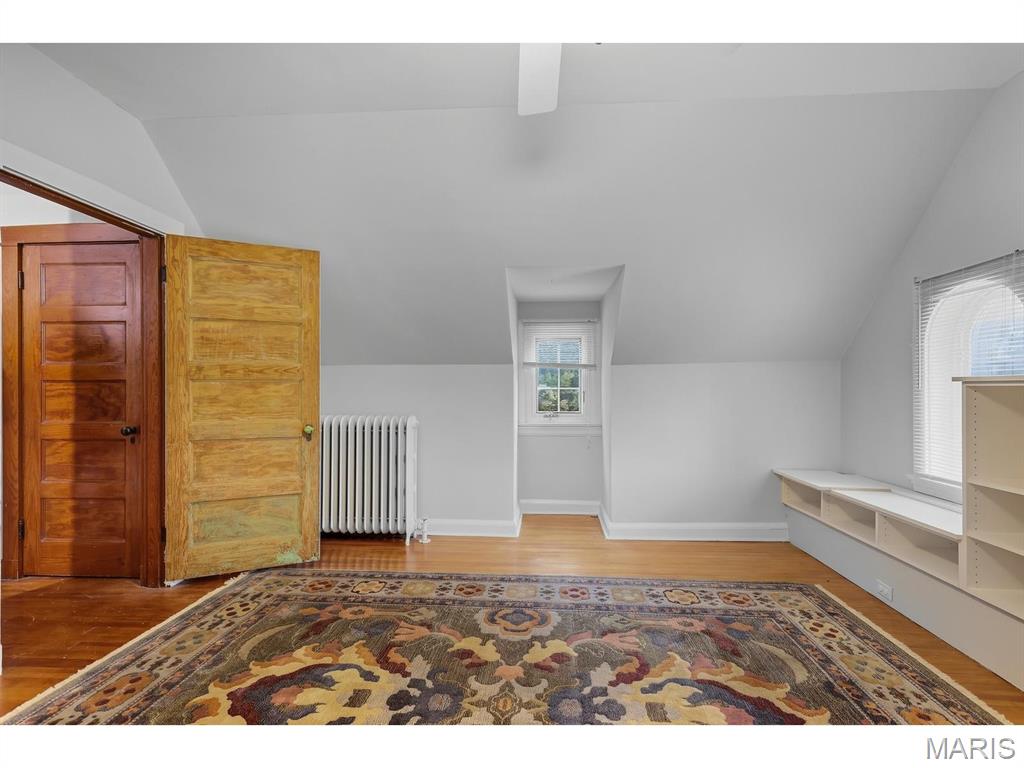
Hardwood flooring, painted walls, built-in shelving, and a window
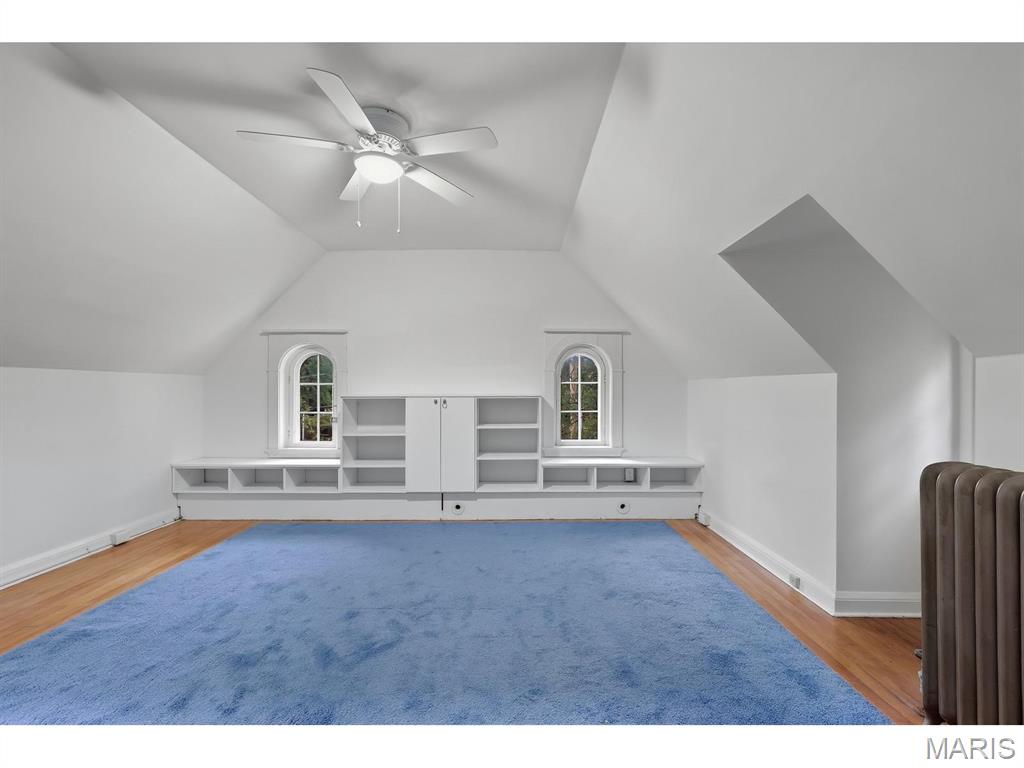
Vaulted ceiling with a ceiling fan, arched windows, built-in shelving, hardwood flooring, and a cast iron radiator
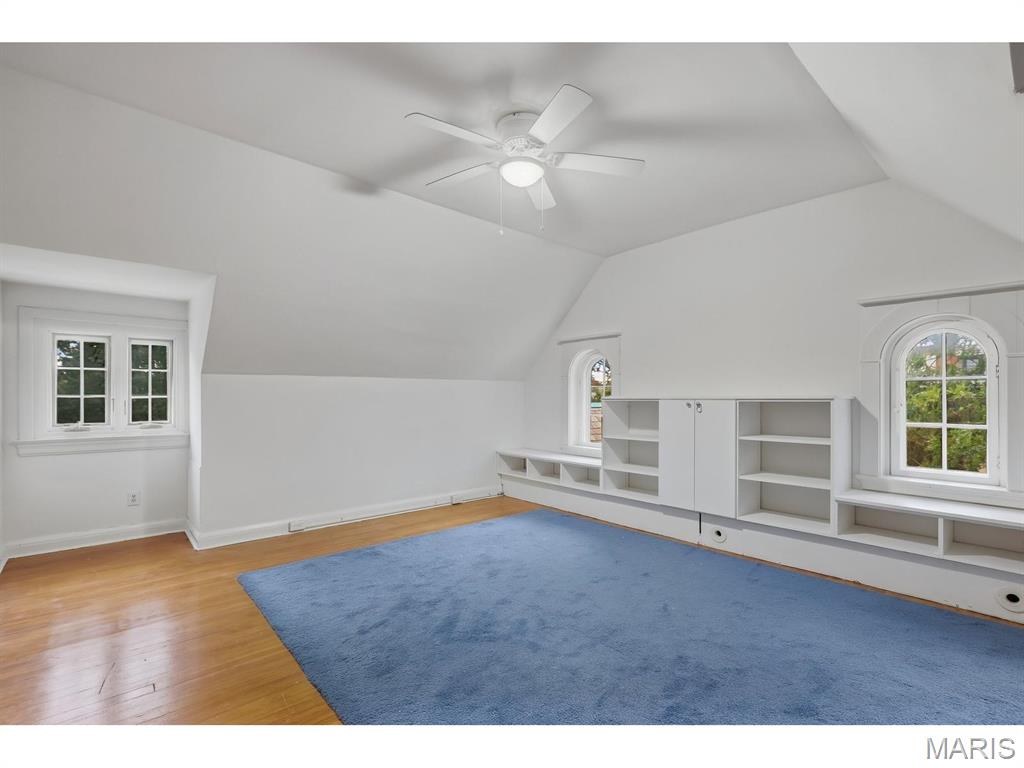
Vaulted ceiling with a ceiling fan, hardwood flooring, built-in shelving and cabinetry, and multiple windows including arched designs
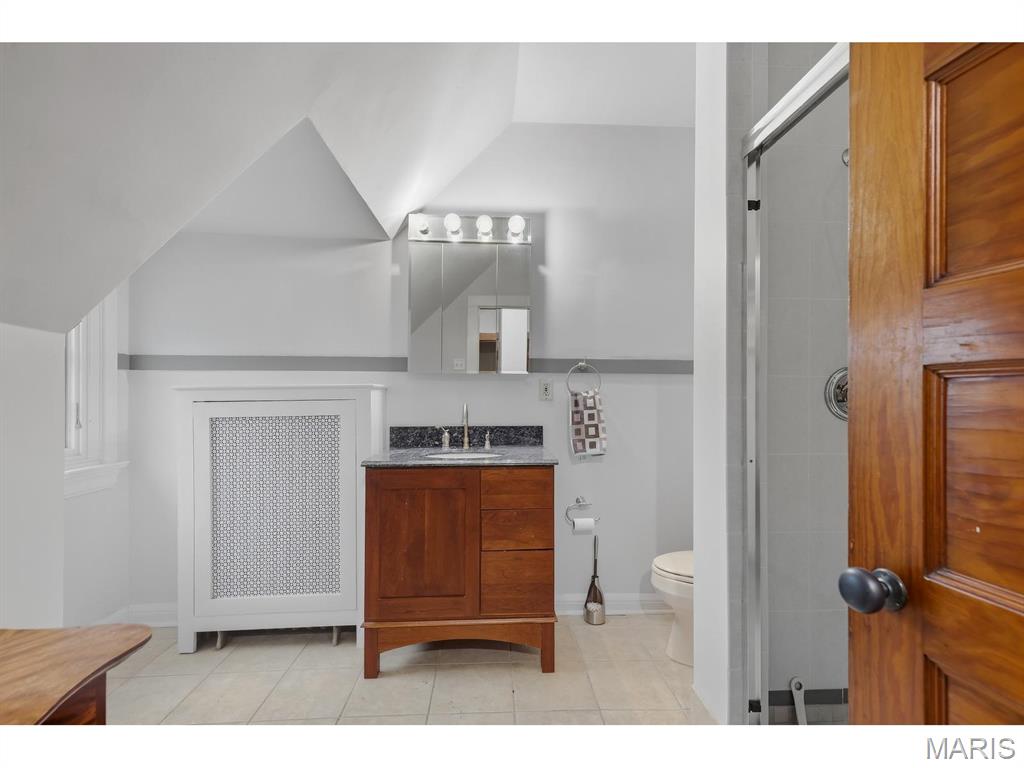
Sloped ceiling bathroom featuring a wood vanity with a stone countertop, a shower with a clear glass enclosure, and tile flooring
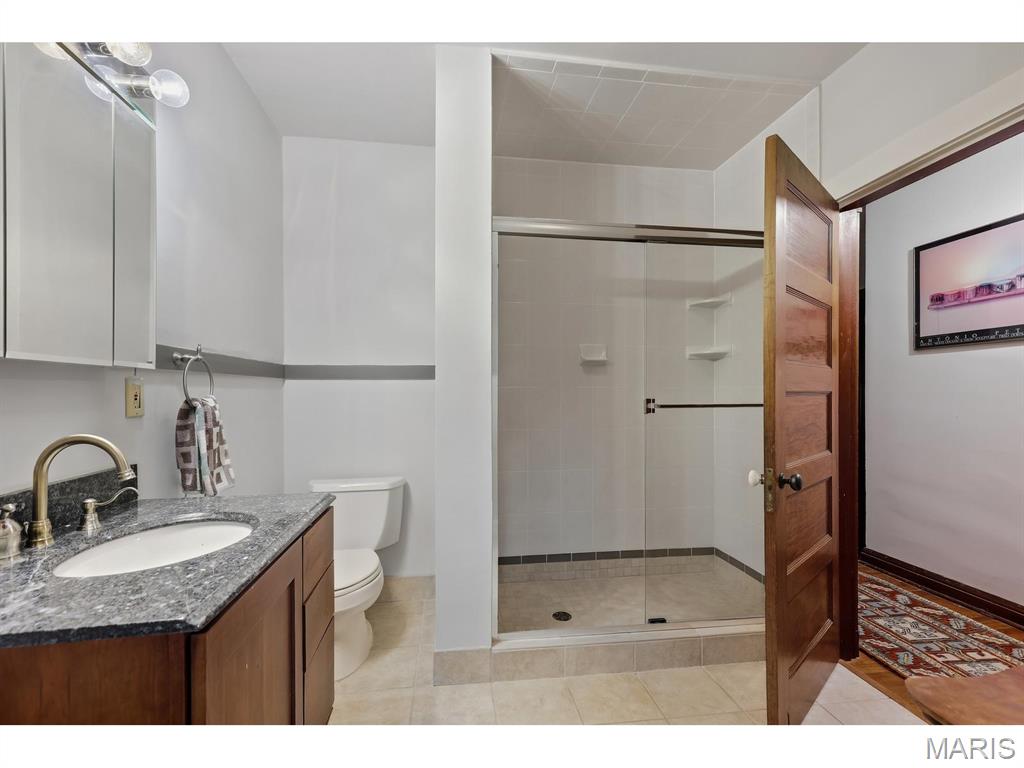
Wood-finish vanity with an undermount sink, stone countertop, and brass-finish faucet
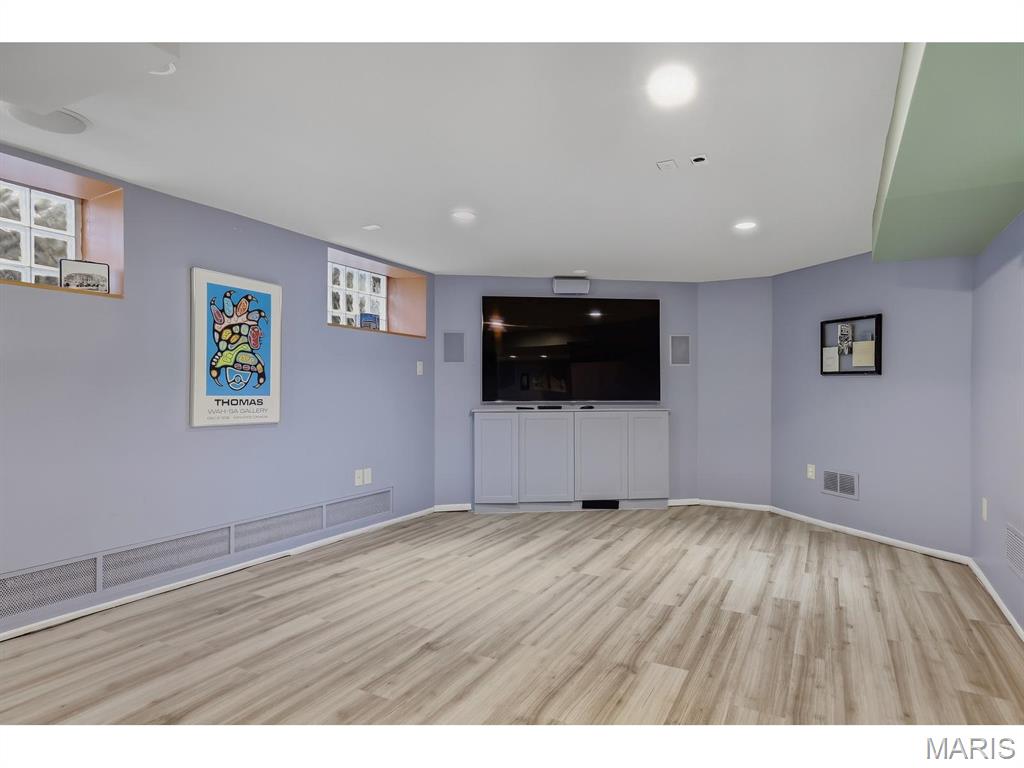
Wood-finish laminate flooring, recessed lighting, and built-in media cabinetry
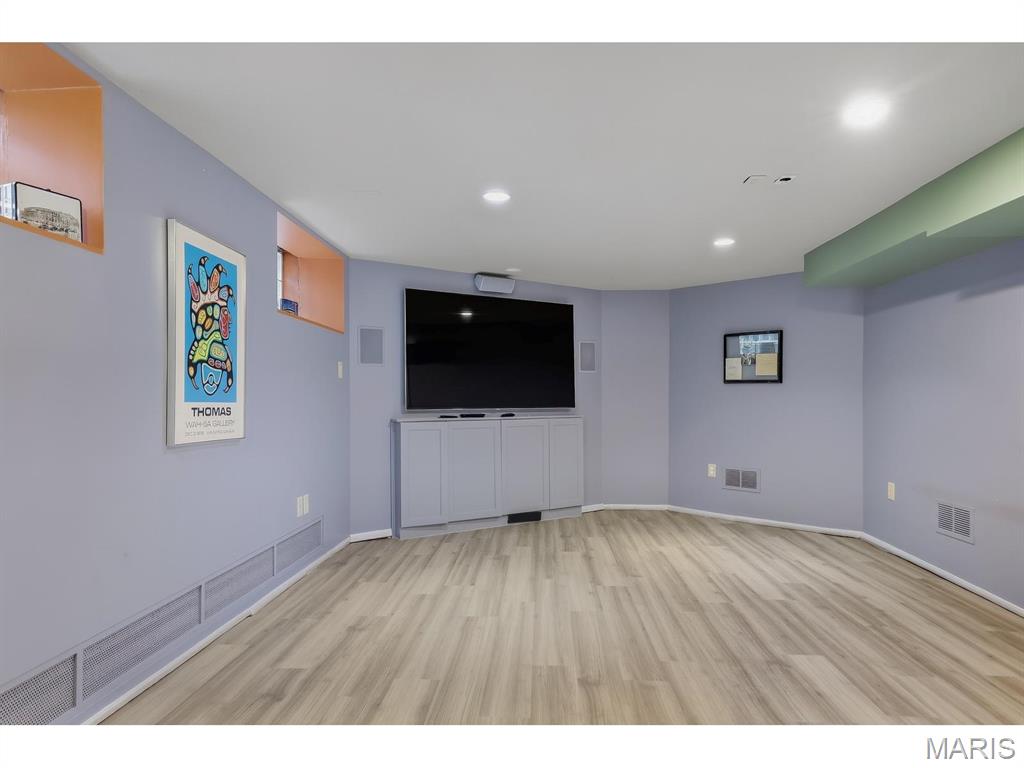
Recessed lighting, wood-finish laminate flooring, built-in media cabinetry, and integrated wall speakers
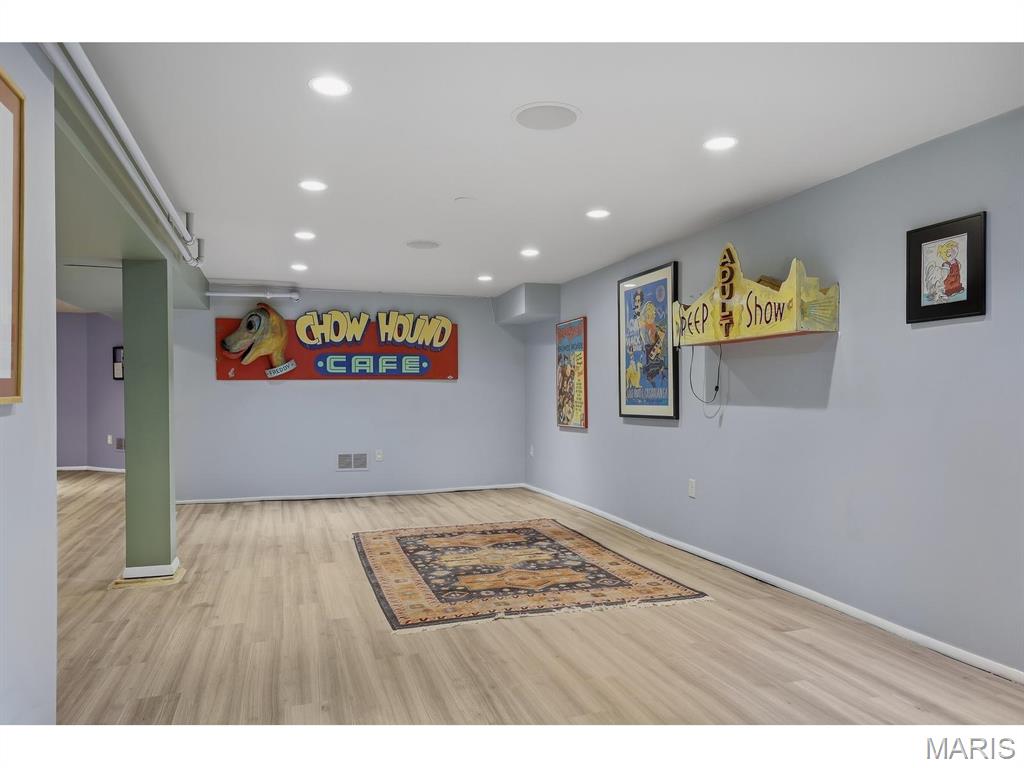
Finished lower level featuring recessed lighting and wood-finish laminate flooring
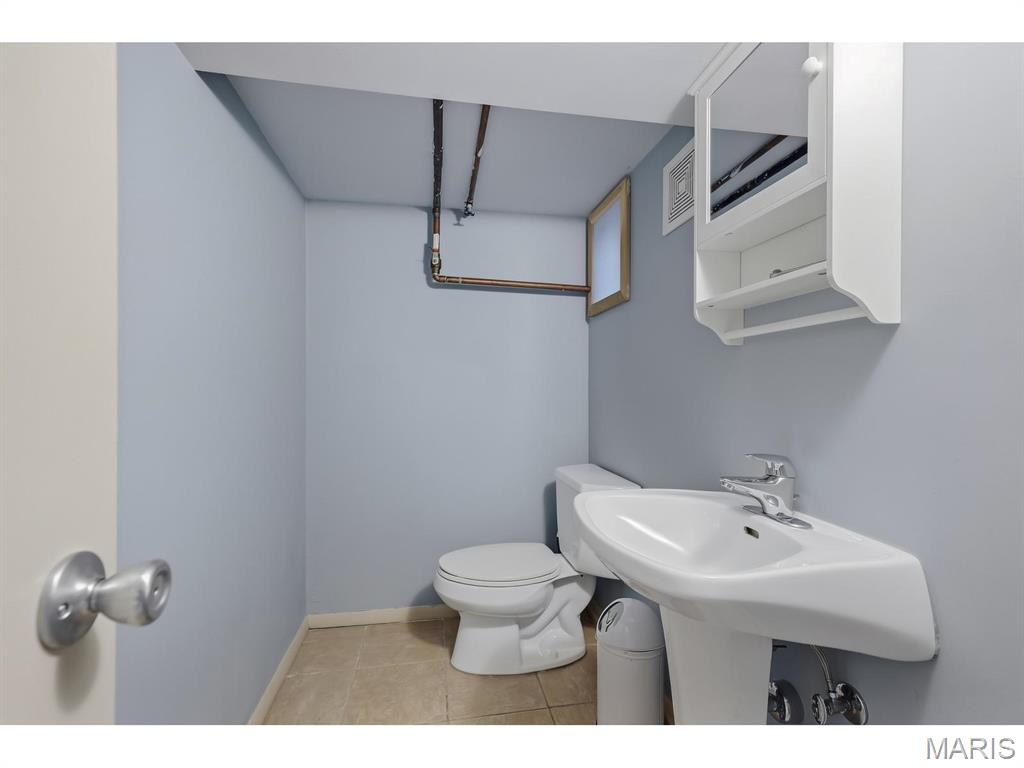
Lower level: Pedestal sink with chrome fixtures, tiled flooring, wall-mounted medicine cabinet, toilet, and exposed ceiling utility lines
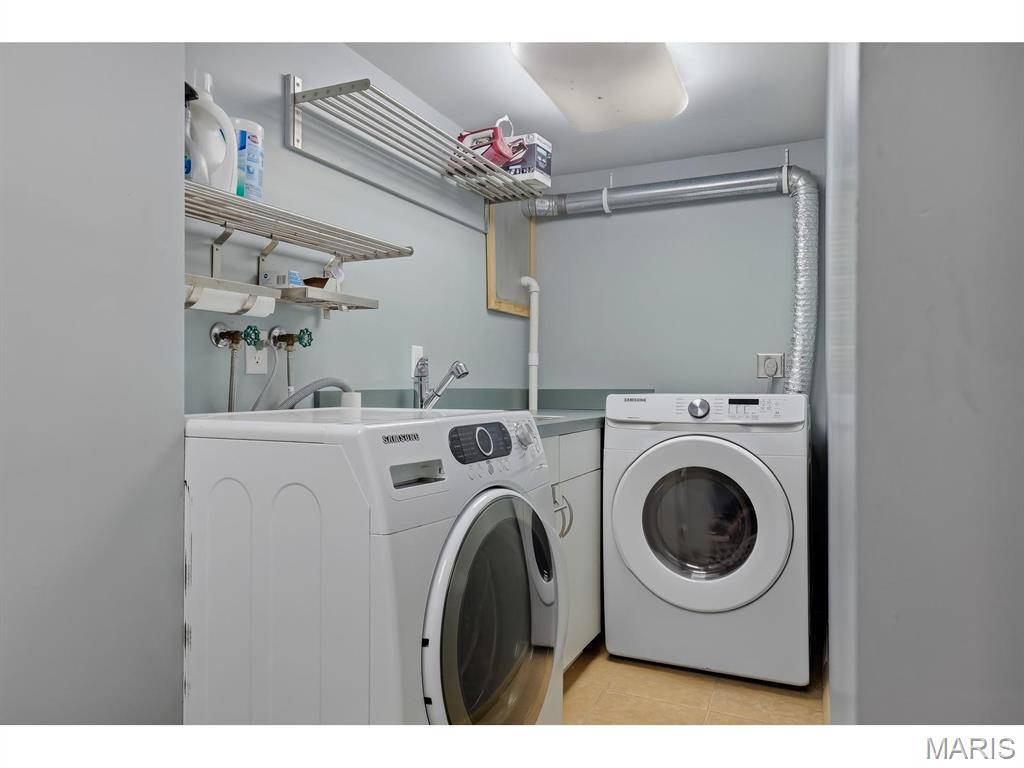
Utility room featuring a counter space, built-in shelving, and a wall-mounted drying rack
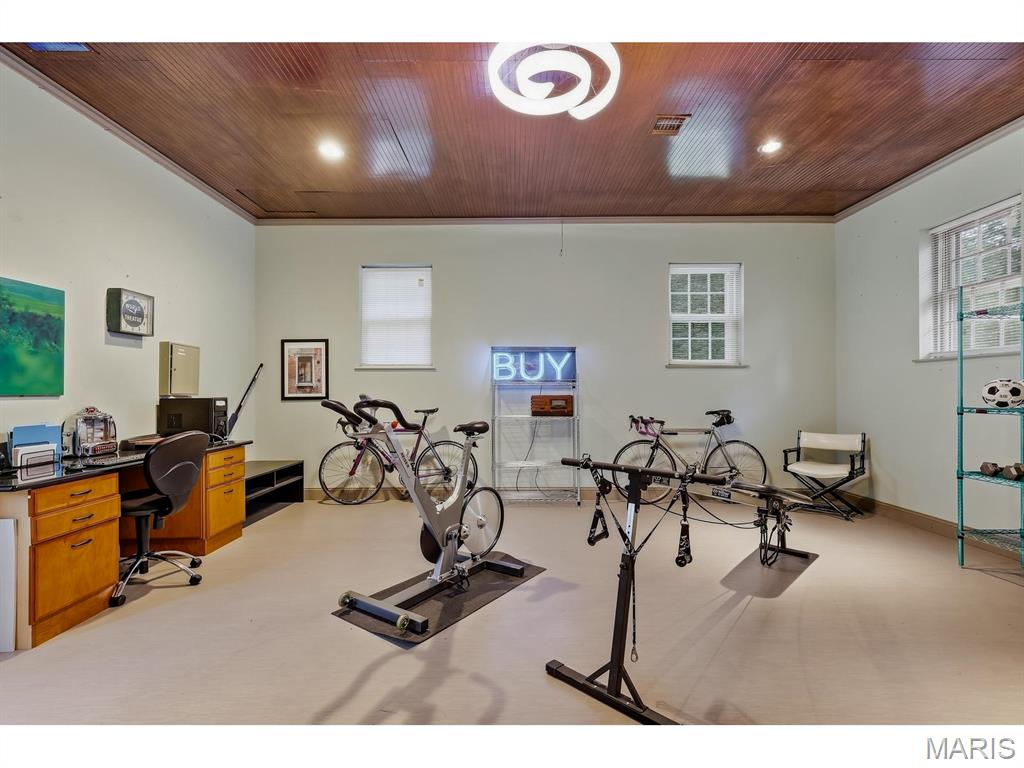
Original carriage house.Wood-paneled ceiling with recessed lighting and glass windows.
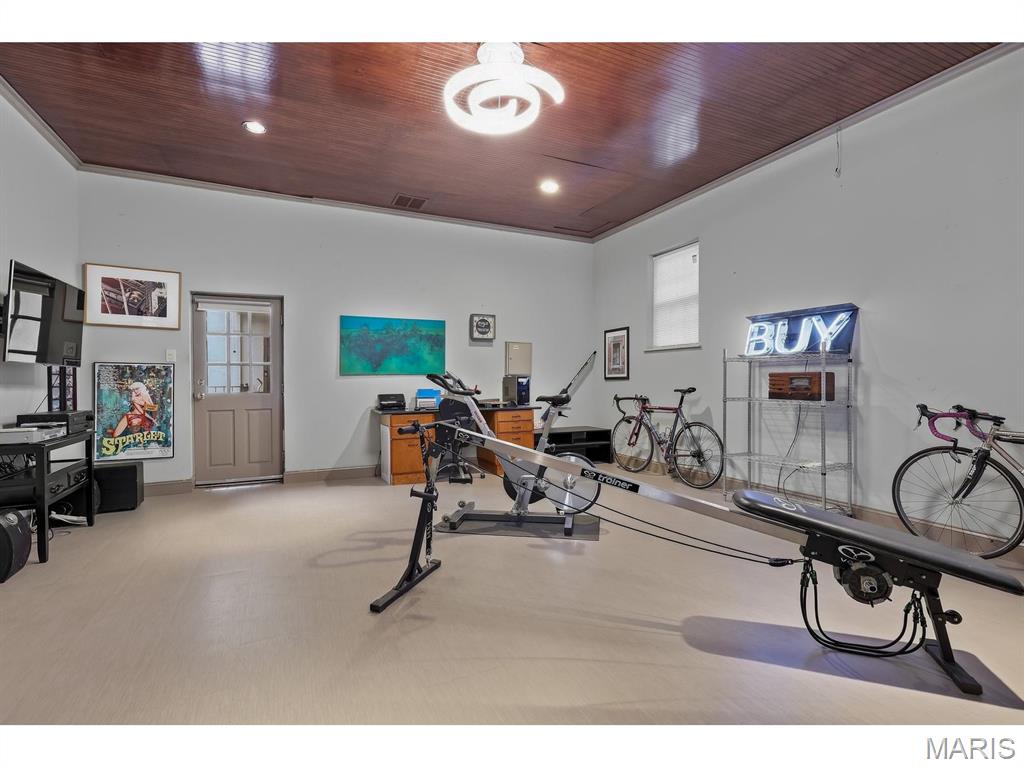
Recessed lighting illuminates the wood-finish ceiling, complementing the light-toned flooring
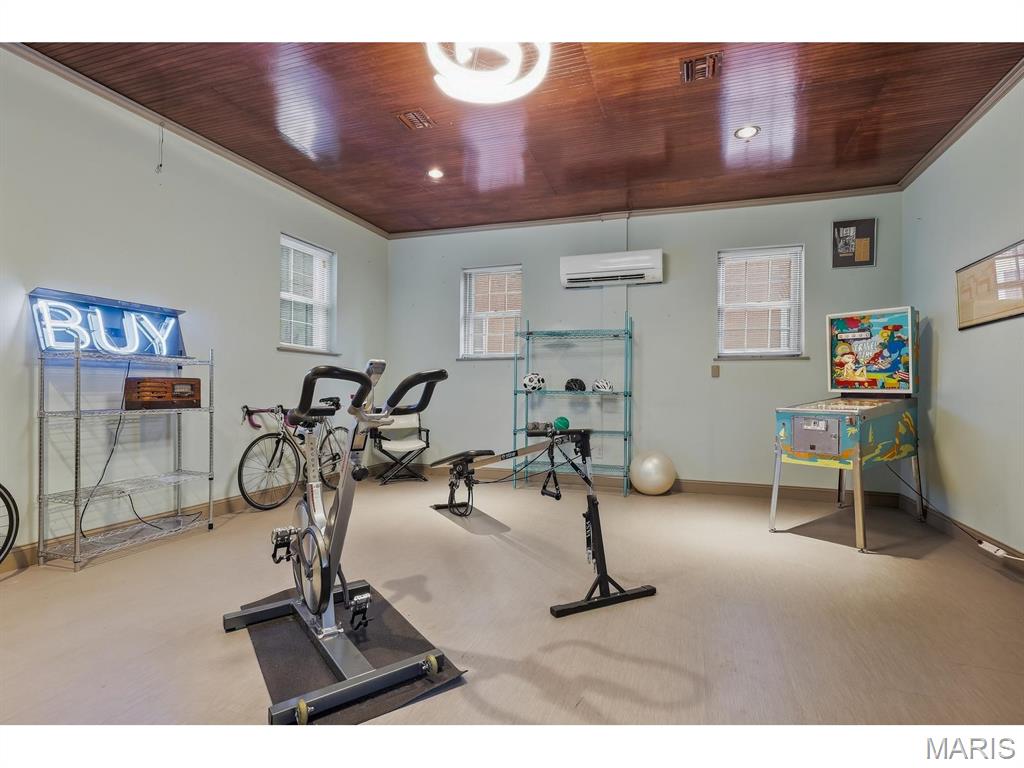
Recessed lighting, wood-paneled ceiling, multiple windows, light-toned walls, and a wall-mounted air conditioning unit
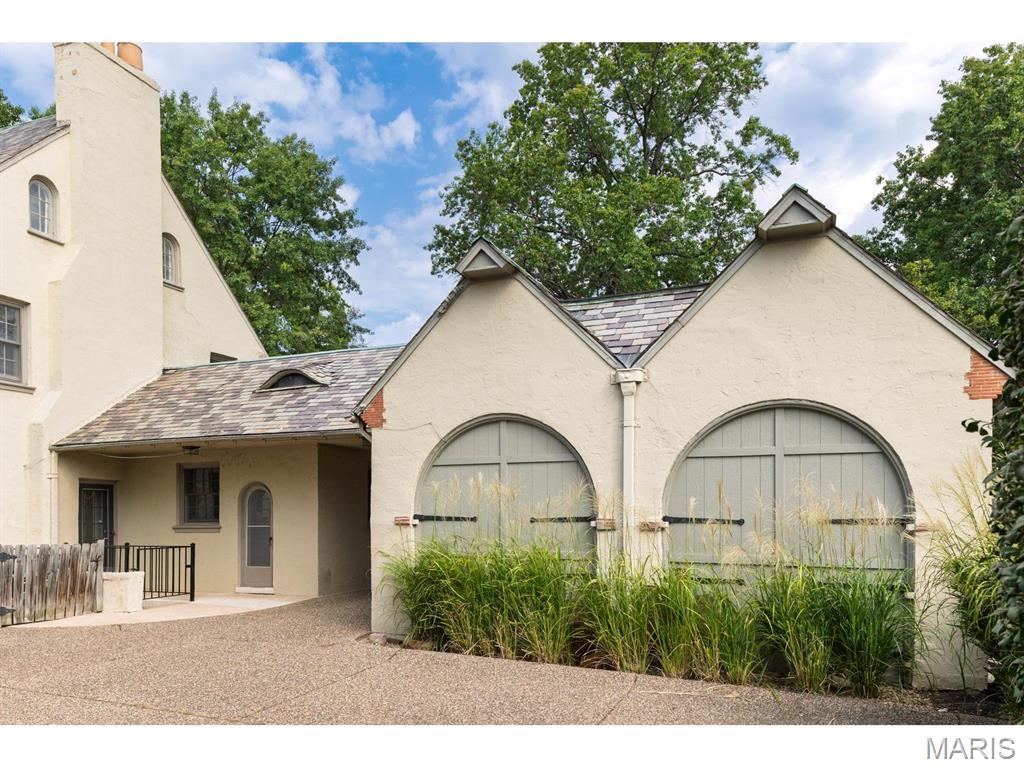
Stucco exterior with multi-toned slate roofing and arched garage doors on the carriage house
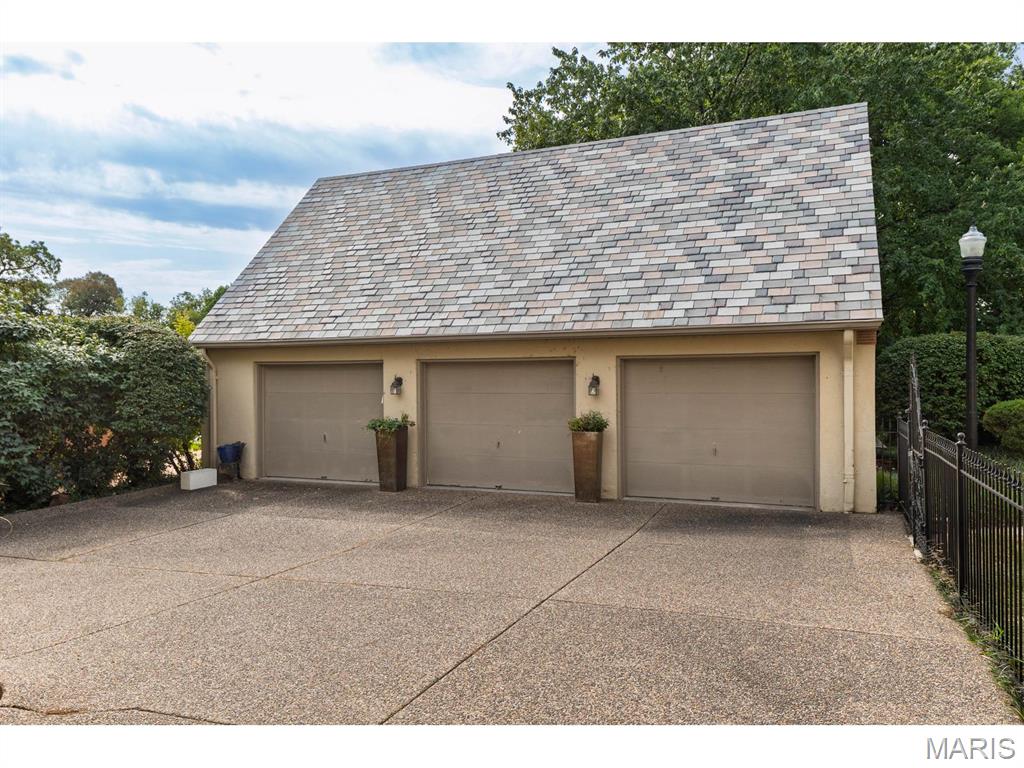
Three-car garage with multi-tone slate roof, stucco exterior, and an expansive exposed aggregate driveway
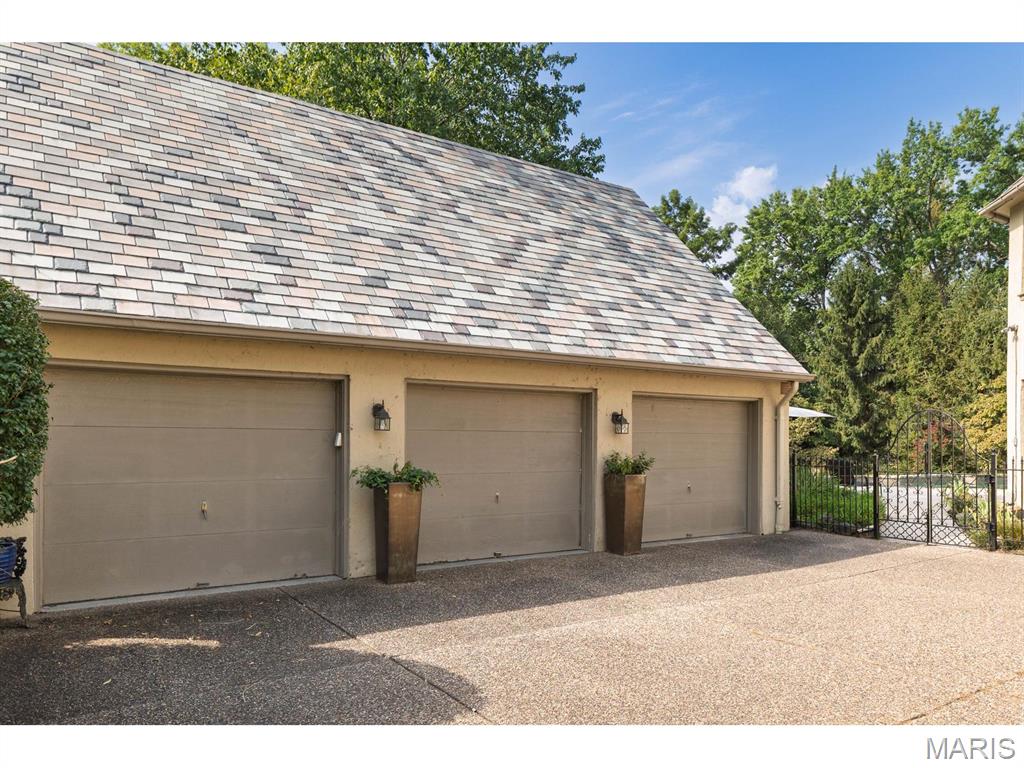
Three-car garage with stucco exterior and layered shingle roofing
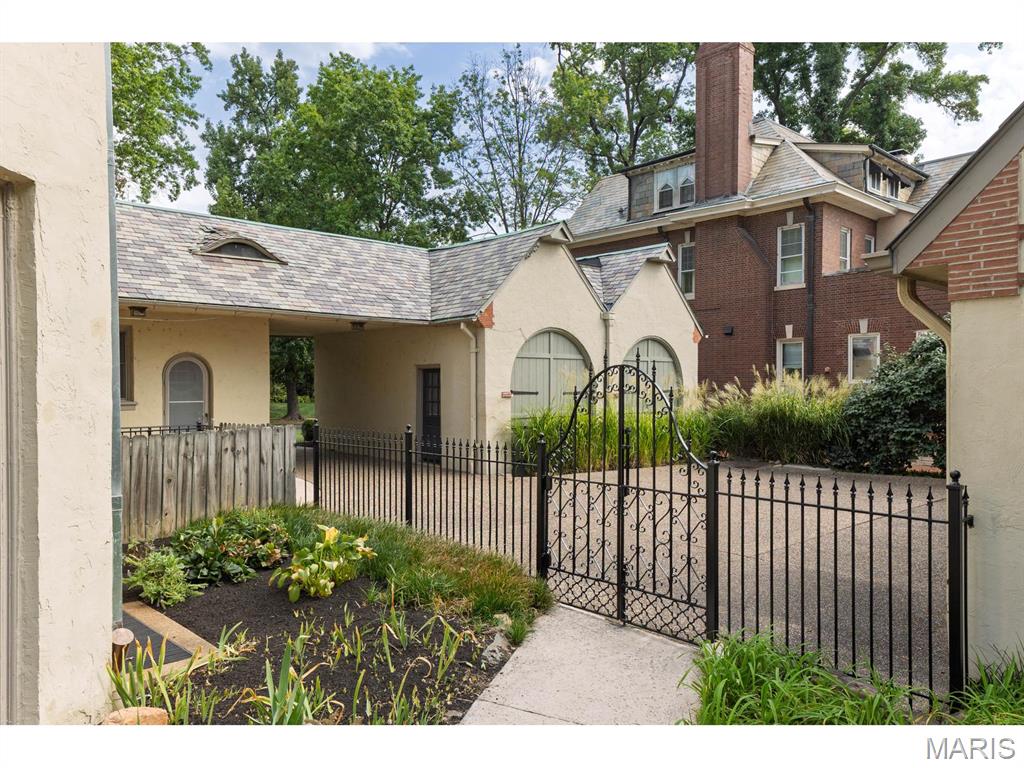
Black gate and fencing leading to a paved driveway
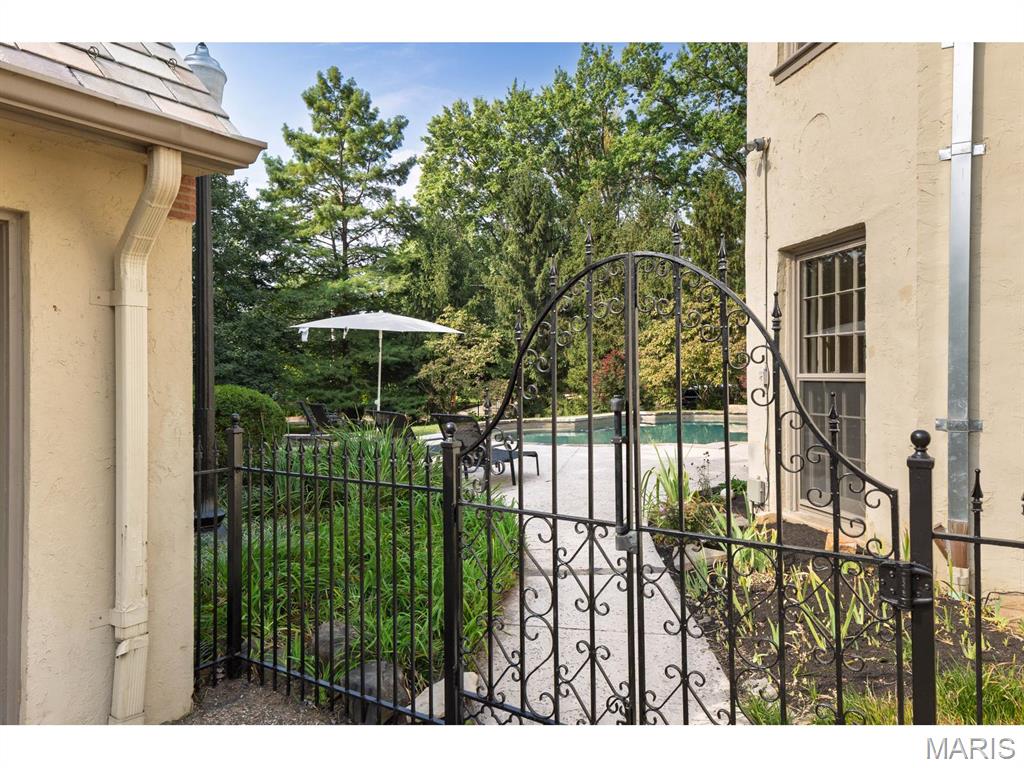
Black arched gate with ornamental scrollwork, stucco exterior, manicured landscaping, and a visible pool area
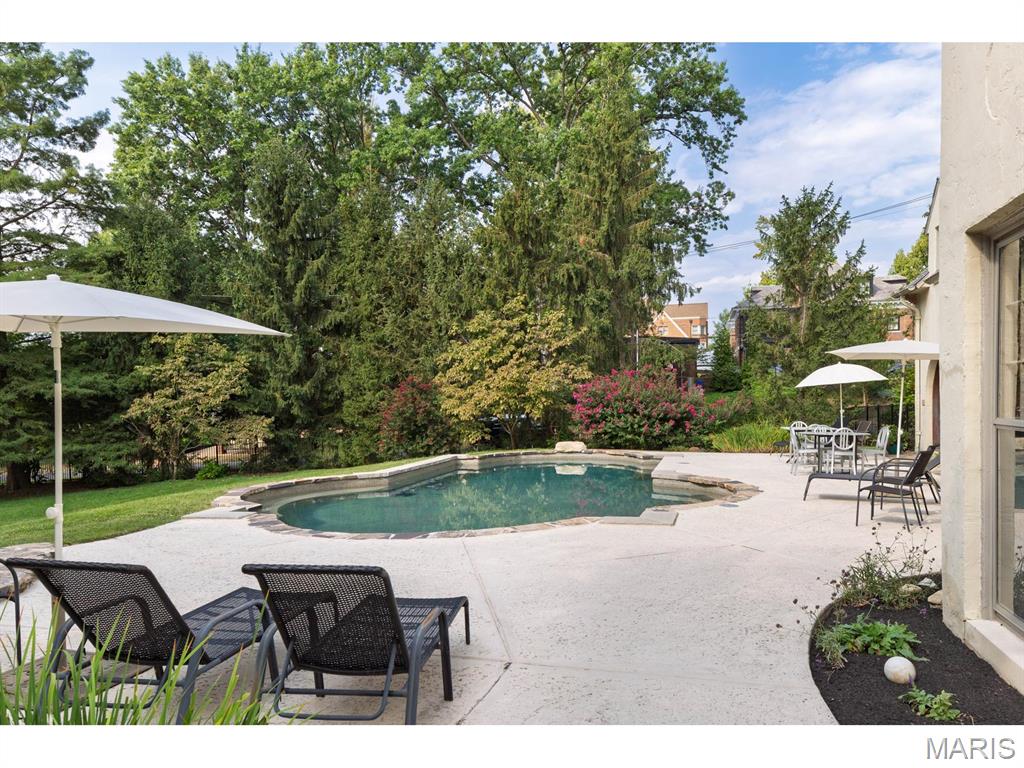
In-ground swimming pool with stone coping, expansive concrete patio, and lush mature landscaping
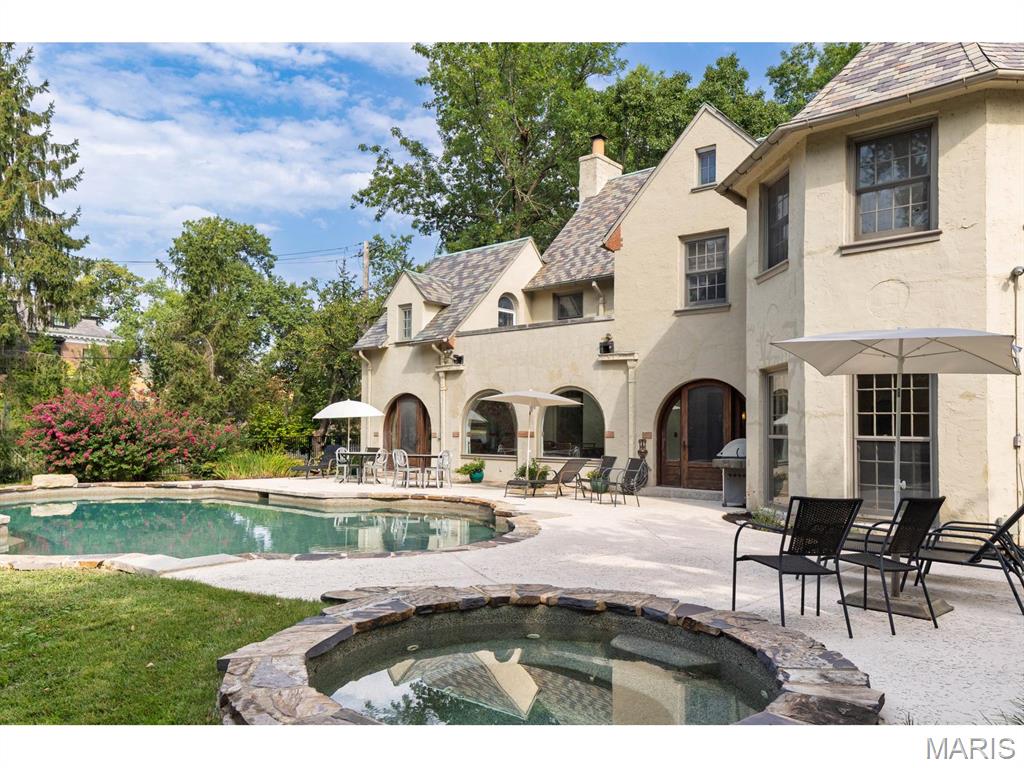
Stucco exterior with an irregular slate roof, featuring an outdoor swimming pool, a separate stone-clad hot tub, and an expansive paved patio
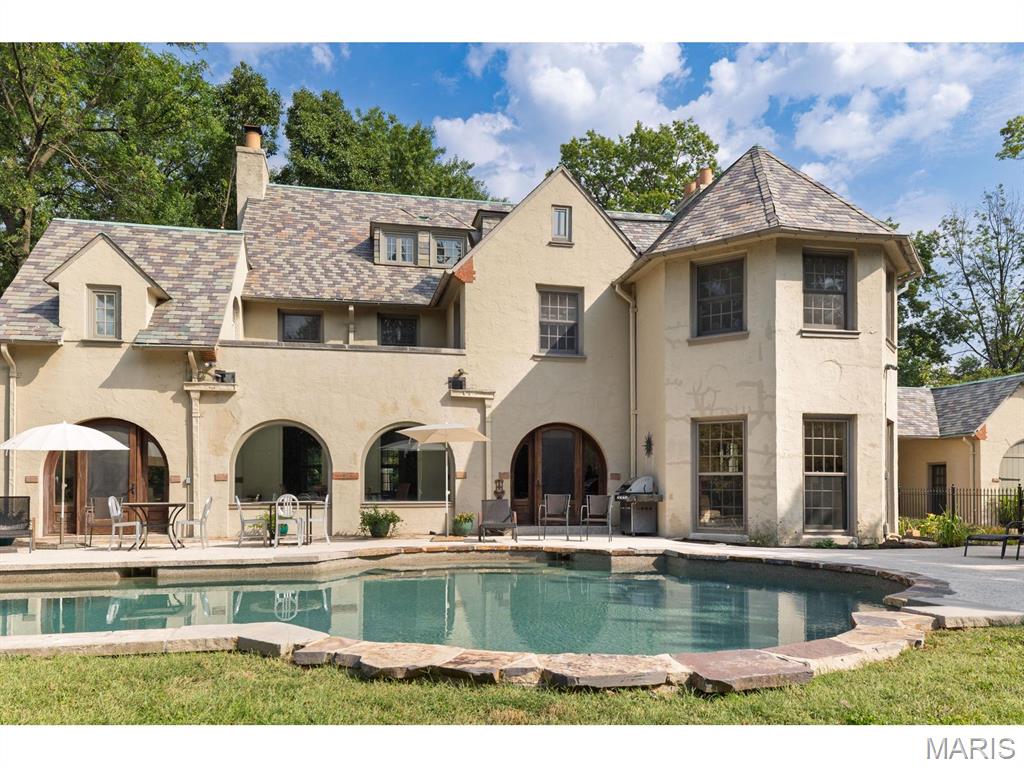
Stucco exterior with a multi-toned slate roof, featuring a pool with natural stone coping and a flagstone patio
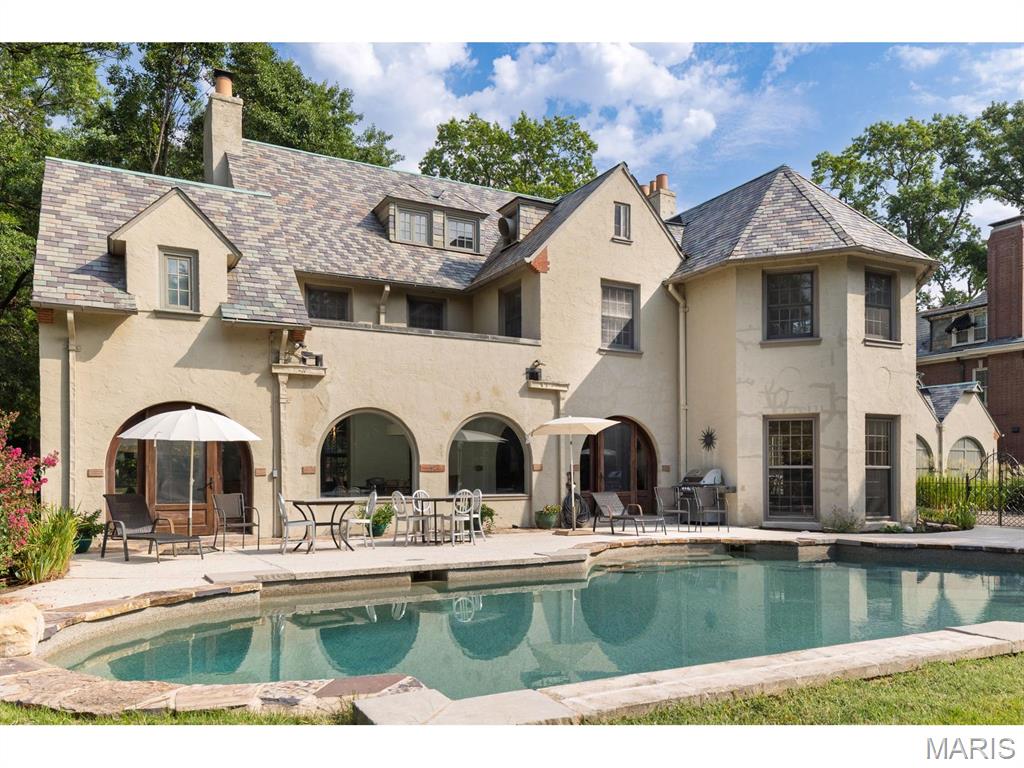
Stucco exterior with a multi-hued slate roof, arched windows, and a stone-edged swimming pool with an integrated patio
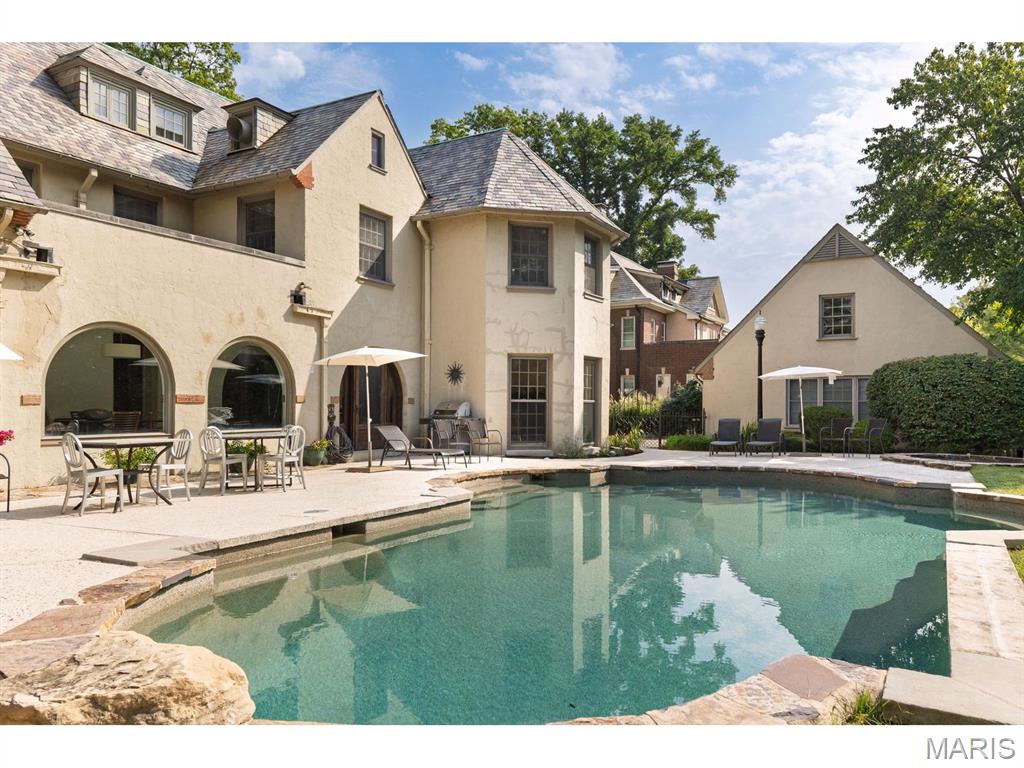
Expansive outdoor area featuring a swimming pool with stone coping, a paved patio, and arched window openings
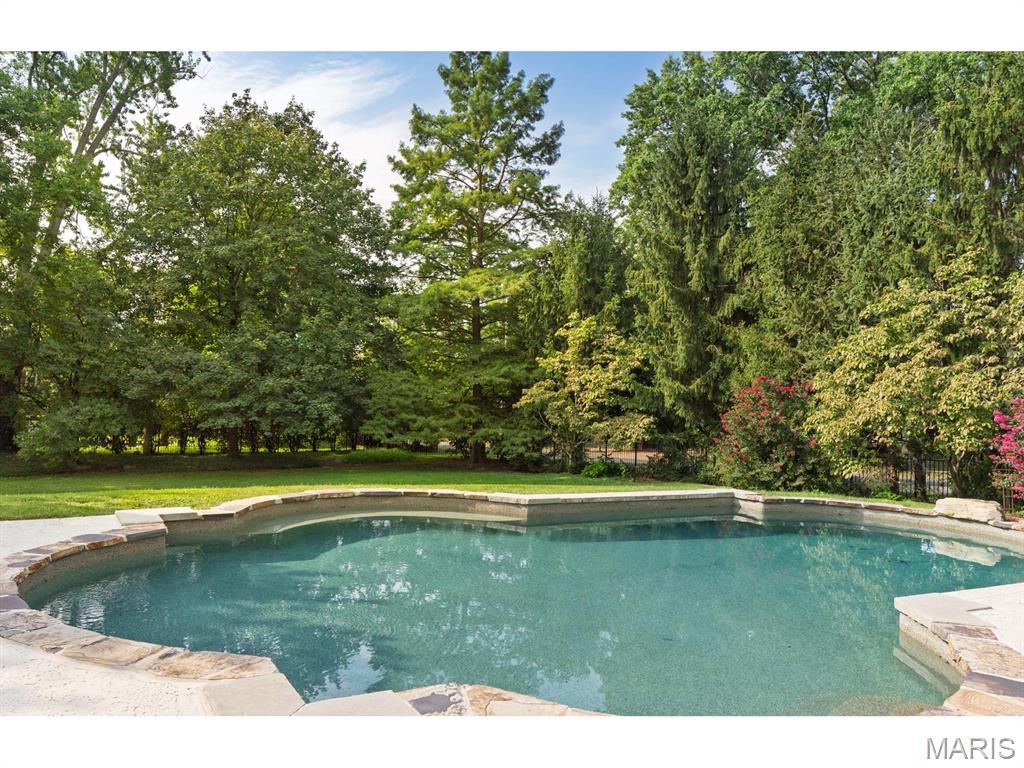
Freeform swimming pool with stone coping and lush perimeter landscaping
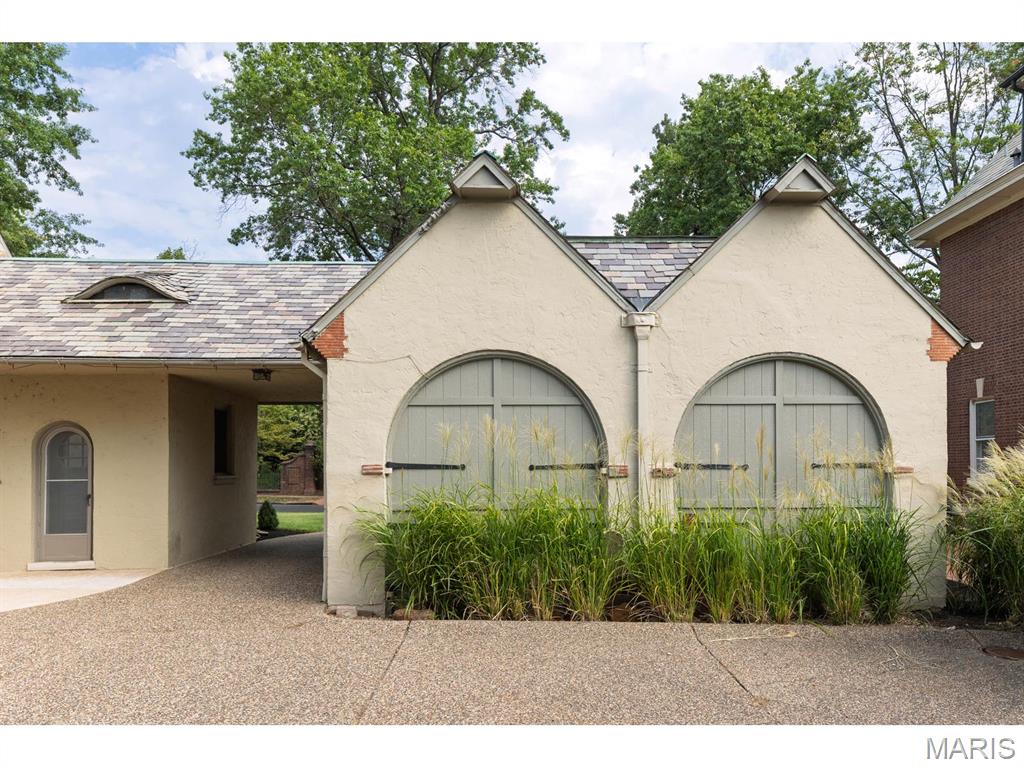
Stucco-finish exterior featuring two arched garage doors with strap hinges, a curved dormer, a textured gravel driveway, and mature landscaping
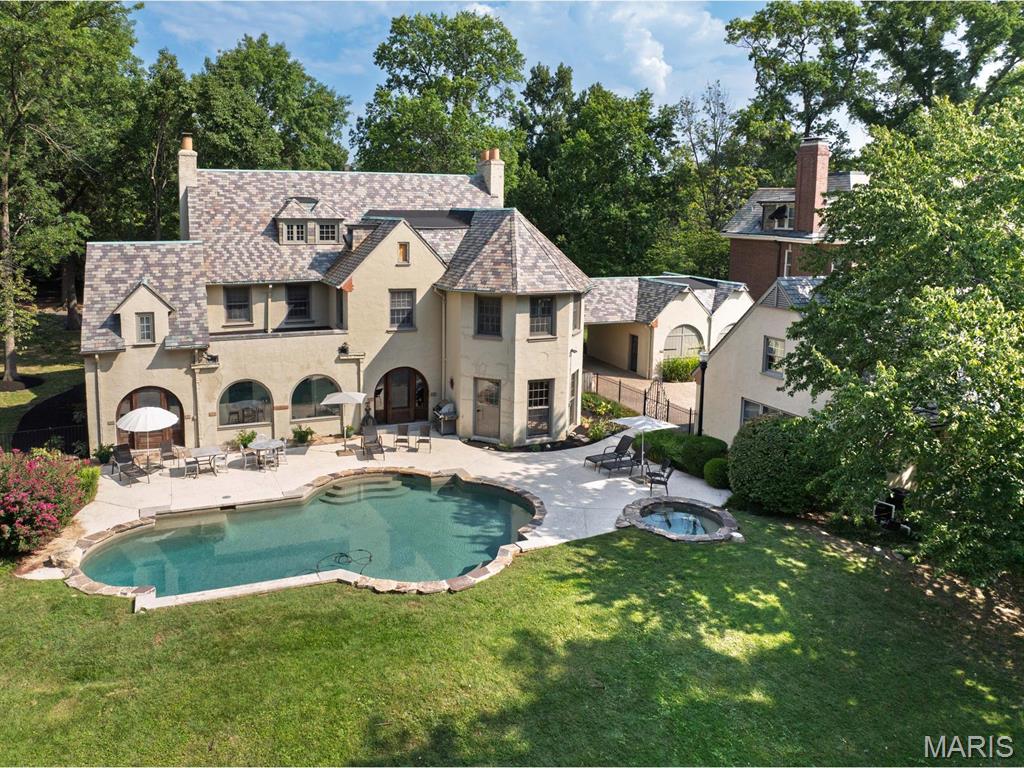
Stucco exterior with multiple rooflines, a freeform swimming pool, an integrated spa, and a detached structure
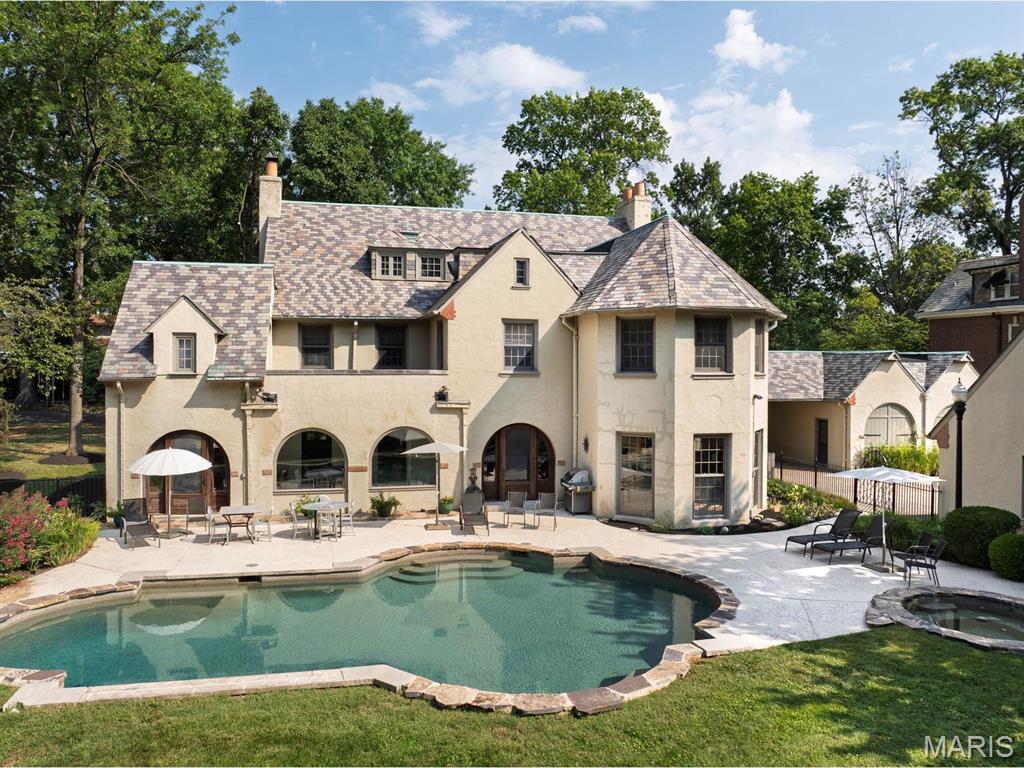
Stucco exterior with a multi-textured roof, featuring a rounded turret and arched windows
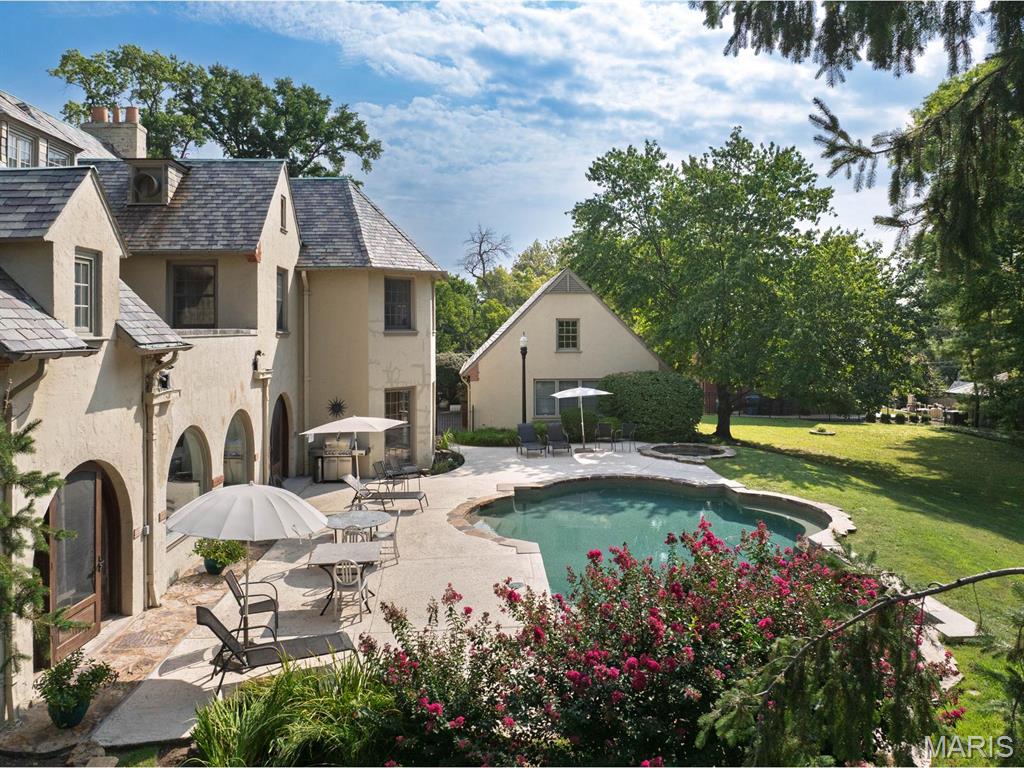
Stucco exterior with multiple gables and dormers, stone-tiled roofing, and arched doorways
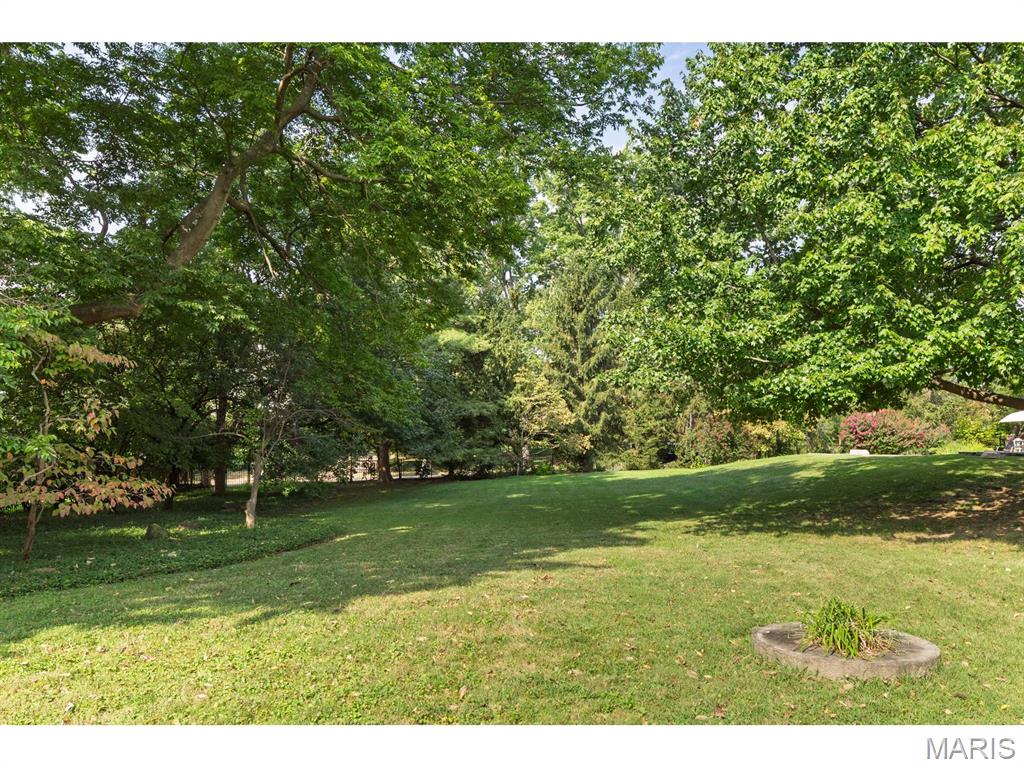
Expansive grounds featuring mature trees and a manicured lawn
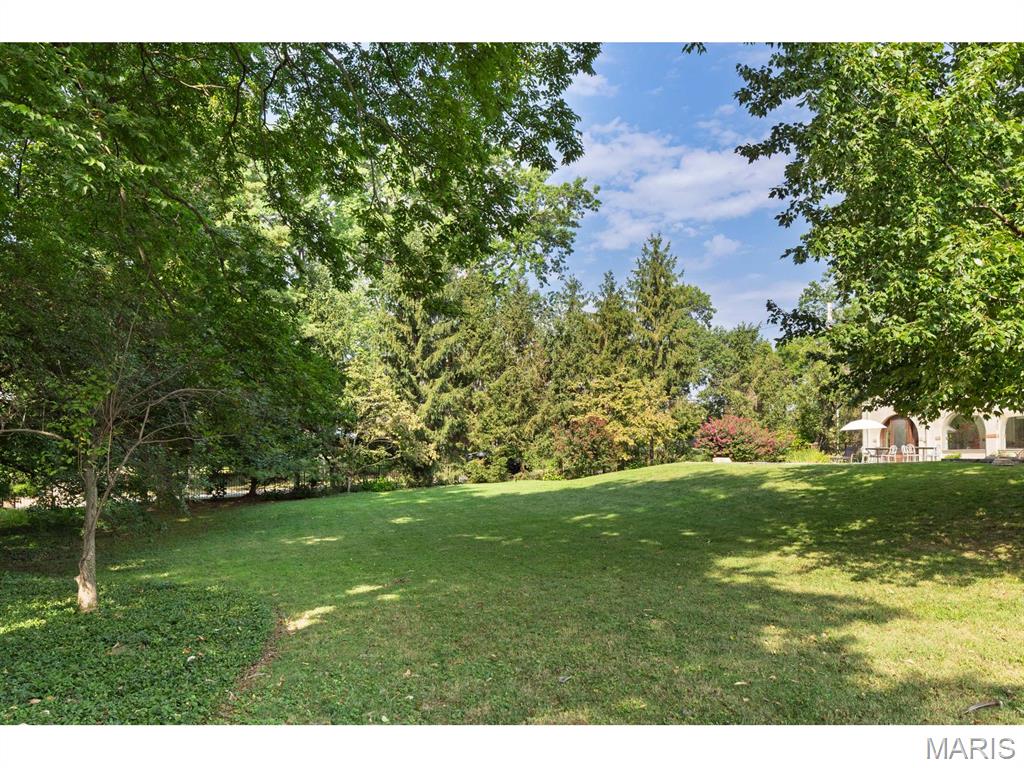
Expansive green lawn with mature trees and a stone exterior
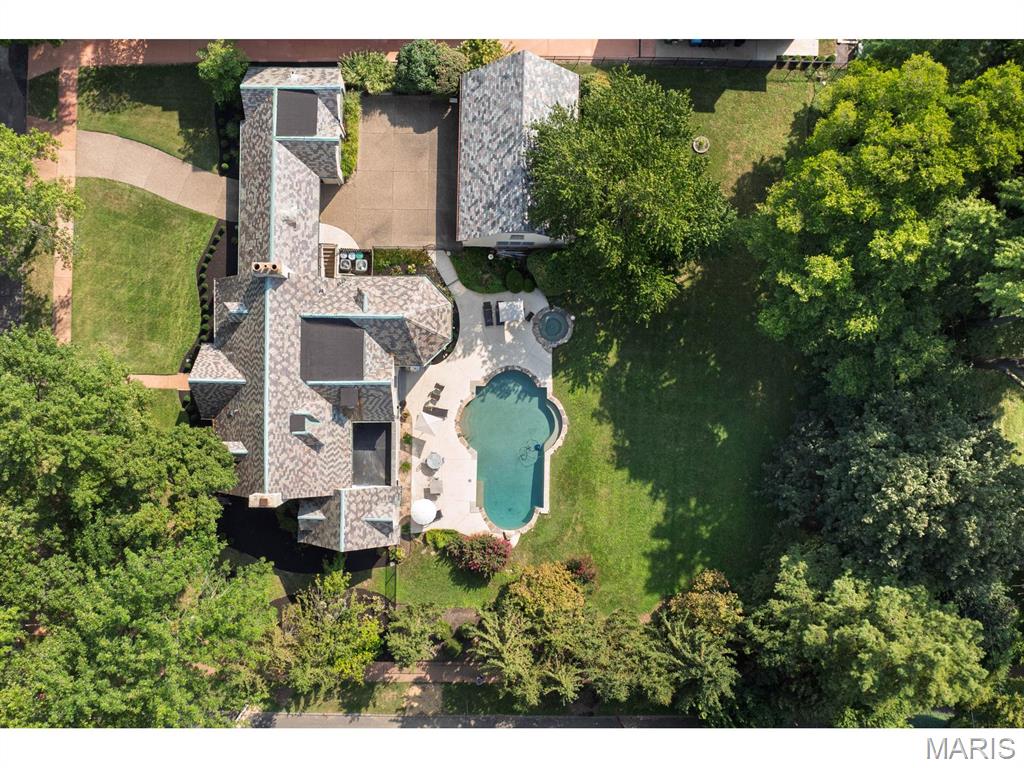
Shingle-style roofline with multiple gables, extensive paved driveway, shaped swimming pool, integrated spa, and surrounding mature trees
Nothing will impress you more than this Study & Farrar-designed home, built in 1922 for Globe-Democrat executive Douglas Houser. This 5,470 sq. ft. English country-style home sits on one of Skinker Heights' largest lots, just under .80 acres. The current owners have preserved and maintained this mansion for 30 years. This 6-bedroom, 4 full and 3 half-bath home offers 3 levels that support everyday living and entertaining. The first-floor living areas include a black walnut-trimmed front-entry vestibule with a powder room. A long gallery hall runs from the front vestibule, with sightlines through to a back vestibule that opens to the rear pool and yard areas. This long gallery hallway features American black walnut and open entries to the living room, dining room, family room, sunroom, large kitchen, breakfast area, and mudroom with an additional half bath. The wide front staircase is also trimmed in black walnut with wrought-iron spindles and a walnut banister. The staircase has a brief turn at a landing on the way to the 2nd-floor gallery hallway. The 2nd-floor primary suite has a large bedroom, a spa-style bathroom, and a walk-in closet with a door to an outside sitting area. A second bedroom is a guest suite with a full bath; 2 other nice-sized bedrooms and 1 full bath round out the 2nd floor. NOTE: A closet next to this bathroom could possibly be used for a stackable w/d. A separate back staircase leads down to the kitchen area. A separate set of stairs leads up to the 3rd floor, which has two additional bedrooms, a full bathroom, a cedar closet, and a storage area with an additional air conditioner. The lower level has a finished media & recreation space, storage, laundry, and a half bathroom. A special feature is the connected drive-through passageway on the east wing, which also provides access to the bonus area/original garage. Black fencing surrounds the pool, hot tub, and large grass backyard. The oversized three-car garage finishes this extraordinary estate. Sidewalks, beautiful trees, and minutes from Forest Park & Washington University's main campus.

6 Beds

7 Baths

5,470 sq.ft

$0 per sq.ft

English,Historic,Manse
$ 2,700,000
Pending
0
26062084
6
7
5,470
655
Skinker Heights
Clayton
Clayton
St Louis
Residential
English,Historic,Manse
Residential
$21,526
Last 6 closed homes in this zip.
| Address | Bd/Ba | SqFt | List | Sold | Closed |
|---|---|---|---|---|---|
| 7411 Parkdale Avenue, Clayton, MO 63105 | 3/3 | 2,501 | $849,900 | $864,900 101.8% of ask |
Oct 21, 2026 |
| 800 S Hanley Road, 2B, Clayton, MO 63105 | 2/2 | 1,556 | $695,000 | $640,000 92.1% of ask |
Oct 21, 2026 |
| 8001 Watkins Drive, Clayton, MO 63105 | 5/5 | 3,179 | $1,485,000 | $1,550,000 104.4% of ask |
Oct 20, 2026 |
| 6320 Northwood Avenue, 3, Clayton, MO 63105 | 3/2 | 1,526 | $415,000 | $405,000 97.6% of ask |
Oct 20, 2026 |
| 6412 Alamo Avenue, 2W, Clayton, MO 63105 | 2/2 | 1,099 | $239,900 | $234,500 97.7% of ask |
Oct 16, 2026 |
| 6412 Alamo Avenue, 1E, Clayton, MO 63105 | 2/2 | 1,099 | $239,900 | $234,500 97.7% of ask |
Oct 16, 2026 |
Estimate your monthly payment. Adjust the sliders below.
Estimate only. Not a loan offer. Consult a lender for an accurate quote, including HOA fees, PMI, and current rates.
Living Room
24x17
9'6'' ceilings. Original ornamental moldings & ceiling treatment.
Dining Room
20x14
Bay window, original wall sconces, almost floor to ceiling windows
Sunroom
18x11
Large arched windows trimmed in American black walnut.
Family Room
16x10
Large arched windows trimmed in American black walnut. Faces the pool area.
Breakfast Room
10x8
Access from the mudroom and kitchen
Kitchen
16x14
Large kitchen w/center island for food prep and breakfast bar
Mud Room
7x5
Built in cabinets, granite counter, sink area, access to back walkway. Also a half bath.
Bathroom
5x3
Half bath off of the mudroom
Primary Bedroom
18x16
Large room w/ensuite bath area and walk in closet. Arched doorway in the closet to outside sitting area.
Primary Bathroom
16x8
Spa like with a large soaking tub, walk in shower, 2 separate vanities and a water closet
Bedroom 2
15x14
Bedroom ensuite with full bathroom
Bathroom 2
8x7
The bedrooms ensuite bathroom
Bedroom 3
18x12
Large room with the original built in clothing cabinets and access into the back hall and 4th bedroom
Bedroom 4
15x15
Large bedroom with bay window.
Bathroom 3
8x6
Back hall full bathroom
Bedroom 5
16x14
3rd floor bedroom
Bedroom
16x14
3rd floor bedroom
Bathroom 4
8x8
3rd floor full bathroom
Laundry
15x14
Lower level laundry space
Media Room
19x13
New laminate flooring and TV wall space. Recessed lights. Door to outside walk-up
Recreation Room
24x17
New laminate floors. Recessed lighting
Storage
10x9
Unfinished area
Bonus Room
22x18
East wing original carriage house. Now a finished space for exercise area or other recreation
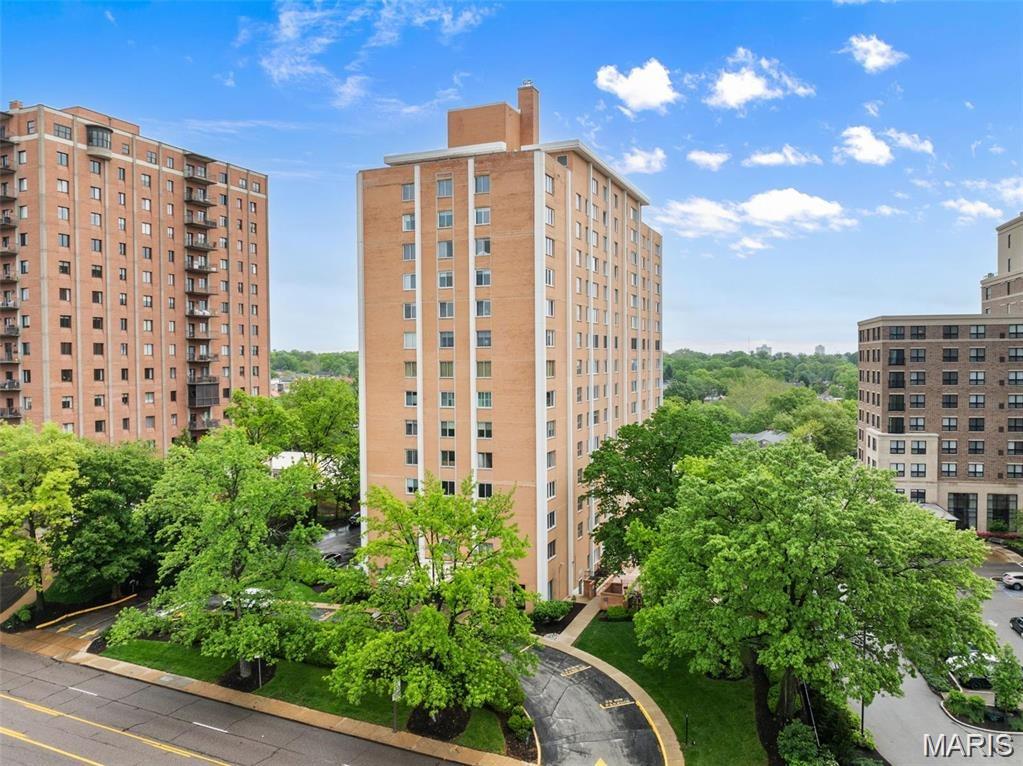
Showings start 10/31! Professional photos uploaded 10/31. Enjoy convenient condo living with spacious living and dining areas, abundant natural light, and elevated views. The layout offers a kitchen with an adjoining breakfast area and two generously sized bedrooms, including a primary suite with a private bathroom and walk-in closet. In-unit laundry and assigned indoor parking add everyday convenience. Building amenities include a 24-hour doorman, pool, hot tub, and fitness room. Condo fees, heating, and cooling are included in the monthly lease rate. A great opportunity to enjoy comfortable living in a desirable St. Louis location! No pets allowed. Each person age 18 or older who will be living in the home must submit a separate application. The application fee is $39.99 per person.
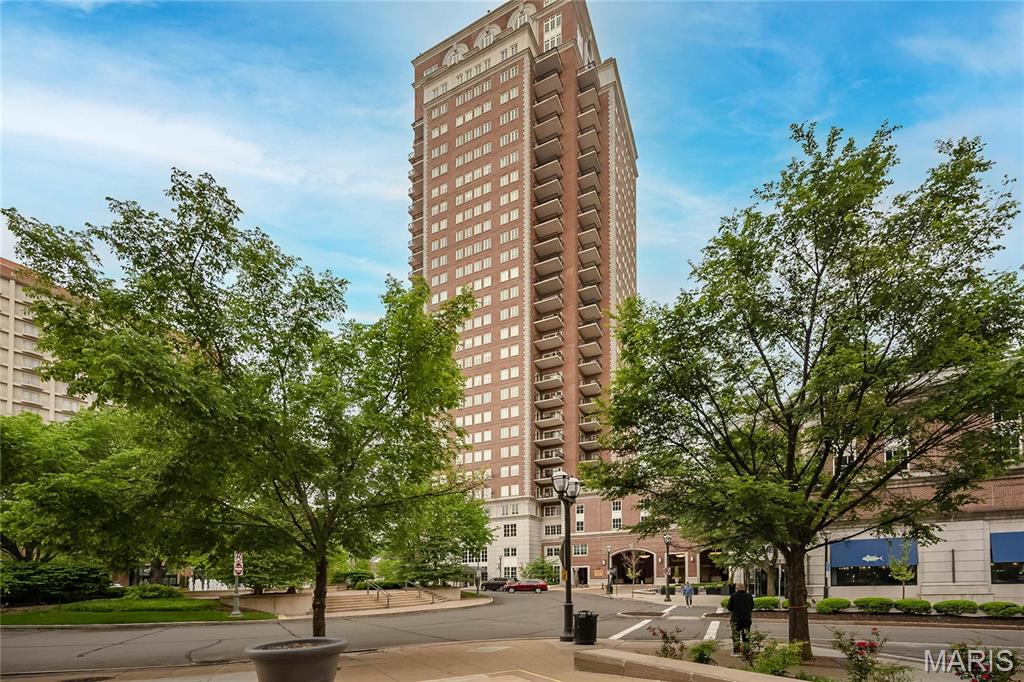
Welcome to The Plaza in Clayton, the most coveted address in town! A luxury 2-bedroom and 2.5 bath corner unit with a southern exposure and two private terraces, natural light is a· key feature with an open floor plan and modern updates. A gracious entry gives way to a large living and dining room with beautiful wood floors. The private primary suite wing with walk in closet, luxurious primary bath and at the opposite end of the unit offers the second ensuite with an updated bath for maximum privacy. A private office/den is accessible from LR & Primary suite. The kitchen, that opens to a family room is great for entertaining or casual night at home! The Plaza offers 24-hr concierge, valet parking, outdoor pool, fitness center, party room, dog park and private storage unit. Pictures will be in MIS on 10/29 with showings start on Friday, 10/30
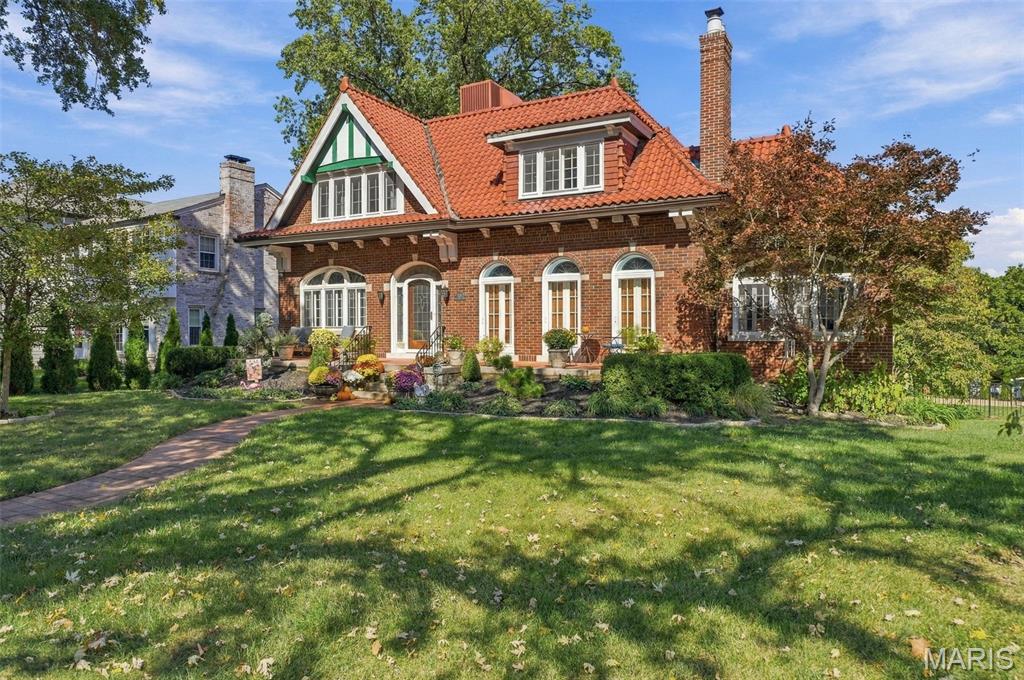
Distinctive curb appeal, mature landscaped grounds, set the stage for this gracious residence in highly desirable location close to Washington U, Forest Park, downtown Clayton. The setting offers a rare balance of established residential charm, convenient walkability, and access to the area's premier educational, cultural, recreational, & business destinations. Original architectural character has been preserved throughout the years, hardwood floors, detailed millwork, thoughtfully maintained period features complementing generously proportioned rooms & abundant natural light. Living room features a wood-burning fireplace framed by original Italian tile, with French doors opening to the front porch. Formal dining room is distinguished by original hand-painted stenciling, creating an elegant backdrop for entertaining. Sunroom offers a comfortable retreat for reading or relaxation, separate music room or den provides flexibility for a private office, library, or additional sitting room. 1st floor bedroom accommodates overnight guests or offers an alternative workspace. 2nd floor features a spacious primary bedroom & 2 additional generously sized rooms. Space has been prepared for the addition of a 2nd full bath, offering an opportunity to expand the home's functionality. The chef's kitchen is equipped with high-end appliances, walk-in pantry, expansive center island with abundant storage & preparation space. The adjoining breakfast room opens to an oversized deck overlooking large, pristine backyard. Mature trees, extensive landscaping, integrated lawn irrigation system enhance the grounds, generous yard offers ample space for a future pool & outdoor entertaining. A partially finished lower level ready for more living space. The location enhances the appeal of this distinctive home. Walking access to Washington University's Danforth Campus and downtown, location connects residents to university events, local dining, specialty shopping, professional services, established business district. Nearby Forest Park offers extensive walking and biking paths, golf, tennis, museums, the Saint Louis Zoo, outdoor cultural events, providing year-round opportunities for recreation. Once in a lifetime opportunity to own one of the remaining Original 1924 Century Home Classic Forsyth Blvd's treasure. You will fall in love.
