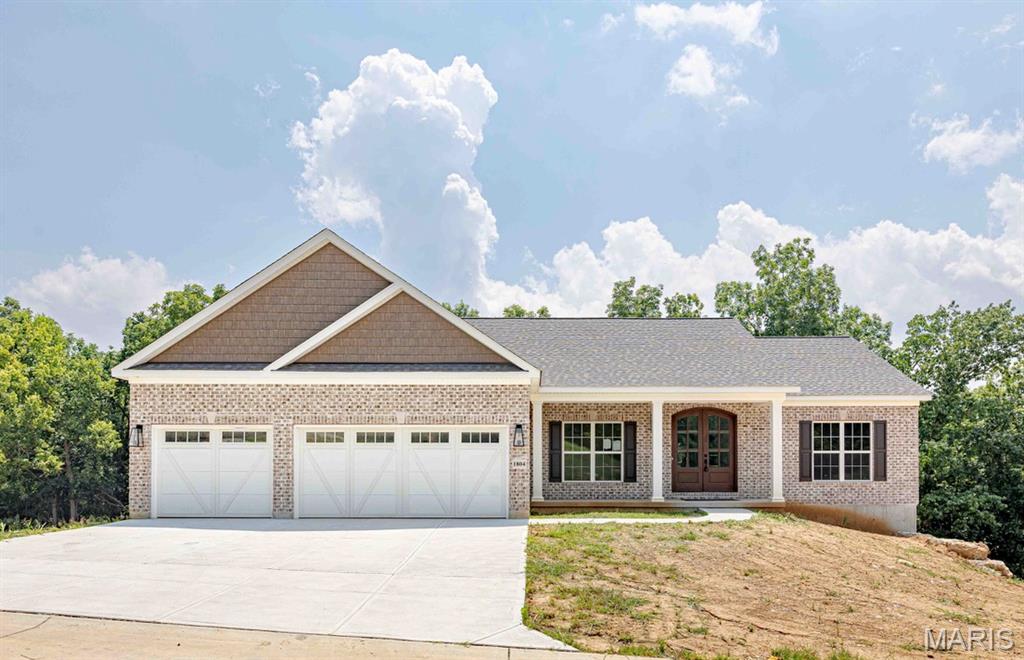
Standard 8ft x 6ft Mahogany front door on all E&M homes
This home is in the Estates at Springbrook Farm, premium lots backing to woods.
Looking East
9 ft ceilings standard. 7" crown molding in foyer is standard.
View from rear of home looking toward Entry and Kitchen
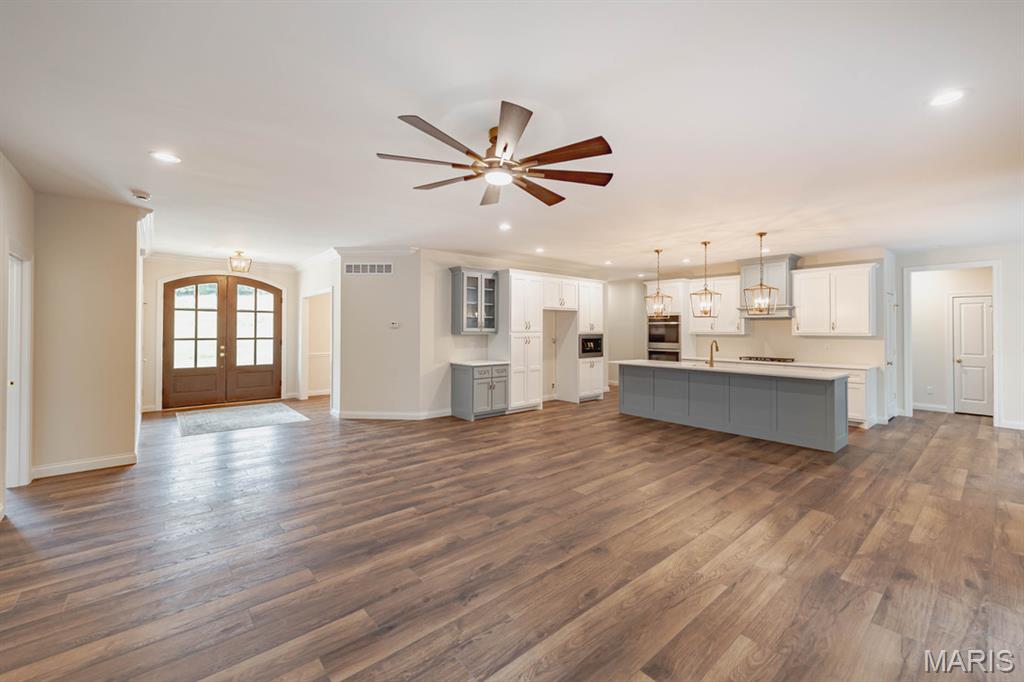
10 ft island, Quartz solid surface, upgraded appliances, custom cabinets with options.
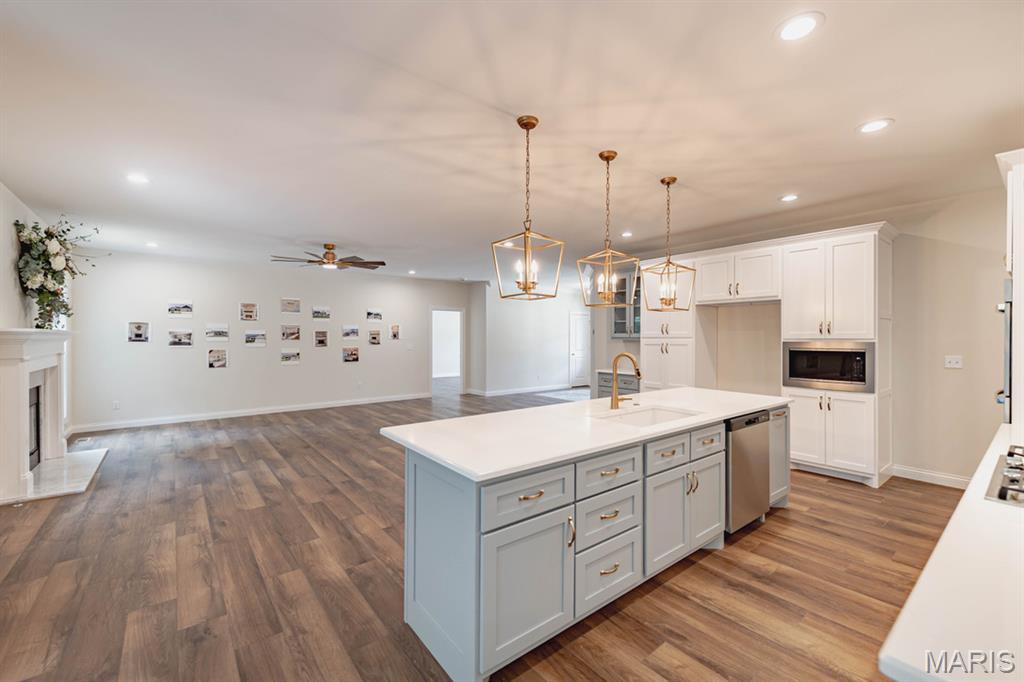
Facing great room
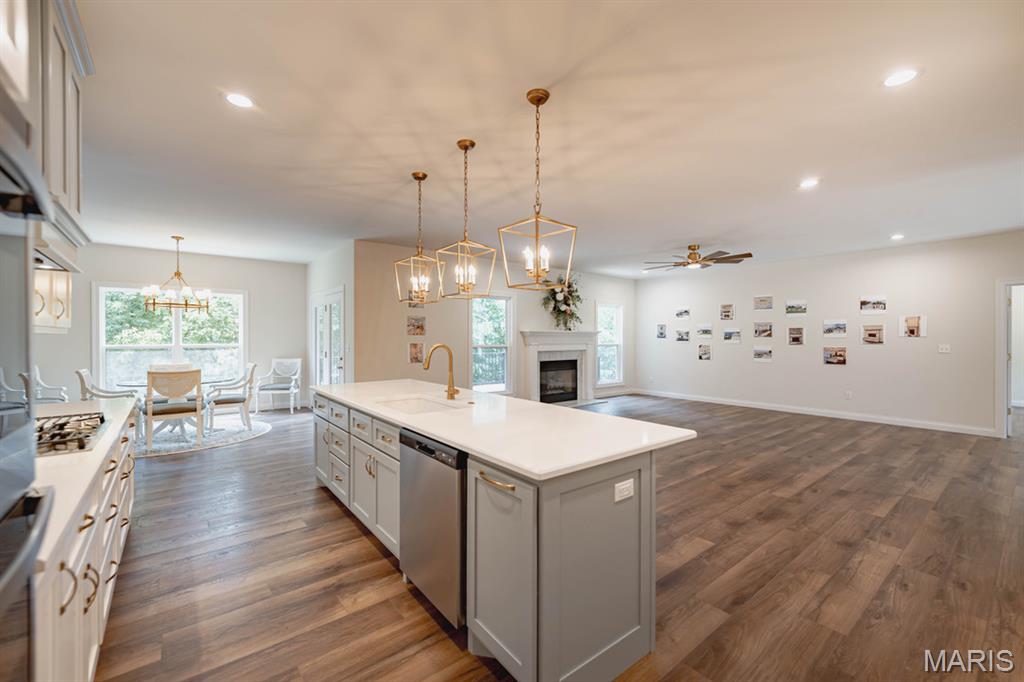
Facing breakfast room and great room
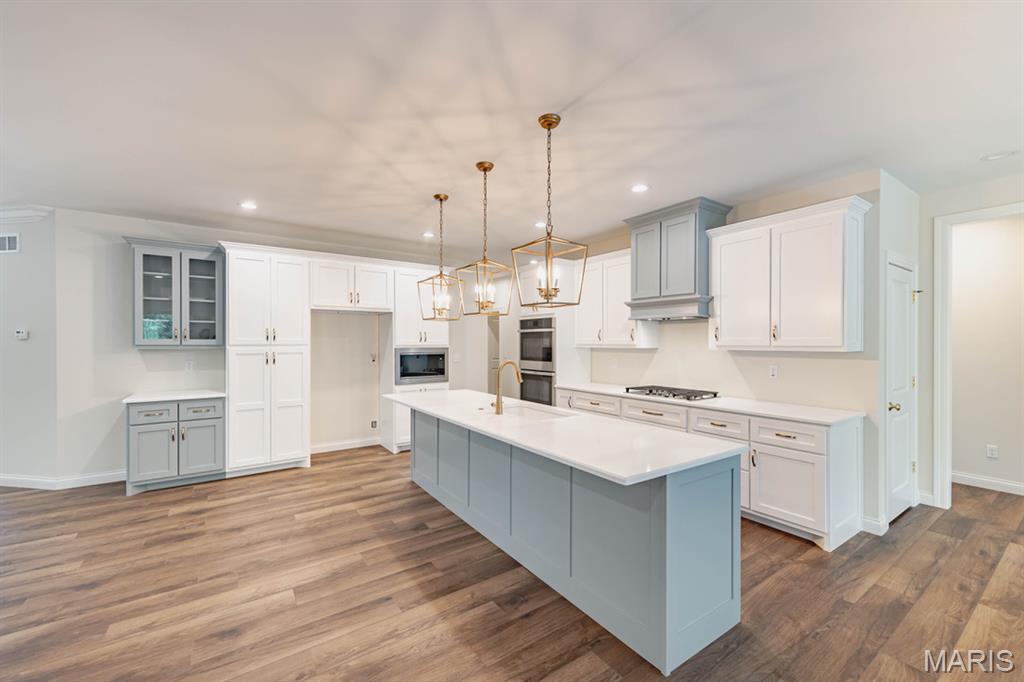
Custom painted cabinetry, oven cabinet, pantry cabinet, refrigerator cabinet, elegant coffee bar with glass upper doors, finished end panels throughout kitchen.
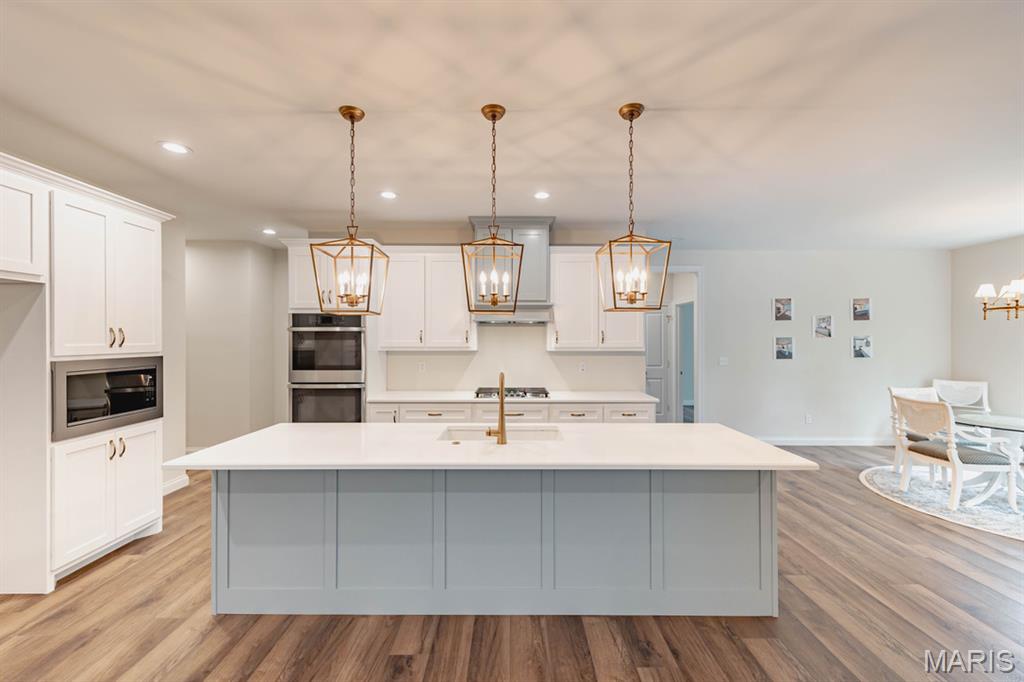
10 ft island, brushed gold lighting and plumbing fixtures, notice finished end panels on island, built in microwave.
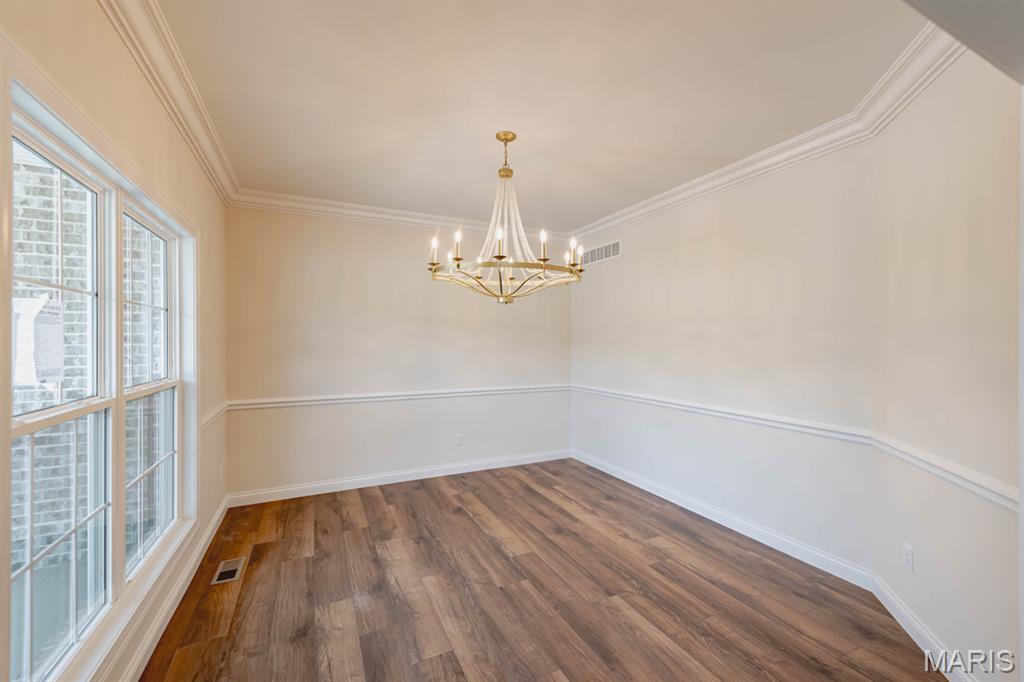
7 ' crown molding, chair rail, oversize baseboards throughout, premium LVP rustic looking flooring.
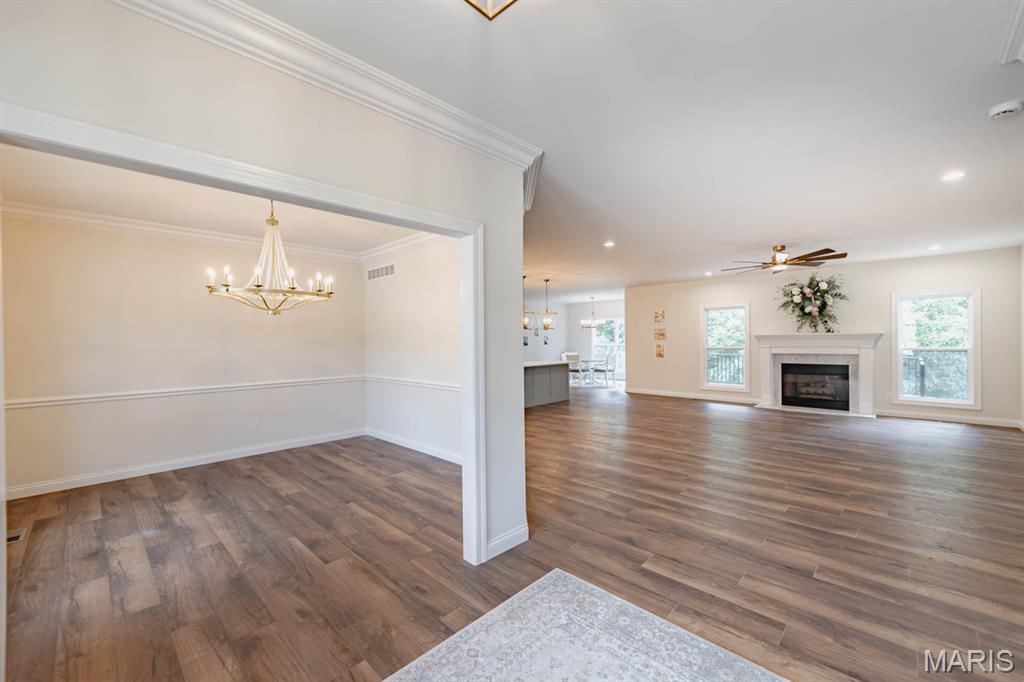
View from foyer . Beautiful traditional fireplace is a lovely focal point the moment you enter. So open for entertainment and decorating.
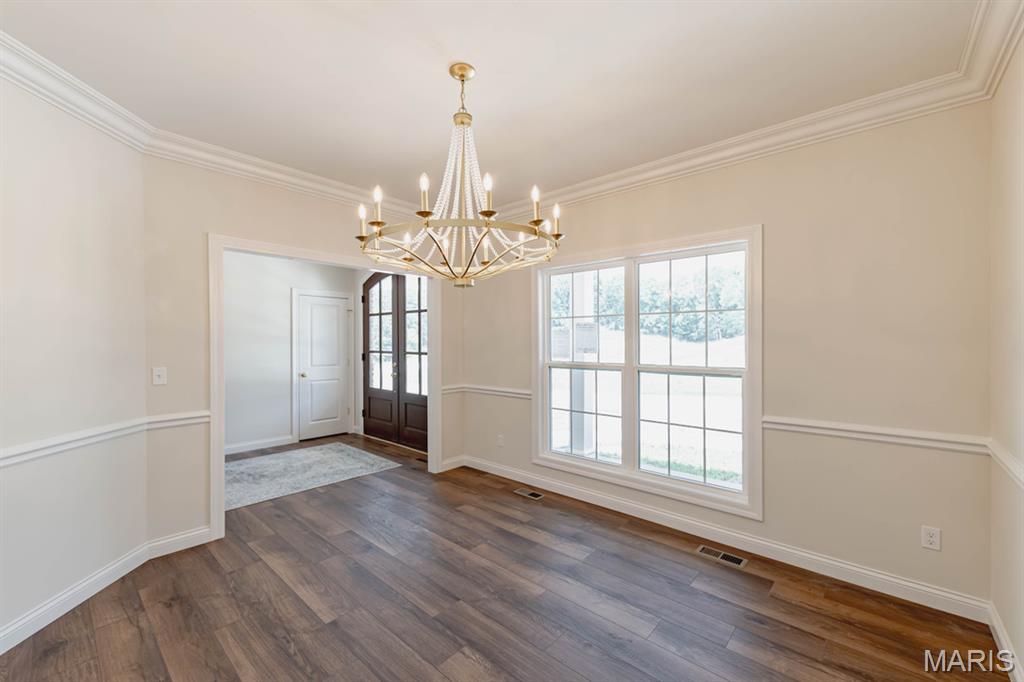
Beautiful brushed gold chandelier. Beautiful millwork. All windows also encased in wood.
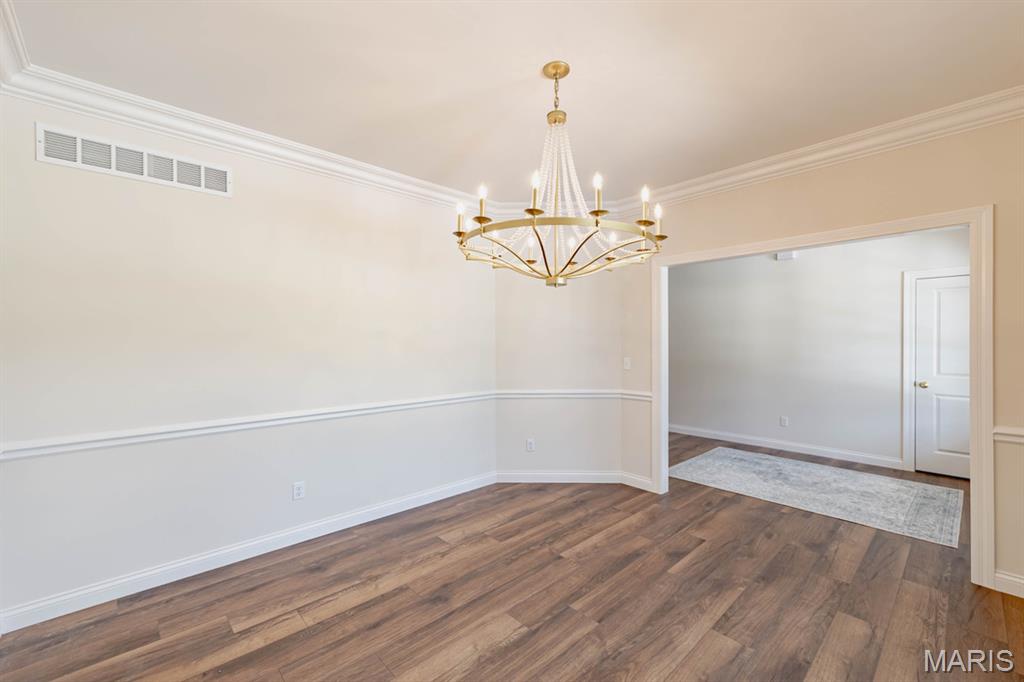
Facing foyer and guest coat closet.
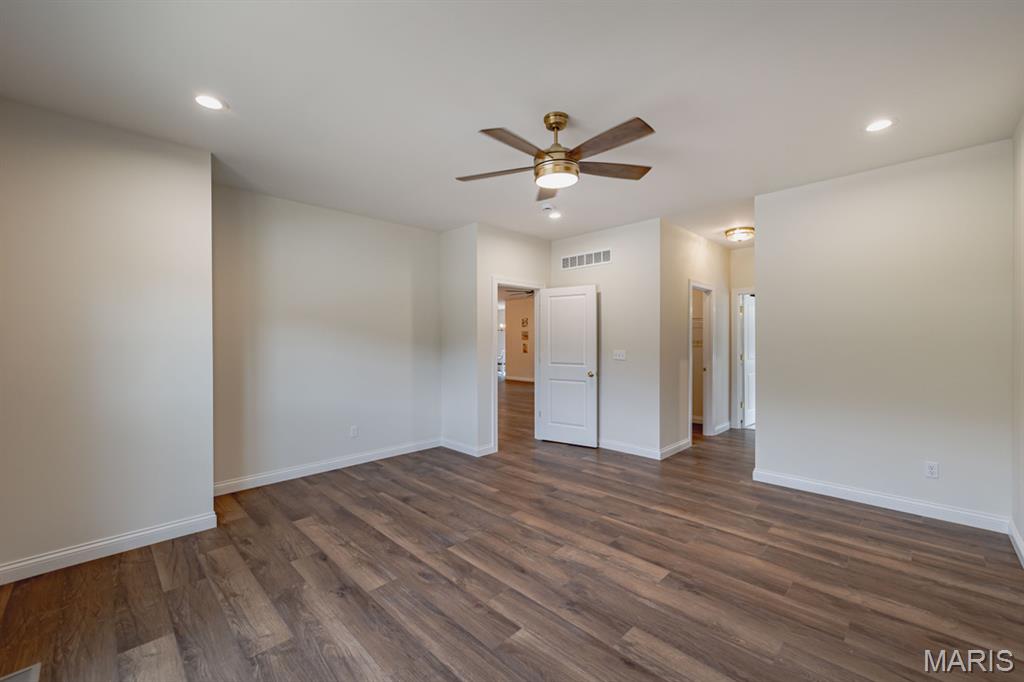
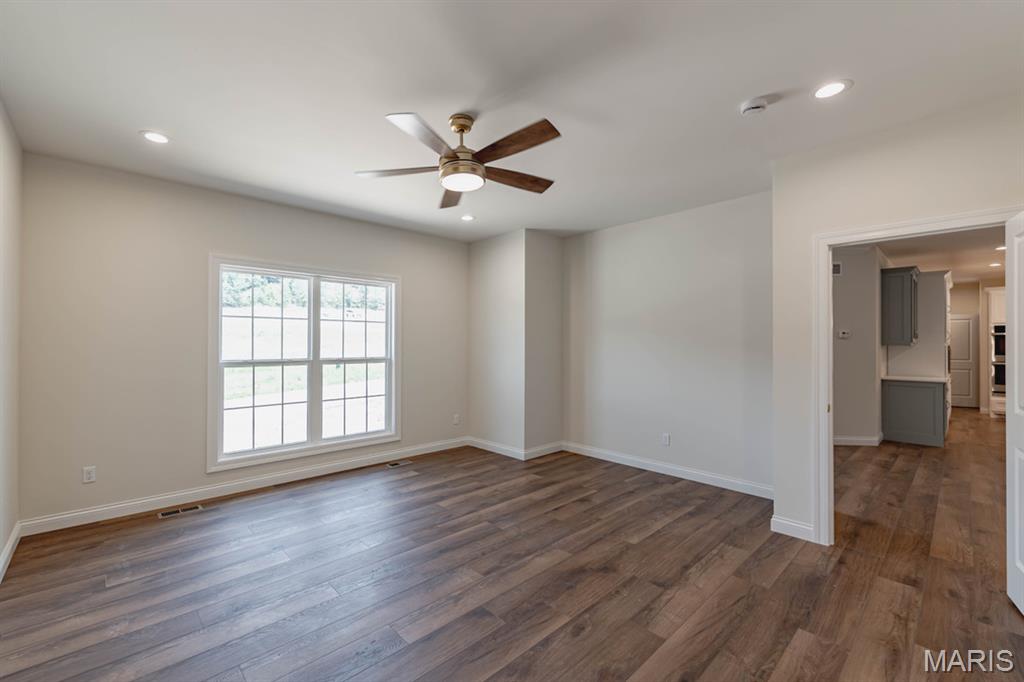
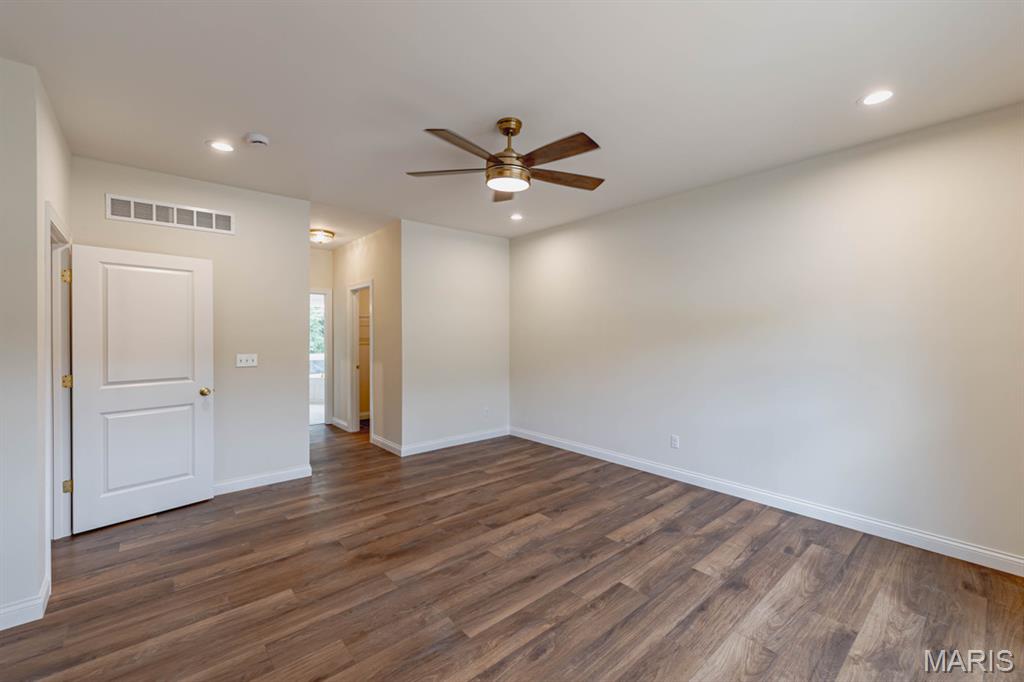
This view shows you the hallway with his and her walk in closets as your approach the primary master bathroom.
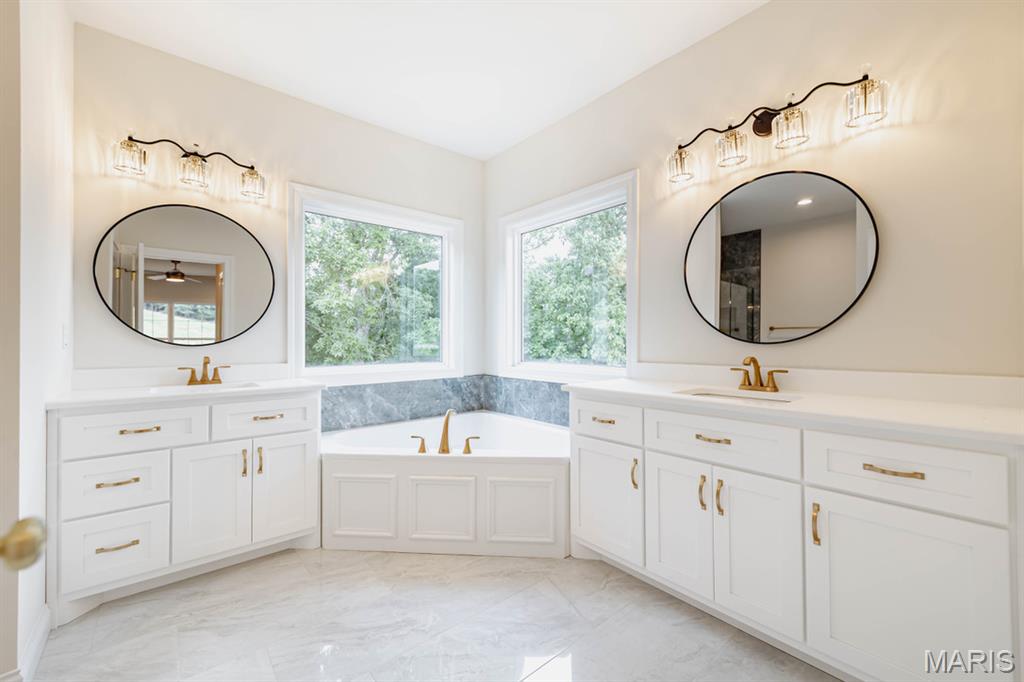
Luxury for sure! Adult height custom his & her vanities, black, gold, crystal lighting, black framed mirrors, brushed gold Moen "life time warrantied" plumbing fixtures.
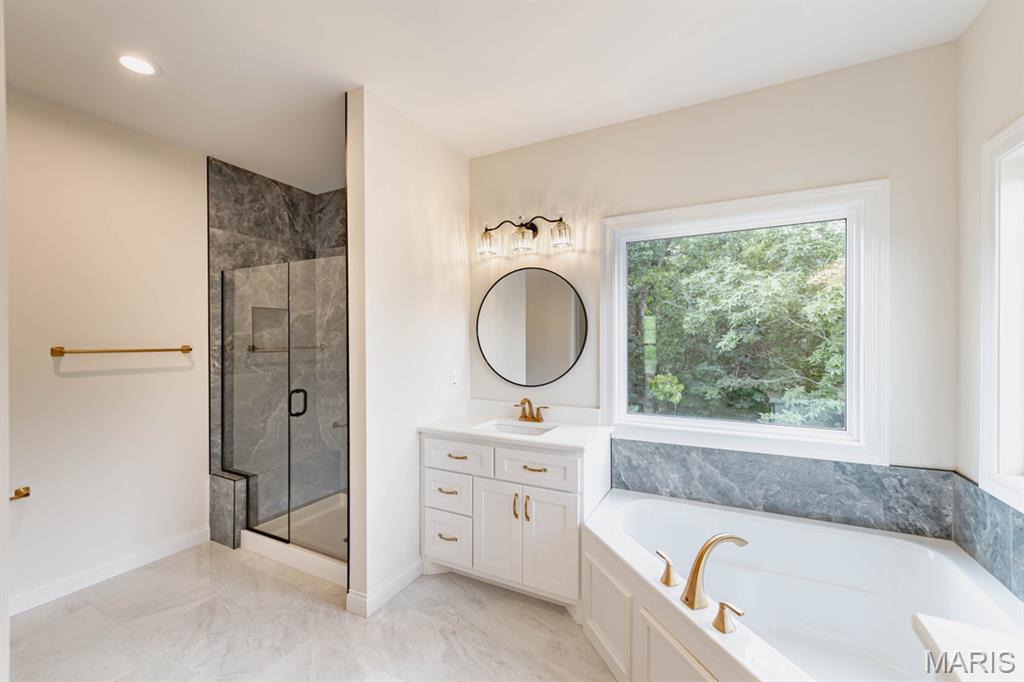
Spa like porcelain, polished tile with shades of ocean blue, black, and gold in oversized master shower with seat, and frameless glass doors.
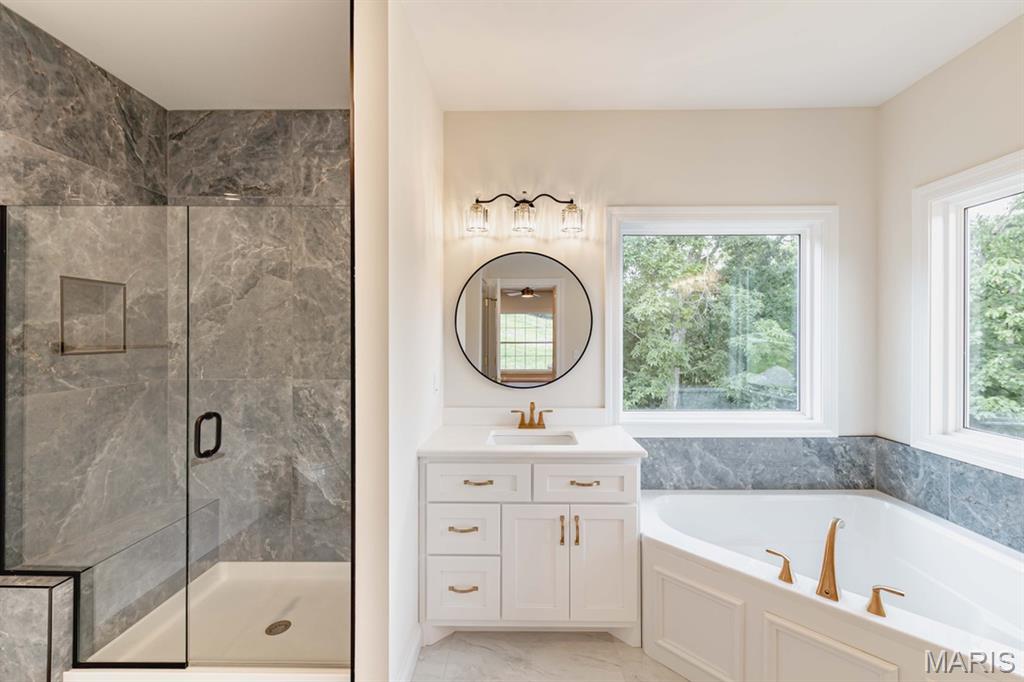
Better view of Master shower with seat for comfort and convenience.
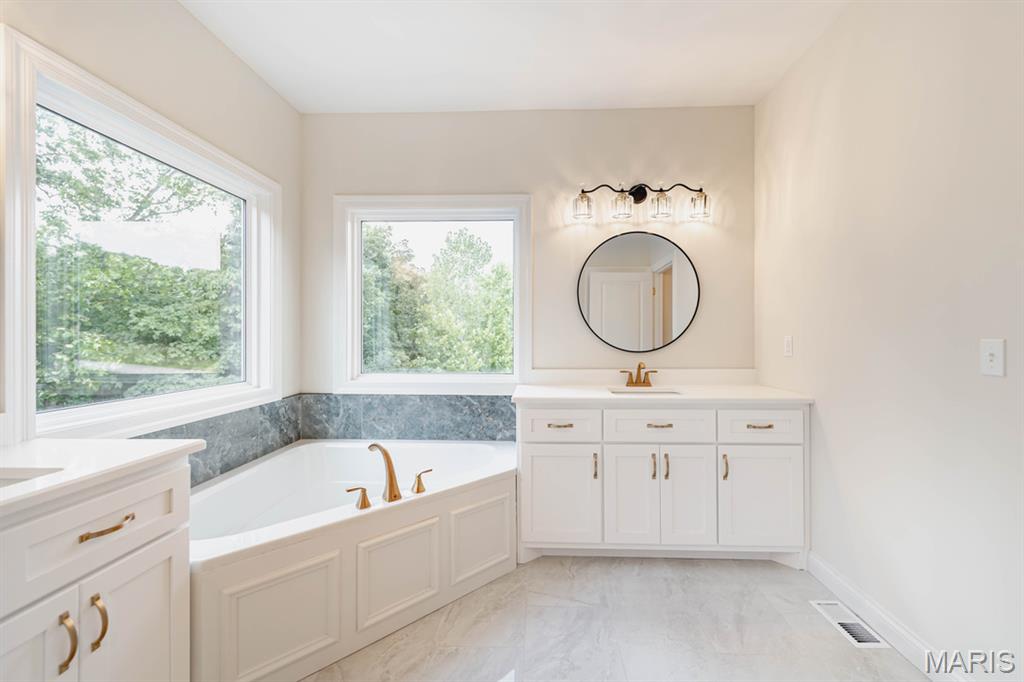
Flooring is a beautiful white polished porcelain tile, glistening luxury! 6 ft corner soaking tub and brushed gold fixtures.
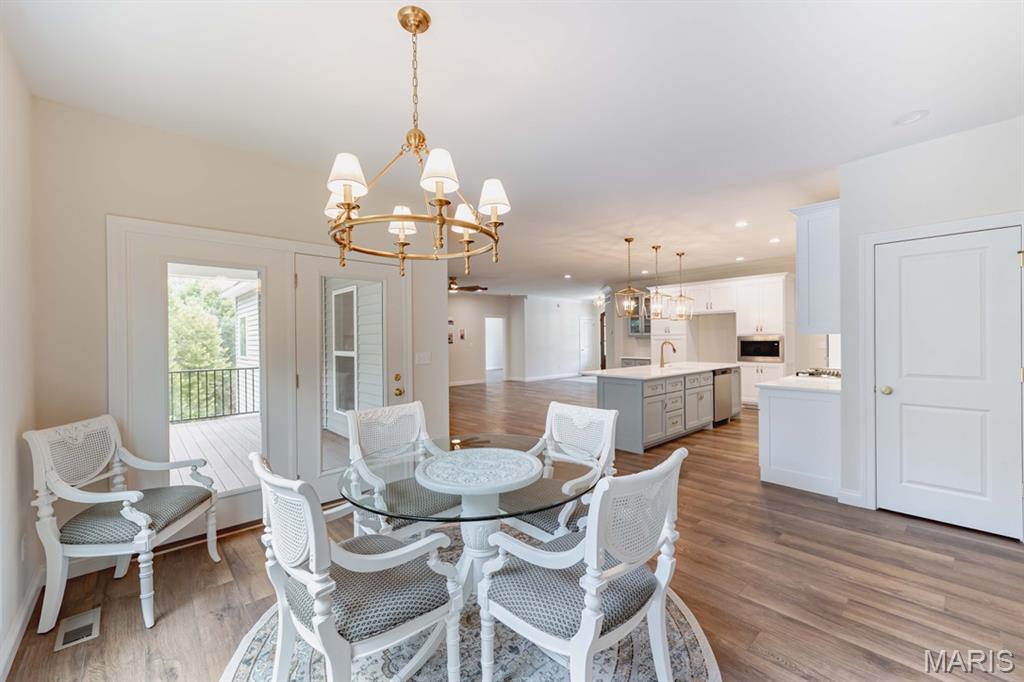
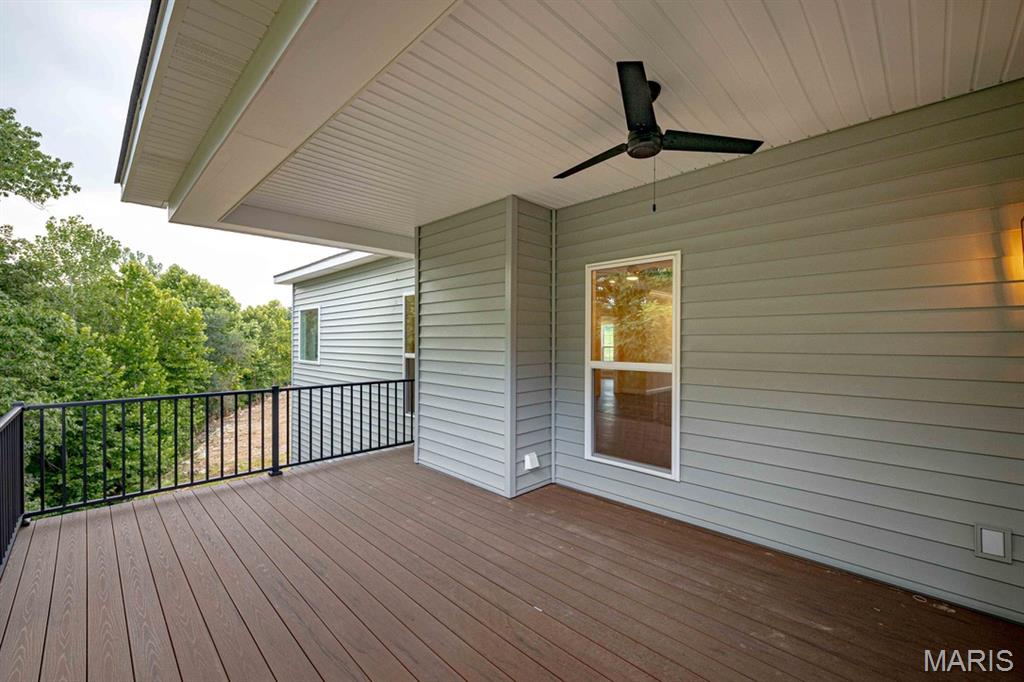
Brushed gold lighting, atrium door leads out onto a maintenance free deck, partially covered and overlooking woods! Smell the coffee!
Hallway to left leads to the private bedrooms 2 & 3 with separate bathroom.
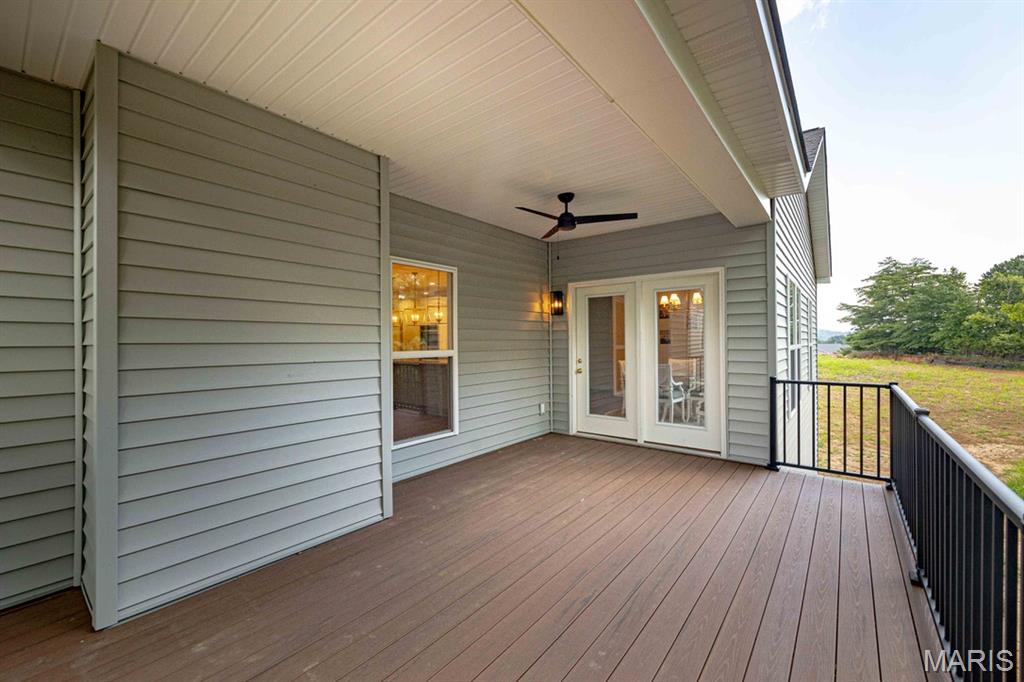
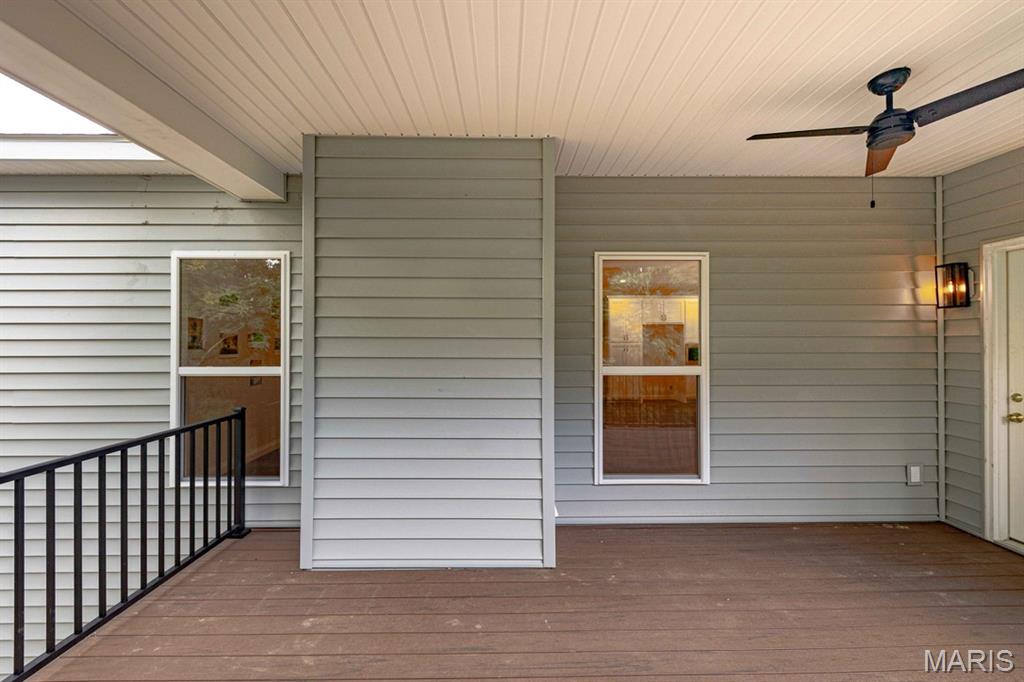
Approximately 12 x 18, with 9 ft of overhanging roof and ceiling fan. Can you say entertainment?
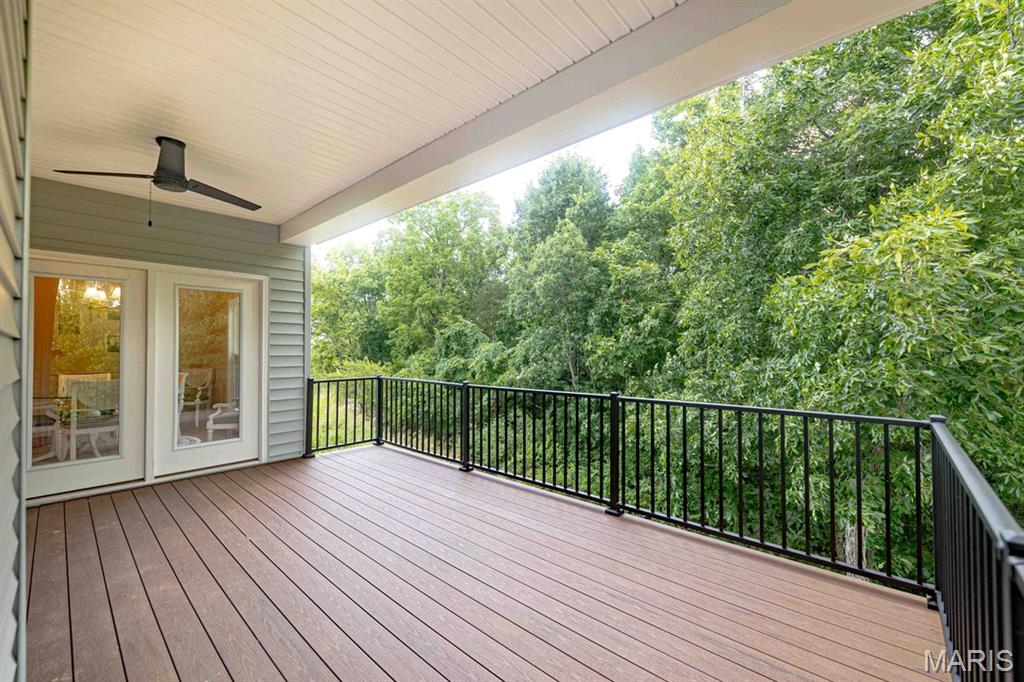
Maintenance free decking and rail.
Facing great room.
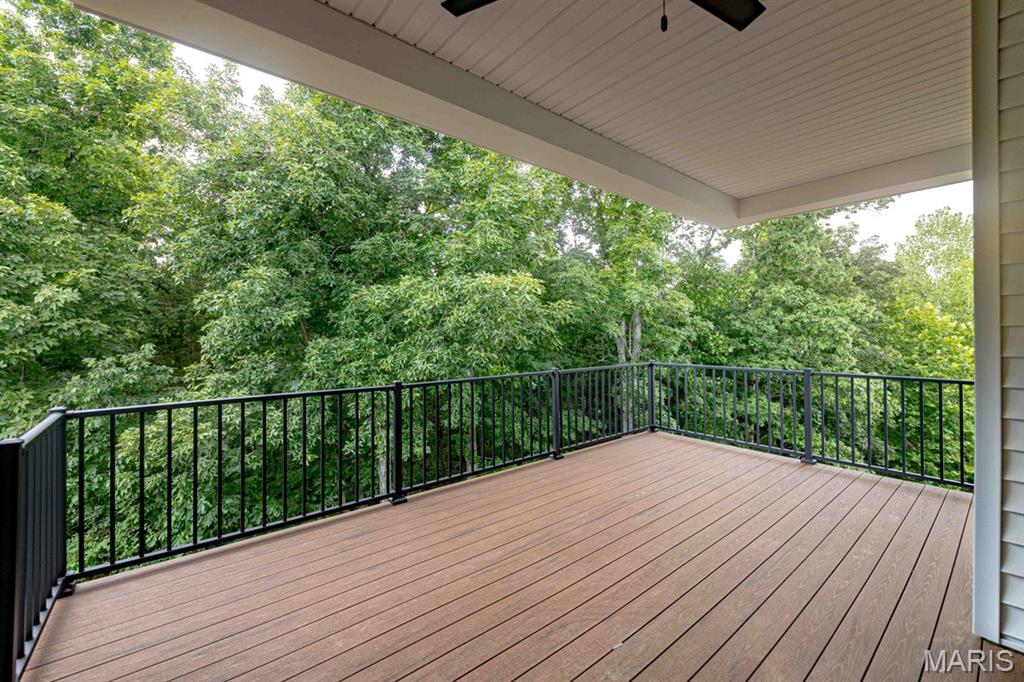
Say it in one word --- Privacy!
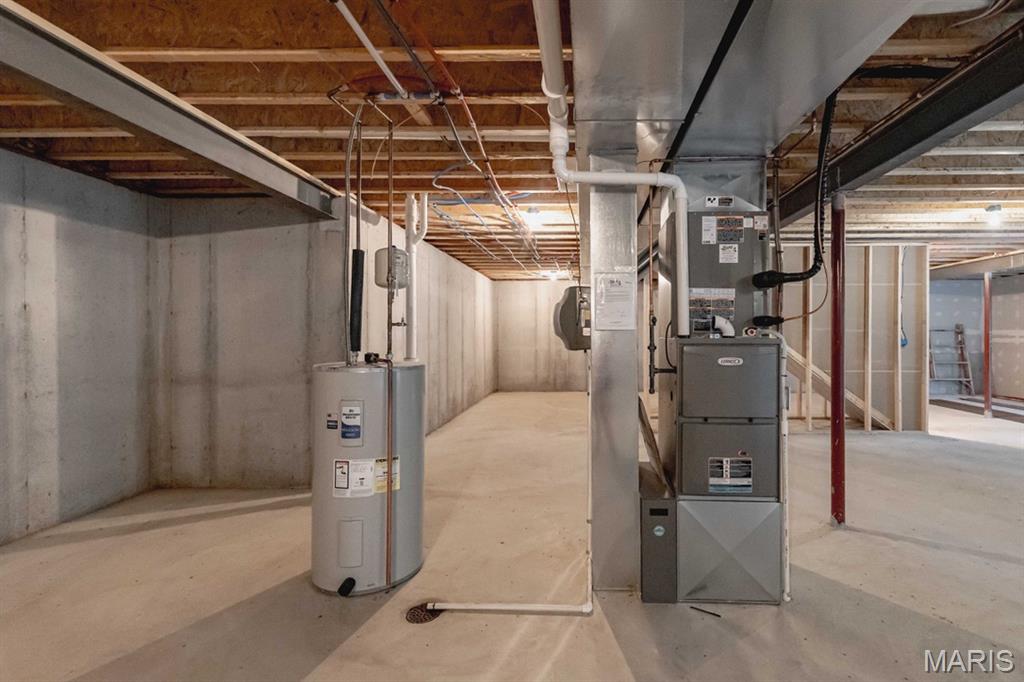
Waiting for you to design your own additional space! Full walkout. Full rough in bathroom.
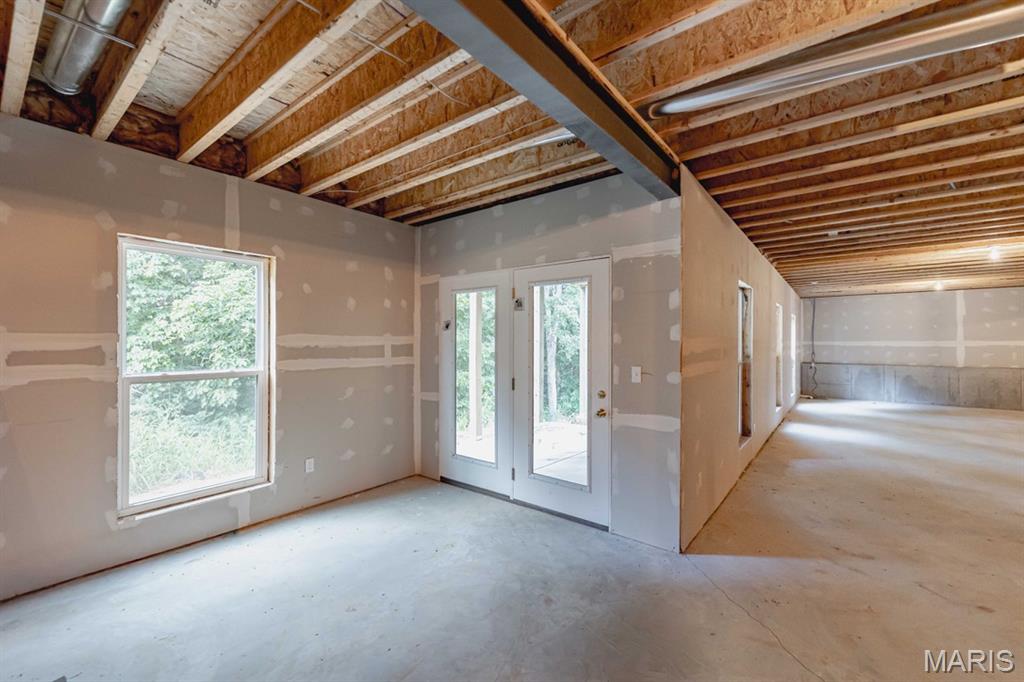
Atrium doors lead on to an oversize patio under the deck.
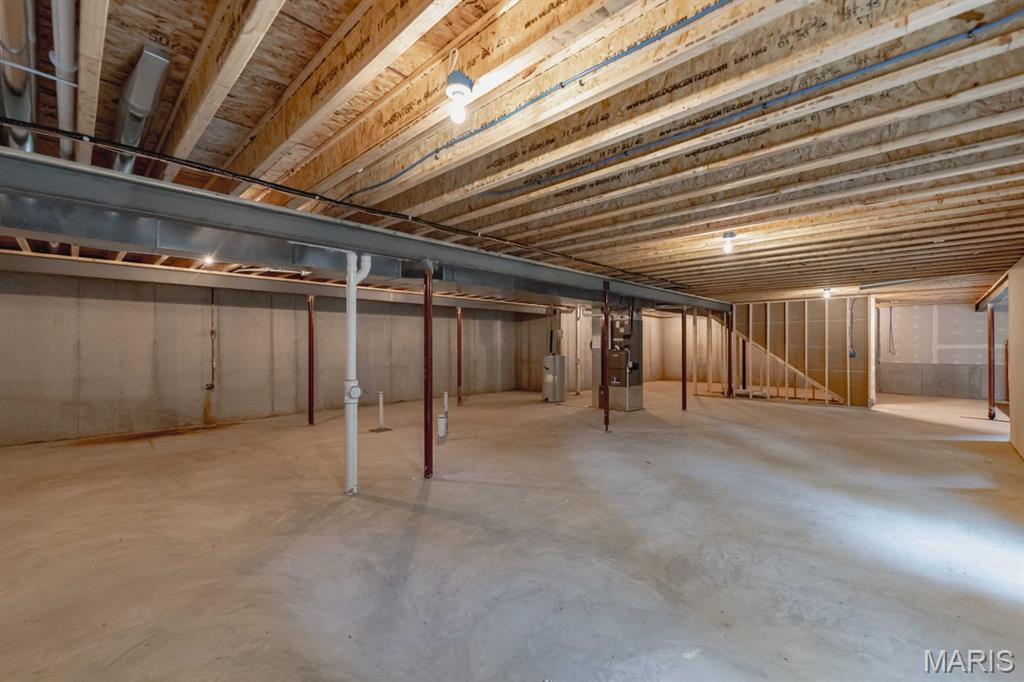
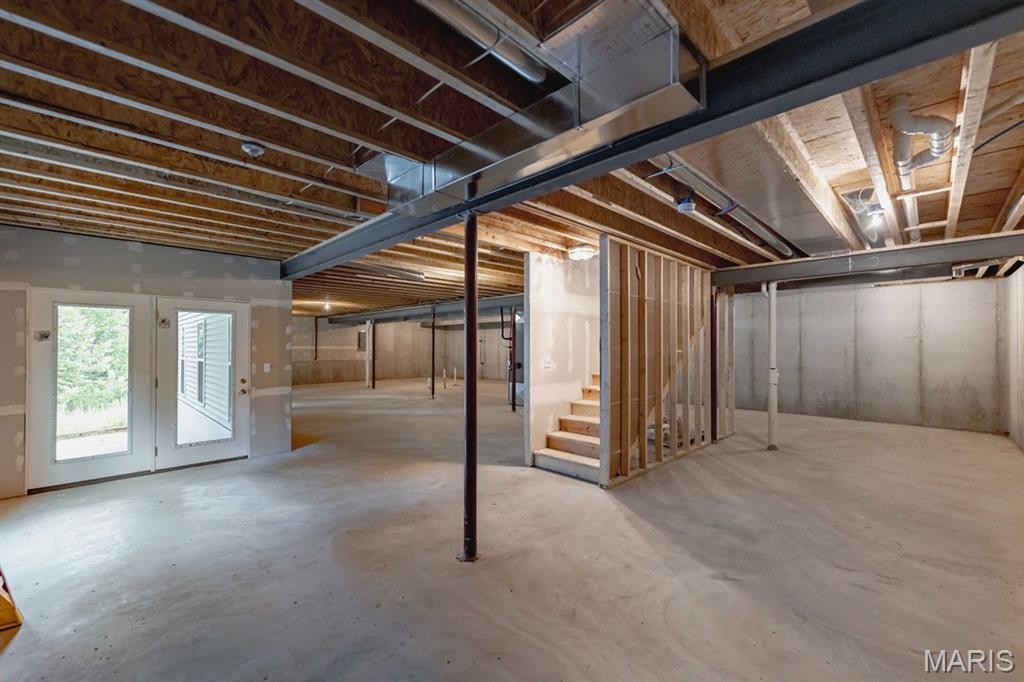
Atrium doors lead onto an oversized concrete patio. Staircase can easily be converted to an upgraded handrail and black wrought iron spindles when you add your own ideas and finish the lower level.
Opportunity to buy NEW beautiful "move in ready" luxury home. Nestled in the Estate portion of Springbrook Farm, on a PREMIUM* lot, you can experience exceptional craftsmanship and upscale living in this stunning new construction ranch home on a 0.24 acre lot backing to mature woods in desirable Barnhart, MO. Offering approximately 2200 sq. ft. of thoughtfully designed main level living space, this homes combines luxury finishes, modern convenience, and timeless appeal. Step through the impressive Mahogany double entry doors into an open concept floor plan featuring 9 ft. ceiling on both main level and the walkout basement, creating a spacious and airy feel throughout. A premium millwork package featuring elegant crown molding, oversized casings, and 4 1/4" baseboards adds a custom, upscale touch throughout the home. A chef-inspired kitchen is the centerpiece of the home, showcasing a massive 10 ft quartz island, custom painted cabinetry with upgraded interior storage features and soft close drawers, an oversized Aggranite kitchen sink, gas range with decorative hood, and a double oven perfect for entertaining family and friends. The inviting great room features a beautiful gas fireplace with logs, decorative doors and custom made white legged traditional mantle. Premium finishes continue throughout the home with upgraded luxury vinyl plank flooring in a warm rustic wood tone extends throughout the main living areas and bedrooms, while polished porcelain tile flooring highlights the bathroom and laundry room. Elegant, brushed gold hardware and Moen lifetime guaranteed plumbing fixtures grace kitchen and bathrooms. Designed with privacy in mind, the luxurious primary suite is located on the opposite side of the home from the two secondary bedrooms. The spa-like primary bath features premium finishes and a frameless glass shower enclosure. Additional highlights include2.5 bathrooms, a spacious main-floor laundry room complete with utility sink and 5 feet of upper cabinetry, a whole house humidifier, media air cleaner, and quality craftsmanship throughout. The exterior is equally impressive with upgraded brick, mortar, shake shingle siding, oversized 3 car garage with additional storage area for bikes and mowers, and upgraded farmhouse insulated, stell-backed garage doors with insulated glass. Enjoy the wooded backdrop from a maintenance-free deck featuring an extended partially covered roof for fun in the sun or shade, providing a perfect space for outdoor entertainment or quiet relaxation year round. The 9 ft pour walk out basement offers tremendous potential for future expansion and already inclludes a rough-in for another full bath, making it ideal for creating additional living space, a recreation area, home theatre, or guest suite. From the premium finishes and custom details to the serene, wooded setting, this extraordinary home delivers luxury new-construction living at its finest. This is a rare opportunity to own a truly exceptional custom home that seamlessly blends elegance, comfort, quality, and future potential. Don't miss the chance to make this home yours! ( The 30 lots in this phase considered The Estates, have lot premiums due to the privacy of no homes behind you and/or larger lot size.)

3 Beds

3 Baths

2,227 sq.ft

$0 per sq.ft

Ranch
$ 675,000
Active
0
26045876
3
3
2,227
Springbrook Farm
Windsor C-1
Jefferson
Residential
Ranch
Residential
$42
Last 6 closed homes in this zip.
| Address | Bd/Ba | SqFt | List | Sold | Closed |
|---|---|---|---|---|---|
| 4736 Orchard Cors, Unincorporated, MO 63012 | 2/2 | 816 | $165,000 | $165,000 100% of ask |
Sep 30, 2026 |
| 2626 Marble Springs Road, Barnhart, MO 63012 | 4/2 | 1,800 | $199,900 | $208,500 104.3% of ask |
Sep 25, 2026 |
| 2042 Catlin Drive, Barnhart, MO 63012 | 3/2 | 1,308 | $208,000 | $211,000 101.4% of ask |
Sep 25, 2026 |
| 1932 Eagle Crest, Barnhart, MO 63012 | 3/3 | 1,690 | $387,900 | $381,450 98.3% of ask |
Sep 17, 2026 |
| 1907 Eagle Crest, Pevely, MO 63012 | 3/3 | 1,435 | $359,000 | $357,000 99.4% of ask |
Sep 10, 2026 |
| 1955 Parkton Way, Barnhart, MO 63012 | 4/2 | 1,419 | $219,000 | $210,000 95.9% of ask |
Sep 4, 2026 |
Estimate your monthly payment. Adjust the sliders below.
Estimate only. Not a loan offer. Consult a lender for an accurate quote, including HOA fees, PMI, and current rates.
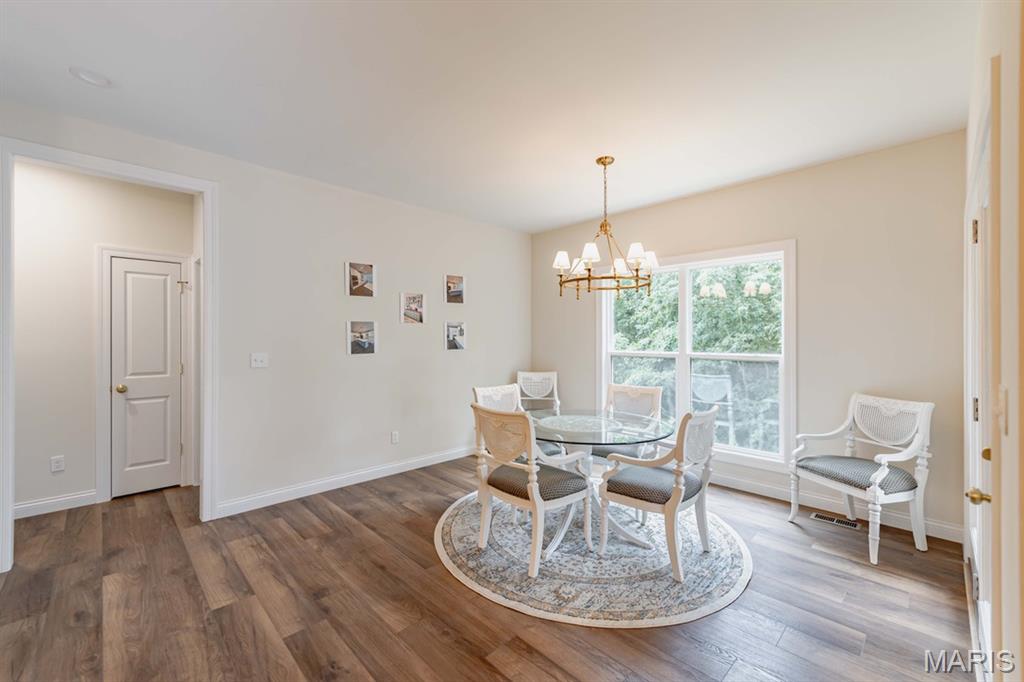
Dining Room
12x12
Elegant crown moldings, chairrail, oversized base board and 12 light brushed gold chandelier for that "glam" look! gold
Primary Bedroom
16x16
This 16x16 room with 9' ceilings feels spacious, open & luxurious with ample room for a king sized bed. Finished with luxury vinyl plank whose warm wood grain adds elegance yet durtable, water resistant & easy to maintain. Painted White Sesame, a soft off white has warm undertones, yet bright and neutral. A 60" ceiling fan provides efficient air circulation surrounded by 4 can lights, evenly spaced. This room adjoins a private master bathroom suite. A true owner's retreat.
Primary Bathroom
14x10
This Spa-like primary bath has premium finishes, frameless glass shower doors, polished Sistene white porcelain tile floors, and a rich blue & gold marbled porcelain tile shower with brushed gold fixtures. Crystal black and gold vanity lights offer a cascade of light over the round black trimmed mirrors, topping quartz and white painted custom cabinets.
Great Room
18x18
This inviting great room features a beautiful gas fireplace with logs and decorative doors, traditional white legged mantle offers endless possibilities for decorating. Paned 6 ft windows flank the fireplace and look out onto the 12 x 18 maintenance free deck accessed through atrium doors.
Kitchen
21x13
Chef inspired with 10' quartz island, custom painted cabinets, brushed gold fixtures, gas range, Aggranite white sink, decorative hood, and double oven perfect for enterttainment!
Breakfast Room
10x13
Beautiful 6 light Farmhouse Wagon wheel fixture in brushed gold accentuates the lovely breakfast room which overlooks a treed private rear yard and flows onto the woodlike maintenance free deck with black wrought iron looking rail.
Bedroom 3
11x11
Overlooking the private treed lot, this bedroom offers privacy with ample closet space accessible via french doors. Braced and prewired for a fan of your choice but currently exhibits a beautiful brushed gold flushmount fixture.
Bathroom 2
8x8
Adult height vanity allows this bath to cater to grown ups, but the tub shower unit makes keeps this bath very kid-friendly! the brushed gold fixtures keep the upscale elegance gleaming throughout the entire home.
Bathroom
5x8
Quaint half bath for guests, sparkles with black & gold crystal light fixture and upscale decorative pedestal sink and matching adult height toilet.
Bedroom 2
12x11
Popular for its private location behind the garage and the lovely walk in closet which is every teen girl's dream!!
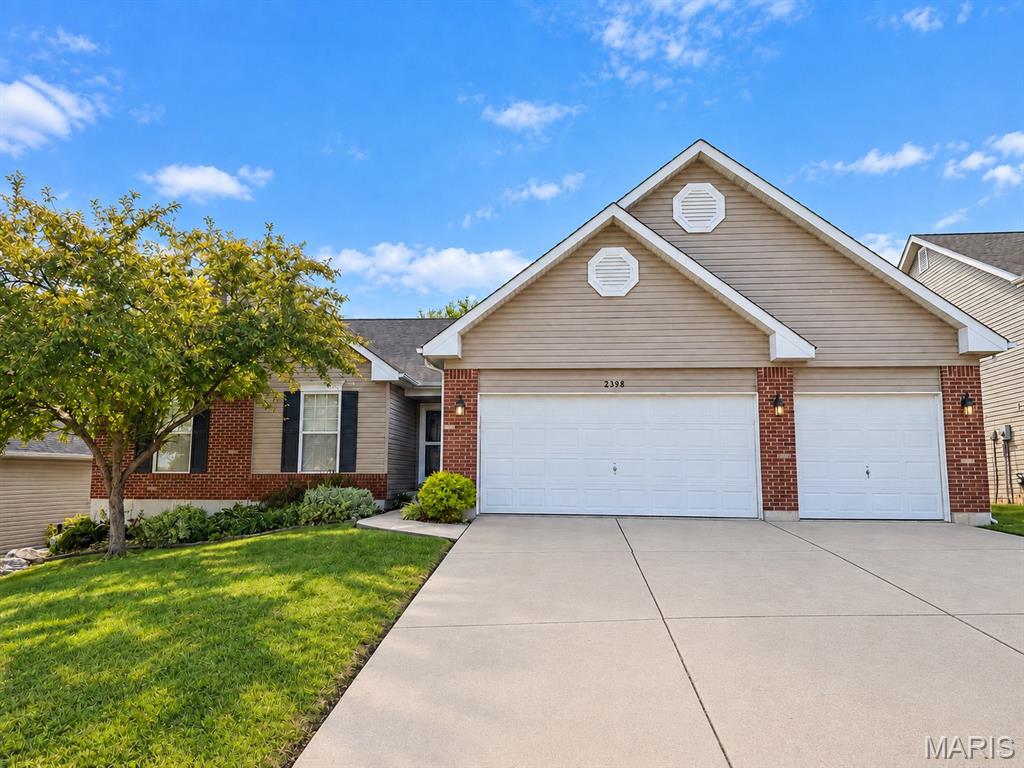
Welcome to this beautiful ranch-style home in Barnhart. Featuring a spacious 3-car garage and a functional main-level laundry, this home offers both comfort and convenience. The oversized primary suite provides a private retreat with its own bathroom featuring a separate soaking tub and shower, plus a large walk-in closet. The inviting living room features a cozy fireplace, perfect for relaxing or entertaining. The walkout lower level offers plenty of potential with an unfinished basement, rough-in plumbing for a future bathroom, and direct access to the backyard. Outside, enjoy the large poured concrete patio and spacious backyard, providing plenty of room for outdoor entertaining, pets, or relaxing. With its desirable ranch layout, generous living spaces, and room to finish and customize, this home is ready for its next owner! Conveniently located near shopping, dining, parks, schools, and major highways, offering an easy commute to St. Louis and surrounding communities. New roof to be provided by seller; installation timing to be determined. Book your showing today.
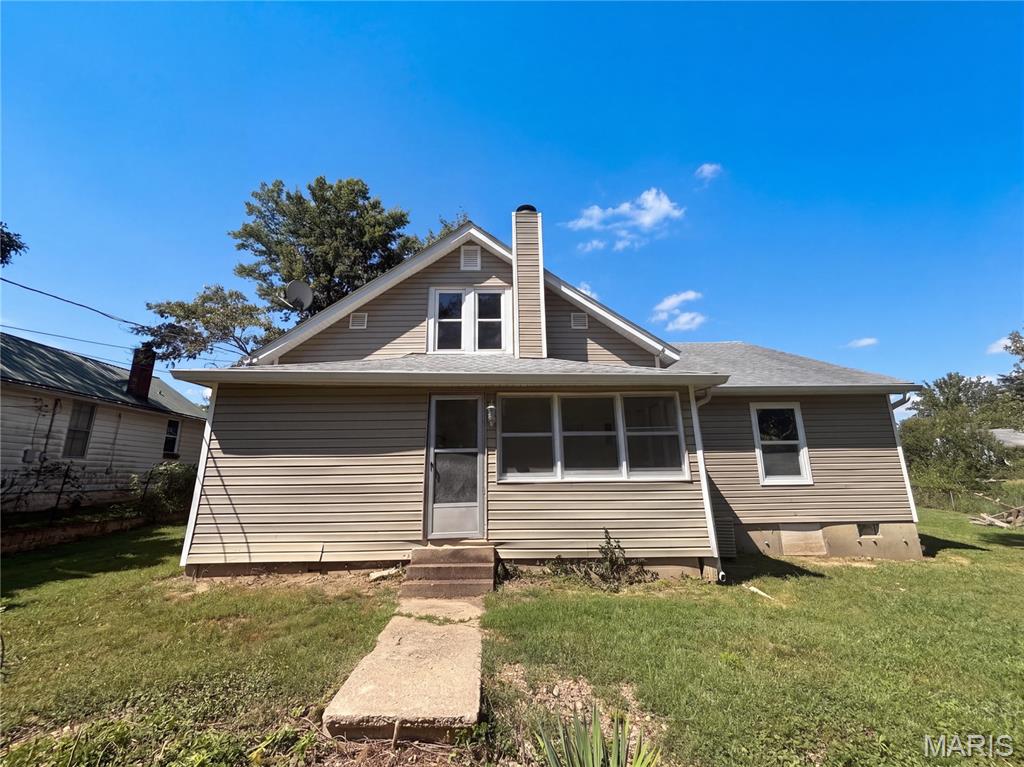
6941 Willing St is a single-story Barnhart home with a connected main level. The kitchen features wood cabinetry, stainless steel appliances, a wraparound counter with generous prep space, and a peninsula open to the surrounding rooms. The living room includes a brick fireplace and carpeting that continues into the dining area. Bedrooms provide ceiling fans, closets, and natural light, with a full bathroom and a second full bath fitted with vanities and a tub. An enclosed sunroom adds flexible year-round space, and a two-car detached garage handles parking and storage. Outside, a level backyard on a generous lot rounds out this well-maintained residence with practical amenities throughout. Included 100-Day Home Warranty with buyer activation
Opportunity to buy NEW beautiful "move in ready" luxury home. Nestled in the Estate portion of Springbrook Farm, on a PREMIUM* lot, you can experience exceptional craftsmanship and upscale living in this stunning new construction ranch home on a 0.24 acre lot backing to mature woods in desirable Barnhart, MO. Offering approximately 2200 sq. ft. of thoughtfully designed main level living space, this homes combines luxury finishes, modern convenience, and timeless appeal. Step through the impressive Mahogany double entry doors into an open concept floor plan featuring 9 ft. ceiling on both main level and the walkout basement, creating a spacious and airy feel throughout. A premium millwork package featuring elegant crown molding, oversized casings, and 4 1/4" baseboards adds a custom, upscale touch throughout the home. A chef-inspired kitchen is the centerpiece of the home, showcasing a massive 10 ft quartz island, custom painted cabinetry with upgraded interior storage features and soft close drawers, an oversized Aggranite kitchen sink, gas range with decorative hood, and a double oven perfect for entertaining family and friends. The inviting great room features a beautiful gas fireplace with logs, decorative doors and custom made white legged traditional mantle. Premium finishes continue throughout the home with upgraded luxury vinyl plank flooring in a warm rustic wood tone extends throughout the main living areas and bedrooms, while polished porcelain tile flooring highlights the bathroom and laundry room. Elegant, brushed gold hardware and Moen lifetime guaranteed plumbing fixtures grace kitchen and bathrooms. Designed with privacy in mind, the luxurious primary suite is located on the opposite side of the home from the two secondary bedrooms. The spa-like primary bath features premium finishes and a frameless glass shower enclosure. Additional highlights include2.5 bathrooms, a spacious main-floor laundry room complete with utility sink and 5 feet of upper cabinetry, a whole house humidifier, media air cleaner, and quality craftsmanship throughout. The exterior is equally impressive with upgraded brick, mortar, shake shingle siding, oversized 3 car garage with additional storage area for bikes and mowers, and upgraded farmhouse insulated, stell-backed garage doors with insulated glass. Enjoy the wooded backdrop from a maintenance-free deck featuring an extended partially covered roof for fun in the sun or shade, providing a perfect space for outdoor entertainment or quiet relaxation year round. The 9 ft pour walk out basement offers tremendous potential for future expansion and already inclludes a rough-in for another full bath, making it ideal for creating additional living space, a recreation area, home theatre, or guest suite. From the premium finishes and custom details to the serene, wooded setting, this extraordinary home delivers luxury new-construction living at its finest. This is a rare opportunity to own a truly exceptional custom home that seamlessly blends elegance, comfort, quality, and future potential. Don't miss the chance to make this home yours! ( The 30 lots in this phase considered The Estates, have lot premiums due to the privacy of no homes behind you and/or larger lot size.)
