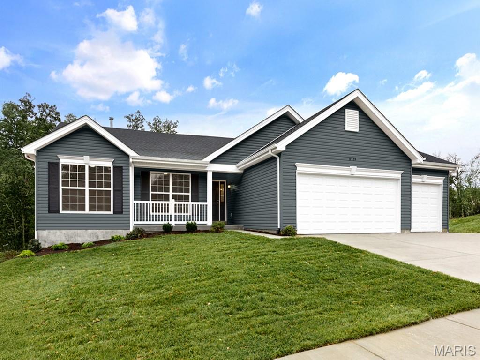
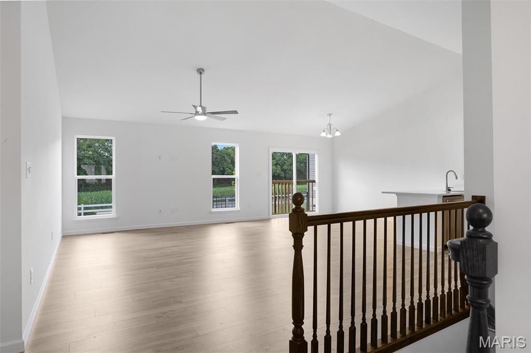
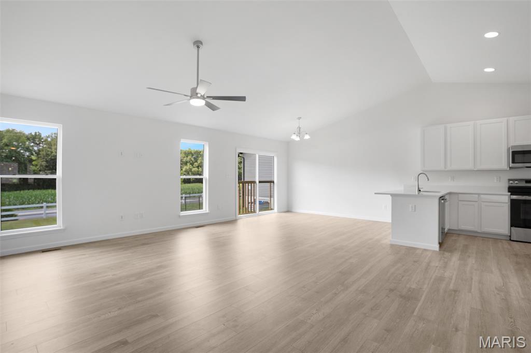
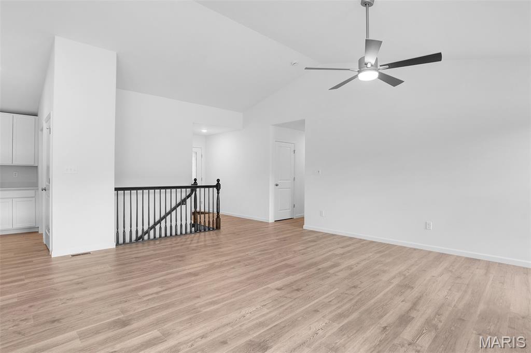
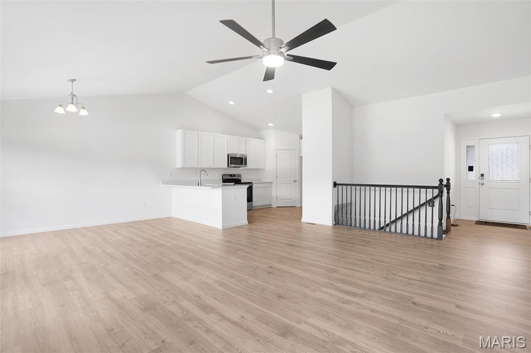
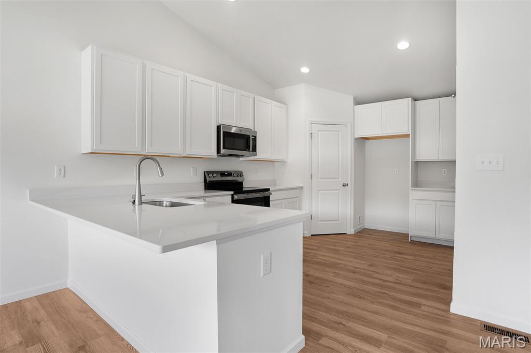
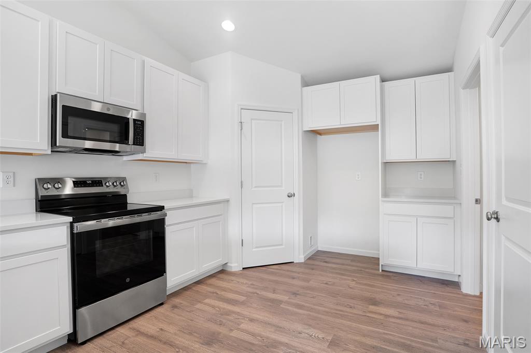
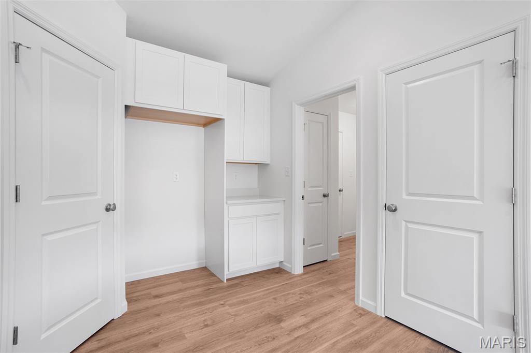
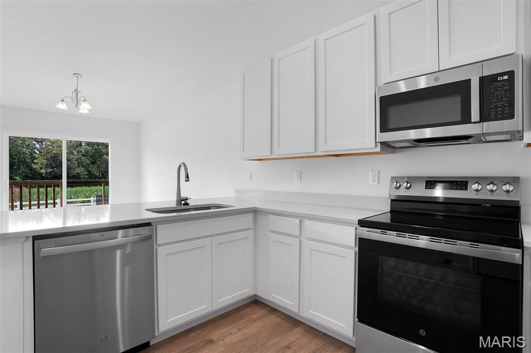
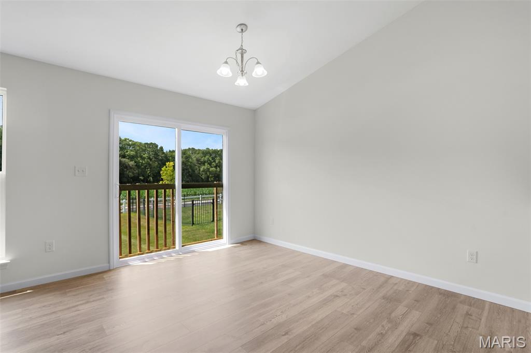
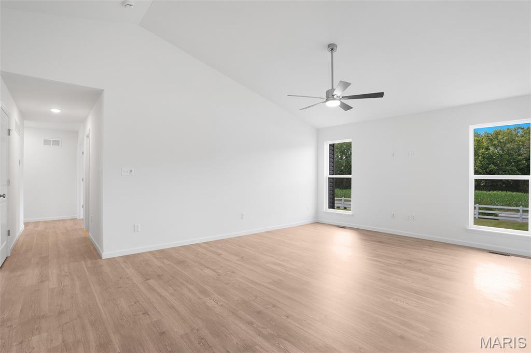
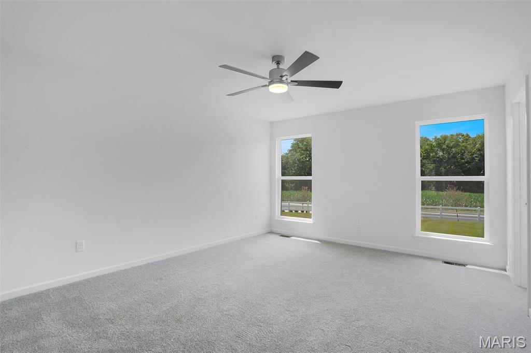
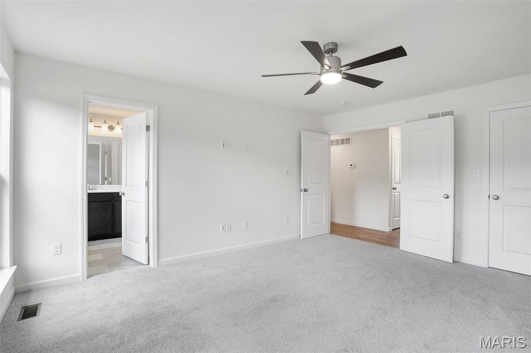
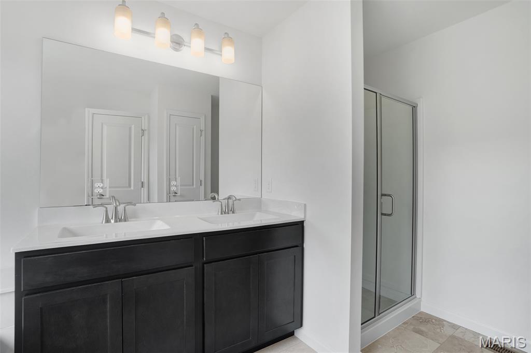
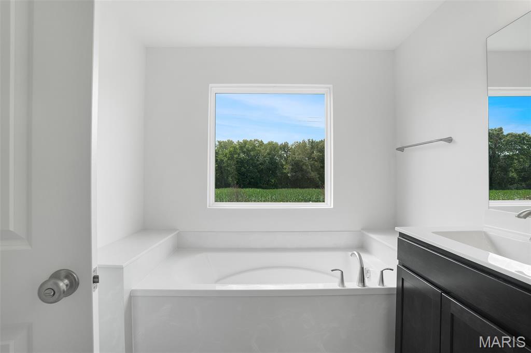
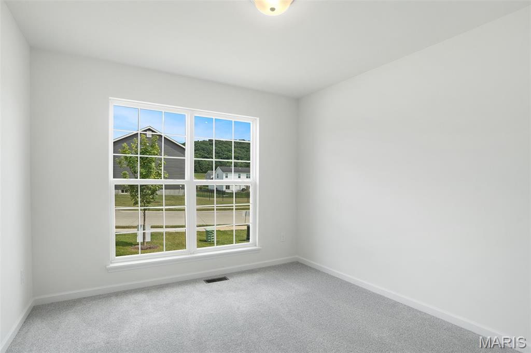
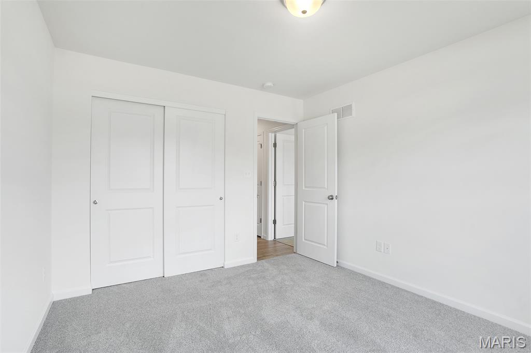
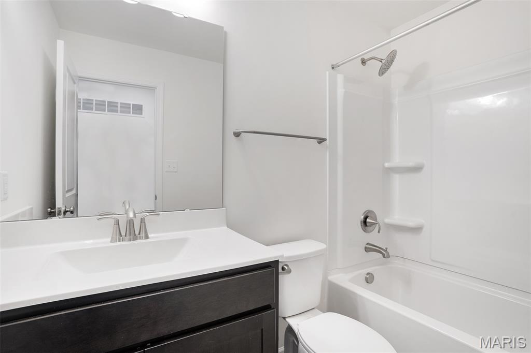
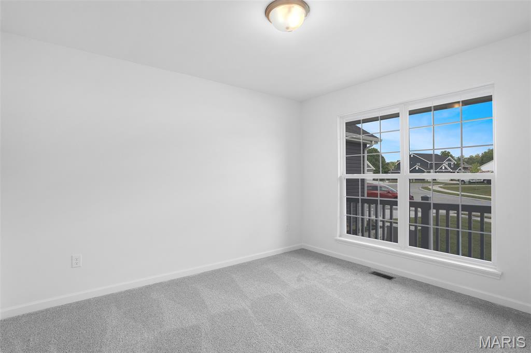
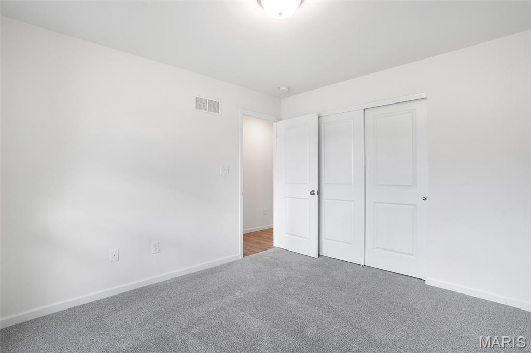
Hickory 3BR, 2BA ranch ready this winter by McBride Homes! 3-CAR-GARAGE! Perfect for entertaining with an open floorplan featuring wood laminate flooring, vaulted ceiling & 6’ windows in main living area. The kitchen boasts level 4 Brellin White 42” kitchen cabinetry, quartz countertops, stainless steel GE appliances & walk-in pantry. The large dining area w/sliding doors to backyard. Great room has ceiling fan & two windows for natural light. Primary suite has a ceiling fan, large walk-in closet & private bath with double vanity, large tub w/window, walk-in shower, & linen closet. Two additional bedrooms w/ceiling fan prewires plus hall bath & linen closet. Two panel white interior doors, main floor laundry, garage coach lights & ¾ bath rough in at lower level for future finish. Hawk Ridge offers beautiful new homes in Lake St Louis near restaurants & entertainment! Enjoy peace of mind with McBride Homes’ 10 year builders warranty & incredible customer service! Similar photos shown.

3 Beds

2 Baths

0 sq.ft

$0 per sq.ft

Ranch
$ 457,049
Active
0
26045256
3
2
Hawk Ridge 21
Lake St Louis
Wentzville R-IV
St Charles
Residential
Ranch
Residential
Last 6 closed homes in this zip.
| Address | Bd/Ba | SqFt | List | Sold | Closed |
|---|---|---|---|---|---|
| 49 Savoy Drive, Lake St Louis, MO 63367 | 3/3 | 1,490 | $375,000 | $364,000 97.1% of ask |
Sep 8, 2026 |
| 33 Ponce Court, Lake St Louis, MO 63367 | 4/3 | 2,086 | $900,000 | $835,000 92.8% of ask |
Sep 4, 2026 |
| 162 Hidden Bluffs Drive, Lake St Louis, MO 63367 | 3/2 | 1,571 | $380,000 | $375,000 98.7% of ask |
Sep 3, 2026 |
| 1109 Ridgeway Drive, Lake St Louis, MO 63367 | 2/2 | 1,272 | $239,900 | $230,000 95.9% of ask |
Sep 3, 2026 |
| 862 Topsfield Drive, Lake St Louis, MO 63367 | 4/4 | 2,622 | $629,000 | $615,000 97.8% of ask |
Sep 2, 2026 |
| 80 Lemans Court, 80, Lake St Louis, MO 63367 | 3/2 | 1,152 | $129,900 | $130,000 100.1% of ask |
Sep 1, 2026 |
Estimate your monthly payment. Adjust the sliders below.
Estimate only. Not a loan offer. Consult a lender for an accurate quote, including HOA fees, PMI, and current rates.
Great Room
14x20
Kitchen
10x10
Dining Room
10x14
Primary Bedroom
13x16
Bedroom
11x12
Bedroom
10x12
UNBELIEVABLE OPPORTUNITY! PANORAMIC VIEWS & DIRECT ACCESS TO WATERFRONT & MARINA! This is a unique opportunity to have it all! Over 2300 sq ft of updated living space with 3+ bedrooms, 4 bathrooms on a walk out lot to the water. Lets first talk outdoor living - Main level boasts a large deck off the family room with Rain Tight under system, Primary bedroom features a private Juliet balcony for quiet morning coffee, killer views and seasonal Eagle watching. Lower level walk out has expanded patio and that flat common ground to the water. This home was made to enjoy outdoor living & dreamy views. The entry is where your first water view begins and has coat closet. The living room is on the left and the dining room on the right. Down the hall, past powder room with solid surface sink & the double switchback staircase to the open concept kitchen featuring stainless appliances, granite countertops, island with gas cooktop and seating. Adjacent is the large family room leading to the main deck for outdoor dining and daily enjoyment of the panoramic water view. Up to the large primary, on suite bedroom with gorgeous water views, automatic blinds, a reading area and a wall of closets. 2 more bedrooms & hall bath. Lower level features a huge rec room with recently added custom cabinetry, sink and granite with more spectacular views and a walk out. The bonus room has custom gym graded flooring to use as you please. Lower has 1 more full bath & storage area. Zoned heating/cooling. Lakes, marinas, golf, tennis pools, clubhouse, too many community features to list! Life does not get better than this for this kind of pricing so don't drag your feet! Professional pictures will be added soon so keep this one on your radar.

Welcome to 634 Creek Bend Dr—where thoughtful design, spacious living, and effortless comfort come together! This beautifully appointed home offers an inviting open-concept floor plan with plenty of space for everyday living and entertaining. Step into the welcoming foyer, where a private office sits to one side and an elegant dining room to the other. The heart of the home is the spacious family room, featuring a stunning wall of windows overlooking the private, tree-lined backyard. The open layout creates the perfect setting for gatherings, relaxing evenings, and making memories. The kitchen is sure to impress with an abundance of cabinetry, a large center island, pantry, and bright breakfast area. Just off the kitchen, you'll find a convenient butler's pantry and an updated half bath. The main-floor laundry room connects directly to the garage and kitchen, offering exceptional functionality with ample room for both laundry and storage. Upstairs, the expansive primary suite provides a true retreat. The oversized bedroom offers plenty of room to relax, while the enormous walk-in closet feels like a room of its own! The luxurious primary bath features dual vanities, generous storage, a separate soaking tub and shower, and a private water closet. Three additional bedrooms are all generously sized, complemented by a spacious full hall bath. The unfinished basement is ready to become whatever you envision—rec room, home gym, theater, or additional living space. With an egress window and bathroom rough-in already in place, the possibilities are endless. Additional highlights include dual-zone heating and cooling, a three-car garage with 2 EV chargers, and a maintenance-free deck overlooking the peaceful, wooded backyard. Conveniently located near schools, shopping, transportation, and conservation areas, this home is ideally situated in the heart of the Wentzville School District. Beautifully maintained, thoughtfully designed, and truly move-in ready—there's nothing left to do but unpack, settle in, and enjoy!