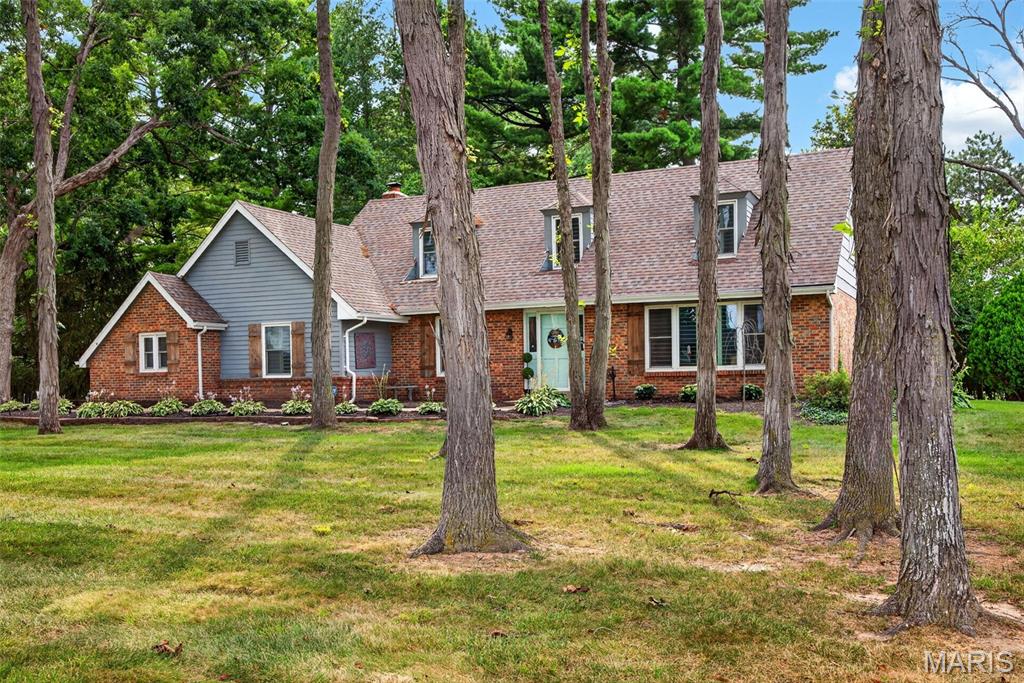
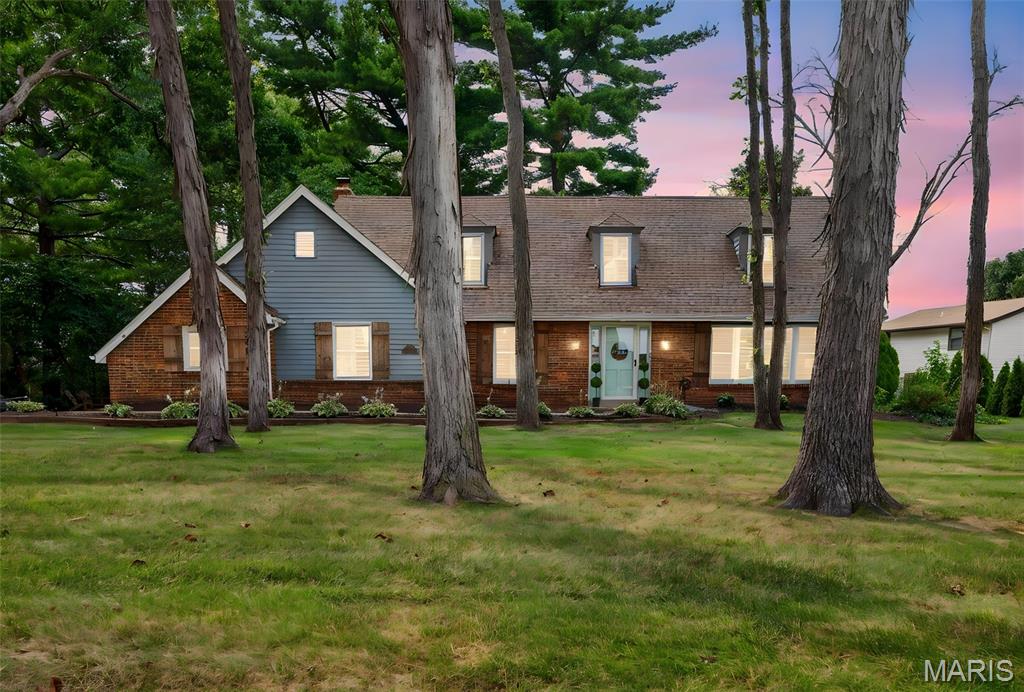
Brick and siding exterior featuring a prominent front lawn with mature trees, dormer windows, and a light blue front door
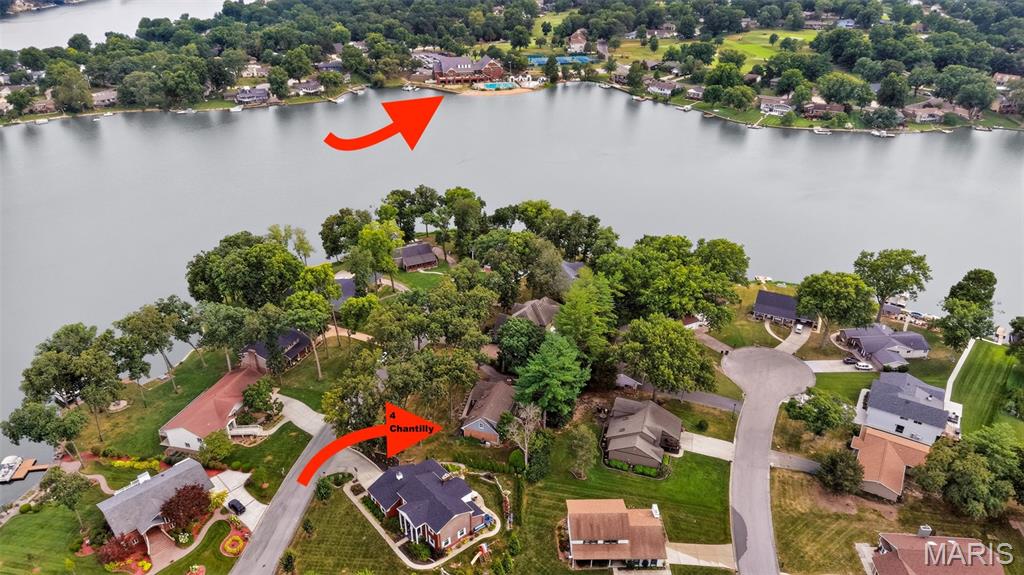
Aerial perspective showcasing a residential area with extensive waterfront access
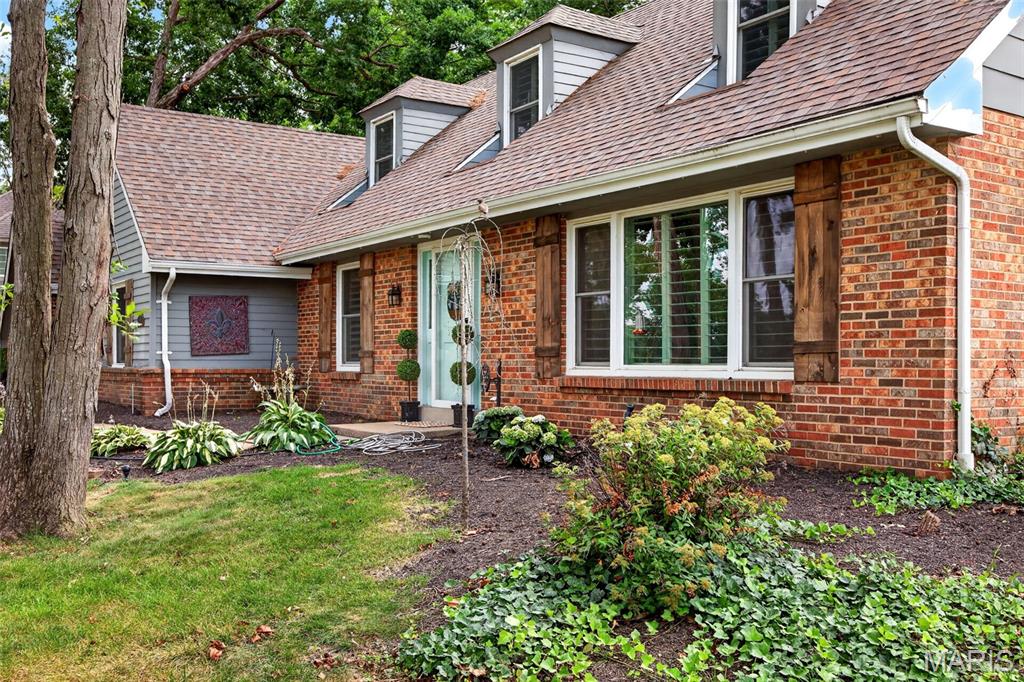
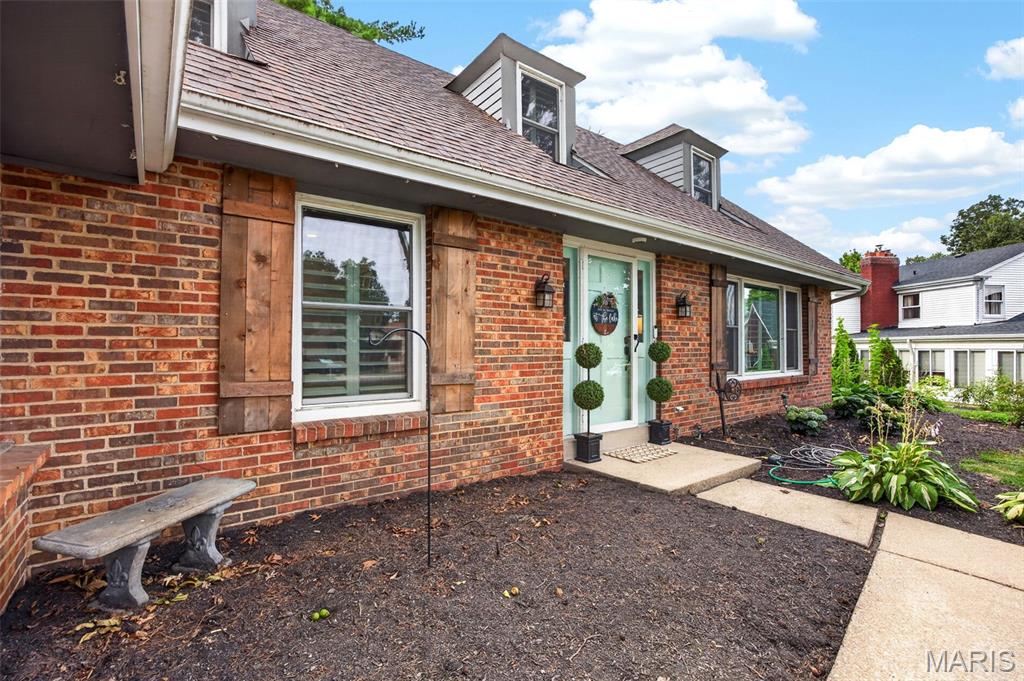
Brick exterior with gray siding accents, dormer windows, natural wood shutters, and a light blue entry door
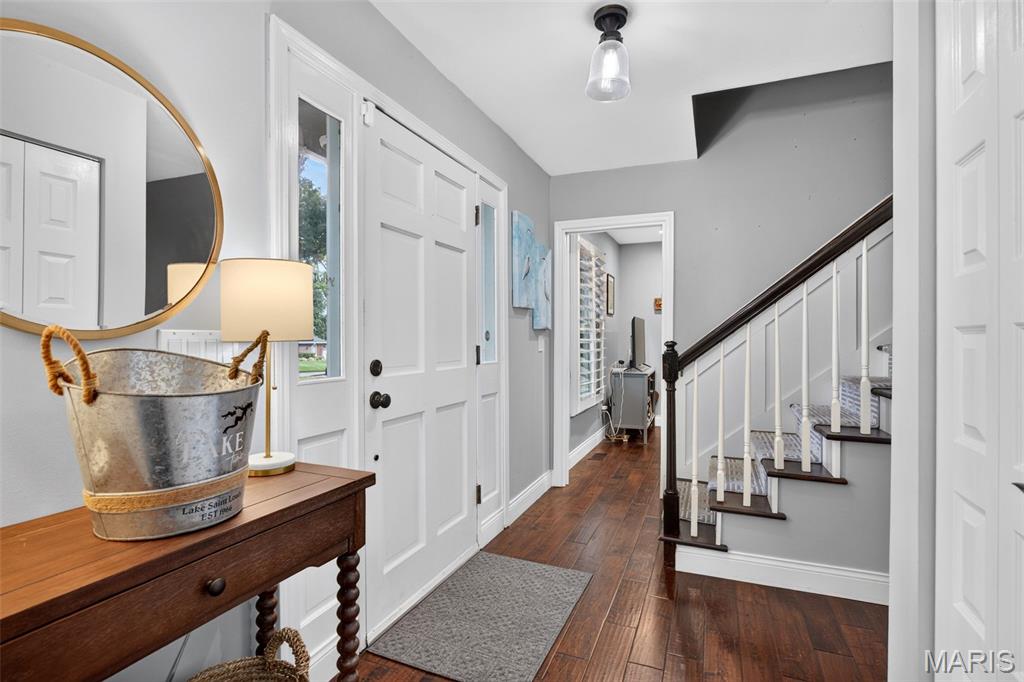
Entryway featuring wood-finish flooring, a paneled front door with sidelights, a contemporary flush mount light fixture, and a staircase with white risers and a dark wood handrail
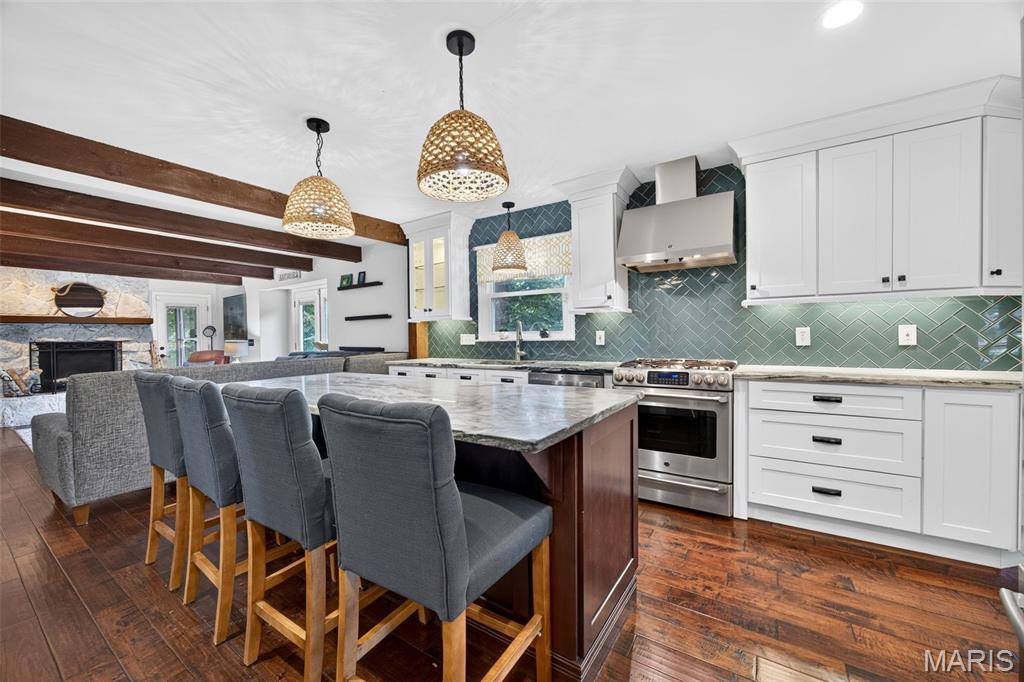
Open-concept kitchen featuring a large island with seating, stainless steel appliances, white cabinetry, and a herringbone-patterned tile backsplash
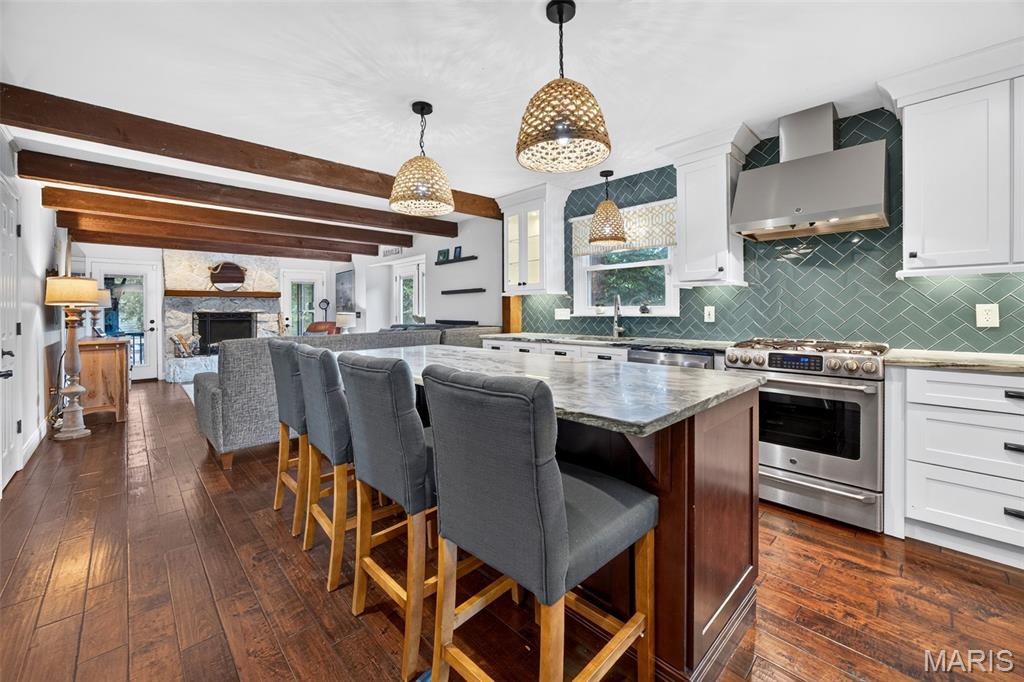
Gourmet kitchen featuring a large island with stone countertop, stainless steel appliances, white cabinetry with dark hardware, and a teal herringbone tile backsplash
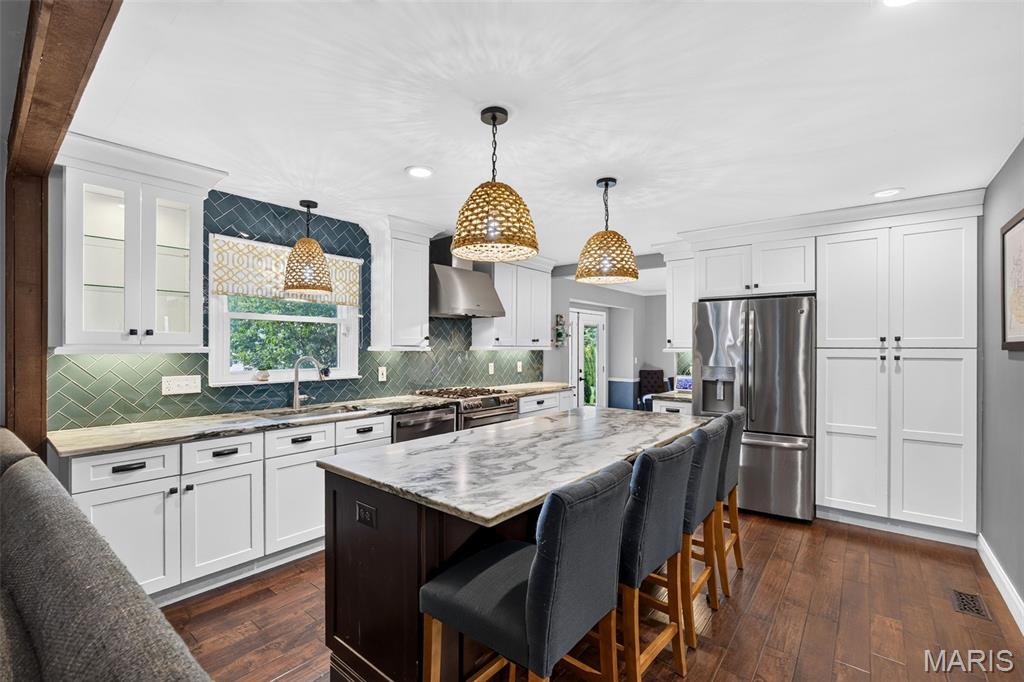
Kitchen featuring a large central island with seating, white cabinetry, integrated stainless steel appliances, and wood-finish flooring
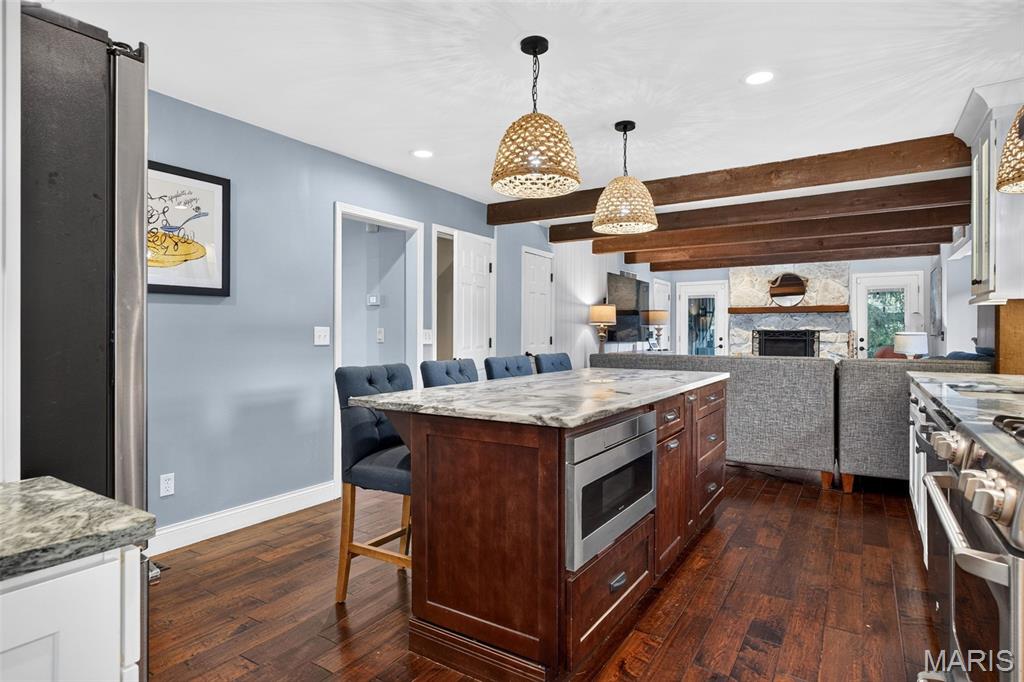
Kitchen island with a stone countertop and built-in microwave drawer
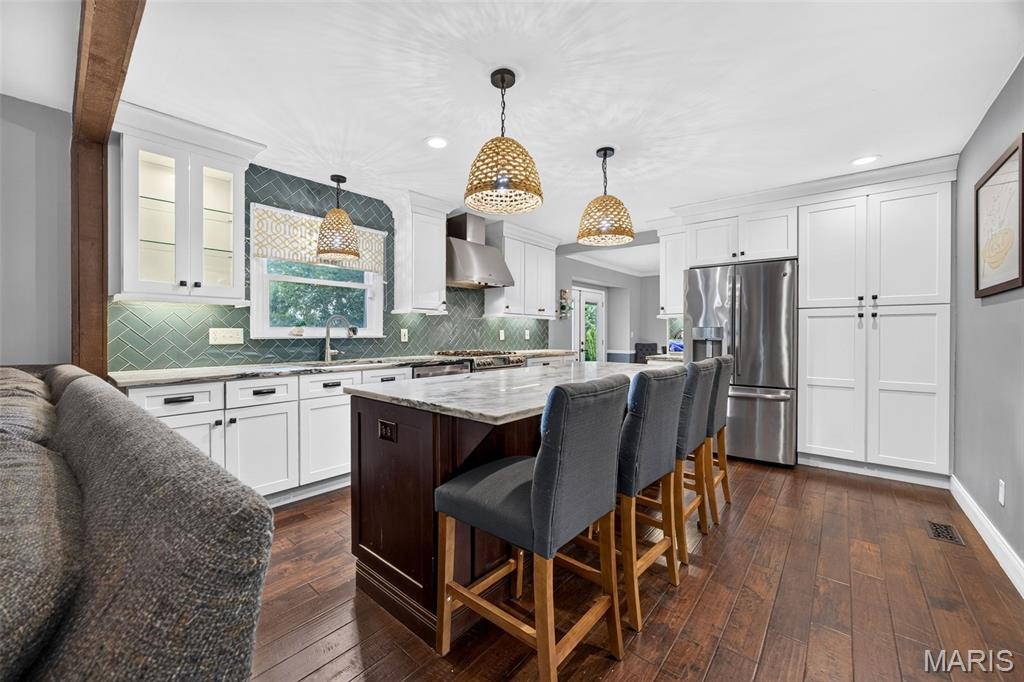
Spacious kitchen featuring an expansive center island with seating, white shaker cabinetry, stainless steel appliances, herringbone tile backsplash, and wood-finish flooring
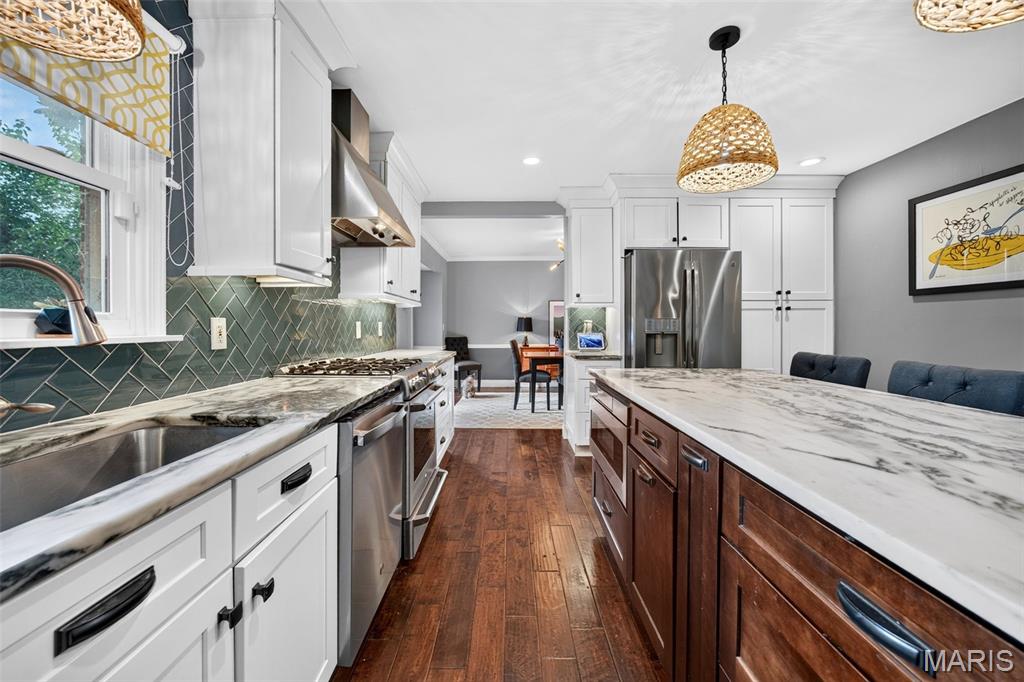
Gourmet kitchen with two-tone cabinetry, stainless steel appliances, and a substantial island featuring a stone countertop
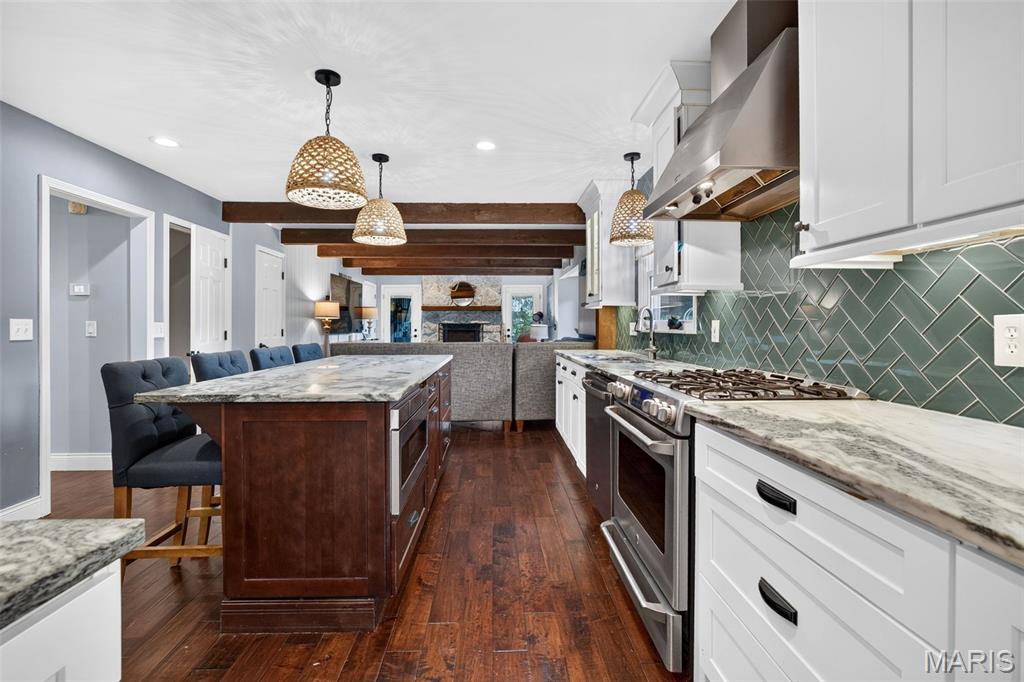
Kitchen featuring a gas range, stainless steel appliances, herringbone tile backsplash, white cabinetry, and wood-finish flooring
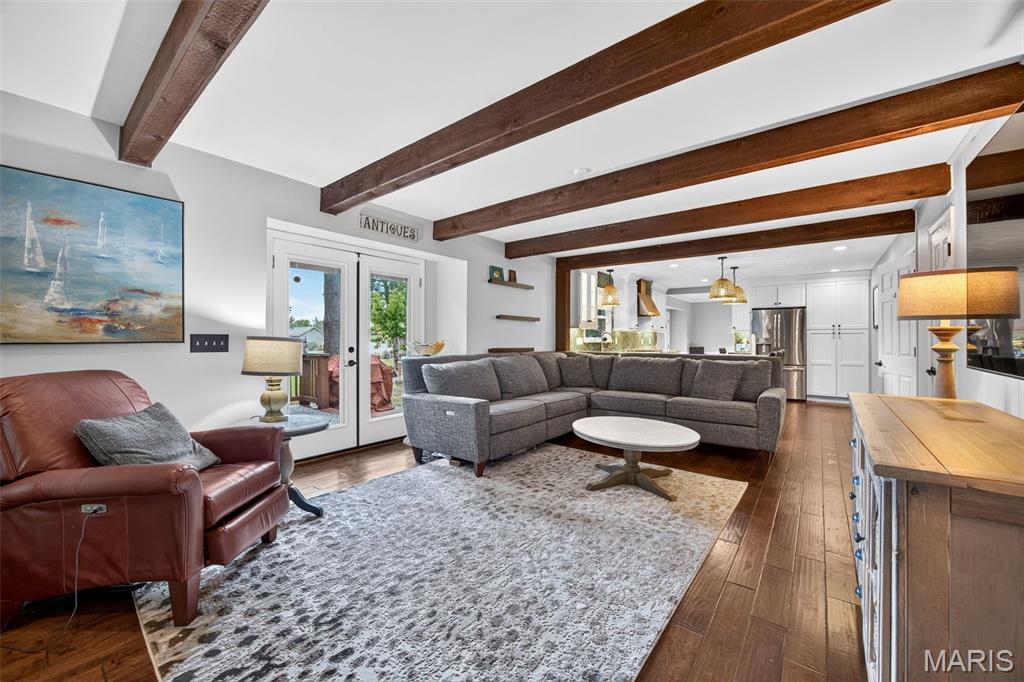
Open-concept living area featuring wood-finish flooring, exposed ceiling beams, and white walls
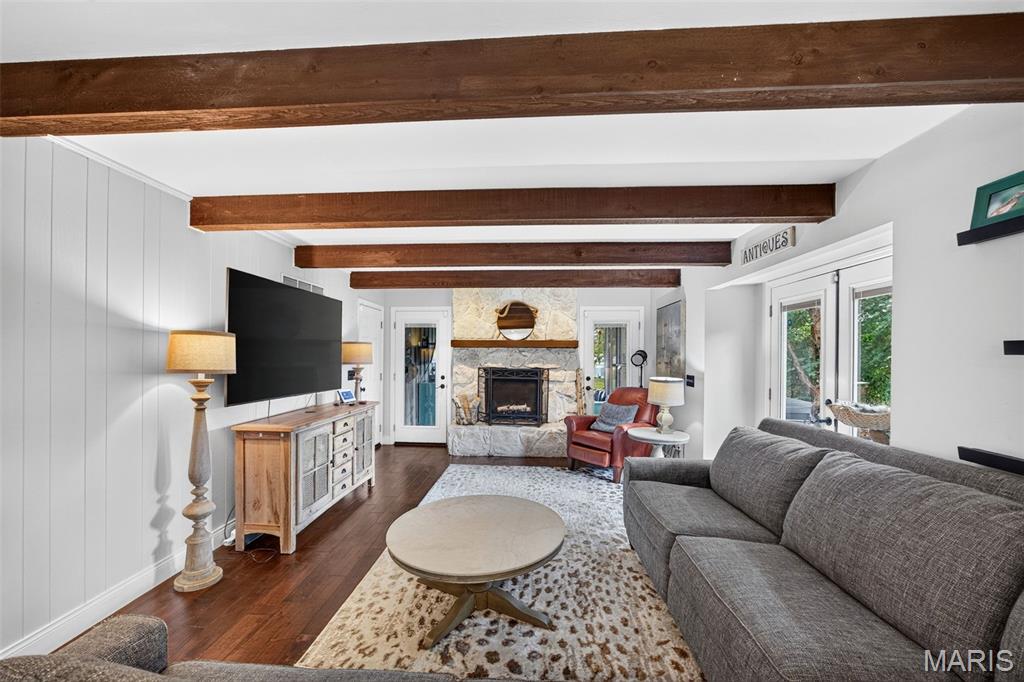
Living area featuring exposed ceiling beams, wood-finish flooring, a stone fireplace, and French doors
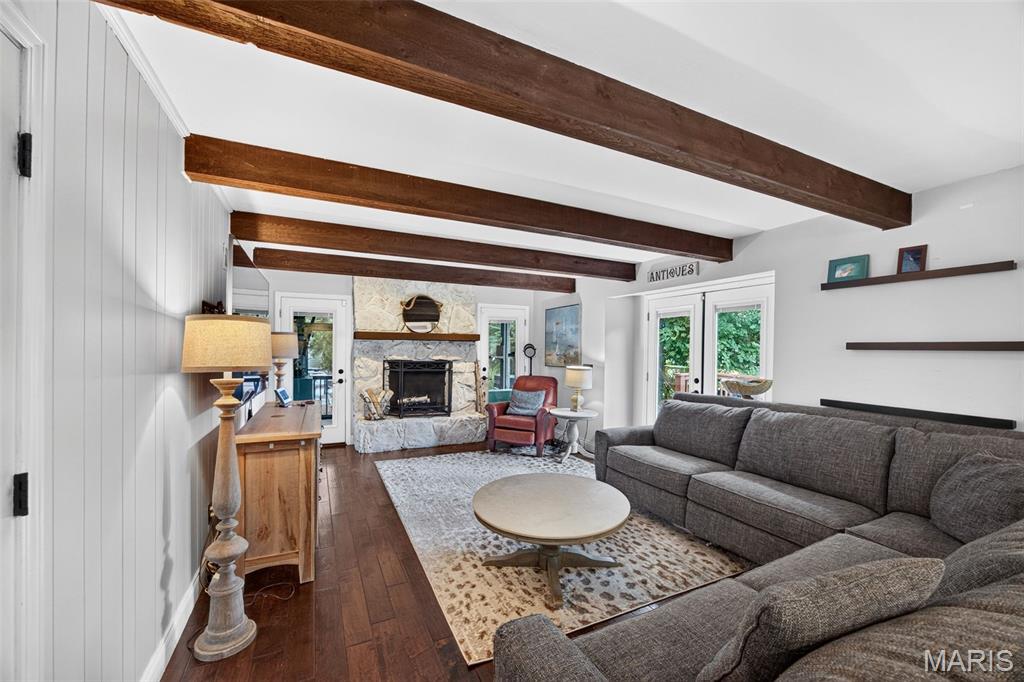
Living area featuring exposed wood ceiling beams, wood-finish flooring, a stone fireplace with hearth, and white shiplap paneling
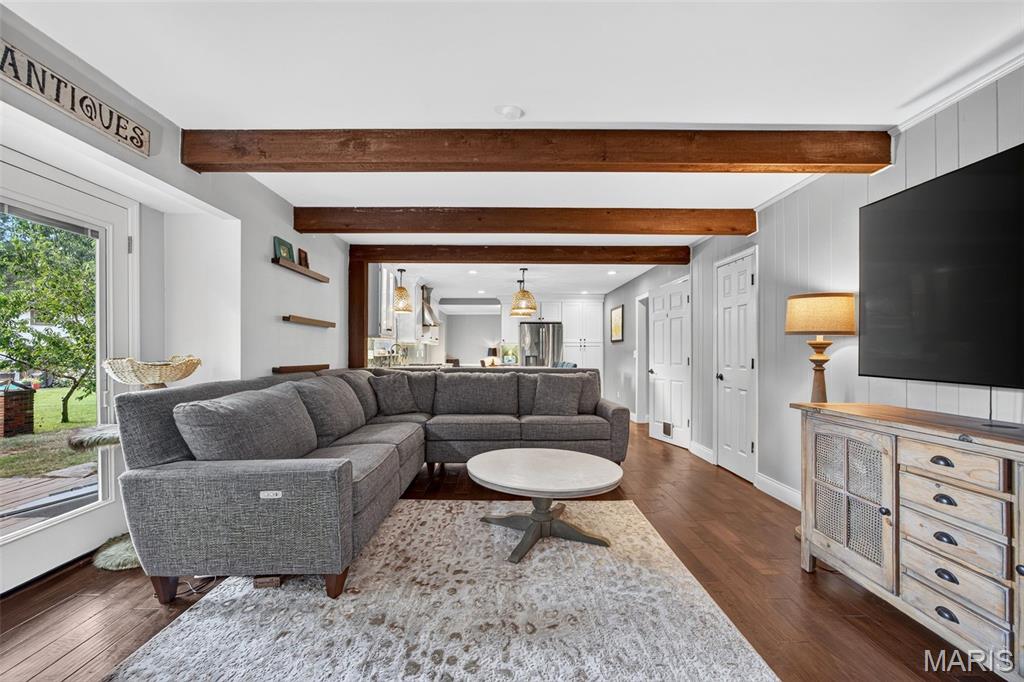
Living space featuring wood-finish flooring, exposed ceiling beams, and light wall finishes
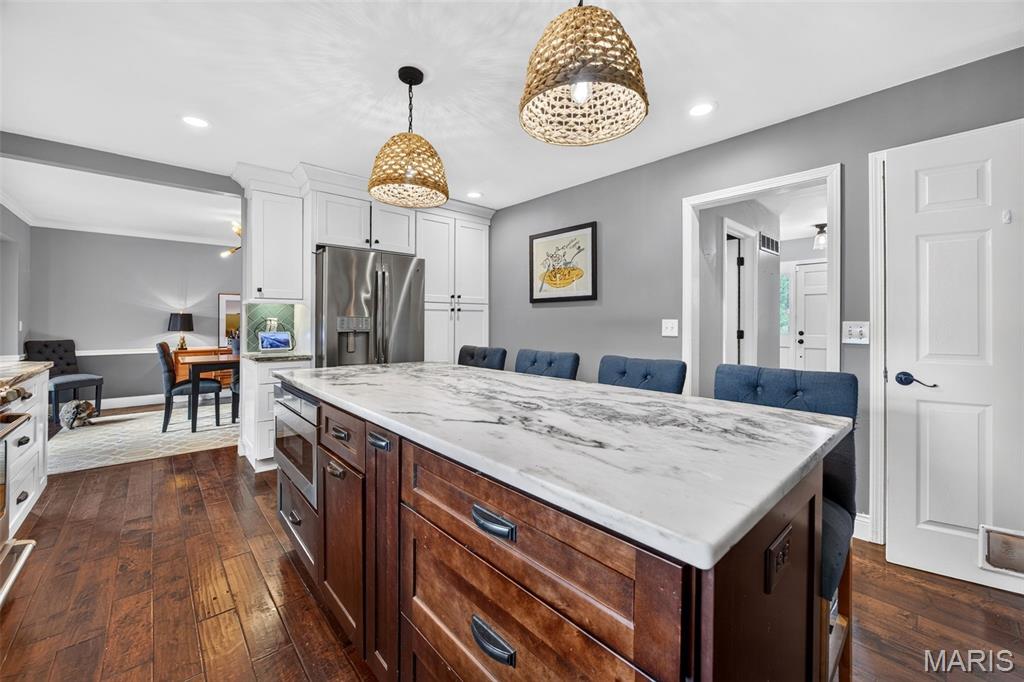
Kitchen featuring a large island with a marbled countertop, rich wood-finish flooring, white upper cabinetry, stainless steel refrigerator, and recessed lighting
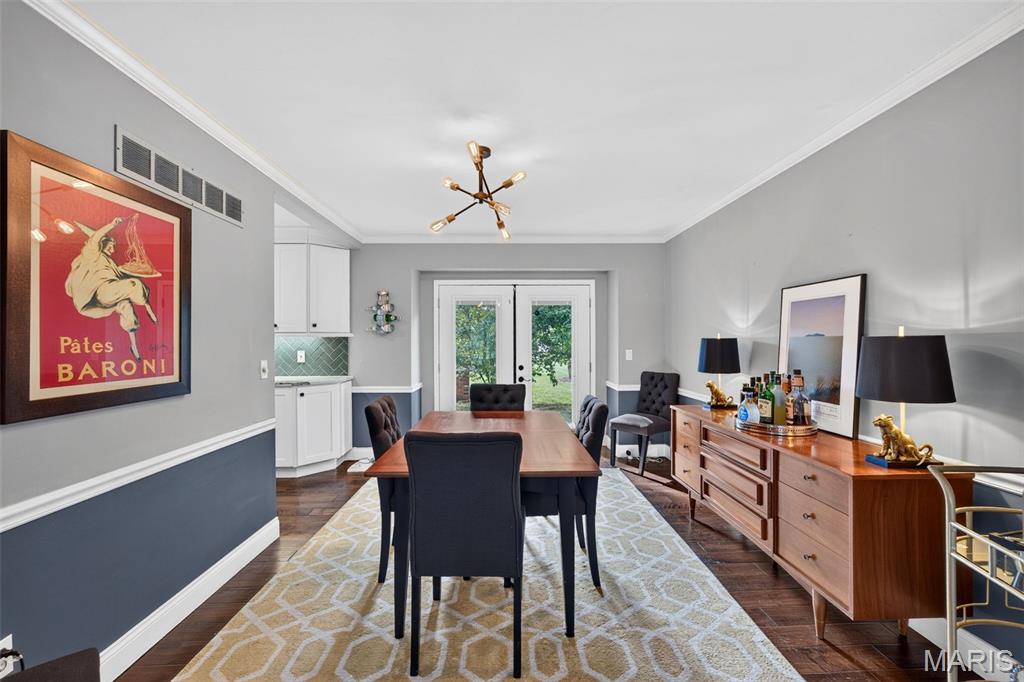
Dining area featuring wood-finish flooring, two-tone wall paneling, and crown molding
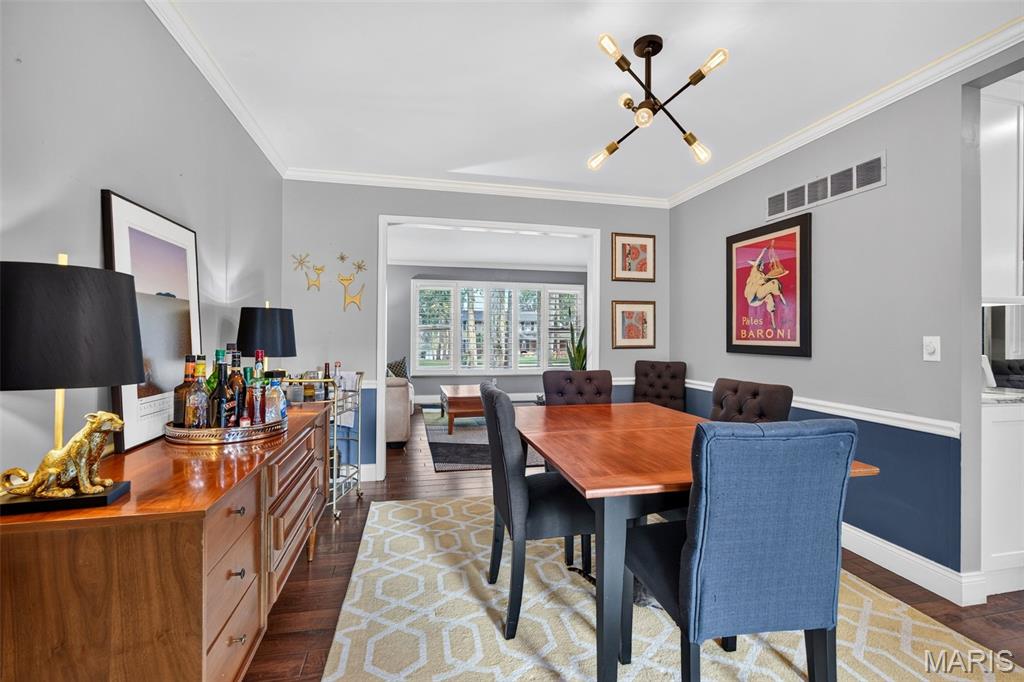
Hardwood-finish flooring extends throughout this dining area, featuring a decorative ceiling light fixture
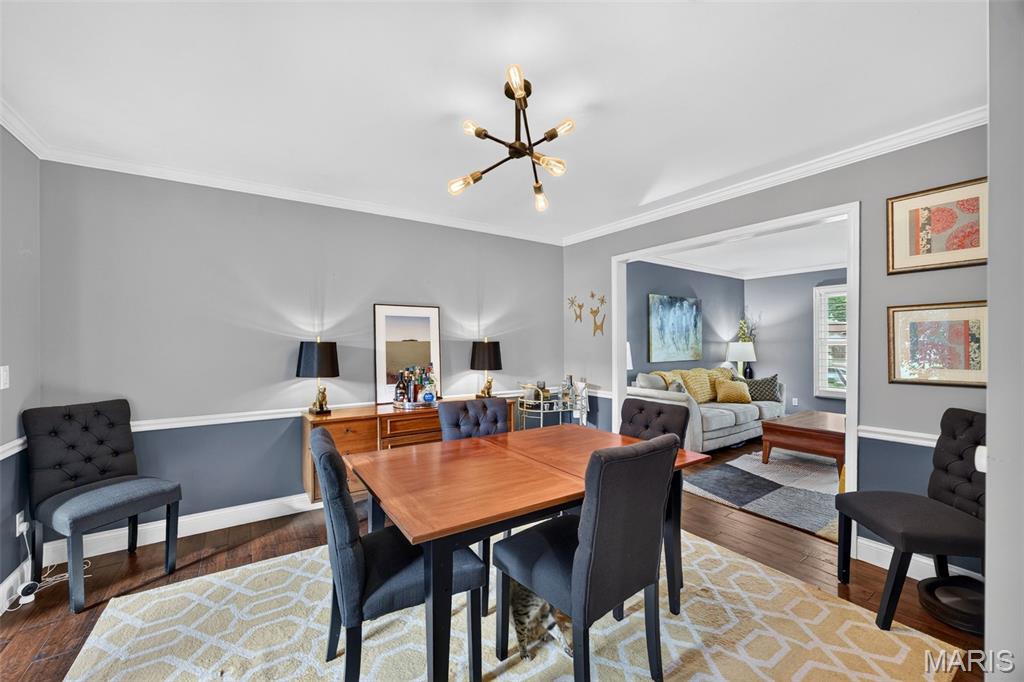
Dining area featuring wood-finish flooring, two-tone wall treatment, crown molding, and a contemporary light fixture
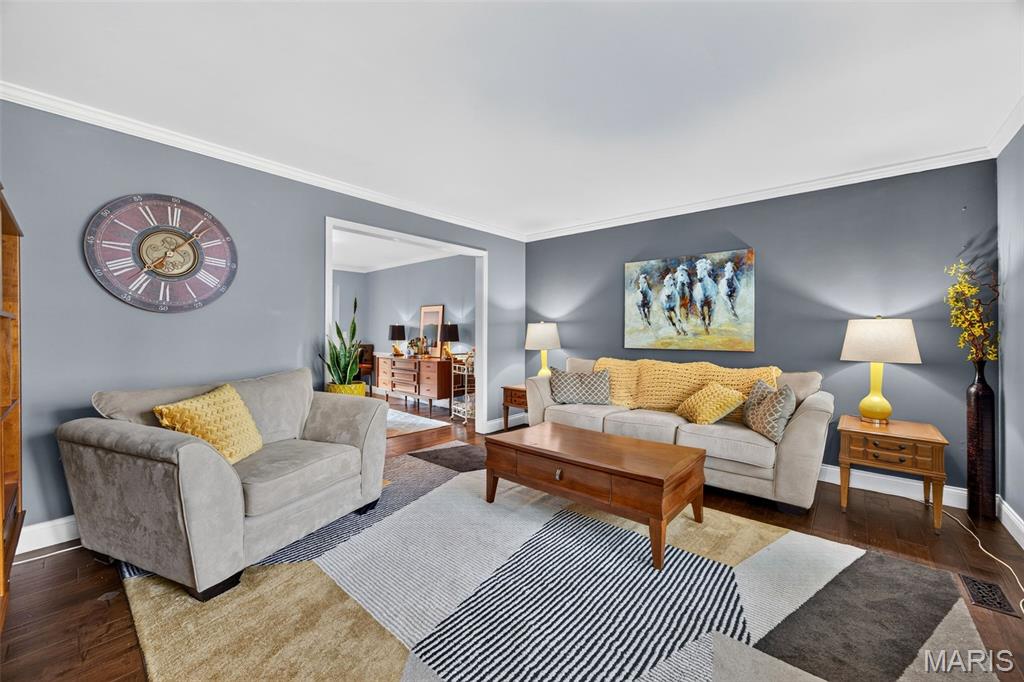
Living area featuring dark wood-finish flooring, light gray wall paint, and white crown molding
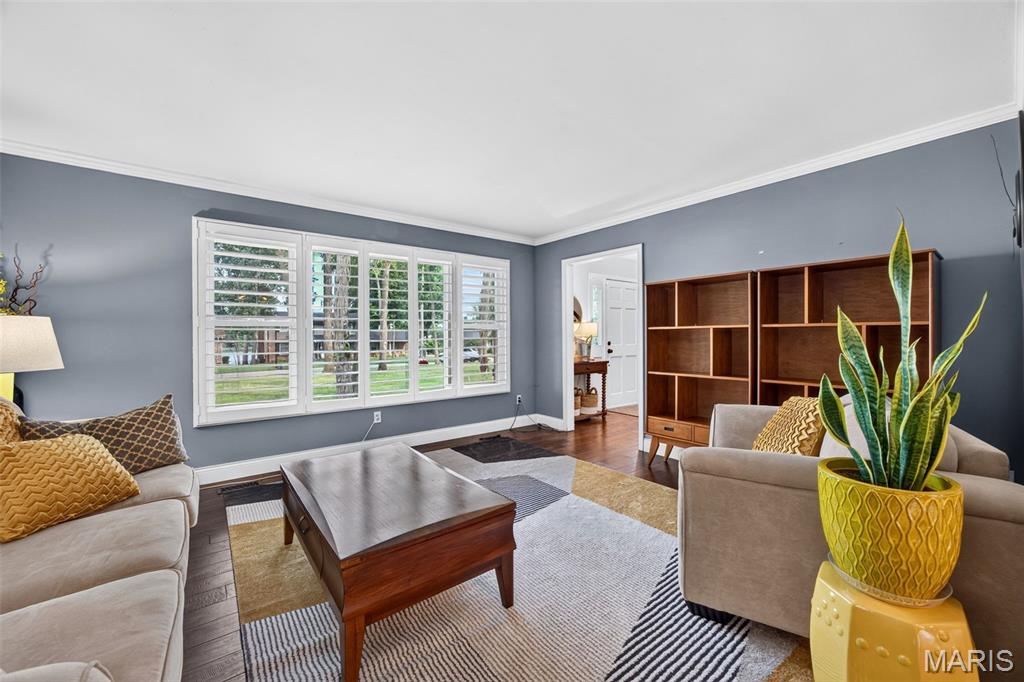
Living space with wood-finish flooring, white crown molding, and built-in shelving
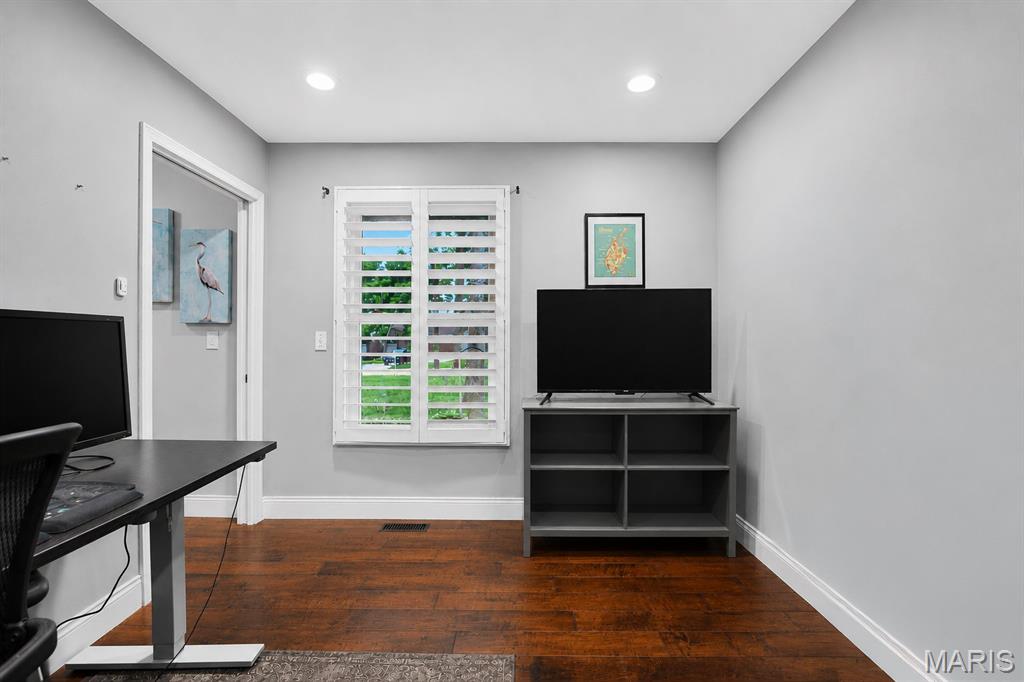
Main floor bedroom
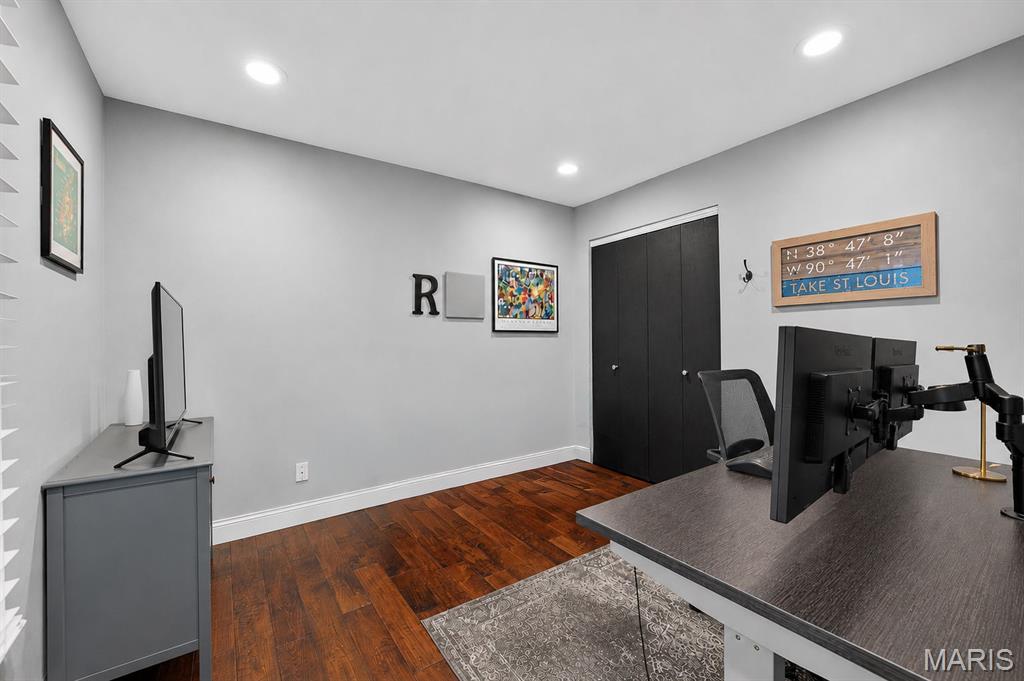
Main floor bedroom featuring wood-finish flooring, recessed lighting, and a neutral wall palette
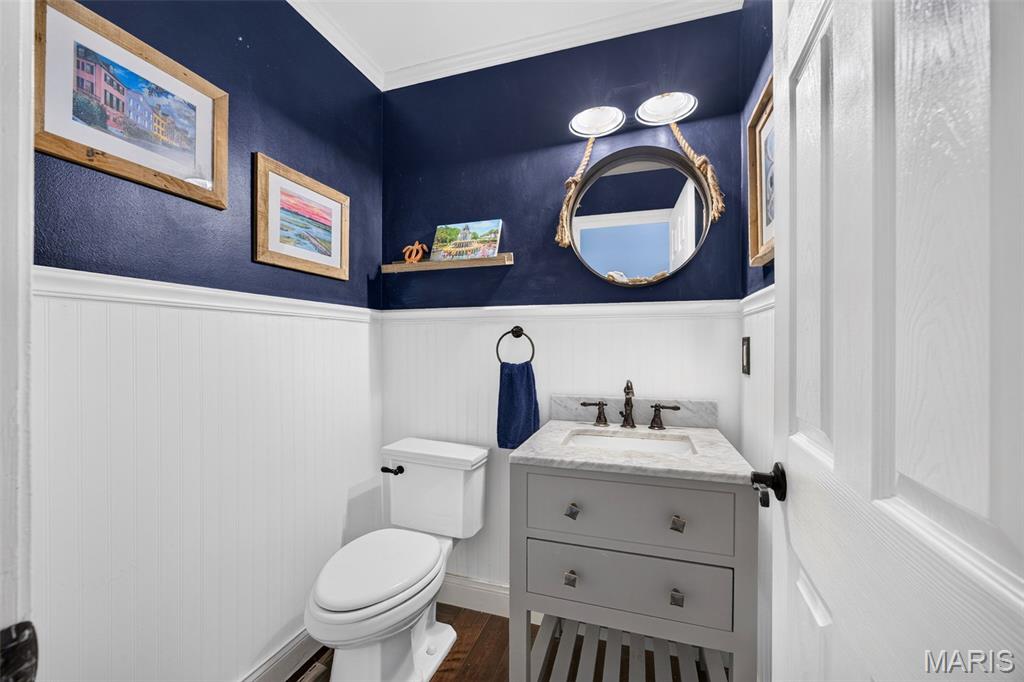
Hall main floor 1/2 bath powder room featuring board and batten wainscoting, a vanity with a stone countertop, bronze-finish fixtures, and wood-finish flooring
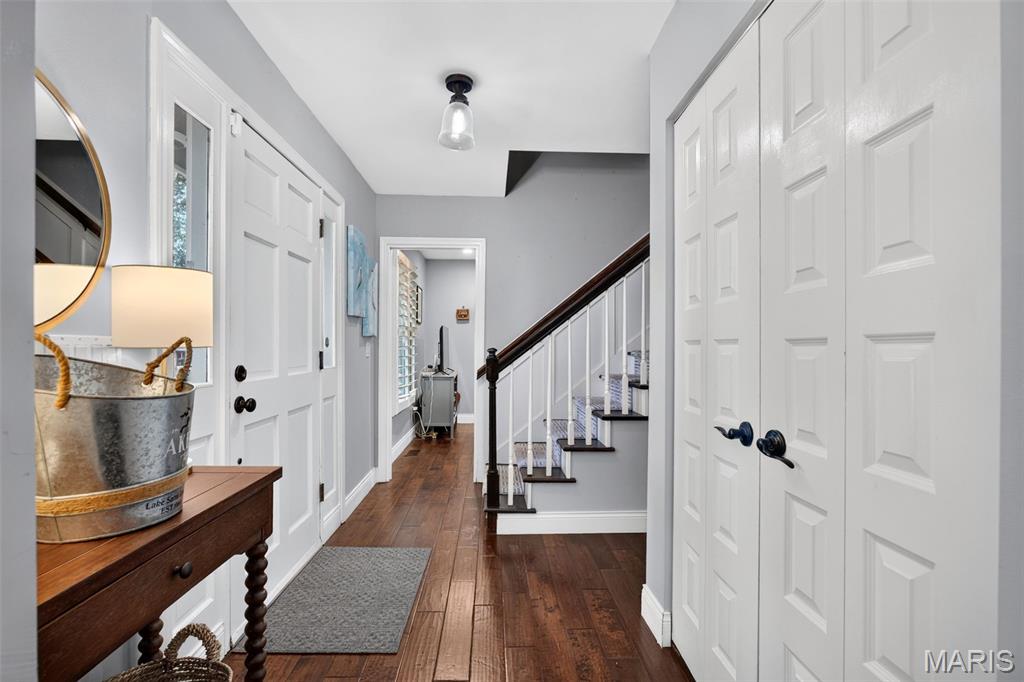
Entryway featuring wood-finish flooring and a staircase with white risers and dark treads
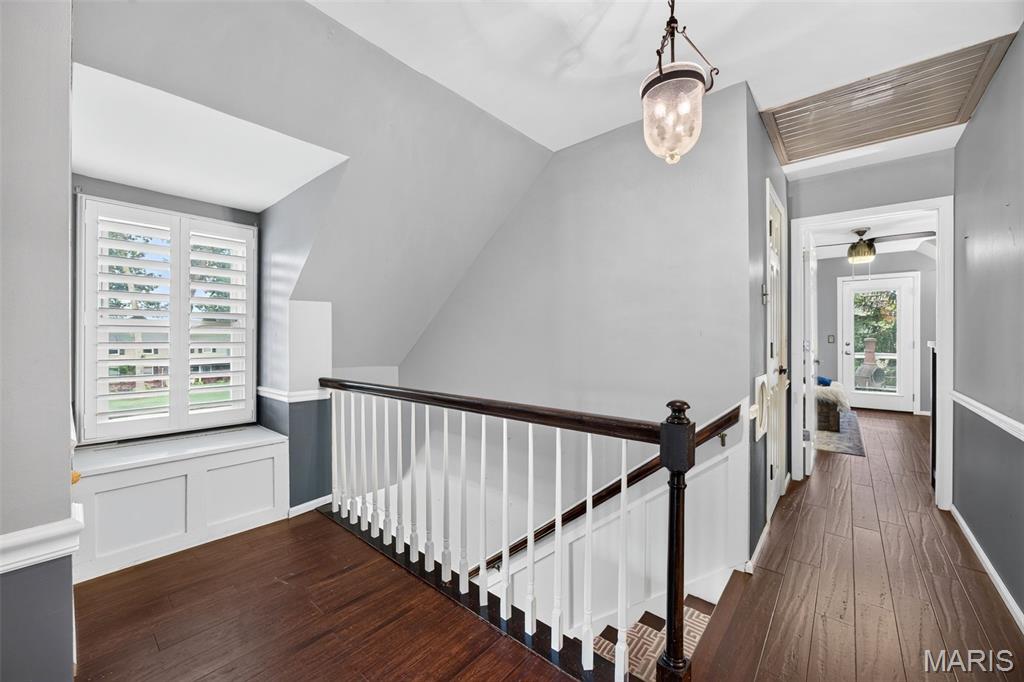
Upper-level hallway featuring wood-finish flooring, a built-in window bench with plantation shutters, a staircase with white spindles and a dark wood handrail, an overhead lantern-style light fixture, and a two-tone wall treatment
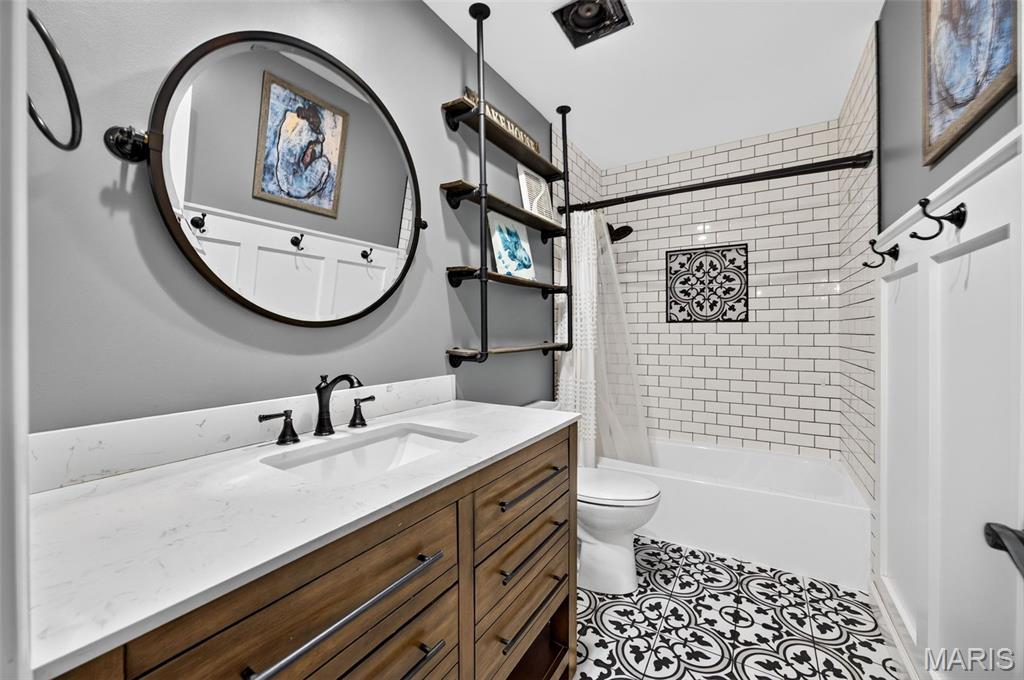
Upstairs Hall Shared Bathroom featuring a wood-finish vanity with a white countertop and matte black fixtures
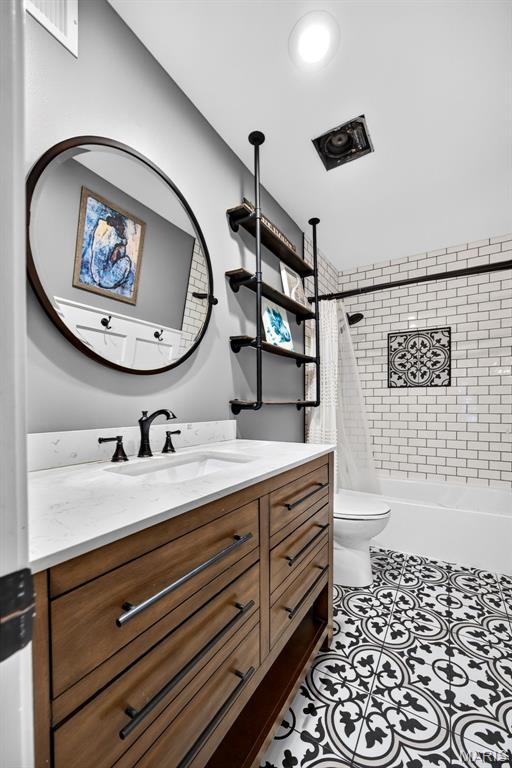
Upstairs Hall Shared Bathroom featuring a wood-finish vanity with a white countertop and integrated sink, matte black faucet, and a round wall mirror
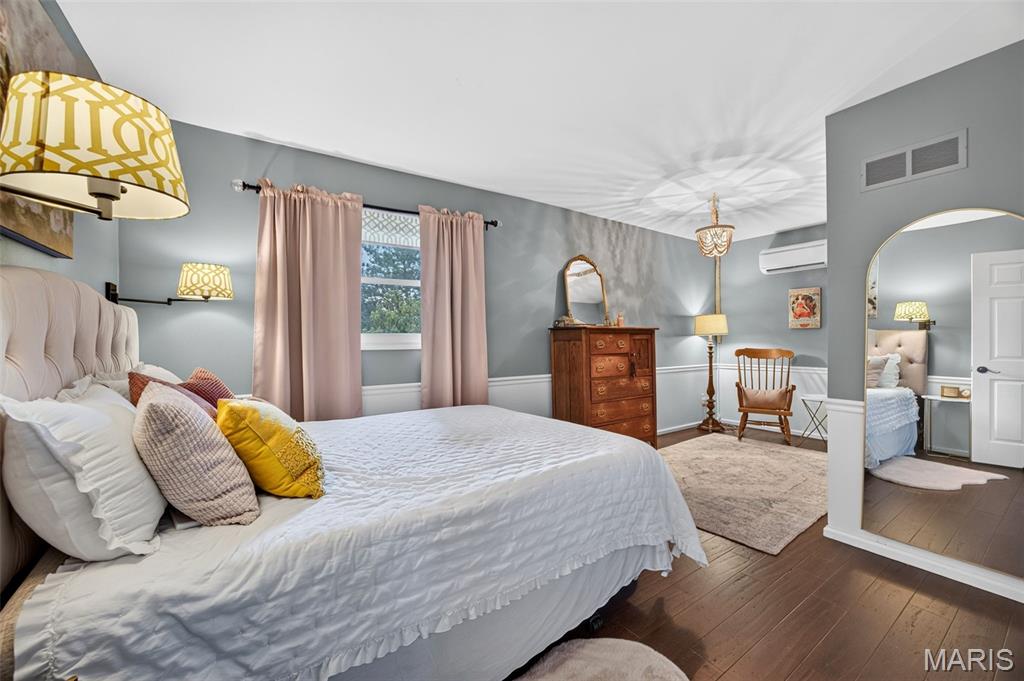
Bedroom #2 spacious interior featuring wood-finish flooring, a contemporary chandelier, and wainscoting, wall-mounted mini-split AC unit
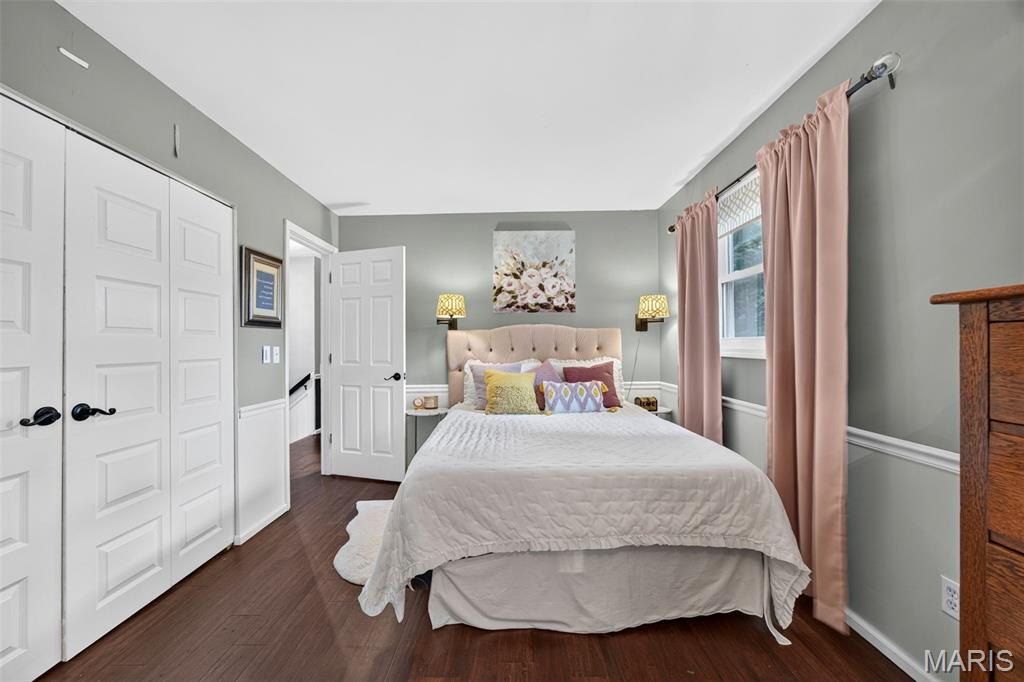
Bedroom #2 featuring dark wood-finish flooring, two sets of white bifold closet doors, a single window, and a white baseboard with chair rail molding
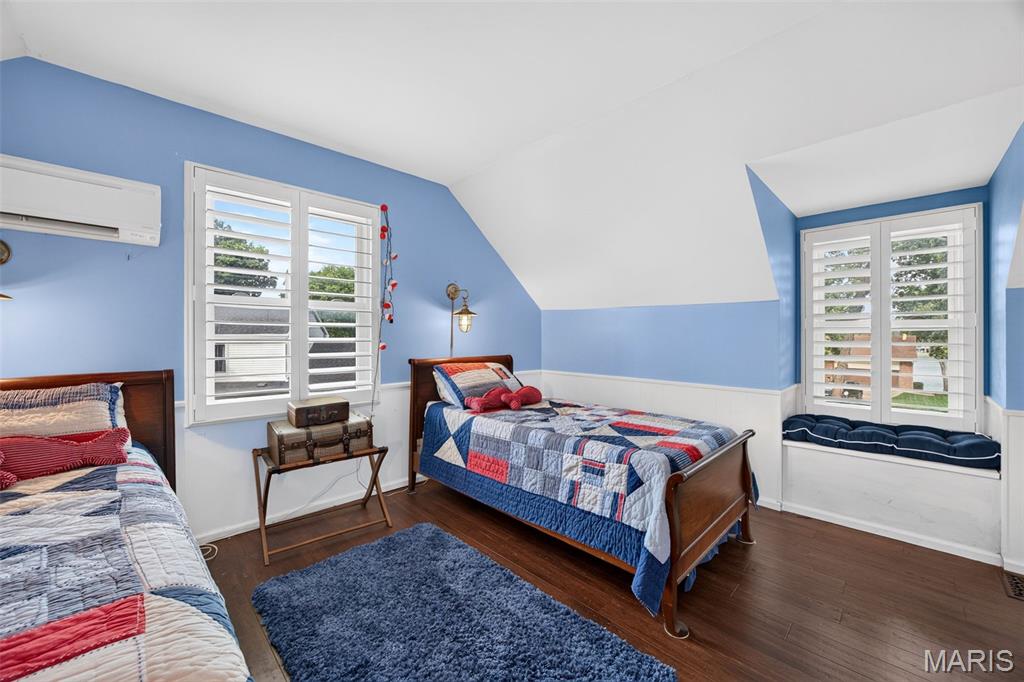
3rd Bedroom featuring wood-finish flooring, white plantation shutters, a built-in window seat with cushioning, wainscoting, and a wall-mounted mini-split AC unit
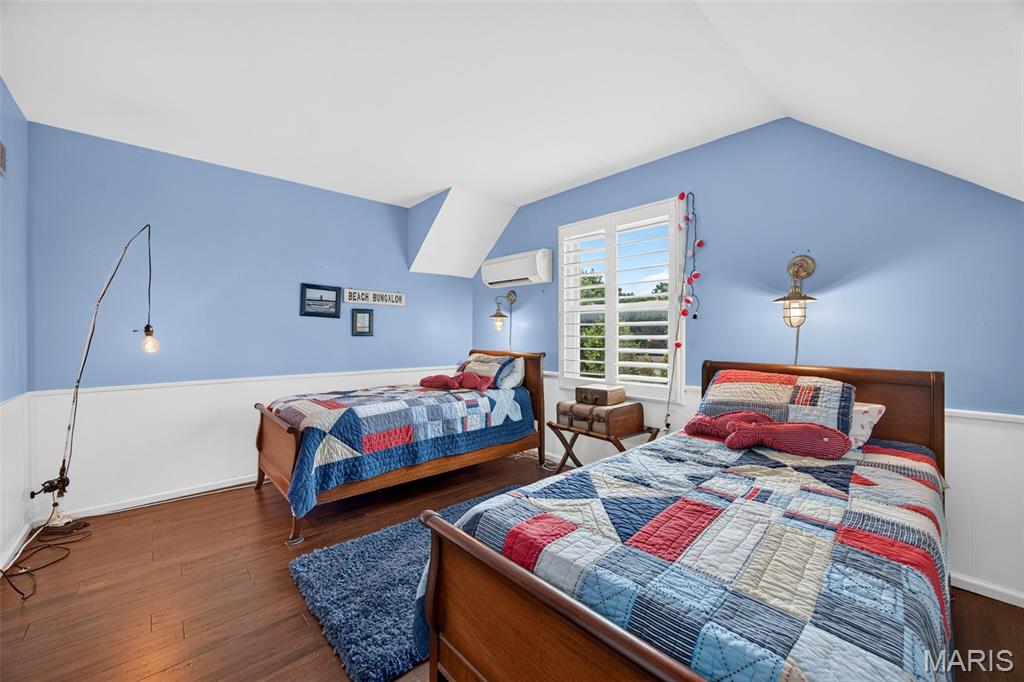
3rd Bedroom Room featuring large walk in closet, half-wall wainscoting, a vaulted ceiling, window with white plantation shutters, and a wall-mounted mini-split unit
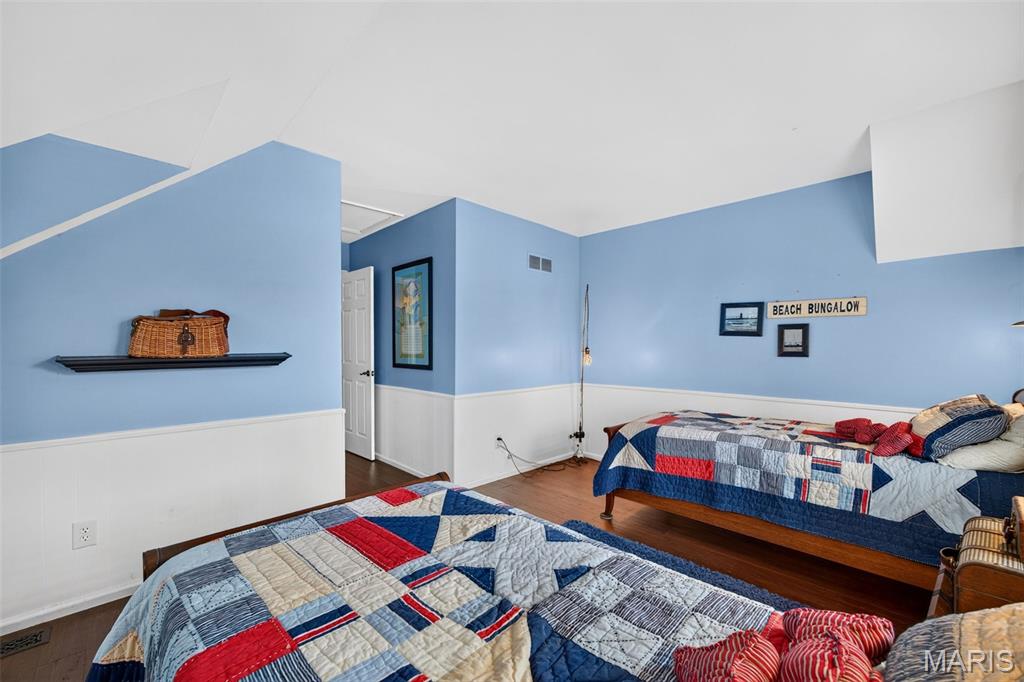
Large walk in closet, Interior room featuring wood-finish flooring, two-tone walls with white wainscoting, and a wall-mounted floating shelf
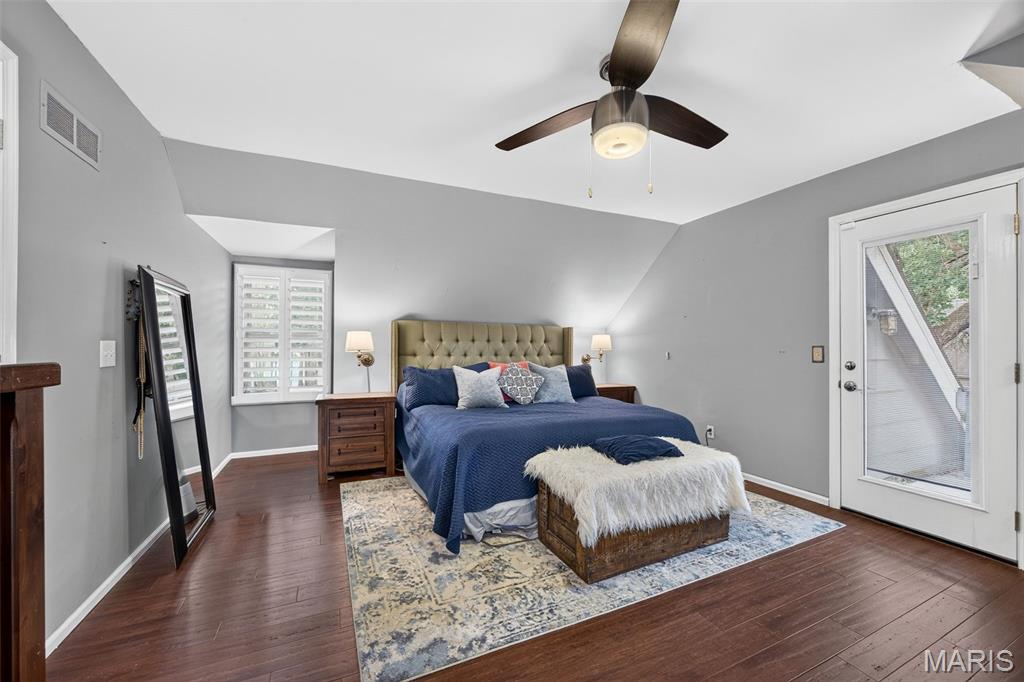
Spacious primary bedroom room featuring wood-finish flooring, a contemporary ceiling fan, and a built-in window with white plantation shutters
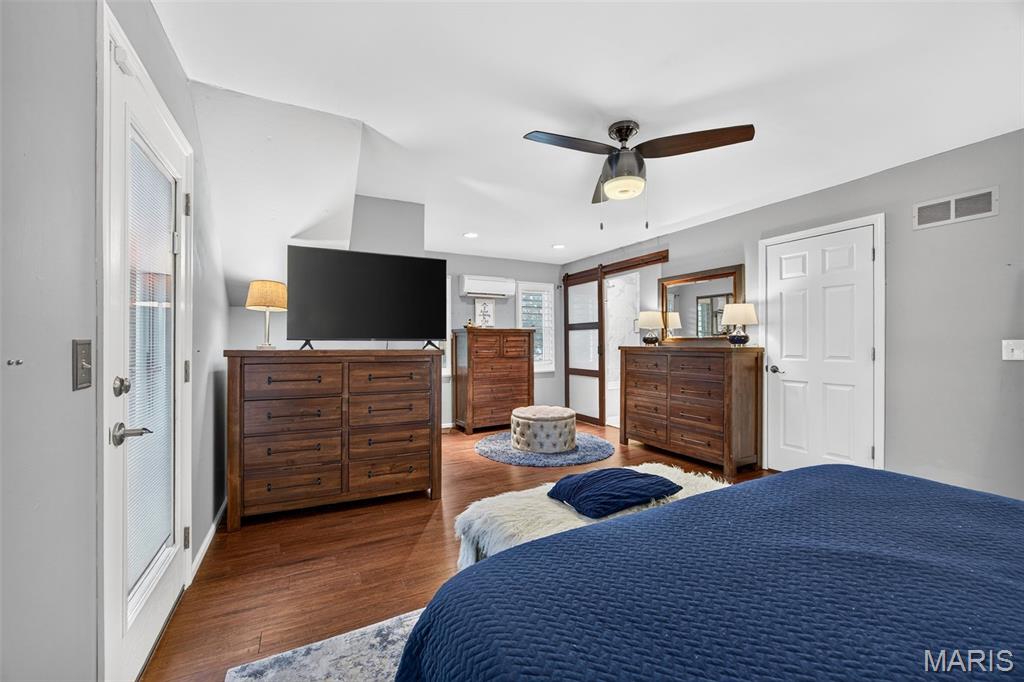
Two closets, with a walk-in right outside the bedroom door, exterior door to the terrace balcony for your morning coffee or nightcap!
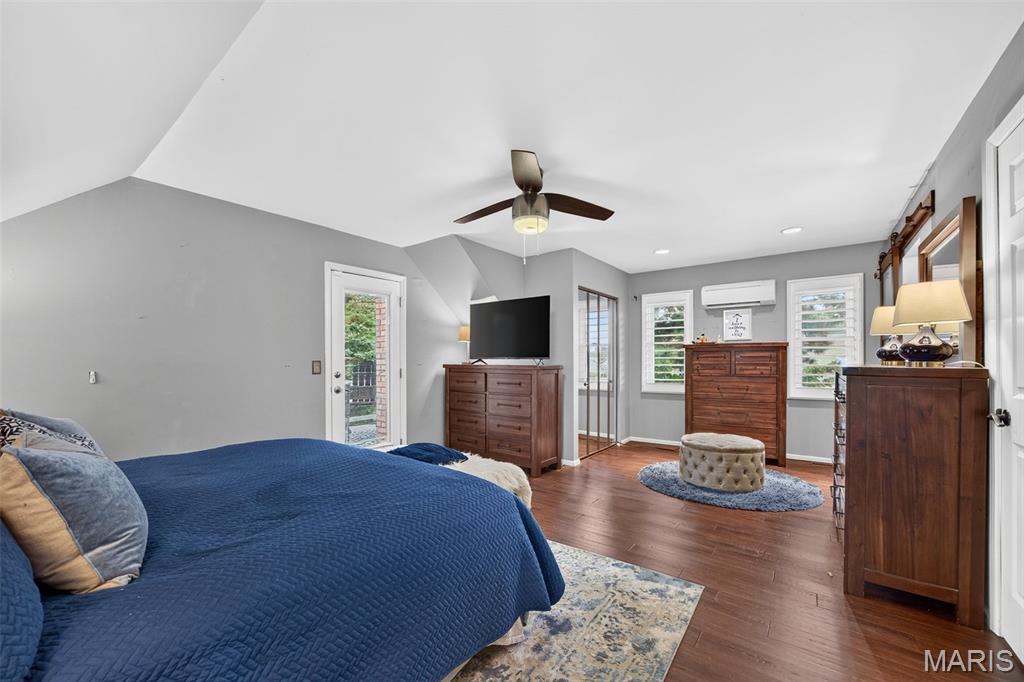
Two closets, with a walk-in right outside the bedroom door, exterior door to the terrace balcony for your morning coffee or nightcap!
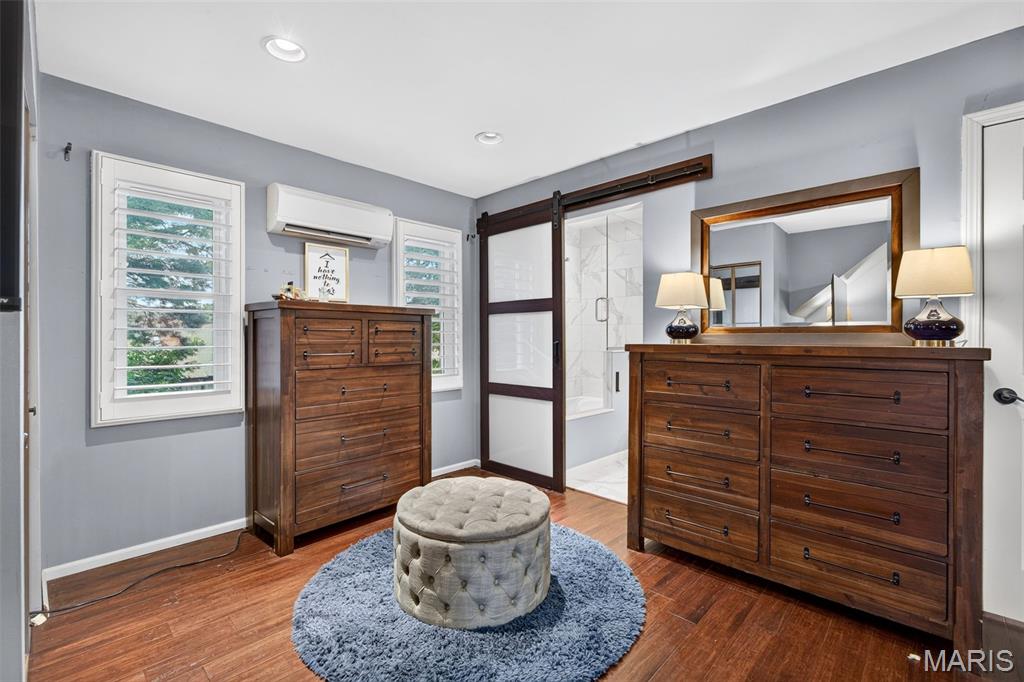
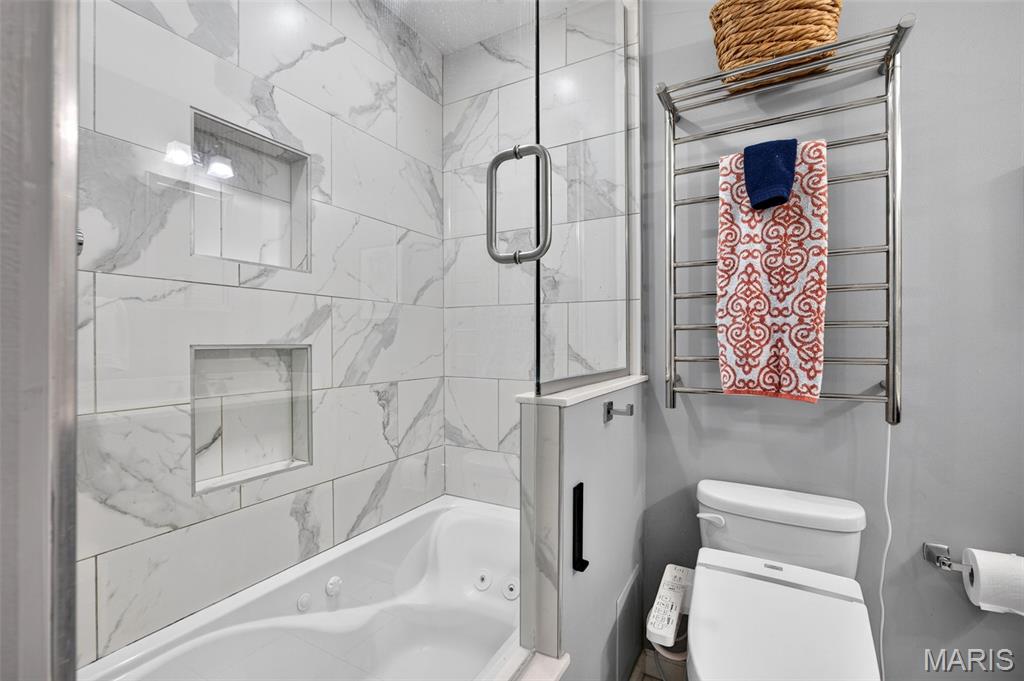
Tiled shower-tub combination featuring a glass enclosure and dual recessed niches
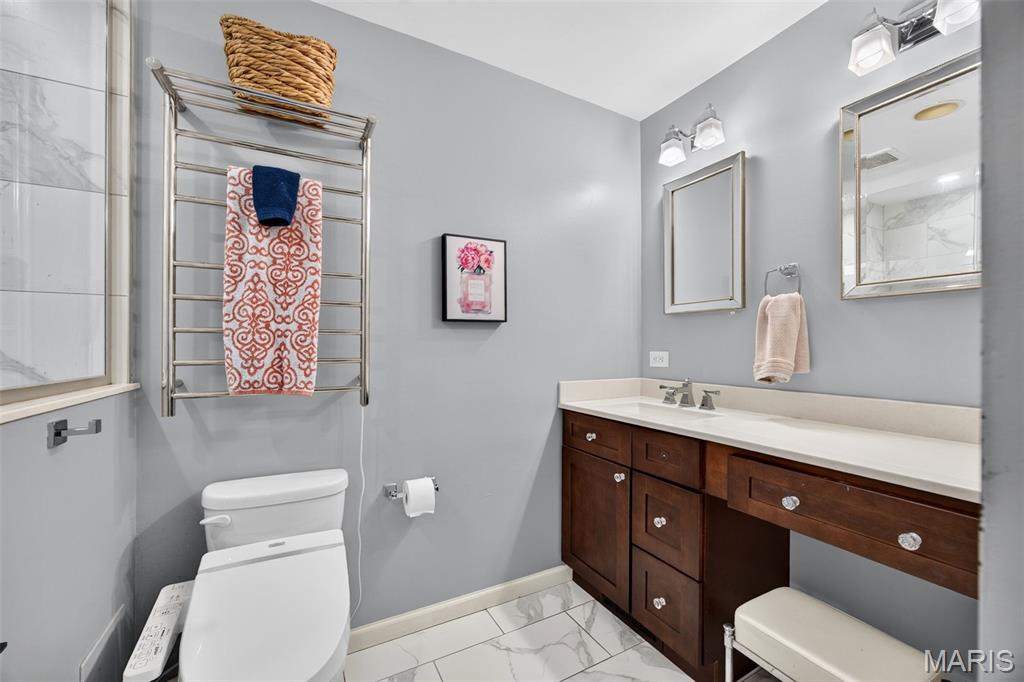
Bathroom featuring a vanity with wood-finish cabinetry, a white countertop, and dual mirrors with sconce lighting
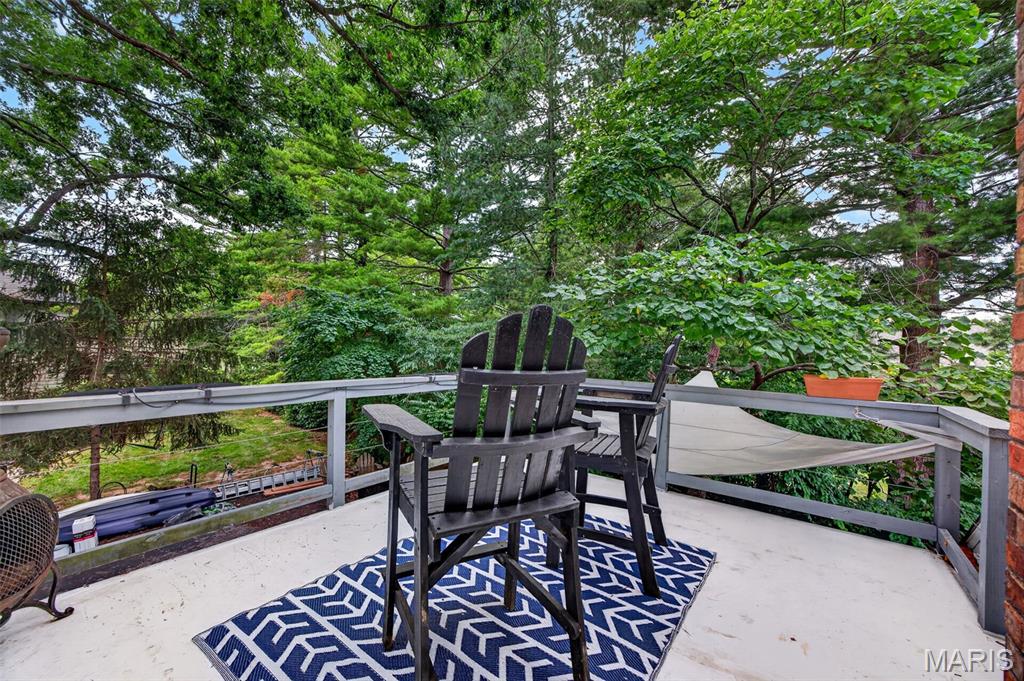
Outdoor terrace balcony featuring a neutral surface, wood railing, and surrounding mature trees
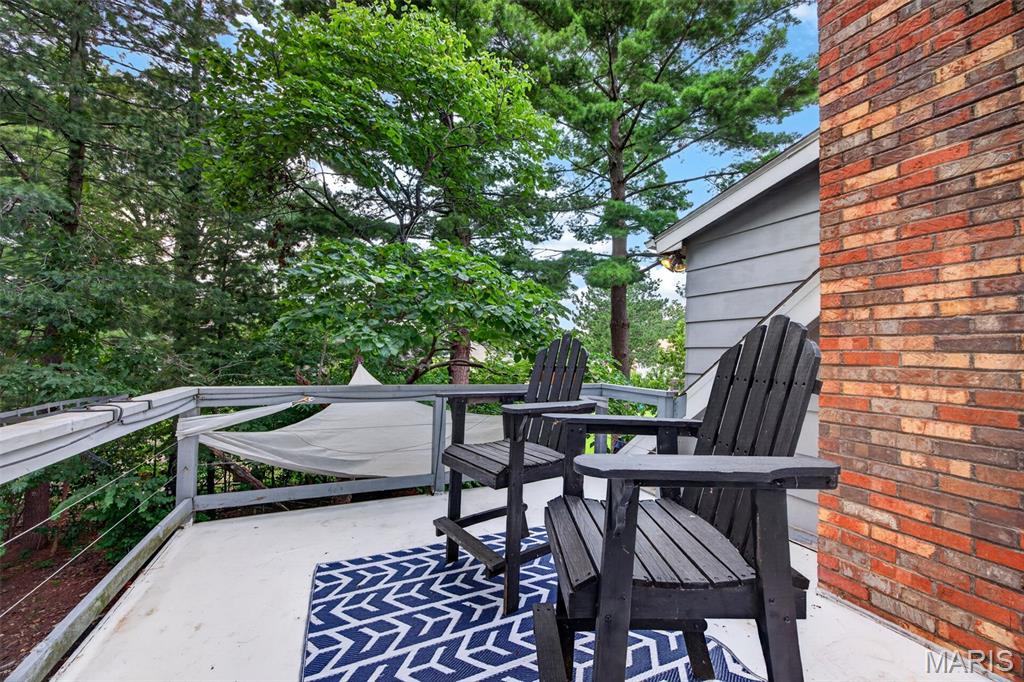
Exterior terrace balcony featuring a smooth surface, cable railing, and a partial brick facade
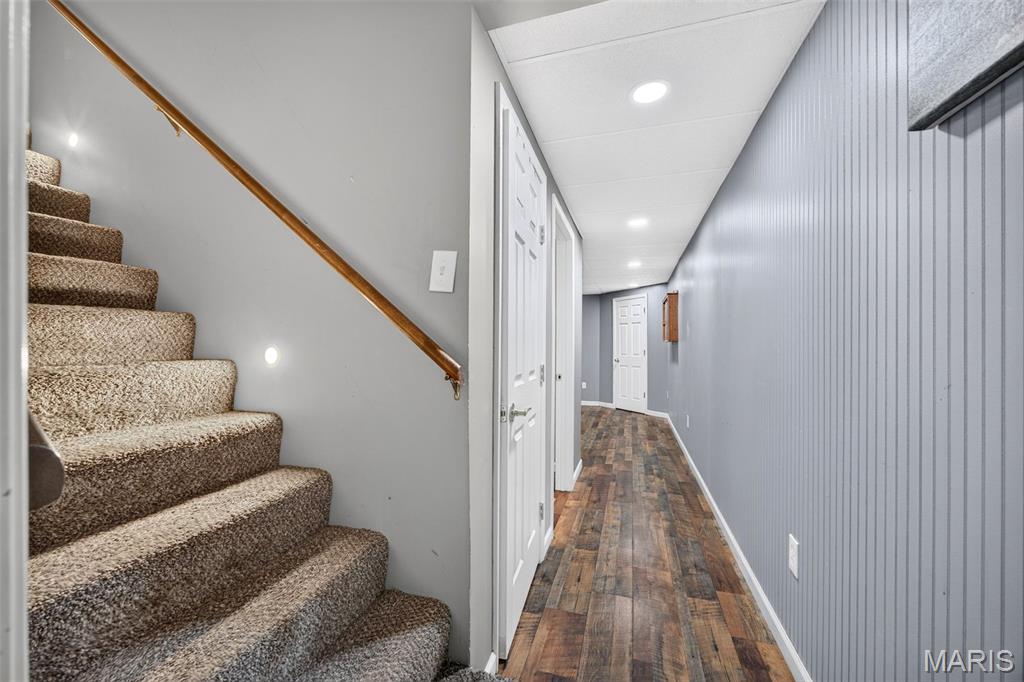
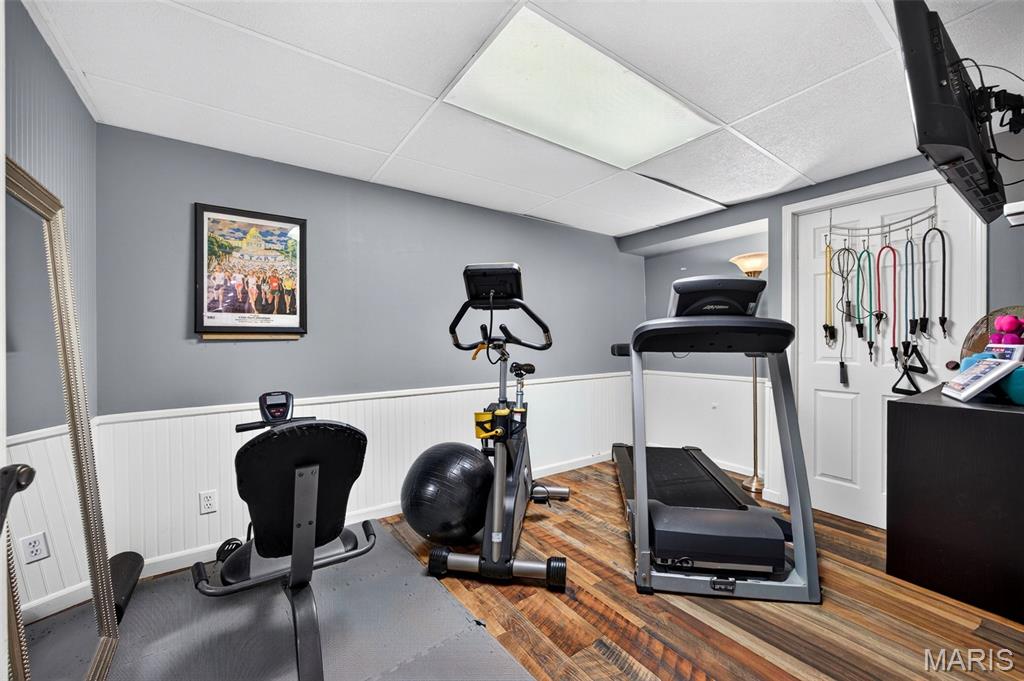
Room featuring wood-finish flooring and a drop ceiling. Could also be used as a sleeping area.
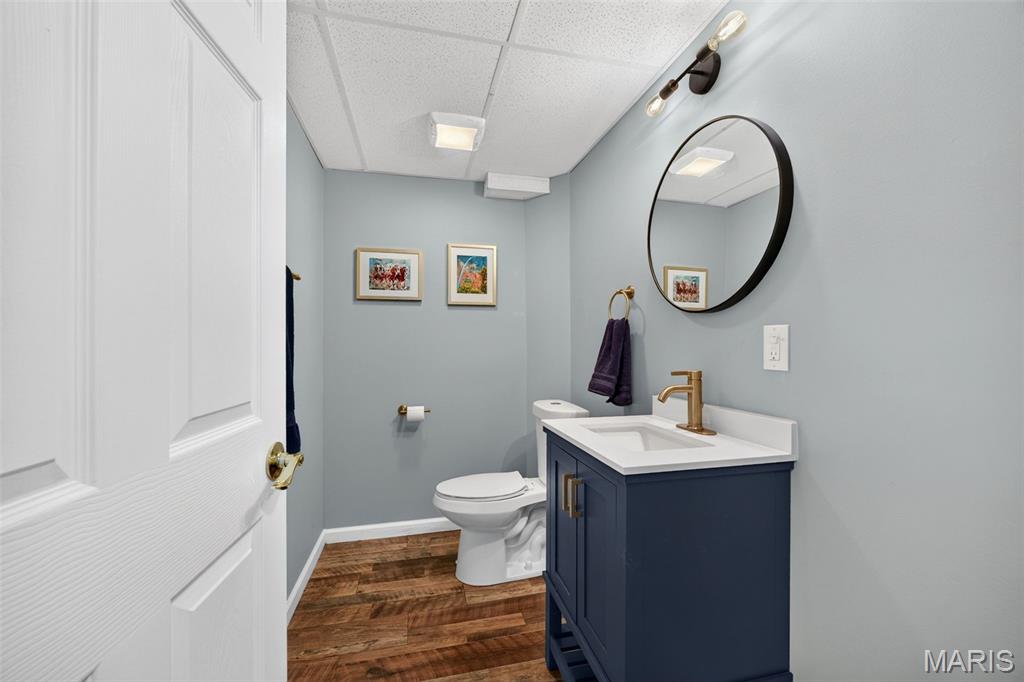
Bathroom featuring a blue vanity with a white countertop and brass-finish faucet, a round black-framed mirror, wood-finish flooring, and light blue walls
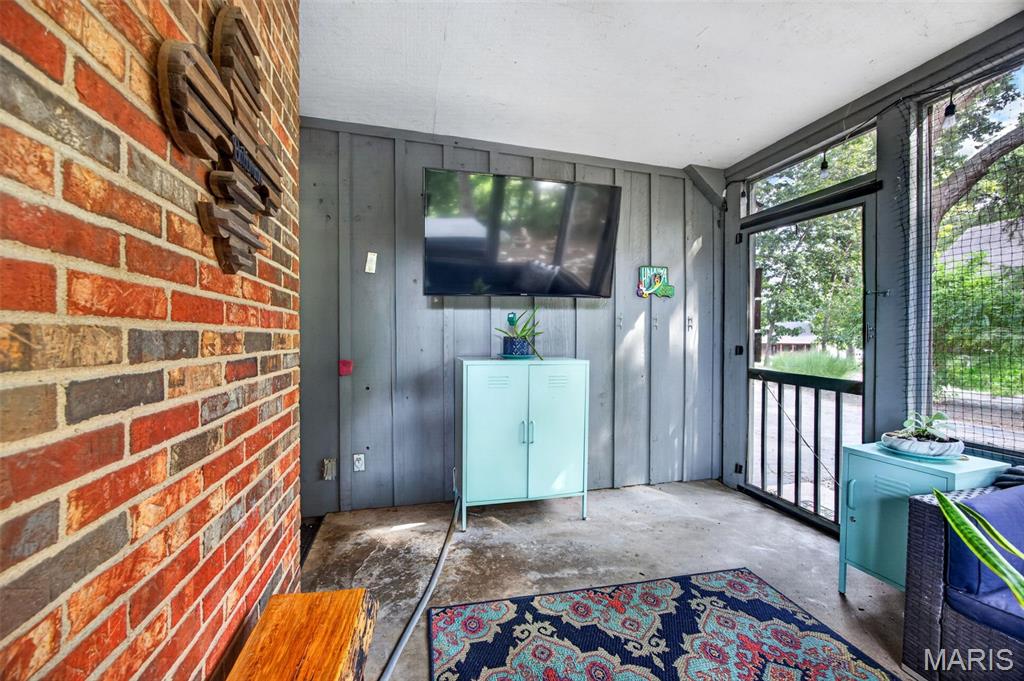
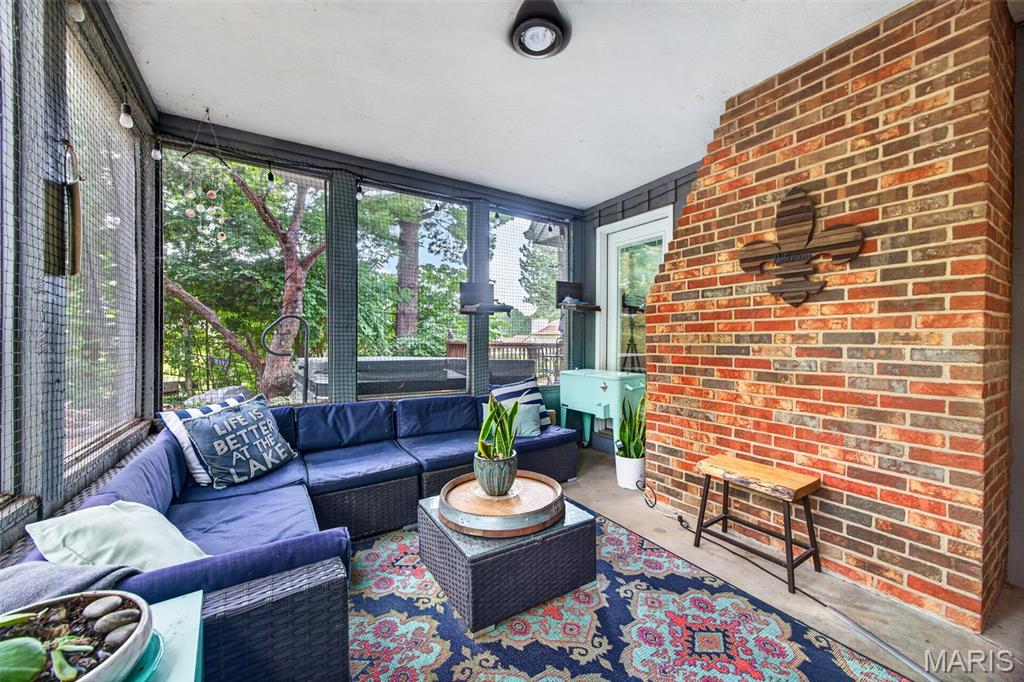
Screened-in porch featuring a brick accent wall, a white ceiling, and large window screens
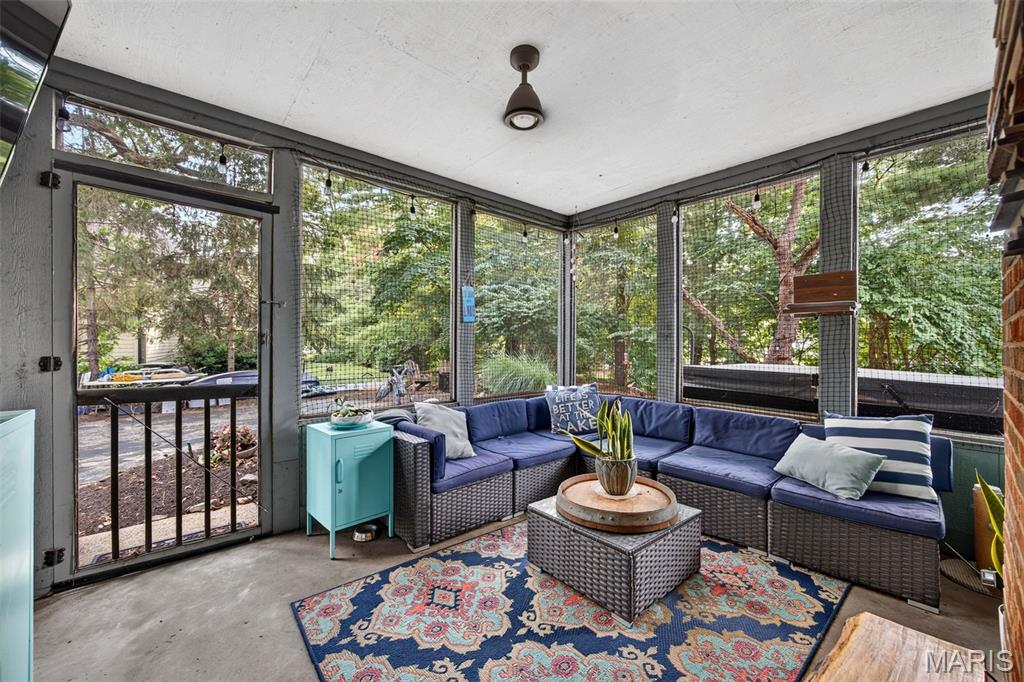
Spacious screened porch featuring a ceiling fan, exposed brick wall section, concrete flooring, and an exterior door with railing
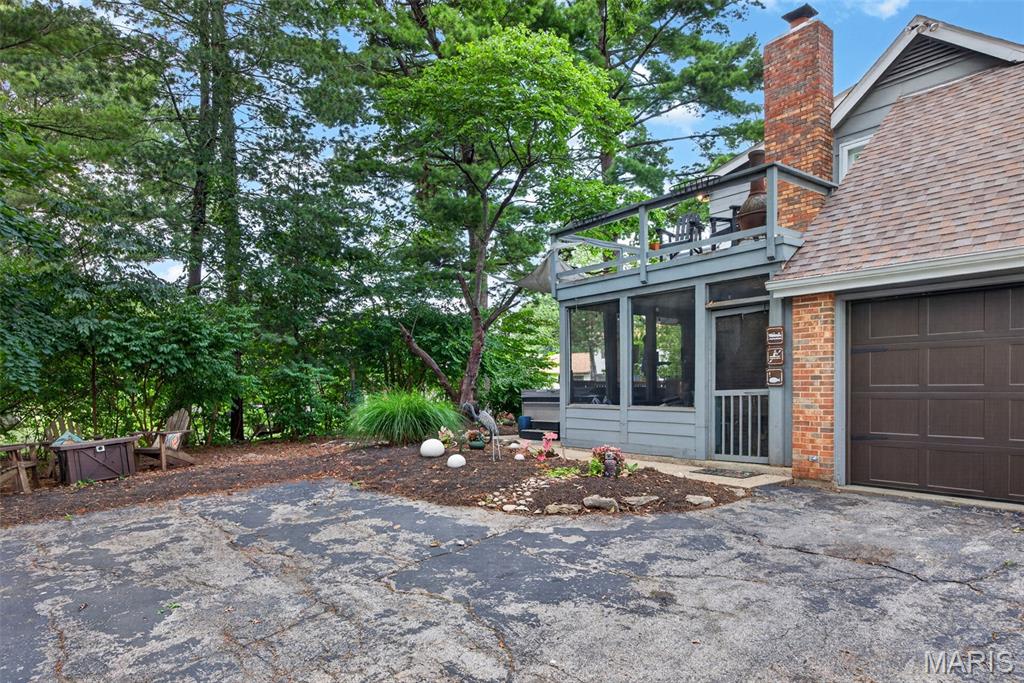
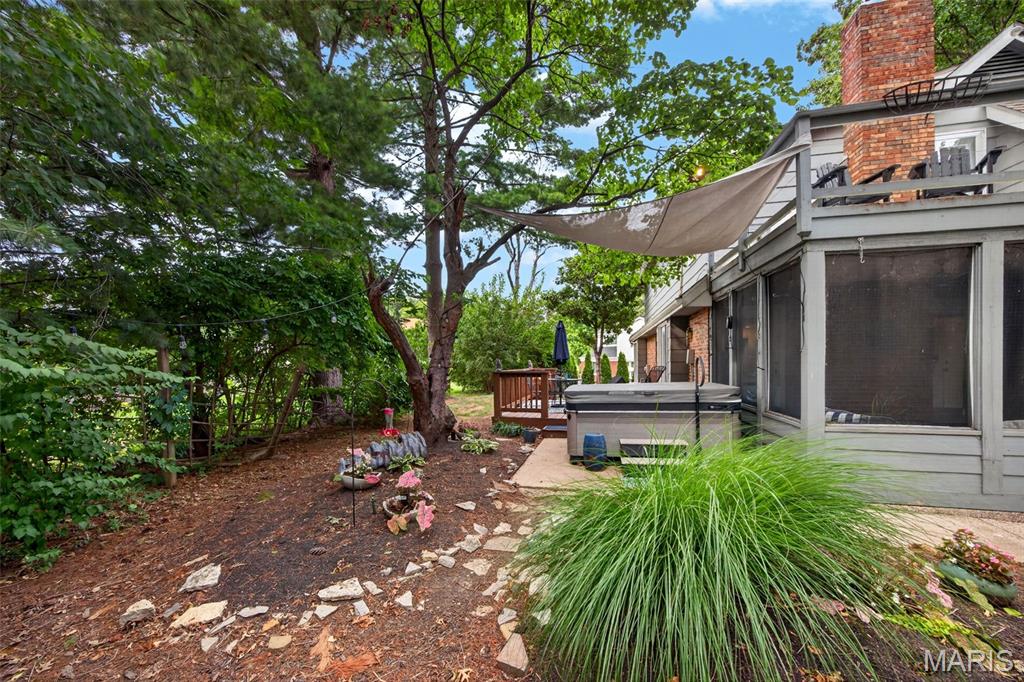
Outdoor living space featuring a hot tub, screened porch, and an upper-level deck
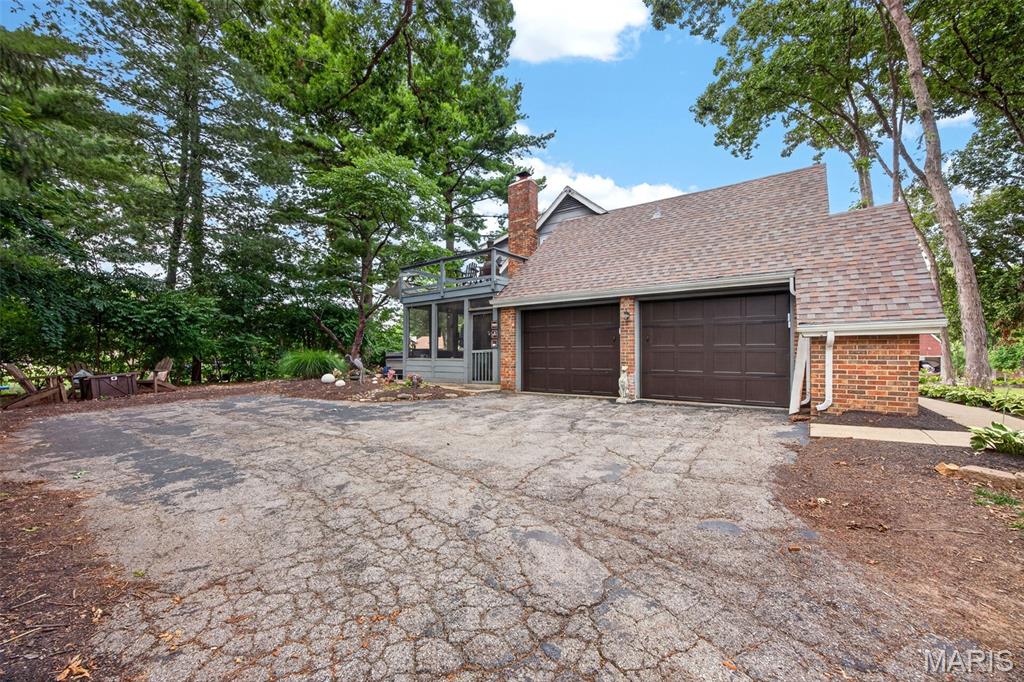
Two-car garage with brown doors, brick accents, and a shingle roof
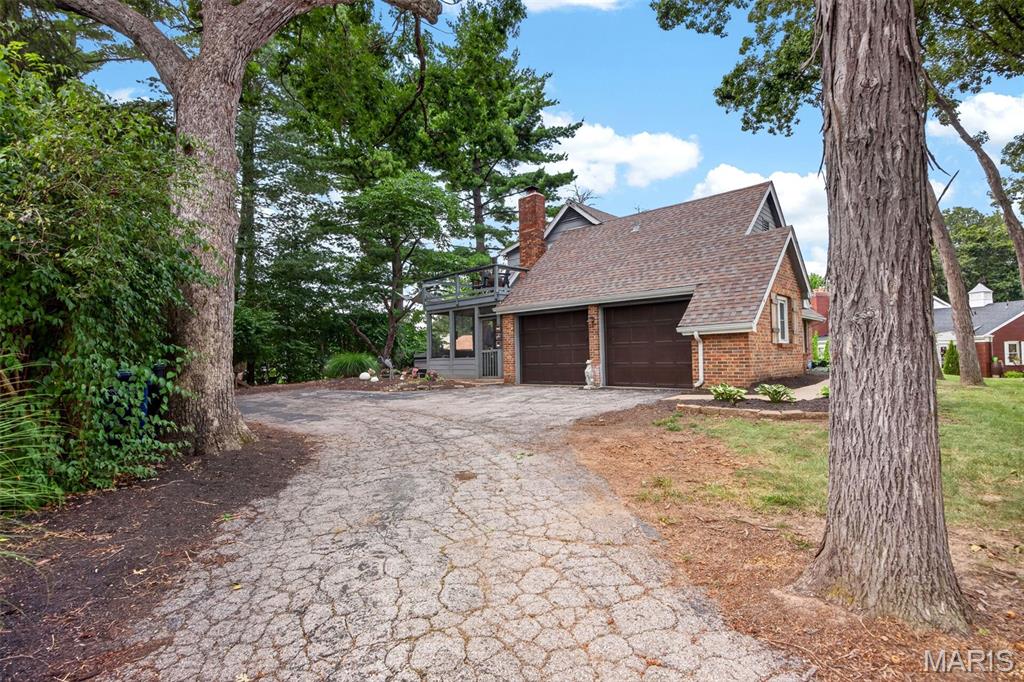
Brick-front residence featuring a two-car garage with dark wood-finish doors, a prominent brick chimney, and a multi-level roofline
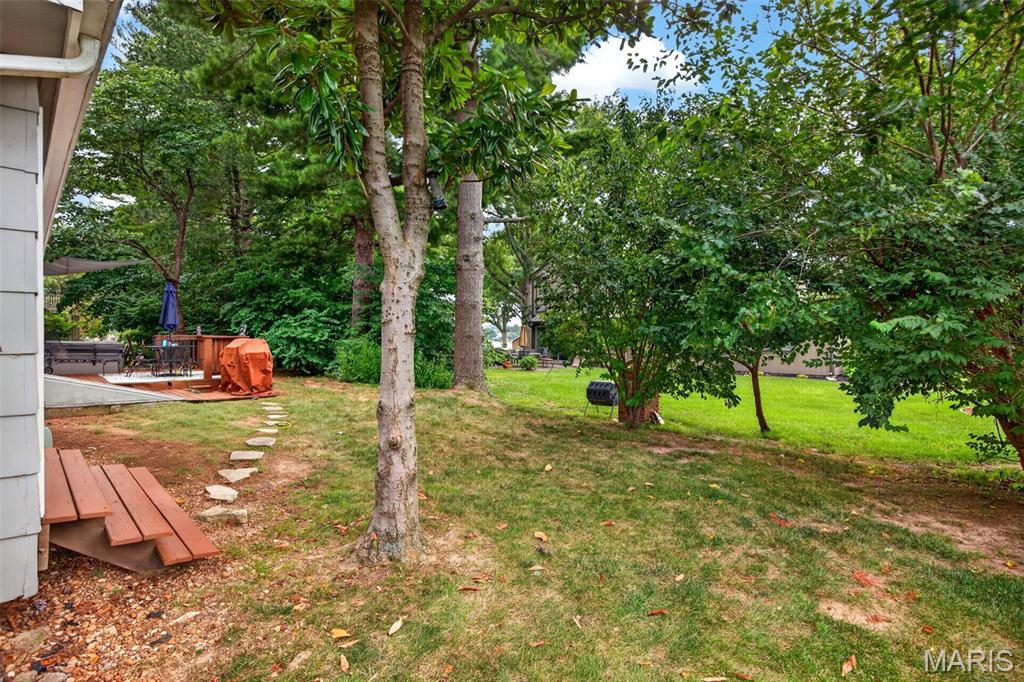
Expansive green lawn framed by mature trees
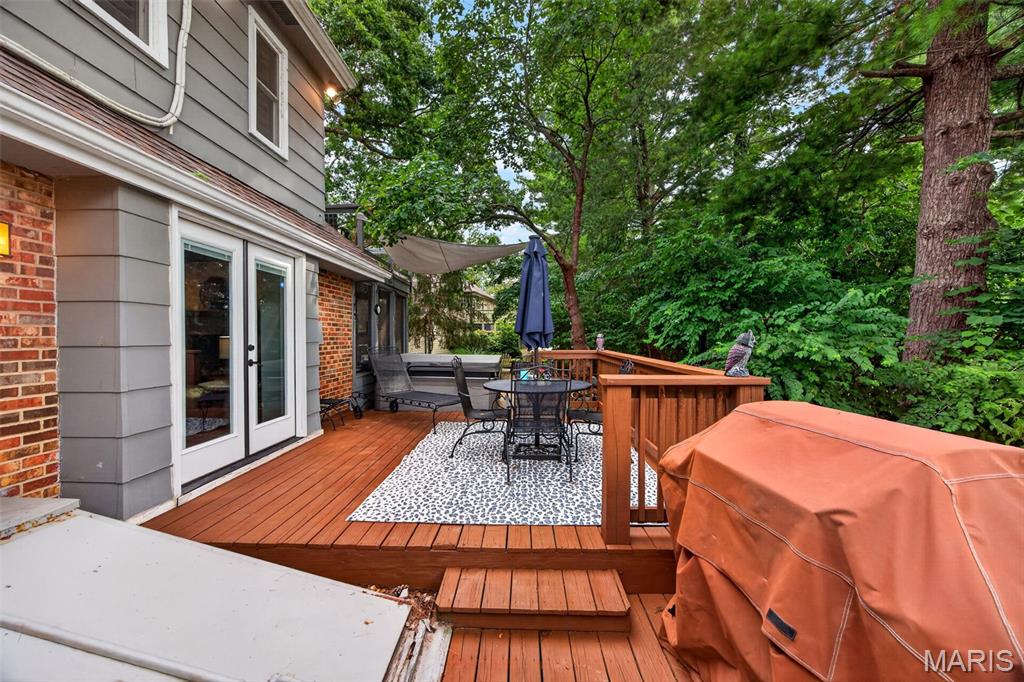
Expansive wood-finish deck with multiple levels, featuring wood railings and a privacy umbrella
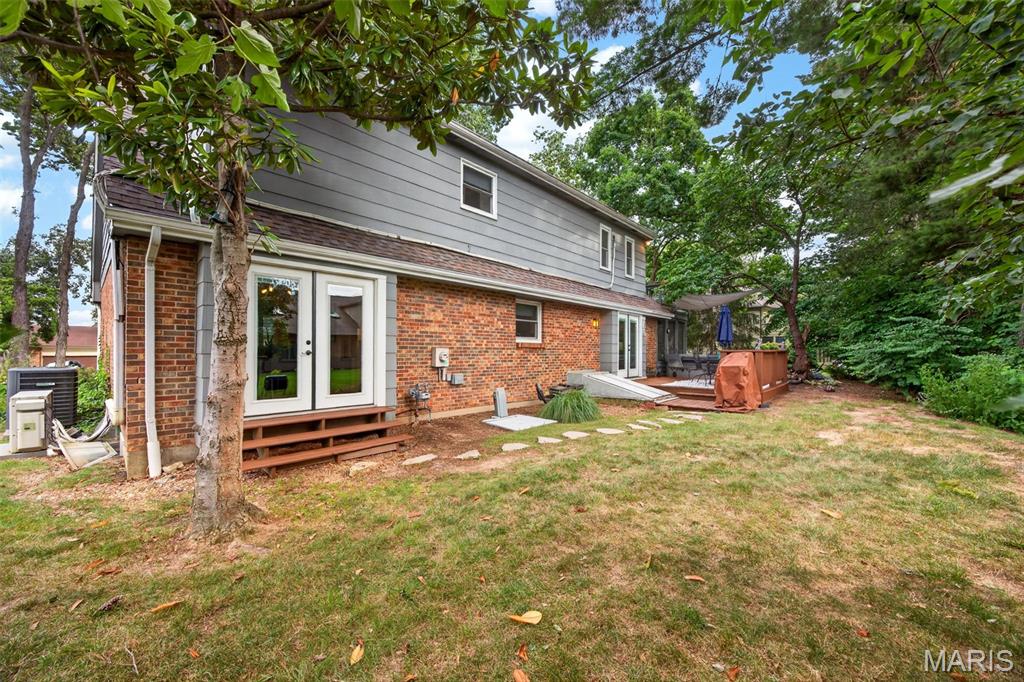
Expansive backyard featuring a multi-level deck, mature trees, and a brick and siding exterior
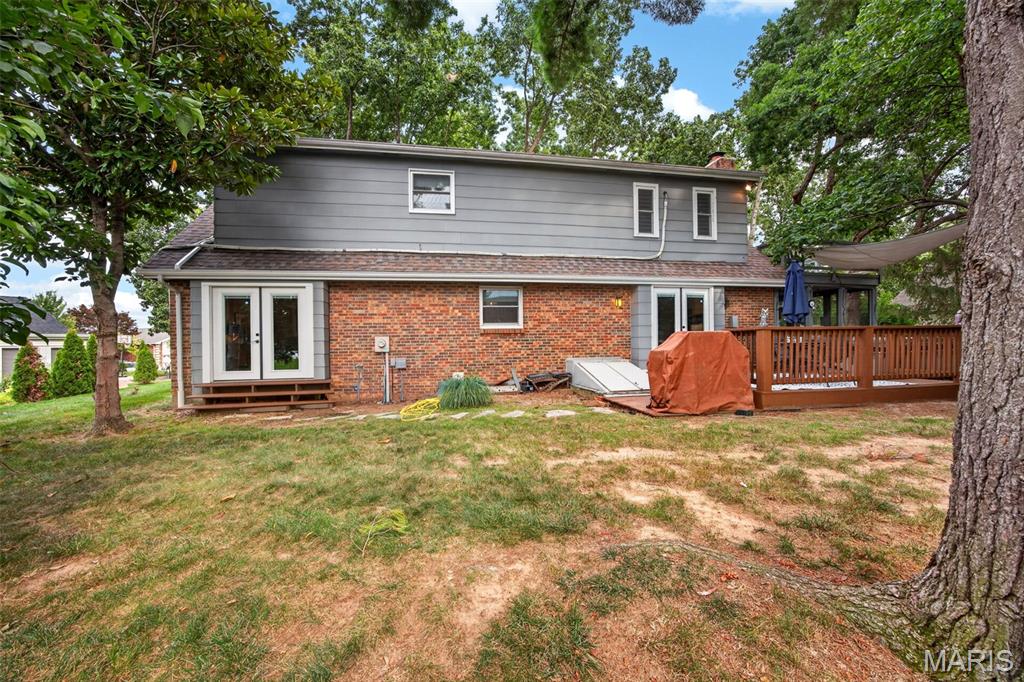
Brick and siding exterior featuring multiple access points to the backyard
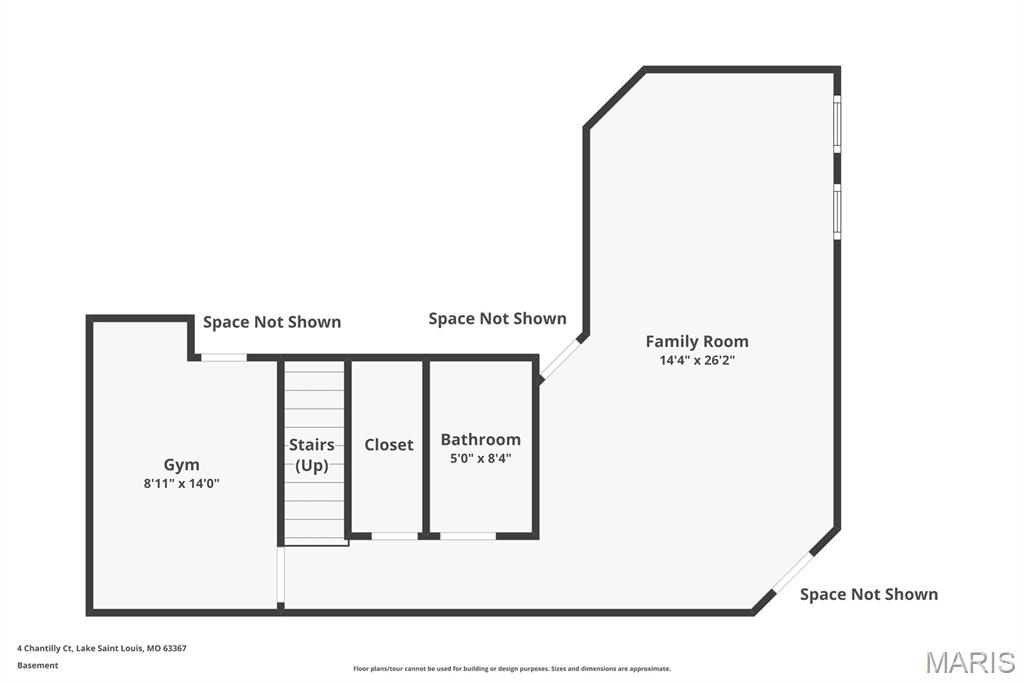
Floor plan
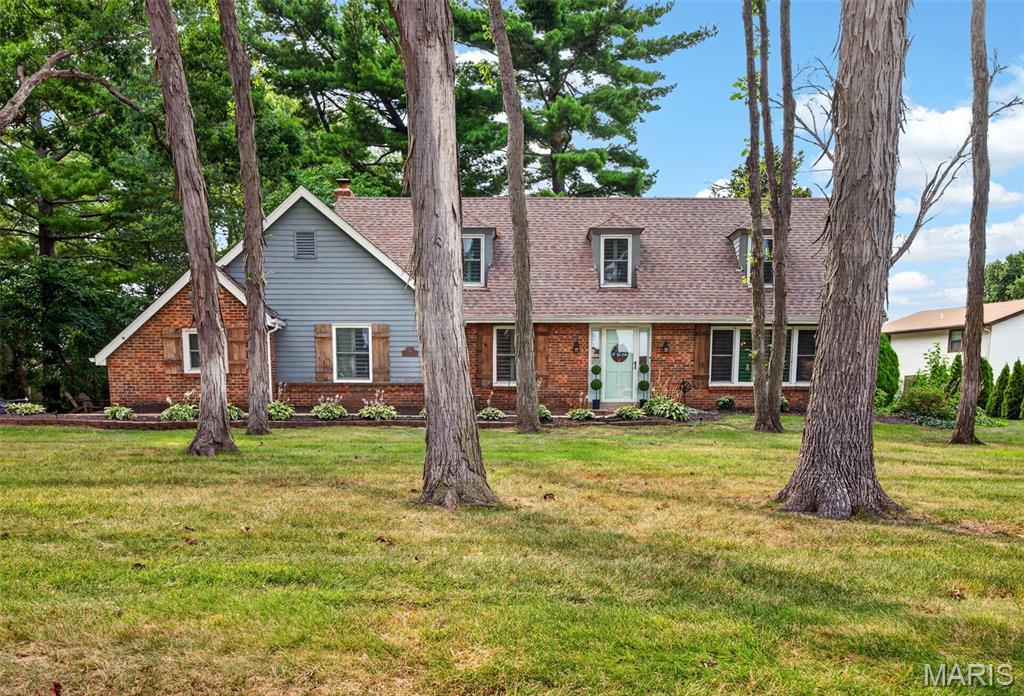
Brick and siding facade with dormer windows, featuring a light blue front door, decorative shutters, and mature trees
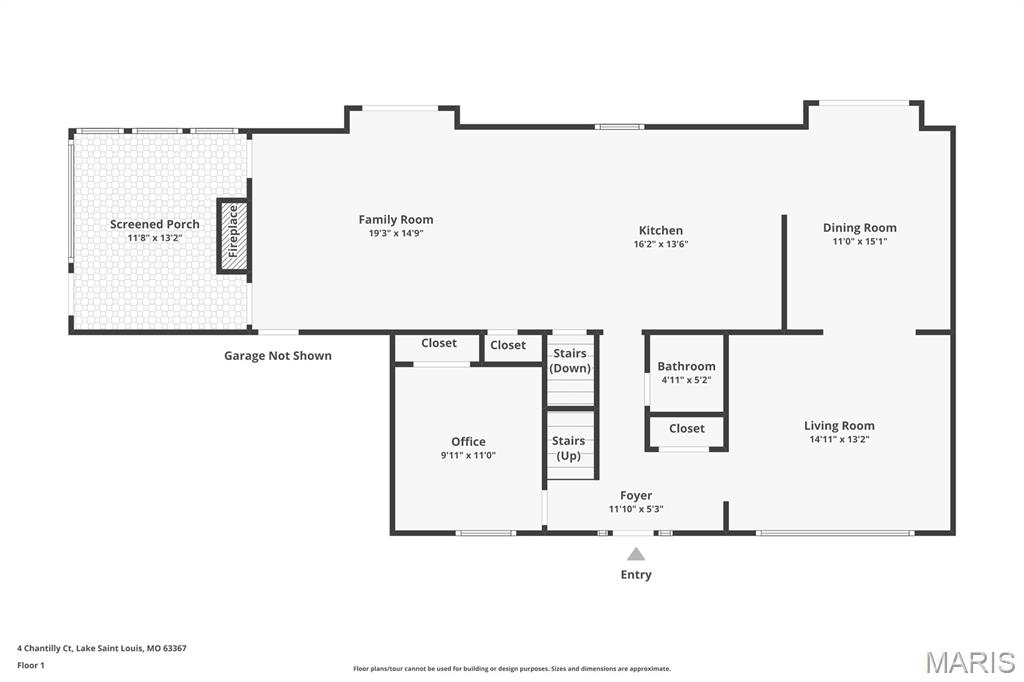
Floor plan
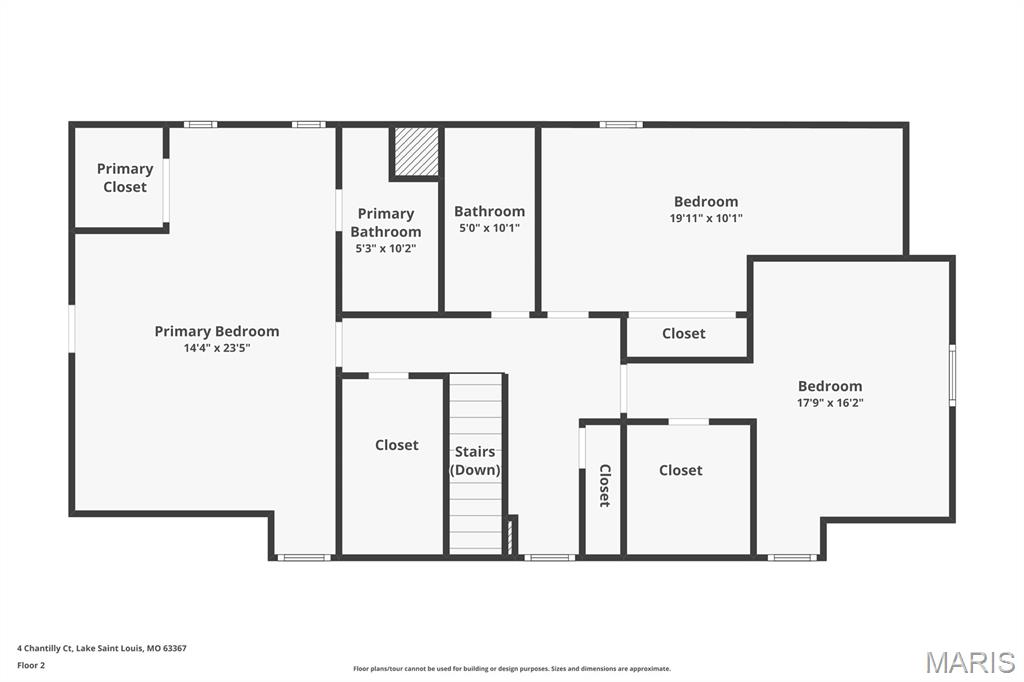
Floor plan
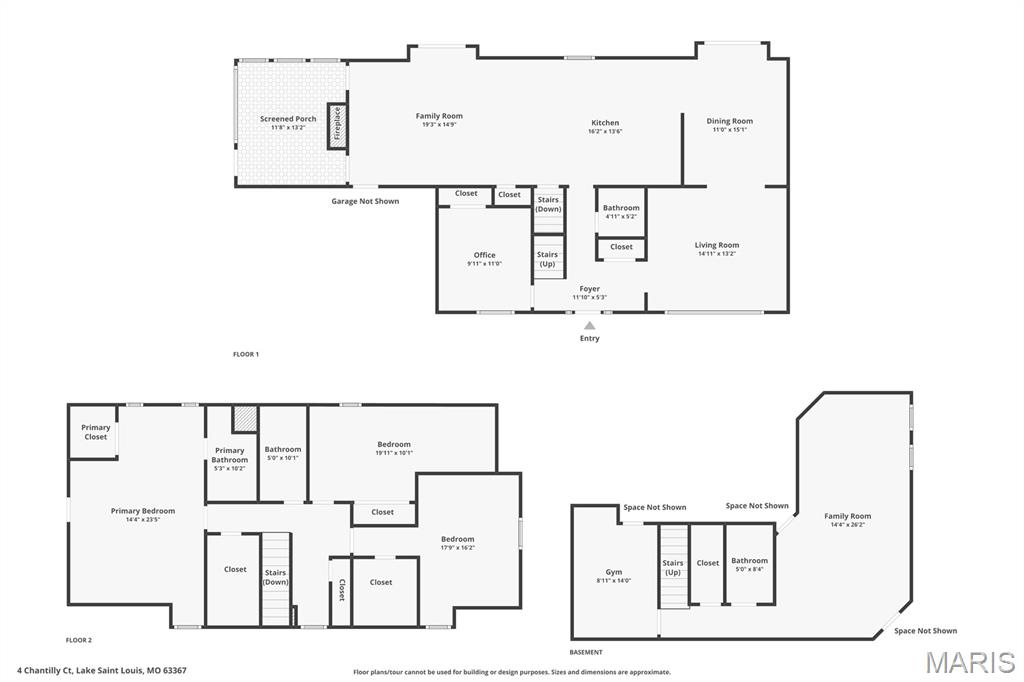
Floor plan
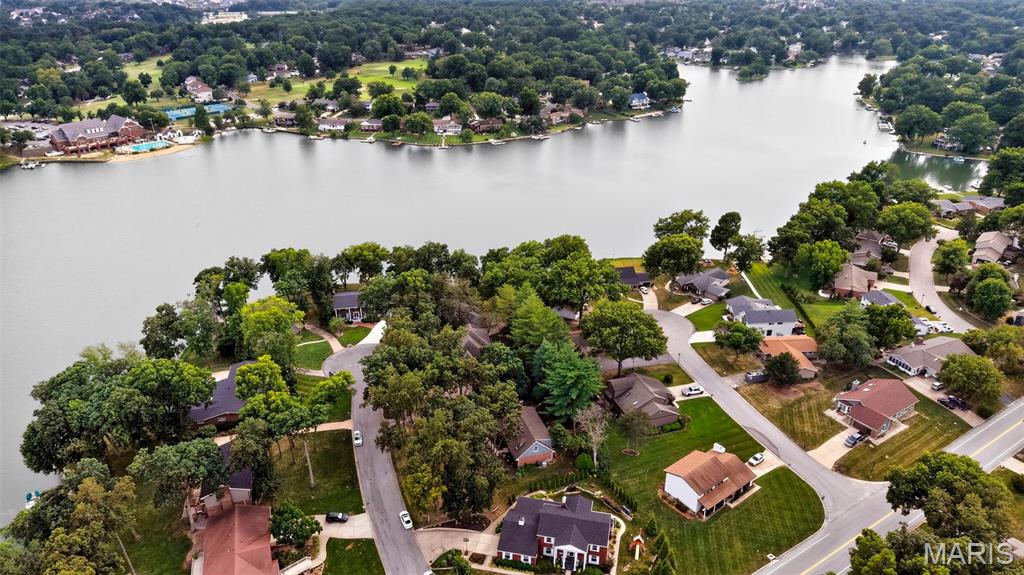
Expansive residential area featuring established homes, mature trees, paved streets, and a prominent lake
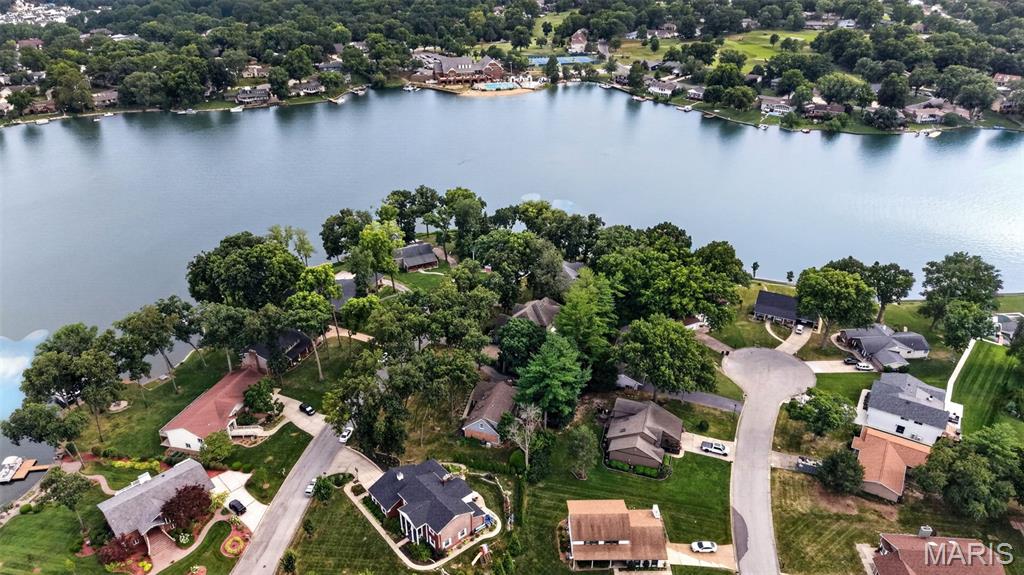
Residential community situated on a large body of water
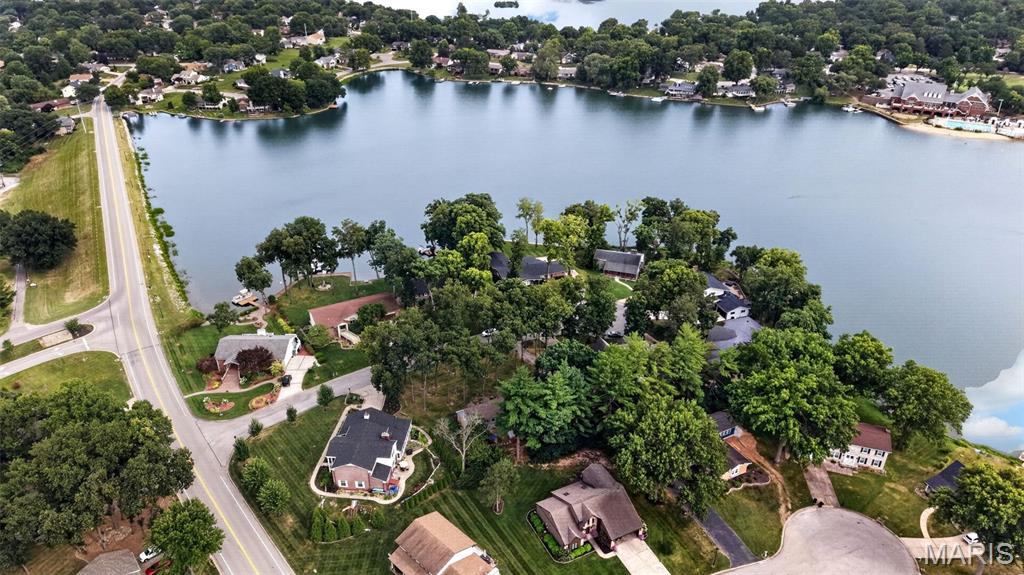
Waterfront property with mature trees, providing a natural setting
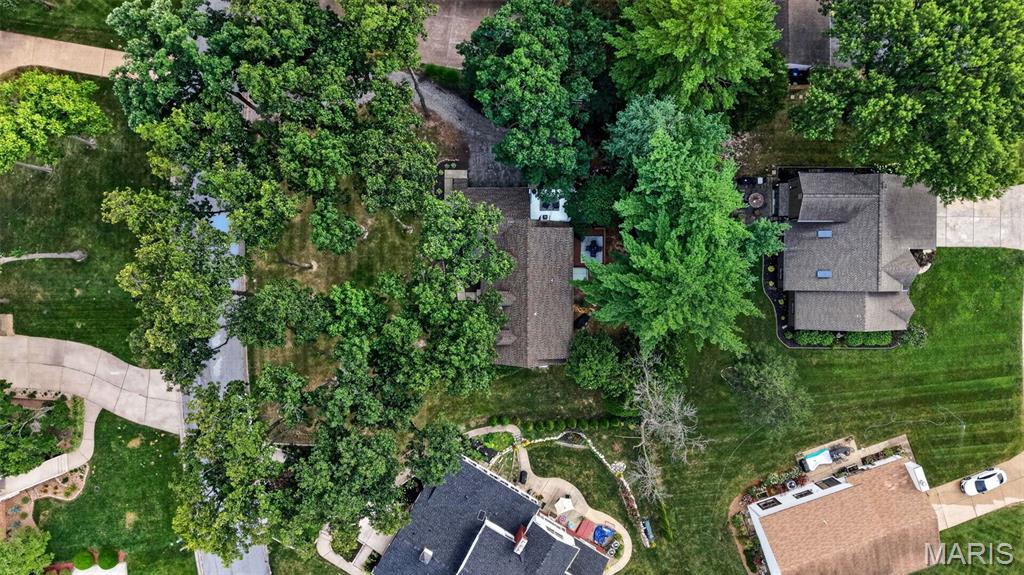
Lush, mature trees canopy the property, featuring a multi-level roofline and skylights
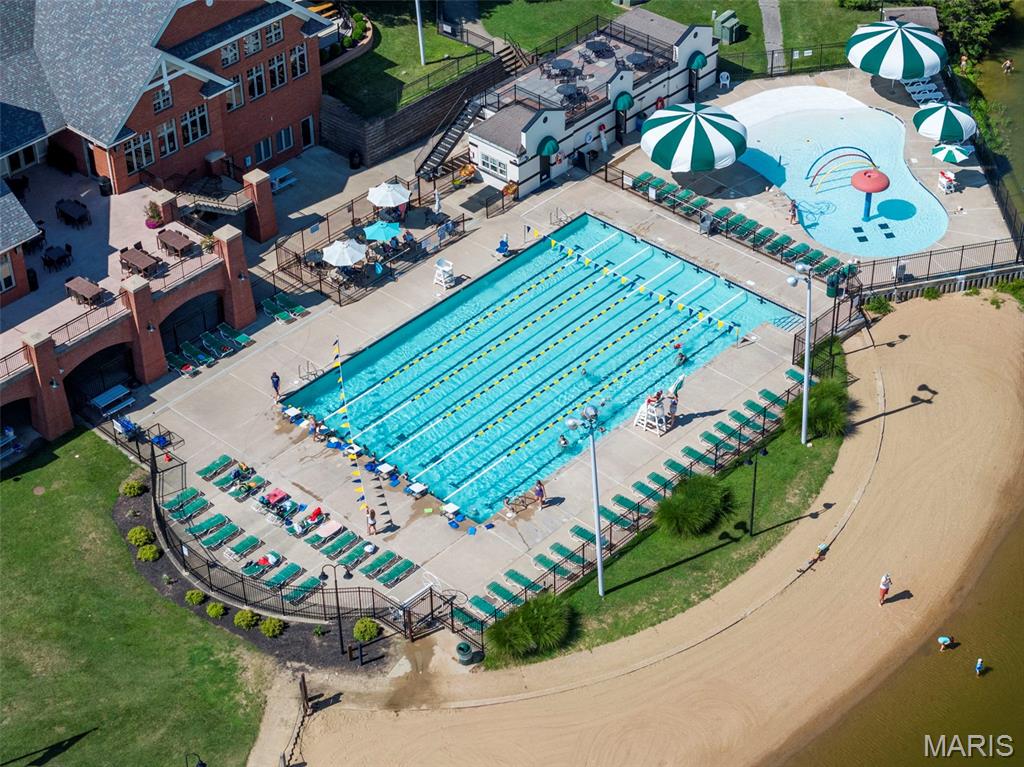
Outdoor aquatic area featuring a multi-lane lap pool, an adjacent freeform pool with water features, and a sandy beach area
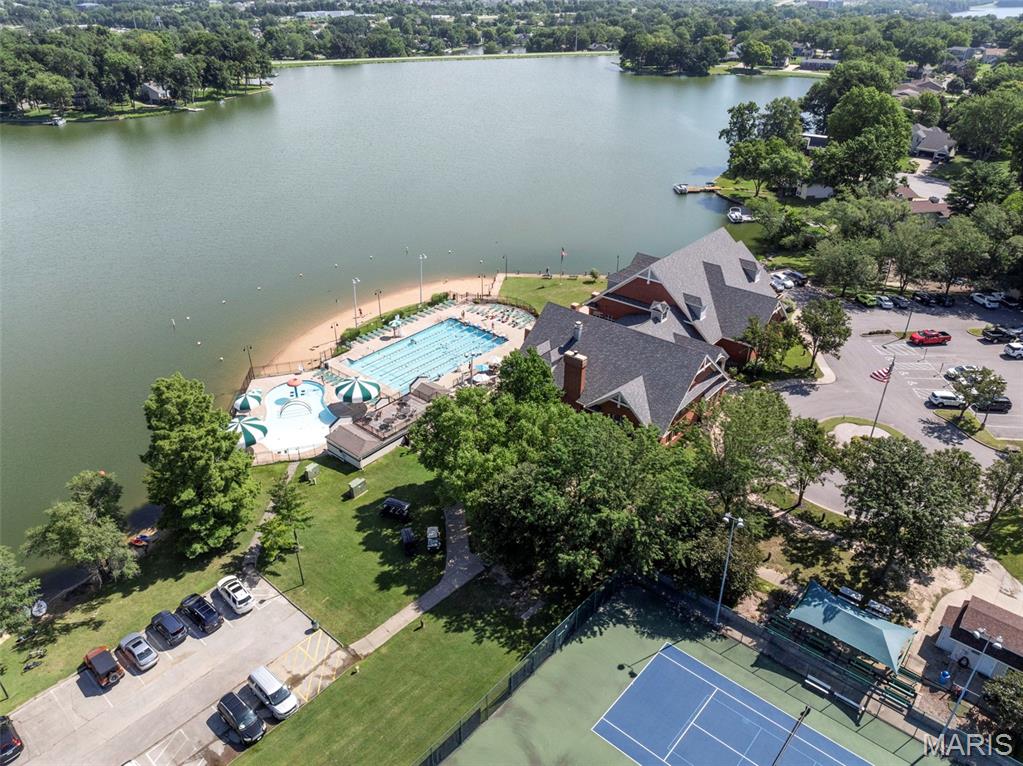
Expansive lakefront setting featuring a sandy beach area, multiple swimming pools, and a tennis court
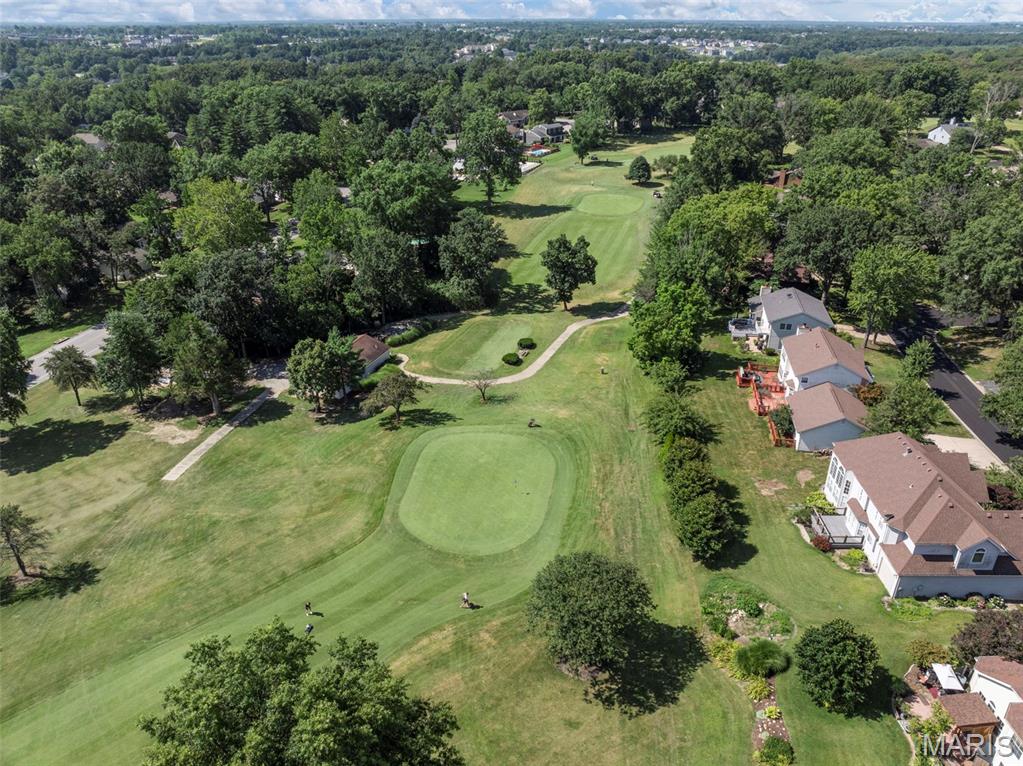
Aerial perspective showcasing properties bordering a golf course
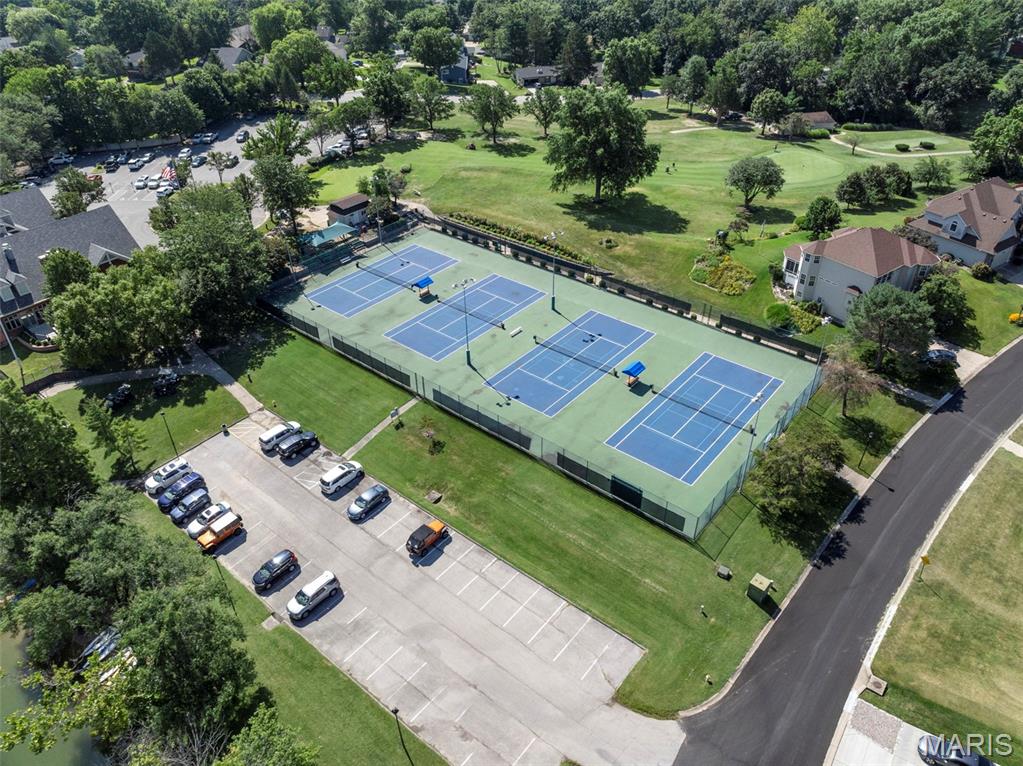
Tennis court facility featuring four blue and green hard courts, surrounding green spaces, and an adjacent parking area
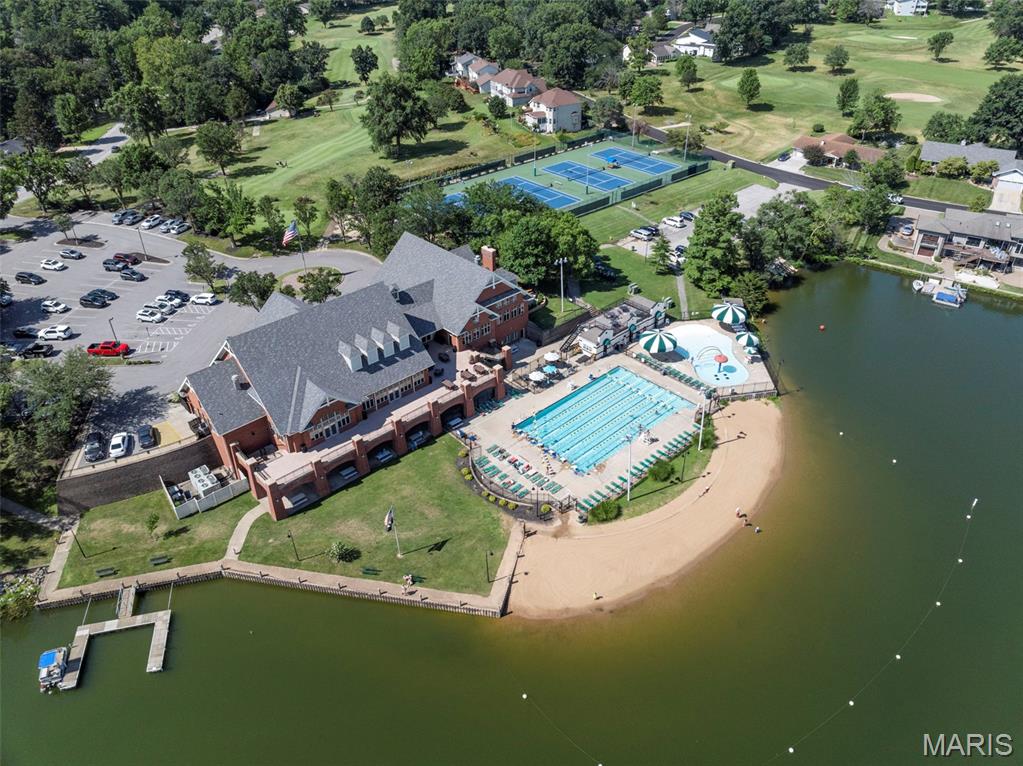
Expansive brick structure with a dark shingle roof situated on a waterfront property
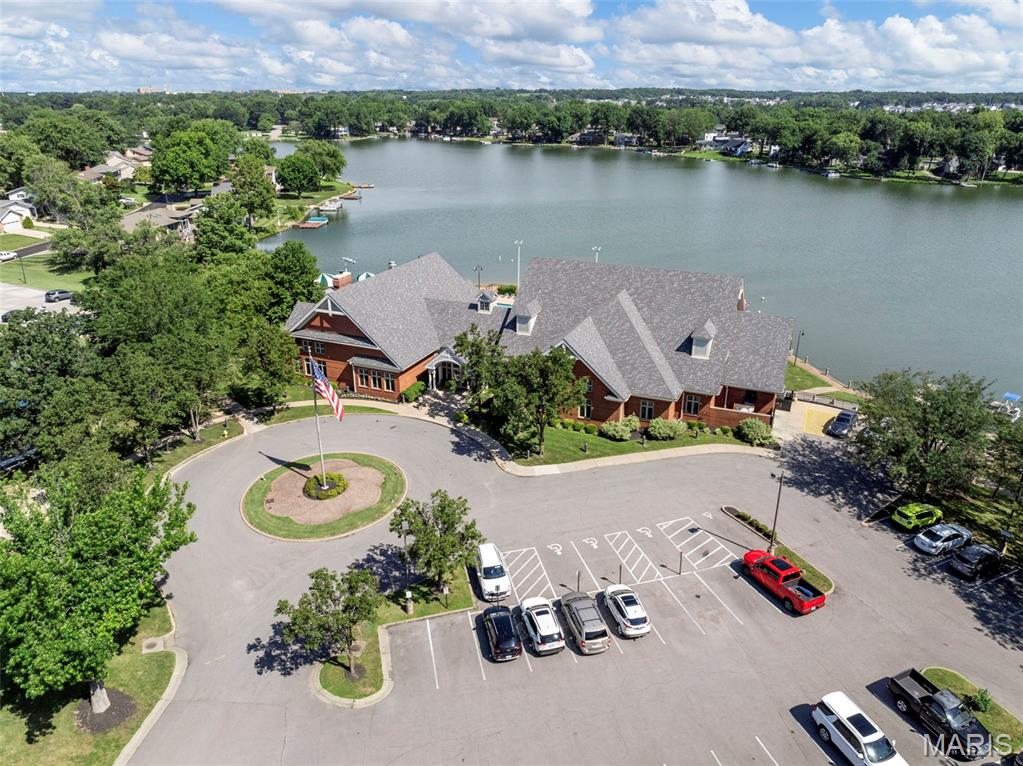
Brick-clad building with multiple gabled roofs, prominent lakeside setting, circular drive, and adjacent parking facilities
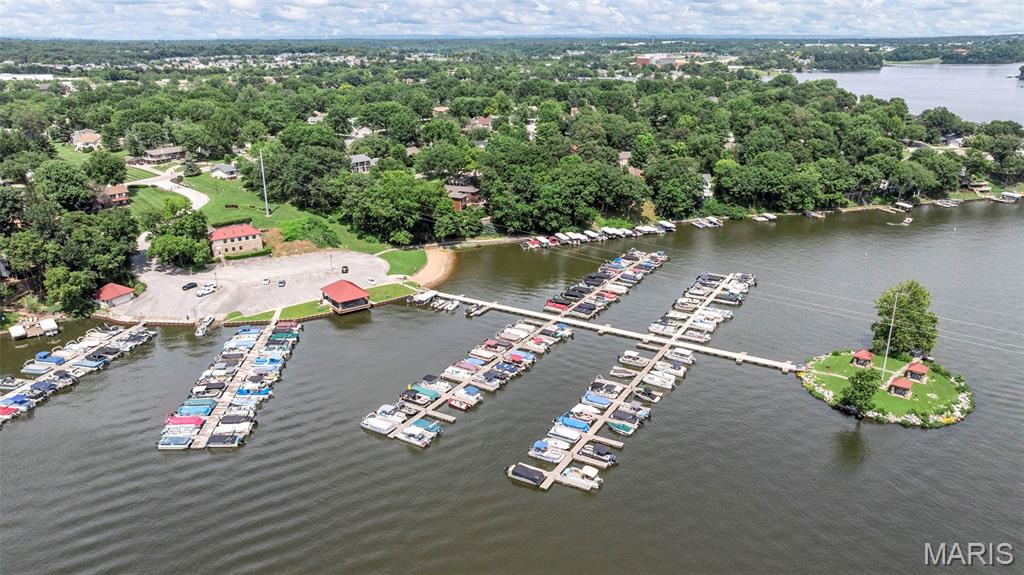
Expansive marina featuring multiple boat docks with covered slips and open berths

Waterfront property featuring extensive boat docks, multiple covered boat slips, and a sandy beach area
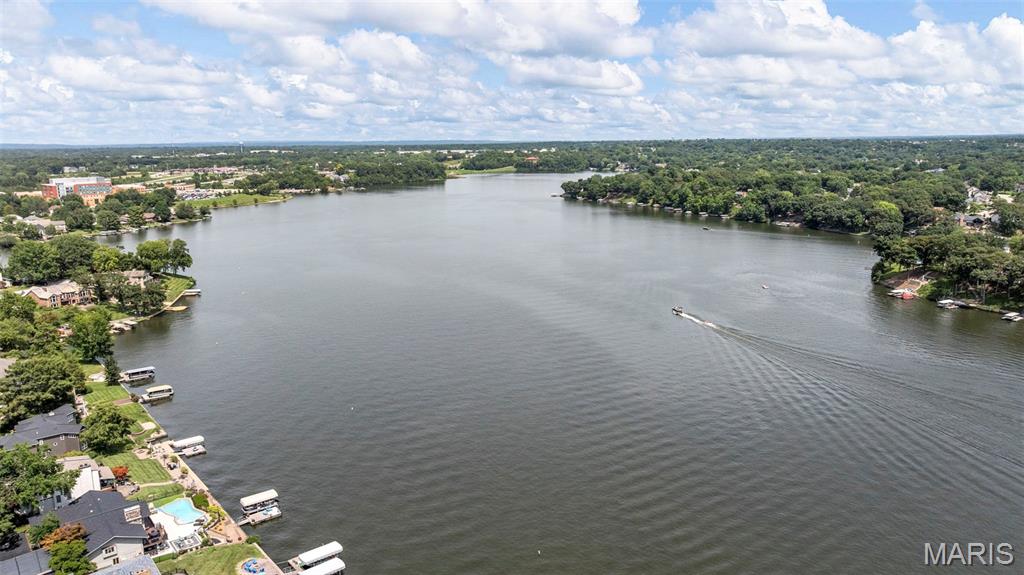
Expansive lakefront property featuring multiple private boat docks, waterfront landscaping, and mature trees
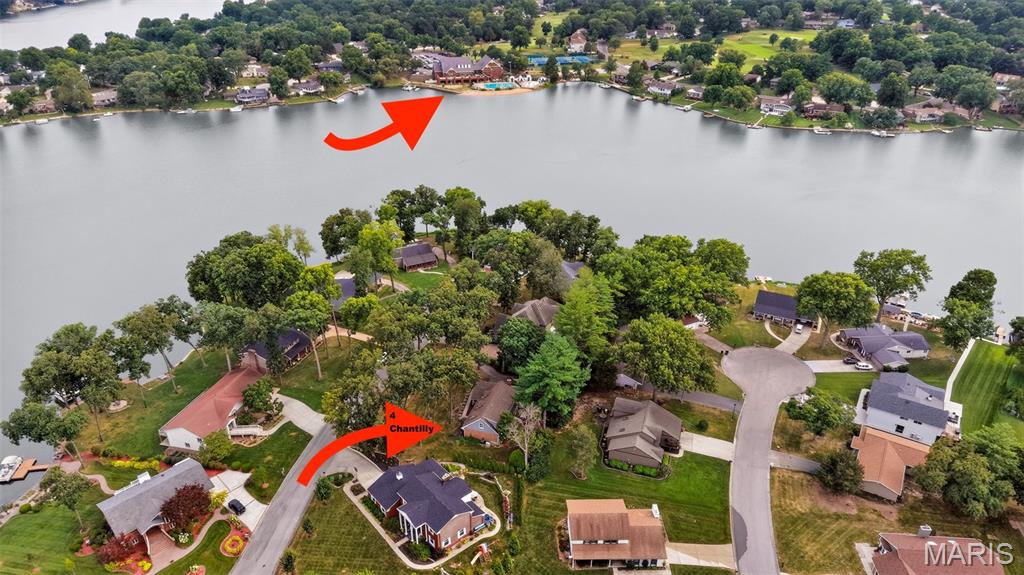
Aerial perspective showcasing a residential area with extensive waterfront access
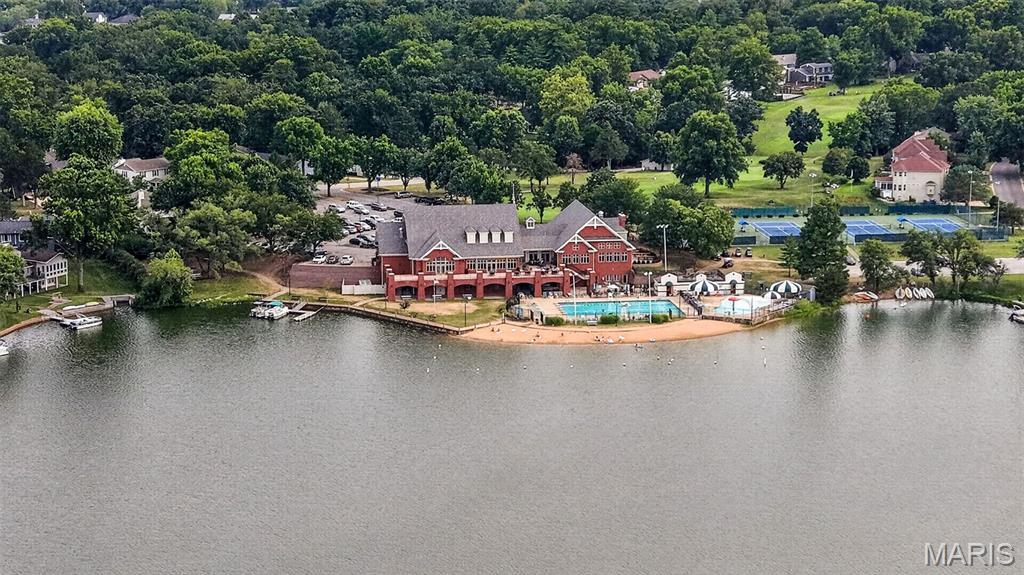
Lakeside property featuring a red brick building with multiple gables, a swimming pool, sandy beach area, tennis courts, and boat docks
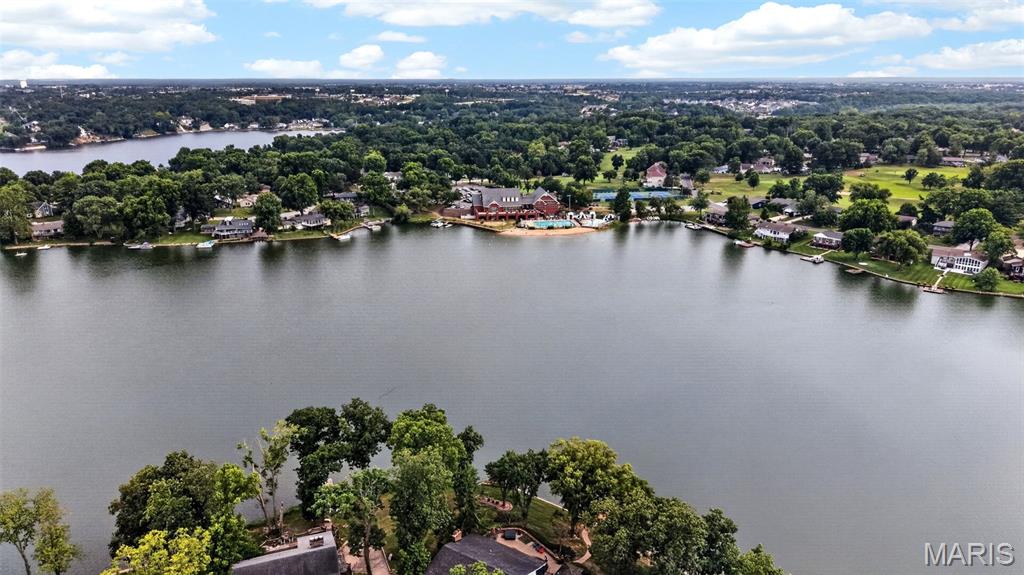
Expansive lakefront property with mature trees, green spaces, and a prominent shoreline
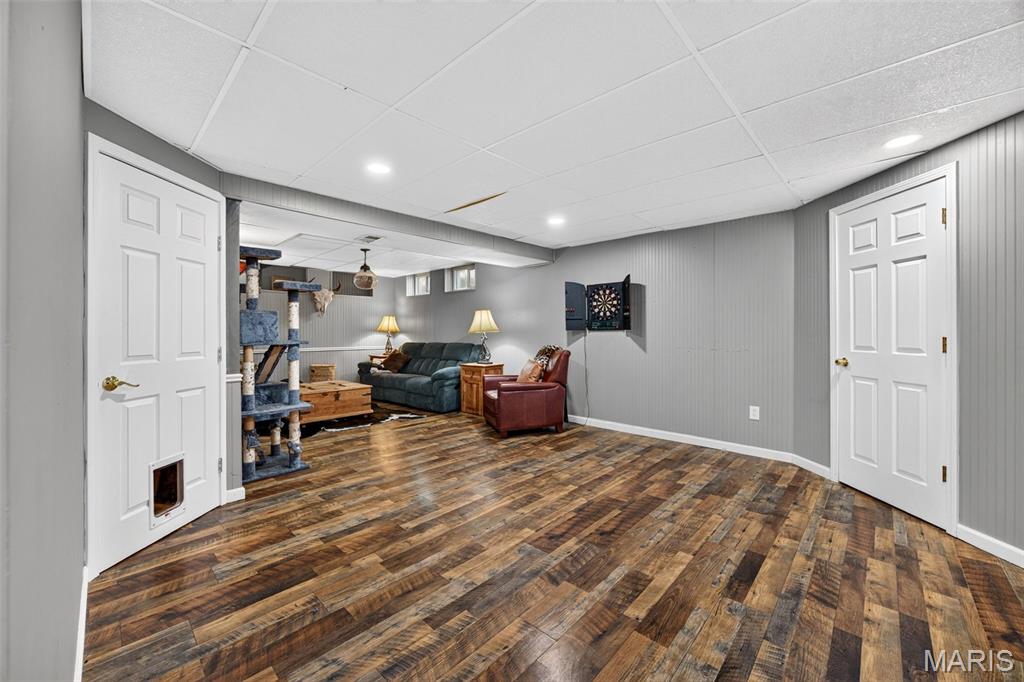
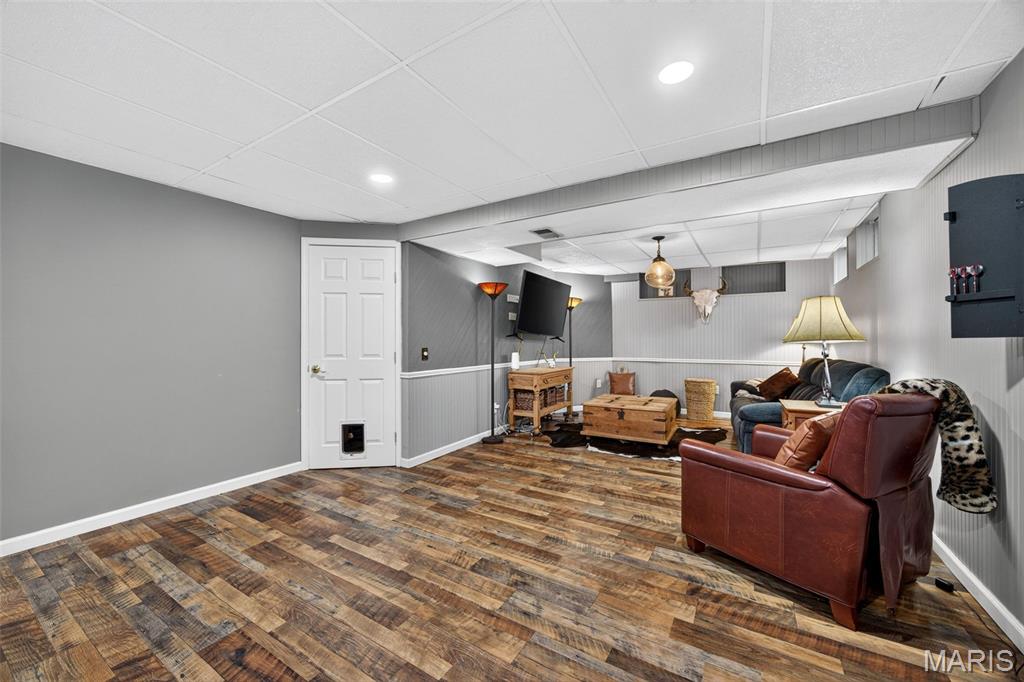
Charming Cape Cod 1.5-story nestled on a beautifully landscaped, tree-lined lot right off of the smaller lake, “Lake Saint Louise”! This exceptional 4-bedroom, 4-bath home (2 full and 2 half baths), all beautifully remodeled, combines timeless character with luxury upgrades throughout. A welcoming floor plan features a formal living room with plantation shutters, an elegant formal dining room with door to the back deck, and a spacious gourmet kitchen complete with a breakfast bar, abundant cabinetry, and open to the large hearth room. The inviting hearth room is the perfect place to gather, showcasing rich mahogany engineered hardwood flooring, a cozy wood-burning fireplace, and doors opening to a screened porch, an expansive deck, and a level backyard—ideal for entertaining or simply relaxing while enjoying the peaceful surroundings. Retreat to the spacious primary suite featuring a beautifully updated spa-inspired bath, walk-in closet, additional closet, plantation shutters, a wall-mounted mini-split AC unit added for comfort, and a door leading to a private deck with seasonal lake views. This home also boasts one bedroom on the main floor and two other large bedrooms upstairs that have ample closet space and their own mini-split AC units. The finished walk-up lower level offers a large recreation room, an updated half bath, a versatile sleeping or hobby room, and generous unfinished storage space. Additional highlights include a 2-car garage, beautifully maintained landscaping, and lake views just outside your door. Enjoy all that Lake St. Louis has to offer, including two private lakes, golf, tennis, swimming pools, fishing, boating, a fitness center, clubhouse, restaurant, bar, and reception facilities. This beautifully updated home offers the perfect blend of classic Cape Cod charm and modern luxury—truly a rare opportunity!

4 Beds

4 Baths

2,657 sq.ft

$0 per sq.ft

Traditional
$ 464,900
Active
0
26048089
4
4
2,657
746
Lsl #2 Resub #105 & #113
Lake St Louis
Wentzville R-IV
St Charles
Residential
Traditional
Residential
$5,418
Last 6 closed homes in this zip.
| Address | Bd/Ba | SqFt | List | Sold | Closed |
|---|---|---|---|---|---|
| 499 Parkgate Drive, O'Fallon, MO 63367 | 3/3 | 1,880 | $2,095 | $2,095 100% of ask |
Oct 2, 2026 |
| 22 Holloway Drive, Lake St Louis, MO 63367 | 5/4 | 3,140 | $2,990,000 | $2,900,000 97% of ask |
Oct 2, 2026 |
| 1401 Northshire Lane, Lake St Louis, MO 63367 | 3/3 | 1,850 | $2,400 | $2,400 100% of ask |
Oct 1, 2026 |
| 201 Countryshire Drive, O'Fallon, MO 63367 | 2/3 | 1,222 | $2,000 | $2,050 102.5% of ask |
Oct 1, 2026 |
| 1225 Flintshire Lane, Lake St Louis, MO 63367 | 4/4 | 1,800 | $2,400 | $2,400 100% of ask |
Oct 1, 2026 |
| 1733 Gascony Parc Drive, 1733, Lake St Louis, MO 63367 | 2/1 | 864 | $84,900 | $80,000 94.2% of ask |
Sep 30, 2026 |
Estimate your monthly payment. Adjust the sliders below.
Estimate only. Not a loan offer. Consult a lender for an accurate quote, including HOA fees, PMI, and current rates.
Bedroom
10x11
Main floor bedroom
Bathroom
5x5
Half bath hallway
Living Room
13x12
Dining Room
15x11
Kitchen
16x14
Hearth Room
19x14
Hearth or family room
Sunroom
13x12
Screened in porch
Bathroom 2
10x5
Hall shared bath
Bedroom 2
20x10
top of stairs
Bedroom 3
18x16
Right of stairs
Primary Bedroom
24x14
Primary Bathroom
10x5
Bonus Room
14x9
sleeping room or gym
Bathroom 4
8x5
Half bath in basement
Recreation Room
26x14
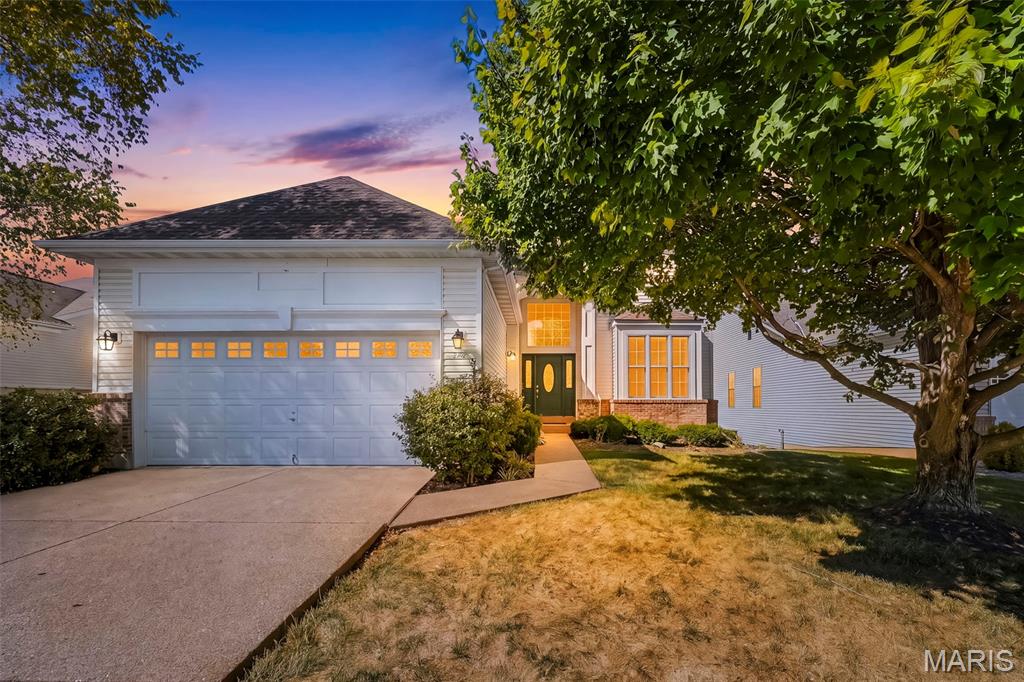
Welcome to this sought-after ranch in the 55+ community of Heritage of Hawk Ridge! This open concept home greets you with a 2-story entry foyer and formal dining room embraced by pillars. The spacious great room boasting an electric fireplace and new carpeting, and a screened-in porch and deck brings the outdoors in creating the perfect spaces for relaxing or entertaining. A fully-equipped kitchen offers 42-inch maple cabinetry, solid surface countertops, new vinyl plank flooring, a breakfast room for casual dining and an additional sitting area for added comfort. You'll also appreciate the convenience of the main floor laundry room complete with cabinetry and a slider closet for storage. Main floor living continues with the primary bedroom featuring new carpeting, a ceiling fan, slider and walk-in closets, and its own private bath with granite top vanity, ceramic tile, garden tub and separate shower. An additional bedroom with hardwood flooring and a slider closet is served by a hall bath with granite top vanity and shower. The finished lower level expands the living space by offering a family room to use as you choose, third bedroom and a full bath, all enhanced by an upgraded 10-foot pour. An attached two-car garage adds convenience and storage. Enjoy resort-style amenities at the community clubhouse, including a pool, tennis and pickleball courts, walking trails and beautifully landscaped grounds. Golf enthusiasts can also take advantage of the nearby golf course with membership options. Don't miss this opportunity for maintenance-free living with exceptional amenities and a welcoming community lifestyle!
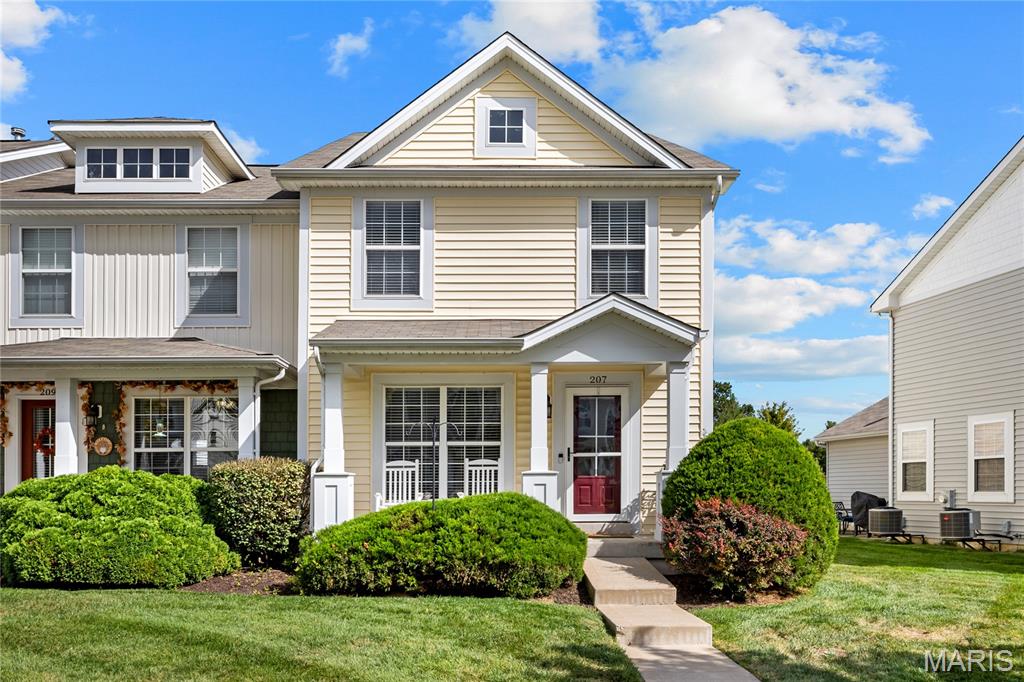
Exceptional Craftsman-style townhome in the sought after Countryshire community. This thoughtfully planned residence offers an open, light-filled layout with stylish finishes and comfortable, low-maintenance living. The welcoming living room flows seamlessly into the dining area and chef’s kitchen with 42” white cabinetry, premium stainless steel appliances and 7’ peninsula with pass-through breakfast bar creating an ideal space for both everyday living and entertaining. The primary bedroom with ensuite bath & walk-in closet provides an appealing retreat. 2 Additional bedrooms, hall full bath & a convenient laundry complete the 2nd floor living quarters. The Lower Level includes a private office and abundant storage space. Premium end unit backing to playground area with attached 2-car garage. Complex amenities include community pool, tennis & basketball courts. Award-winning Wentzville School district.

Discover 59 Sable Ct, arranged for everyday comfort with a fireplace as a functional focal point. The kitchen includes all stainless steel appliances and an accent backsplash for visual interest and utility. The primary bedroom features double closets for ample storage, and a patio provides outdoor leisure space. This residence seamlessly combines modern comfort and versatile living.. Included 100-Day Home Warranty with buyer activation
