Beautiful, nearly-new 4 bed/3 bath home with a thoughtful split-bedroom floorplan and modern finishes throughout. The spacious open main level features Luxury Vinyl Plank flooring in the entry, kitchen and living room. The living room features a gas fireplace and coffered ceiling with seamless indoor-outdoor living with an extra-large sliding door to a beautiful covered back patio and extended brick patio. The light filled kitchen features granite counters, custom tile backsplash, hood vent, gas range, walk in pantry with frosted glass door and a microwave drawer along with all other appliances that are included in the purchase. Off the heated garage there is convenient main-floor laundry and a handy drop zone to keep you organized. Relax in the roomy primary suite with a walk-in closet and a spa-like bath with double comfort height vanities and a fully tiled walk-in shower. The finished lower level offers 9' ceilings, a large recreation area, full bath and additional bedroom — perfect for guests, quiet time or entertaining. There is even ample storage in the lower level with a spacious unfinished area. A whole house humidifier has been added and additional outlets. The landscaped yard includes an aluminum fence with 3 gates, professional landscaping with 4 trees, and evergreen shrubs for privacy along with an irrigation system with 6 zones. 3167 Ashley Drive is move-in ready—don’t miss this opportunity to live in a welcoming neighborhood that is located close to bike trails, shopping, dining and many other amenities.

4 Beds

3 Baths

2,700 sq.ft

$0 per sq.ft

Traditional
$ 630,000
Pending
0
26044447
4
3
2,700
870
Savannah Crossing
Edwardsville DIST 7
Madison-IL
Residential
Traditional
Residential
$13,723
Last 6 closed homes in this zip.
| Address | Bd/Ba | SqFt | List | Sold | Closed |
|---|---|---|---|---|---|
| 32 Grainey Drive, Glen Carbon, IL 62034 | 3/2 | 1,244 | $330,000 | $337,000 102.1% of ask |
Sep 11, 2026 |
| 7108 Savannah Drive, Glen Carbon, IL 62034 | 4/2 | 1,512 | $420,000 | $415,000 98.8% of ask |
Sep 11, 2026 |
| 7 Dogwood Estates, Glen Carbon, IL 62034 | 4/3 | 2,900 | $680,000 | $705,000 103.7% of ask |
Sep 10, 2026 |
| 28 S Meadow Lane, Glen Carbon, IL 62034 | 4/3 | 1,471 | $345,000 | $377,000 109.3% of ask |
Sep 10, 2026 |
| 101 Waterfall Court, Glen Carbon, IL 62034 | 4/5 | 2,859 | $750,000 | $750,000 100% of ask |
Sep 9, 2026 |
| 18 Ginger Lake Drive, Glen Carbon, IL 62034 | 3/2 | 1,720 | $239,900 | $227,250 94.7% of ask |
Sep 8, 2026 |
Estimate your monthly payment. Adjust the sliders below.
Estimate only. Not a loan offer. Consult a lender for an accurate quote, including HOA fees, PMI, and current rates.
Living Room
20x20
Kitchen
10x15
Dining Room
16x12
Laundry
8x6
Primary Bedroom
18x14
Primary Bathroom
14x10
Bedroom 2
14x11
Bedroom 3
14x11
Bathroom
11x5
Recreation Room
26x25
Bedroom 4
13x14
Bathroom 3
10x6
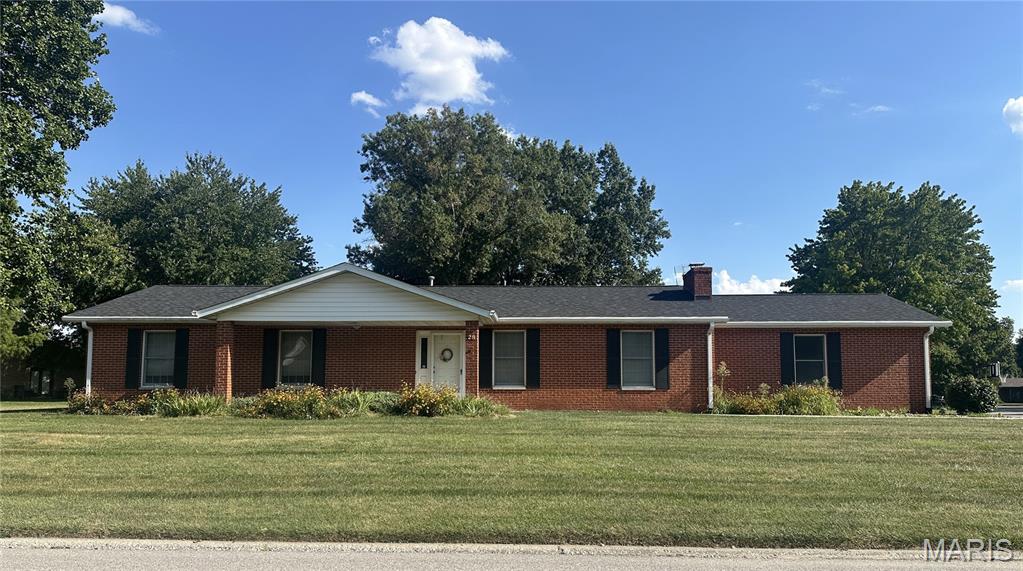
Very well maintained home in a sought-after subdivision!! Nice sized corner lot with side entry garage. Enter into this home with a formal living room and dining room, kitchen with breakfast bar that is open to a family room that has patio doors that lead to the large patio. Three bedrooms and two full baths. The woodwork and wood doors are beautiful!! The lower level has a 26 x 22 family room to retreat to. It would make a great game room also. Lots of unfinished area for storage.
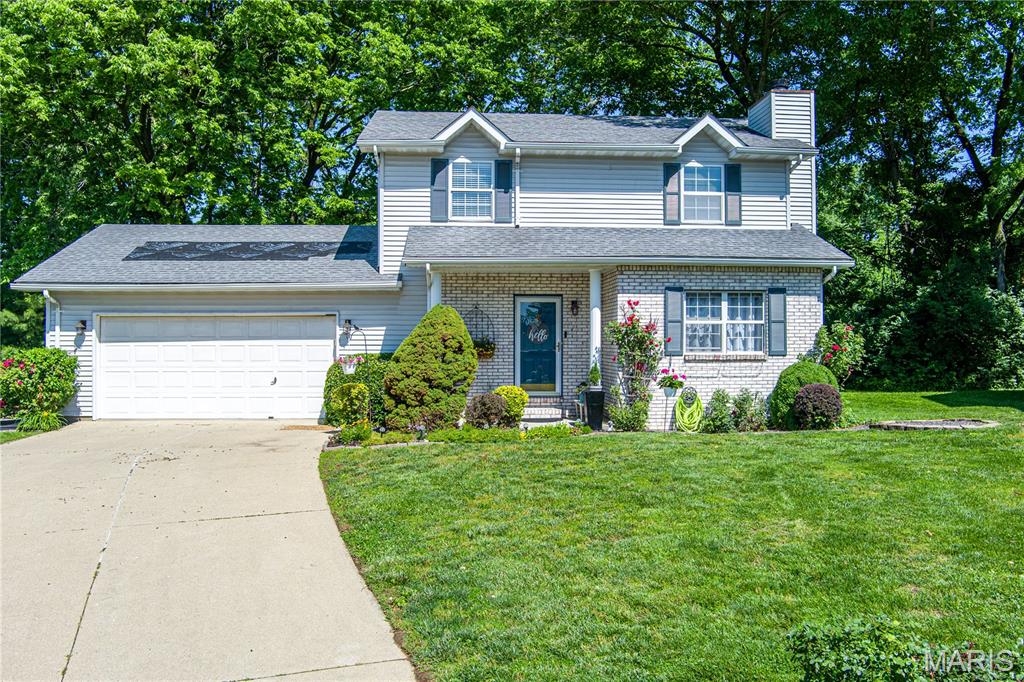
You will love this adorable home with a beautifully landscaped yard & TONS of flowers in a quiet neighborhood and yes, on a cul de sac! Edwardsville Schools! There's a perfect entrance into this meticulously maintained 3 bdrm 3 bathroom home with an eat in kitchen & a separate dining room -- all of this situated in a quiet subdivision close to quaint downtown Glen Carbon. You will love the many updates--Upstairs newer luxury wood plank vinyl, New Roof - 6/2025, HVAC - 2021. Relax on the expansive deck that is conveniently extended space just off the kitchen overlooking the beautifully landscaped backyard surrounded by mature trees, offering privacy and the perfect backdrop for outdoor entertaining. A garden shed gives storage space for all of your landscaping needs. On the lower level, relax in the cozy family room . This would be a great space for hanging out to watch a movie. The spacious laundry/utility room also has lots of extra storage. Whether you are entertaining, relaxing, everyday living or simply enjoying the cul-de-sac scene, this turn-key, move-in-ready home has everything you need. Schedule your private showing today! Don't pass this one up! (This property will have all day appointments on Saturday, June 14th and the sellers will review offers submitted by 5 pm on Sunday, June 15th. They will give a response on all offers on June 17th)
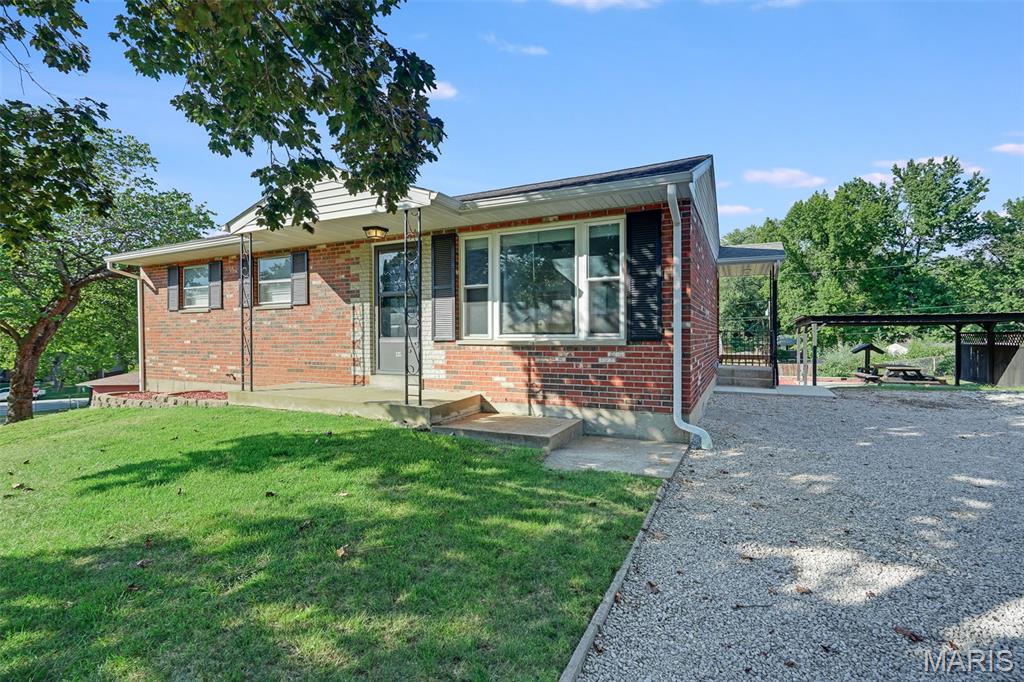
Welcome home to this beautifully remodeled 3-bedroom, 1-bath home offering fresh updates and plenty of potential! Step inside to a bright, refreshed interior with a comfortable and functional layout that’s ready for its new owner. The kitchen comes fully equipped with all appliances staying with the home, making your move that much easier. The unfinished walk-out basement provides ample storage space and plenty of opportunity for future finishing, a workshop, home gym, or additional living space. Outside, enjoy the covered patio complete with a picnic table—perfect for relaxing, grilling, or entertaining while staying protected from the elements. With its recent remodel, included appliances, walk-out basement, and inviting outdoor space, this move-in-ready home has so much to offer. Schedule your showing today! Buyer to independently verify all MLS information, including but not limited to square footage, room measurements, lot size, taxes, and school district.