Very well maintained home in a sought-after subdivision!! Nice sized corner lot with side entry garage. Enter into this home with a formal living room and dining room, kitchen with breakfast bar that is open to a family room that has patio doors that lead to the large patio. Three bedrooms and two full baths. The woodwork and wood doors are beautiful!! The lower level has a 26 x 22 family room to retreat to. It would make a great game room also. Lots of unfinished area for storage.

3 Beds

2 Baths

2,311 sq.ft

$0 per sq.ft

Ranch
$ 300,000
Coming Soon
0
26058939
3
2
2,311
600
Meridian Hills 4th Add
Edwardsville DIST 7
Madison-IL
Residential
Ranch
Residential
$6,282
Last 6 closed homes in this zip.
| Address | Bd/Ba | SqFt | List | Sold | Closed |
|---|---|---|---|---|---|
| 46 Matterhorn Drive, Glen Carbon, IL 62034 | 4/4 | 2,667 | $552,000 | $547,000 99.1% of ask |
Sep 15, 2026 |
| 23 Wheel Ranch, Glen Carbon, IL 62034 | 2/2 | 1,155 | $20,000 | $20,000 100% of ask |
Sep 14, 2026 |
| 5 Bear Creek Court, Glen Carbon, IL 62034 | 4/3 | 2,548 | $438,000 | $427,500 97.6% of ask |
Sep 14, 2026 |
| 32 Grainey Drive, Glen Carbon, IL 62034 | 3/2 | 1,244 | $330,000 | $337,000 102.1% of ask |
Sep 11, 2026 |
| 7108 Savannah Drive, Glen Carbon, IL 62034 | 4/2 | 1,512 | $420,000 | $415,000 98.8% of ask |
Sep 11, 2026 |
| 7 Dogwood Estates, Glen Carbon, IL 62034 | 4/3 | 2,900 | $680,000 | $705,000 103.7% of ask |
Sep 10, 2026 |
Estimate your monthly payment. Adjust the sliders below.
Estimate only. Not a loan offer. Consult a lender for an accurate quote, including HOA fees, PMI, and current rates.
Living Room
20x12
Dining Room
11x14
Kitchen
8x13
Family Room
11x13
Primary Bedroom
12x14
Primary Bathroom
6x5
Bedroom 2
12x12
Bedroom 3
12x10
Bathroom 2
8x6
Family Room
22x26
Very well maintained home in a sought-after subdivision!! Nice sized corner lot with side entry garage. Enter into this home with a formal living room and dining room, kitchen with breakfast bar that is open to a family room that has patio doors that lead to the large patio. Three bedrooms and two full baths. The woodwork and wood doors are beautiful!! The lower level has a 26 x 22 family room to retreat to. It would make a great game room also. Lots of unfinished area for storage.
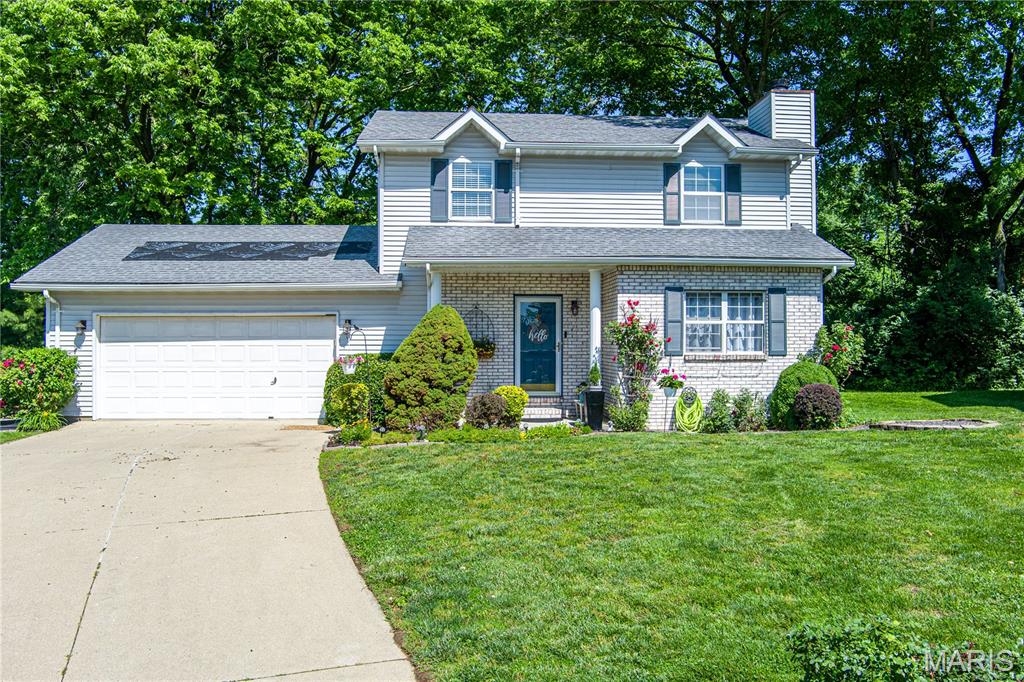
You will love this adorable home with a beautifully landscaped yard & TONS of flowers in a quiet neighborhood and yes, on a cul de sac! Edwardsville Schools! There's a perfect entrance into this meticulously maintained 3 bdrm 3 bathroom home with an eat in kitchen & a separate dining room -- all of this situated in a quiet subdivision close to quaint downtown Glen Carbon. You will love the many updates--Upstairs newer luxury wood plank vinyl, New Roof - 6/2025, HVAC - 2021. Relax on the expansive deck that is conveniently extended space just off the kitchen overlooking the beautifully landscaped backyard surrounded by mature trees, offering privacy and the perfect backdrop for outdoor entertaining. A garden shed gives storage space for all of your landscaping needs. On the lower level, relax in the cozy family room . This would be a great space for hanging out to watch a movie. The spacious laundry/utility room also has lots of extra storage. Whether you are entertaining, relaxing, everyday living or simply enjoying the cul-de-sac scene, this turn-key, move-in-ready home has everything you need. Schedule your private showing today! Don't pass this one up! (This property will have all day appointments on Saturday, June 14th and the sellers will review offers submitted by 5 pm on Sunday, June 15th. They will give a response on all offers on June 17th)
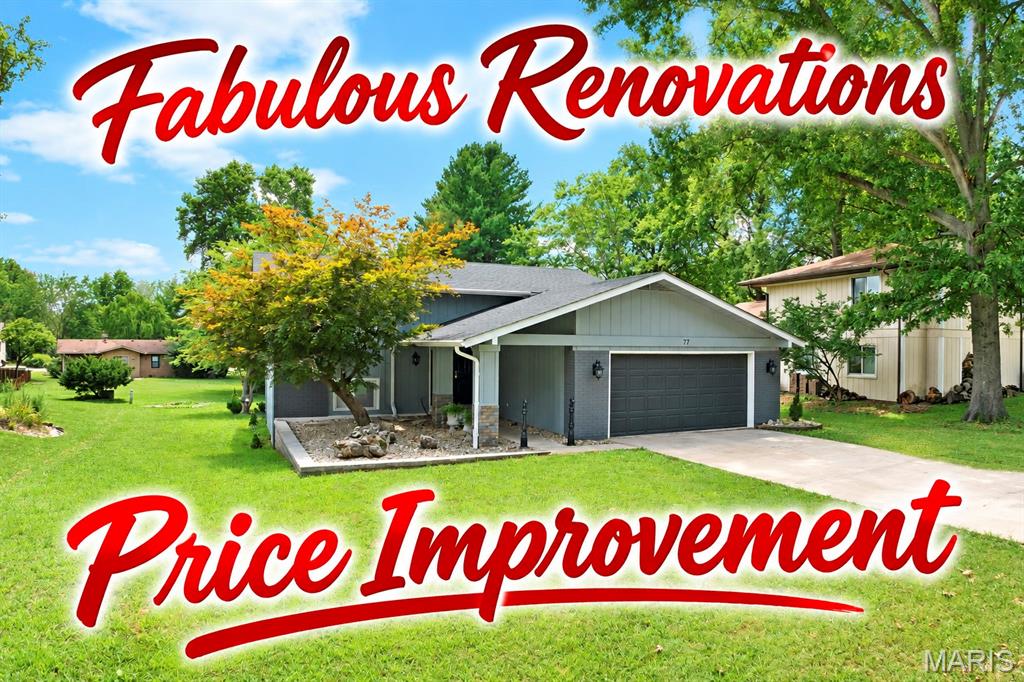
Beautifully renovated 4 BR/2 Bath home in a desirable Glen Carbon neighborhood—close to everything yet tucked away! Main level completely remodeled (2022) & lower level fully renovated (2023) with new insulation, drywall, trim & finishes. Major improvements include new HVAC (2022), water heater (2023), 200-amp electrical panel & breakers, upgraded wiring, added attic insulation, stainless appliances, LVP flooring & ceramic tile baths. Extensive water-management improvements include grading & underground gutter drainage routed away from the foundation into a landscaped dry creek. Primary BR offers a sitting area; finished lower level has 3 BRs with lookout windows & full bath. Covered deck, screened porch, extensive landscaping, dual stair handrails, BarCom security & 2-car garage with spacious attic storage. Exceptionally maintained and truly move-in ready—ALL the major work is done.
