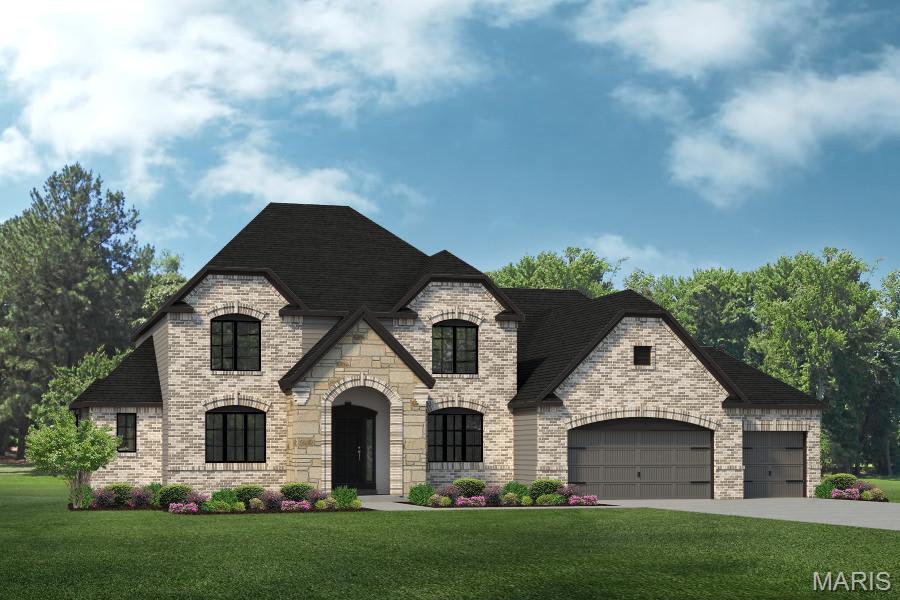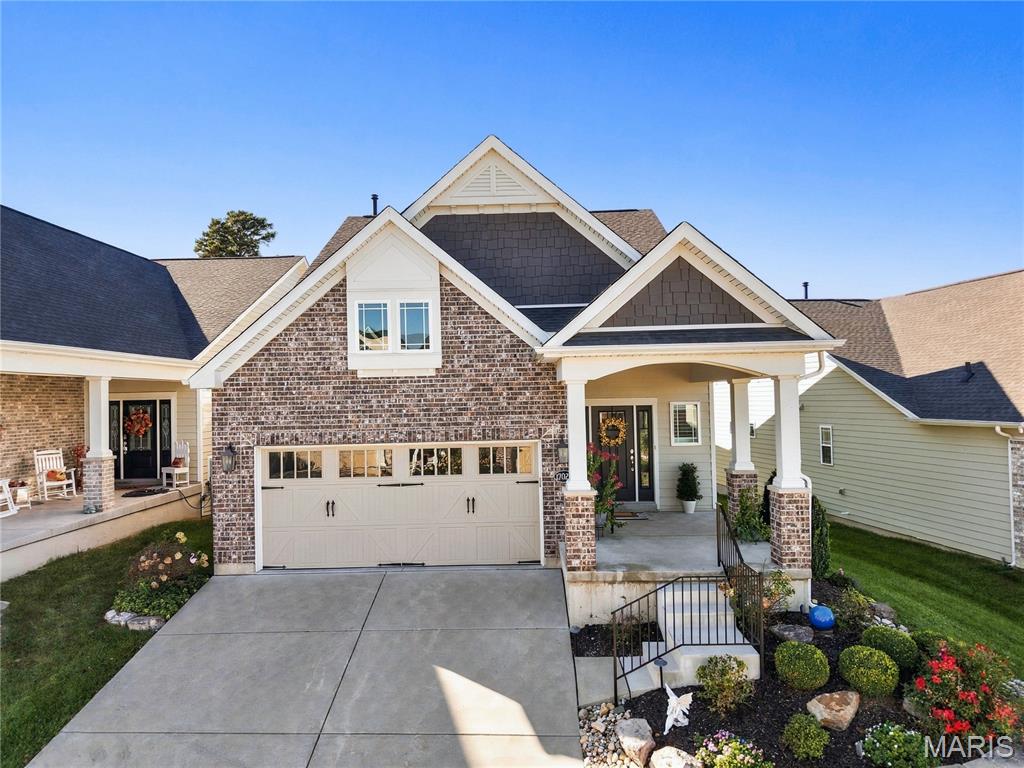
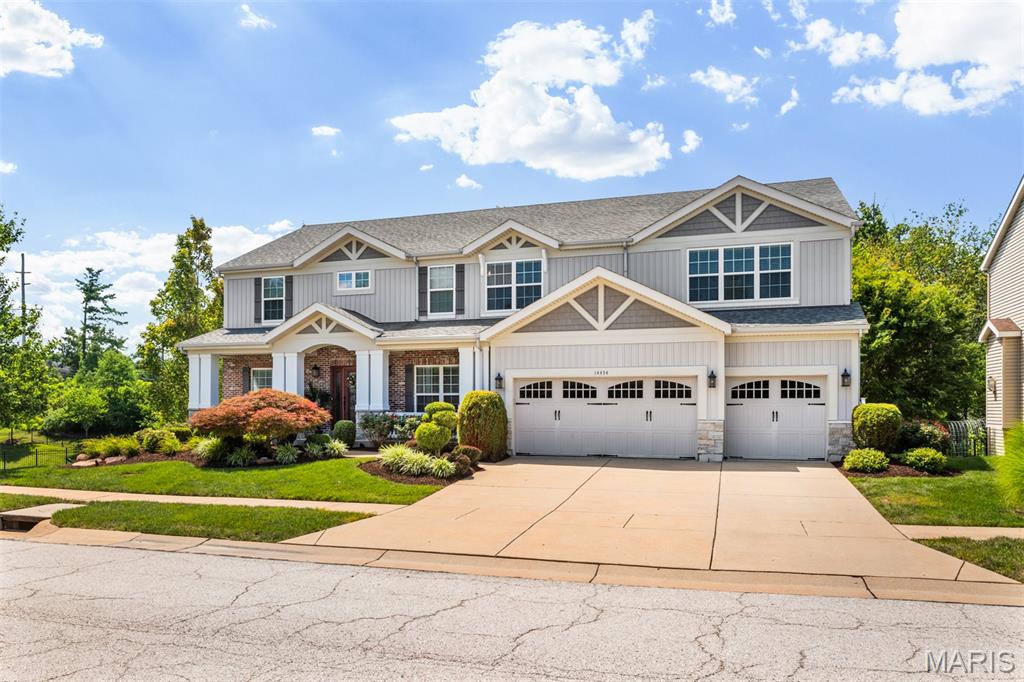
Contemporary residence featuring a prominent two-car garage with arched window inserts, a covered front porch with stone accents, brick veneer detailing, horizontal siding, and multiple gables
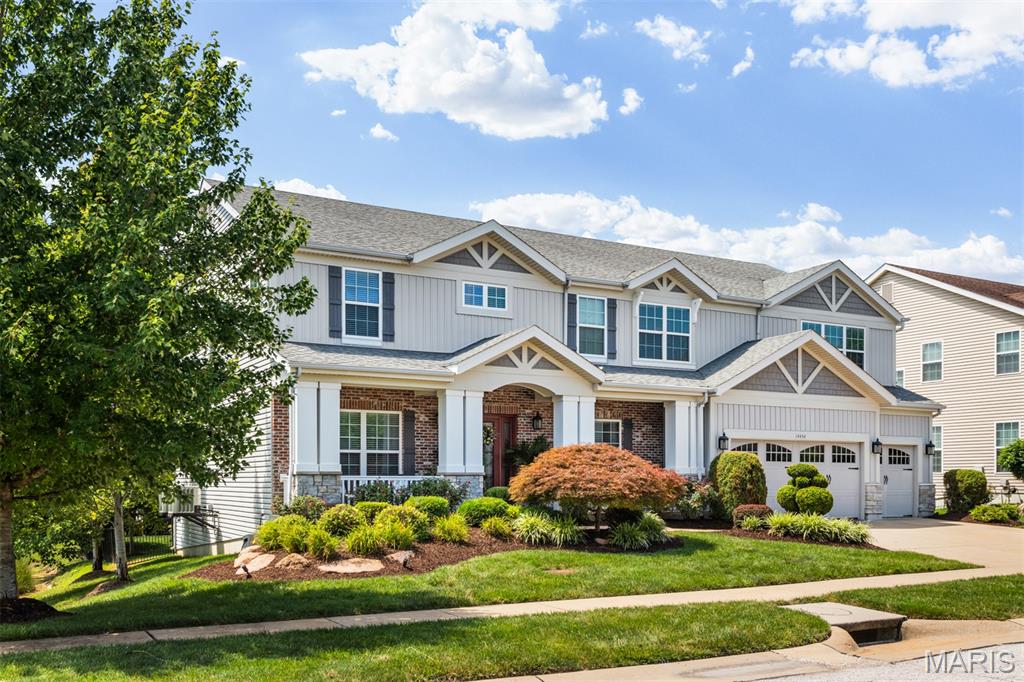
Front house 3 car garage
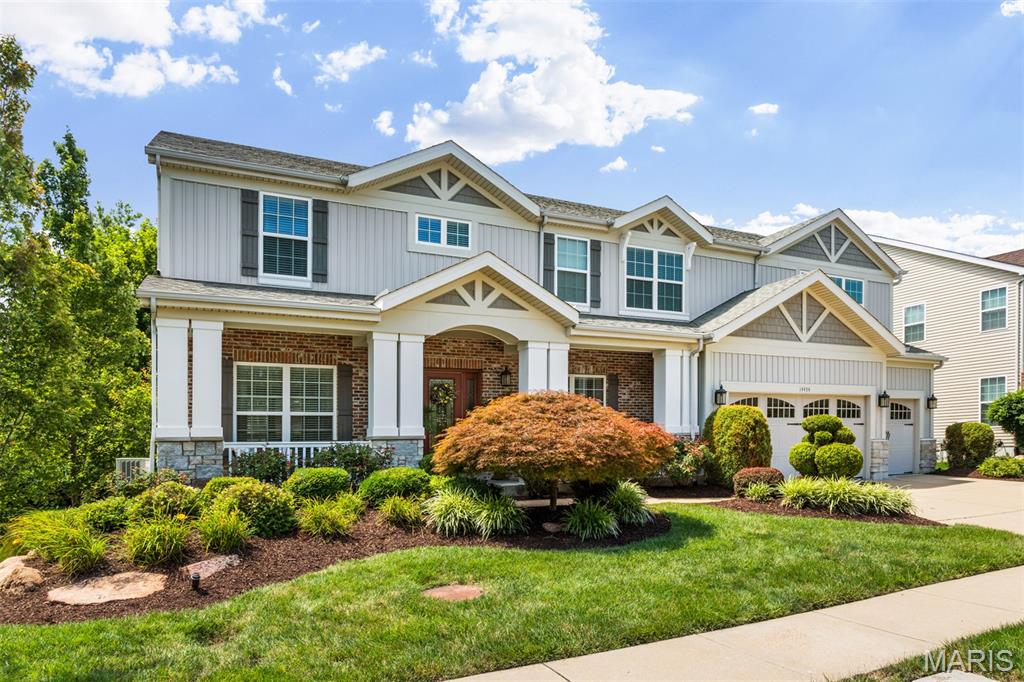
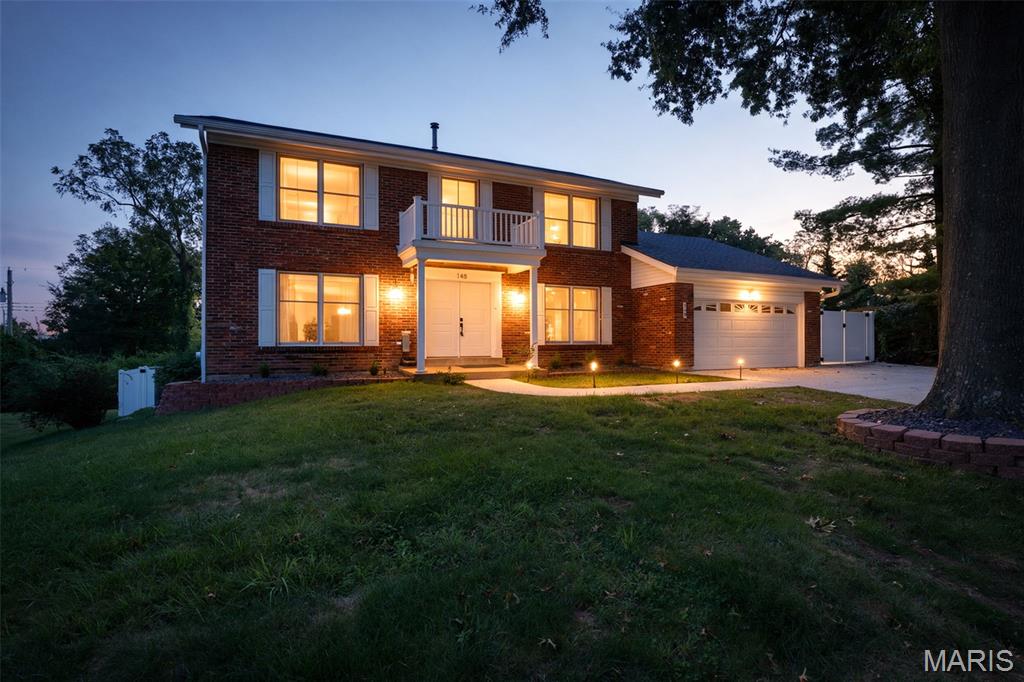
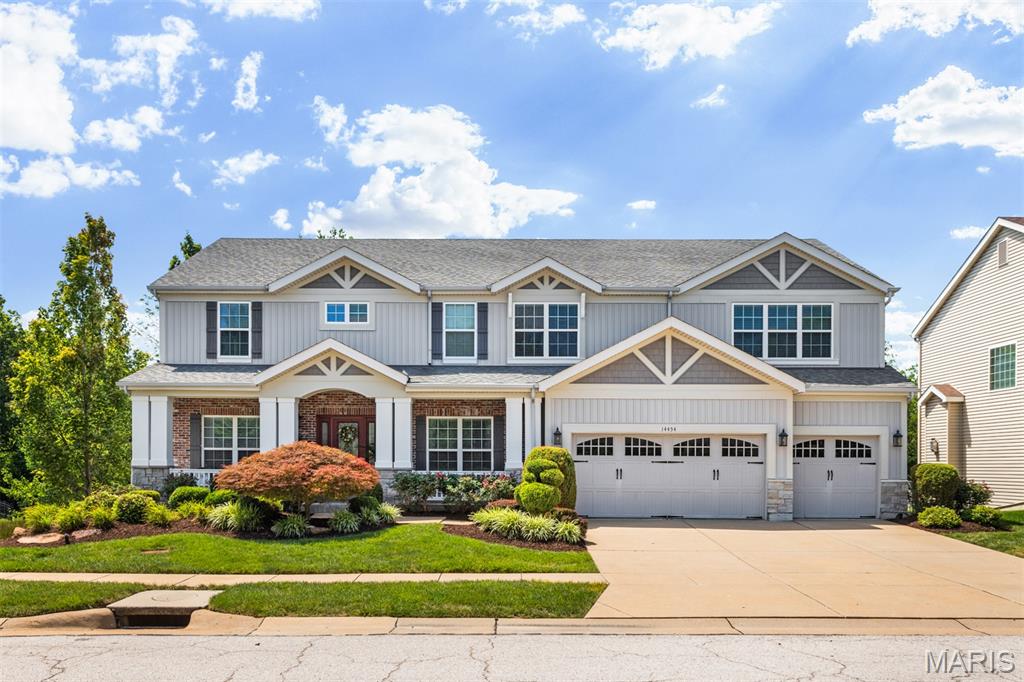
Contemporary two-story residence featuring a brick and siding exterior, a covered porch with white columns, and a three-car garage with arched window accents
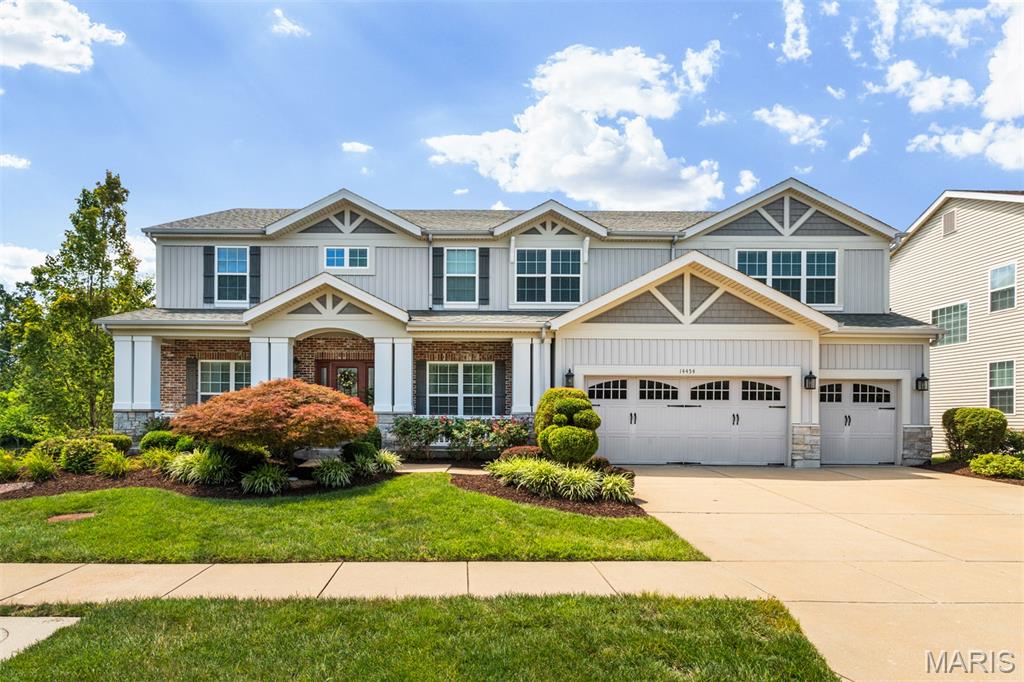
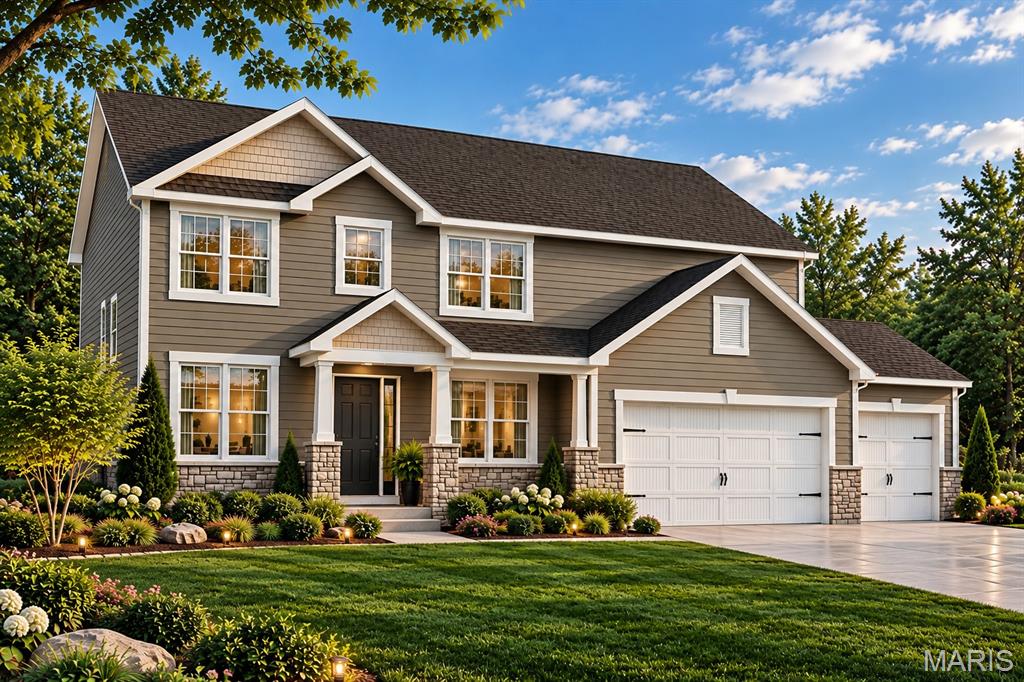
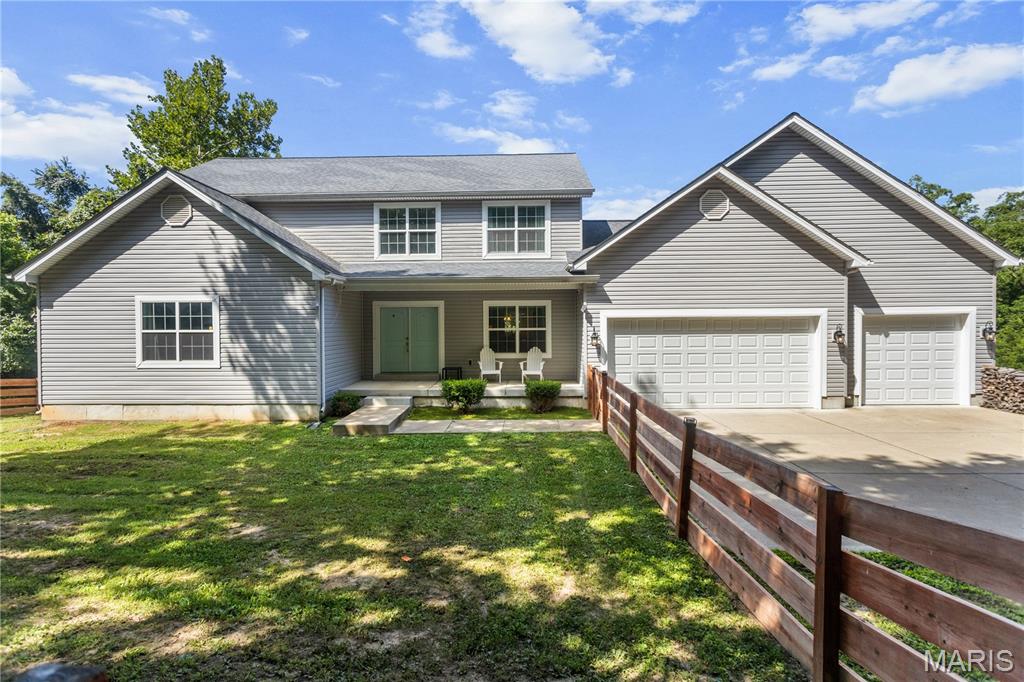
Two-story residence featuring light gray siding with stone accents, a covered front porch with white columns, a two-car garage, and a single-car garage
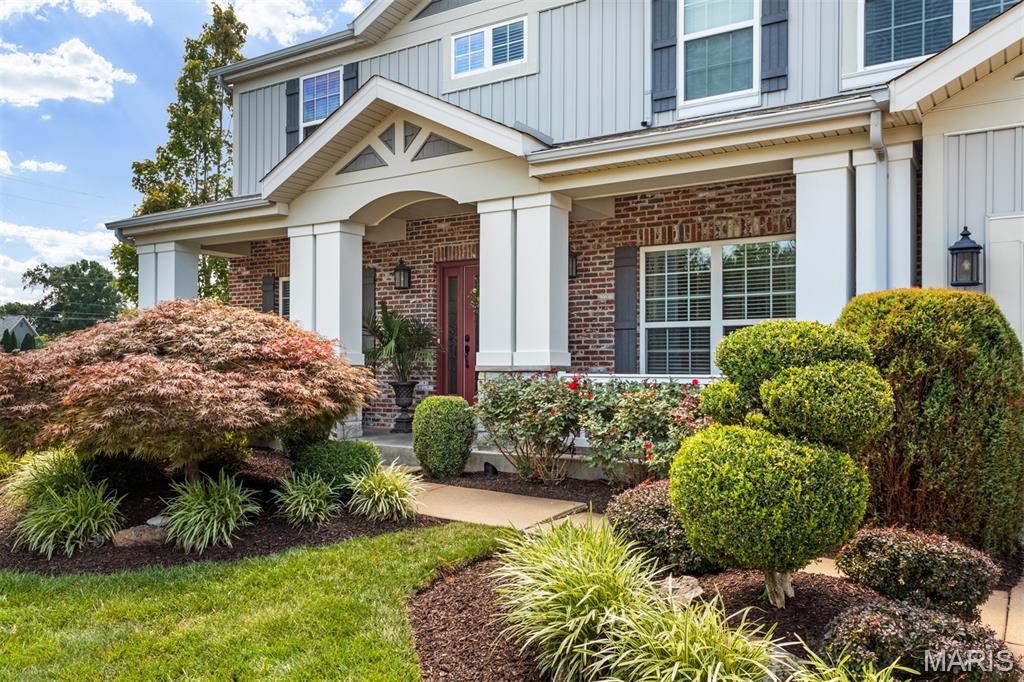
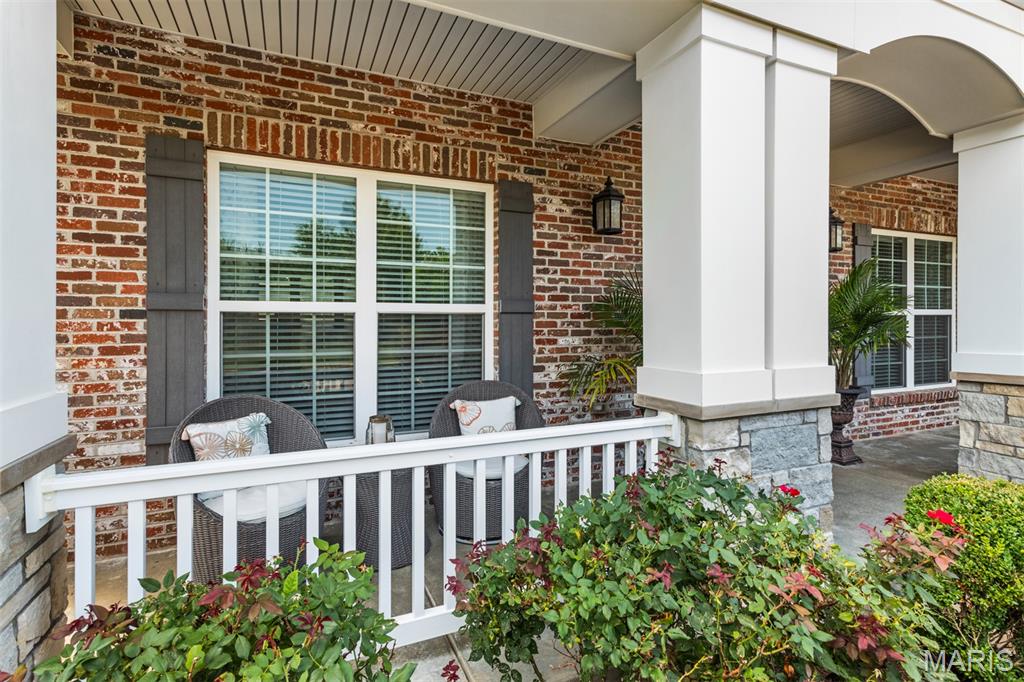
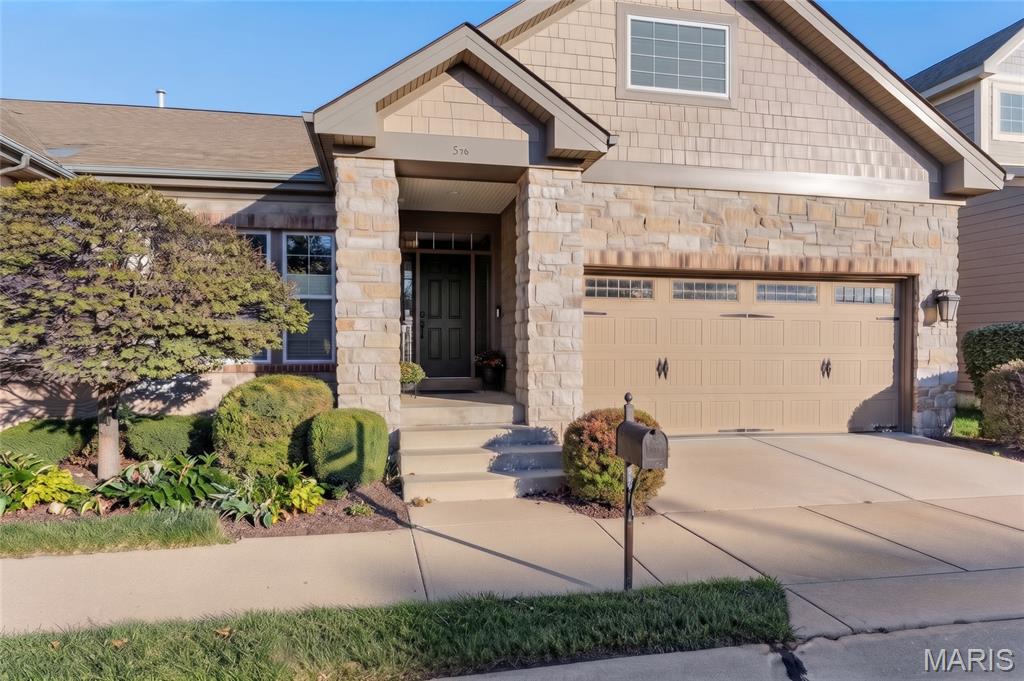
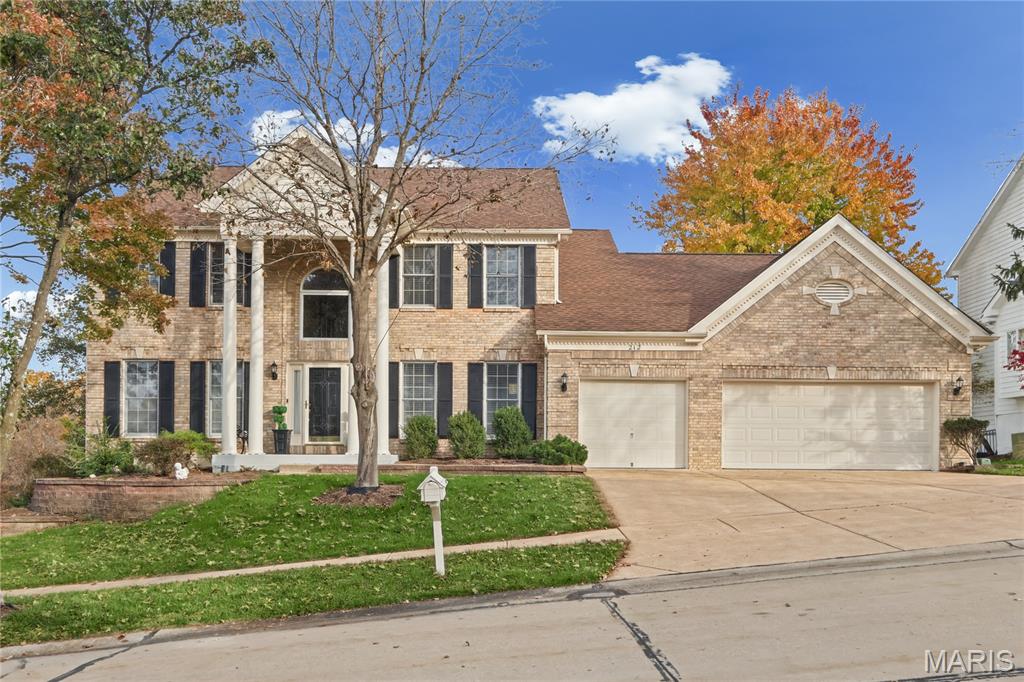
Brick exterior with stone accents and white architectural columns
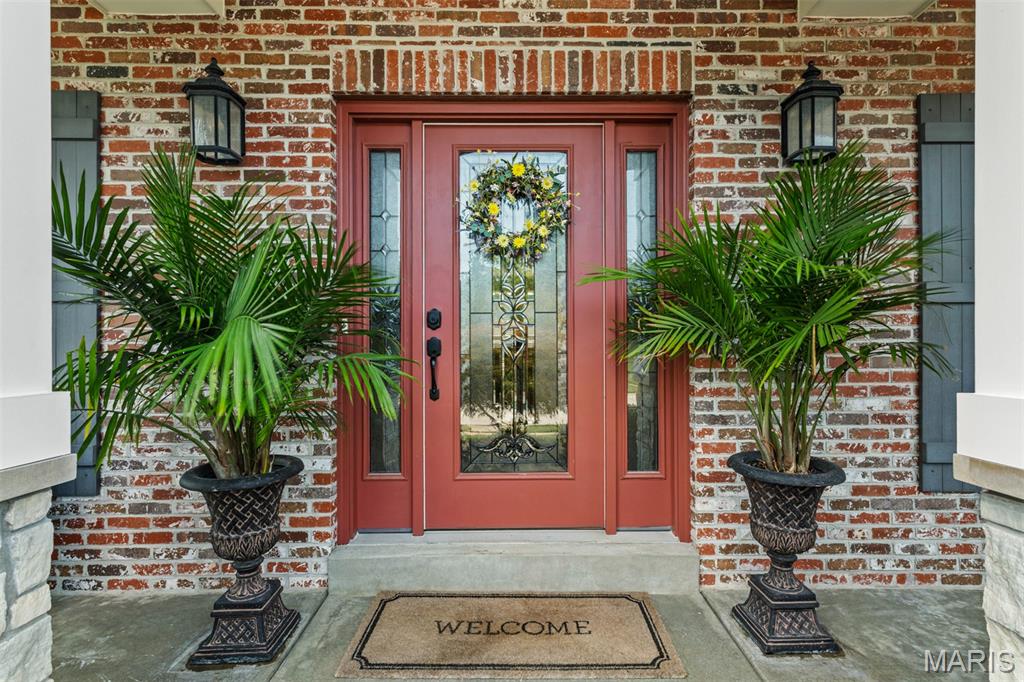
Brick facade featuring a deep red entry door with decorative glass inserts and sidelights
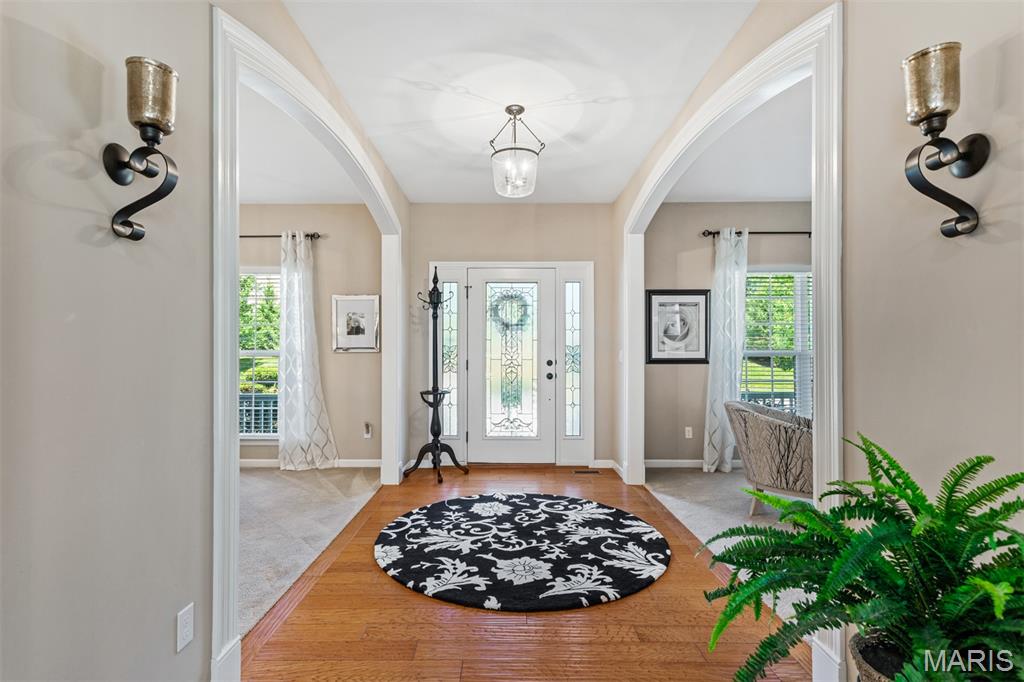
Elegant entryway featuring hardwood-finish flooring and a decorative ceiling light fixture
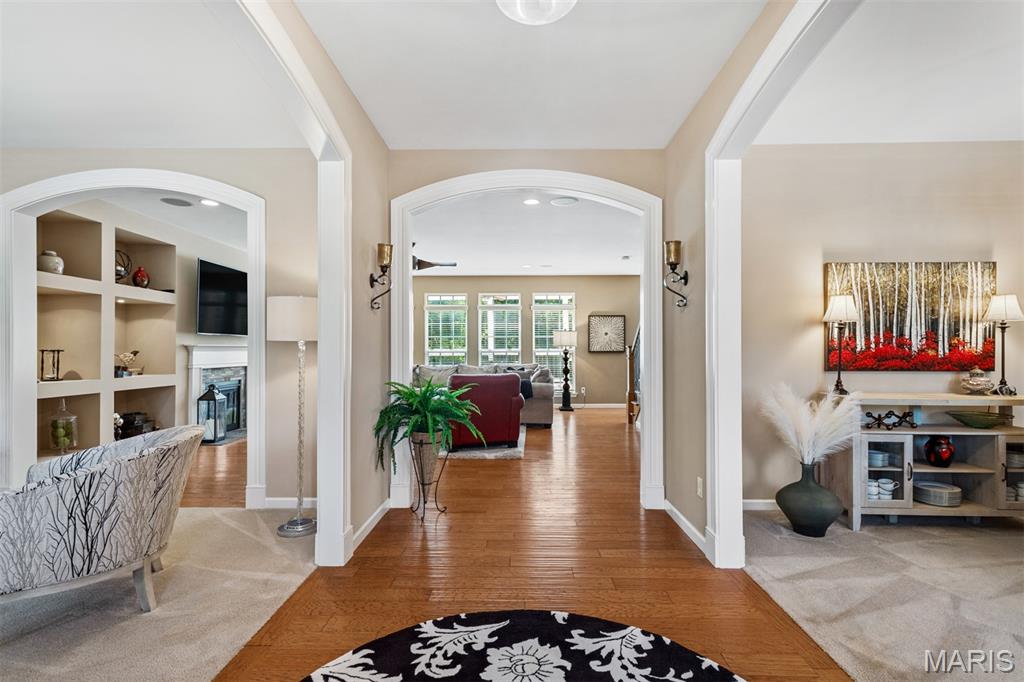
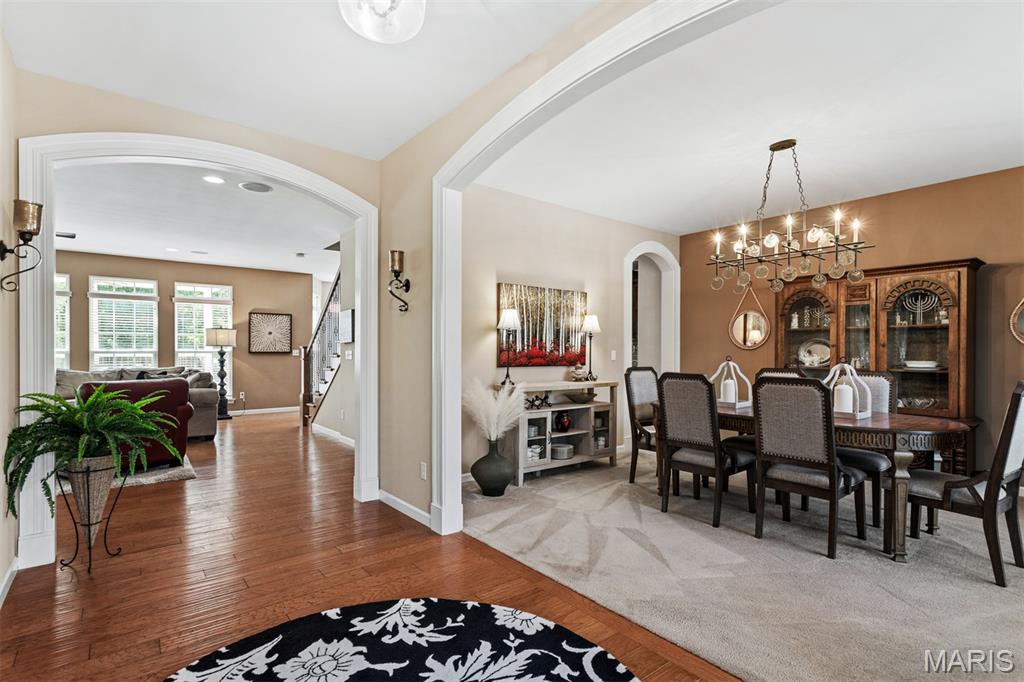
Formal dining area featuring a chandelier, a built-in china cabinet, and neutral carpeting
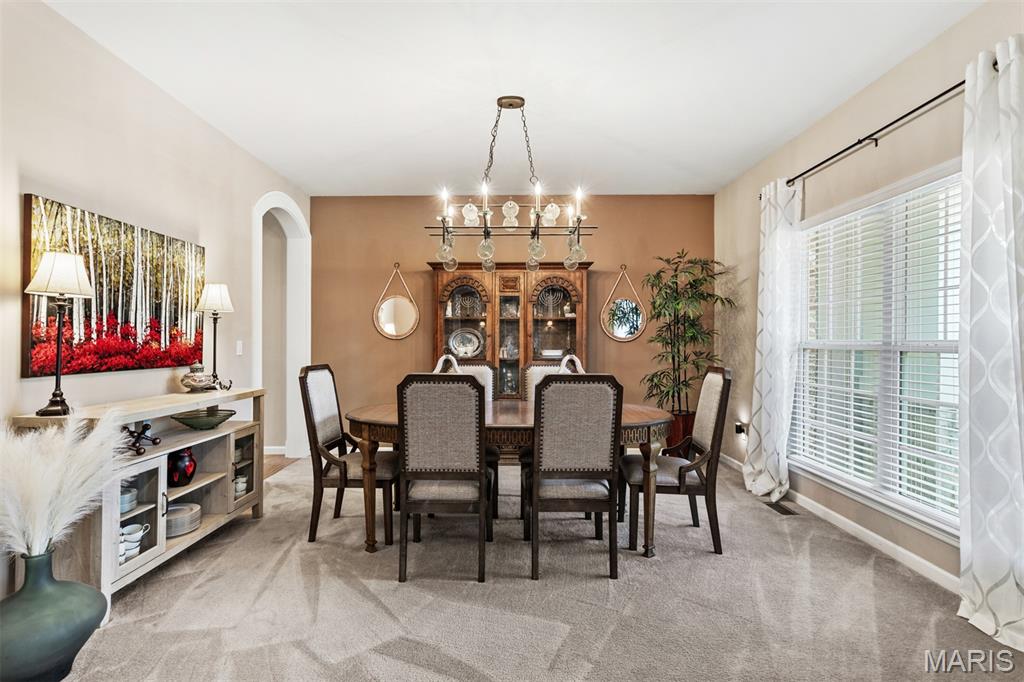
Spacious room featuring neutral carpeting, a large window with horizontal blinds, and an elegant chandelier
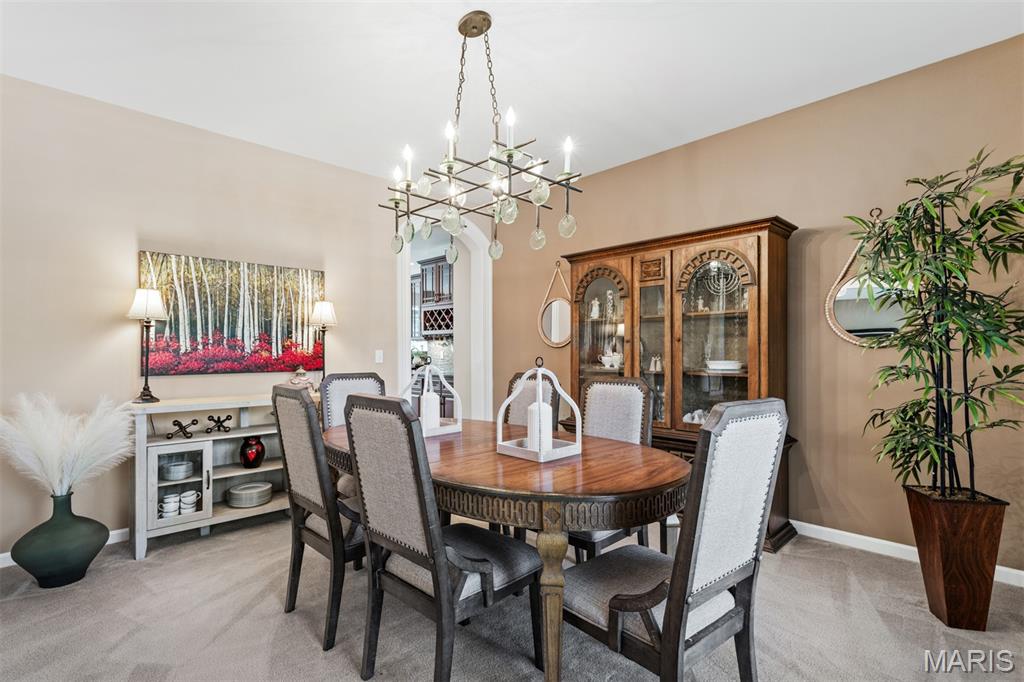
Formal dining area featuring a decorative chandelier with clear glass accents
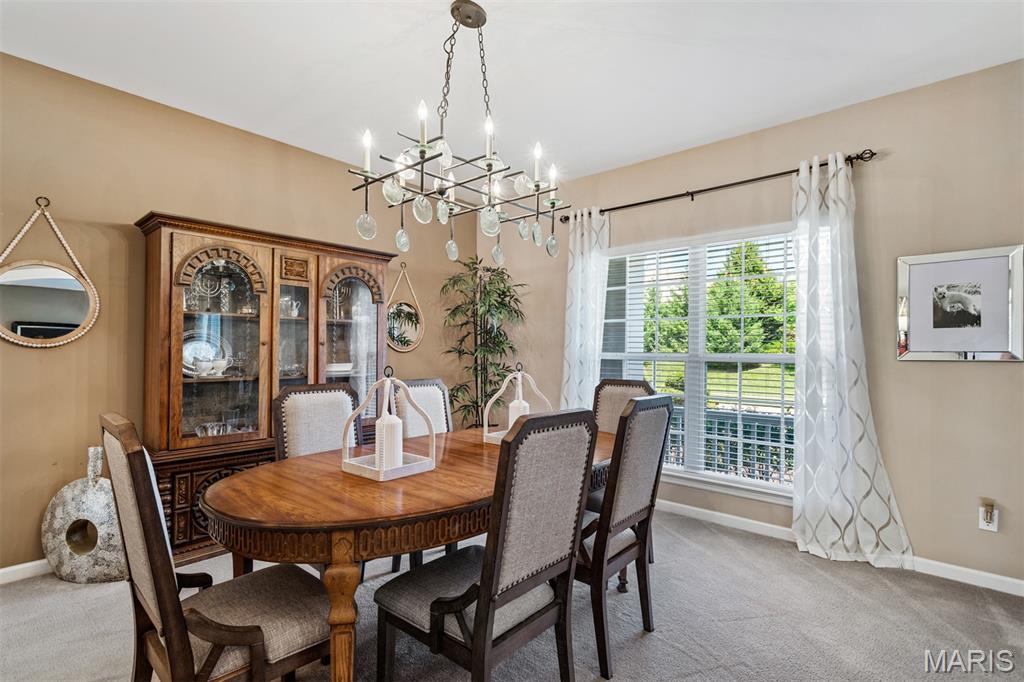
Dining area featuring a contemporary chandelier, large window with natural light, and neutral wall paint
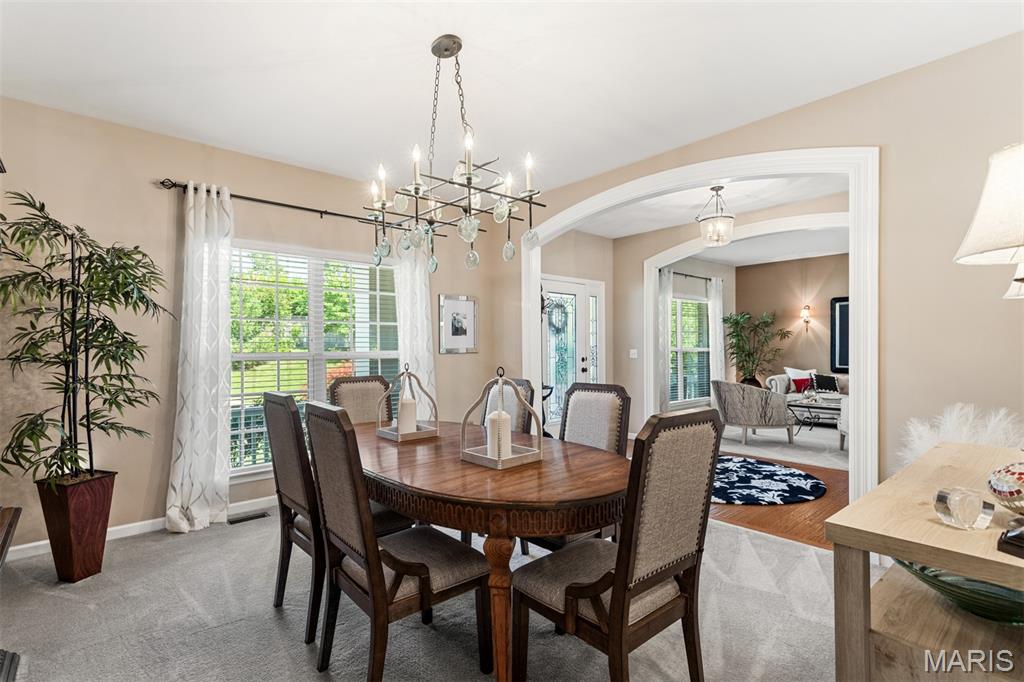
Formal dining area featuring a decorative chandelier with clear accents, arched doorways, a large window with white blinds, and light-toned wall paint
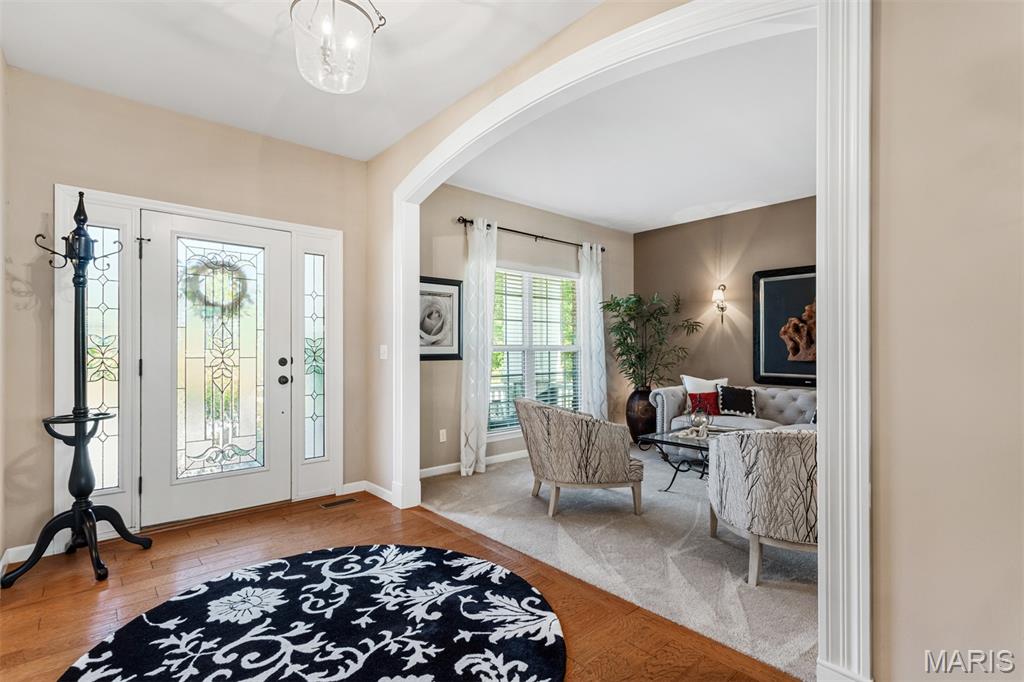
Entryway featuring wood-finish flooring and a decorative glass front door with sidelights
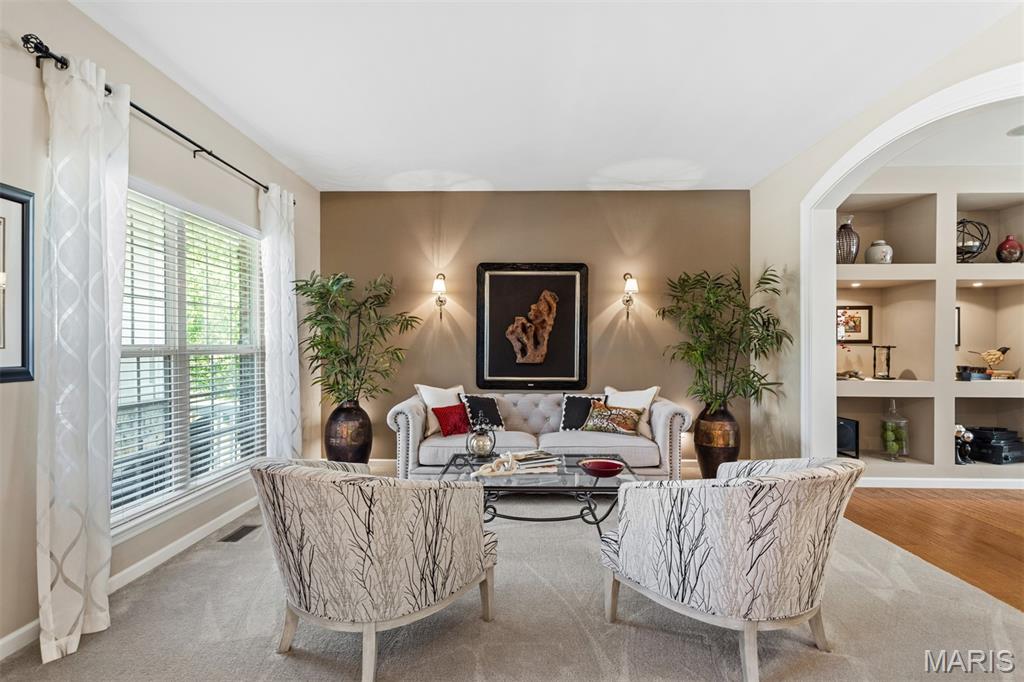
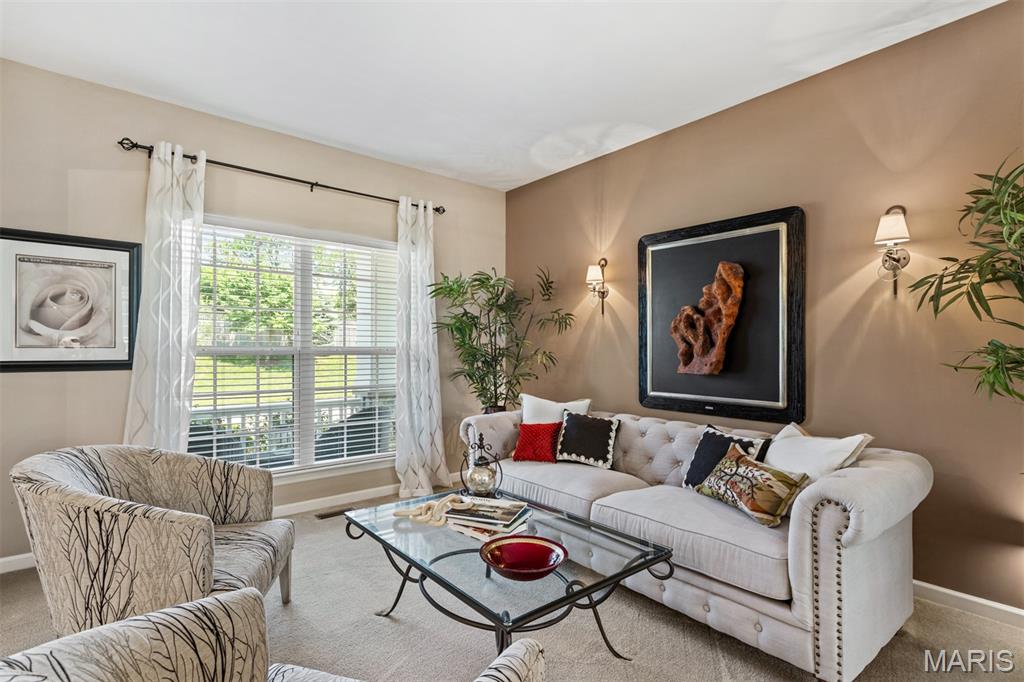
Living area featuring a large window with horizontal blinds, neutral-toned walls, and sconce lighting
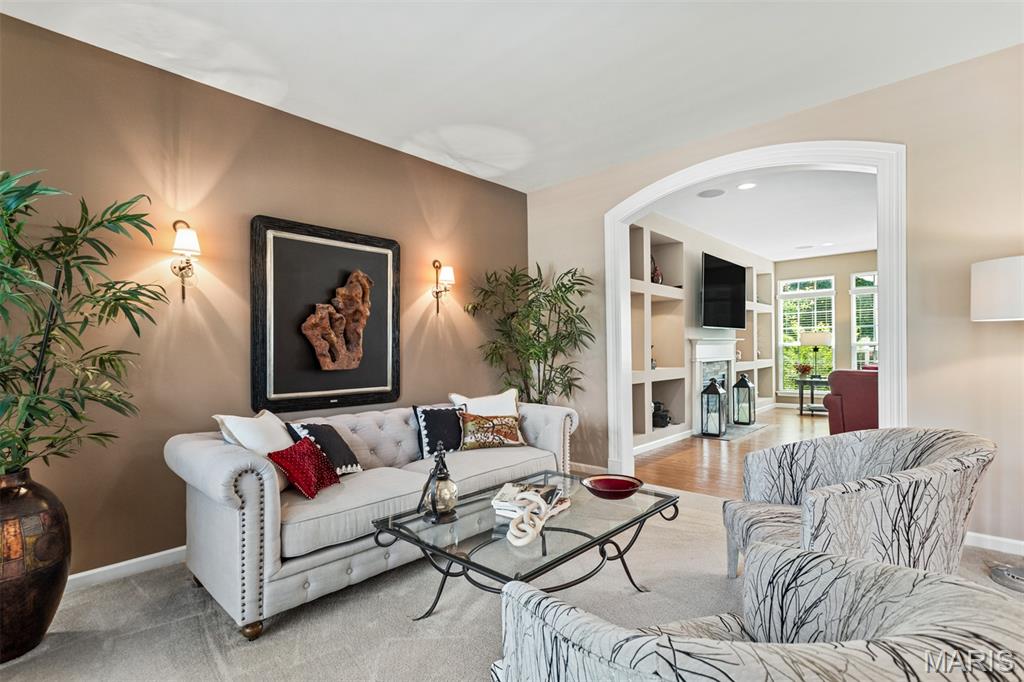
Carpeted living area featuring a tufted sofa with nailhead trim, wall sconce lighting, and an arched doorway opening to an additional room with built-in shelving
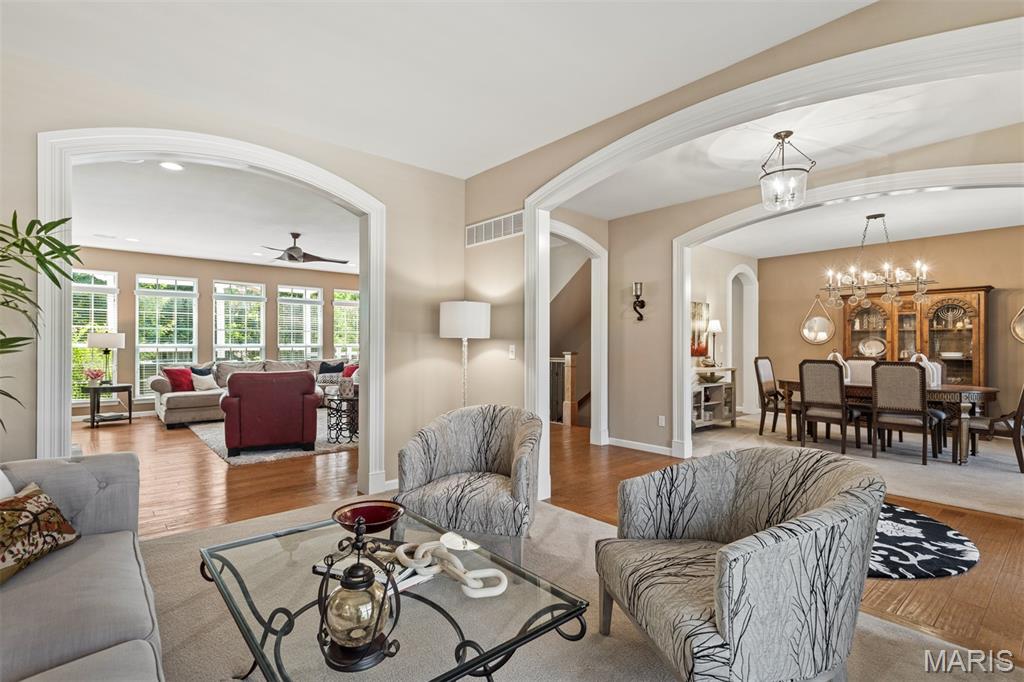
Open-concept living area featuring multiple archways, hardwood flooring, and neutral wall tones
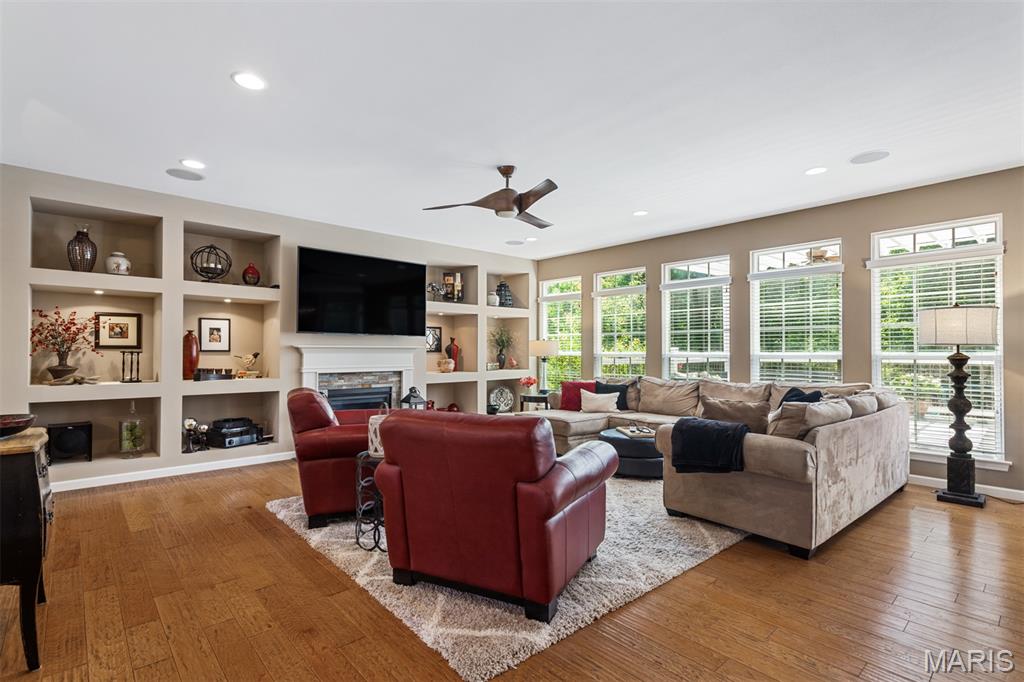
Spacious living area featuring wood-finish flooring, a fireplace with a stone surround and mantel, built-in recessed shelving with accent lighting, and multiple windows with white blinds
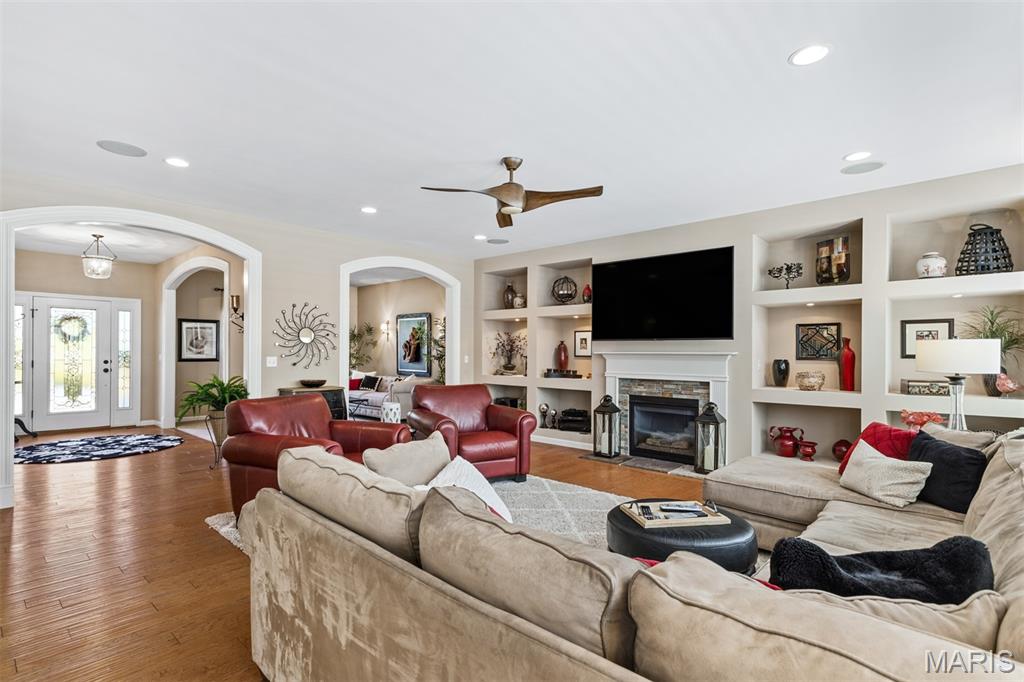
Spacious living area featuring wood-finish flooring, recessed lighting, and a ceiling fan
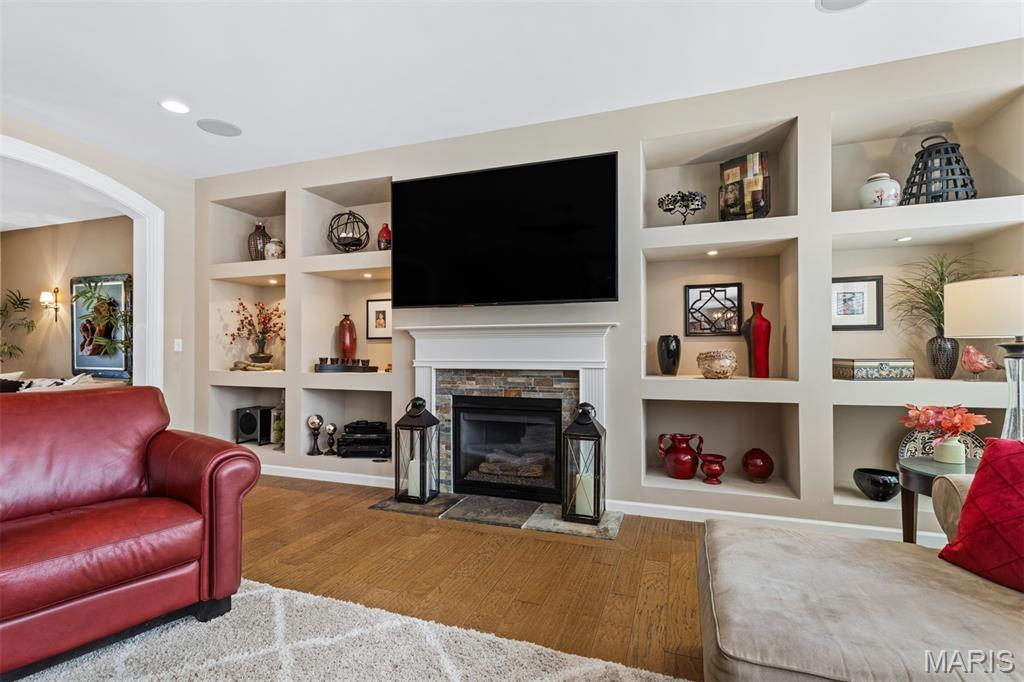
Built-in shelving units with integrated lighting flank a central fireplace, featuring a stacked stone surround and white mantel
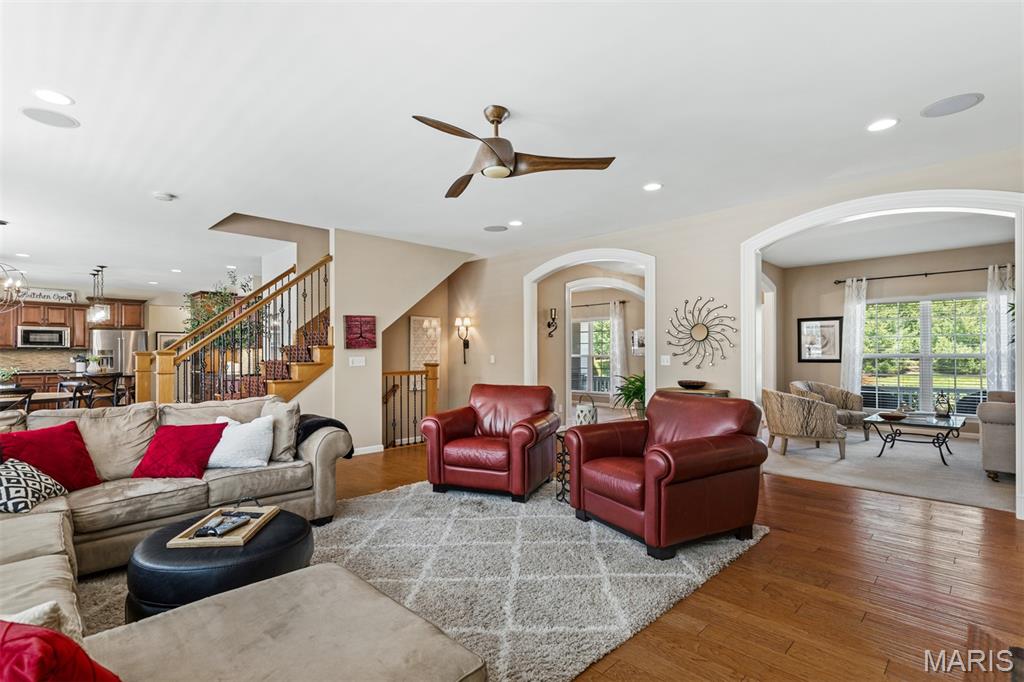
Open-concept living area featuring wood-finish flooring, recessed lighting, and a ceiling fan
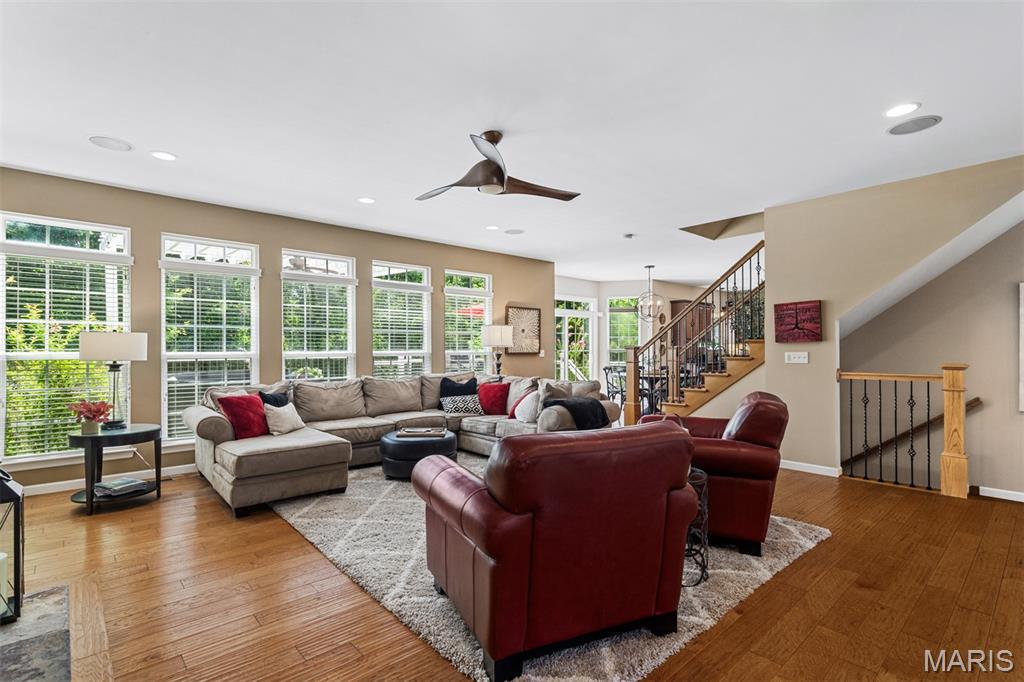
Open-concept living space featuring wood-finish flooring, recessed lighting, and a contemporary ceiling fan
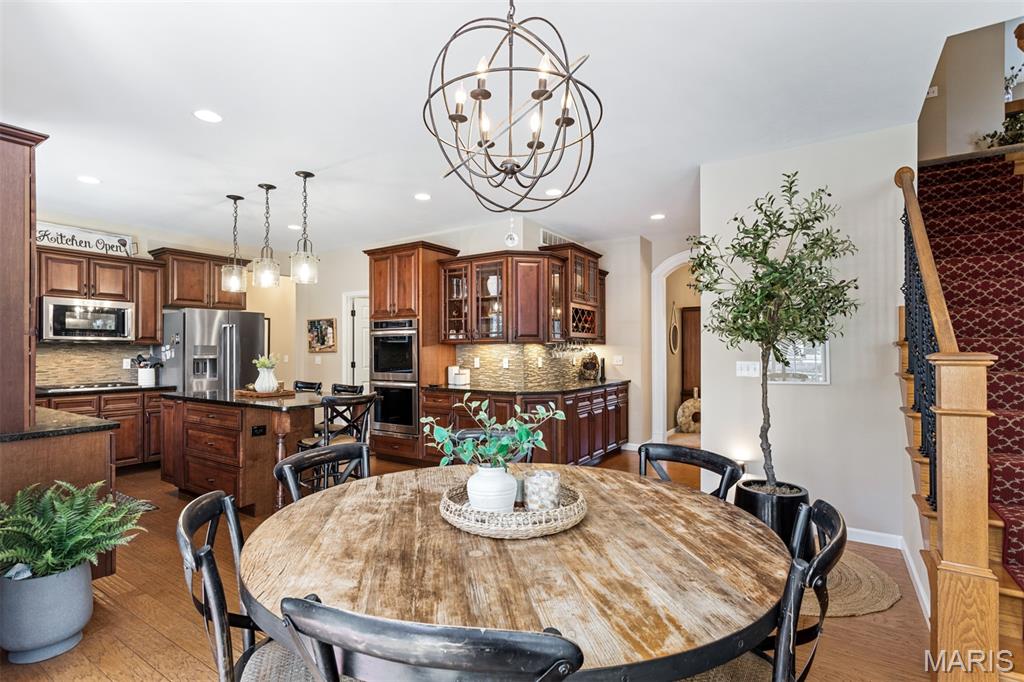
Open-concept dining area featuring an ornate chandelier, hardwood flooring, and a staircase with an intricate runner
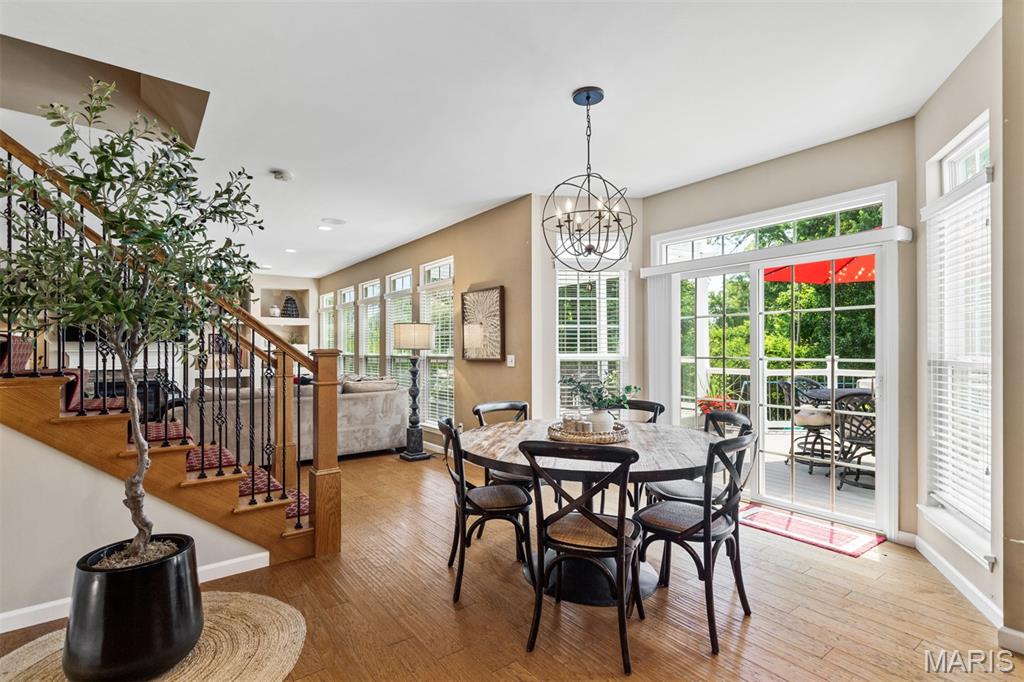
Open-concept dining area featuring wood-finish flooring, a contemporary spherical chandelier, and direct access to an outdoor deck through sliding glass doors
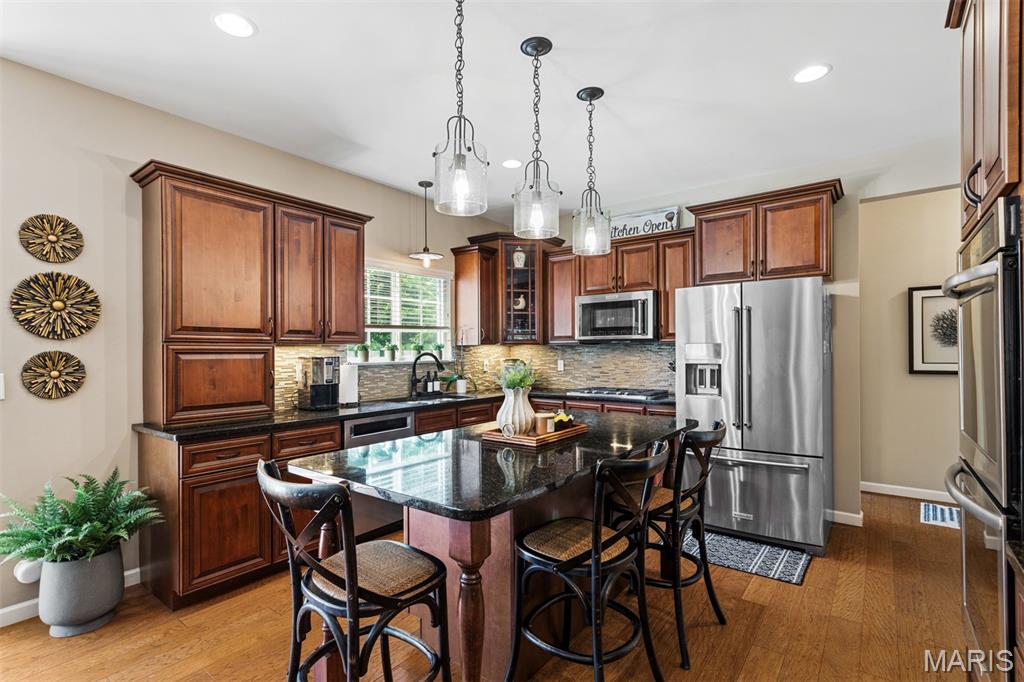
Kitchen featuring a central island with countertop seating, dark wood cabinetry, stainless steel appliances, recessed lighting, and wood-finish flooring
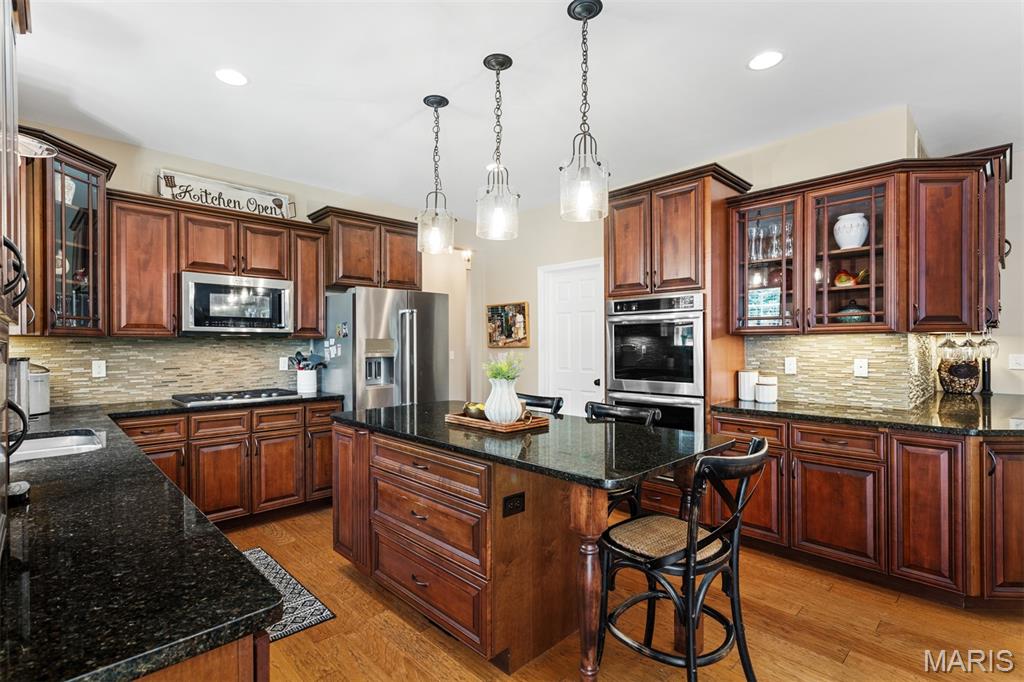
Gourmet kitchen featuring dark wood cabinetry, stainless steel appliances, dark granite countertops, a tiled backsplash, and hardwood flooring
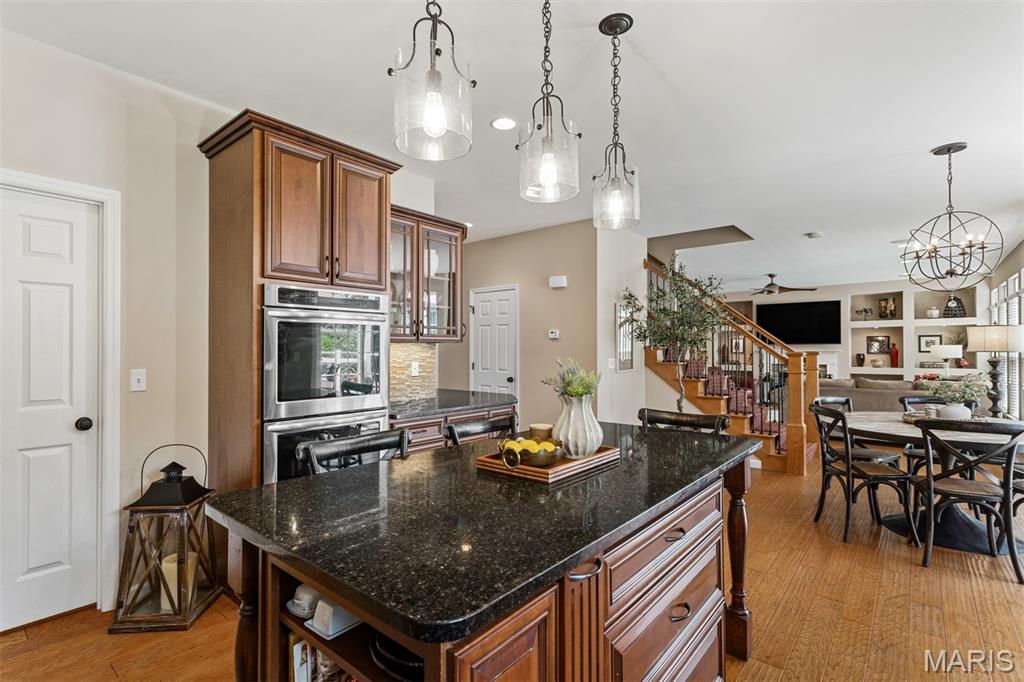
Kitchen island with dark granite countertop and pendant lighting
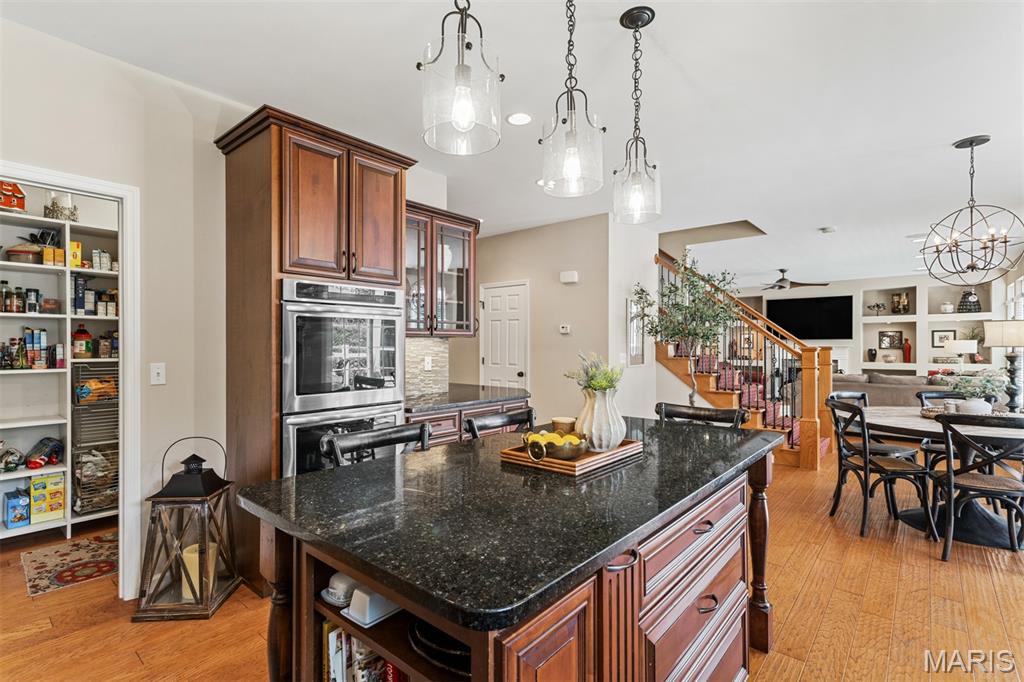
Kitchen featuring a dark granite island, rich wood cabinetry, stainless steel double ovens, and hardwood flooring
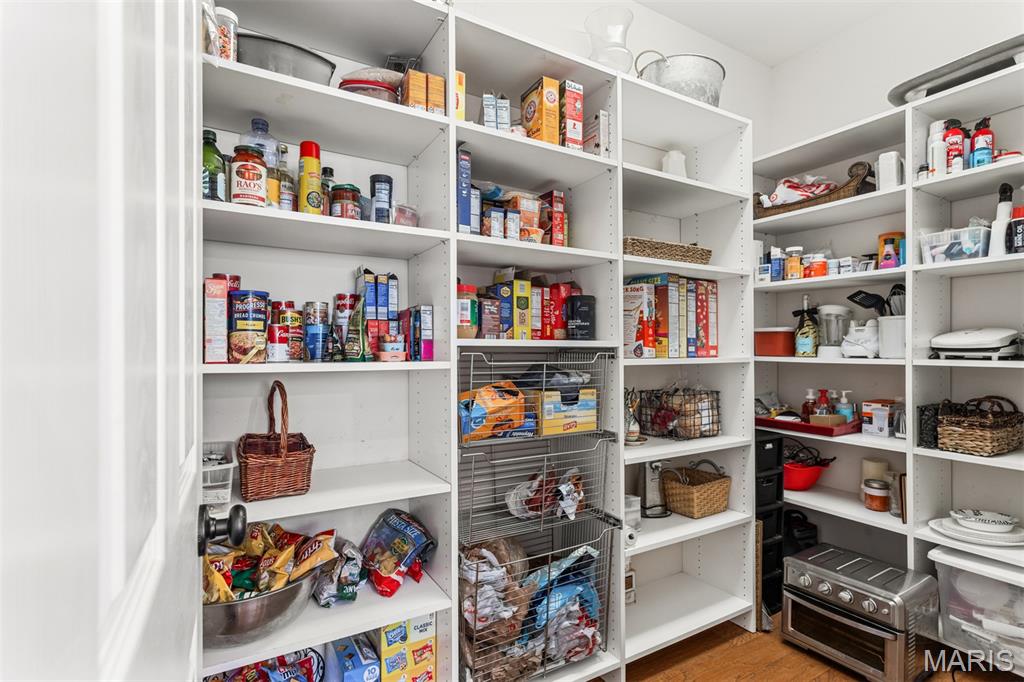
Walk-in pantry featuring white shelving units, integrated wire pull-out baskets, and wood-finish flooring
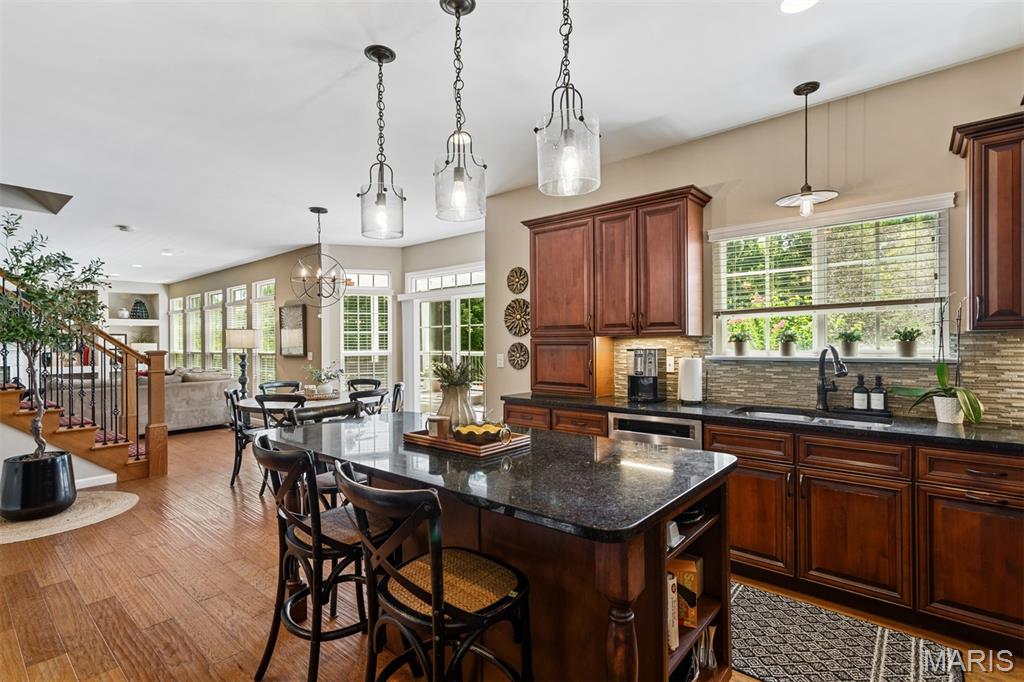
Expansive kitchen featuring a large central island with granite countertop, rich wood cabinetry, and a subway tile backsplash
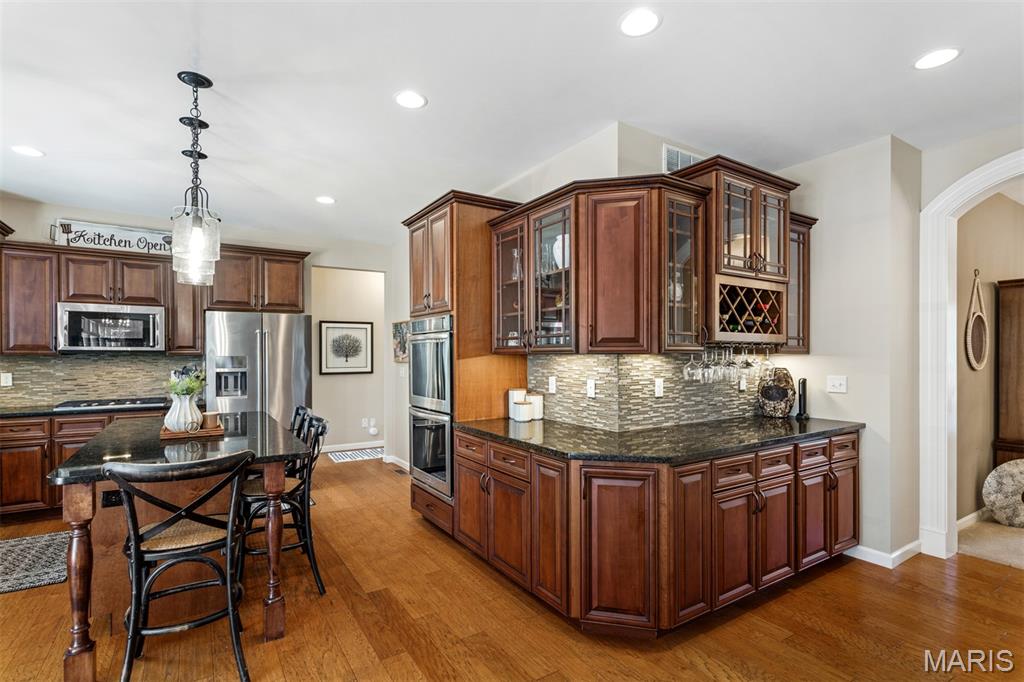
Kitchen featuring wood-finish flooring, dark cabinetry, recessed lighting, and a kitchen island with seating
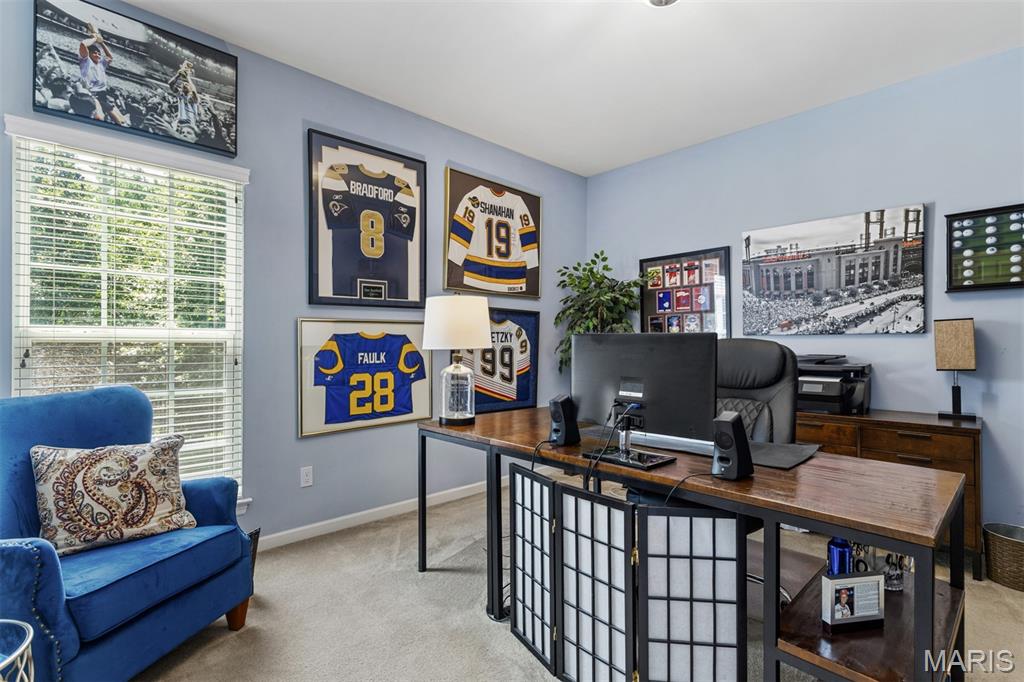
Office mail floor
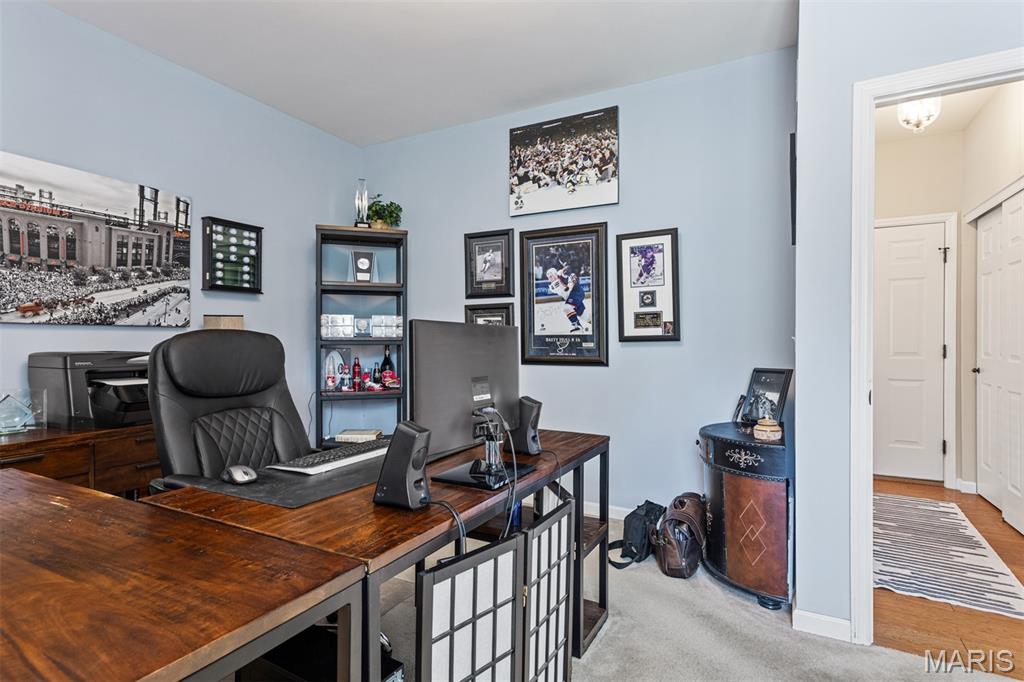
Dedicated room featuring light blue walls and neutral carpet
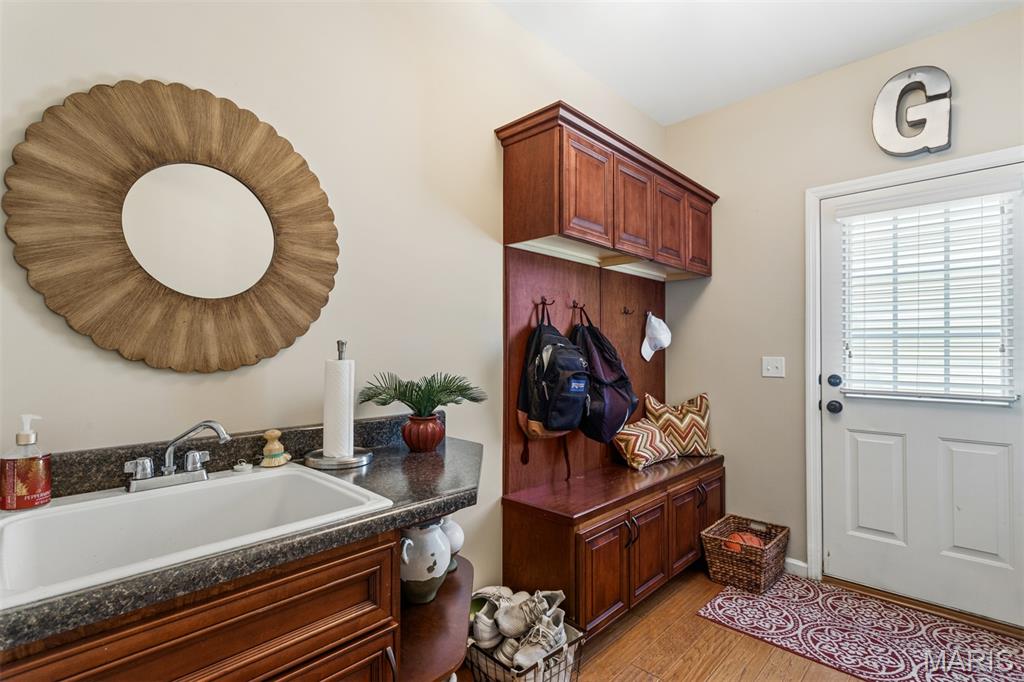
Mudroom off garage with side door.
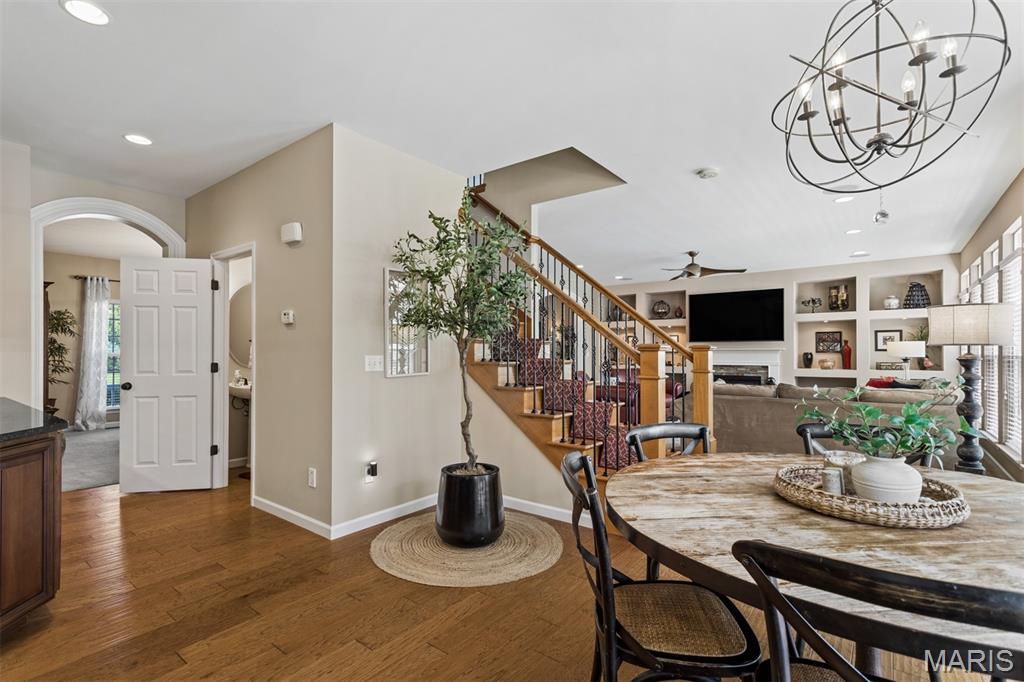
Hardwood flooring throughout the main level, featuring a prominent wood staircase with wrought iron balusters and patterned runner
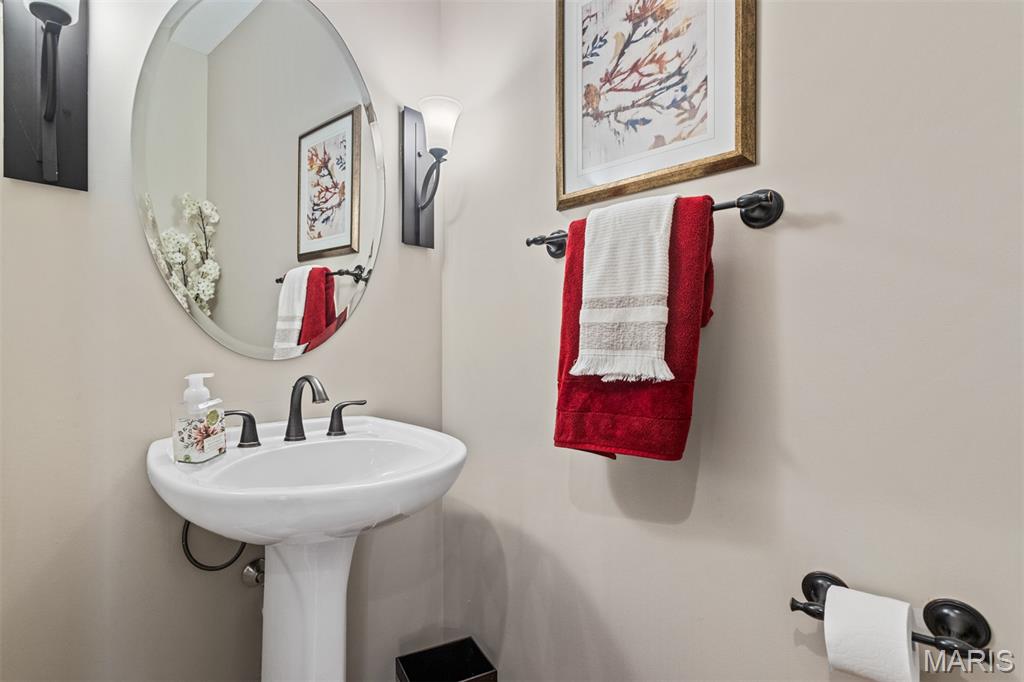
Main floor half bath with pedestal sink featuring an oil-rubbed bronze faucet
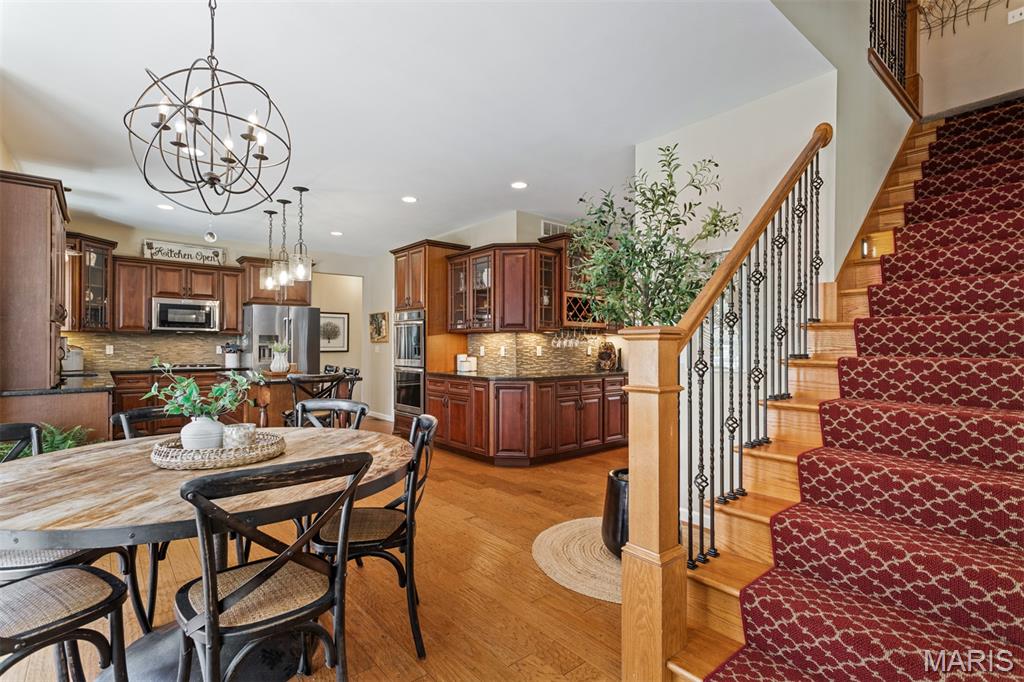
Open-concept dining area featuring a distinctive orb chandelier, hardwood flooring, and a kitchen with rich wood cabinetry
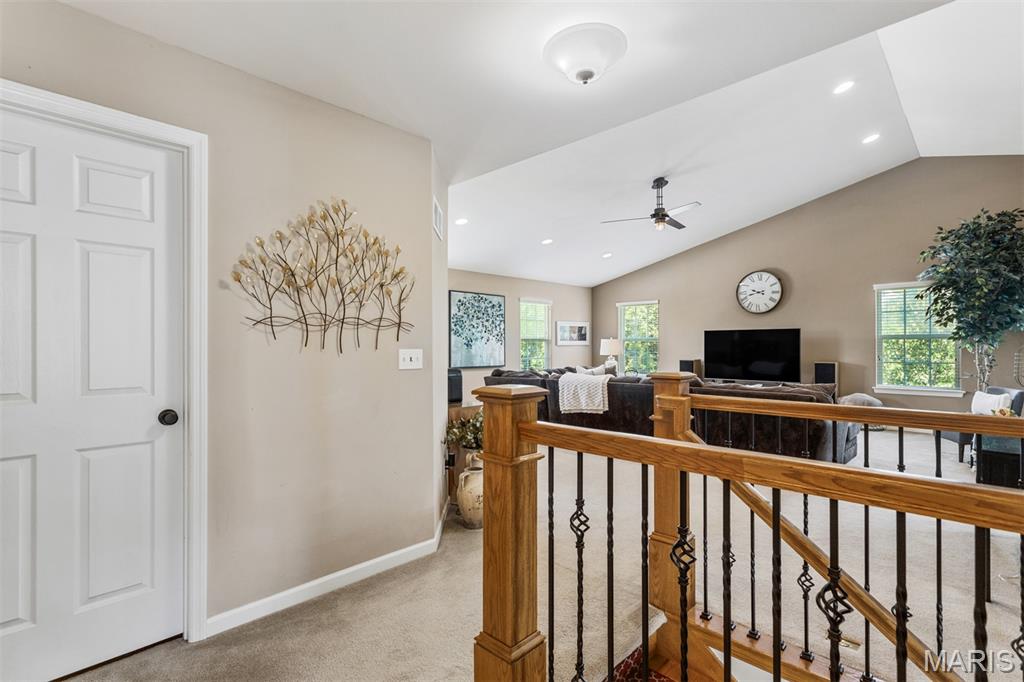
Stairs and door to laundry room.
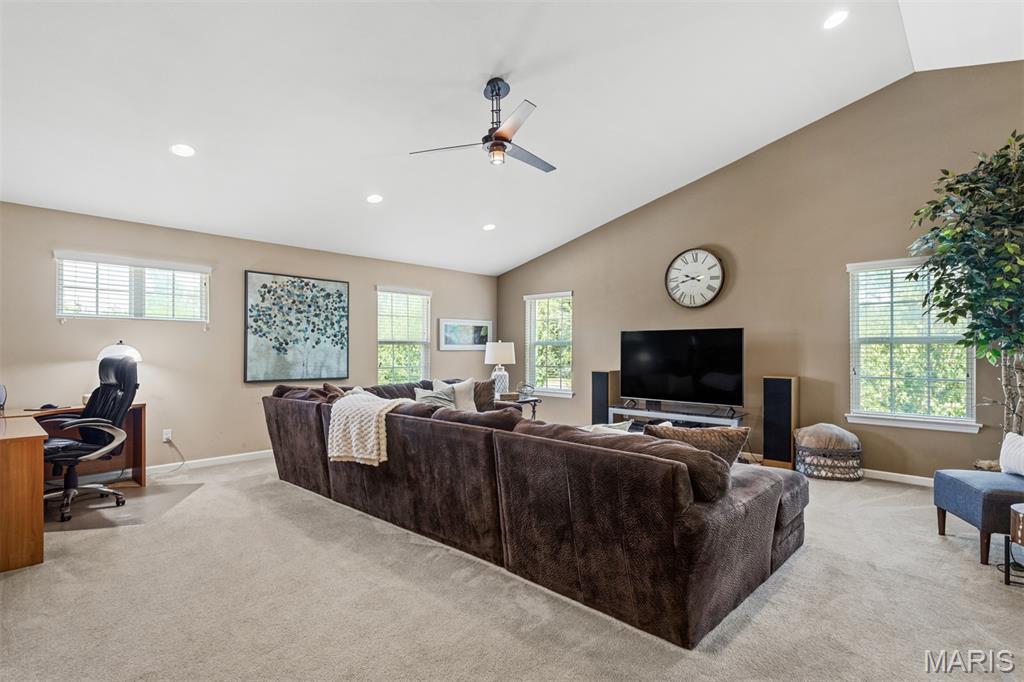
Second floor spacious living area featuring a vaulted ceiling with a ceiling fan, recessed lighting, and multiple windows
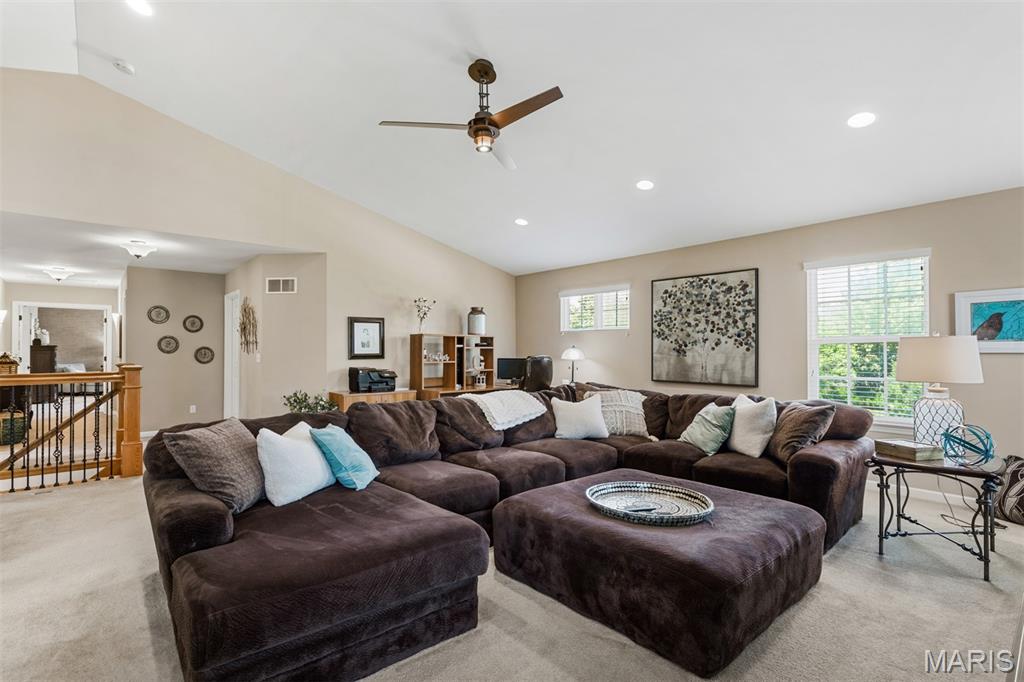
Vaulted ceiling featuring a ceiling fan with integrated lighting, recessed lighting, and multiple windows
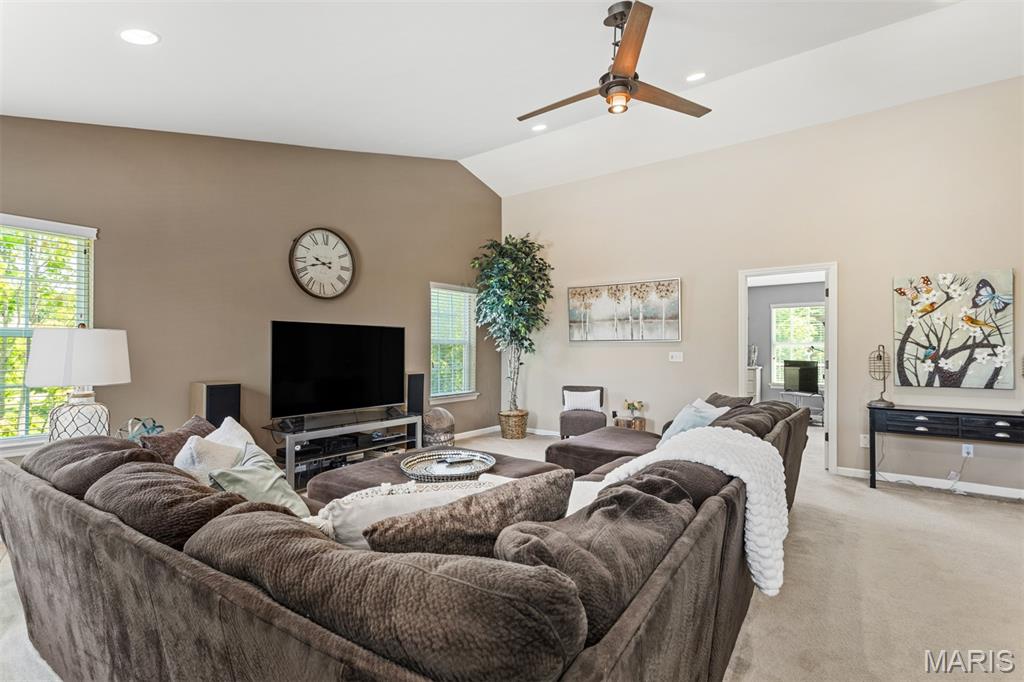
Vaulted ceiling living area featuring recessed lighting, a ceiling fan with integrated lighting, and carpet flooring
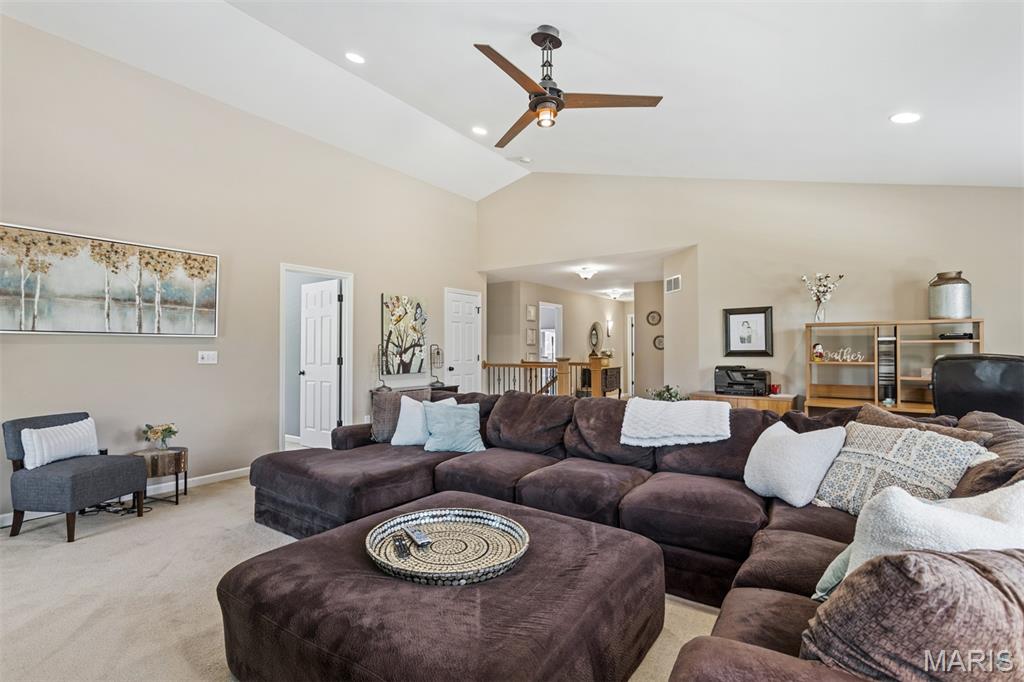
Expansive living area featuring a vaulted ceiling with recessed lighting and a ceiling fan
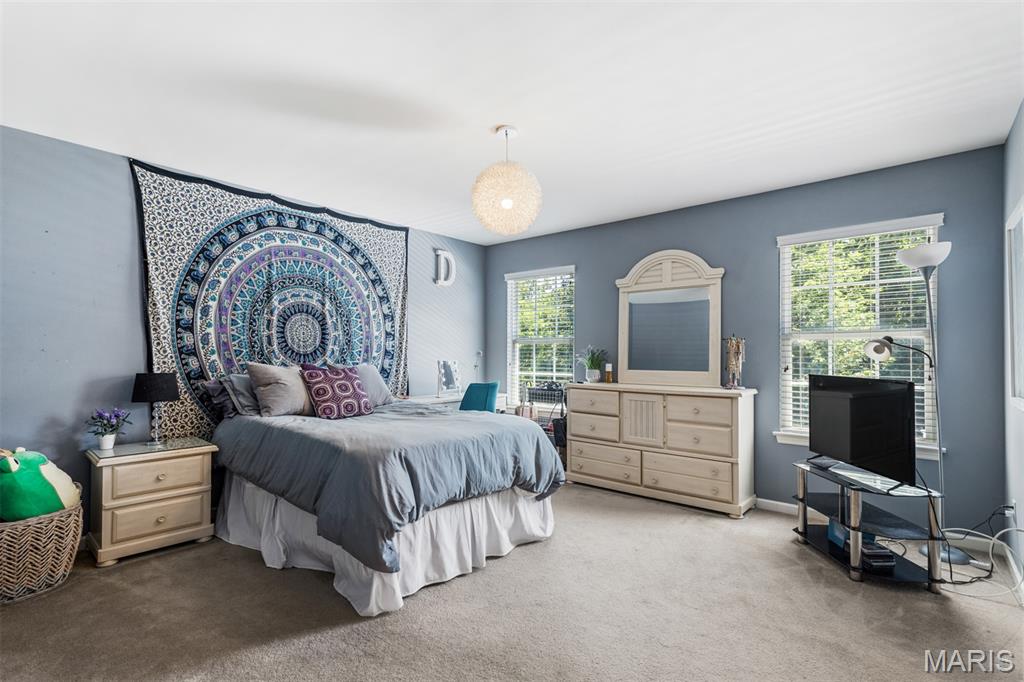
Spacious room featuring light blue walls and neutral carpeting
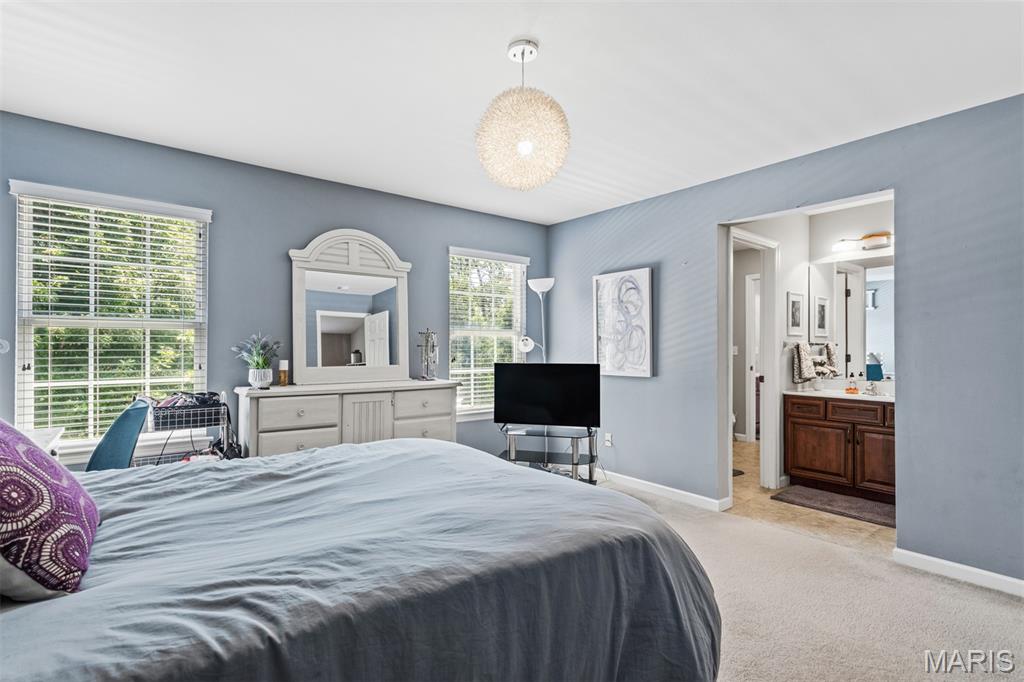
Carpeted bedroom featuring multiple windows with blinds, a contemporary spherical ceiling light fixture, and an open doorway revealing a bathroom with a wood-finish vanity and light-toned flooring
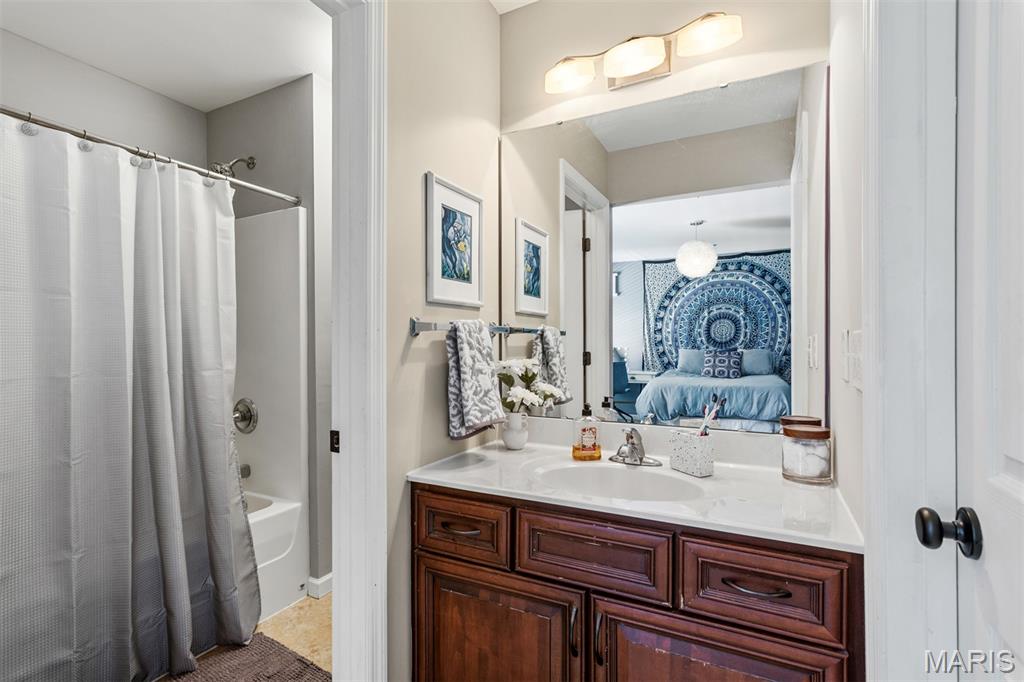
Jack and Jill bathroom featuring a single vanity with a white countertop and wood-finish cabinetry, illuminated by a three-bulb fixture
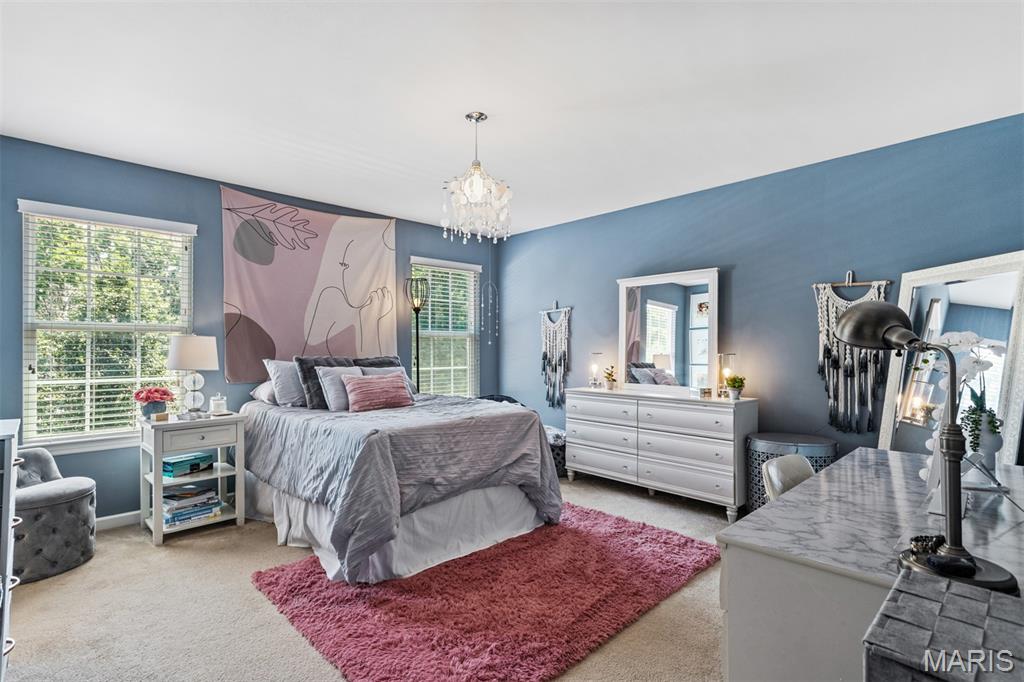
Carpeted bedroom featuring two large windows, a decorative chandelier, and light blue walls
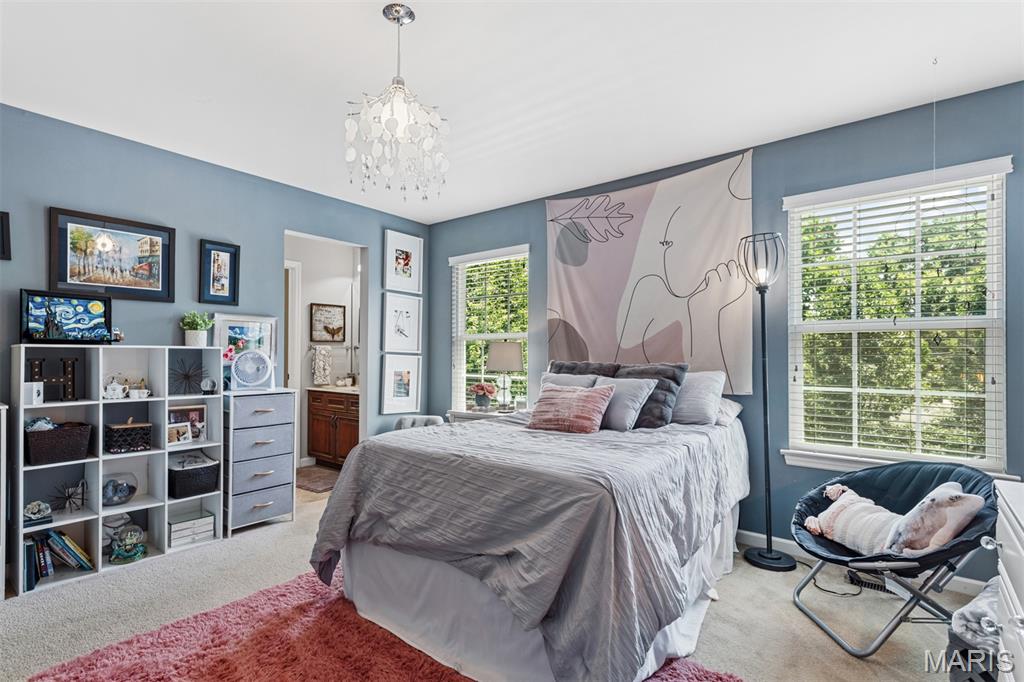
Bedroom
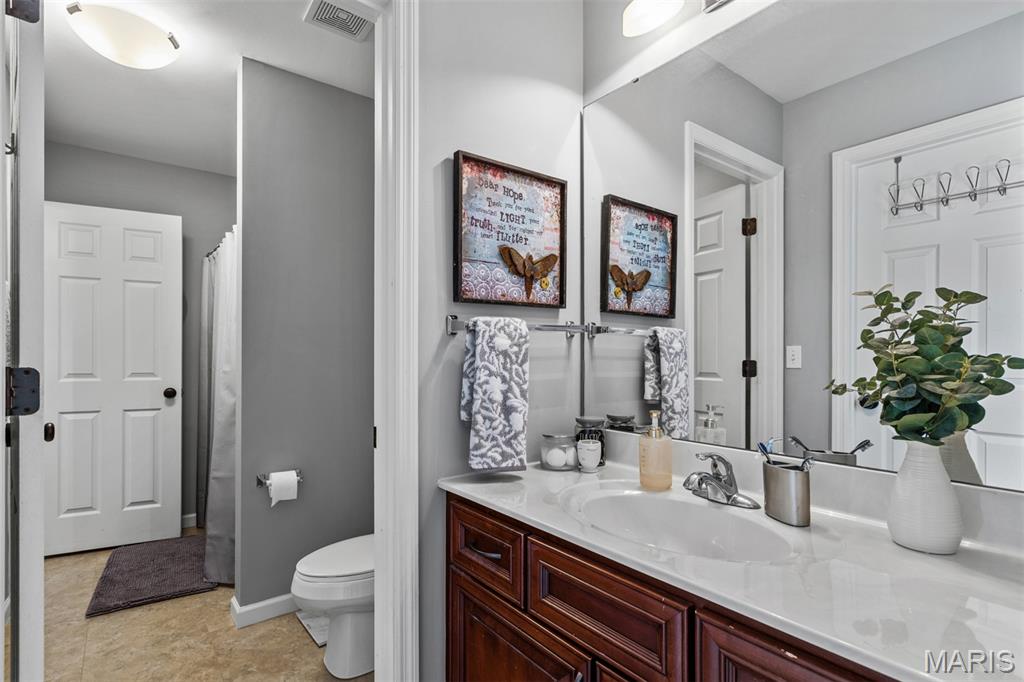
Bathroom featuring a dark wood-finish vanity with a white countertop, an integrated sink, and a large wall-mounted mirror
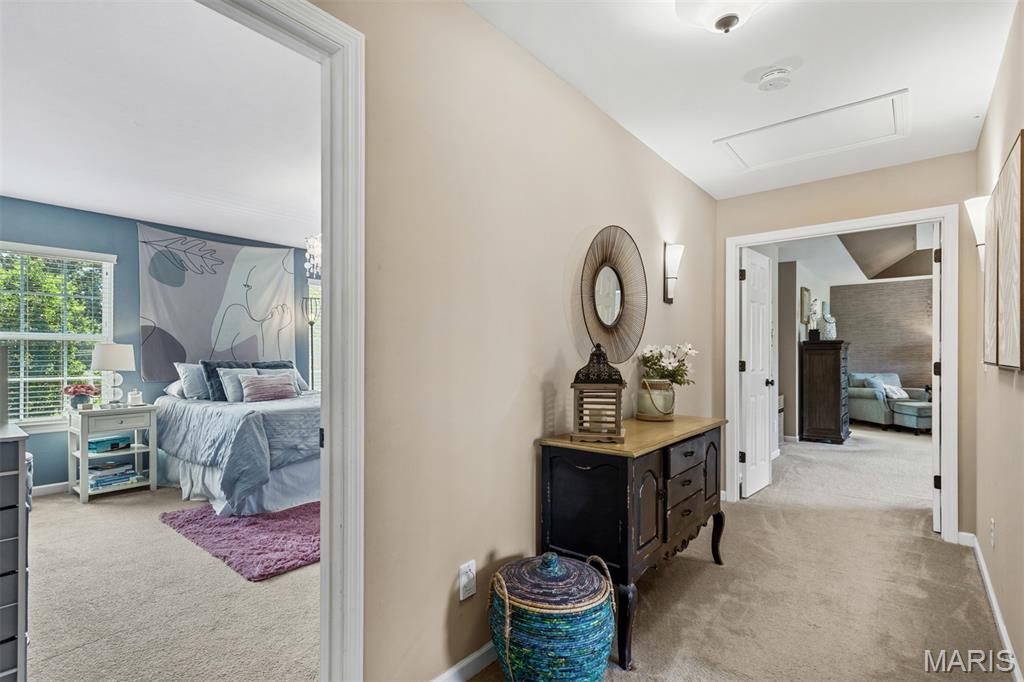
Carpeted hallway with wall sconces and light beige walls
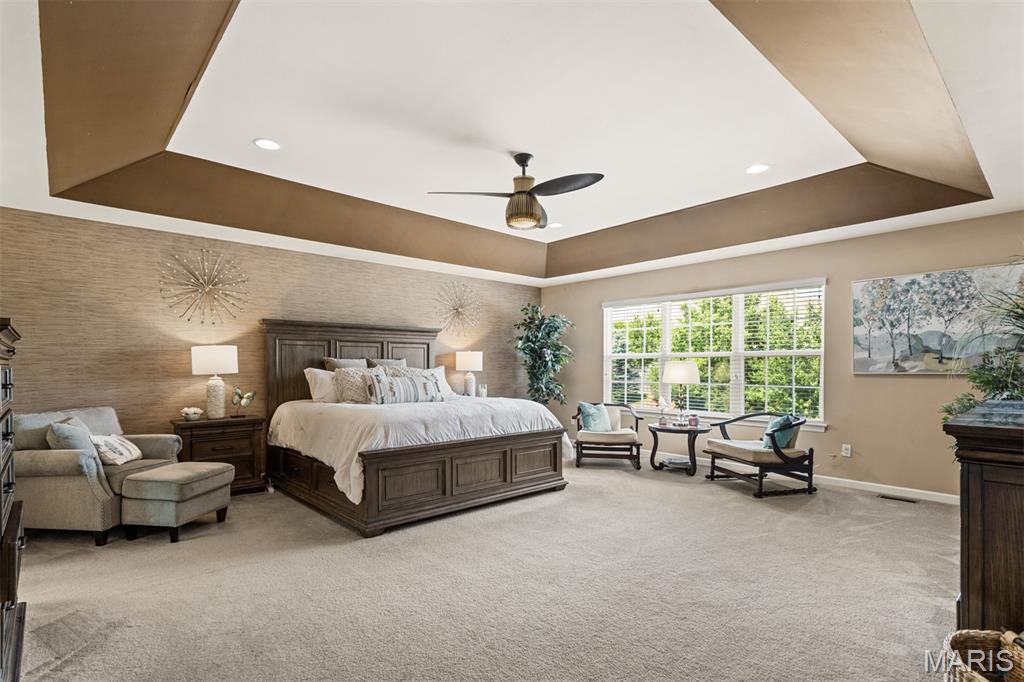
Bedroom
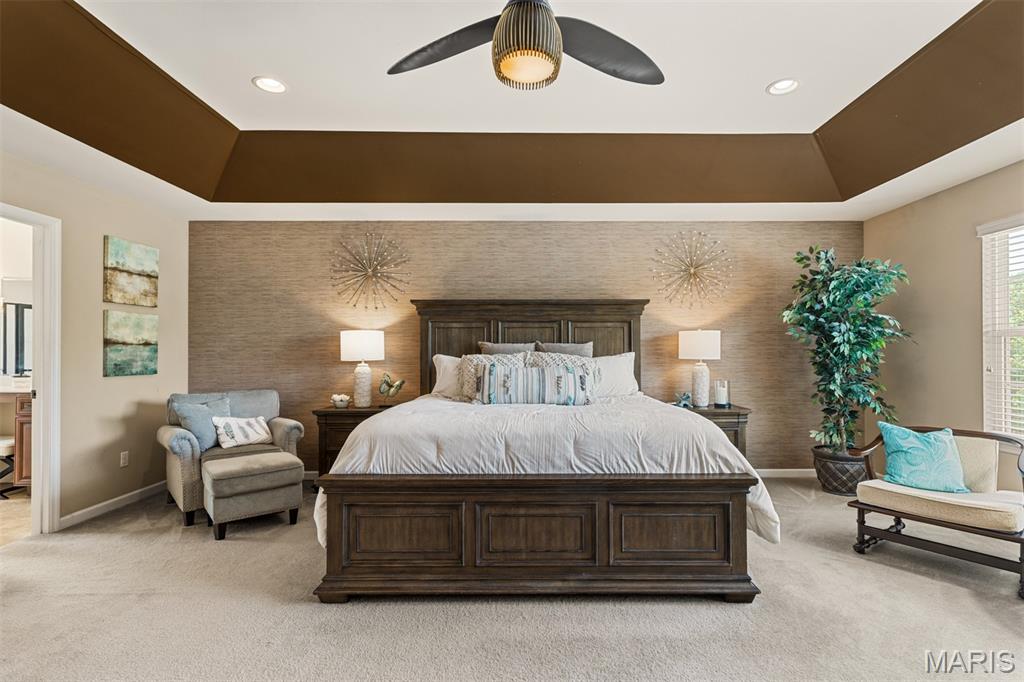
Tray ceiling with recessed lighting and a central ceiling fan
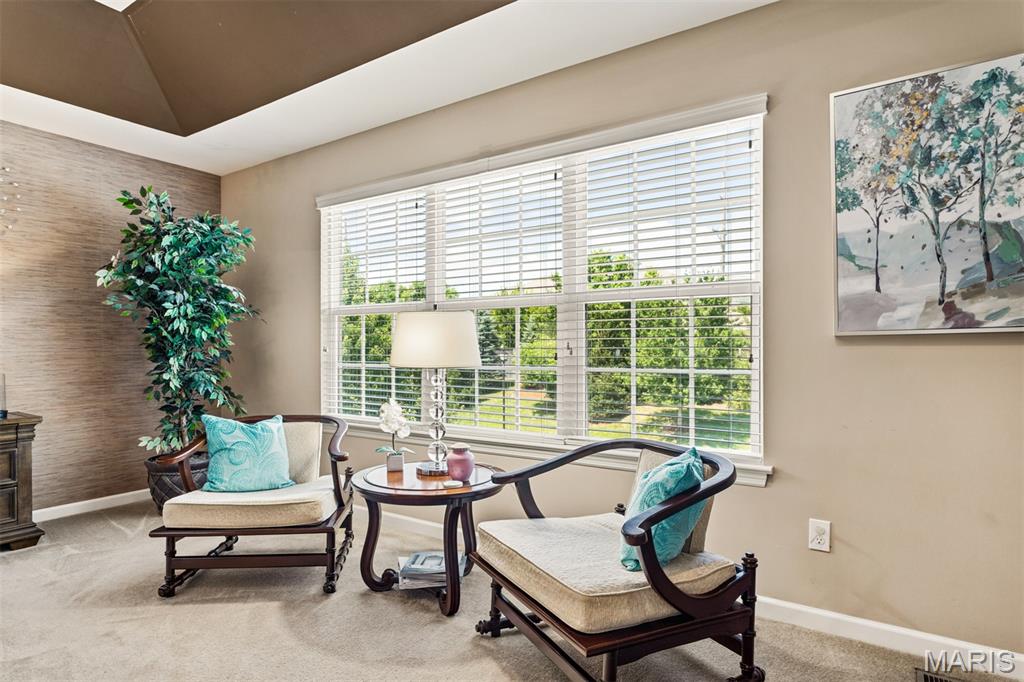
Expansive window with horizontal blinds
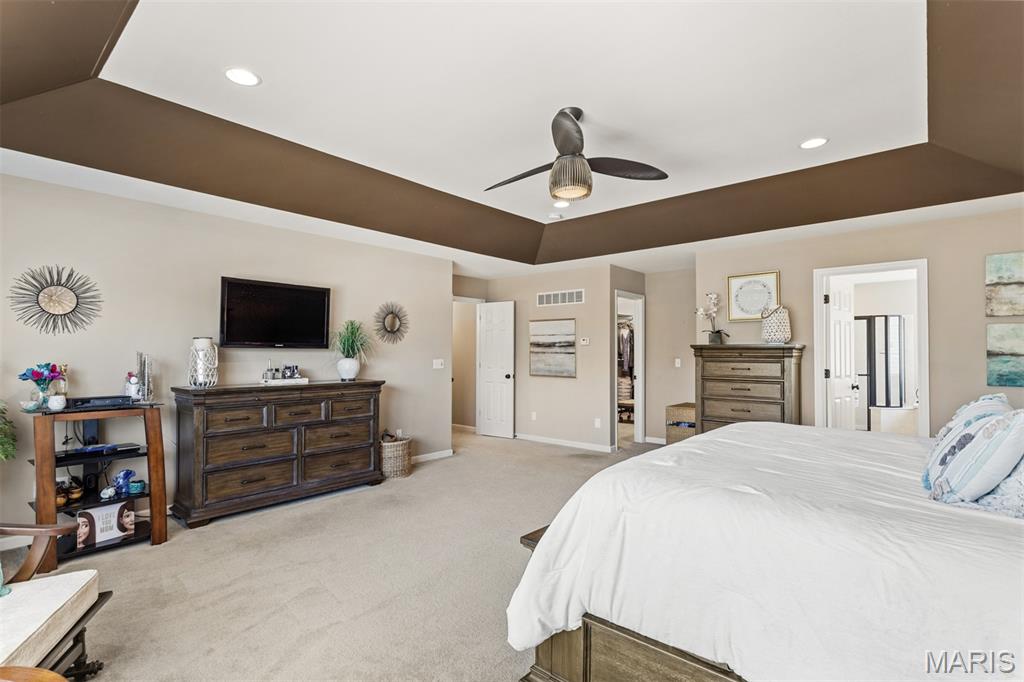
Bedroom
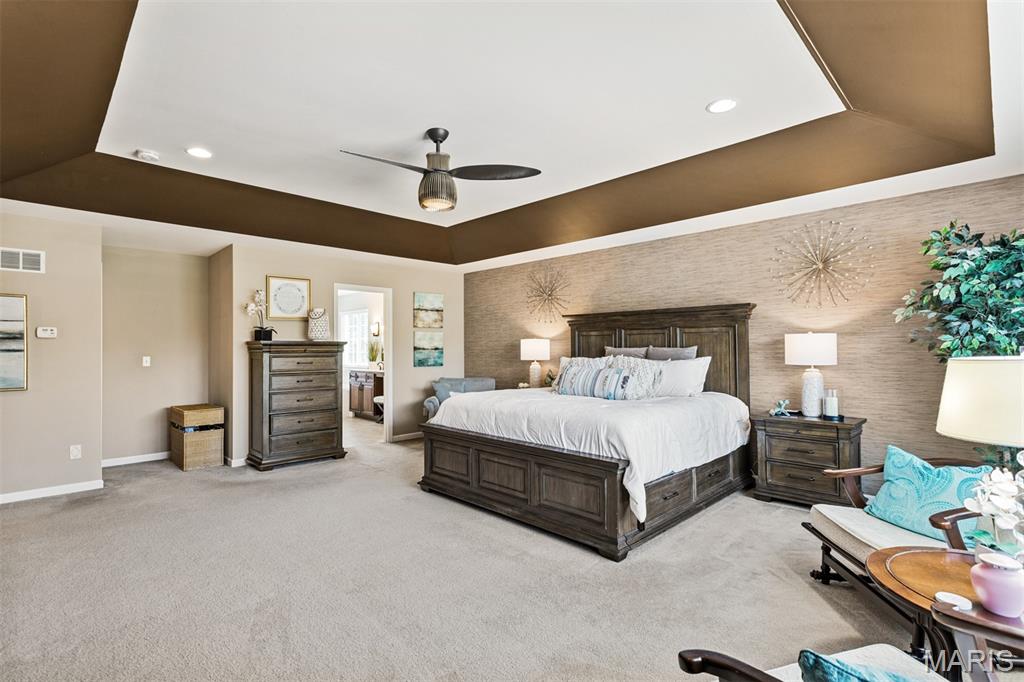
Bedroom
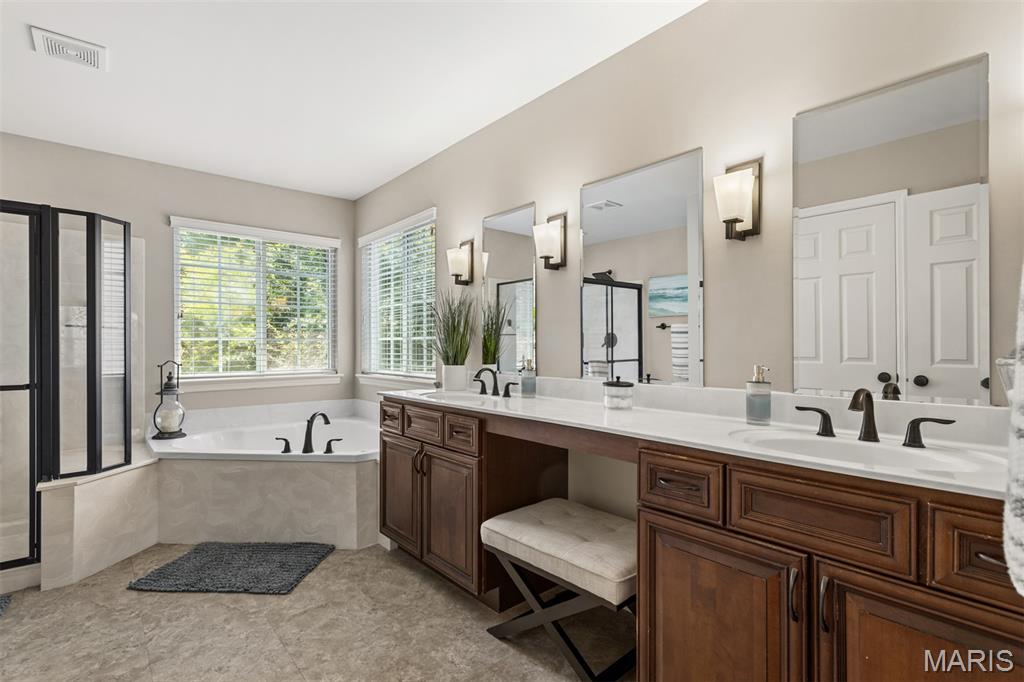
Bathroom featuring a corner soaking tub, separate shower with dark trim, dual vanities with white countertops, dark wood cabinetry, and a vanity space
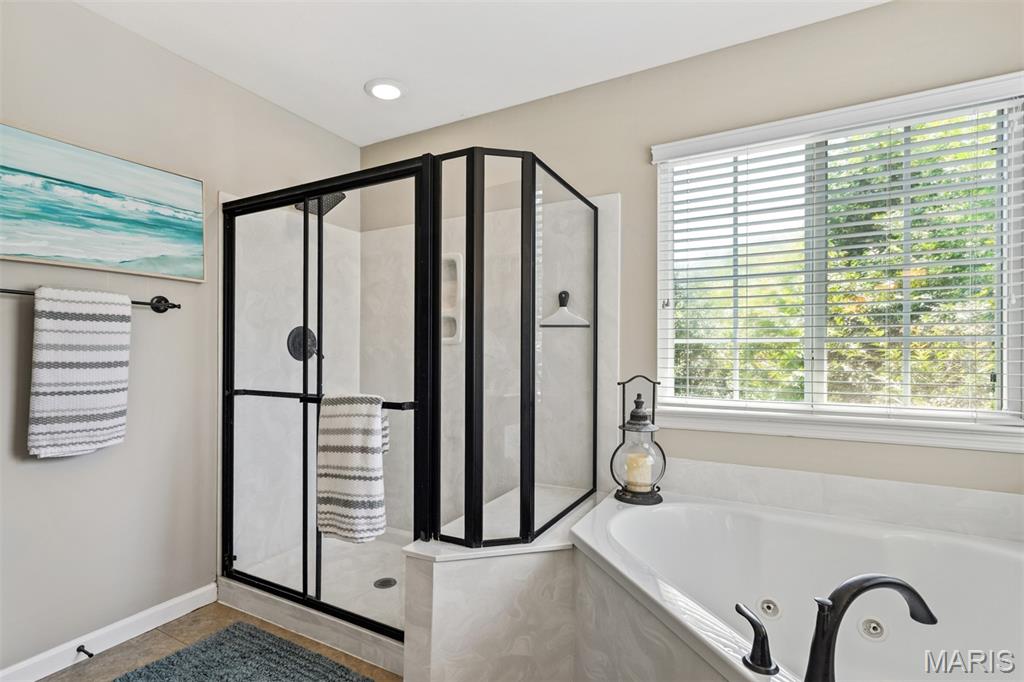
Corner glass-enclosed shower with black framing, featuring a built-in bench and a dark showerhead
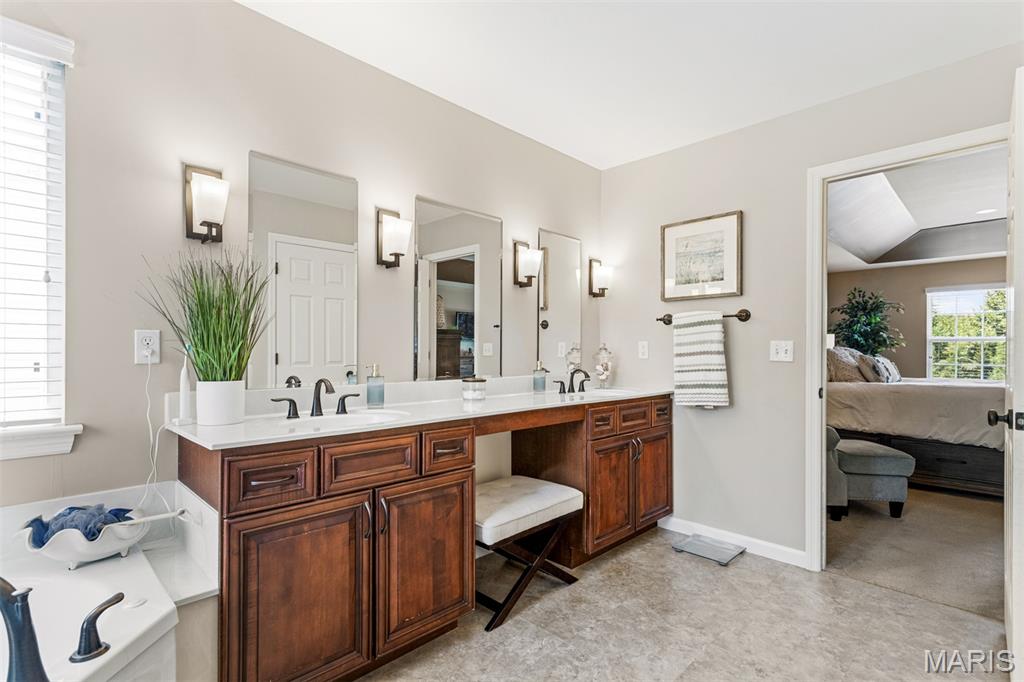
Dual vanity with dark wood cabinetry and white countertop
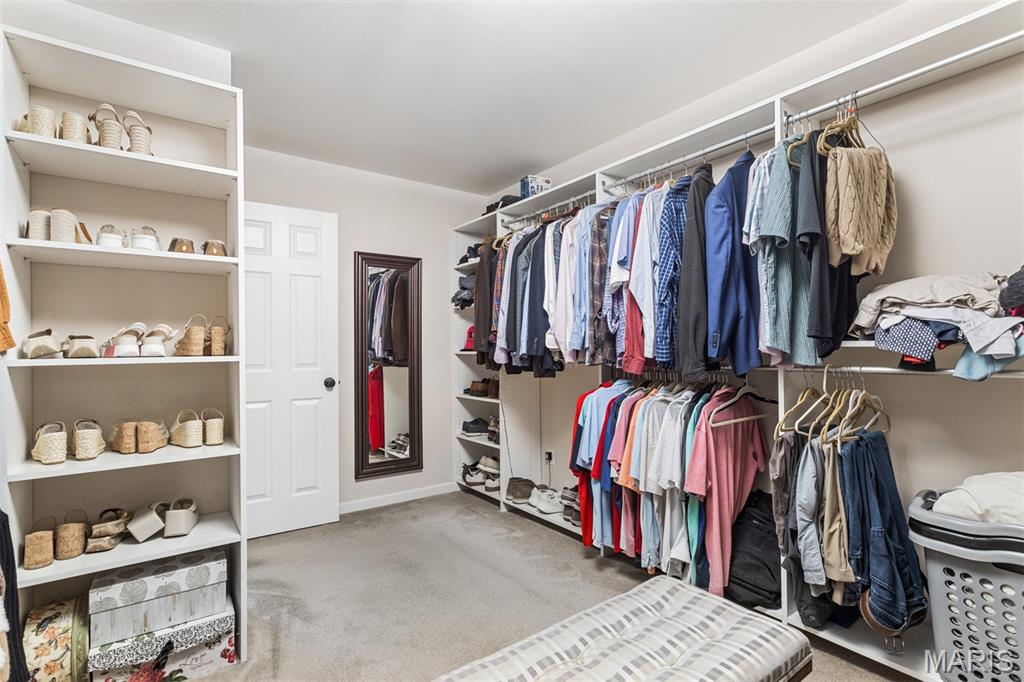
Custom closet system featuring extensive shelving and hanging rods
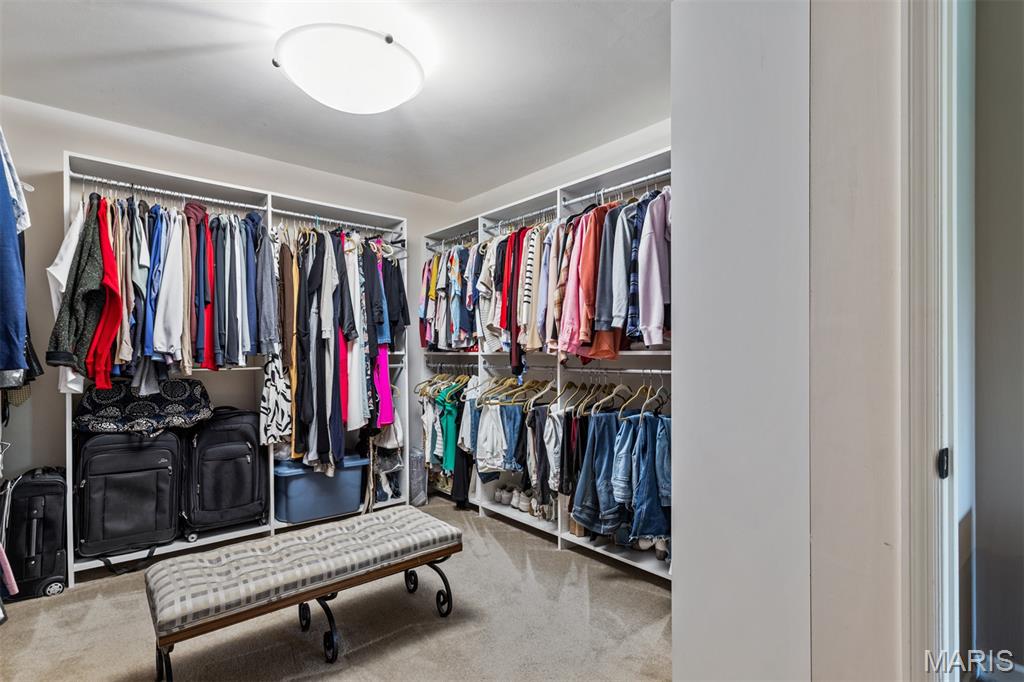
Walk-in closet with extensive built-in storage, multiple hanging rods, shelving, and recessed lighting
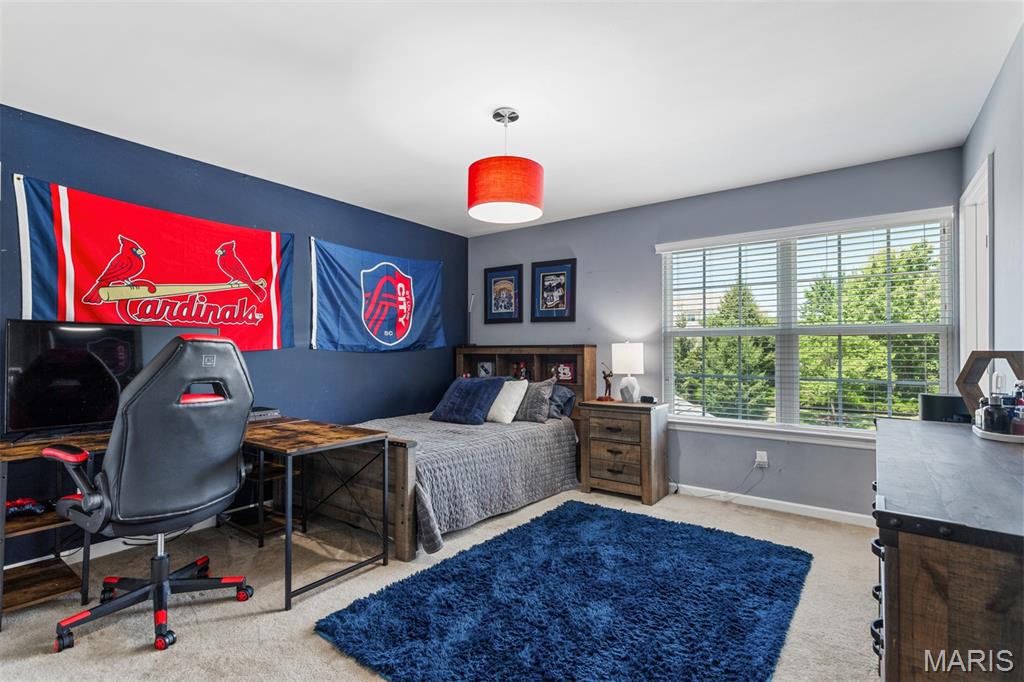
Bedroom featuring neutral carpeting, a large window with horizontal blinds, and a built-in ceiling light fixture
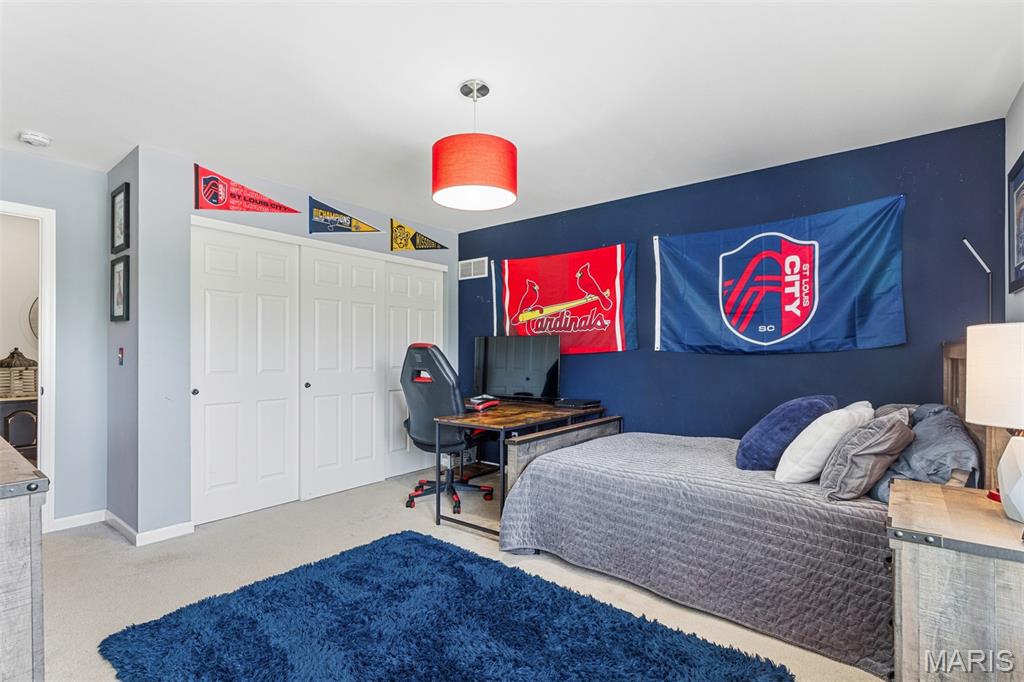
Bedroom with its own bath.
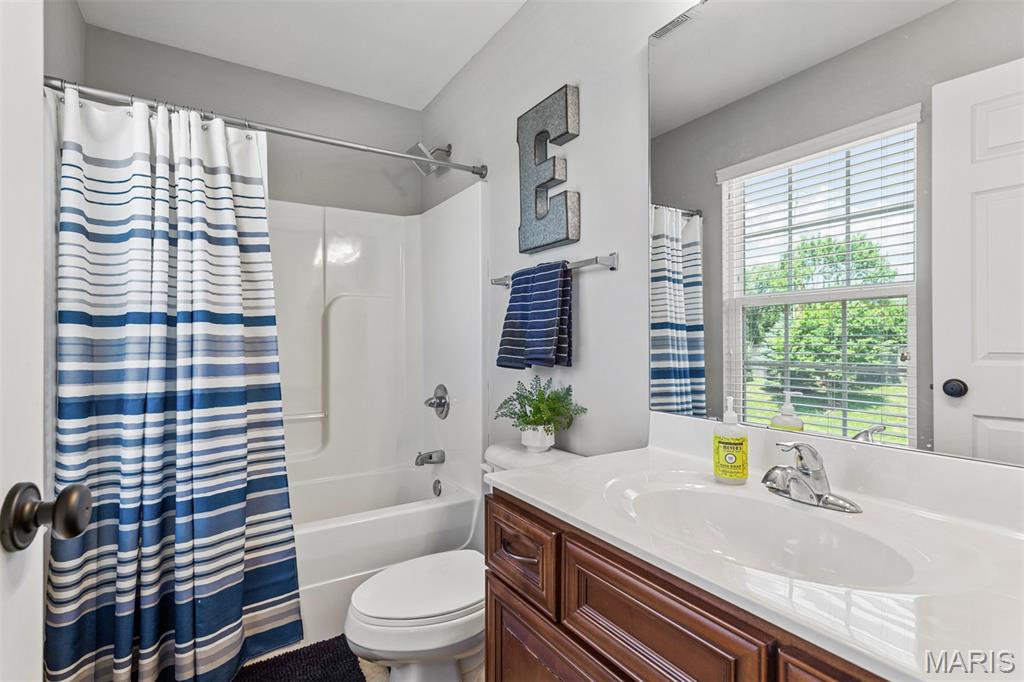
Bathroom featuring a white integrated tub and shower unit, wood-finish vanity with an integrated sink, chrome faucet, and a window with blinds
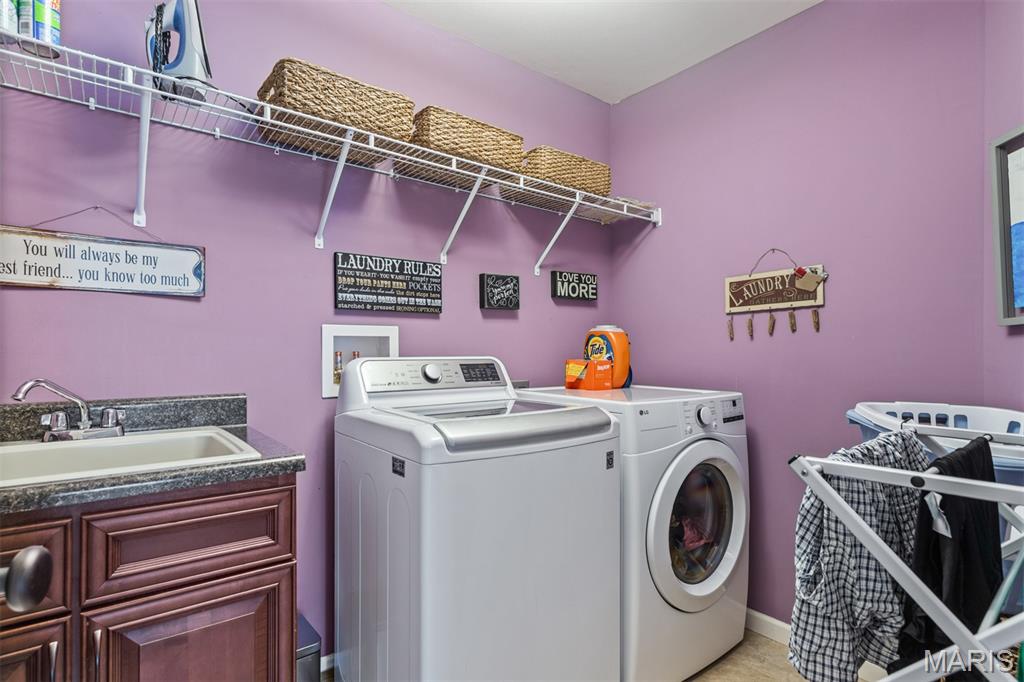
2nd floor laundry room with a utility sink, dark wood-finish cabinetry, and a dark speckled countertop
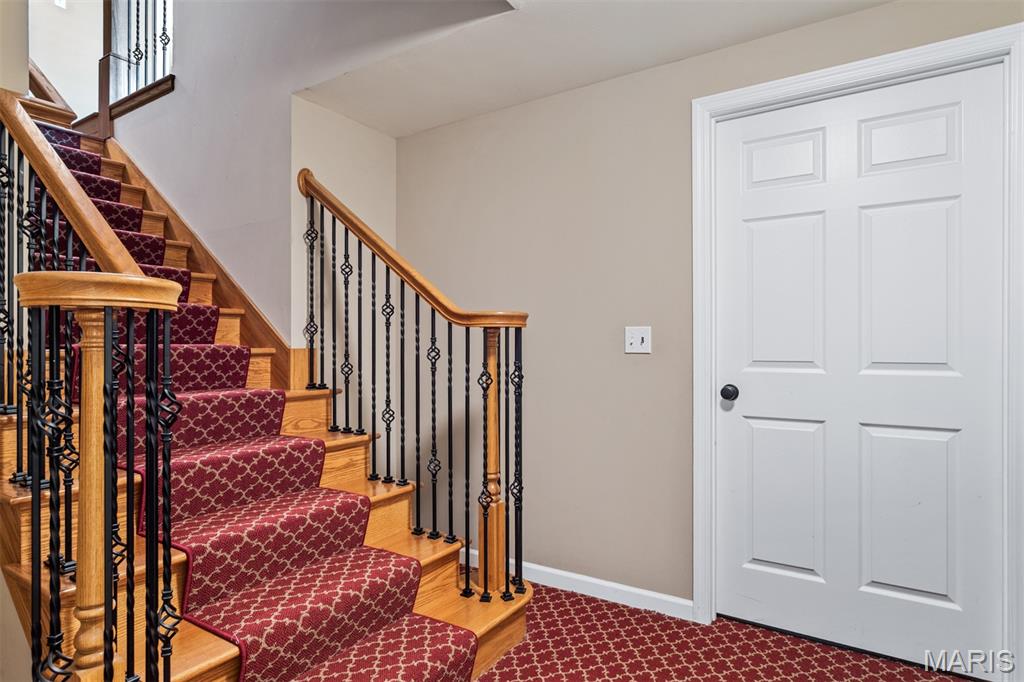
Hardwood staircase featuring an ornate wrought iron railing, a red patterned runner, and a neutral wall finish
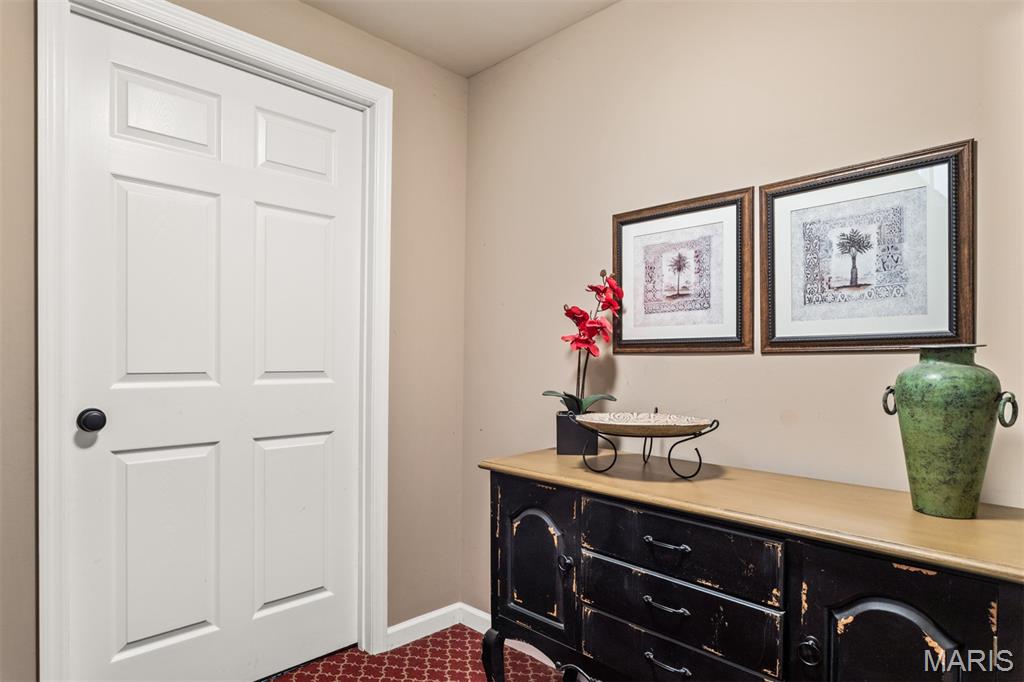
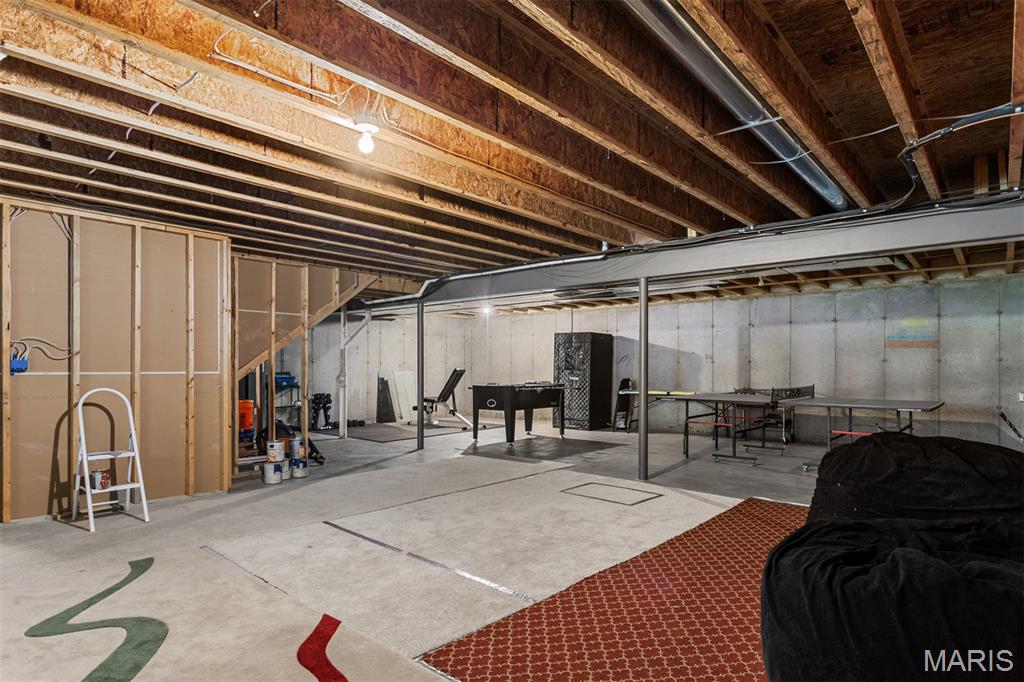
Unfinished basement featuring exposed wood joists and concrete walls
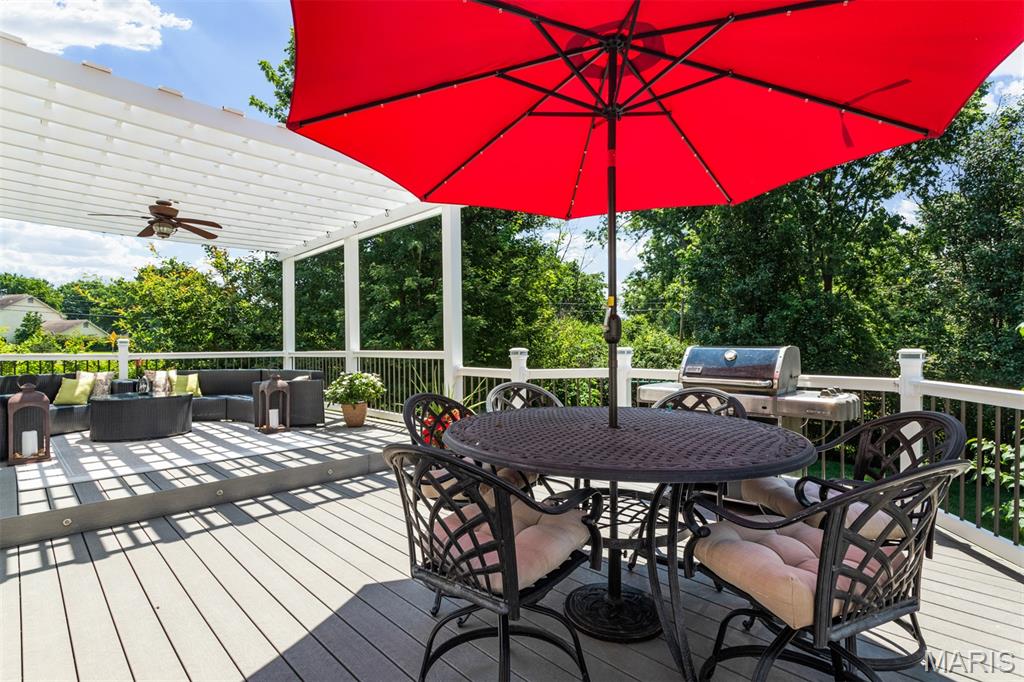
Expansive outdoor deck featuring composite decking and white railing
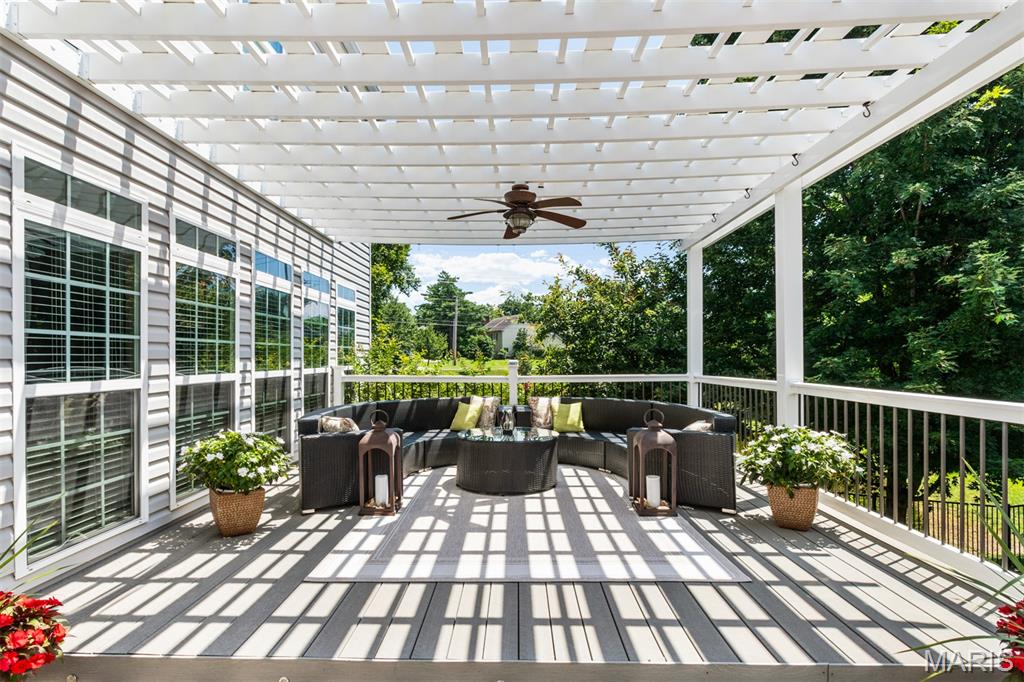
Pergola with seating area
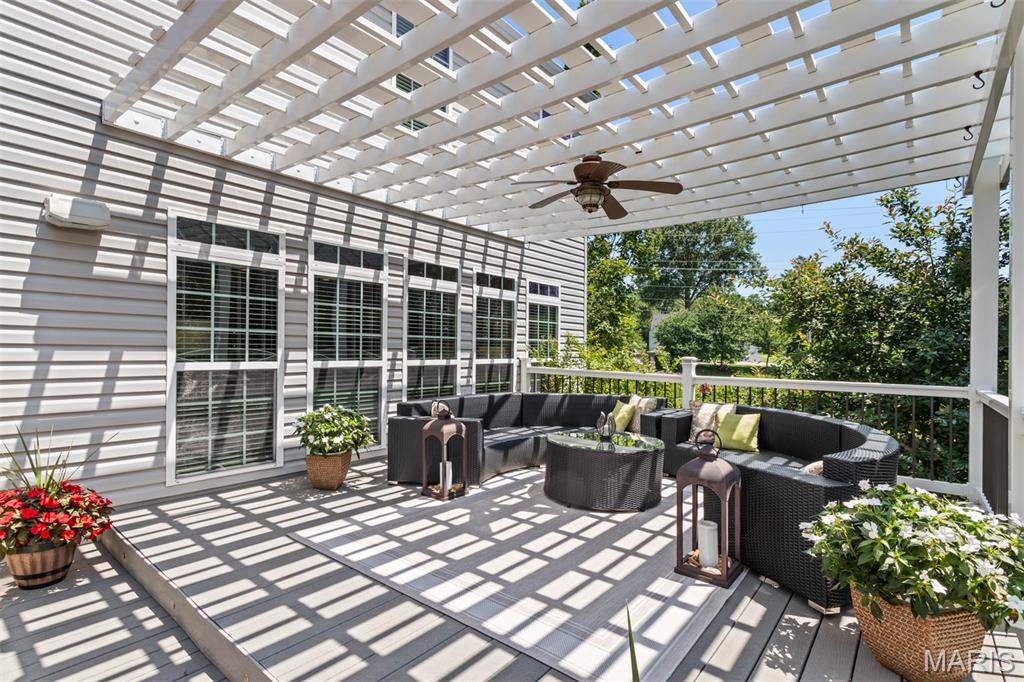
Pergola with fan and seating area
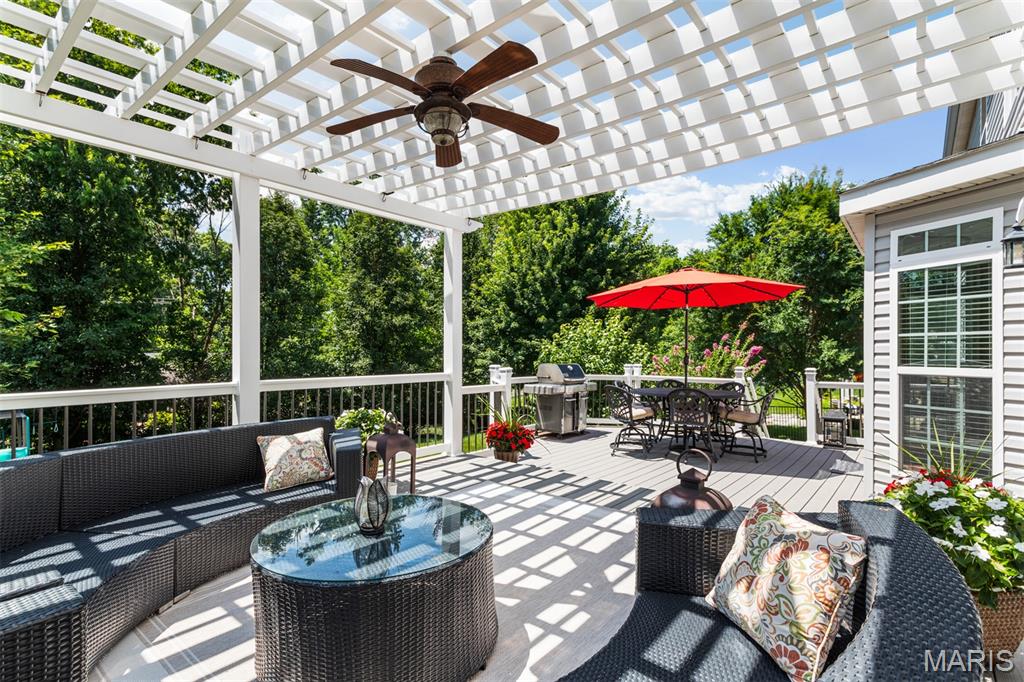
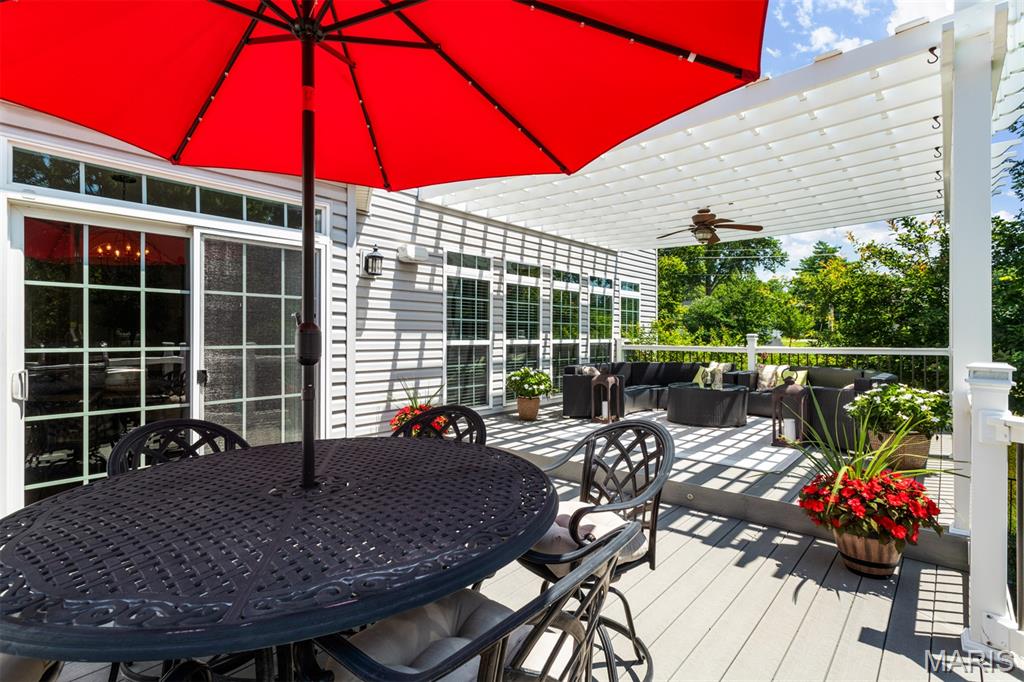
Expansive outdoor deck featuring a white pergola, ceiling fan, and composite decking
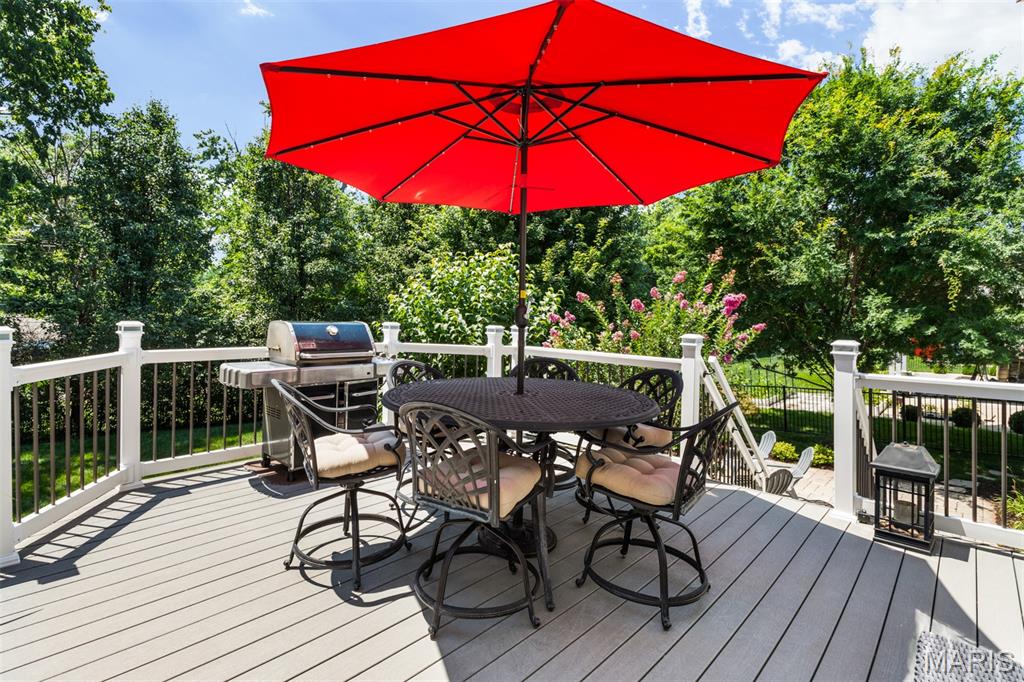
Spacious deck featuring composite decking, white railing with dark balusters, and mature perimeter trees
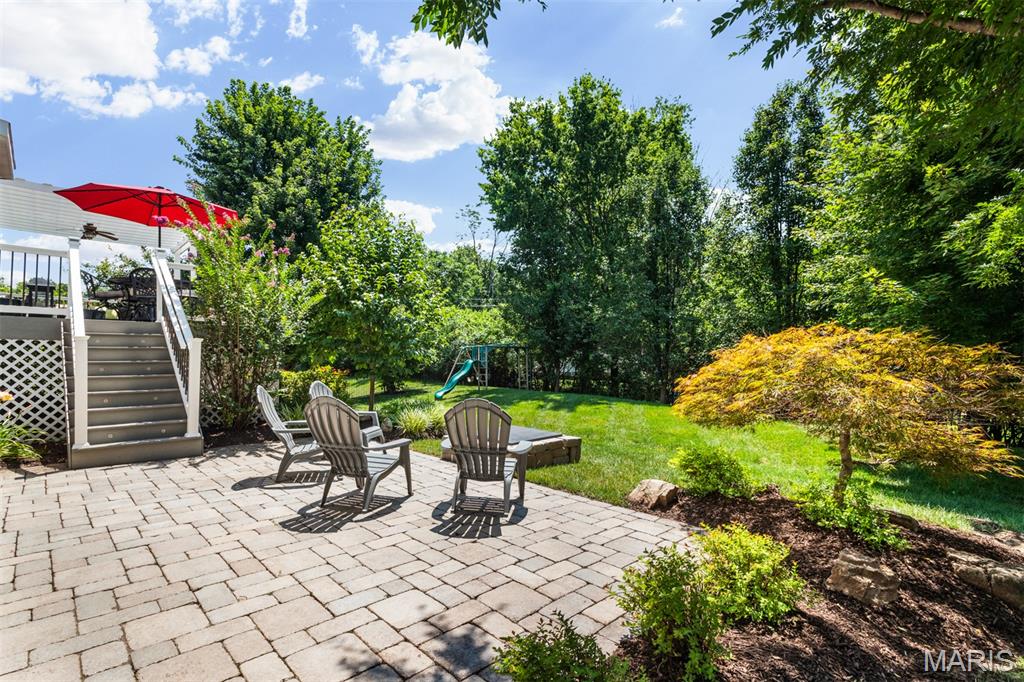
Paver patio with a multi-level deck and stairs leading to a spacious lawn
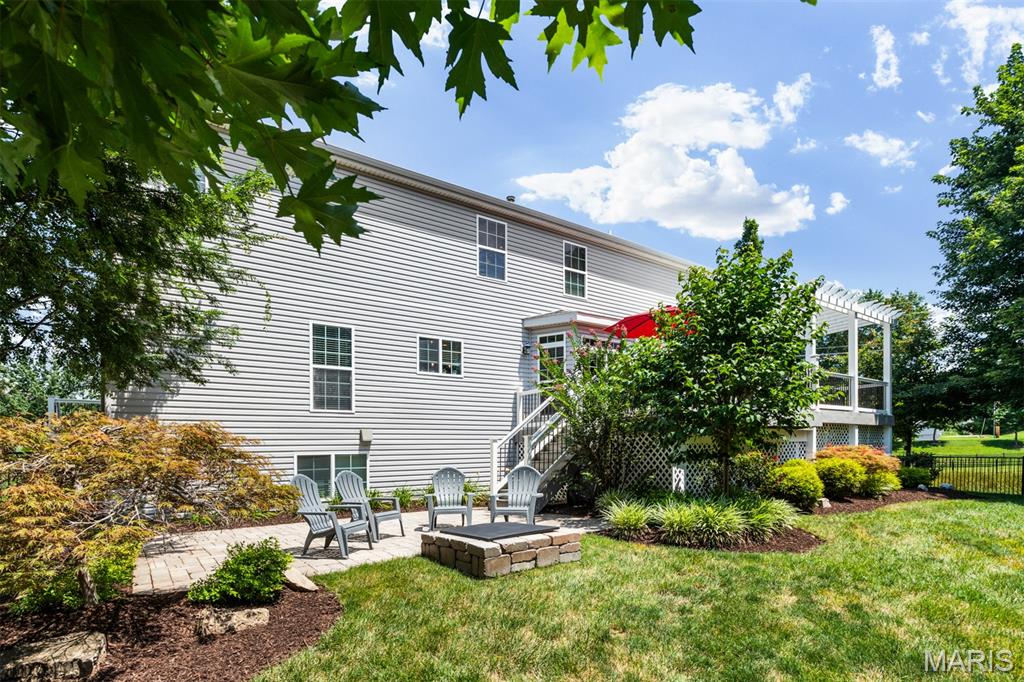
Rear exterior with light-colored siding and multiple windows
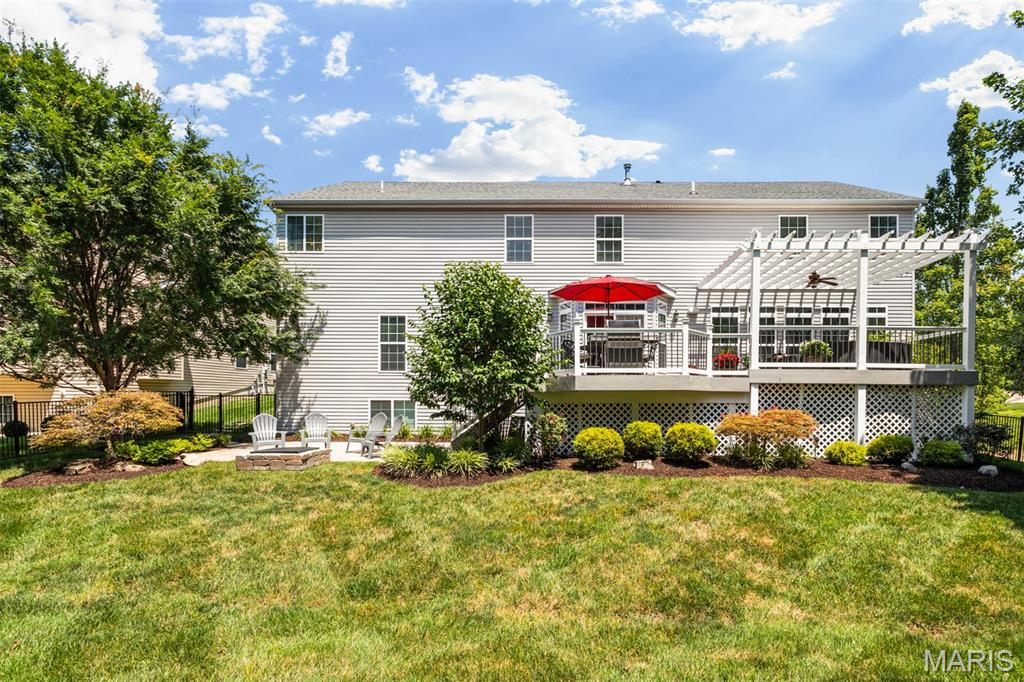
Rear exterior featuring a multi-level deck with white railing and a pergola structure
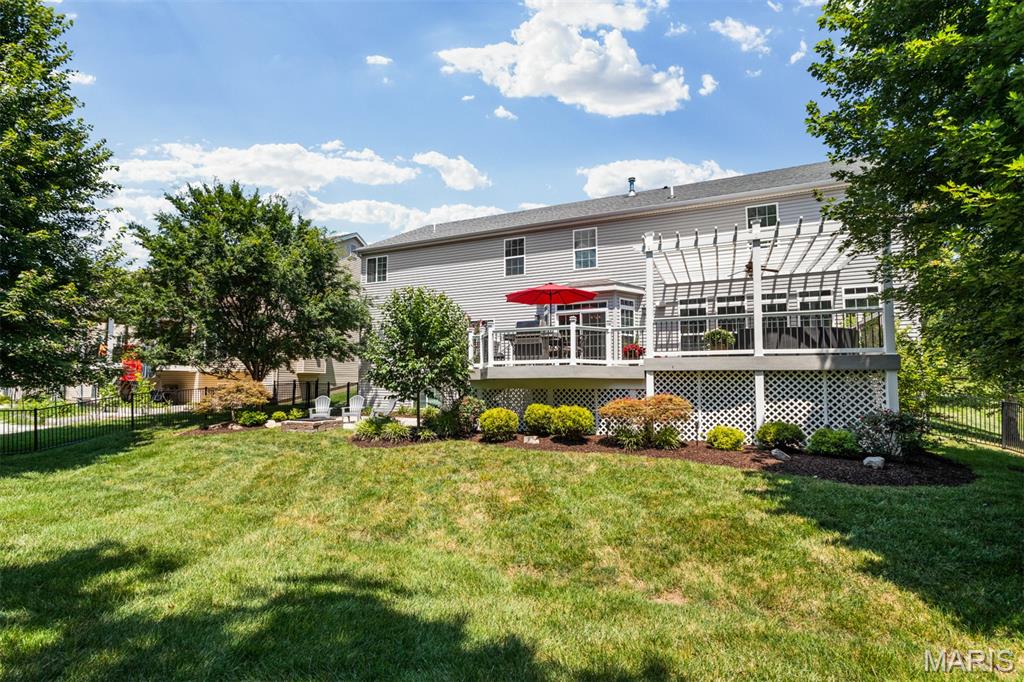
Rear exterior featuring a multi-level deck with a pergola, gray siding, and a white lattice skirt
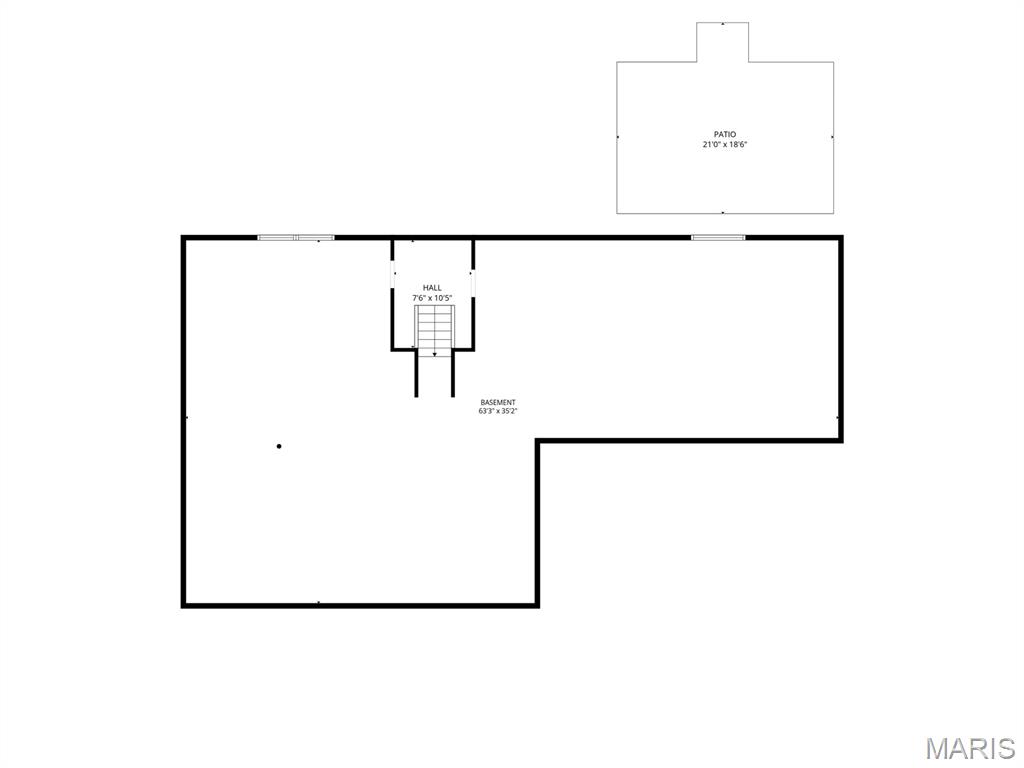
Floor plan basement
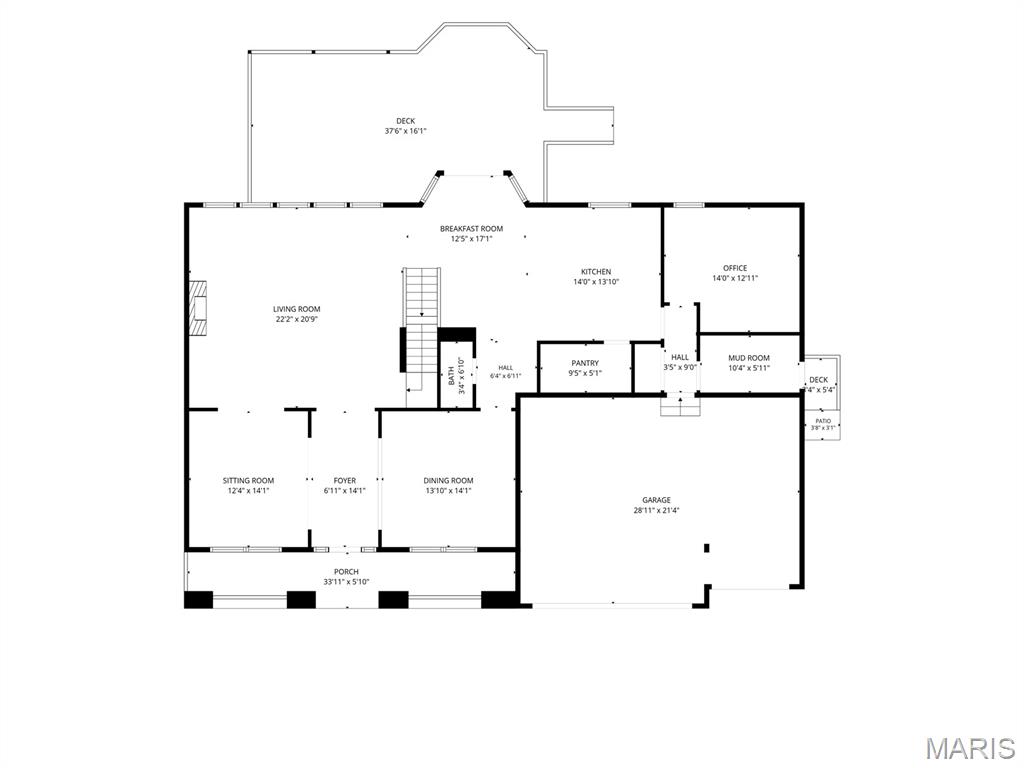
Floor plan 1st floor
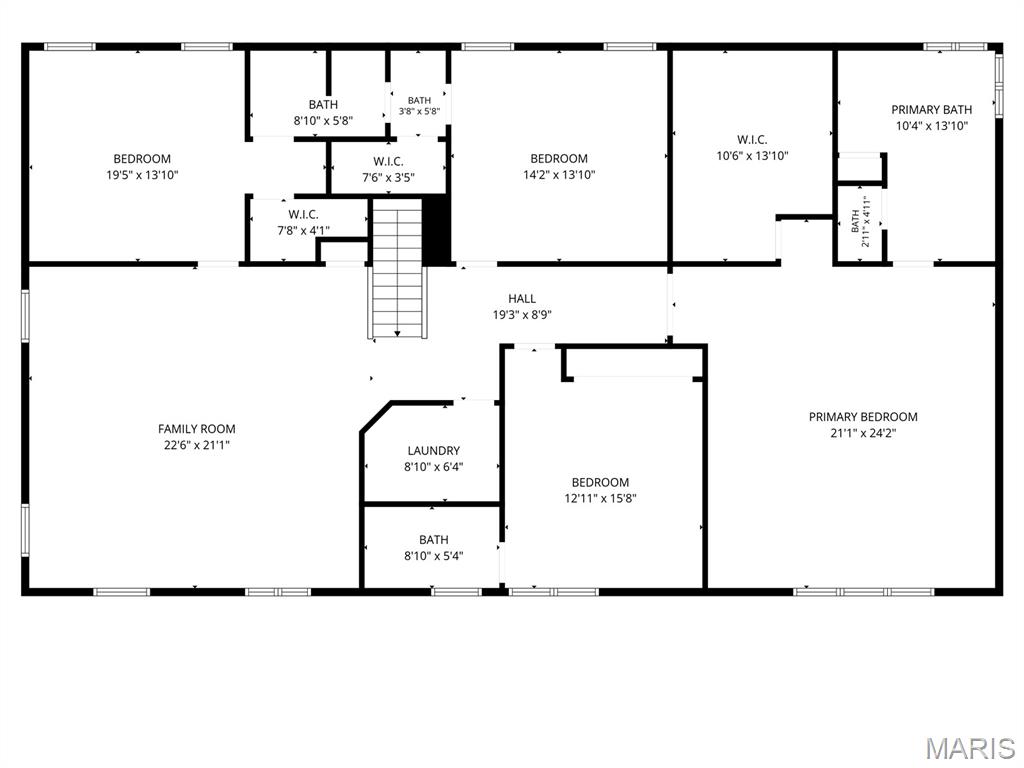
Floor plan 2nd floor
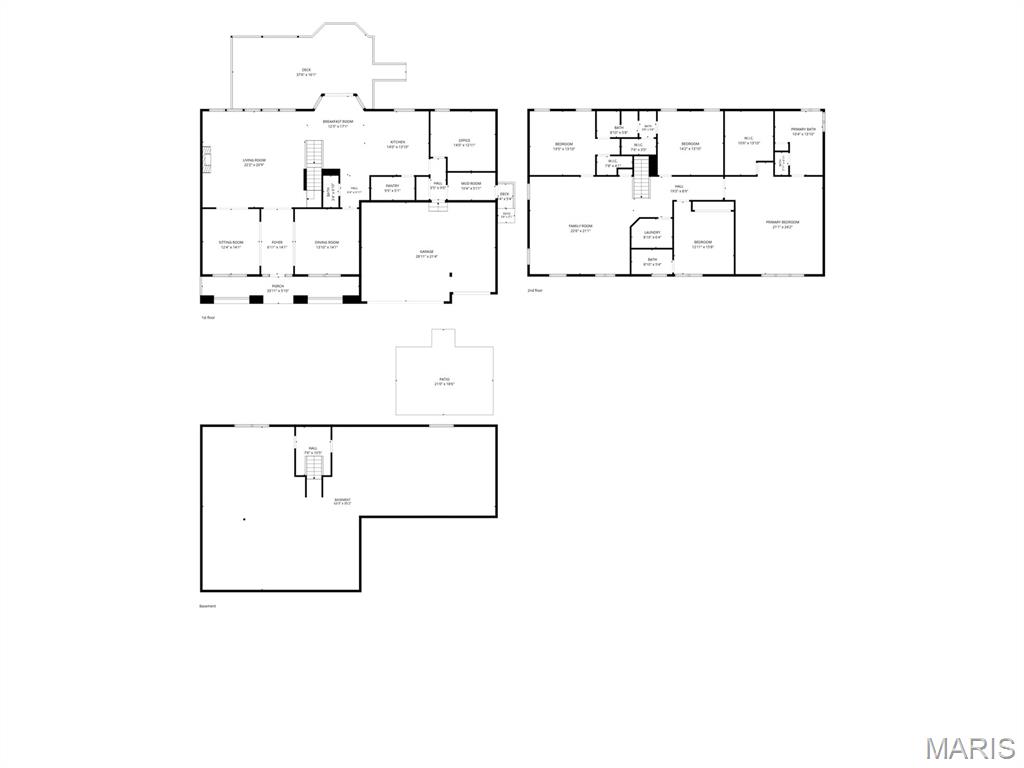
Floor plan all 3 levels
Status: Closed · MLS# 26044410 · Listing Courtesy of Coldwell Banker Premier Group, [email protected]
Properties displayed may be listed or sold by various participants in the MLS.
StLouisRealEstate.com is operated by Guerrilla Brokers, LLC. The person who answers is a licensed real estate agent with Missouri Online Real Estate, Inc. who can pull this listing up with you and answer your questions about it.
$ 1,011,000
$ 950,000
Closed
43
26044410
4
3
4,155
Sunset Grove Estates
Ballwin
Parkway C-2
St Louis
Residential
Traditional
Residential
$9,175
Last 6 closed homes in this zip.
| Address | Bd/Ba | SqFt | List | Sold | Closed |
|---|---|---|---|---|---|
| 485 Brightspur Lane, Ballwin, MO 63011 | 4/2 | 2,099 | $365,000 | $365,000 100% of ask |
Nov 19, 2026 |
| 262 W Skyline Drive, Ballwin, MO 63011 | 3/1 | 1,243 | $310,000 | $307,000 99% of ask |
Nov 18, 2026 |
| 220 Wildbrier Drive, Ballwin, MO 63011 | 4/4 | 2,509 | $299,000 | $320,199 107.1% of ask |
Nov 17, 2026 |
| 631 Golfview Drive, Ballwin, MO 63011 | 4/3 | 2,806 | $539,900 | $539,000 99.8% of ask |
Nov 17, 2026 |
| 1048 Van Dyke Drive, Ballwin, MO 63011 | 6/5 | 3,876 | $1,194,000 | $1,194,000 100% of ask |
Nov 16, 2026 |
| 16948 Kingstowne Place Drive, Wildwood, MO 63011 | 4/3 | 2,657 | $499,900 | $470,000 94% of ask |
Nov 16, 2026 |
Prior listings, expired and canceled listings, days on market, price changes and sold prices from MARIS MLS records.
Most closed sales in the last 12 months around this address, listing side and buyer side, plus this listing agent's record.
Estimate your monthly payment. Adjust the sliders below.
Estimate only. Not a loan offer. Consult a lender for an accurate quote, including HOA fees, PMI, and current rates.