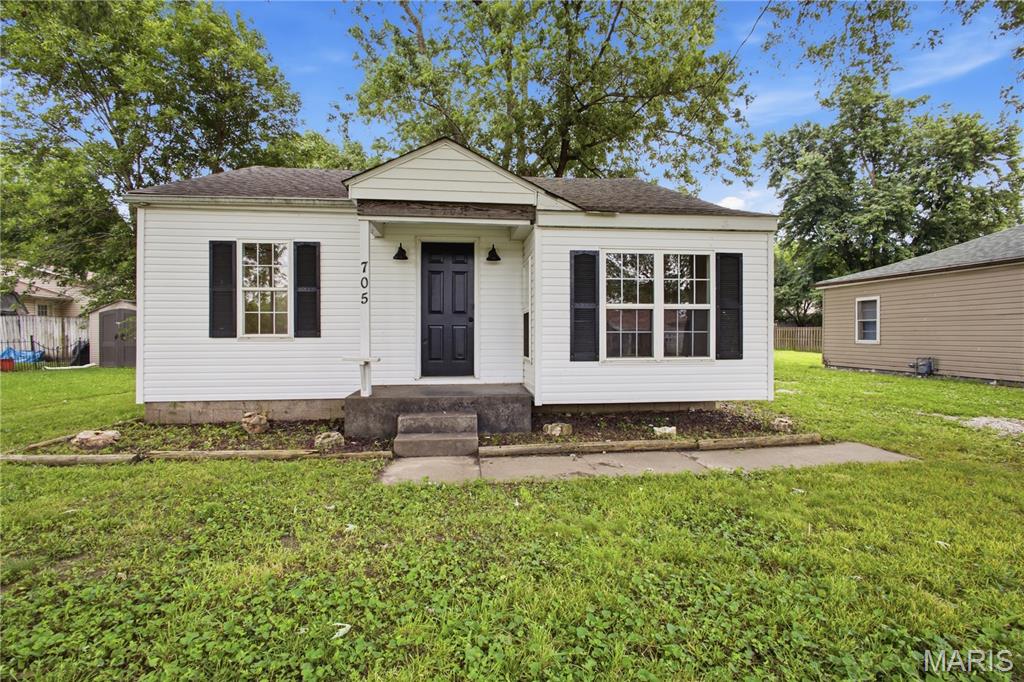
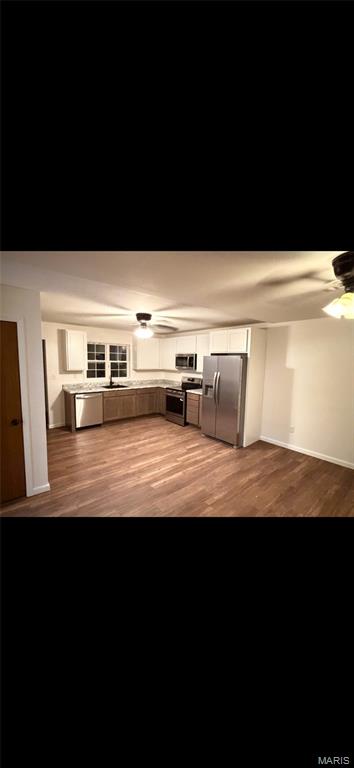
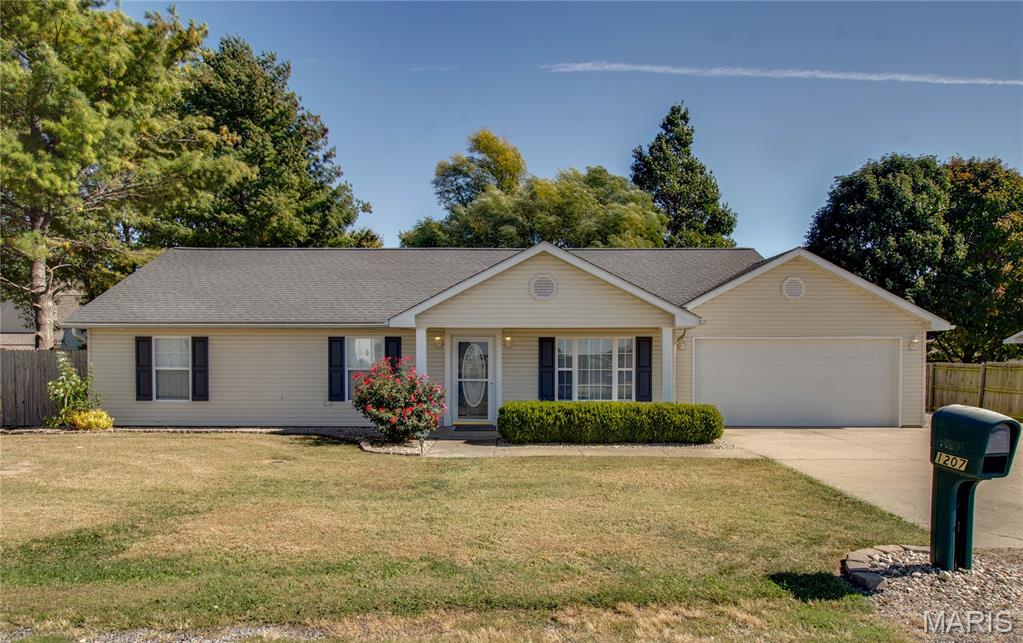
Welcome to this freshly rehabbed 3 bedroom Jerseyville home, offering one-level living giving the convenience of a low maintenance lifestyle. Recent improvements include new vinyl siding, new luxury vinyl plank flooring, and fresh paint throughout, a new electrical meter & service mast, along with the updated interior breaker panel, providing peace of mind on some of the home's major systems. A large storage shed offers plenty of room for extra seasonal storage. Whether you're a first time home buyer, looking to downsize, or searching for a move in ready home that offers simple and comfortable living, then call to schedule your private showing today!
Status: Active · MLS# 26044341 · Listing Courtesy of Landmark Realty
StLouisRealEstate.com is operated by Guerrilla Brokers, LLC. The person who answers is a licensed real estate agent who can pull this listing up with you and answer your questions about it.

3 Beds

1 Bath

0 sq.ft

$0 per sq.ft

Ranch
$ 108,500
Active
0
26044341
3
1
Fairview Add
Jersey DIST 100
Jersey-IL
Residential
Ranch
Residential
$1,594
Last 6 closed homes in this zip.
| Address | Bd/Ba | SqFt | List | Sold | Closed |
|---|---|---|---|---|---|
| 16867 Old Highway 67, Jerseyville, IL 62052 | 2/1 | 960 | $89,900 | $89,000 99% of ask |
Nov 10, 2026 |
| 21512 Richey Hollow Road, Jerseyville, IL 62052 | 3/2 | 2,016 | $339,900 | $330,000 97.1% of ask |
Nov 3, 2026 |
| 0 Meadow Court, Jerseyville, IL 62052 | 0/0 | -- | $37,500 | $36,000 96% of ask |
Oct 30, 2026 |
| 24535 Us Highway 67, Jerseyville, IL 62052 | 4/2 | 1,488 | $255,000 | $260,000 102% of ask |
Oct 30, 2026 |
| 22487 Grange Hall Road, Fidelity, IL 62052 | 3/2 | 1,123 | $242,900 | $245,000 100.9% of ask |
Oct 27, 2026 |
| 402 Fremont Street, Jerseyville, IL 62052 | 2/1 | 1,123 | $189,900 | $189,900 100% of ask |
Oct 23, 2026 |
Estimate your monthly payment. Adjust the sliders below.
Estimate only. Not a loan offer. Consult a lender for an accurate quote, including HOA fees, PMI, and current rates.
Living Room
16x15
Kitchen
15x11
Bedroom
11x10
Bedroom 2
12x9
Bedroom 3
12x9
Bathroom
8x5
Utility Room
7x5
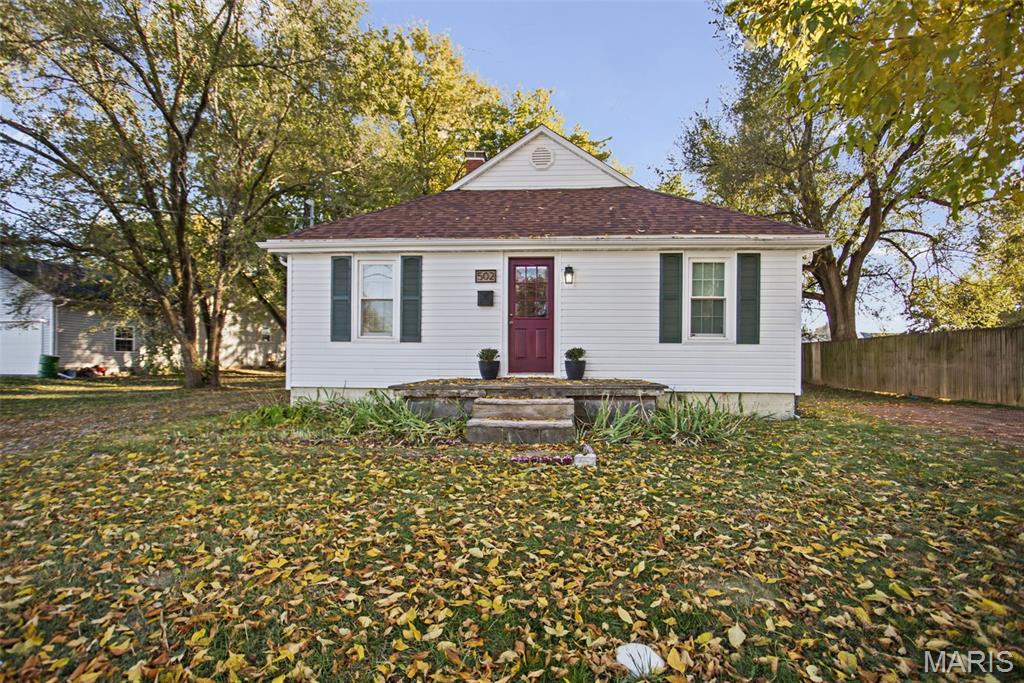
Whether you're a first-time homebuyer, looking to downsize, or searching for the perfect place to call your own, this charming 2-bedroom, 1-bath home could be just what you've been looking for! Situated on a double lot, this property offers plenty of outdoor space for entertaining, gardening, relaxing, or bringing all your outdoor dreams and activities to life. Enjoy added peace of mind with a new roof installed in September 2025 and HVAC installed in 2019. Don't miss your opportunity to make this charming Jerseyville home yours. Your next chapter starts here!
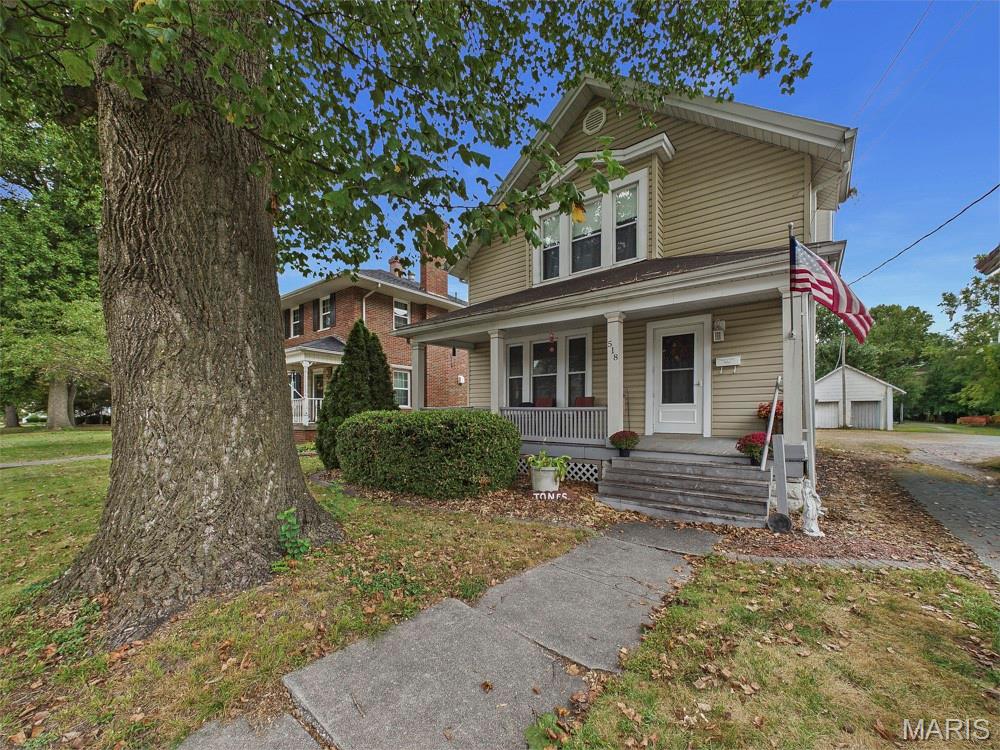
Charming two-story home with beautiful wood floors throughout. Main level includes kitchen, living room, half bath and dining room, while the second floor features 3/4 bedrooms and a full bath. Enjoy outdoor living with a covered front porch and rear deck. Property includes a two-car shared garage(one separate space for this home) and shared driveway. A great opportunity to own a comfortable home with classic character and functional living space. This property consists two parcels 04-561-001-40 & 04-860-008-00
Move in ready and nicely updated, this 3 bedroom, 2 bathroom home has plenty to offer! Enjoy the convenience of an attached 2 car garage with added storage/bonus room, a fenced in backyard, and the added benefit of being situated on two lots. With its inviting updates and extra space, this home is ready for its next owner to make it their own!