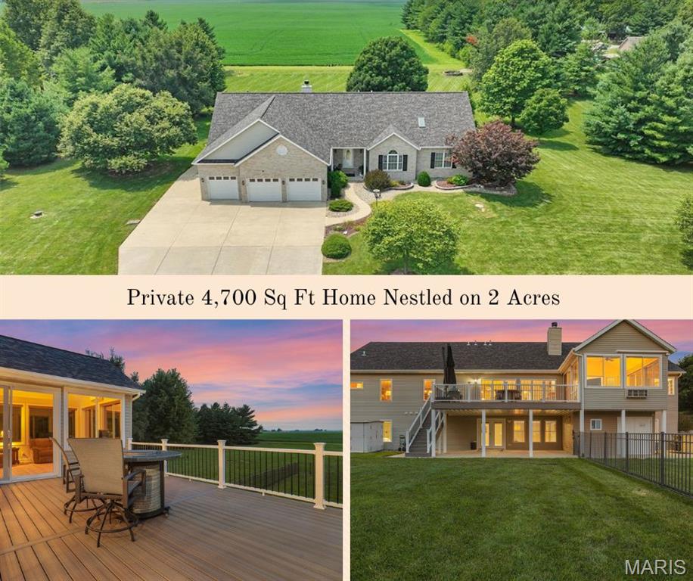
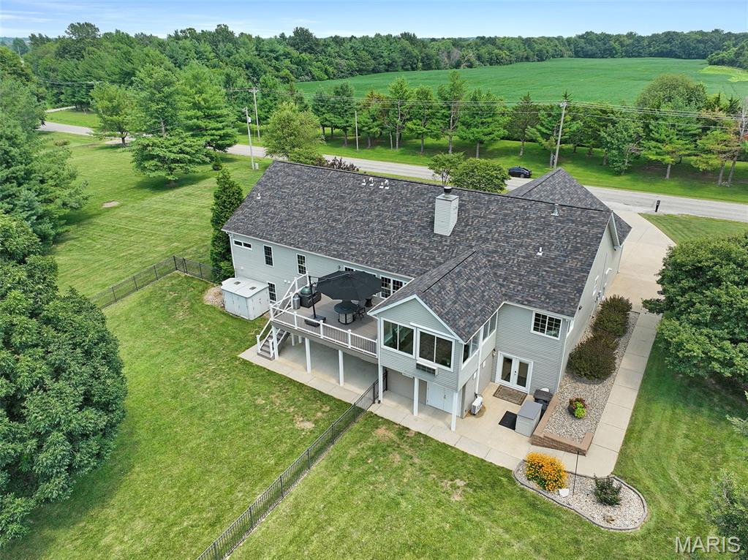
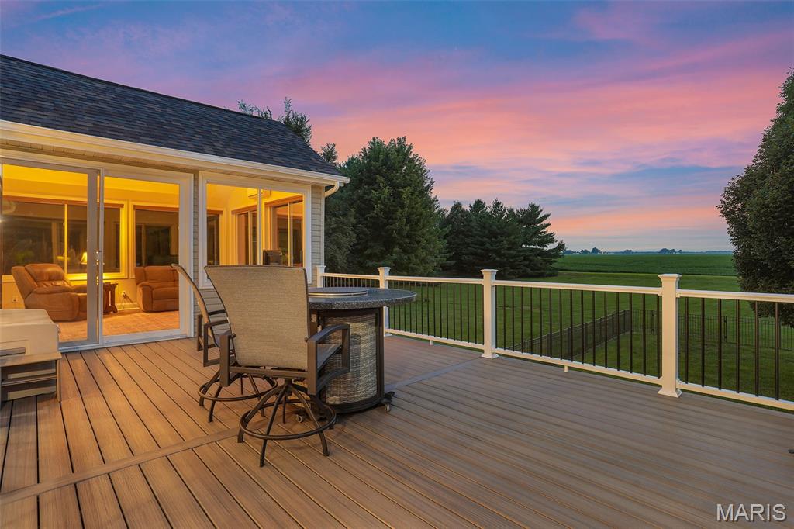
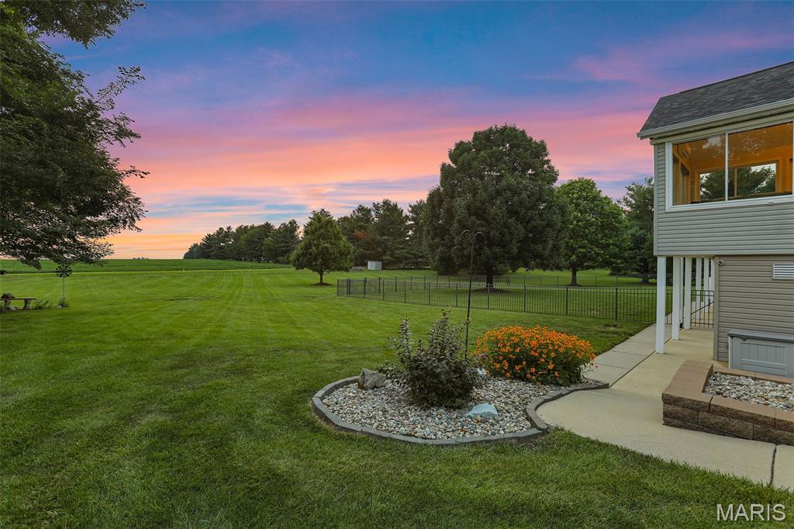
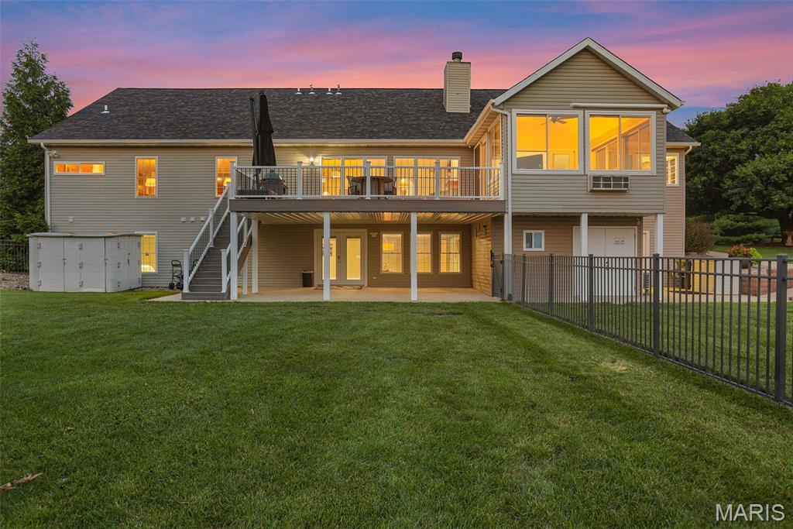
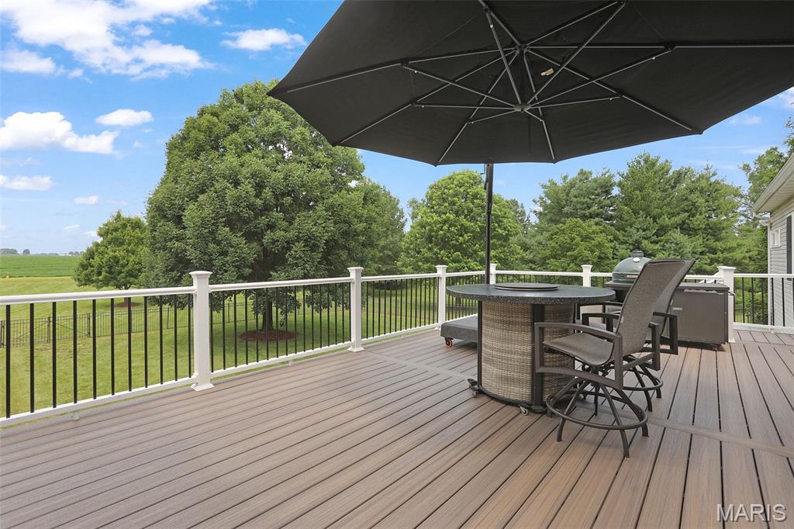
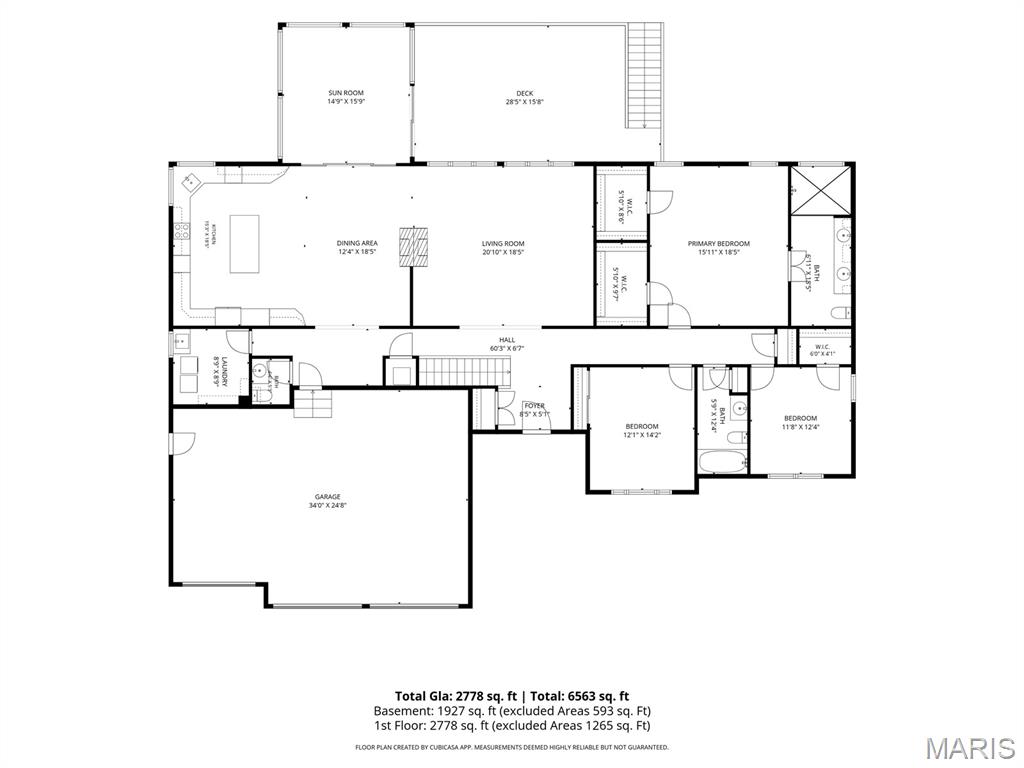
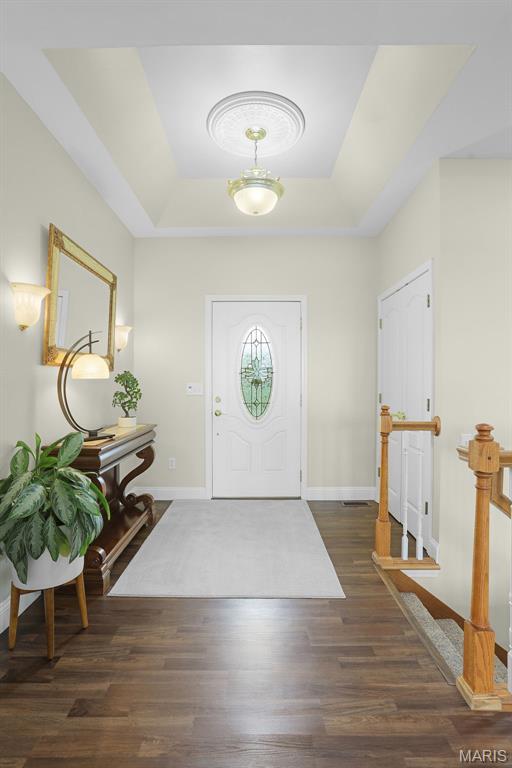
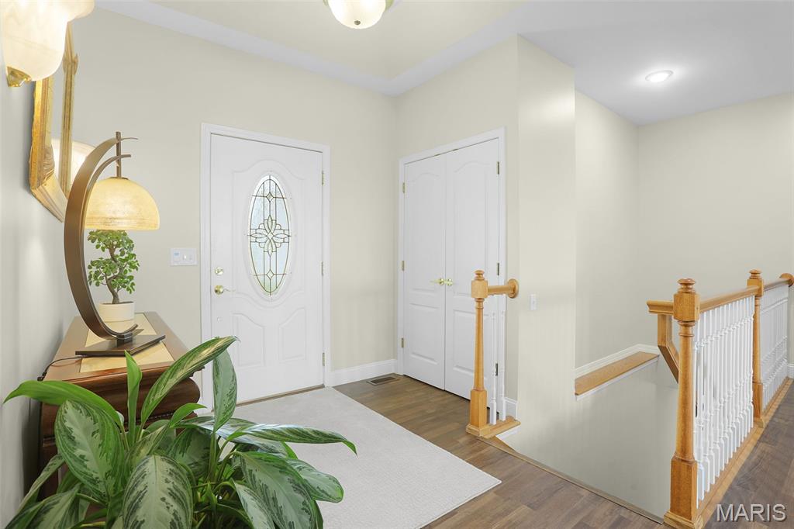
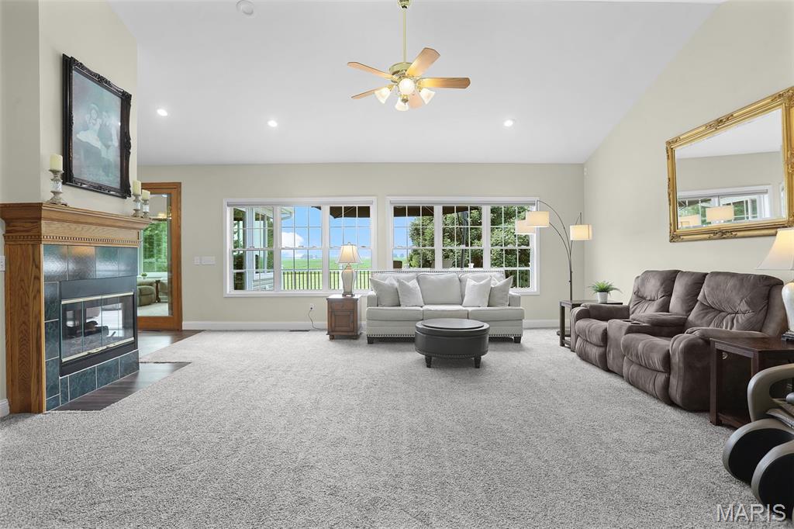
Nestled on a private 2-acre parcel, with mature trees bordering the sides and rear and peaceful views of the open field beyond, this impeccably maintained walkout ranch offers the perfect blend of privacy, comfort, and versatility. Step inside to discover an expansive kitchen & dining space designed for everyday living and effortless entertaining, featuring abundant cabinetry, solid-surface countertops, luxury vinyl plank flooring, and a charming see-through 3-sided fireplace shared with the inviting living room. Just beyond, the bright four-seasons room w/cathedral ceiling, opens to a maintenance-free deck, creating the ideal setting to enjoy morning coffee, host family gatherings, or simply take in the picturesque surroundings. The spacious primary suite is a true retreat with a cathedral ceiling, generous walk-in closet, and beautifully updated bath showcasing an expansive walk-in tile shower, dual vanities w/extra cabinetry and LVP flooring. Two additional bedrooms, a full bath with skylight, a convenient laundry room with sink and cabinetry, and a powder room complete the thoughtfully designed main level. The finished walkout lower level offers exceptional flexibility to fit a variety of lifestyles. A dedicated workout room (which could also function as an additional bedroom) adjoins a bonus room with a sink and refrigerator, and a nearby 3rd full bath. An impressive in-law suite features a fourth bedroom, a full second kitchen with appliances, a second laundry area, and its own private full bath—perfect for multigenerational living, or extended guests. Outside, enjoy the beautifully landscaped setting from the lower patio or maintenance-free deck, while the partially fenced, pool-sized backyard provides additional functionality. An oversized three-car garage, under-sunroom storage, zoned high-efficiency HVAC, two water heaters (one tankless on-demand), provide comfort, convenience, and peace of mind. Recent updates include 2 HVAC Systems-2025, Roof/Gutters/Garage Doors & Openers-2025, Water Softener-2024, Trex Deck-2025 Offering an ideal combination of thoughtful updates, flexible living spaces, and a peaceful country setting just minutes from everyday conveniences, this exceptional property is truly a rare opportunity. Conveniently located to highways, the MCT bike trail and within 2 miles of Oak Brook 36-hole golf course. Ask you favorite realtor for a copy of upgrades, features & additional information!

4 Beds

5 Baths

4,705 sq.ft

$0 per sq.ft

Traditional
$ 775,000
Active Under Contract
0
26044185
4
5
4,705
1,927
none
Edwardsville DIST 7
Madison-IL
Residential
Traditional
Residential
Last 6 closed homes in this zip.
| Address | Bd/Ba | SqFt | List | Sold | Closed |
|---|---|---|---|---|---|
| 413 Bollman Avenue, Edwardsville, IL 62025 | 3/1 | 908 | $229,000 | $225,000 98.3% of ask |
Sep 8, 2026 |
| 320 Willow Creek Drive, Edwardsville, IL 62025 | 3/3 | 1,591 | $350,000 | $350,000 100% of ask |
Sep 4, 2026 |
| 459 Tamarach Drive, Edwardsville, IL 62025 | 3/3 | 1,413 | $395,000 | $397,065 100.5% of ask |
Sep 4, 2026 |
| 40 Country Club Drive, Edwardsville, IL 62025 | 6/6 | 3,130 | $1,450,000 | $1,350,000 93.1% of ask |
Sep 4, 2026 |
| 8424 Rock Ridge Court, Edwardsville, IL 62025 | 5/5 | 3,563 | $895,000 | $880,000 98.3% of ask |
Sep 4, 2026 |
| 927 Troy Road, Edwardsville, IL 62025 | 2/2 | 1,062 | $230,000 | $225,000 97.8% of ask |
Sep 4, 2026 |
Estimate your monthly payment. Adjust the sliders below.
Estimate only. Not a loan offer. Consult a lender for an accurate quote, including HOA fees, PMI, and current rates.
Living Room
20.1x18.5
Dining Room
12.4x18.5
Kitchen
15.3x18.5
Primary Bedroom
15.11x18.5
Primary Bathroom
6.11x18.5
Bedroom
12.1x14.2
Bedroom
11.8x12.4
Bathroom
5.9x12.4
Bathroom
4.4x8.9
Laundry
8.9x8.9
Sunroom
14.9x15.9
Recreation Room
21x21.11
Kitchen
15.3x17.7
Bonus Room
25.7x17.11
Bathroom
5.9x9.7
Bedroom
15.9x17.7
Bathroom
8.6x6
Laundry
6.3x8

Welcome home to 7704 Grove Rd — a rare 3-acre retreat in Edwardsville offering privacy, efficiency, and resort-style outdoor living all in one package. An oversized driveway leads you in, offering plenty of room for family and guests alike. This 4-bedroom, 2.5-bath home runs on an owned solar array (ground-mounted for extra efficiency), a 2010 geothermal system, and a tankless water heater, delivering serious comfort and low utility costs year-round. Step inside to a bright kitchen with a Blanco sink, quartz countertops, and warm wood cabinetry, flowing seamlessly into the entry and mudroom, all finished in durable luxury vinyl plank. Cozy up in the living room next to a ventless gas fireplace, or gather in the adjoining dining room. A half bath finished with 16x16 tile completes this level. Laundry currently sits in the lower level, with the option to add main-floor laundry in the mudroom off the garage if that's a priority for you. Upstairs, the vaulted primary suite is a true retreat: a soaking tub, double vanity, and a separately-doored walk-in shower and water closet offer both spa-like style and everyday privacy. A walk-in closet with an organized shelving and hanging system keeps everything in its place. Three additional bedrooms and a full bath complete this spacious upper level. The partially finished lower level adds even more room to spread out and make your own, complete with a rough-in for an additional bathroom for future expansion. Then step outside, because this is where the property truly shines. Unwind on the oversized composite deck overlooking a spring-fed pond (fed by 8 natural springs) that's stocked with bass & bluegill and ready for summer swimming, or enjoy the separate ornamental koi pond and timber-frame pergola for quieter moments. Garden lovers will appreciate the established beds — asparagus, butterfly bushes, trumpet vine, and a mature oak tree — while a shed/workshop area offers even more storage or hobby space. With an owned solar array, a 2-year-old roof, and geothermal heating and cooling already in place, this property delivers efficiency, space, and an outdoor lifestyle that's hard to find anywhere else. Schedule your showing today!!
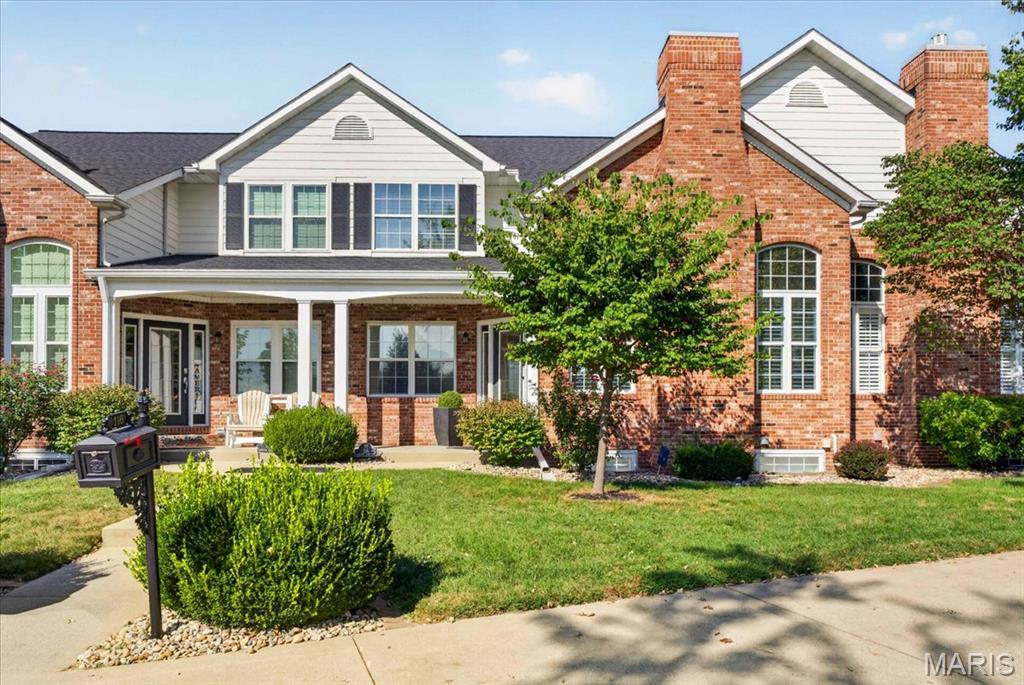
Elevated living meets effortless style in this beautifully appointed Sunset Hills residence overlooking the 17th fairway. Enjoy gorgeous views from the welcoming front porch, entertain on the private patio or take a short stroll to the Sunset Hills clubhouse. Extensive improvements since 2021 have enhanced this exceptional home, including new HVAC systems and an extensive 2025 renovation. The redesigned kitchen is a showstopper with custom cabinetry, quartz countertops and backsplash, a statement island, farmhouse sink, upgraded appliances, nugget ice maker, instant hot-water dispenser and Pottery Barn lighting. French oak engineered hardwood flooring, plantation-style interior shutters, custom millwork and designer lighting create a sophisticated, cohesive look throughout. The dramatic great room features a soaring two-story ceiling, updated fireplace mantel and an open view from the upper-level. A custom staircase and railing add architectural distinction, while the flexible upper-level bedroom/office provides additional space for guests or working from home. Retreat to the luxurious primary suite featuring custom closets and a spa-inspired bath with heated floors, steam shower and extra-deep soaking tub. The finished lower level is designed for entertaining with a theater-style family room, fireplace and full bar complete with refrigerator, dishwasher, custom wine cabinetry and under-bar lighting. Additional improvements include a remodeled upper-level bath, new flooring and carpeting, extensive molding, fresh paint, upgraded lighting, storage shelving, new washer and dryer, and electric-vehicle charging ports in the garage. With three fireplaces, exceptional craftsmanship and a premier golf-course setting, this remarkable home offers a lifestyle that is difficult to duplicate.
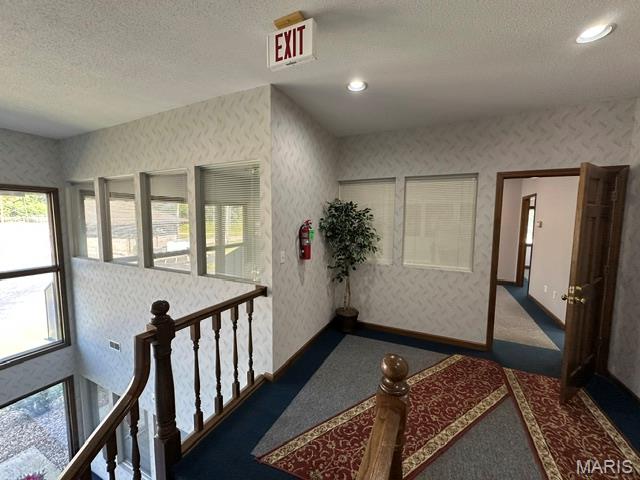
Great office spaces , one is set up and is compatible for a server room and has an additional Mini-Split for extra cooling. Space also entails a very large conference room. Private bathroom in the space as well. 2 FREE months rent with a 2 year lease. The 1st month is FREE and the 24th month is FREE. $1800 security deposit due upon signed lease.