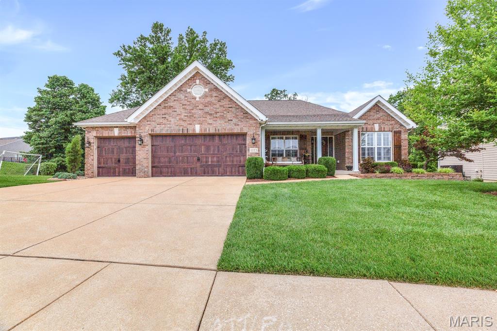
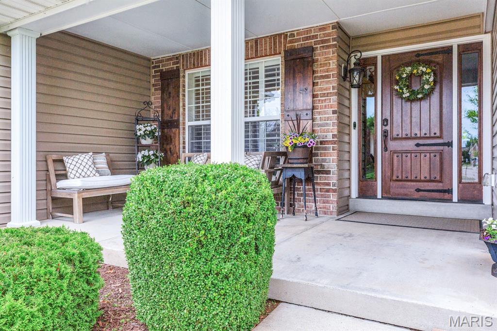
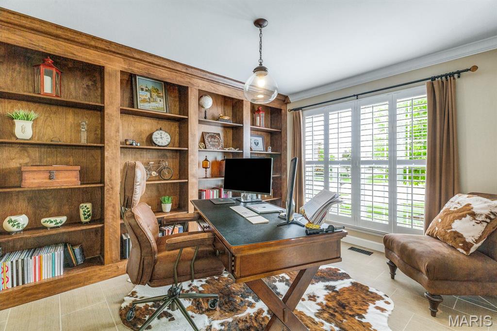
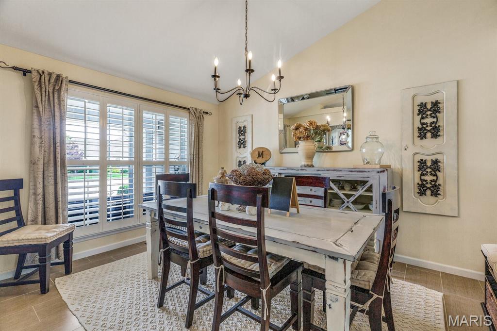
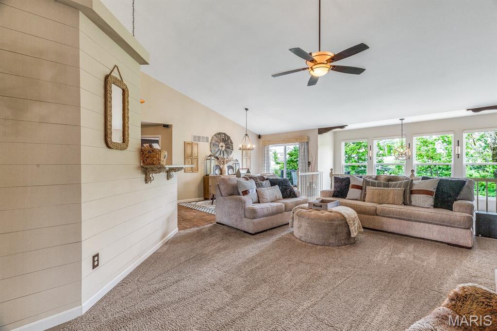
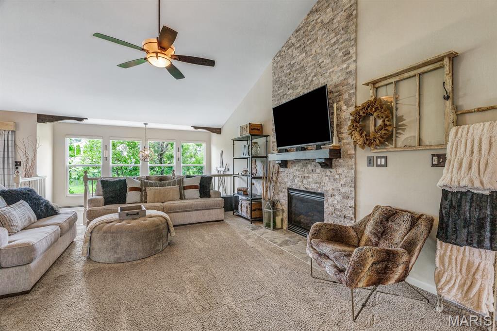
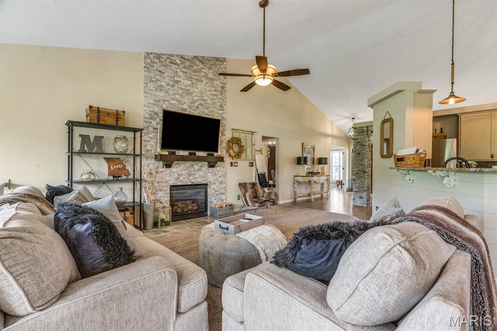
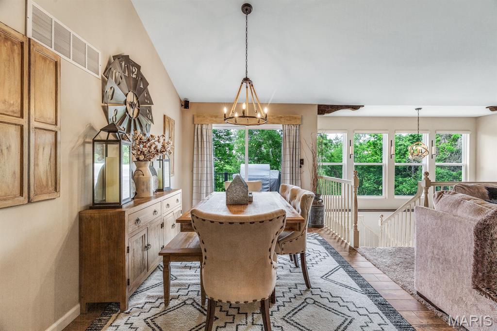
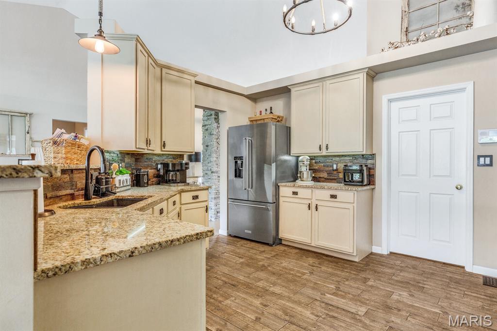
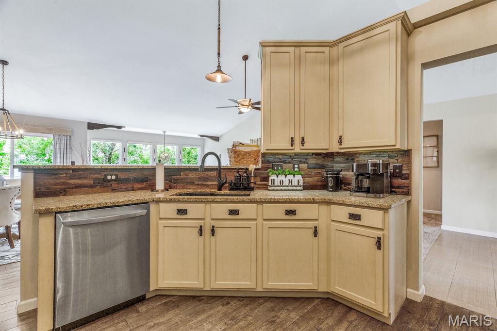
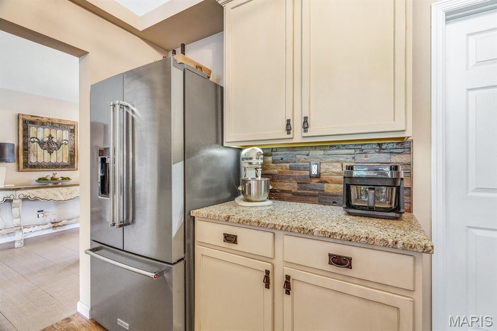
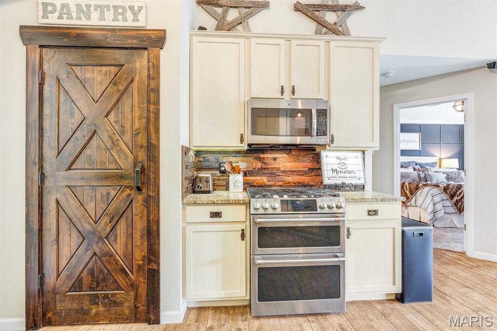
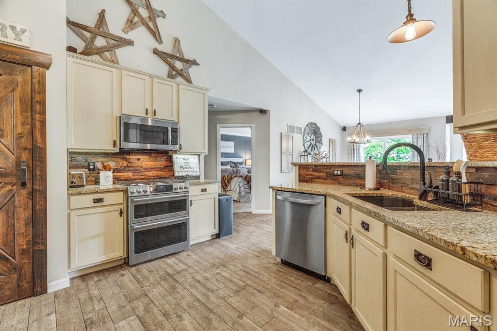
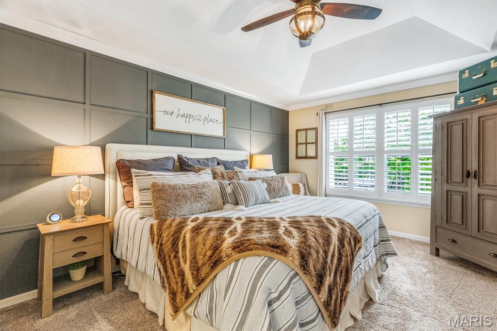
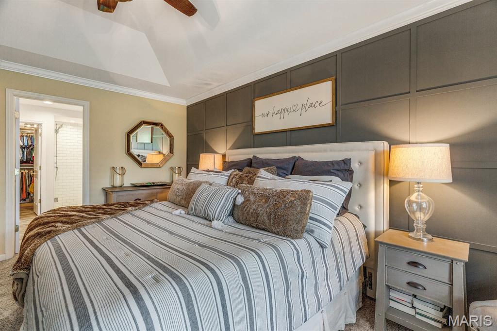
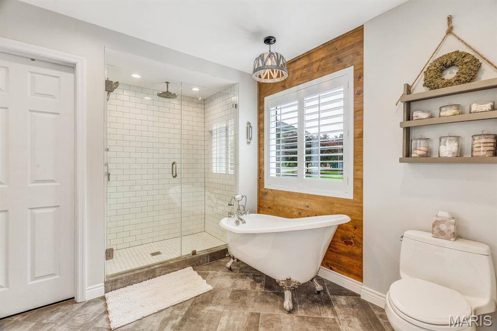
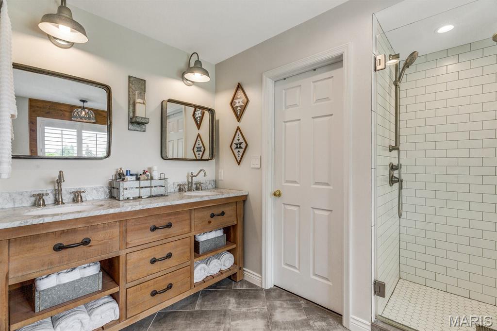
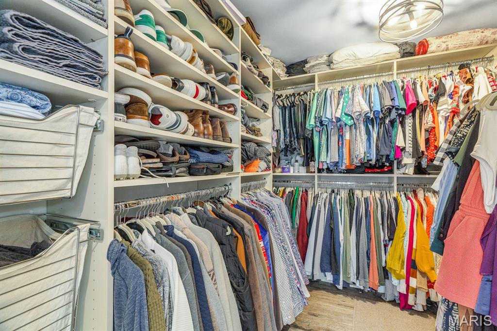
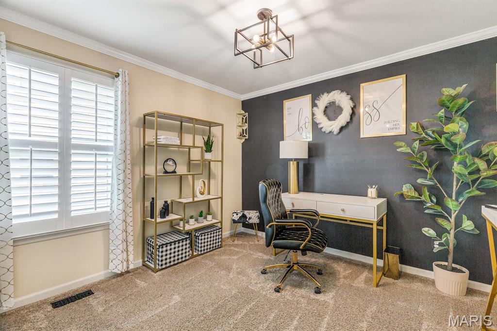
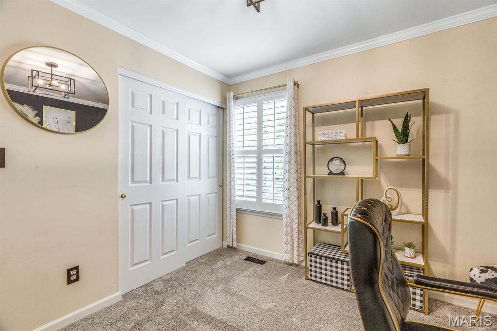
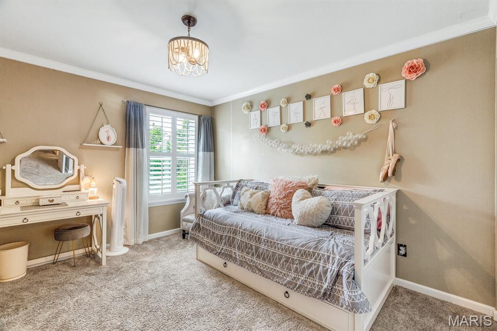
Welcome to this exceptional ranch home in the highly sought-after Talbridge subdivision, where timeless design meets modern luxury. Offering over 3,500 square feet of beautifully finished living space, this meticulously maintained home features an open-concept floor plan with soaring vaulted ceilings, and expansive windows that fill the home with natural light. The heart of the home is the stunning kitchen, complete with custom cabinetry, granite countertops, stainless steel appliances, custom backsplash, walk-in, and an adjoining breakfast room. The spacious great room is highlighted by a dramatic floor-to-ceiling stone gas fireplace and seamlessly flows into the dining area, creating the perfect space for everyday living and entertaining. The private primary suite offers a peaceful retreat with a spa-inspired bath featuring dual vanities, a soaking tub, separate shower, and a generous walk-in closet with custom organization. A beautiful den that could easily be converted to a 4th bedroom, two additional bedrooms, an additional full bath, and a convenient main-floor laundry complete the main level. The finished walkout lower level significantly expands the living space and is designed for entertaining with a large family room, custom wet bar, recreation area, full bath, bonus room that could be converted into to a bedroom with the easy addition of a window. Step outside to enjoy the covered composite deck overlooking a beautifully landscaped, tree-lined backyard that provides exceptional privacy. A spacious patio below offers additional outdoor living space, making this home ideal for relaxing or hosting family and friends. Additional highlights include a three-car garage, professionally landscaped yard, quality finishes throughout, and an unbeatable location within the Francis Howell School District, just minutes from parks, shopping, restaurants, and convenient highway access. This move-in-ready home offers the perfect combination of luxury, comfort, and location.

3 Beds

3 Baths

3,506 sq.ft

$0 per sq.ft

Ranch
$ 674,900
Pending
0
26043668
3
3
3,506
1,406
Talbridge Vlgs A-C
St Charles
Francis Howell R-III
St Charles
Residential
Ranch
Residential
$5,078
Last 6 closed homes in this zip.
| Address | Bd/Ba | SqFt | List | Sold | Closed |
|---|---|---|---|---|---|
| 407 King Drive, G, St Charles, MO 63303 | 2/2 | 1,296 | $200,000 | $200,000 100% of ask |
Sep 3, 2026 |
| 1309 Clearview Drive, Unincorporated, MO 63303 | 2/2 | 1,092 | $294,900 | $300,500 101.9% of ask |
Sep 2, 2026 |
| 13 Eagle Cove Lane, St Charles, MO 63303 | 3/3 | 3,221 | $419,900 | $415,000 98.8% of ask |
Sep 1, 2026 |
| 12 Valley Road, Unincorporated, MO 63303 | 4/1 | 1,392 | $219,900 | $225,000 102.3% of ask |
Sep 1, 2026 |
| 4207 Sherman Park Drive, 14G, St Charles, MO 63303 | 2/3 | 1,406 | $200,000 | $195,000 97.5% of ask |
Sep 1, 2026 |
| 2701 Brook Hill Lane, St Charles, MO 63303 | 4/4 | 2,848 | $759,000 | $785,000 103.4% of ask |
Aug 31, 2026 |
Estimate your monthly payment. Adjust the sliders below.
Estimate only. Not a loan offer. Consult a lender for an accurate quote, including HOA fees, PMI, and current rates.
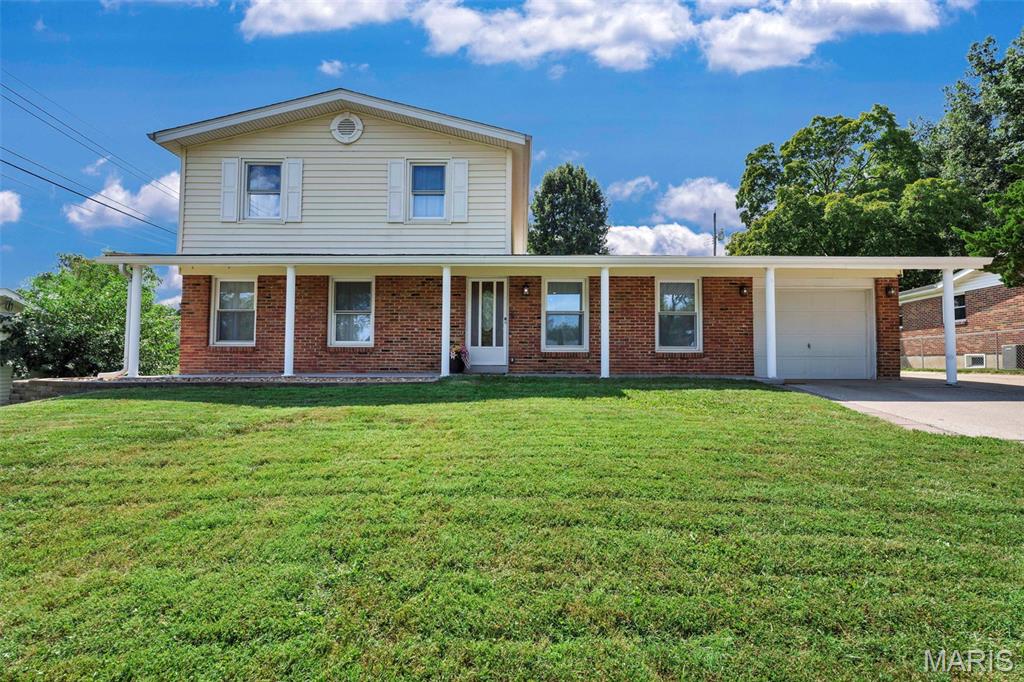
Space, flexibility, and thoughtful updates come together in this beautifully renovated, move-in-ready home offering over 2,500 square feet of living space, 5 bedrooms, and 3 full baths. The versatile floor plan is ideal for those looking for plenty of room to spread out, with two primary suites—one conveniently located on the main level and an impressive second-floor retreat. The updated kitchen opens to a charming breakfast room, while the screened-in patio creates a great space for relaxing, dining, or entertaining. Upstairs, the expansive primary suite feels like its own private retreat, featuring a large walk-in closet, sitting area, and additional bonus space that works perfectly as a home office, reading room, or dressing area. Throughout the home, you'll find updated finishes and flexible living spaces designed for today's lifestyle. The unfinished lower level offers an abundance of storage along with excellent potential for future expansion—create additional bedrooms, a recreation room, home gym, bar, or entertainment space to make it your own. Completely updated and truly turnkey, this home offers an incredible combination of space, versatility, and convenience. Ideally located near Lindenwood University with easy access to Highways 70 and 364, Streets of St. Charles, shopping, dining, and entertainment.
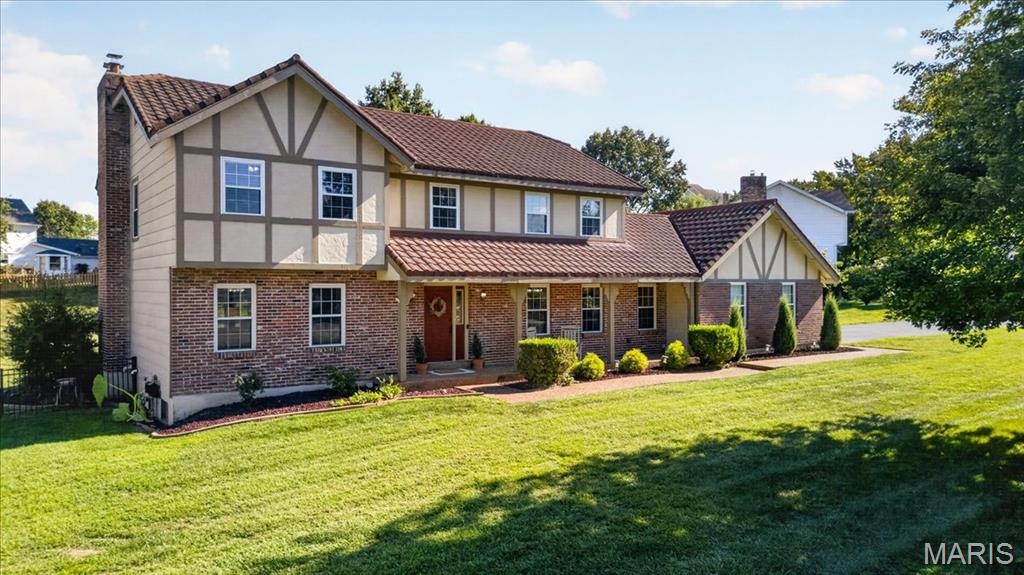
Beautifully updated 4-bedroom, 3-bath home in sought-after Heritage! Set on a premium corner lot of more than half an acre, this spacious home is one of the neighborhood’s larger models, offering plenty of room to gather, entertain and unwind. Formal living and dining rooms flank the welcoming foyer, while the generous family room features a fireplace and built-in bookcases. The recently remodeled kitchen brings fresh, modern style to the heart of the home and opens to a sunny breakfast room with a bay window overlooking the large backyard. A large main-floor laundry and mudroom add everyday convenience. Upstairs, the spacious primary suite offers a coffered ceiling, professionally designed walk-in closet and private bath with double sinks, separate tub and shower. Three additional bedrooms provide flexibility for family, guests or a home office. Fresh paint, updated flooring, added basement waterproofing and insulation, energy-efficient windows, high-efficiency lighting and HVAC are among the many improvements that make this well-cared-for home comfortable and move-in ready!
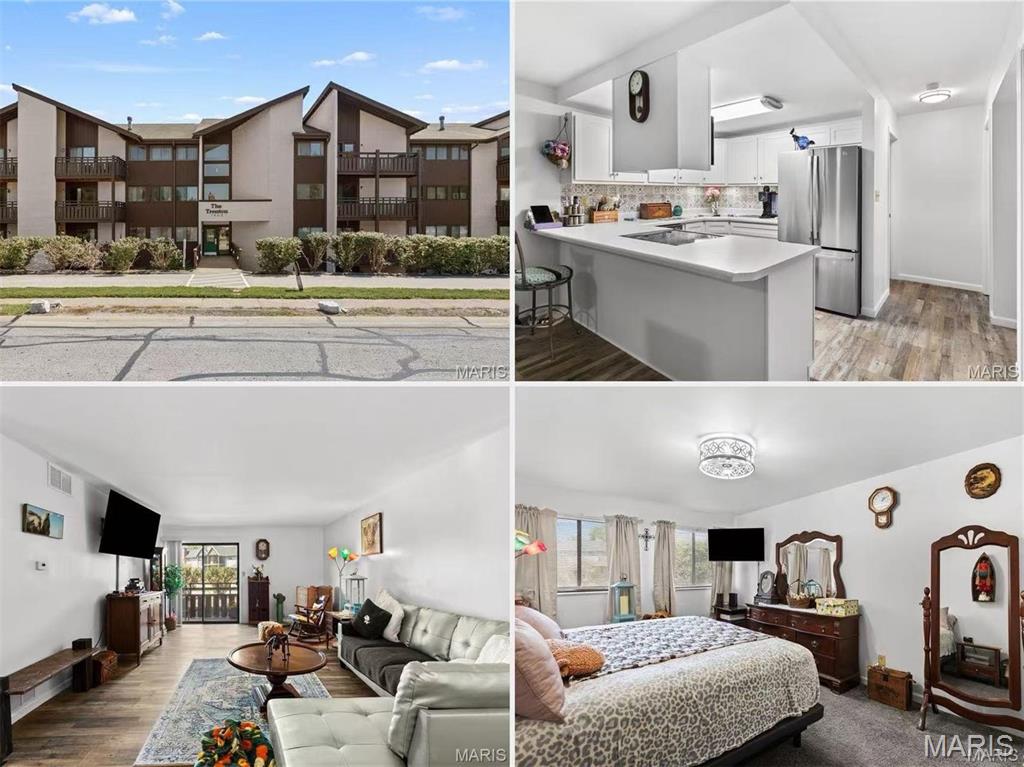
This beautifully updated 2-bedroom, 2-bath condo is located in a secure-entry building with elevator access. The open floor plan features newer vinyl flooring throughout, an updated kitchen with stainless steel appliances, and updated bathrooms. The spacious family room opens to a private deck—perfect for relaxing, enjoying your morning coffee, or taking in the front view. The primary suite includes a walk-in closet and private bath. In unit laundry, one assigned garage parking space and ample additional parking behind the building complete this move-in-ready home.