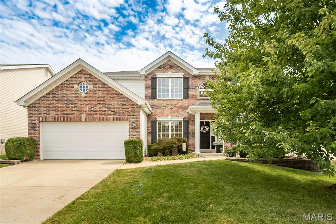
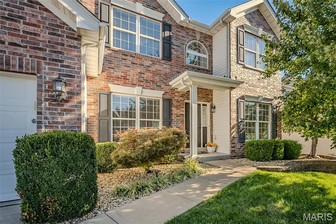
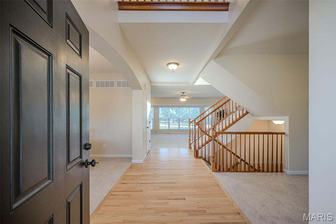
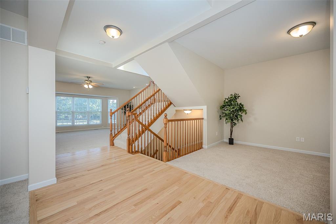
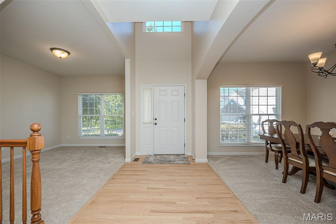
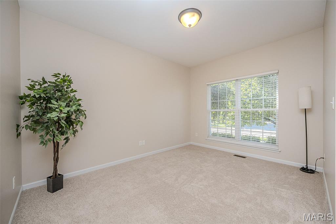
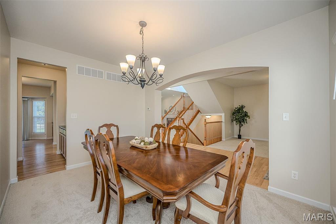
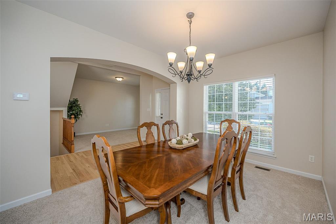
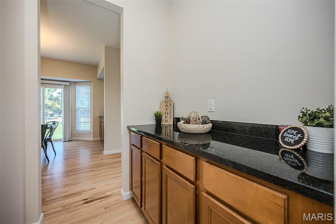
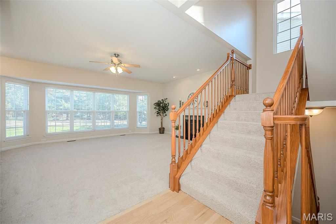
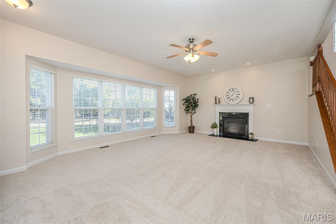
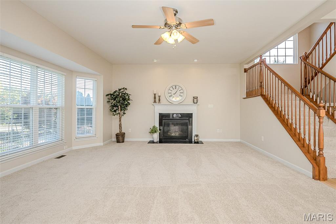
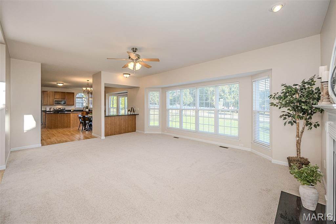
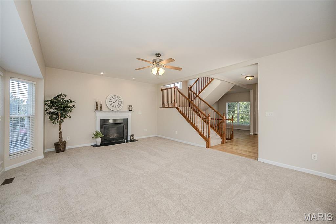
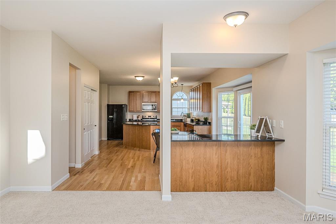
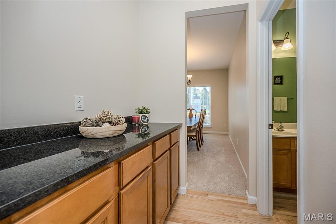
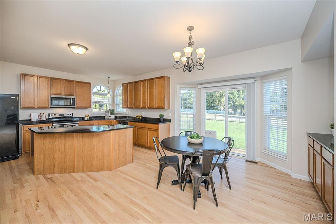
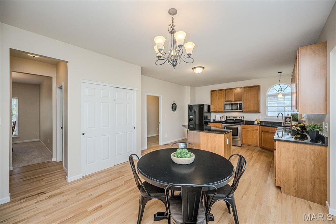
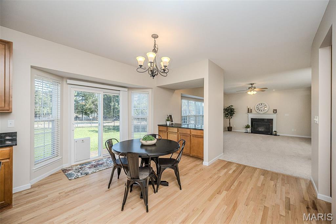
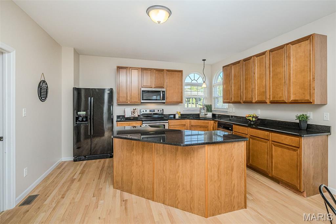
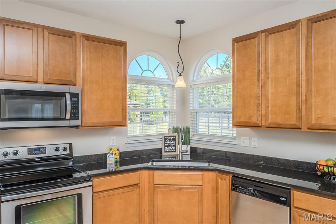
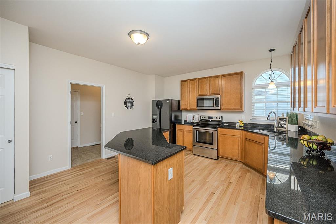
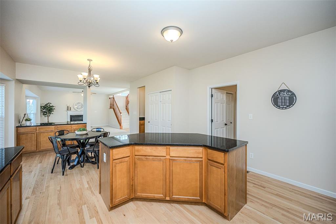
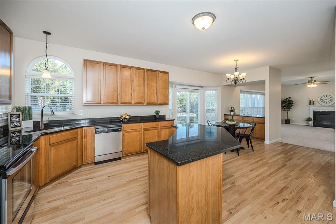
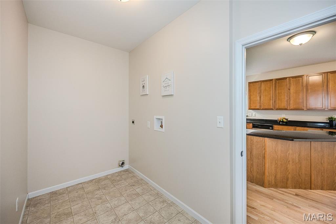
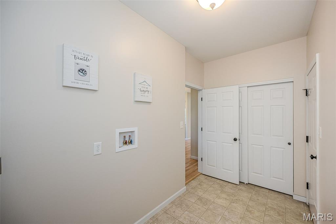
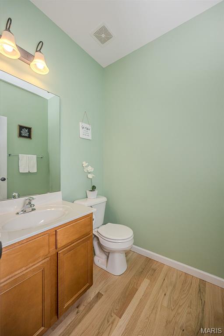
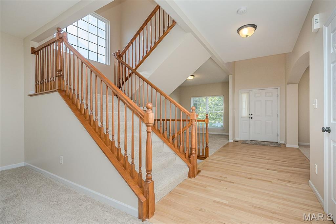
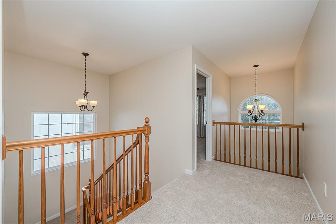
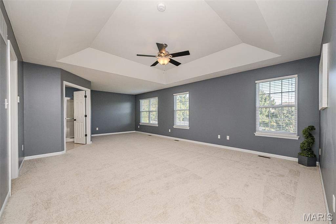
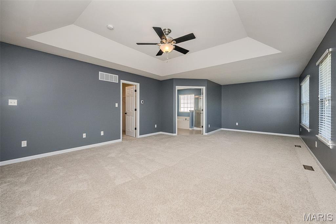
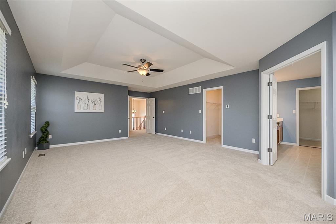
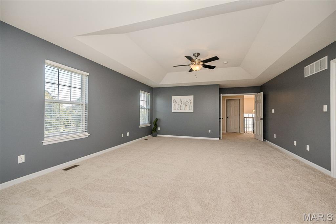
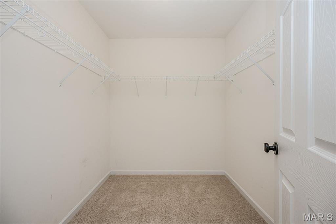
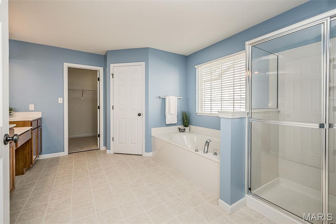
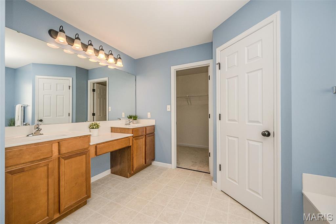
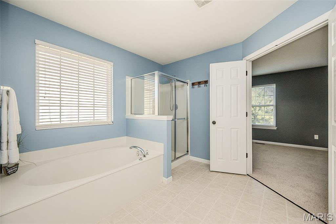
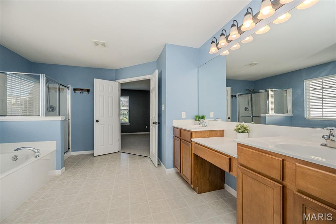
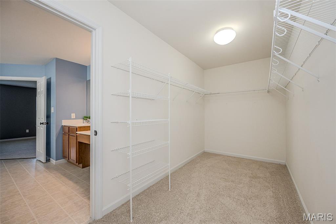
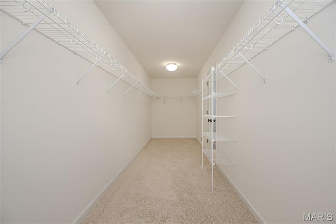
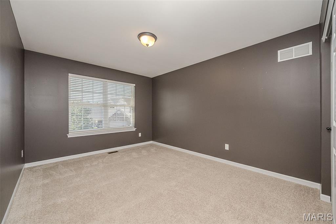
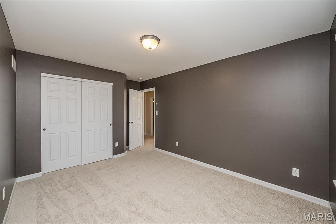
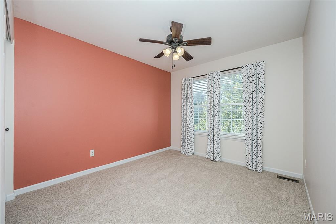
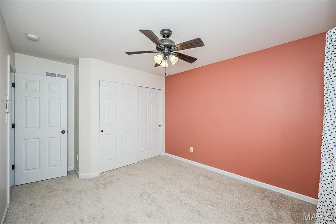
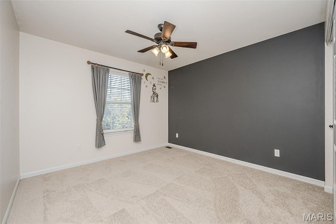
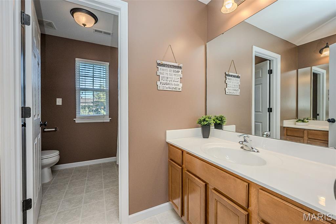
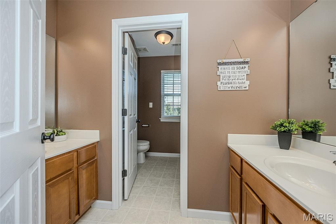
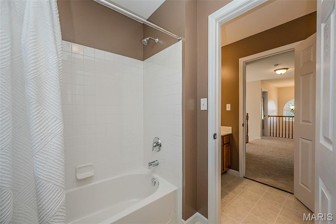
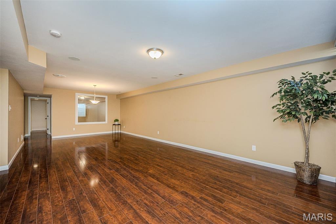
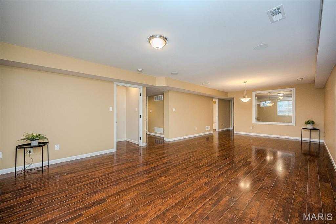
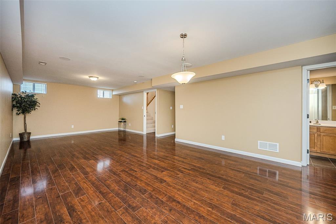
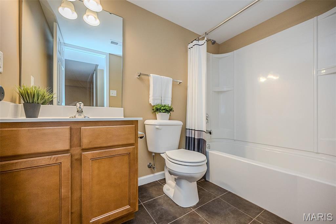
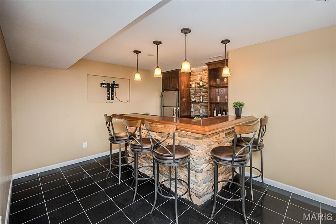
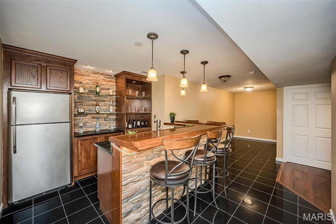
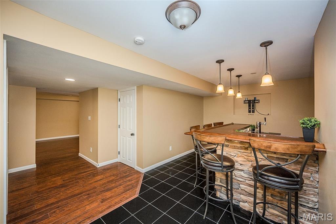
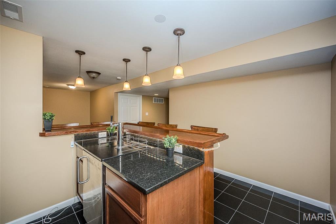
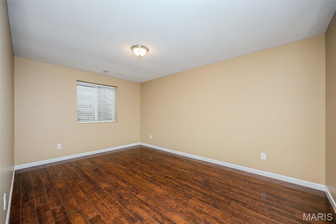
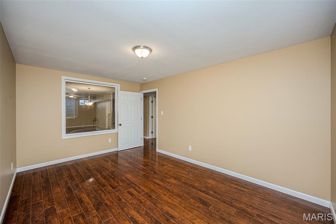
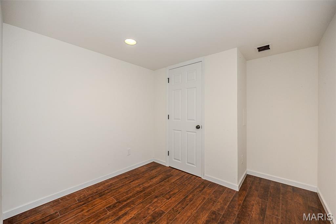
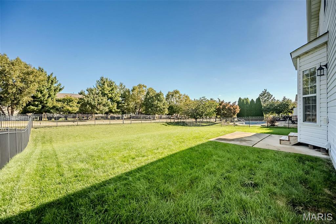
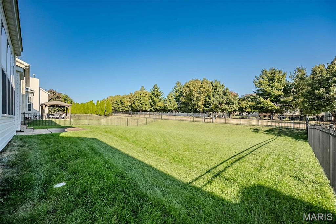
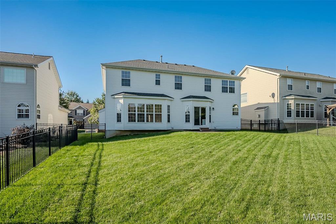
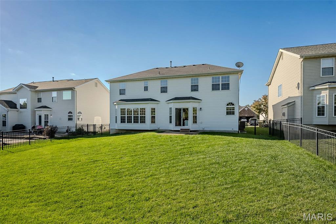
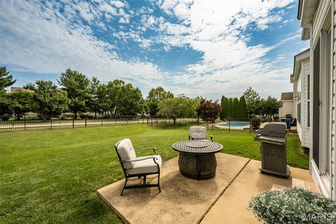
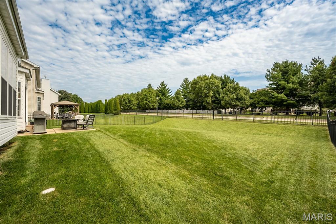
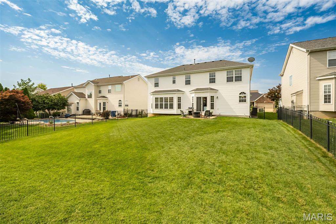
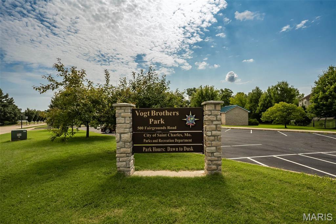
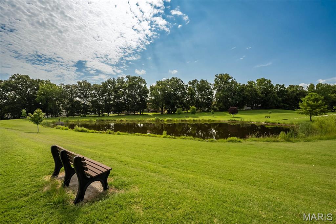
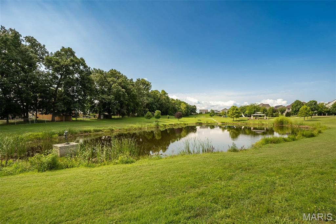
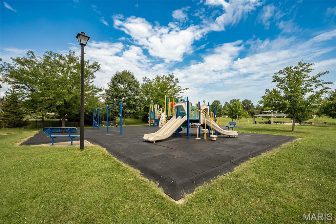
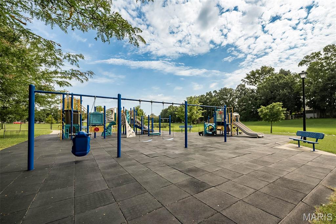
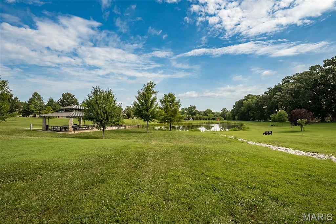
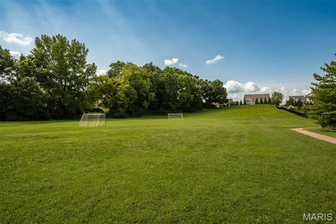
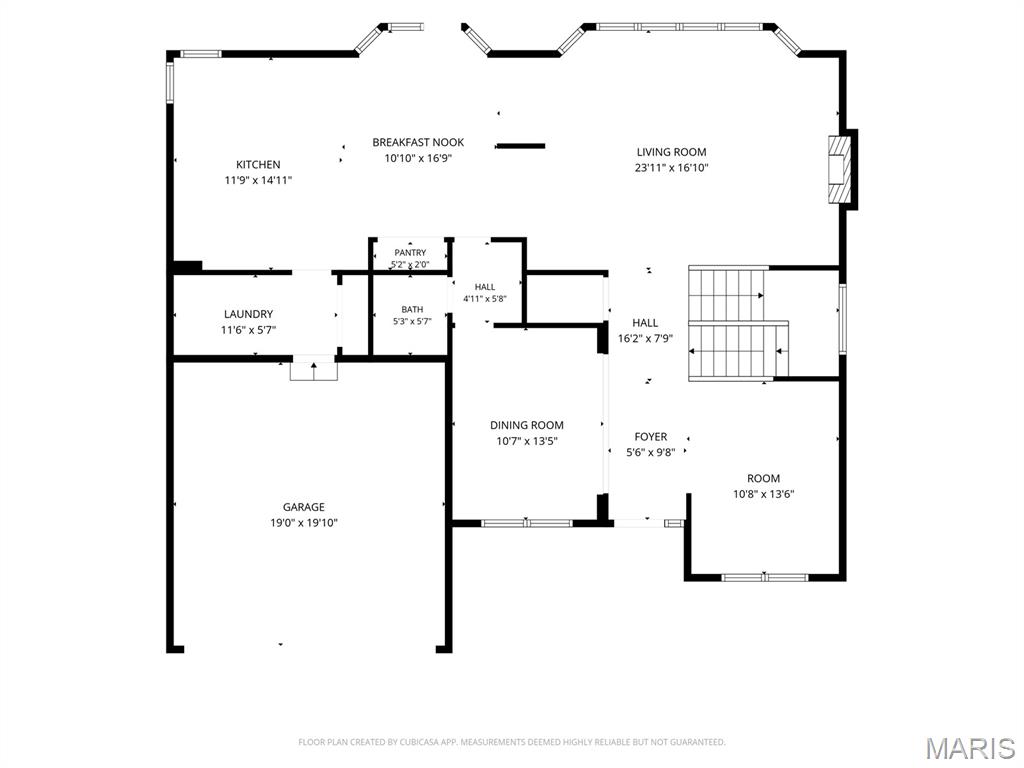
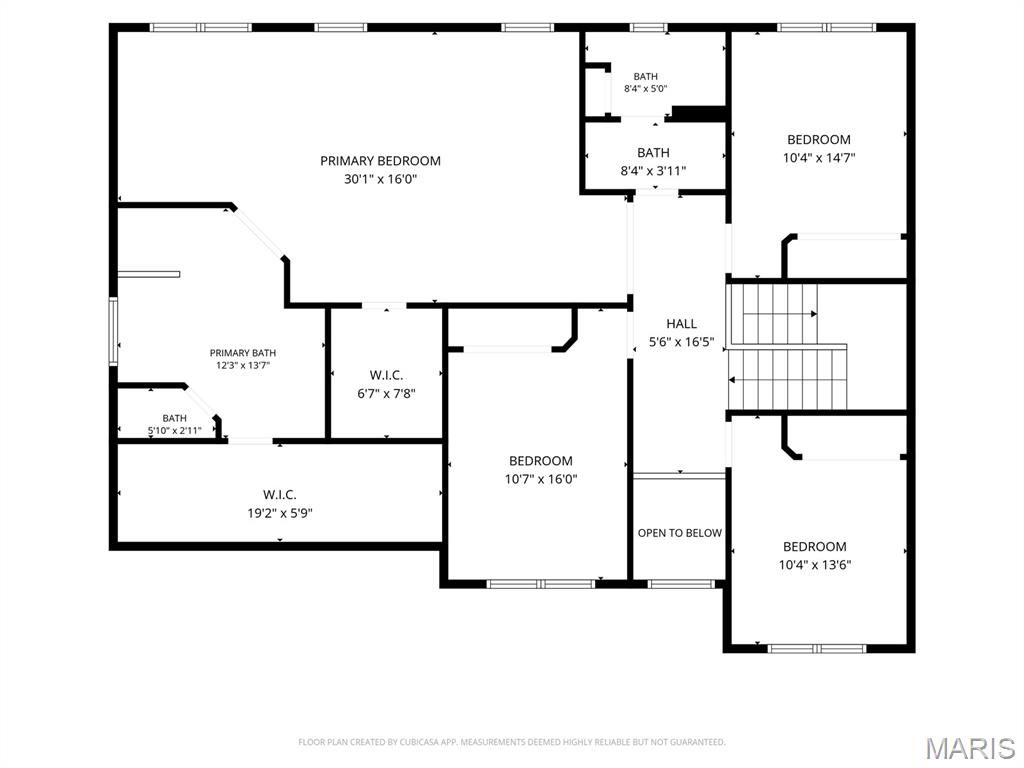
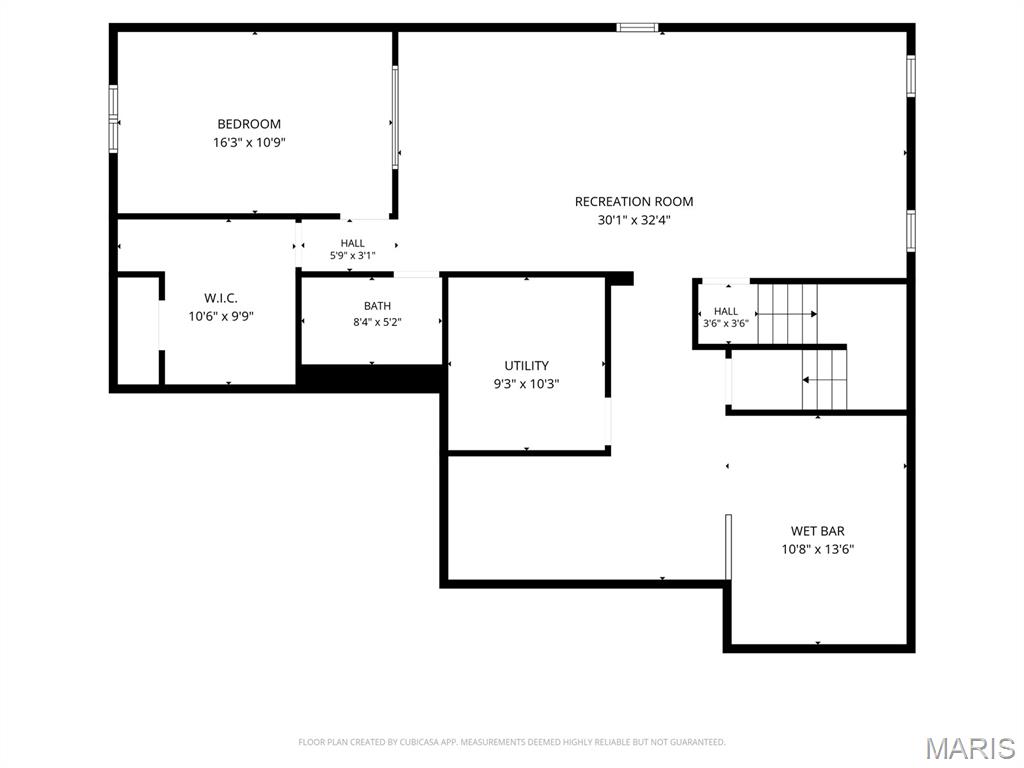
A FRESH NEW LOOK & A WHOLE LOT TO LOVE! With fresh interior paint, NEW CARPET, and incredible spaces designed for living and entertaining, this 5-bedroom, 3.5-bath beauty is ready to steal the spotlight! Imagine holidays filled with family, game nights that turn into unforgettable memories, and a home with room for everyone to spread out and stay awhile! Step inside to a soaring two-story foyer that sets the tone for the impressive spaces beyond. With 9+ ft ceilings on the main level, a versatile flex room perfect for a home office or cozy retreat, and an elegant formal dining room with graceful arched entry, this home offers the perfect balance of sophistication and everyday comfort. The sun-filled family room showcases a stunning five-window bay and gas fireplace with marble surround, flowing beautifully into a kitchen made for gathering! Enjoy granite countertops, 42" cabinetry, a butterfly center island, pantry, sunny breakfast room, and plenty of workspace for everything from morning coffee to holiday feasts. A butler's pantry, additional cabinetry, and convenient main-floor laundry make everyday living that much easier! Upstairs, the expansive primary suite feels like a private escape, complete with a beautiful coffered ceiling, sitting area, TWO walk-in closets, and a luxurious bath featuring a soaking tub, separate shower, dual-height vanity, and private water closet. Three additional generously sized bedrooms and a thoughtfully designed hall bath with separate vanity areas provide plenty of space and functionality. AND JUST WAIT UNTIL YOU SEE THE LOWER LEVEL! This is where the fun really begins! An incredible custom bar with gorgeous stonework, built-in shelving, abundant storage, and a KEGERATOR creates the ultimate gathering spot. Whether you're hosting the big game, celebrating milestones, or enjoying a movie night, the spacious recreation and media areas are ready for it all! A fifth bedroom and full bath offer wonderful flexibility for overnight guests or extended family. Outside, the fully fenced backyard is ready for four-legged friends, backyard games, and summer evenings on the patio. Professional landscaping and an irrigation system add to the appeal, while neighborhood sidewalks, a community pond, and a nearby city park and playground make the surrounding community just as inviting! And the updates? They're worth celebrating! Fresh interior paint, NEW CARPET, Zone One HVAC 2026, updated granite countertops and kitchen sink 2024, roof 2020, refinished hardwood floors, zoned heating and cooling, and AT&T Fiber connectivity are just a few of the highlights. THREE FINISHED LEVELS. INCREDIBLE ENTERTAINING SPACES. A FRESH NEW LOOK. This isn't simply a place to live. It's the backdrop for the moments you'll remember, the celebrations you'll cherish, and all the everyday memories in between. Come see what makes this one so special!

5 Beds

4 Baths

4,374 sq.ft

$0 per sq.ft

Traditional
$ 575,000
Active
0
26065141
5
4
4,374
1,292
Talbridge
St Charles
Francis Howell R-III
St Charles
Residential
Traditional
Residential
$5,867
Last 6 closed homes in this zip.
| Address | Bd/Ba | SqFt | List | Sold | Closed |
|---|---|---|---|---|---|
| 868 Natchez Drive, Unincorporated, MO 63303 | 3/3 | 2,336 | $509,250 | $485,000 95.2% of ask |
Oct 23, 2026 |
| 10 Valley Road, St Charles, MO 63303 | 3/1 | 912 | $2,195 | $2,195 100% of ask |
Oct 21, 2026 |
| 26 N Brighton Park Court, St Charles, MO 63303 | 4/3 | 3,154 | $490,000 | $490,000 100% of ask |
Oct 21, 2026 |
| 3044 Brentmoor Drive, Unincorporated, MO 63303 | 3/3 | 1,518 | $319,900 | $335,000 104.7% of ask |
Oct 20, 2026 |
| 140 Oakleigh Park Lane, St Charles, MO 63303 | 3/3 | 2,592 | $635,000 | $635,000 100% of ask |
Oct 19, 2026 |
| 2215 Graystone Drive, St Charles, MO 63303 | 4/3 | 1,276 | $350,000 | $357,000 102% of ask |
Oct 19, 2026 |
Estimate your monthly payment. Adjust the sliders below.
Estimate only. Not a loan offer. Consult a lender for an accurate quote, including HOA fees, PMI, and current rates.
Dining Room
13x11
Den
14x11
Family Room
24x17
Kitchen
15x12
Breakfast Room
15x12
Laundry
12x6
Primary Bedroom
30x16
Bedroom 2
16x11
Bedroom 3
14x10
Bedroom 4
15x10
Bedroom 5
16x11
Recreation Room
32x30
Recreation Room
14x11
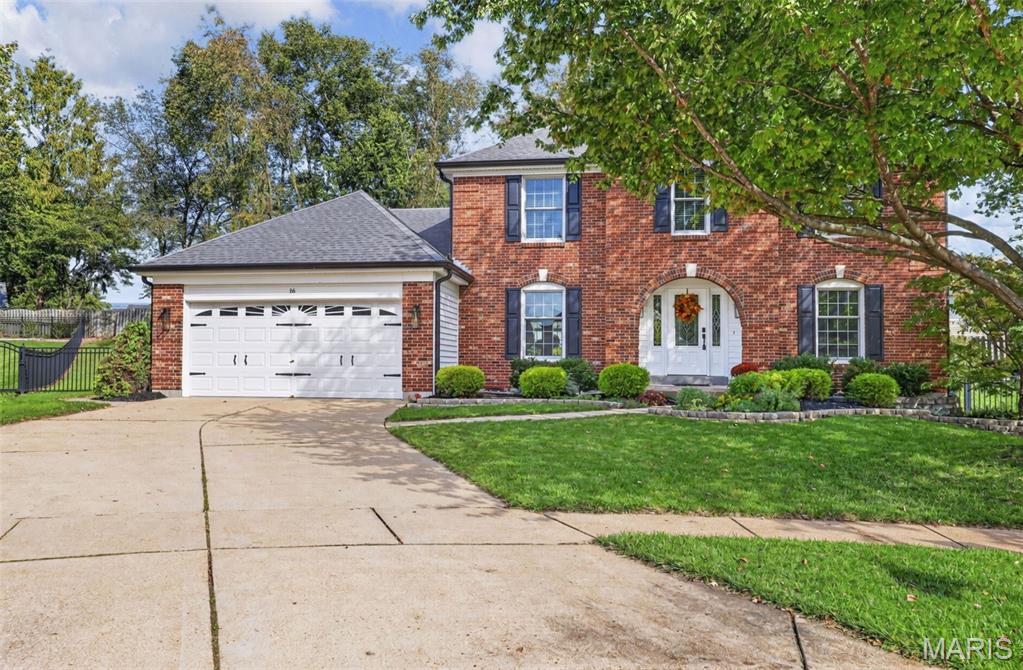
**Exceptional Quality, Thoughtful Updates, and a Private Cul-de-Sac Setting** Beautifully maintained by its original owner, this stunning brick-front two-story home offers more than 3,500 square feet of finished living space in a desirable cul-de-sac location. Showcasing extensive updates, timeless finishes, and meticulous care throughout, this residence is truly move-in ready. At the heart of the home is a spectacular vaulted custom-designed Mosby kitchen, featuring premium JennAir smart appliances, Cambria quartz countertops, handcrafted Italian tile backsplash, custom cabinetry extending to the ceiling, and an oversized center island ideal for gathering and entertaining. A butler's pantry and convenient refrigerator/freezer drawer add both function and luxury. The main level blends elegance and comfort with rich hardwood flooring, crown molding, a formal dining room with tray ceiling, and a sophisticated study accented by detailed millwork. The spacious family room is filled with natural light from a dramatic five-window bay and anchored by a beautiful brick fireplace, creating a warm and inviting atmosphere. Upstairs, the coffered primary suite offers a peaceful retreat with French doors, a generous walk-in closet, and a spa-inspired bath featuring a garden tub, dual vanities, and quality finishes. Three additional bedrooms provide ample space for family and guests, while fresh paint and brand-new carpeting create a crisp, updated feel throughout the level. The finished lower level expands the home's versatility with a large recreation area, private office, full bath, wet bar with wine refrigerator, and abundant storage space. Recent investments provide exceptional peace of mind, including new siding, gutters, fascia, and soffits (2025), HVAC and water heater replacement (2023), plus updated exterior doors, hardwood flooring, recessed lighting, smart thermostat, irrigation system, gutter guards, and more. Step outside to discover a beautifully landscaped backyard retreat featuring a paver patio, garden pathways, and a private setting designed for both relaxation and entertaining. Combining quality craftsmanship, extensive updates, generous living space, and an outstanding location, this exceptional home offers a rare opportunity to enjoy refined living in a truly turnkey setting.
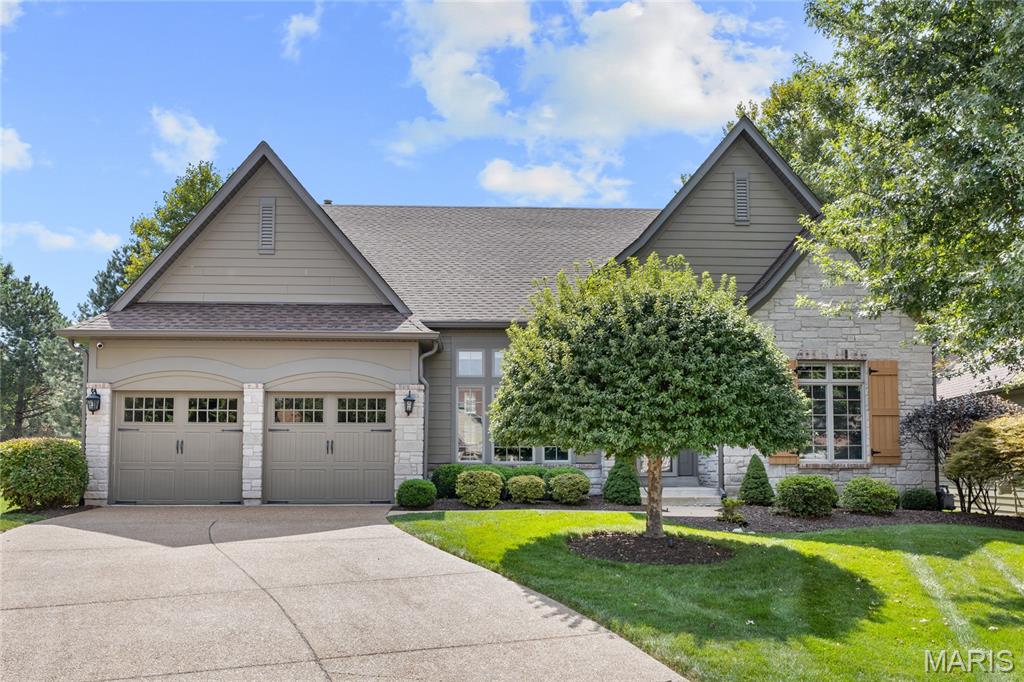
Spectacular brick & stone-crafted Freedom Home in the highly acclaimed gated community of Spring Mill Estates. This popular “Shelburne” model from Fischer & Frichtel Homes offers an open floor plan designed to accommodate daily comfort & gracious entertaining. Impressive hardwood entry foyer leads to formal dining room with double tiered octagonal ceiling and stunning 12’ great room with marble fireplace flanked by full-height windows that fill the room with an abundance of natural light. Chef’s kitchen with 42” natural cherry cabinetry, granite countertops, KitchenAid appliances & 6’ center island adjoins bright breakfast room with convenient planning center & gathering room with sliding glass door that opens to patio. The coffered primary bedroom suite provides an appealing retreat with wide bay window & luxury bath with jetted tub. A 2nd generous-sized bedroom & hall full bath complete the main floor living quarters. Lower Level entertainment space includes recreation room plus home office, 3rd bedroom & full bath. Situated on a premium lot at the end of the cul-de-sac with freeform patio & 2-car garage. Enjoy carefree living with included lawn maintenance, snow removal & sprinkler system.
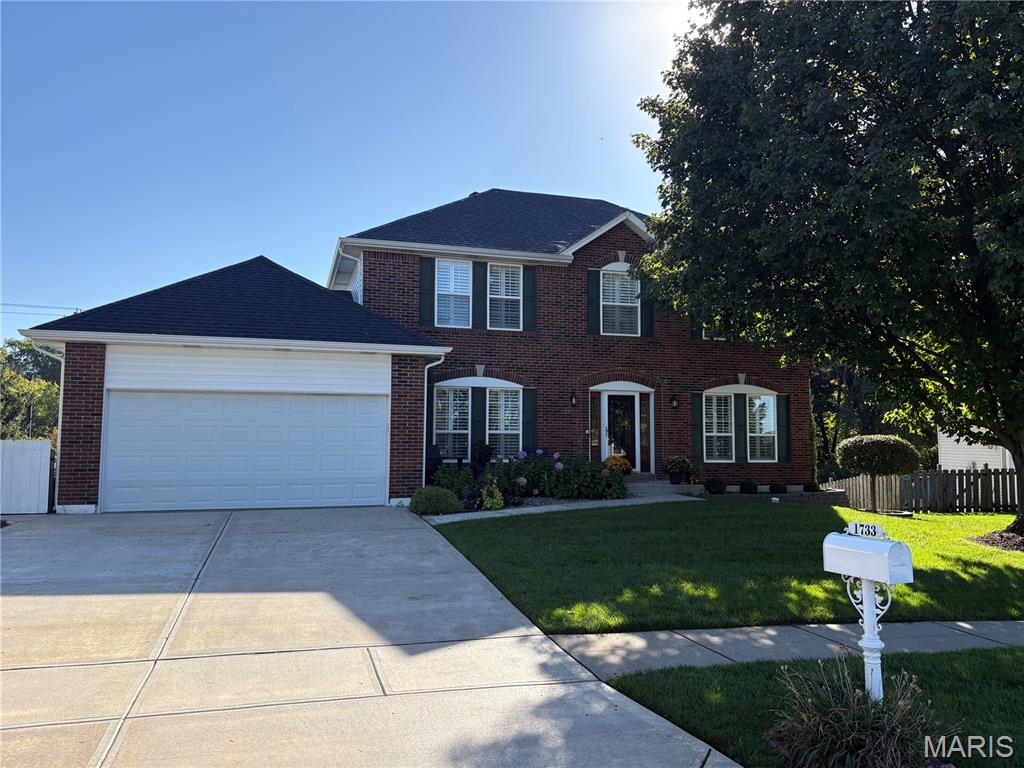
Prime, nearly half acre, level, fully wrought iron fenced backyard. Largest, well-groomed lot in Bogey Crossing! Checks all boxes with extreme curb appeal. Full brick veneer front, newer expanded concrete porch & driveway, covered enclosed deck & full yard irrigation system. Extreme care given by current original owners. Attractive plantation shutters added to most windows. Truly a wonderful family home in a very exclusive St. Charles city neighborhood offering the best access to all conveniences your family will enjoy. The owners have already chosen a replacement home making this one available for possession to fit most needs.