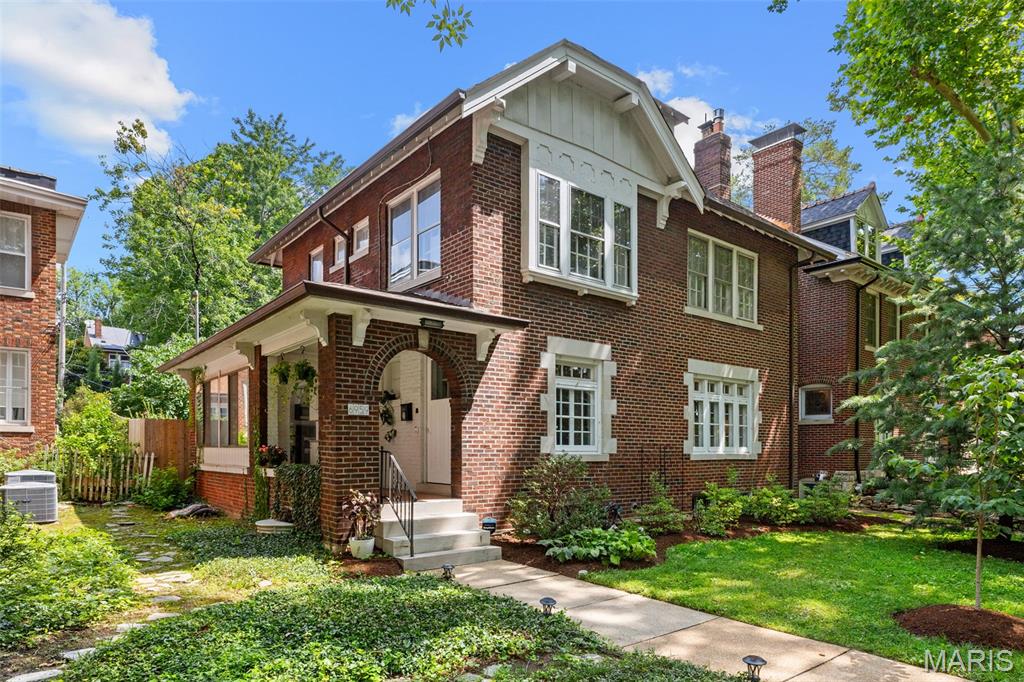
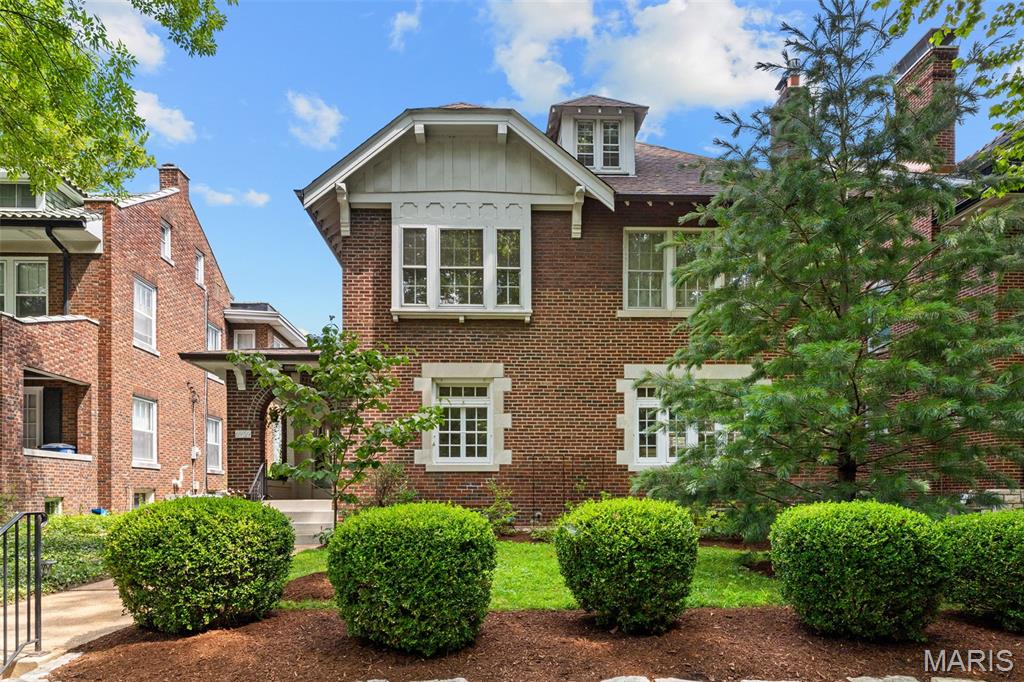
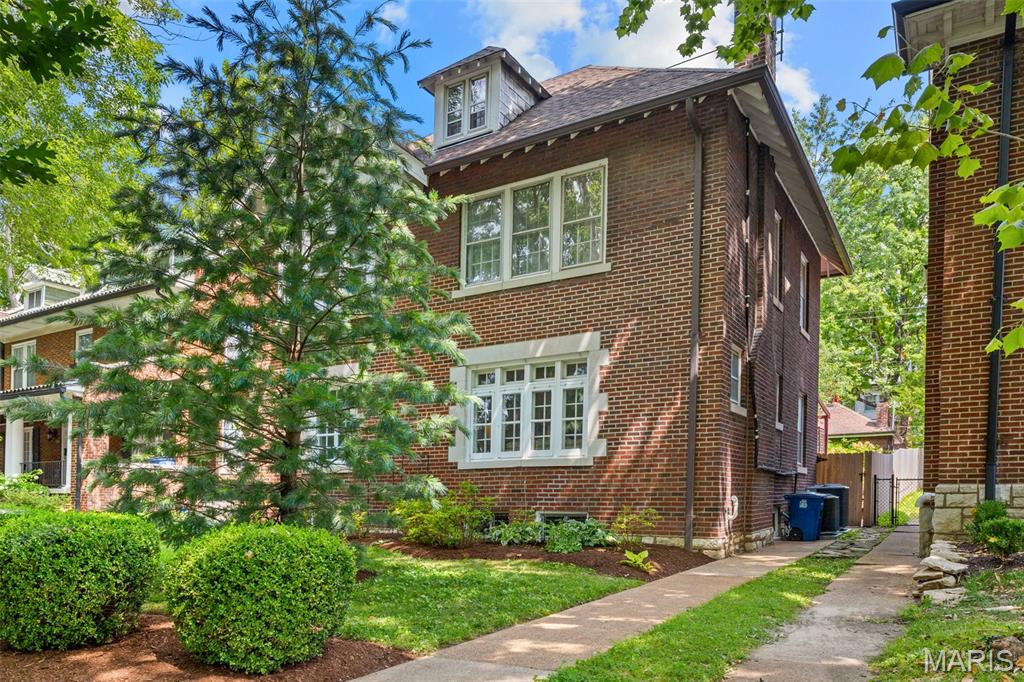
Front exterior
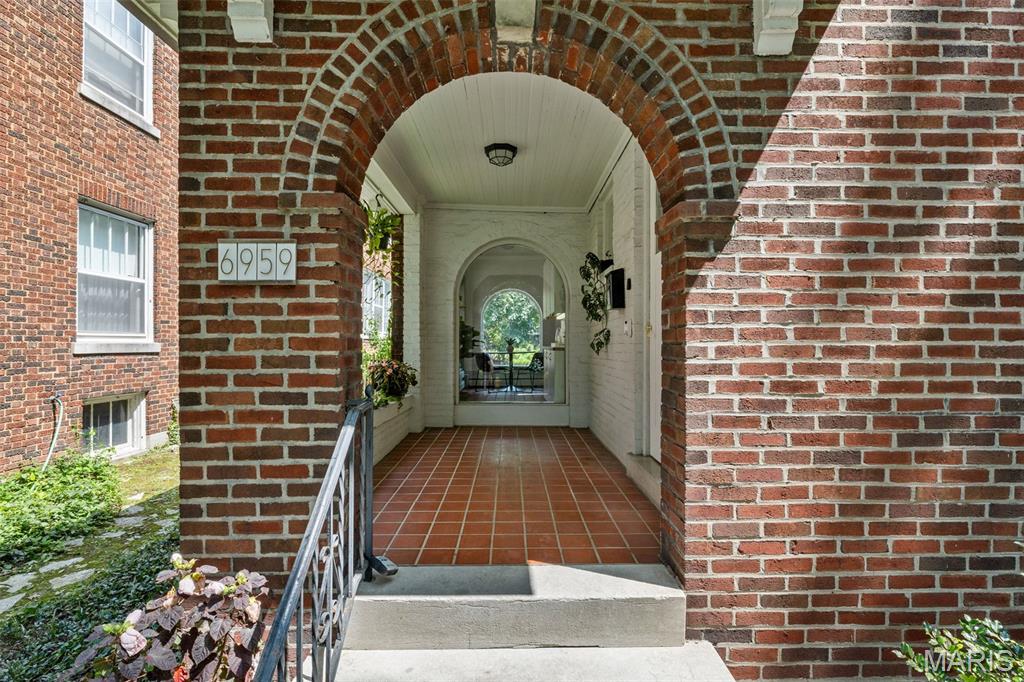
Arched entry with terracotta tile on the covered porch.
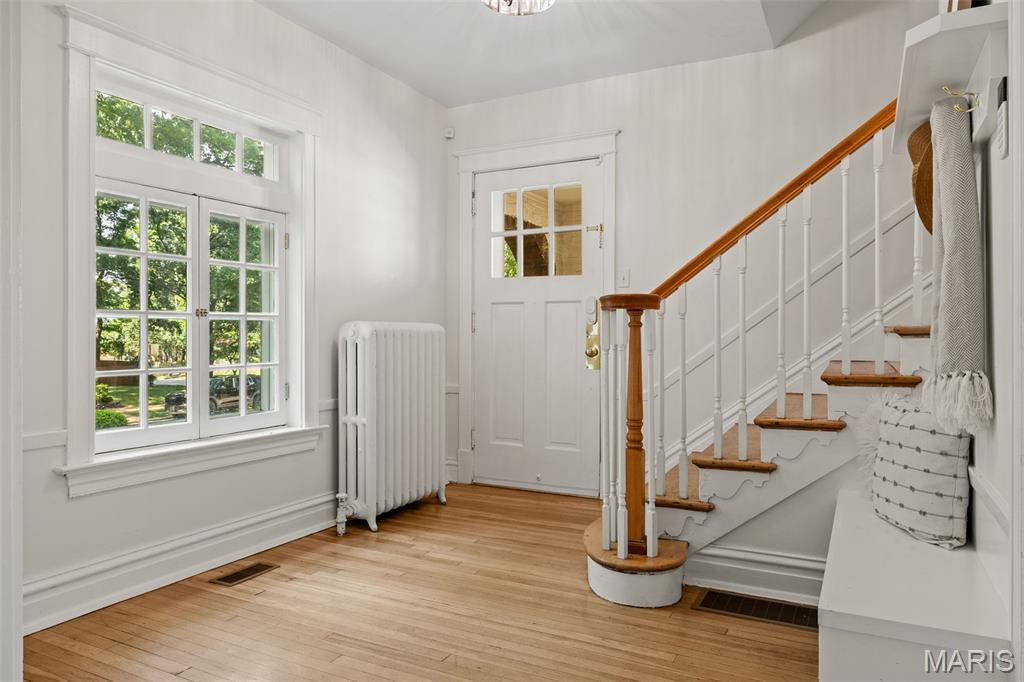
Charming foyer with room for stowing coats, shoes and bookbags.
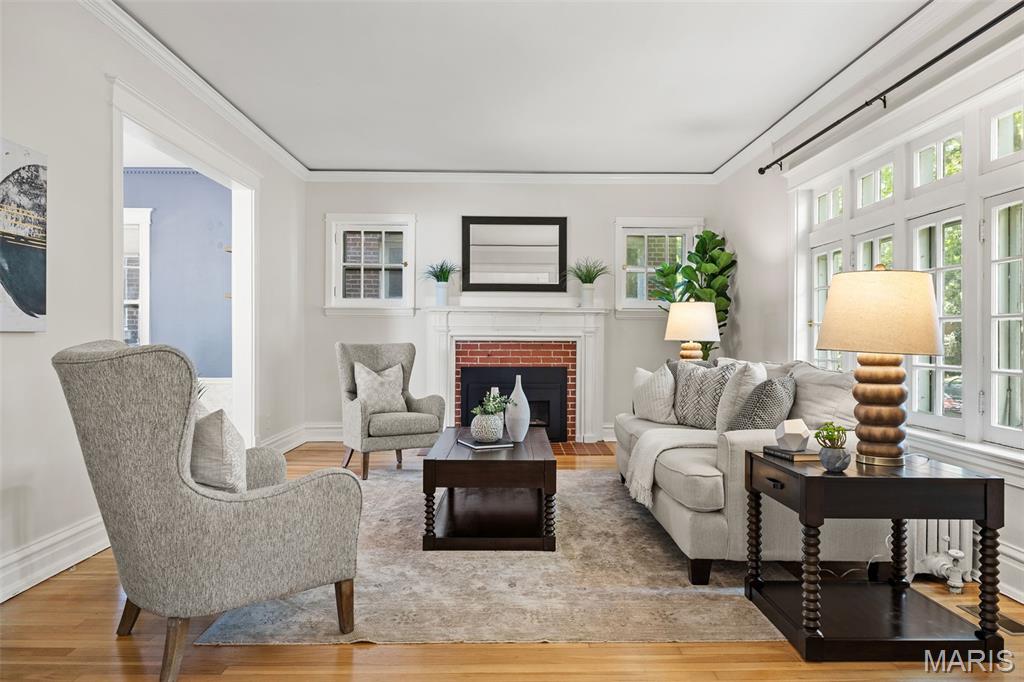
Large living room with gas fireplace. Hardwood floors extend throughout the house with the exception of the baths.
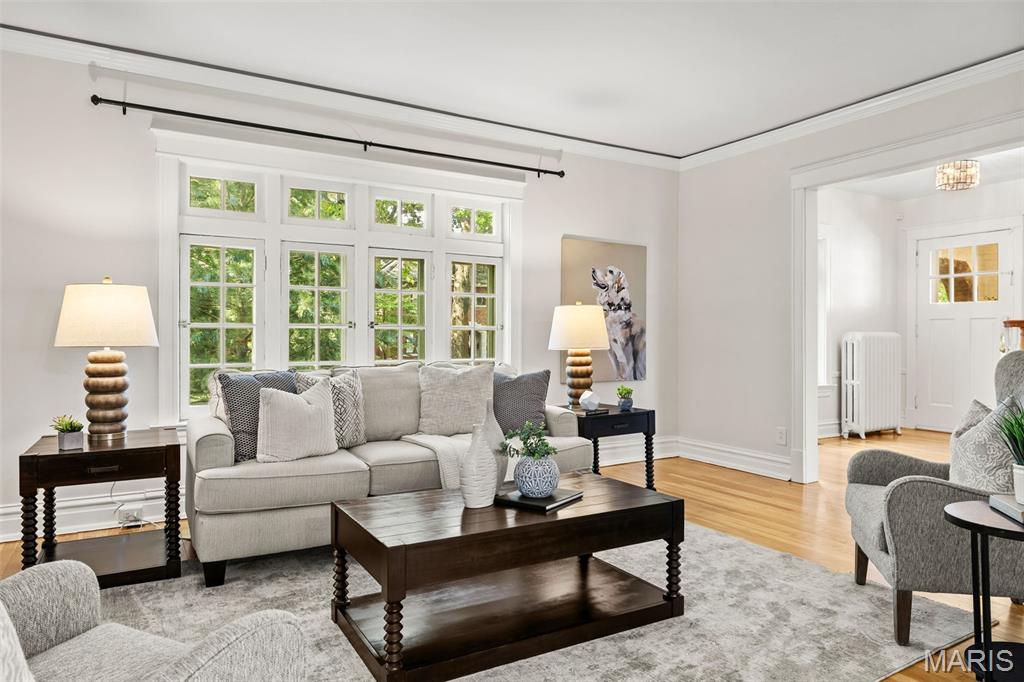
Living room with abundant natural light coming through charming casement windows
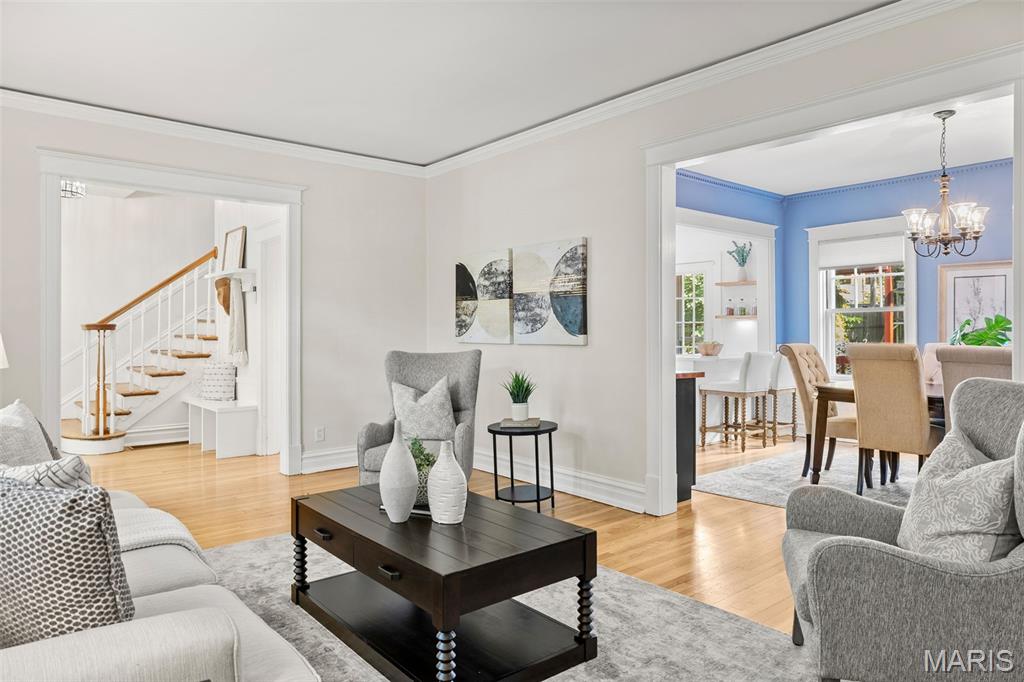
Living room with view back to foyer and through to the dining room.
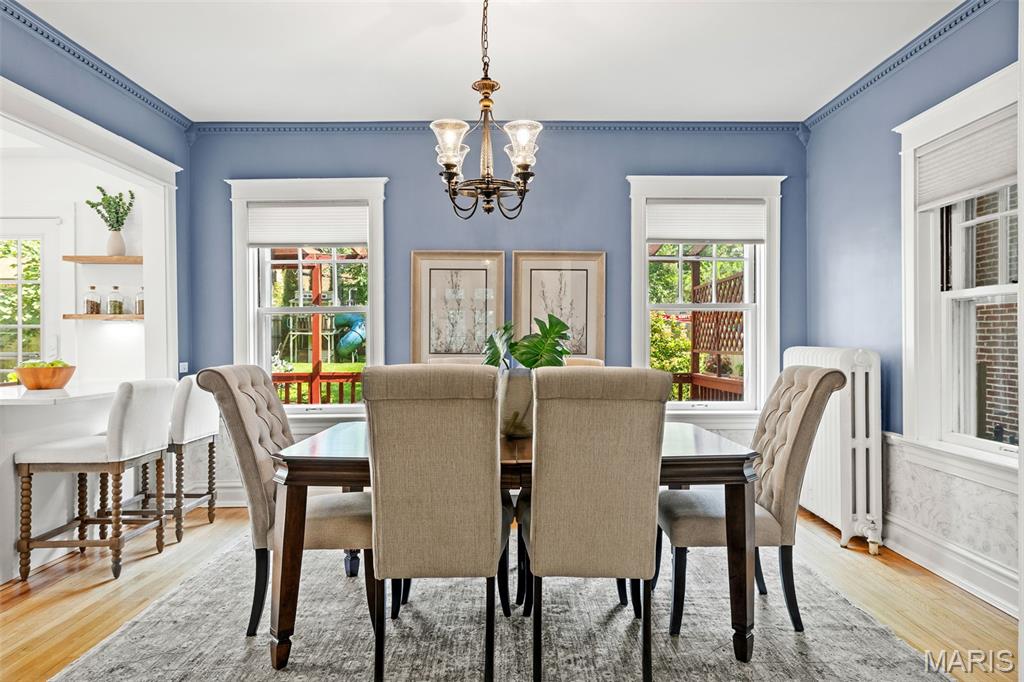
Dining room opens to the kitchen with a breakfast bar.
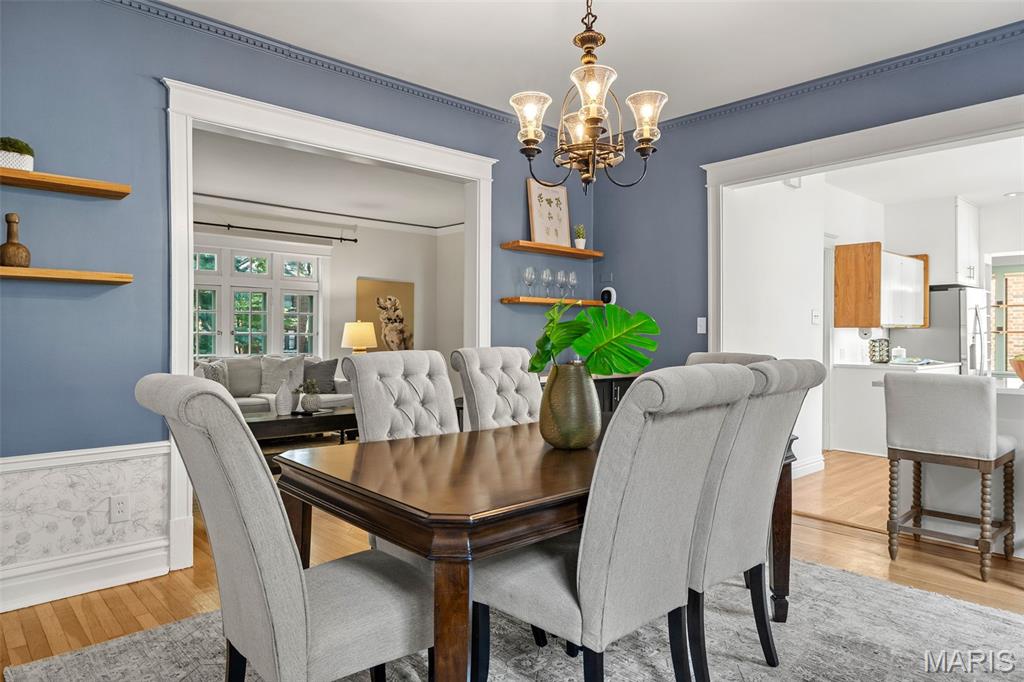
The floor plan is ideal for both family and entertaining with all rooms open to the other.
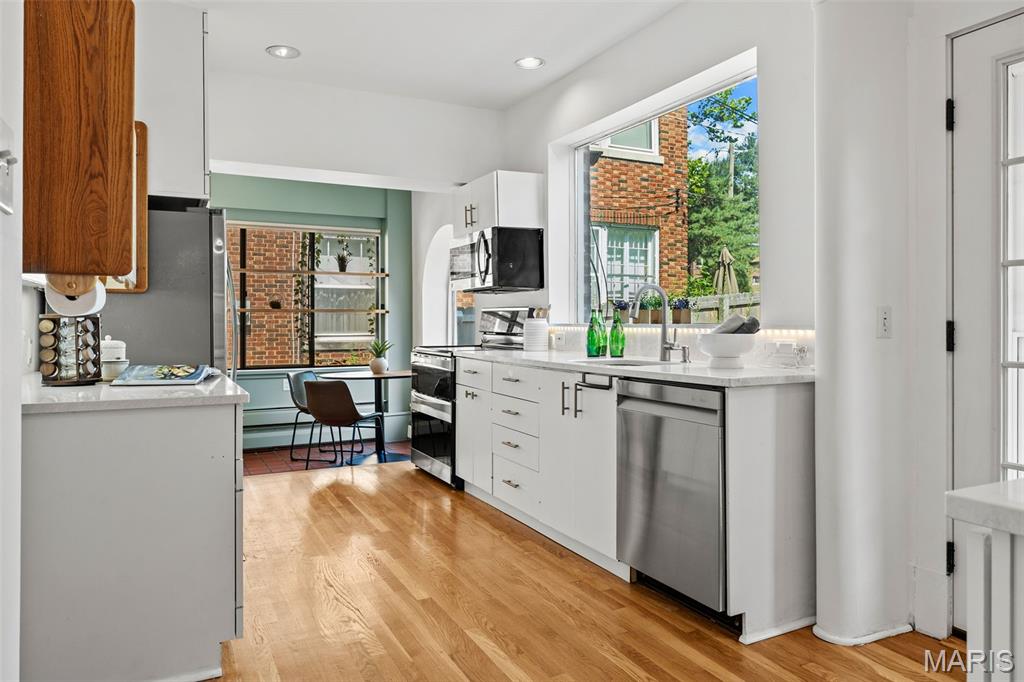
Kitchen with newer kitchen features - refinished hardwood floor, new stone counter top, new hardware.
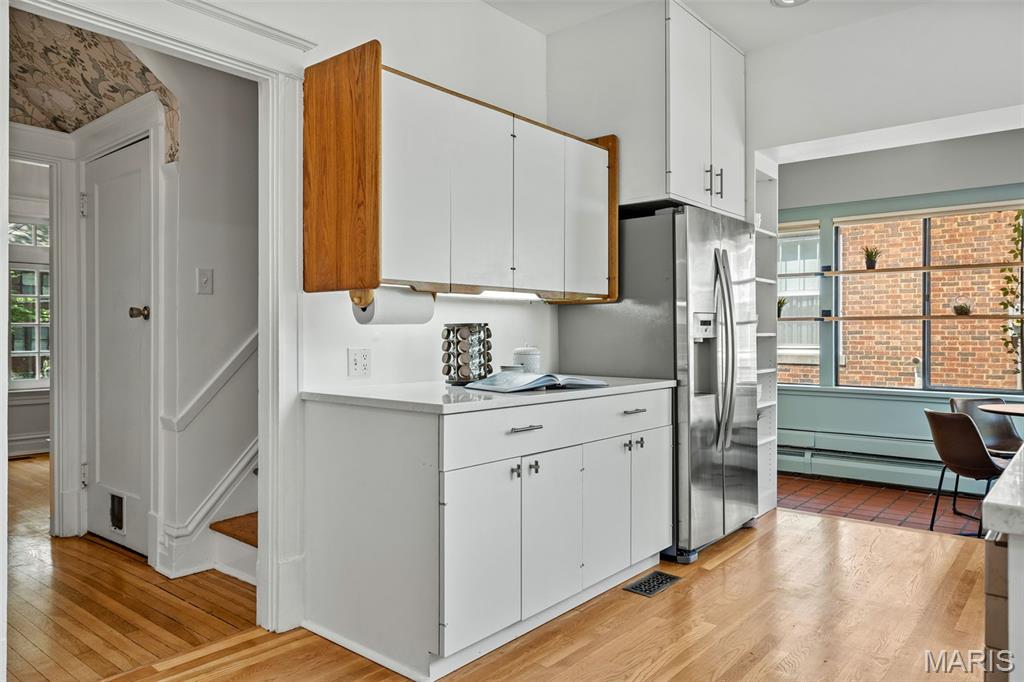
Kitchen featuring white cabinetry and stainless steel appliances including a double oven.
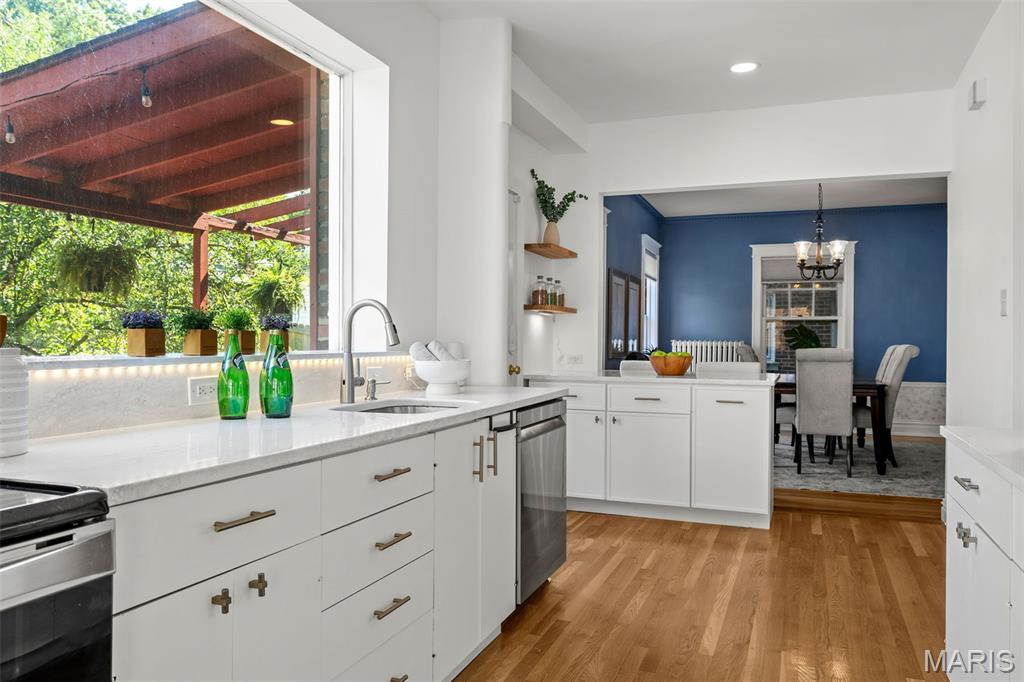
There are windows along the back of the house providing great views of the backyard. Never lose sight of the kids.
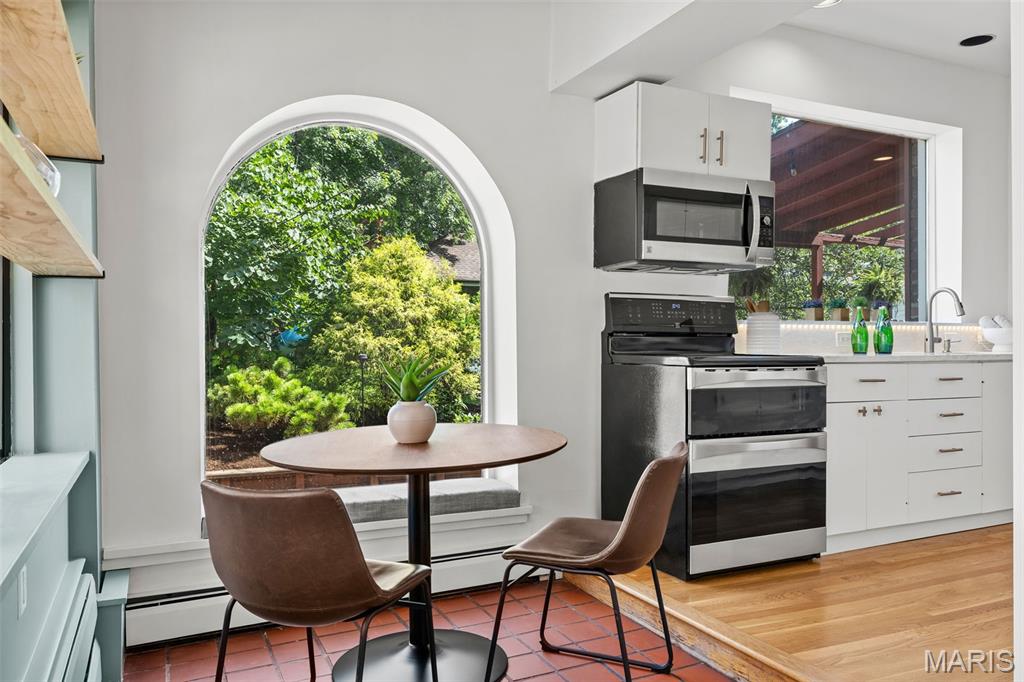
Breakfast room
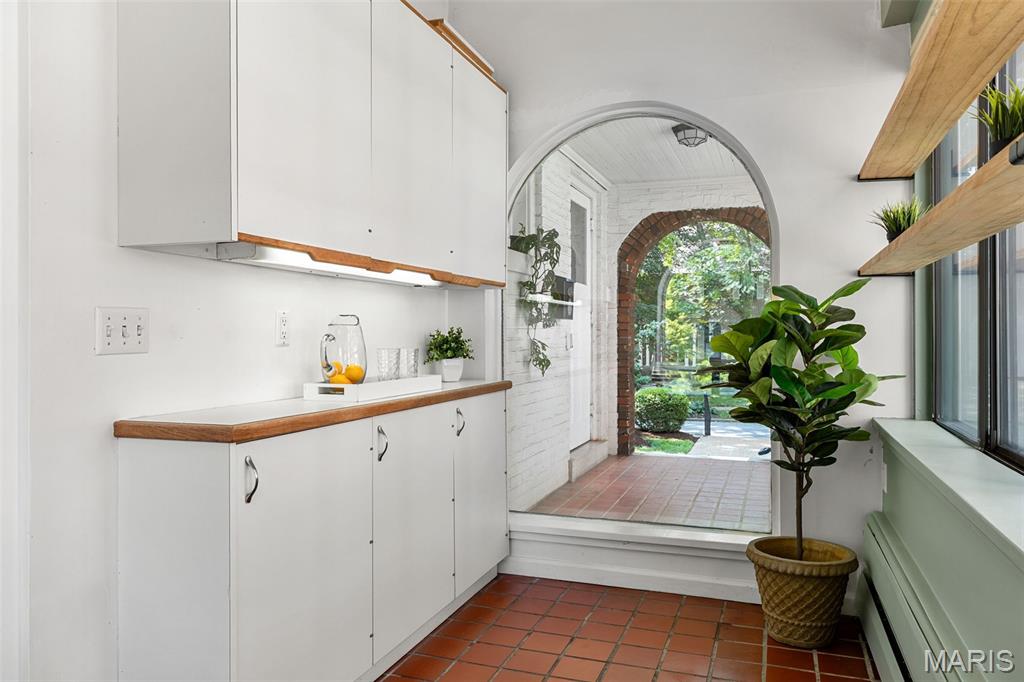
View of breakfast room with tremendous storage and view through to the front porch.
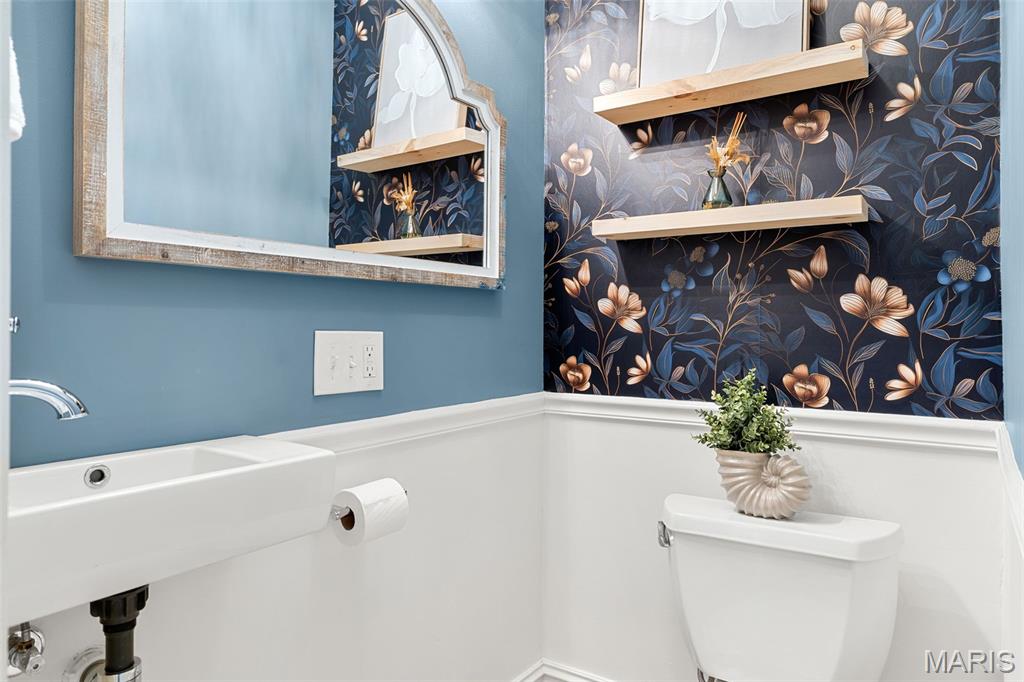
Renovated powder room.
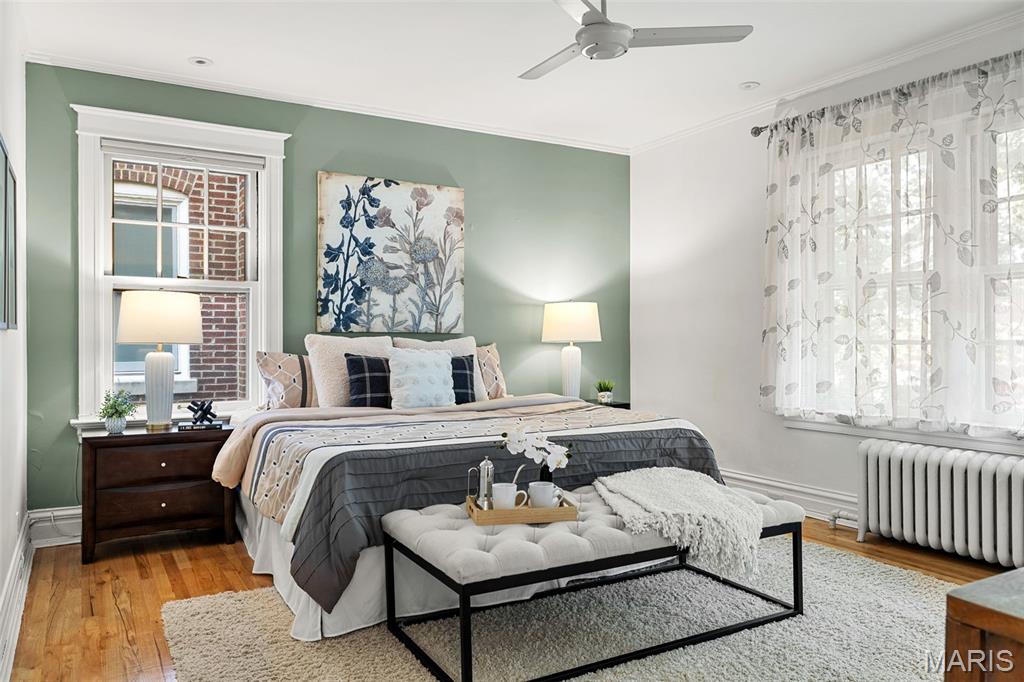
Primary bedroom room that has previously been used as a family room with the primary up on the third floor - your choice!
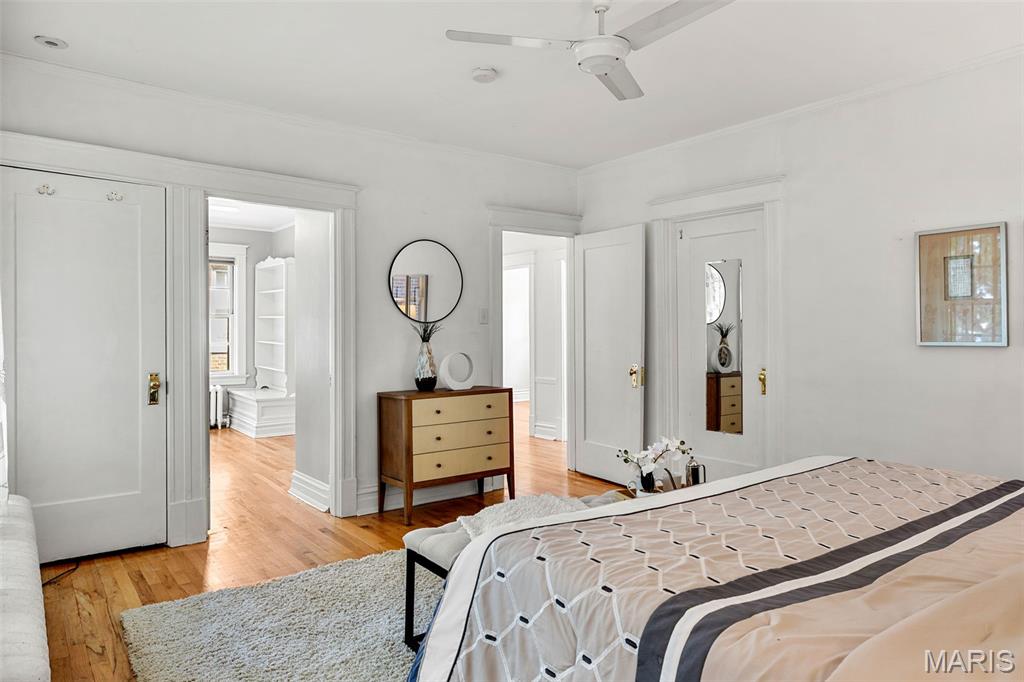
Primary bedroom
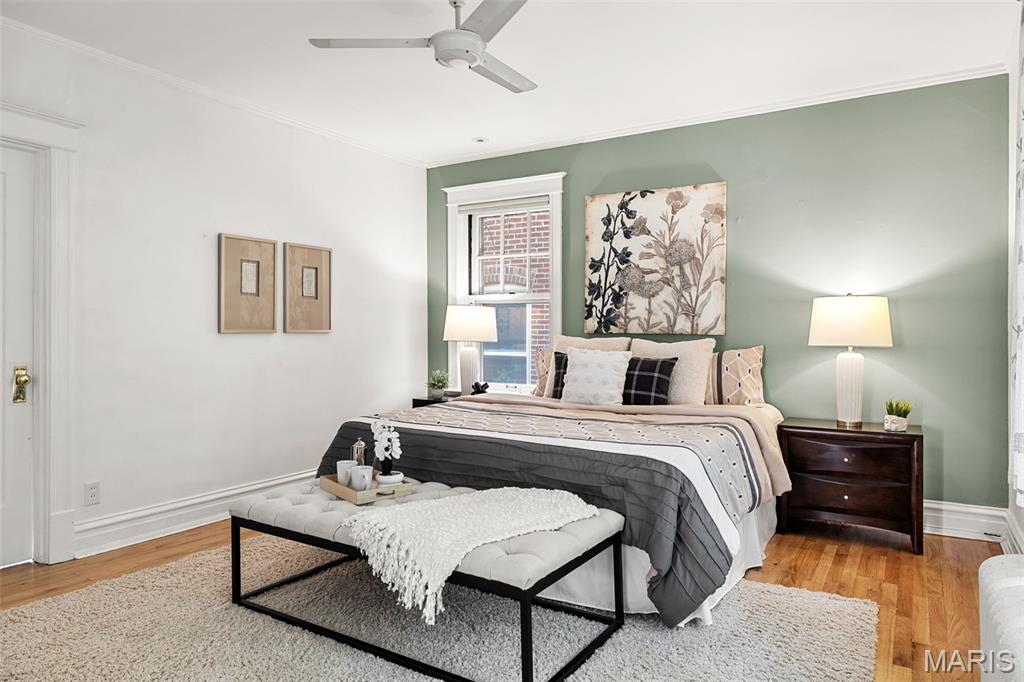
Additional view of this large bedroom.
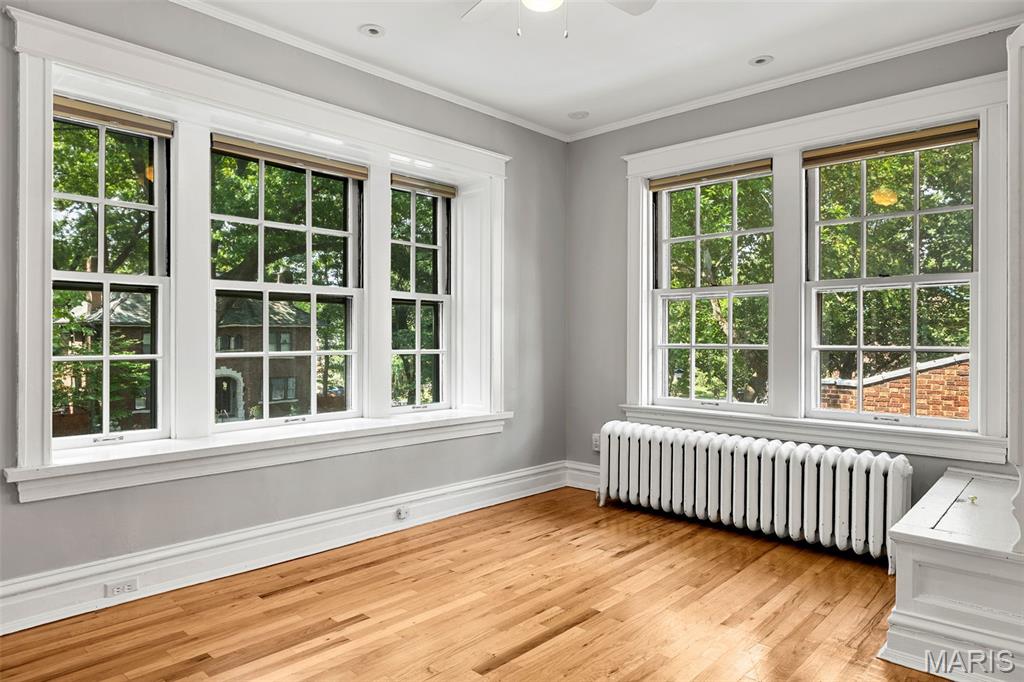
Bedroom #2
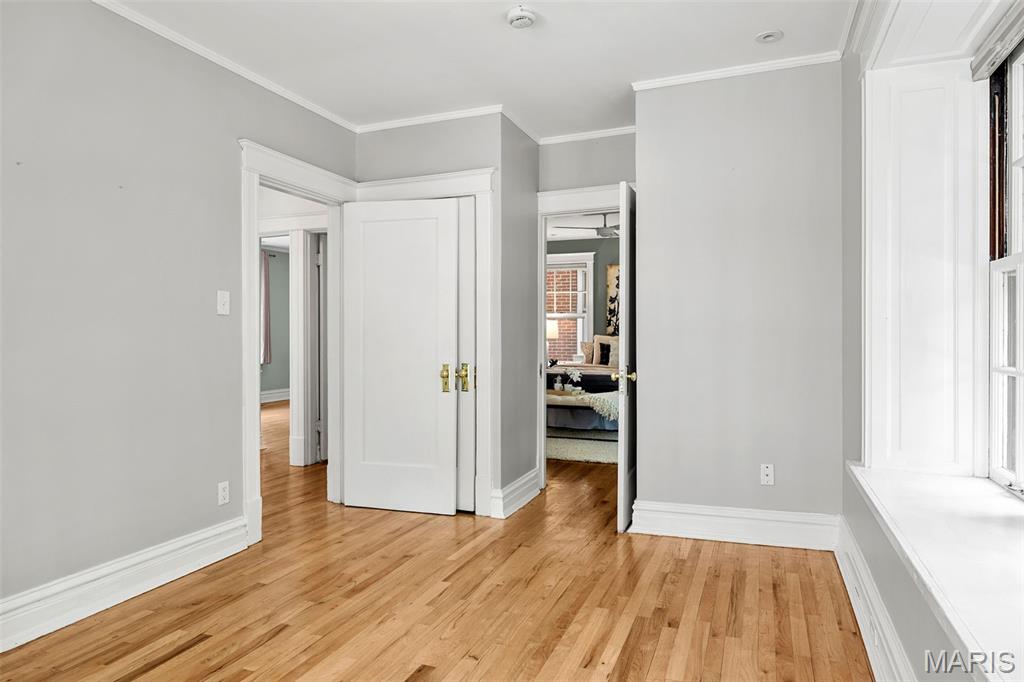
Bedroom #2
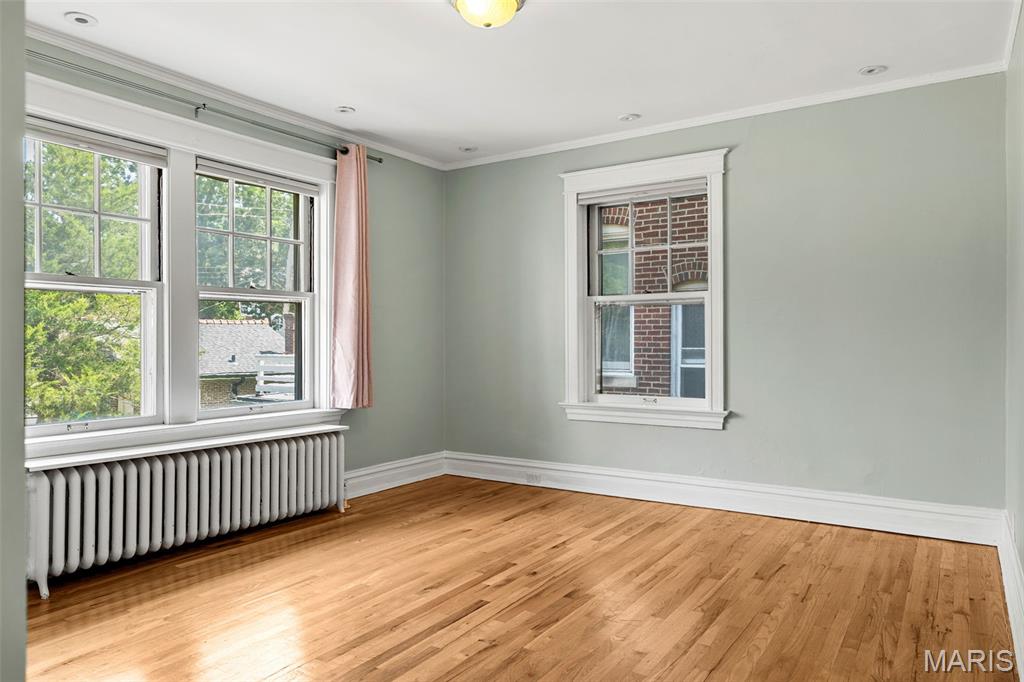
Bedroom #3
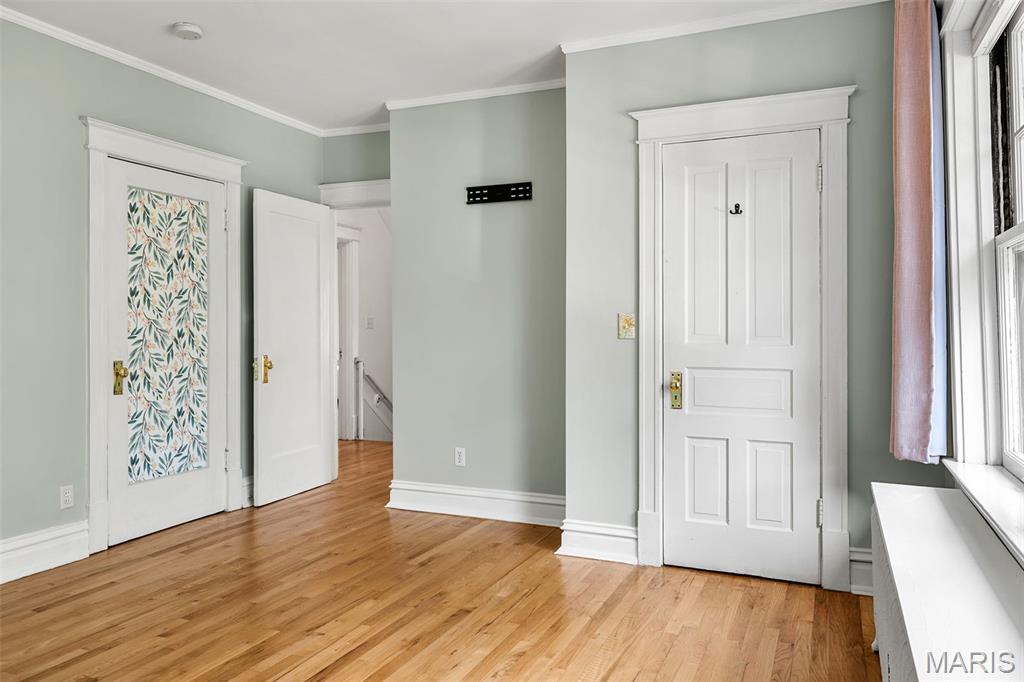
Bedroom #3
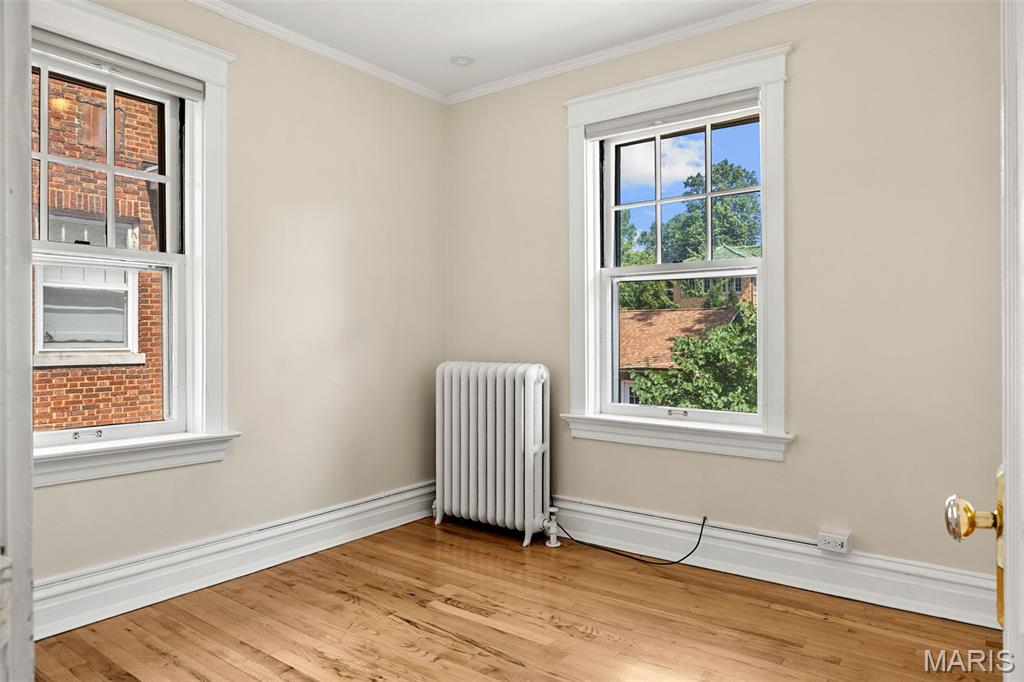
Bedroom #4
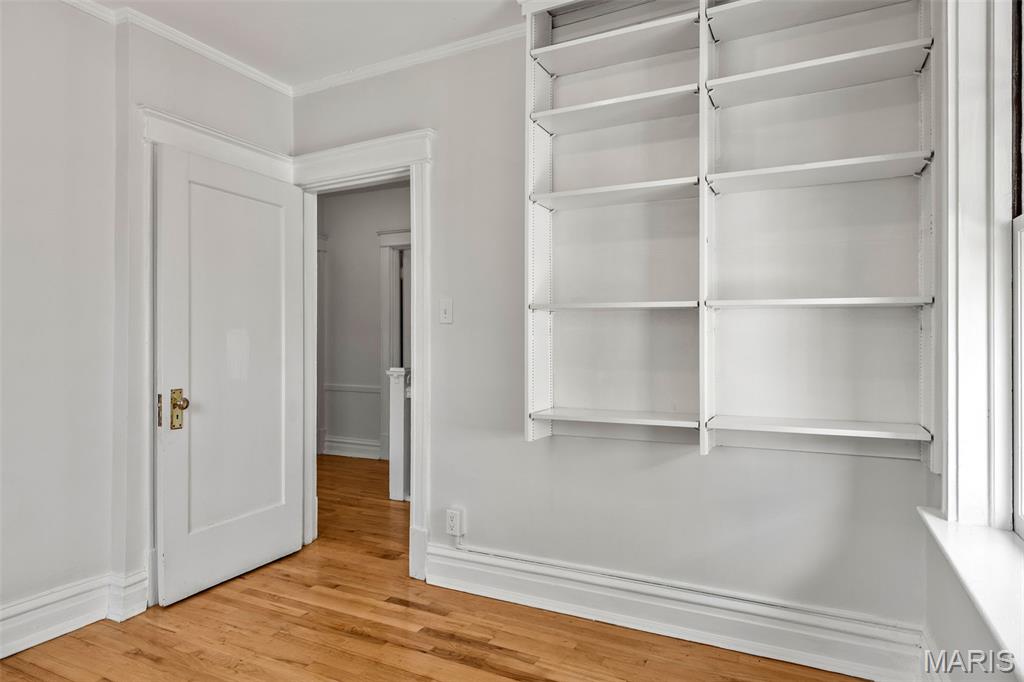
Bedroom #4
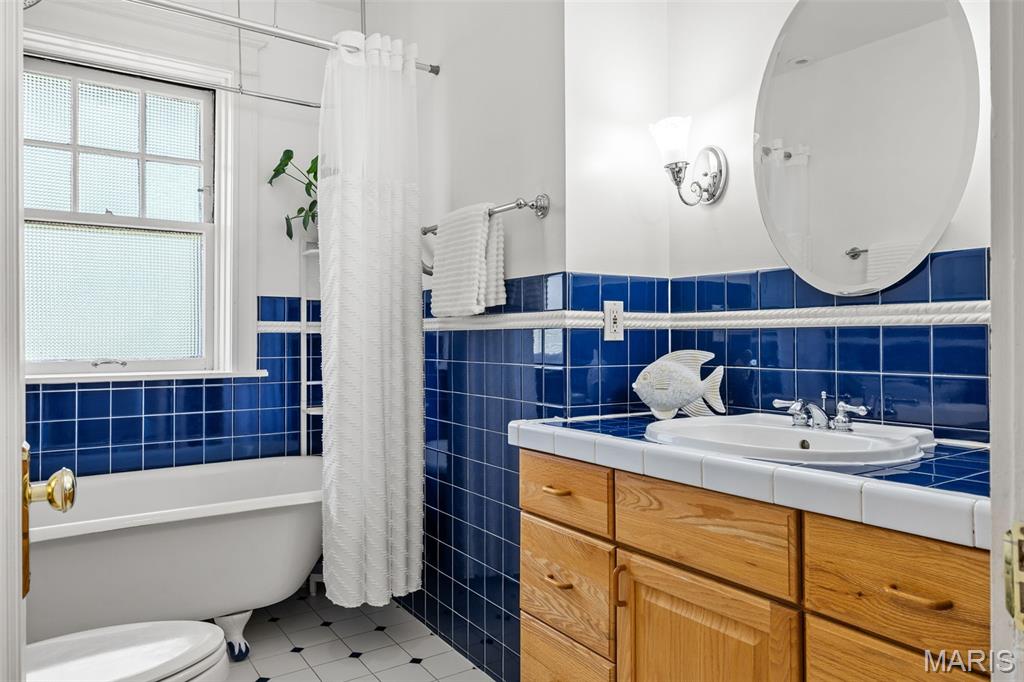
2nd floor hall bath
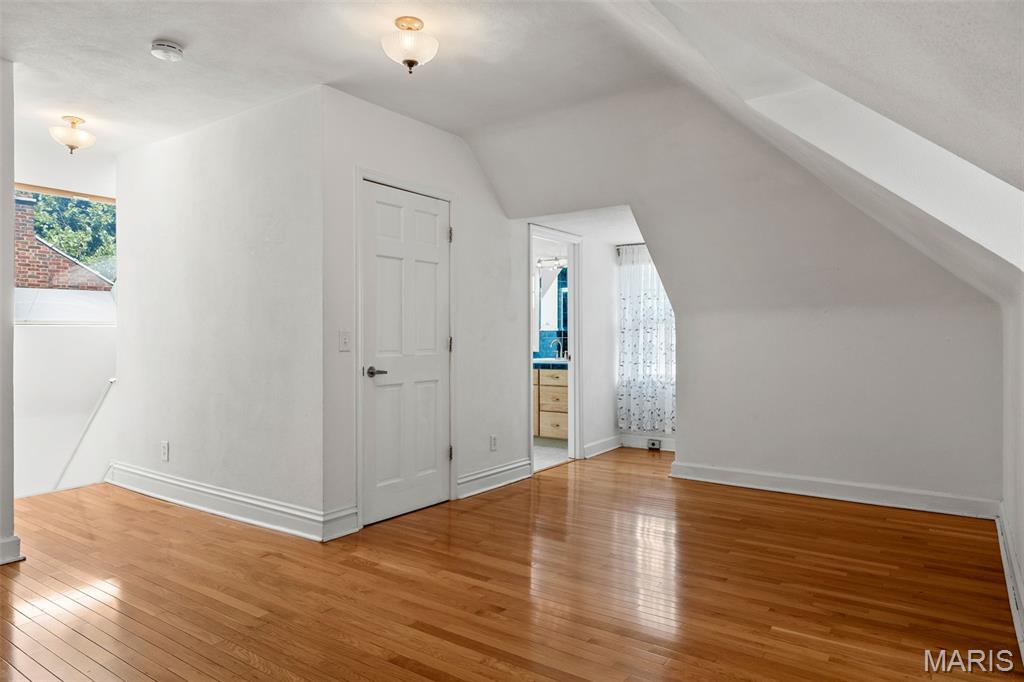
Third floor bedroom with lots of closet space.
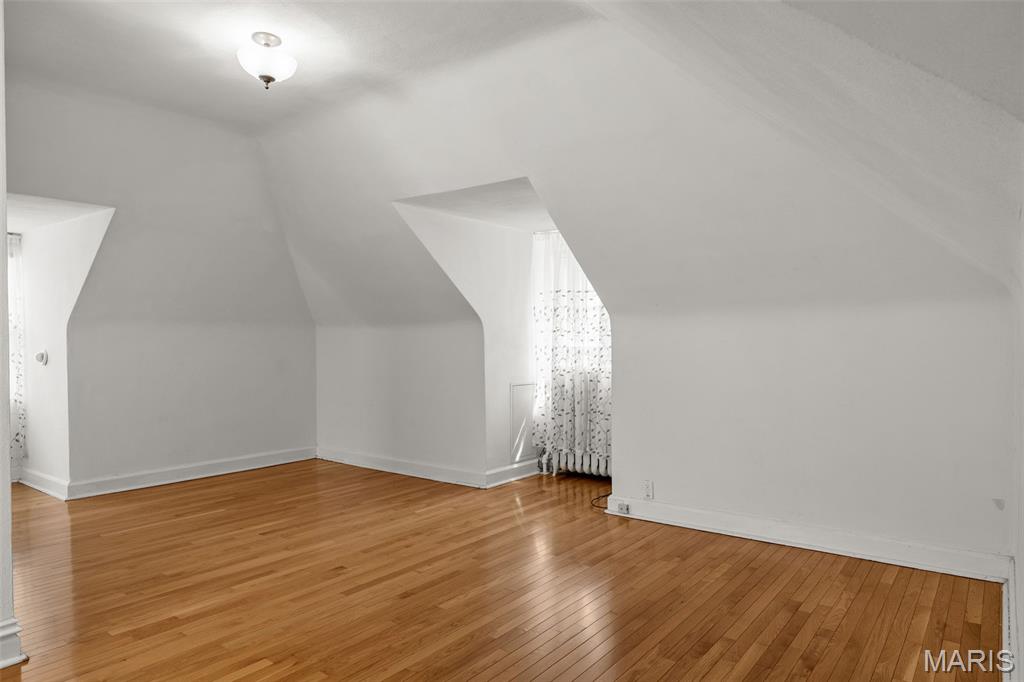
Additional view of the third floor bedroom. There is a skylight in the stairwell to this floor.
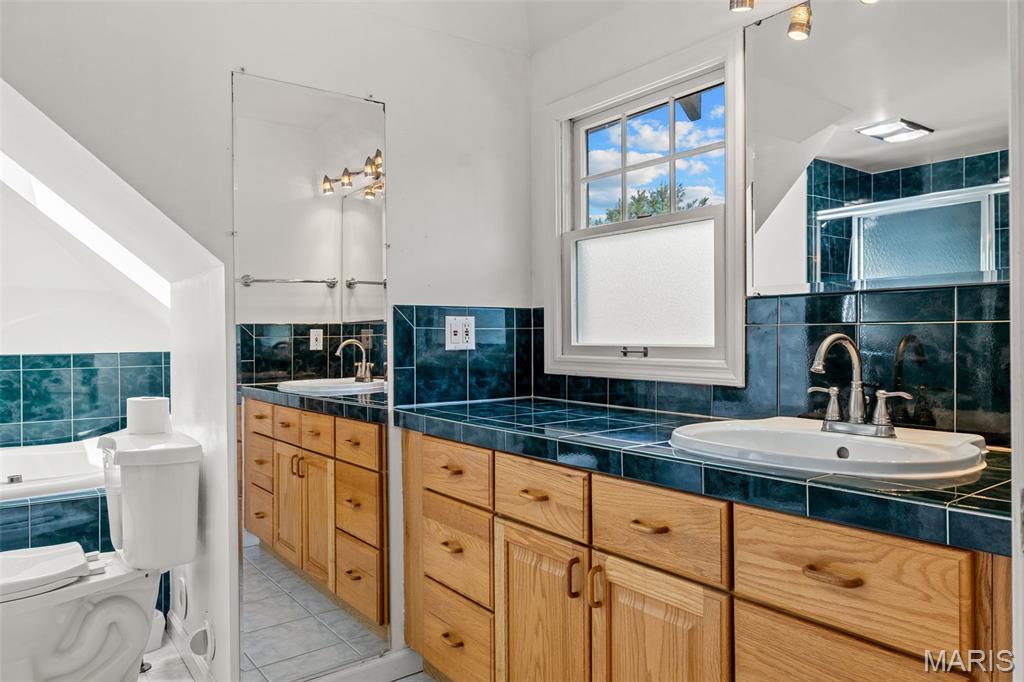
Third floor bath.
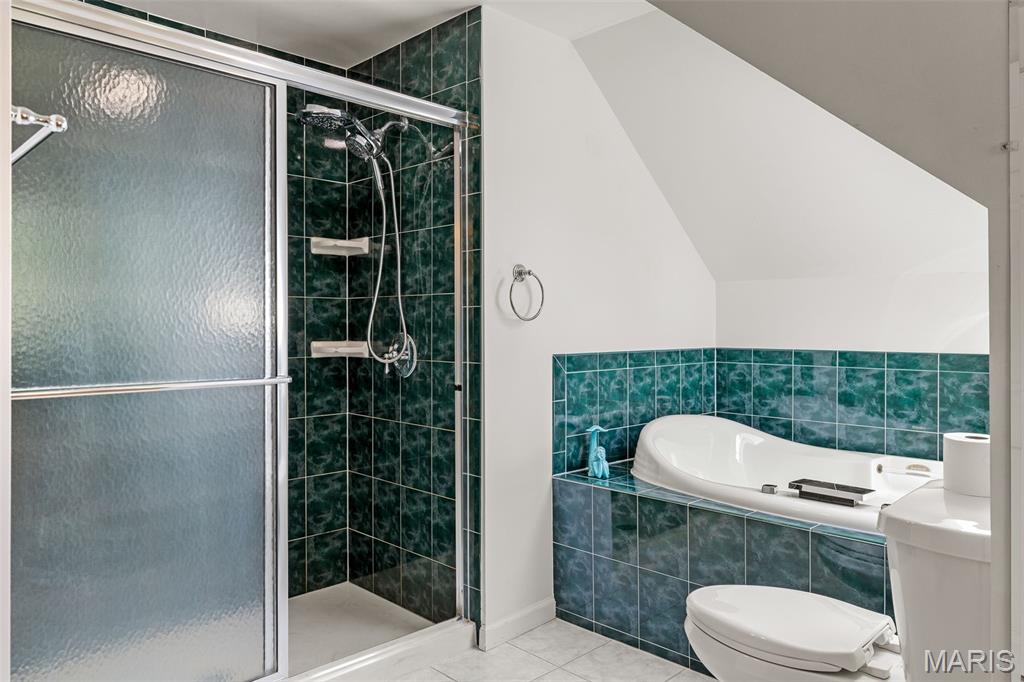
Third floor bath with soaking tub.
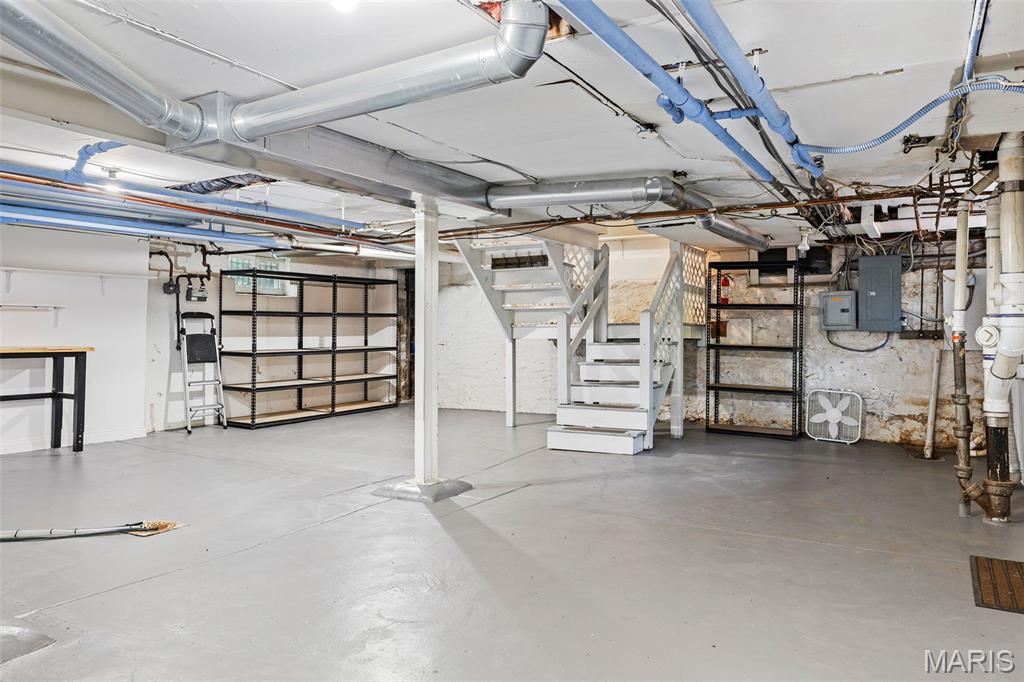
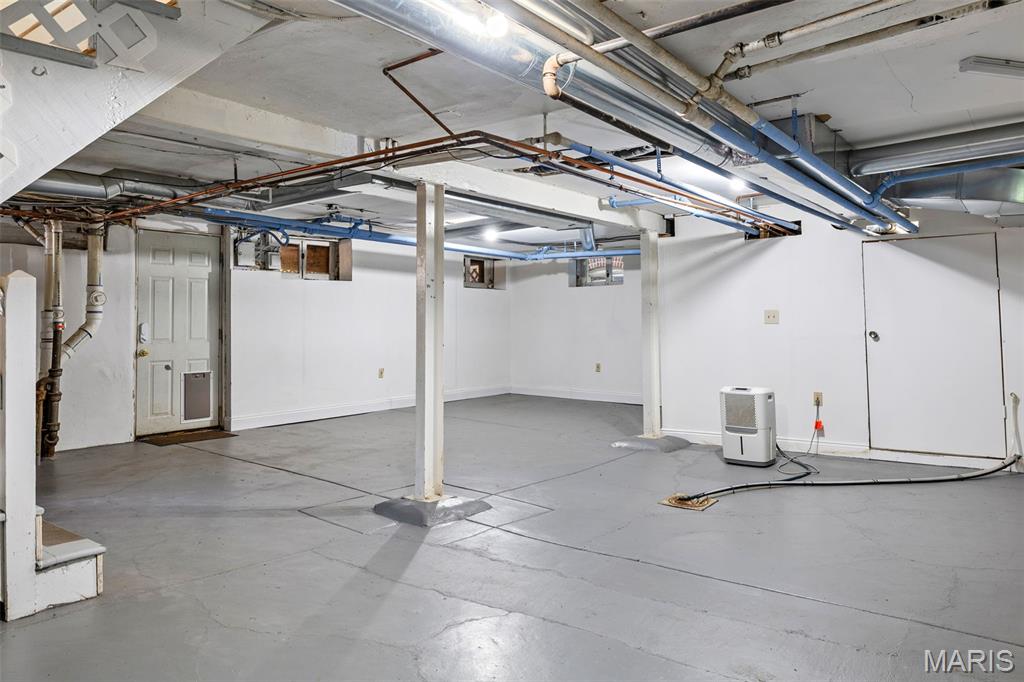
Clean and spacious unfinished basement.
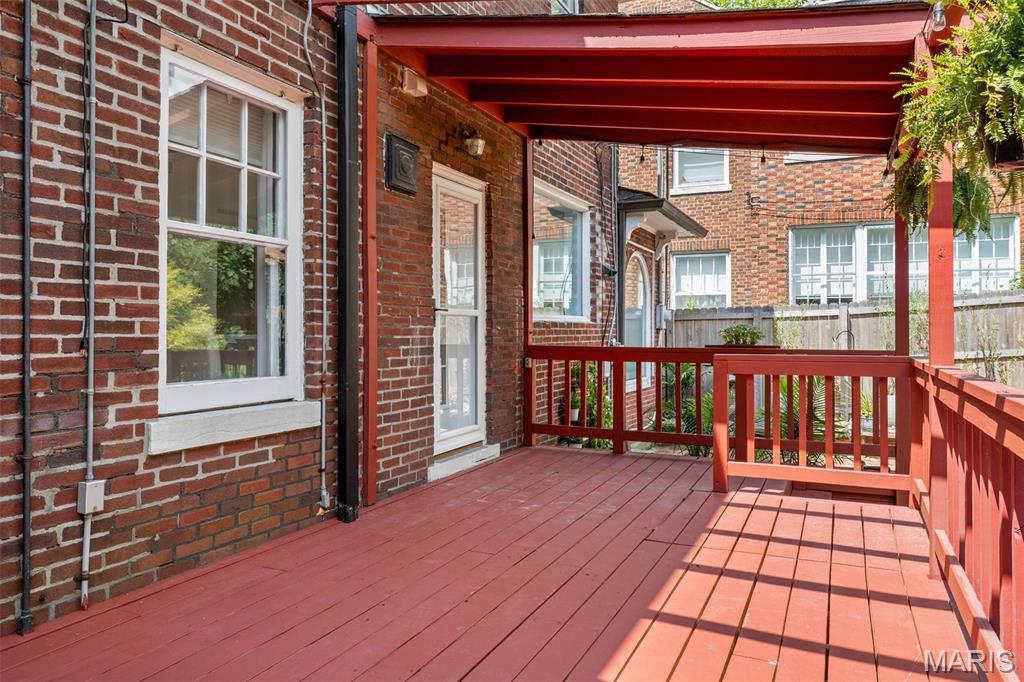
Covered deck right off of the kitchen.
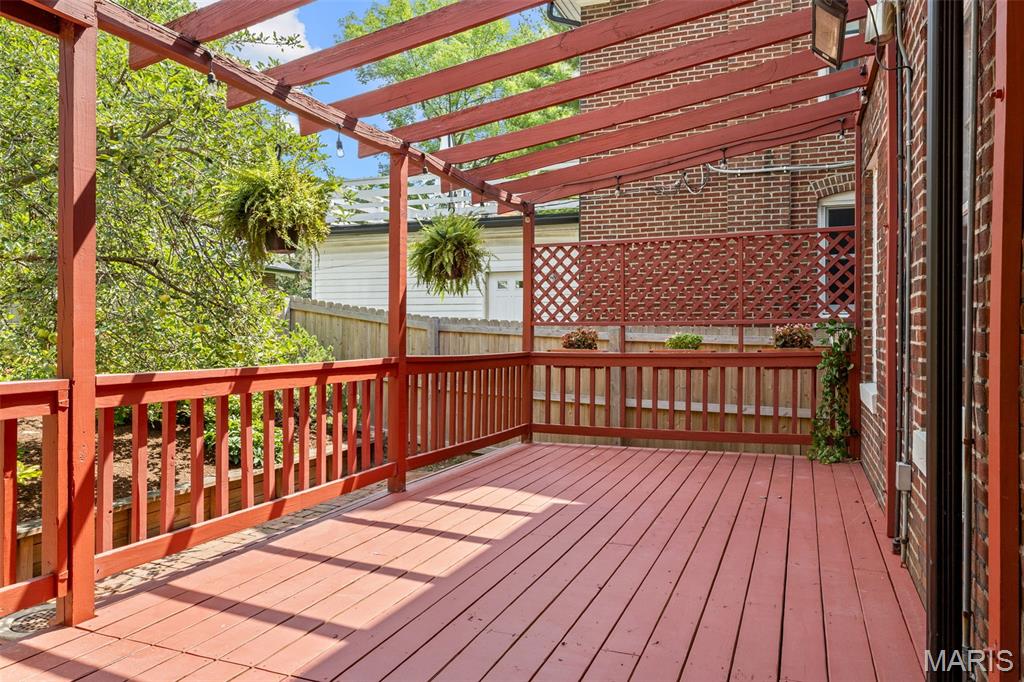
Additional view of the deck.
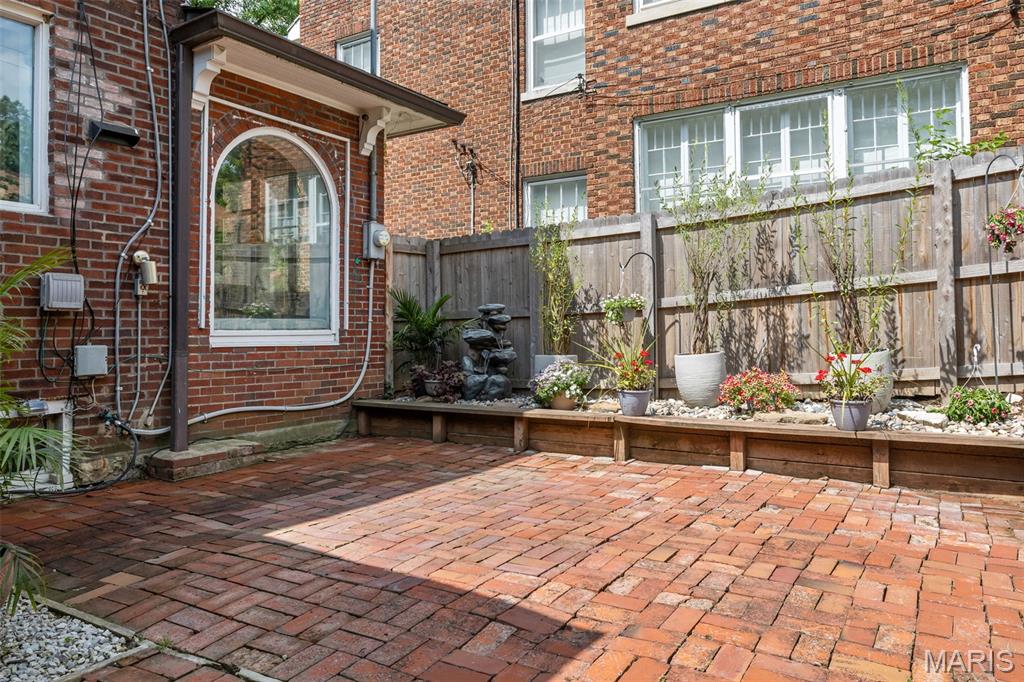
Brick patio as seen outside the breakfast room.
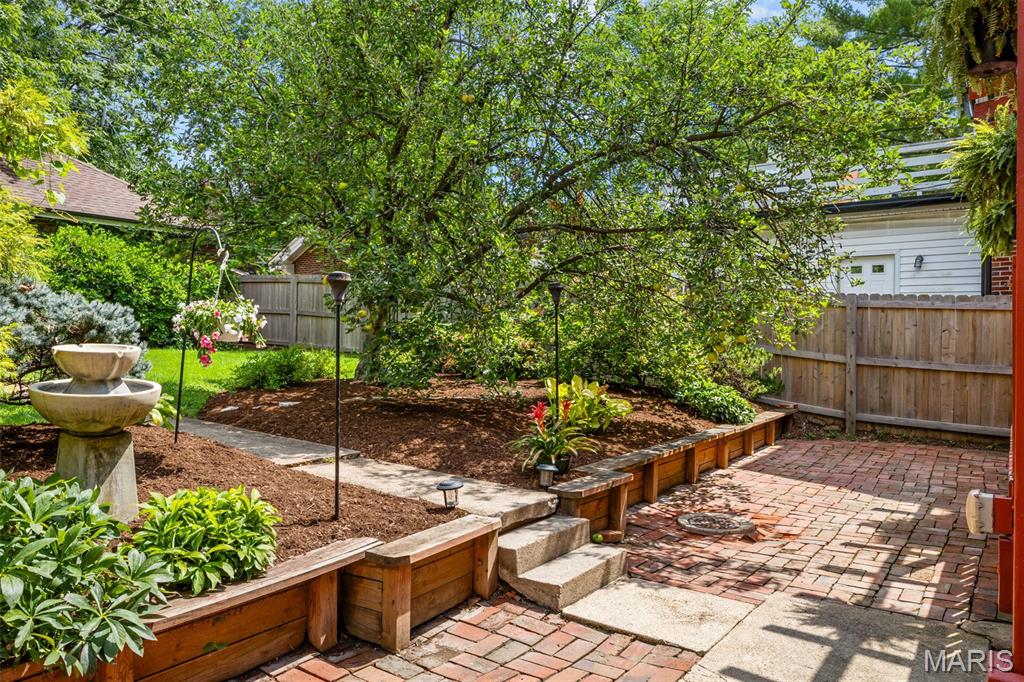
Brick patio extends across the yard in front of the deck and steps up to the gardens and backyard.
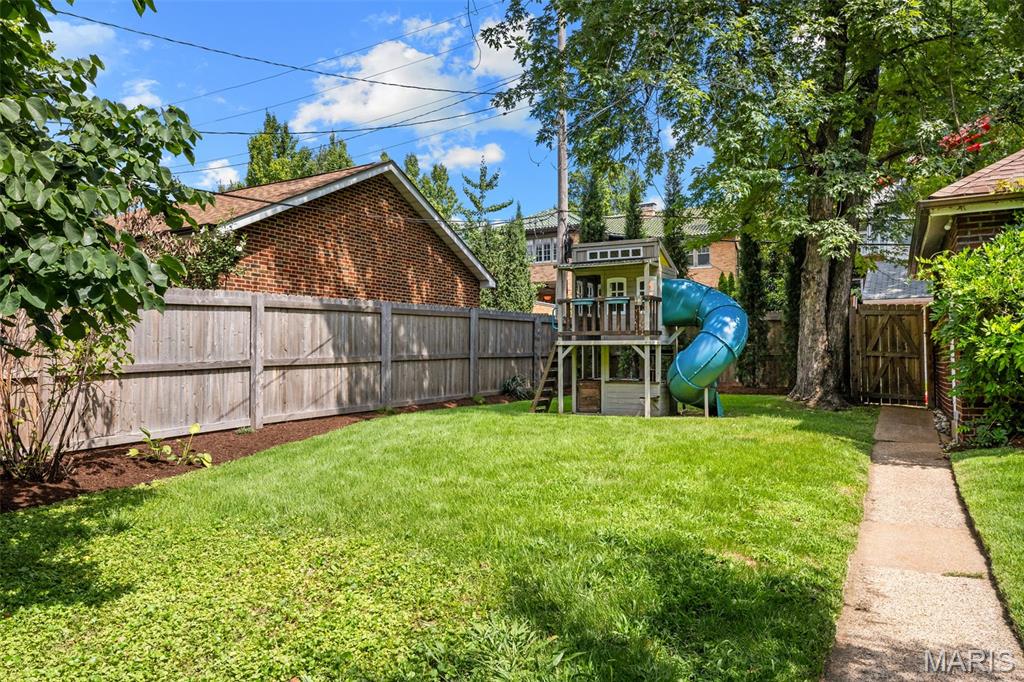
Great backyard with room for play.
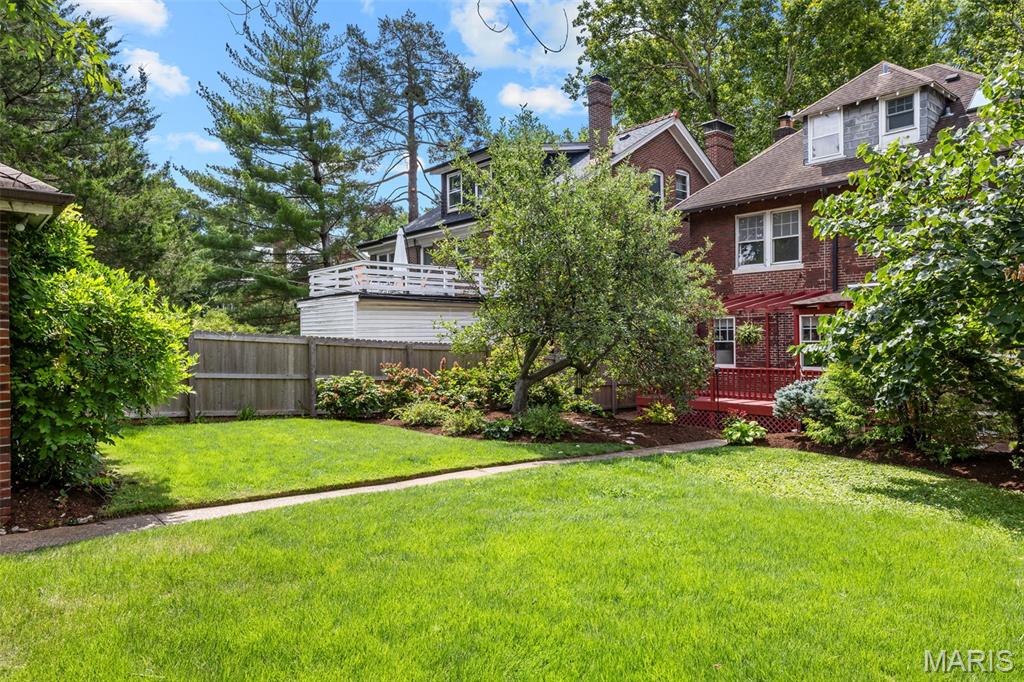
Additional view of the expansive backyard.
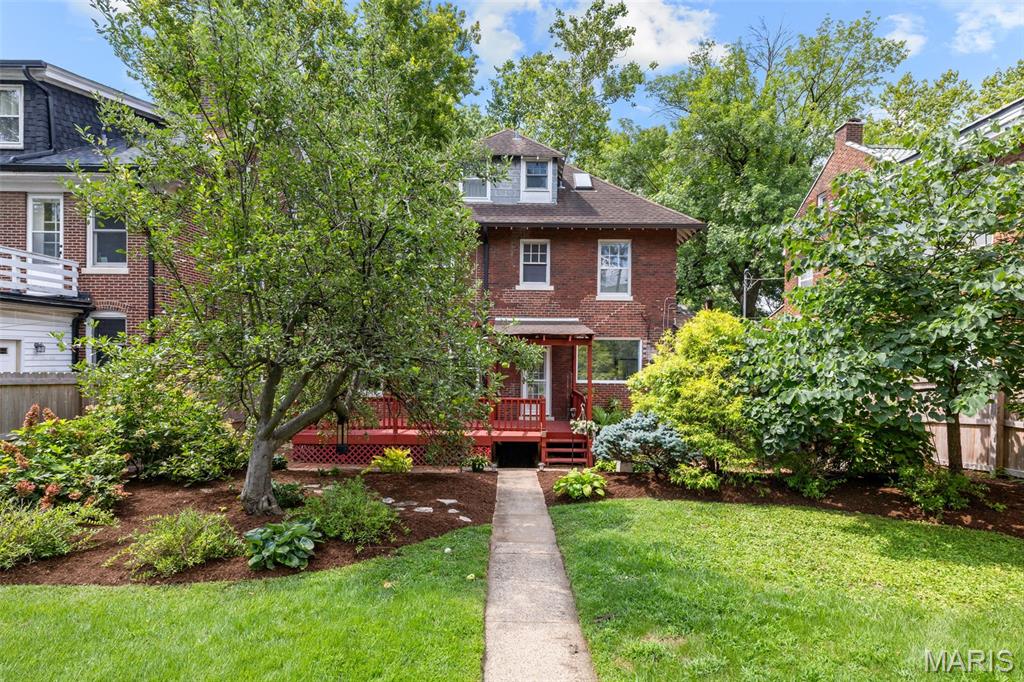
Landscaping is wonderful and includes a mature apple tree :)
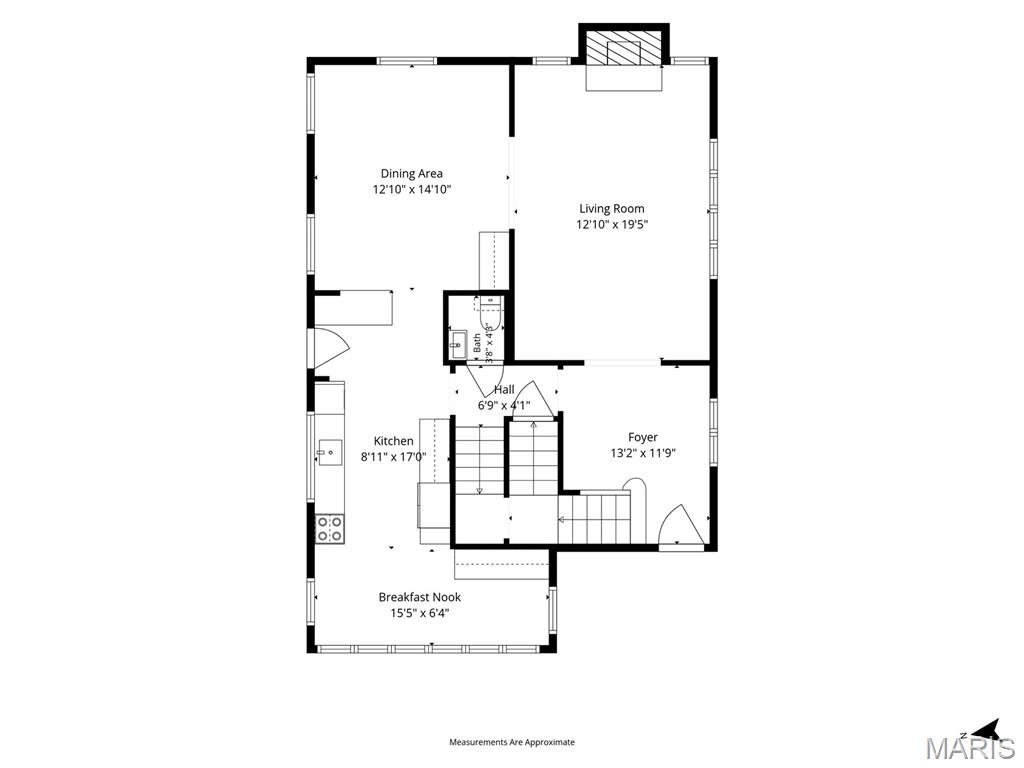
Floor plan - First floor
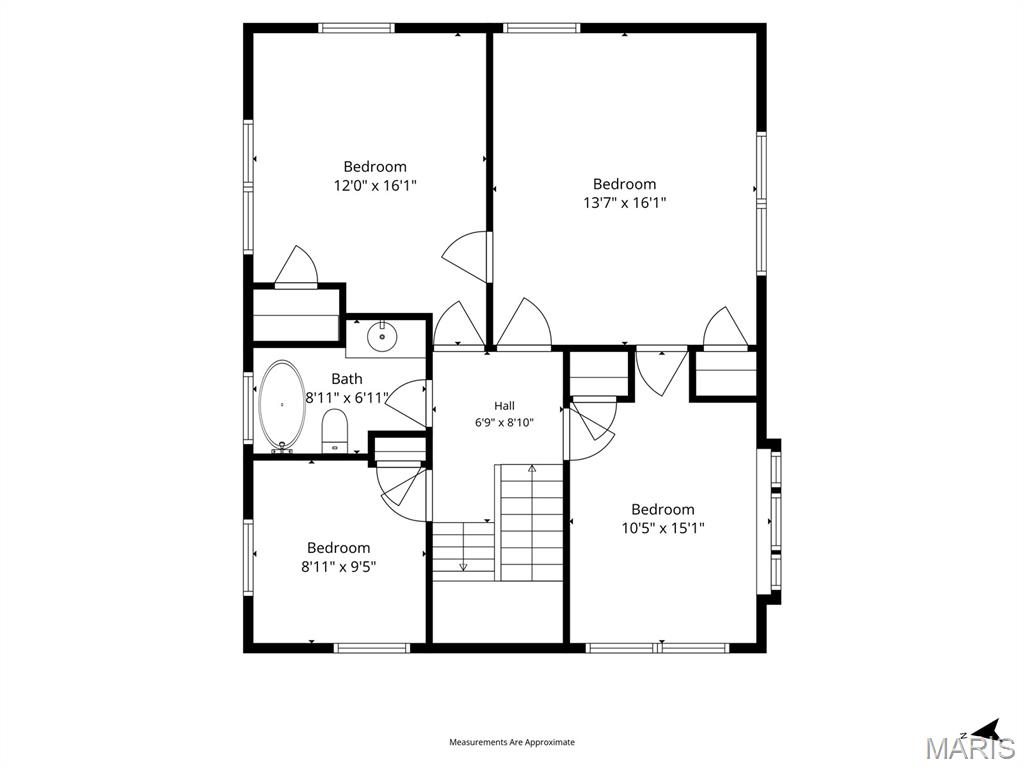
Floor plan - Second floor
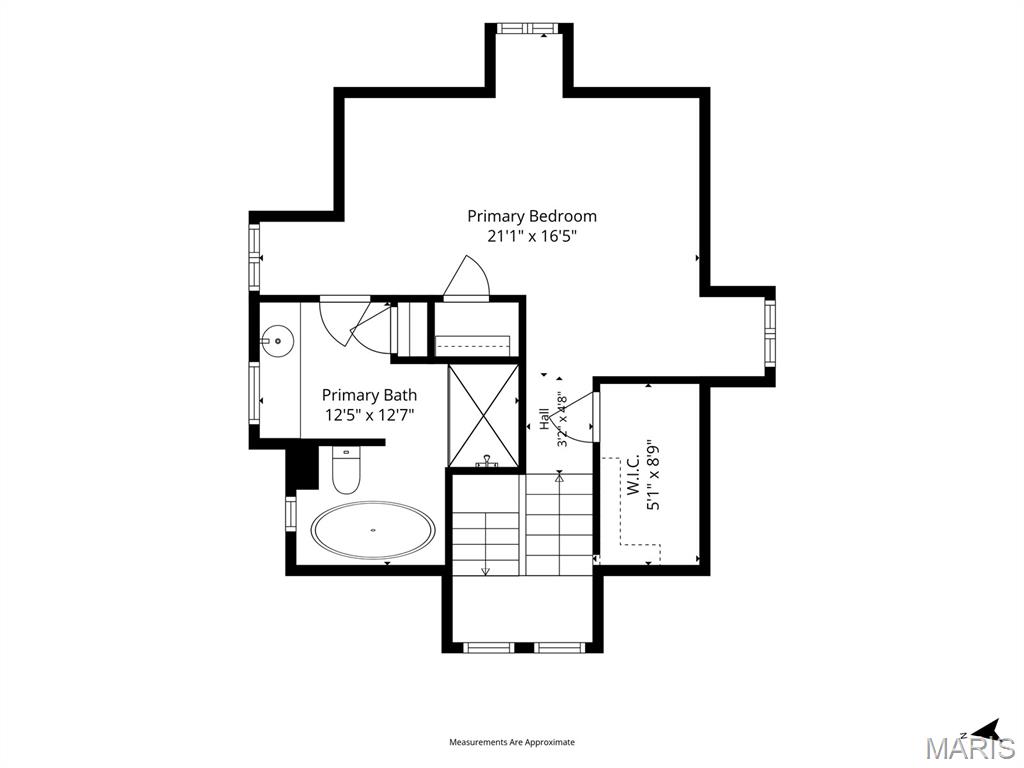
Floor plan - Third floor
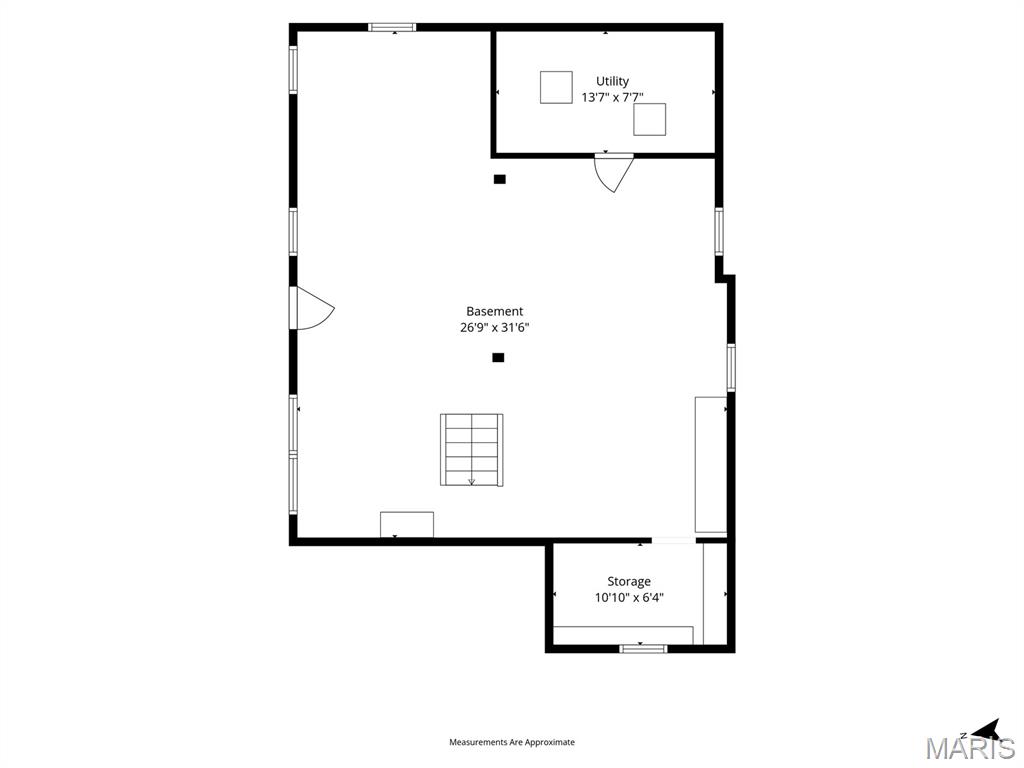
Floor plan - Basement
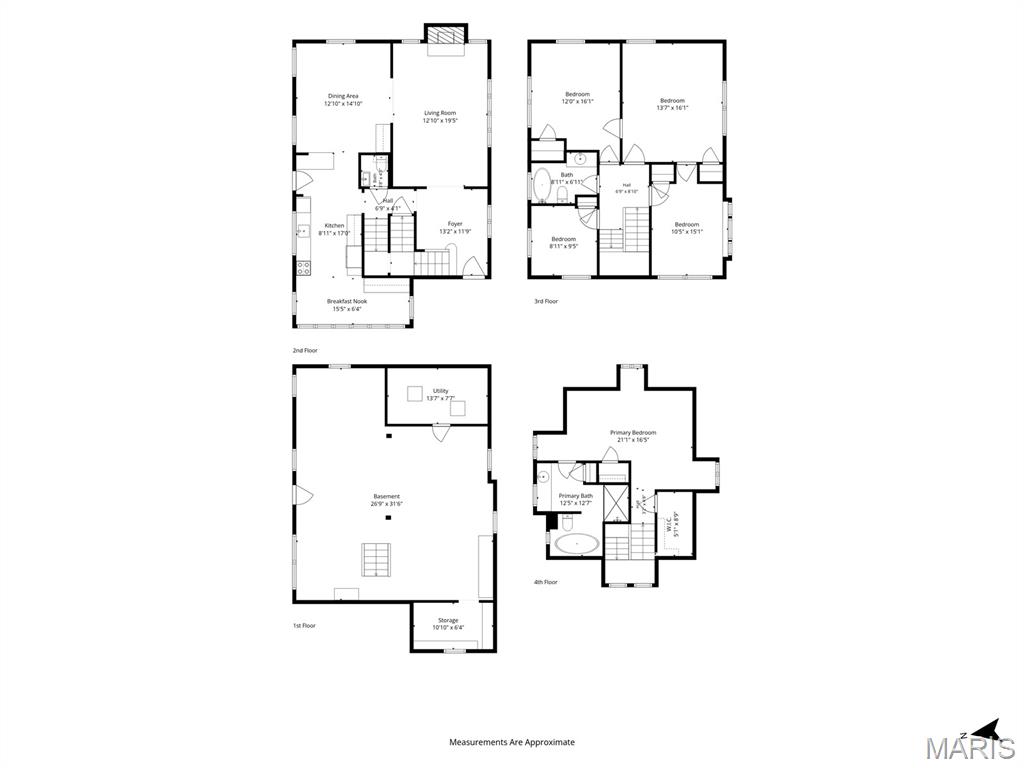
Floor plan - All levels
With the timeless charm of a Cotswold cottage, this warm and inviting home welcomes you from the moment you arrive. Step into a charming foyer that opens to the spacious living room with a gas fireplace and casement windows overlooking the front yard. The open-concept dining room flows effortlessly into the renovated kitchen, highlighted by a stylish new breakfast bar—perfect for casual dining and social gatherings. The kitchen and adjoining breakfast room offer the ideal blend of style and function. Large rear-facing windows fill the home with natural light and provide beautiful views of the deck, brick patio, and fenced backyard, creating a perfect setting for everyday living and entertaining. A convenient half bath completes the main level. The second floor offers four generously sized bedrooms and a spacious full bath. Every bedroom features ample storage with custom Elfa closet systems for exceptional organization. Occupying the entire third floor, the private primary suite is a true retreat. Skylights bathe the space in natural light, while the ensuite bath includes a whirlpool tub and separate shower. Two Elfa-equipped closets, including a walk-in, provide abundant storage. Outside, thoughtfully designed landscaping showcases a variety of perennial plantings and a mature apple tree! The backyard is a private oasis featuring a newer fence, spacious deck, brick patio, and a detached two-car garage with convenient alley access. Located in the highly sought-after Ames Place neighborhood, this exceptional home offers the perfect combination of modern updates and old-world character. Enjoy the convenience of being just steps from local shops, dining, Washington University, and the scenic expanse of world-renowned Forest Park. Experience the ultimate in comfortable, stylish living—your story begins here. Two new HVAC systems installed in 2026 with an Ecobee thermostat to maintain constant heating/cooling year-round.

5 Beds

3 Baths

2,721 sq.ft

$0 per sq.ft

Craftsman
$ 769,000
Active
0
26043648
5
3
2,721
Ames Place
University City
University City
St Louis
Residential
Craftsman
Residential
$7,899
Last 6 closed homes in this zip.
| Address | Bd/Ba | SqFt | List | Sold | Closed |
|---|---|---|---|---|---|
| 1043 Midland Boulevard, University City, MO 63130 | 3/2 | 1,343 | $269,000 | $269,000 100% of ask |
Sep 16, 2026 |
| 418 Mission Court, University City, MO 63130 | 3/3 | 2,615 | $3,995 | $3,995 100% of ask |
Sep 15, 2026 |
| 603 Westgate Avenue, 603D, University City, MO 63130 | 2/3 | 1,194 | $224,900 | $210,000 93.4% of ask |
Sep 15, 2026 |
| 935 Barnard College Lane, University City, MO 63130 | 3/3 | 2,300 | $519,000 | $508,000 97.9% of ask |
Sep 15, 2026 |
| 1723 Gulf Drive, Vinita Park, MO 63130 | 3/2 | 1,196 | $224,900 | $224,900 100% of ask |
Sep 14, 2026 |
| 7426 Stanford Avenue, University City, MO 63130 | 2/2 | 1,351 | $399,999 | $400,000 100% of ask |
Sep 10, 2026 |
Estimate your monthly payment. Adjust the sliders below.
Estimate only. Not a loan offer. Consult a lender for an accurate quote, including HOA fees, PMI, and current rates.
Living Room
19x13
Dining Room
14x12
Kitchen
17x9
Breakfast Room
14x6
Primary Bedroom
15x13
Bedroom 2
12x12
Bedroom 3
13x9
Bedroom 4
10x9
Bedroom 5
18x10
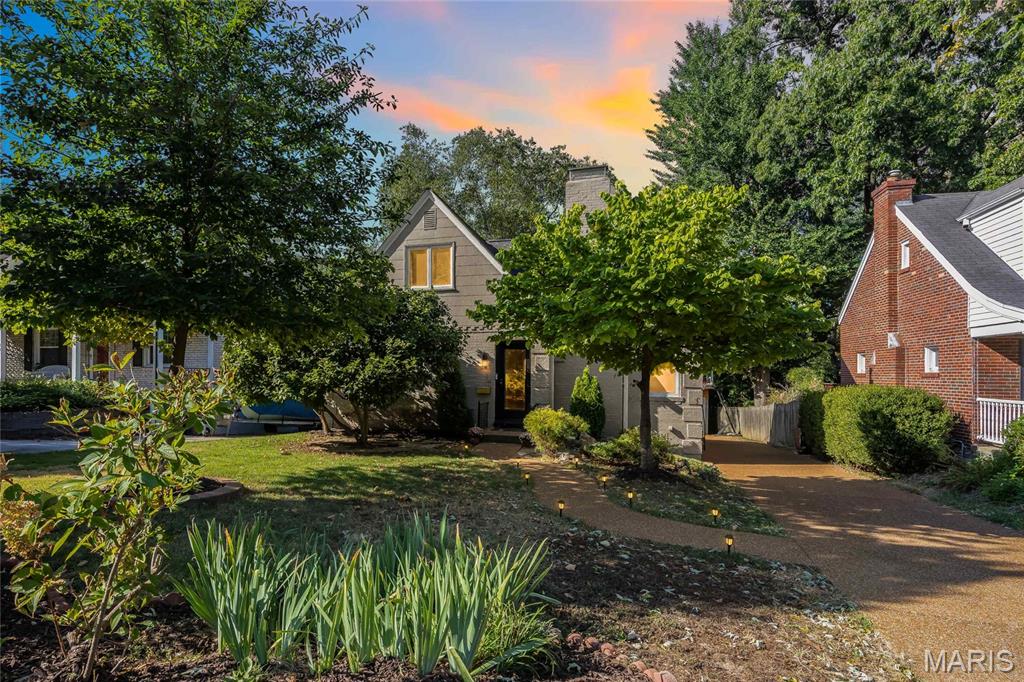
A sophisticated contemporary cottage situated on a quiet street in University City awaits its new owner! Stylish from top to bottom, this home features a modern, updated kitchen and updated bathrooms, inviting living spaces, and an exceptional location bordering both Clayton and Ladue. The sleek, functional kitchen flows seamlessly into the living room, dining area, and spacious deck, creating a wonderful setting for entertaining and everyday living. The deck overlooks a deep backyard with plenty of room for gardening, outdoor activities, and relaxation. The expansive second-floor primary suite provides a private retreat with a generous sitting or reading area. Two additional bedrooms and a full bathroom are conveniently located on the main level. The partially finished lower level offers flexible space for a playroom, secondary TV room, home office, or exercise area. A welcoming living-room fireplace, detached garage, and charming architectural details complete the home. Just steps from Clayton and Ladue, the home offers easy access to an outstanding selection of restaurants, shopping, parks, and everyday conveniences while maintaining the peaceful feel of a quiet residential street.
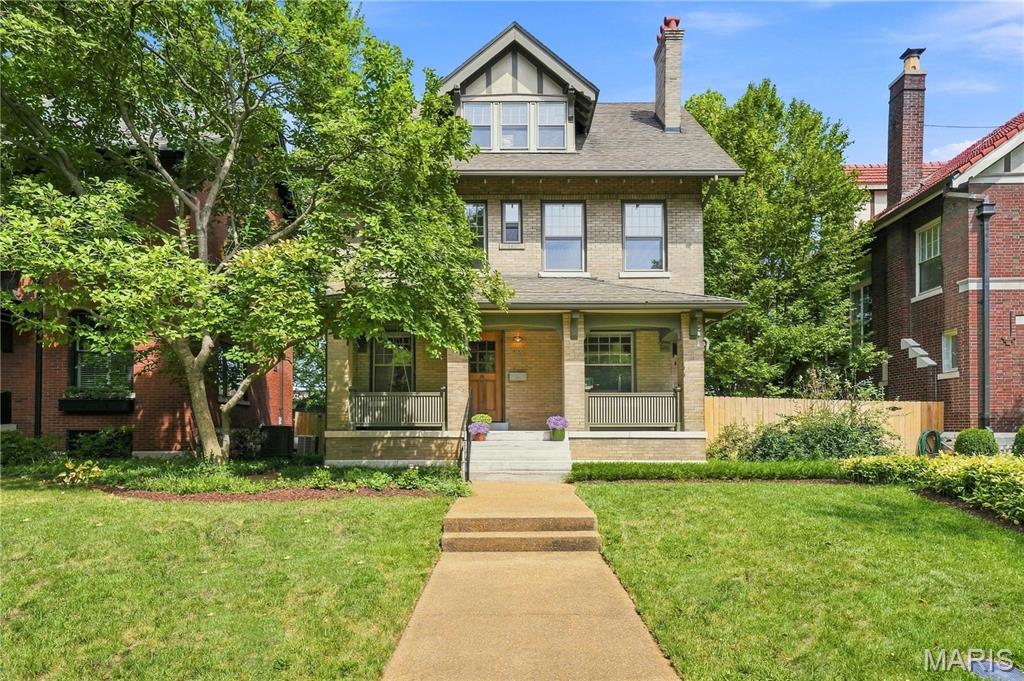
See this elegant 4-bedroom, 3-story Parkview home with its beautiful 1910 architectural details: 9-foot-high ceilings, gleaming oak floors, rich craftsman-moldings and magnificent stained glass windows. Dining room opens to brand-new large deck -- perrfect for entertaining. Owner lovingly restored many of the original architectural details and installed gorgeous modern bathrooms. Primary suite has large walk-in closet, and private access to the well-designed bathroom. Light-filled third floor could be a family room or bedroom. PLUS, property boasts a newly renovated 2-car brick garage with an attached brick carriage house (12'x16') that could be turned into a workshop or studio. Parkview is known as an "urban oasis" with its curving tree-lined streets walkways and parks -- enter Parkview and the temperature feels 10-degrees cooler in summer! As a private neighborhood, residents love living here. The neighborhood sponsors in-park concerts and cook-offs, plus special events for kids who often can be seen playing games in the parks. Parkview is on the National Register of Historic Places. See website for Indentures, neighborhood info, occupancy (single family only) and building restrictions: http://www.parkviewneighborhood.org/new-residents. It's an easy walk to Washington University and Forest Park, the Loop and the Metro.

This perfect combination of charm and character, form and function, yet with all the amenities that the contemporary buyer craves: Open floor plan, designer kitchen, gleaming hardwood floors, updated bathrooms, patio for entertaining. Two inviting bedrooms and full bath on the first floor makes the living easy, but just wait until you see the magical hideaway in the lower level! All of this and in the most desirable location! Just minutes from 170, Clayton and all that St. Louis has to offer, close to Ruth Park, shopping and restaurants. Imagine the pride you will feel inviting friends and family to this lovely home.
