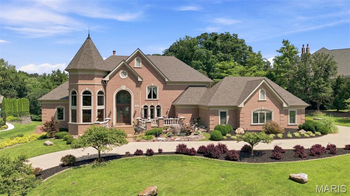
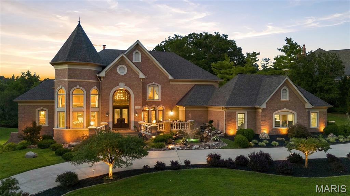
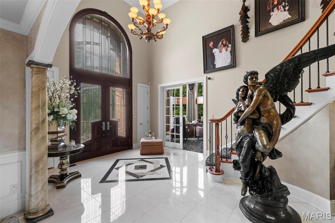
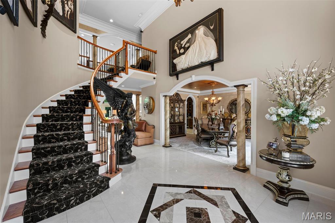
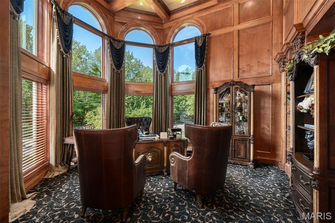
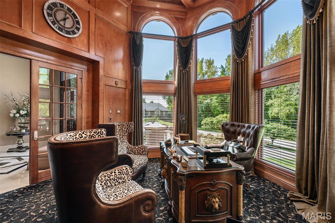
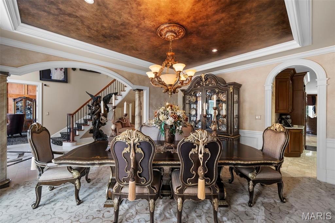
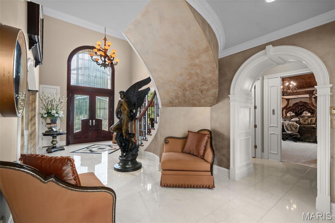
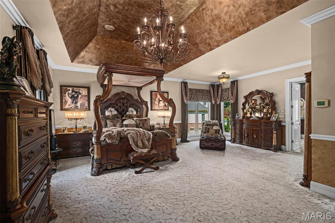
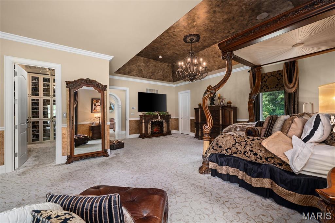
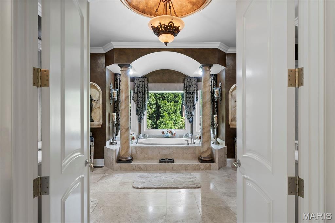
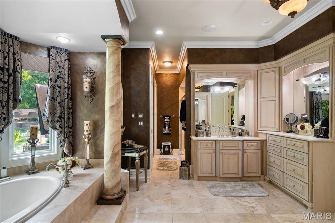
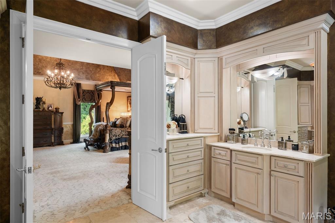
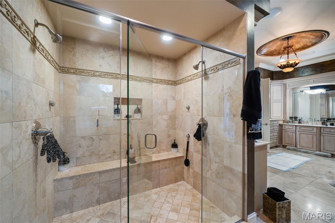
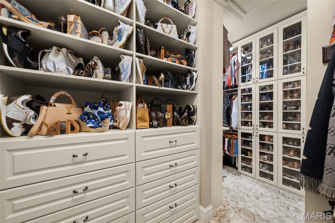
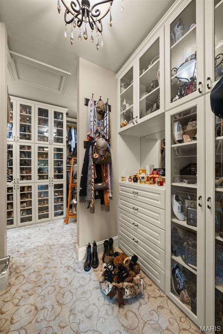
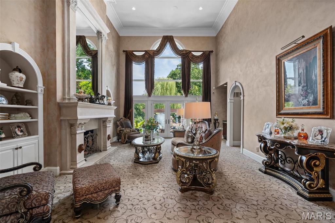
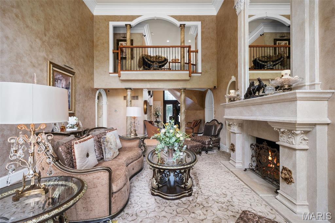
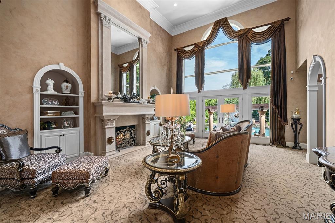
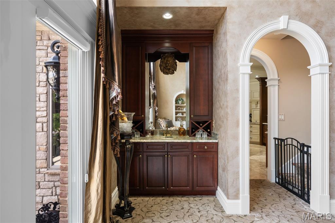
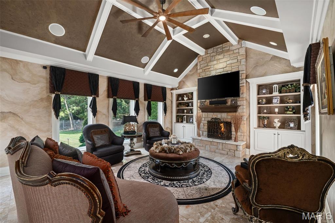
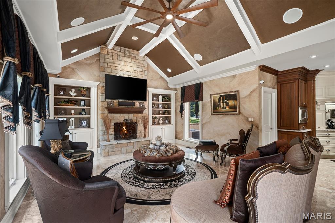
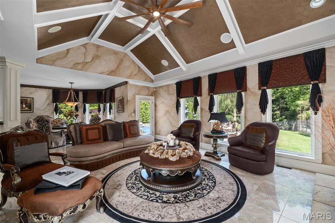
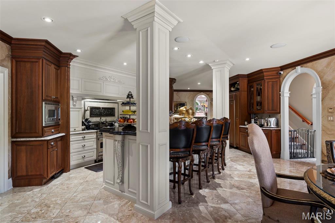
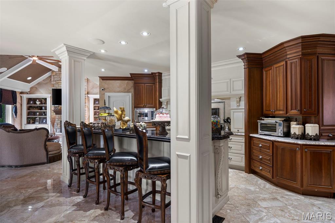
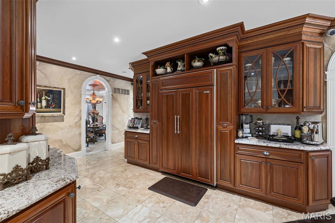
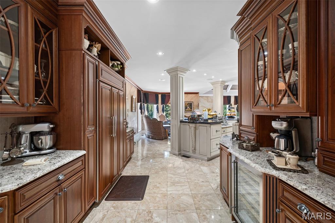
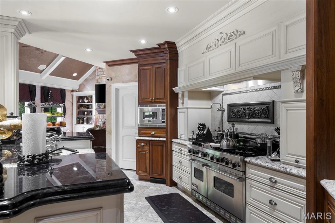
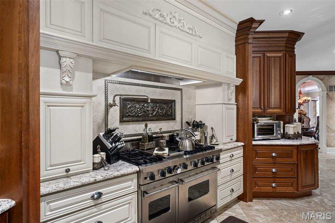
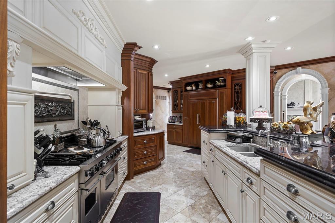
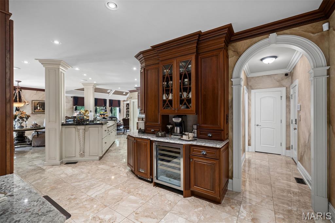
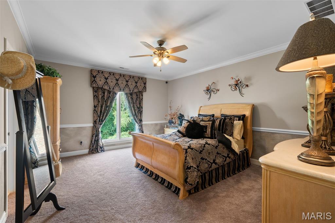
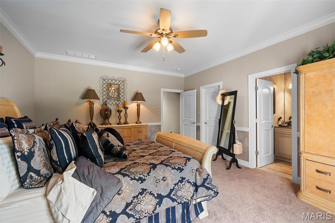
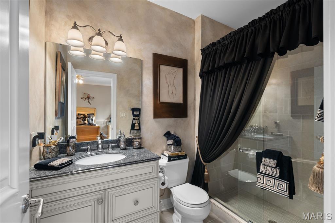
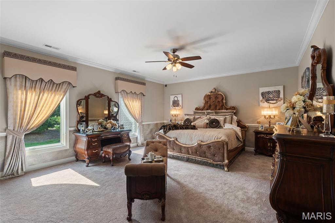
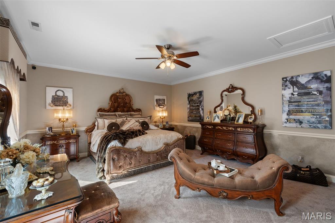
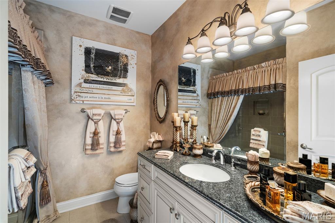
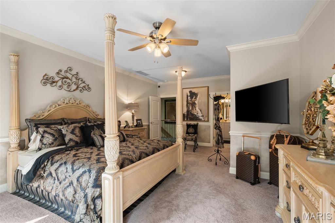
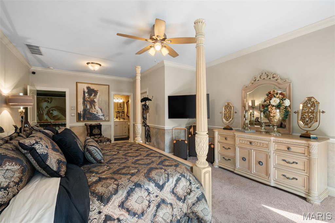
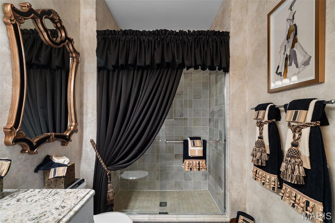
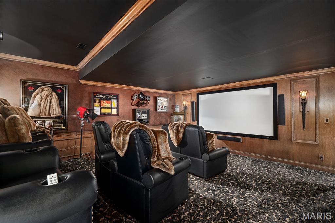
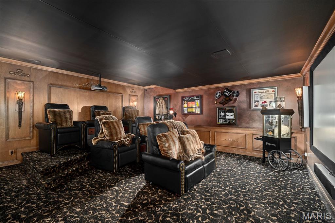
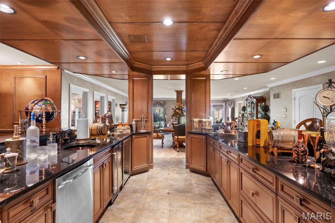
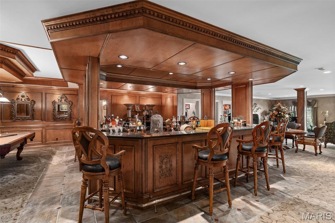
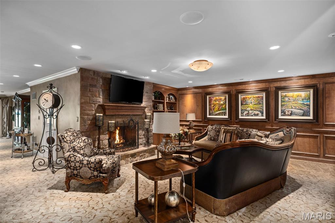
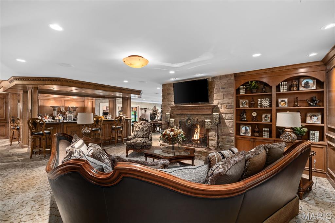
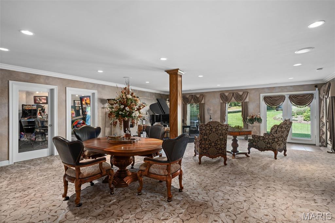
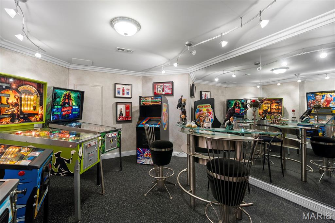
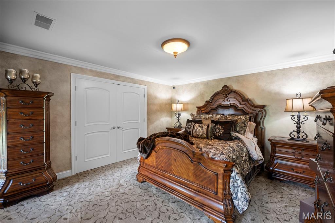
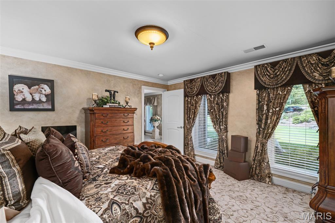
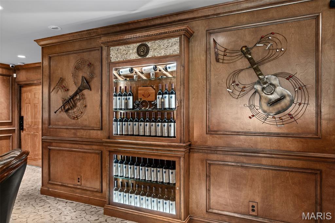
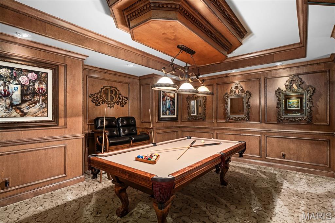
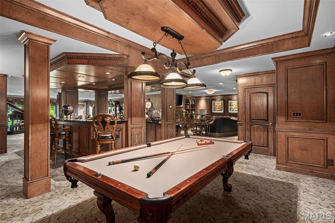
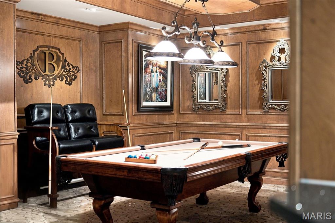
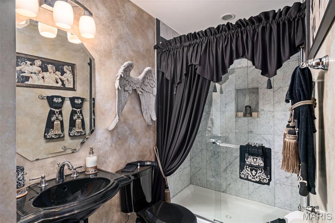
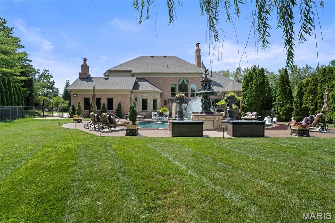
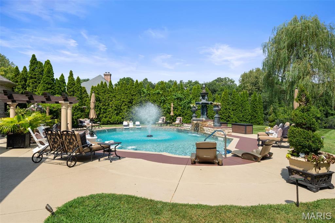
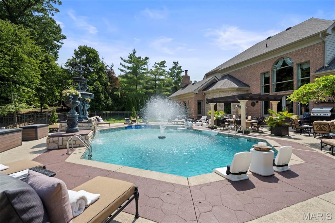
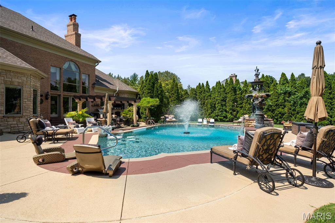
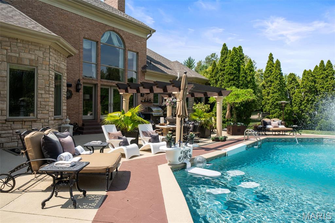
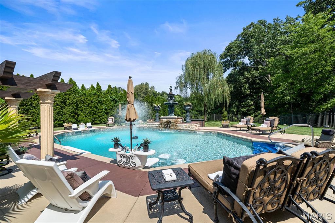
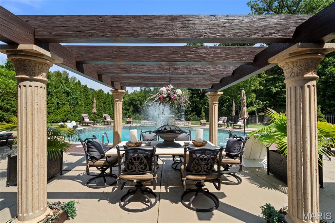
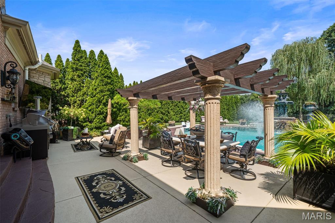
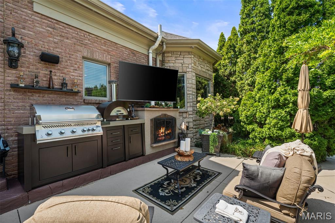
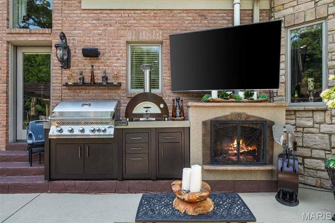
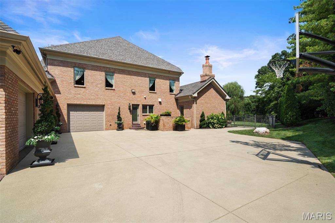
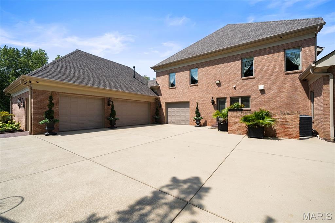
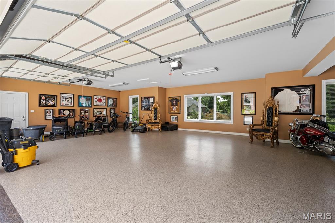
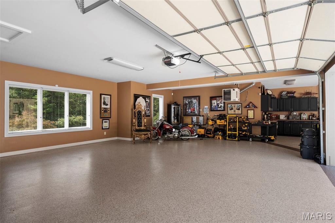
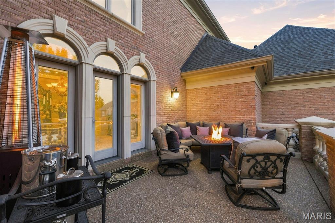
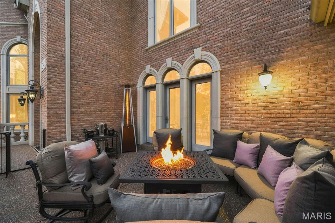
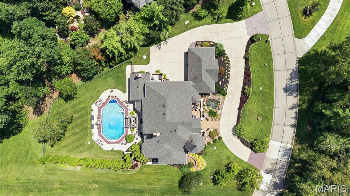
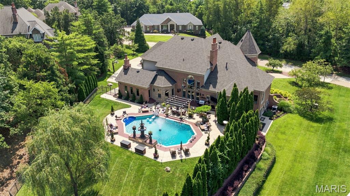
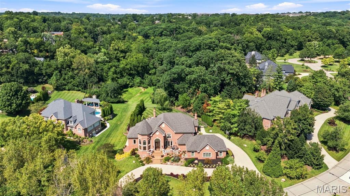
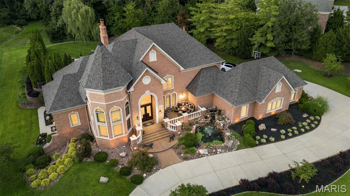
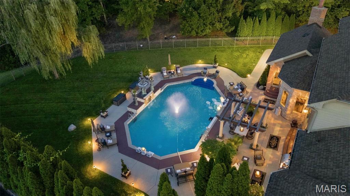
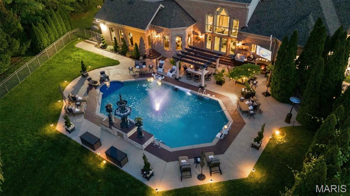
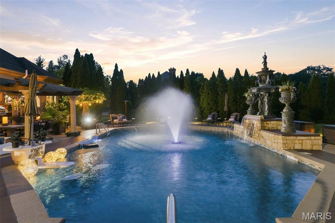
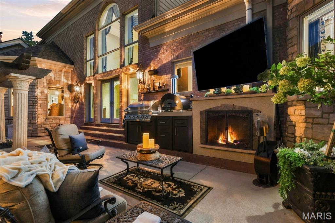
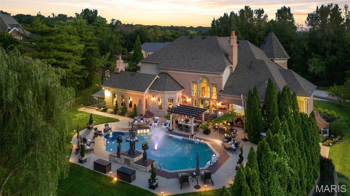
Experience unparalleled luxury in this magnificent 8500+ square foot executive estate nestled in the heart of prestigious Sunset Hills. Thoughtfully custom-designed, this extraordinary residence is inspired by the timeless elegance of the Bellagio, this one-of-a-kind home delivers a five-star resort lifestyle unlike any other. Upon entry, guests are greeted by a grand marble foyer with winding staircase, soaring ceiling and exceptional architectural craftsmanship throughout. Stunning crown molding, rich woodwork and various intricate ceilings grace this home -- creating an atmosphere of sophistication and grandeur. The luxurious primary suite is a private sanctuary, featuring a spa-inspired bath and an exceptional walk-in dressing room with floor-to-ceiling custom storage and display cabinetry designed to showcase an extensive wardrobe collection. A distinguished private office with rich wood-paneled walls provides the perfect executive workspace. The second floor features 3 additional private ensuite bedrooms complete with full baths and walk-in closets. Designed for both elegant entertaining and comfortable daily living, the gourmet kitchen features marble countertops and flooring, premium Viking, Breville, and Sub-Zero appliances, and opens to a stately hearth room highlighted by a dramatic stone fireplace and custom built-ins. The formal dining room creates a truly memorable setting for entertaining. Just beyond the dining room, a spectacular lanai overlooks a serene koi pond, seamlessly blending indoor and outdoor living. The walk-out lower level is an entertainer’s dream, complete with a home theater, ornate pub-style bar, billiard room, player piano, wine collection, spacious game room, expansive family room with stone fireplace, private, full bath, bedroom and abundant storage. Step outside to your own private resort-style oasis surrounded by mature trees and beautiful landscaping. Enjoy the heated saltwater pool, decorative fountain and waterfall, outdoor fireplace, outdoor entertainment station and beautifully designed grounds that create an atmosphere of tranquility and exclusivity. Automobile enthusiasts will appreciate the heated, fully finished five-car garage, complemented by a generous driveway capable of accommodating up to ten additional vehicles. Additional luxury amenities include: Smart home technology, sophisticated security system, new tornado resistant & security window glass on main and lower levels, Indoor and outdoor bronze statuary and new roof (2026). Perfectly suited for a discerning executive, luxury relocation buyer, or multigenerational family, this exceptional estate offers an unrivaled lifestyle just minutes from Sunset Country Club and Laumeier Sculpture Park. A rare opportunity to own one of Sunset Hills' most distinguished luxury residences. Immediate possession available.

5 Beds

7 Baths

9,204 sq.ft

$0 per sq.ft

Manse
$ 3,575,000
Active
0
26043577
5
7
9,204
2,000
Sunset Ridge
Sunset Hills
Lindbergh Schools
St Louis
Residential
Manse
Residential
$25,435
Last 6 closed homes in this zip.
| Address | Bd/Ba | SqFt | List | Sold | Closed |
|---|---|---|---|---|---|
| 9733 Fall Ridge Trail, Sunset Hills, MO 63127 | 4/4 | 2,533 | $799,900 | $785,000 98.1% of ask |
Oct 22, 2026 |
| 3929 Courtyard Place Drive, Sunset Hills, MO 63127 | 2/3 | 1,975 | $850,000 | $870,000 102.4% of ask |
Oct 1, 2026 |
| 10315 Julius Northway, Sunset Hills, MO 63127 | 3/3 | 1,350 | $430,000 | $380,000 88.4% of ask |
Oct 1, 2026 |
| 12461 W Watson Road, Sunset Hills, MO 63127 | 4/4 | 3,856 | $980,000 | $898,479 91.7% of ask |
Sep 30, 2026 |
| 12932 Sunset Bluff Court, Sunset Hills, MO 63127 | 5/6 | 4,533 | $10,000 | $9,000 90% of ask |
Sep 11, 2026 |
| 9767 Fall Ridge Trail, Sunset Hills, MO 63127 | 3/5 | 3,600 | $995,000 | $973,000 97.8% of ask |
Sep 4, 2026 |
Estimate your monthly payment. Adjust the sliders below.
Estimate only. Not a loan offer. Consult a lender for an accurate quote, including HOA fees, PMI, and current rates.
Dining Room
17x16
Elegant, formal, impressive entertaining
Office
17x15
Rich, stately and dramatic
Great Room
38x19
Stunning 2 story room with grand fireplace, wet bar
Kitchen
26x19
Draped in marble, premier appliances, a chef's dream
Breakfast Room
13x11
Grand!
Hearth Room
23x16
Warm, inviting and stately
Primary Bedroom
24x24
Walk-in closet with secure/vault door
Primary Bathroom
20x15
Rivals a 5 star hotel
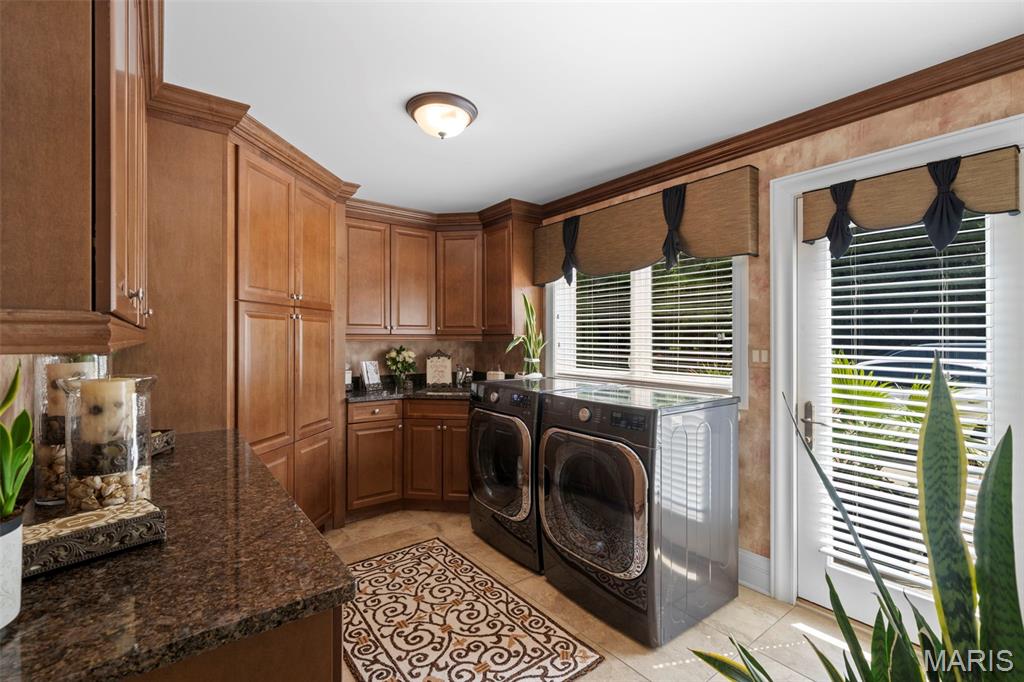
Laundry
13x10
Off of the kitchen next to second powder room
Bedroom
23x15
Ensuite
Bedroom 2
21x16
Ensuite
Bedroom 3
17x15
Ensuite
Bedroom 4
15x13
Family Room
20x20
Stone Fireplace
Media Room
27x12
Home Theatre
Game Room
17x15
Pinball Room
Recreation Room
21x13
Billiard Area
Recreation Room
22x19
Dining or Seating Area with Stage
Experience unparalleled luxury in this magnificent 8500+ square foot executive estate nestled in the heart of prestigious Sunset Hills. Thoughtfully custom-designed, this extraordinary residence is inspired by the timeless elegance of the Bellagio, this one-of-a-kind home delivers a five-star resort lifestyle unlike any other. Upon entry, guests are greeted by a grand marble foyer with winding staircase, soaring ceiling and exceptional architectural craftsmanship throughout. Stunning crown molding, rich woodwork and various intricate ceilings grace this home -- creating an atmosphere of sophistication and grandeur. The luxurious primary suite is a private sanctuary, featuring a spa-inspired bath and an exceptional walk-in dressing room with floor-to-ceiling custom storage and display cabinetry designed to showcase an extensive wardrobe collection. A distinguished private office with rich wood-paneled walls provides the perfect executive workspace. The second floor features 3 additional private ensuite bedrooms complete with full baths and walk-in closets. Designed for both elegant entertaining and comfortable daily living, the gourmet kitchen features marble countertops and flooring, premium Viking, Breville, and Sub-Zero appliances, and opens to a stately hearth room highlighted by a dramatic stone fireplace and custom built-ins. The formal dining room creates a truly memorable setting for entertaining. Just beyond the dining room, a spectacular lanai overlooks a serene koi pond, seamlessly blending indoor and outdoor living. The walk-out lower level is an entertainer’s dream, complete with a home theater, ornate pub-style bar, billiard room, player piano, wine collection, spacious game room, expansive family room with stone fireplace, private, full bath, bedroom and abundant storage. Step outside to your own private resort-style oasis surrounded by mature trees and beautiful landscaping. Enjoy the heated saltwater pool, decorative fountain and waterfall, outdoor fireplace, outdoor entertainment station and beautifully designed grounds that create an atmosphere of tranquility and exclusivity. Automobile enthusiasts will appreciate the heated, fully finished five-car garage, complemented by a generous driveway capable of accommodating up to ten additional vehicles. Additional luxury amenities include: Smart home technology, sophisticated security system, new tornado resistant & security window glass on main and lower levels, Indoor and outdoor bronze statuary and new roof (2026). Perfectly suited for a discerning executive, luxury relocation buyer, or multigenerational family, this exceptional estate offers an unrivaled lifestyle just minutes from Sunset Country Club and Laumeier Sculpture Park. A rare opportunity to own one of Sunset Hills' most distinguished luxury residences. Immediate possession available.
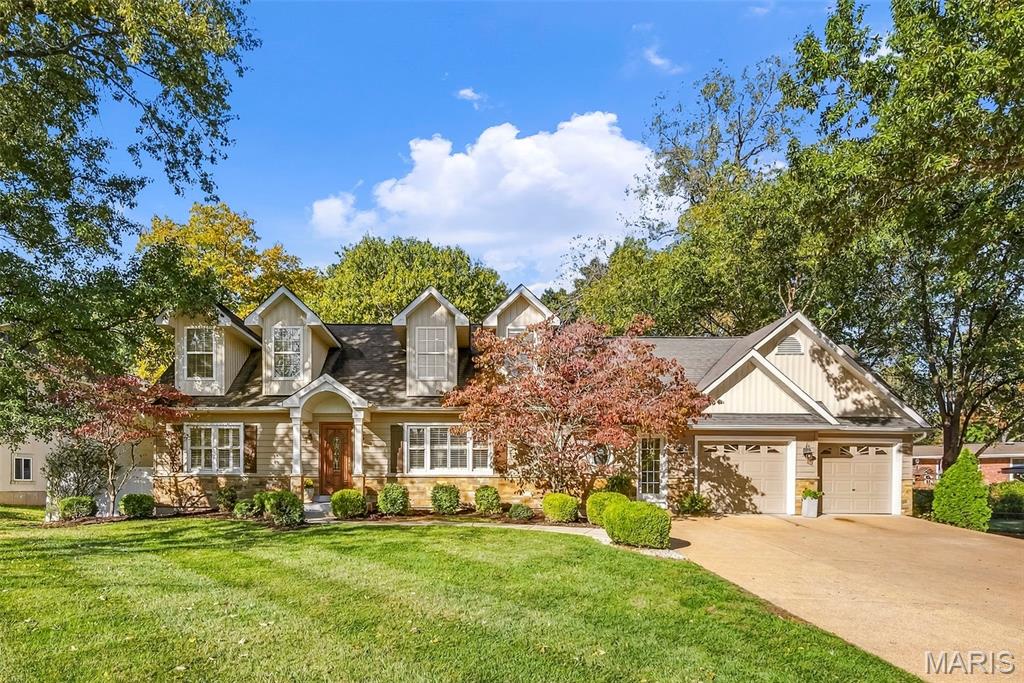
Charming Sunset Hills 1.5-story offers 3+ bedrooms, 3 full baths, and more than 2,400 sq ft of inviting living space! From the covered front entry, stone accents, and fresh landscaping to the warm interior details, this home is full of character and comfort and is located in the award-wining Lindbergh school district. Hardwood floors, crown molding, and plantation shutters enhance the separate dining room that opens to a spacious family room with gas fireplace and built-in niches. The kitchen shines with a cathedral ceiling, stainless steel appliances, center island/breakfast bar, and abundant cabinetry. French doors lead to the main-floor primary suite with a large walk-in closet, while two upstairs bedrooms feature charming dormers and a Jack-and-Jill bath. The freshly finished walk-out lower level expands your options with a generous recreation room, 4th sleeping area or home office, full bath and plenty of storage. Step outside to the covered 20x12 porch and enjoy the level, park-like backyard featuring a private inground pool perfect for relaxing and entertaining! Enjoy added peace of mind with a new furnace and AC , a new roof to be installed prior to closing, and a passed occupancy inspection in hand. Convenient to area schools, shopping, and dining, this Sunset Hills gem is ready to welcome you home!
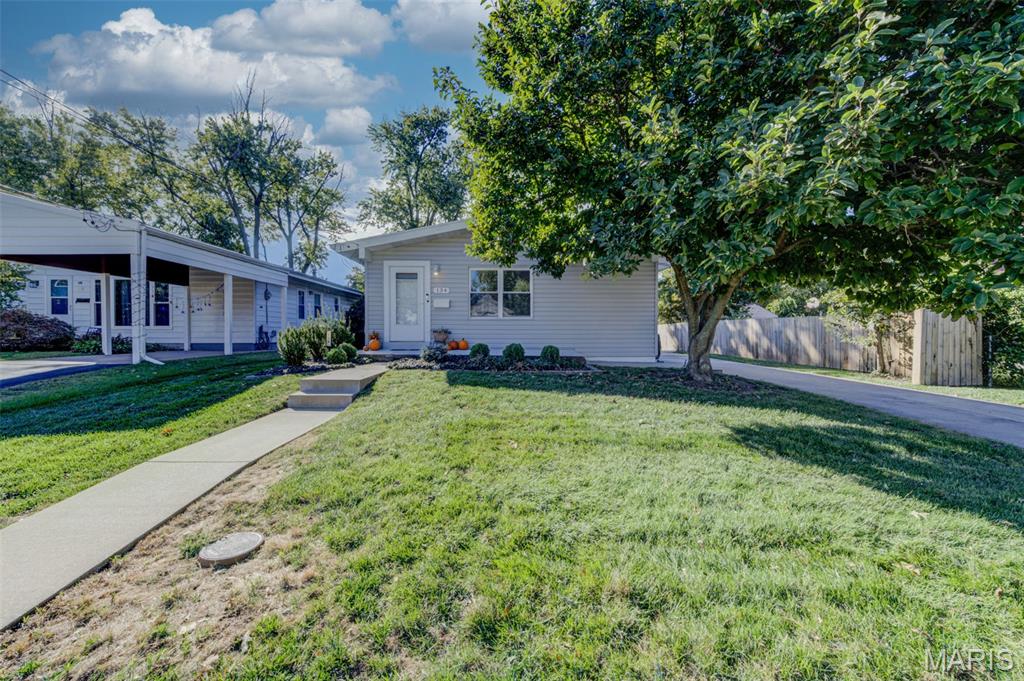
Welcome home to this charming 3 bedroom, 2 bath ranch nestled in the desirable Sunset Hills community! This move-in ready home offers a beautifully updated kitchen and a functional layout. The finished basement features an expansive recreation room and two bonus rooms..ideal for a guest bedroom as well as a home office, gym, or hobby space. Outside is your own private backyard oasis, complete with a spacious deck and privacy fencing perfect for enjoying fall nights and entertaining. An oversized 2 car garage offers even more space and convenience. With inviting indoor and outdoor living spaces and a fantastic Sunset Hills location, this home is one you won’t want to miss!