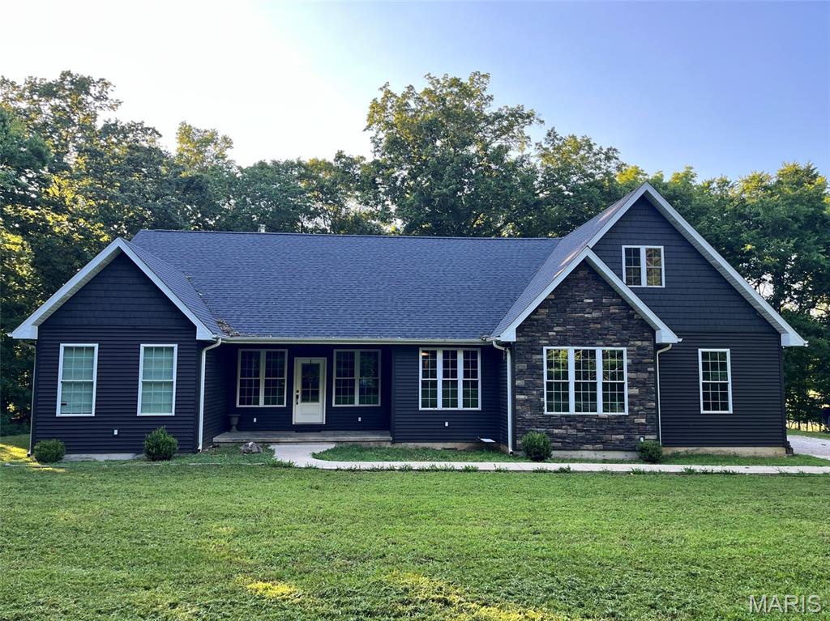
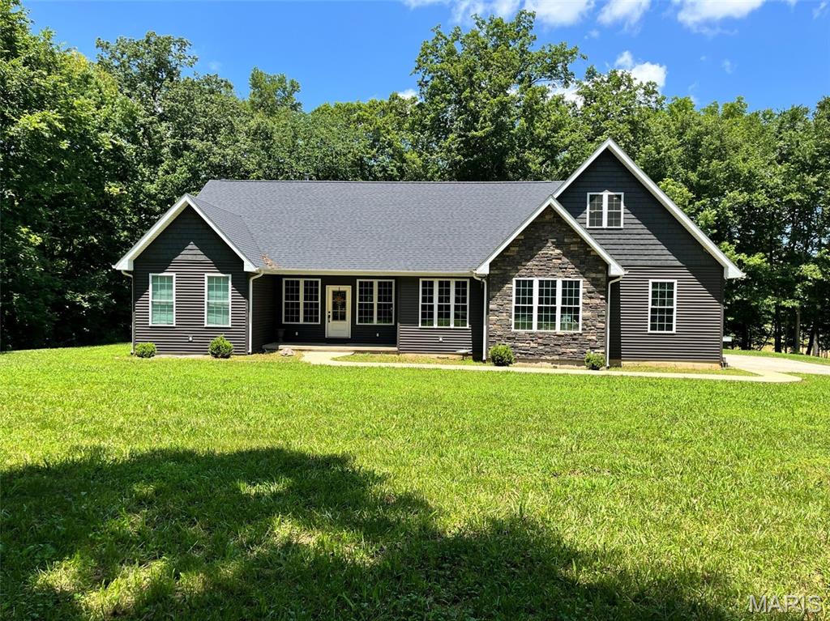
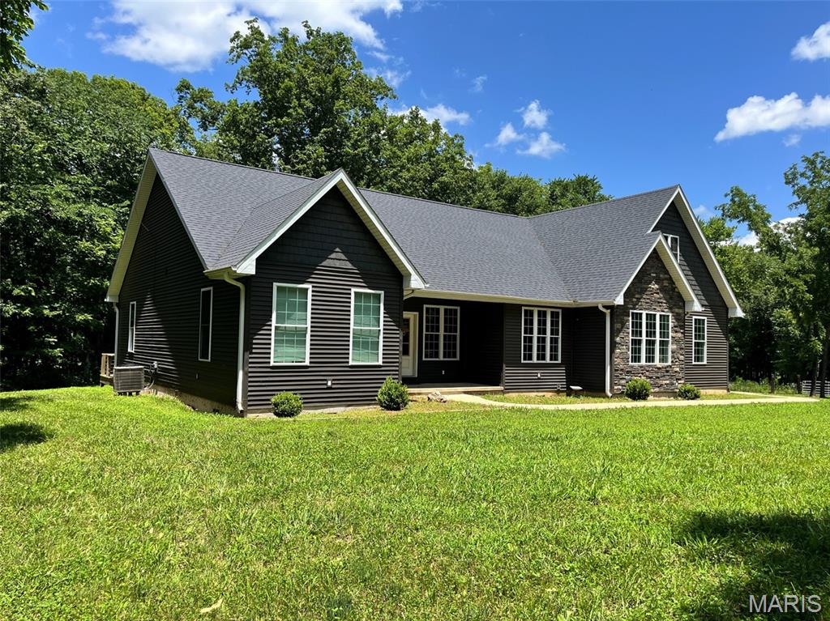
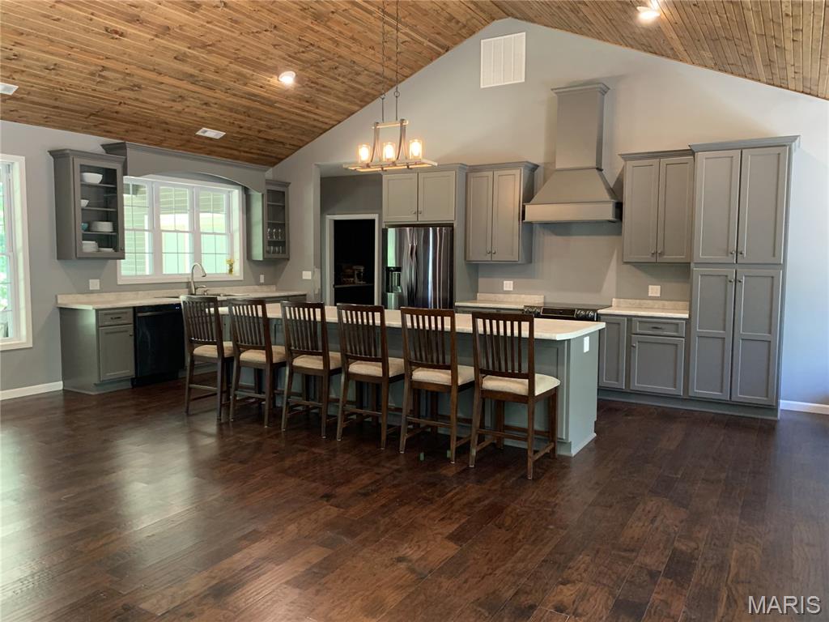
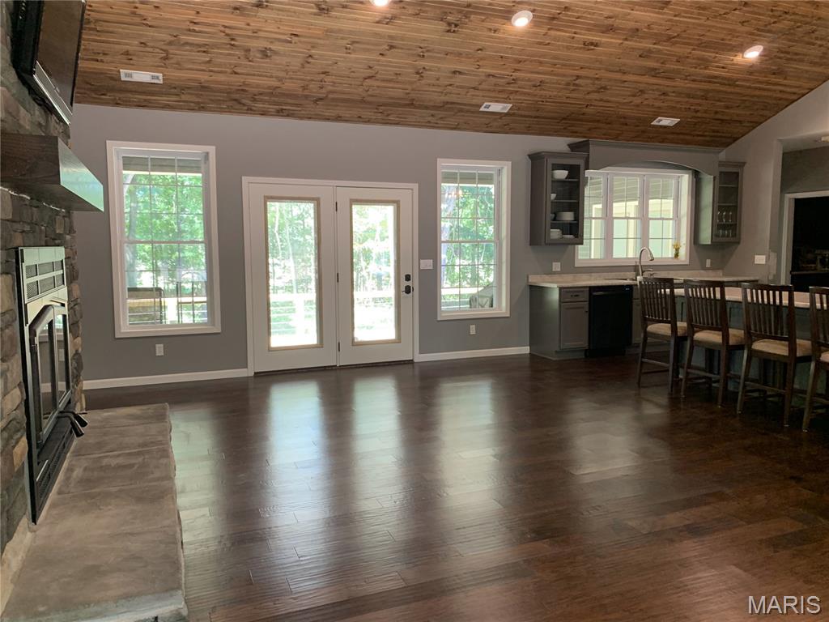
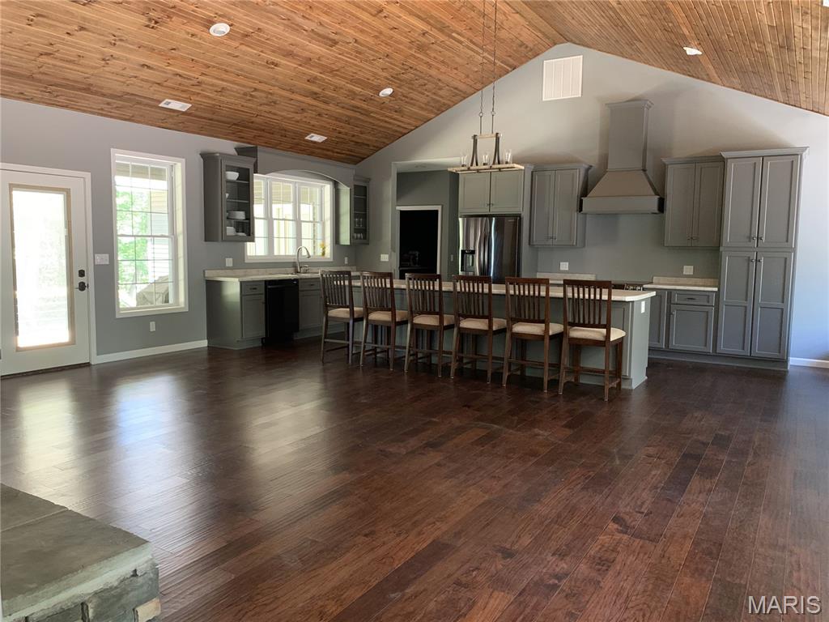
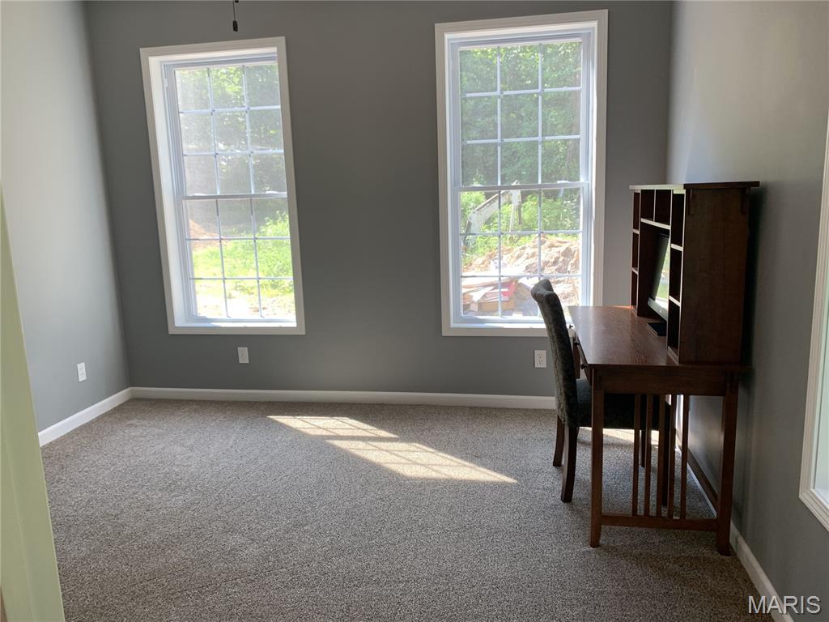

Custom built home situated on 3.5 acres m/l of wooded, peacefulness and seclusion. Attached 2-car, insulated garage. Covered front porch brings you into an open floor plan, living room, kitchen and dining area. Vaulted ceilings and cozy, wood burning fireplace and patio doors leading to a covered porch and open deck, The perfect spot for overflow entertaining. Kitchen with large island, lots of cabinet space, black stainless-steel appliances and custom built-in table and bench seating surrounded by windows. Spacious pantry with built-in cabinets and shelving. Split bedroom floor plan. Primary bedroom has a full bath, separate walk-in closet and laundry room combo, safe room/storm shelter and French doors to porch and deck. Full bath and 2 additional bedrooms on opposite end of the house. Upstairs bonus rooms could be additional bedrooms, guest rooms or rec rooms. One room has 3/4 bath, built-in cabinets and bench. This house has lots of great space with plenty of room for your family. Acreage is all wooded with room to add that shop building or garden.

5 Beds

3 Baths

0 sq.ft

$0 per sq.ft

Ranch
$ 429,000
Active
0
26043502
5
3
n/a
Clearwater R-I
Wayne
Residential
Ranch
Residential
Last 6 closed homes in this zip.
| Address | Bd/Ba | SqFt | List | Sold | Closed |
|---|---|---|---|---|---|
| 1311 Wayne 341, Piedmont, MO 63957 | 3/3 | 2,088 | $319,500 | $315,000 98.6% of ask |
Sep 2, 2026 |
| 6729 Wayne Route AA, Piedmont, MO 63957 | 3/3 | 2,088 | $439,500 | $445,000 101.3% of ask |
Sep 1, 2026 |
| 110 Navajo Street, Piedmont, MO 63957 | 3/1 | 1,056 | $74,900 | $68,500 91.5% of ask |
Aug 28, 2026 |
| 2880 Highway Aa, Piedmont, MO 63957 | 3/2 | 1,404 | $315,000 | $275,000 87.3% of ask |
Aug 24, 2026 |
| 0 Co Rd 353, Piedmont, MO 63957 | 0/0 | -- | $64,900 | $55,000 84.7% of ask |
Aug 20, 2026 |
| 425 Poplar Street, Piedmont, MO 63957 | 3/2 | 1,092 | $120,000 | $120,000 100% of ask |
Aug 11, 2026 |
Estimate your monthly payment. Adjust the sliders below.
Estimate only. Not a loan offer. Consult a lender for an accurate quote, including HOA fees, PMI, and current rates.
Great Room
20x19
Kitchen
10x20
Bedroom
16x14
Bedroom 2
12x11
Bedroom 3
10x11
Bedroom 4
20x13
Family Room
29x13
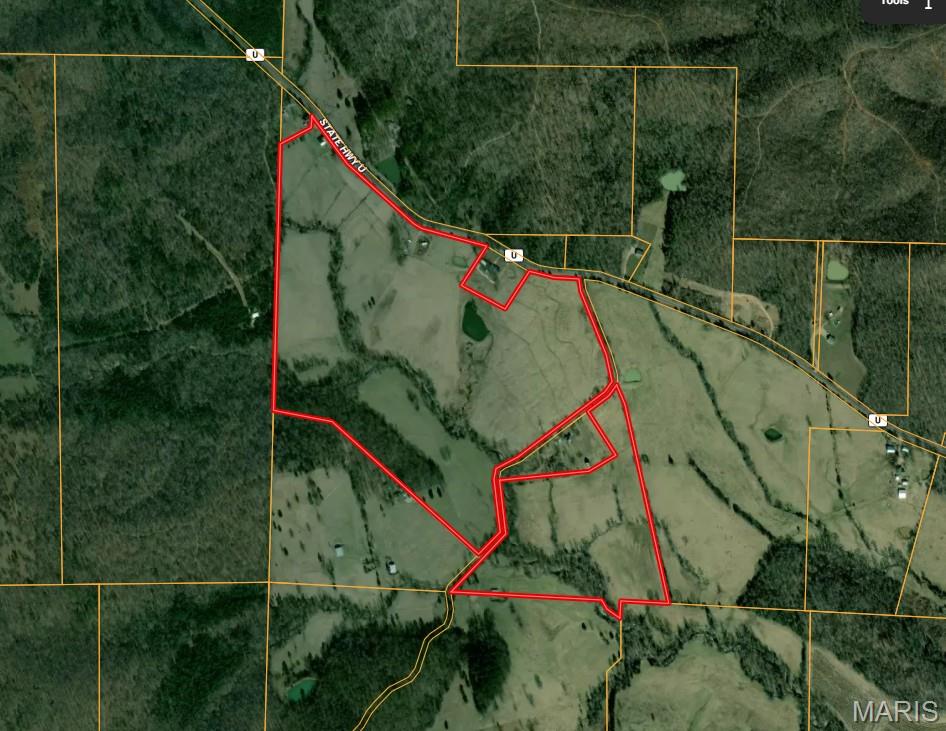
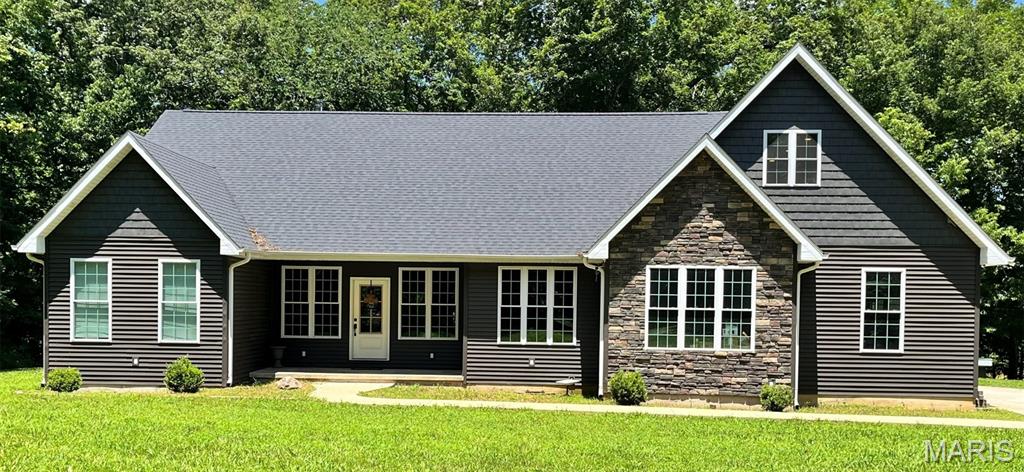
Custom built home situated on 3.5 acres m/l of wooded, peacefulness and seclusion. Attached 2-car, insulated garage. Covered front porch brings you into an open floor plan, living room, kitchen and dining area. Vaulted ceilings and cozy, wood burning fireplace and patio doors leading to a covered porch and open deck, The perfect spot for overflow entertaining. Kitchen with large island, lots of cabinet space, black stainless-steel appliances and custom built-in table and bench seating surrounded by windows. Spacious pantry with built-in cabinets and shelving. Split bedroom floor plan. Primary bedroom has a full bath, separate walk-in closet and laundry room combo, safe room/storm shelter and French doors to porch and deck. Full bath and 2 additional bedrooms on opposite end of the house. Upstairs bonus rooms could be additional bedrooms, guest rooms or rec rooms. One room has 3/4 bath, built-in cabinets and bench. This house has lots of great space with plenty of room for your family. Acreage is all wooded with room to add that shop building or garden.
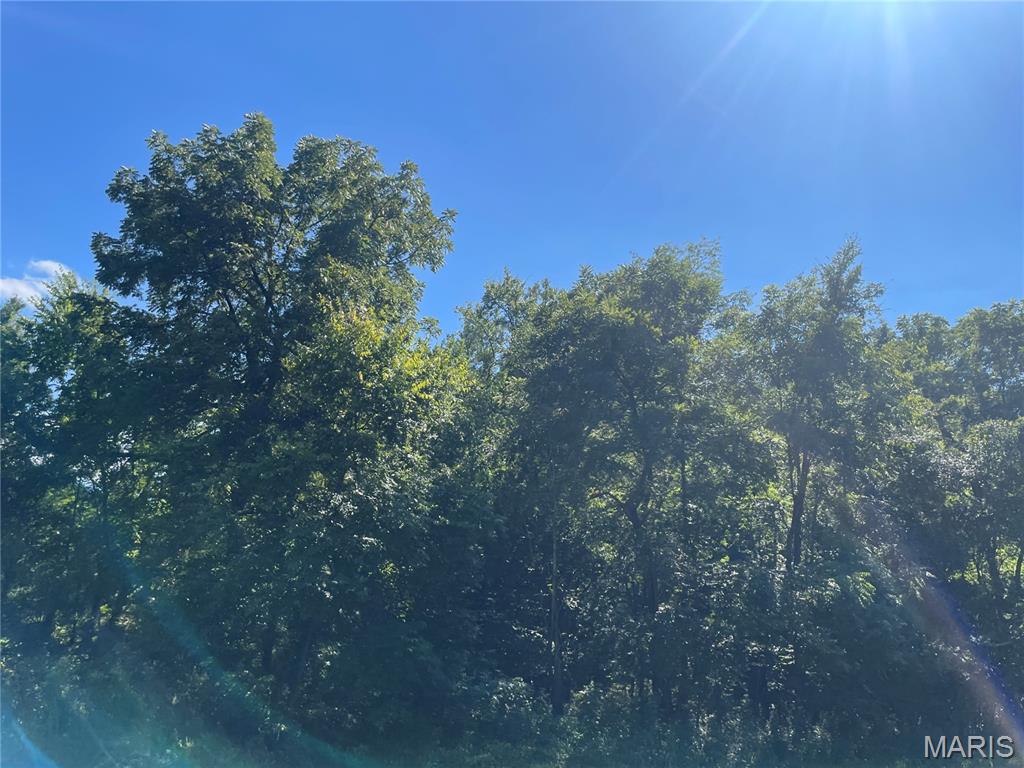
Own your own hunting paradise. Wooded 80 acres m/l wooded ground. Wayne County location.