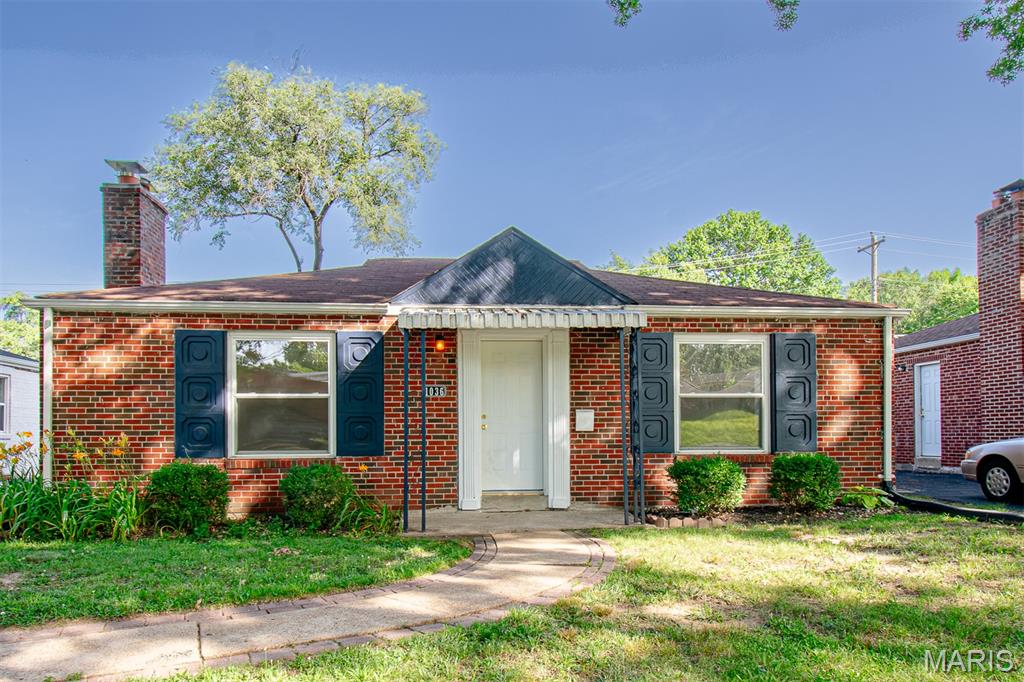
Brick exterior residence featuring a white front door, dark blue decorative shutters, and a covered entry
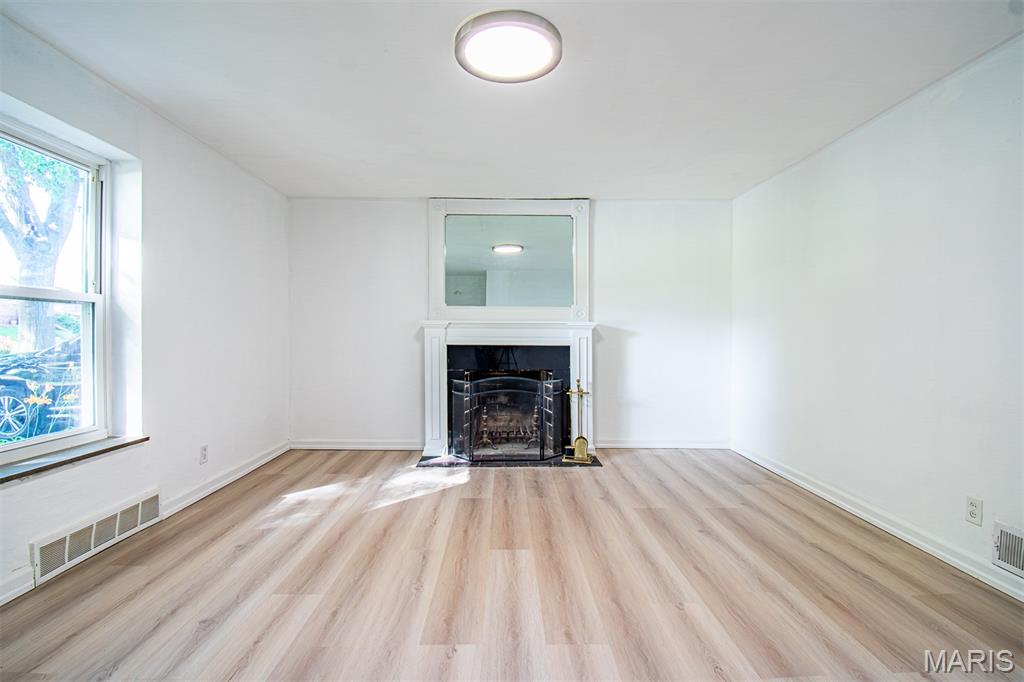
Living space featuring wood-finish flooring, a white mantel, and a fireplace with a black grate
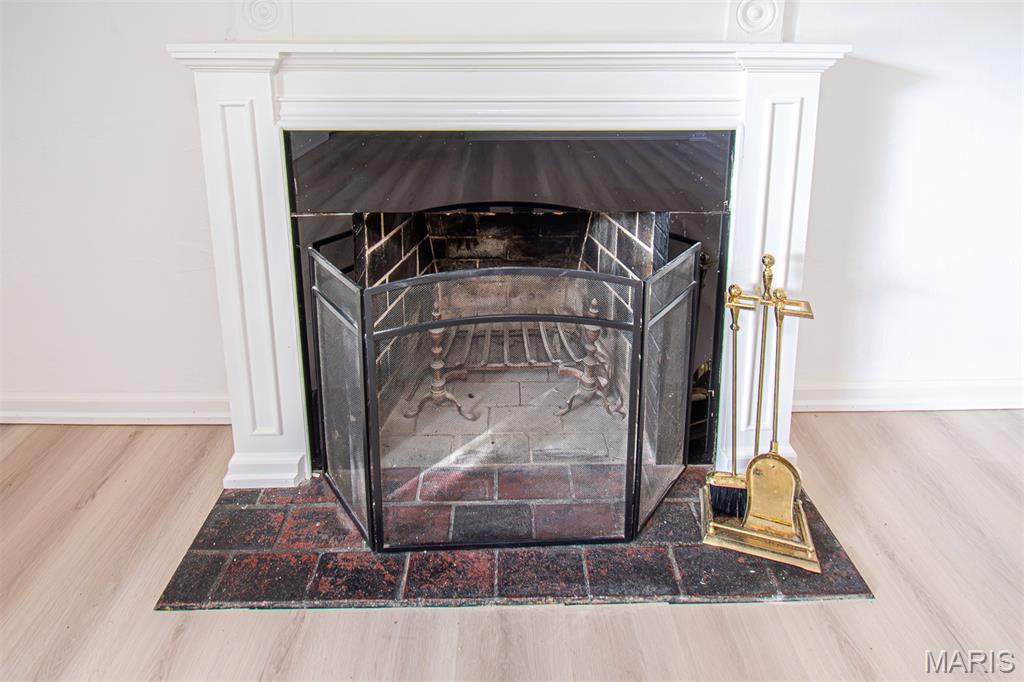
White mantelpiece with decorative molding, brick firebox, and a hearth featuring dark rectangular tiles
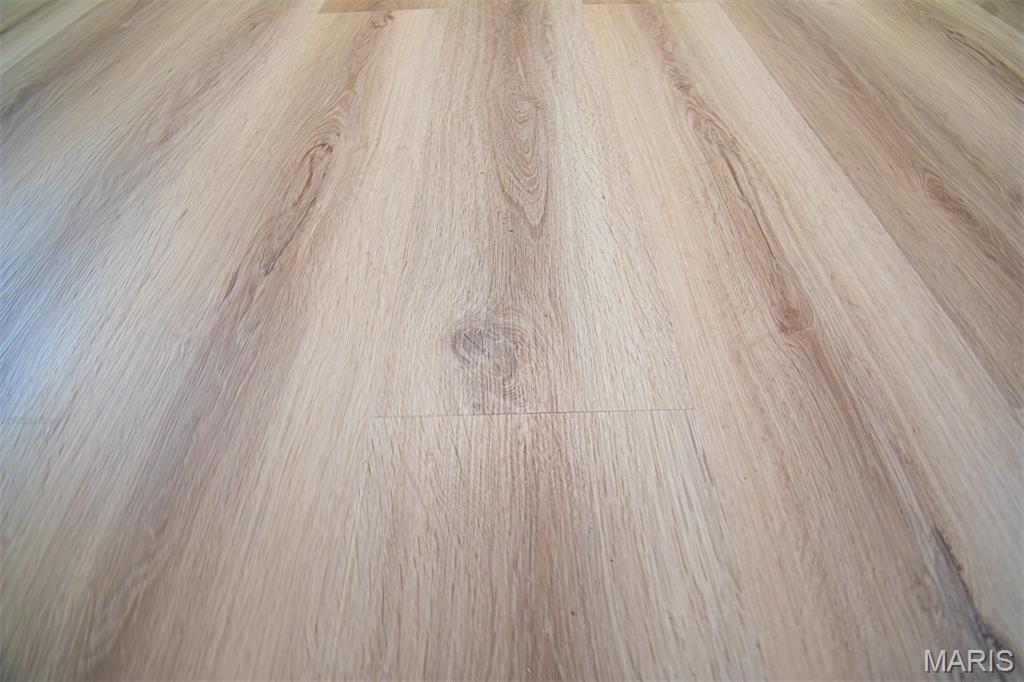
Light wood-finish flooring with visible grain patterns

VIRTUALLY STAGED IMAGE
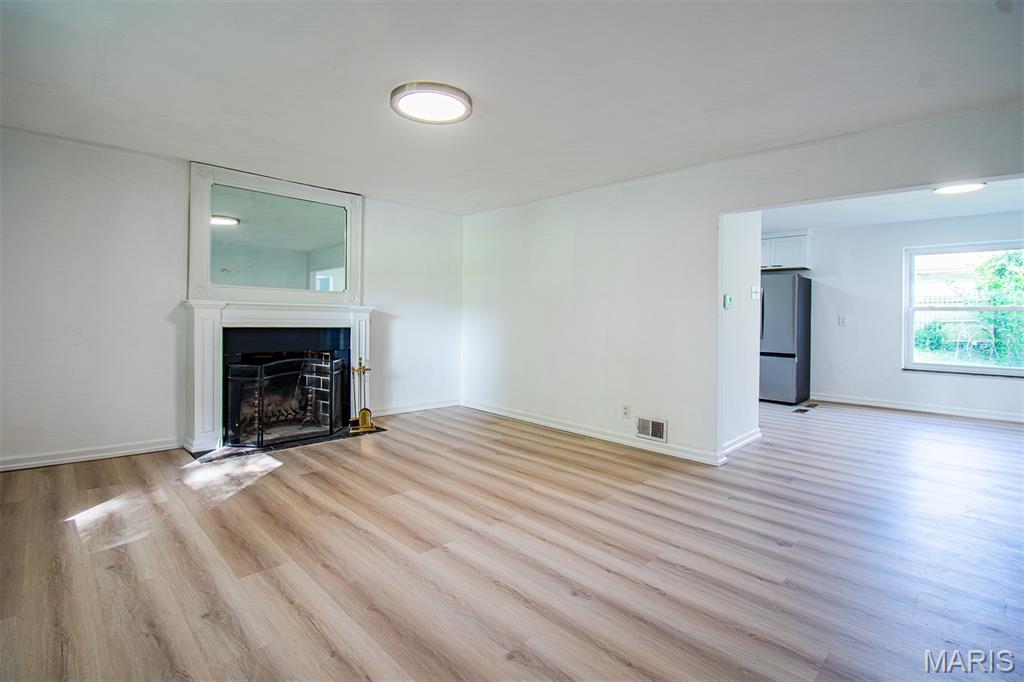
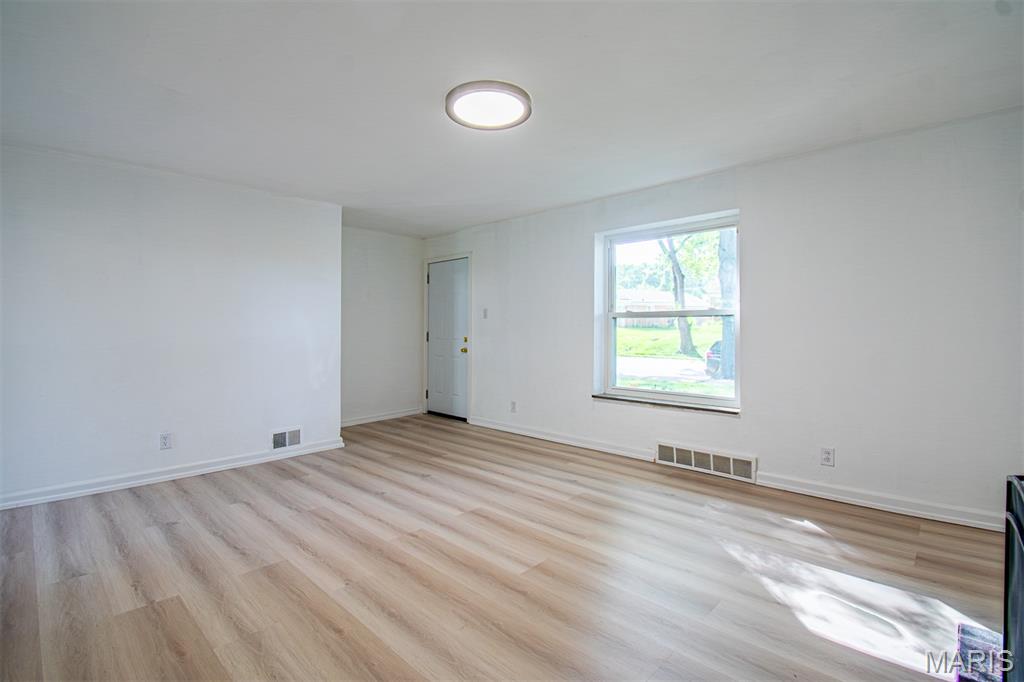
Spacious living area featuring wood-finish flooring, a decorative fireplace with a mantel, and a large overhead light fixture
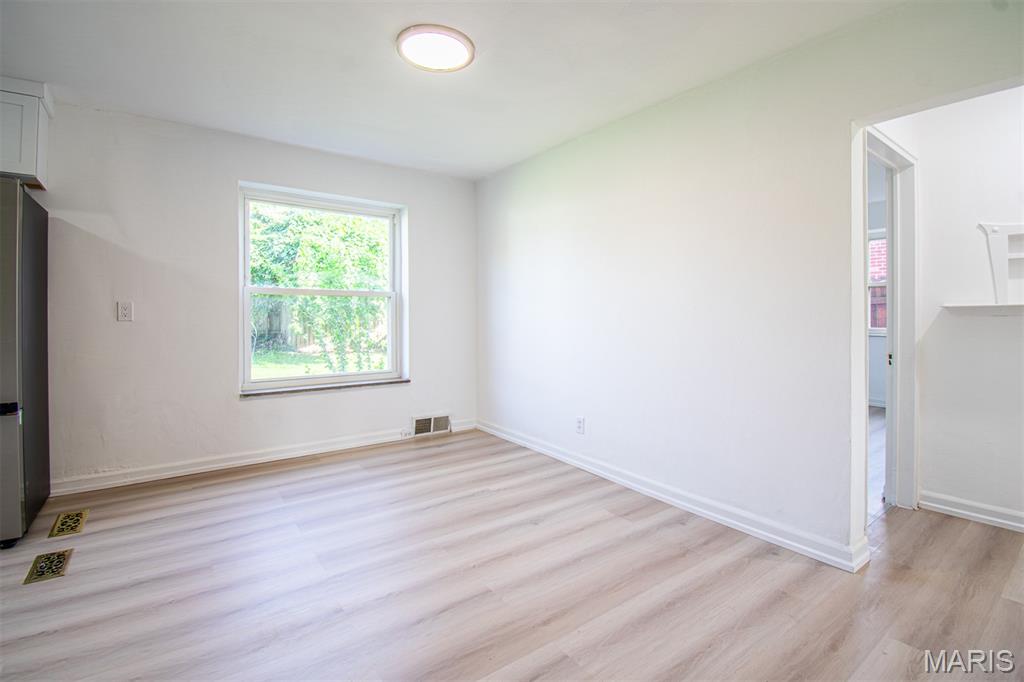

VIRTUALLY STAGED IMAGE
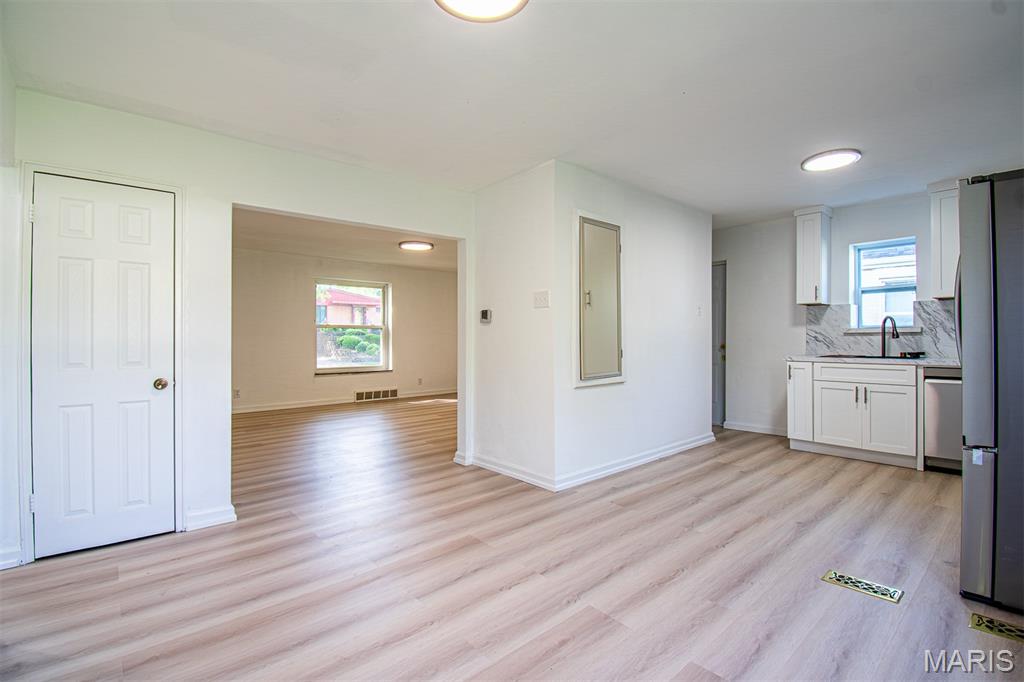

Kitchen featuring white cabinetry, a stainless steel sink with a gooseneck faucet, light-toned wood-finish flooring, and a built-in pantry with shelving

Kitchen and dining area featuring light wood-finish flooring, white cabinetry, stainless steel appliances, and a marble-patterned backsplash

Updated kitchen featuring white shaker cabinetry, stainless steel appliances, marble-look countertops, and a matching backsplash

VIRTUALLY STAGED IMAGE

Modern stainless steel over-the-range microwave

Stainless steel gas range featuring multiple burners and an integrated griddle
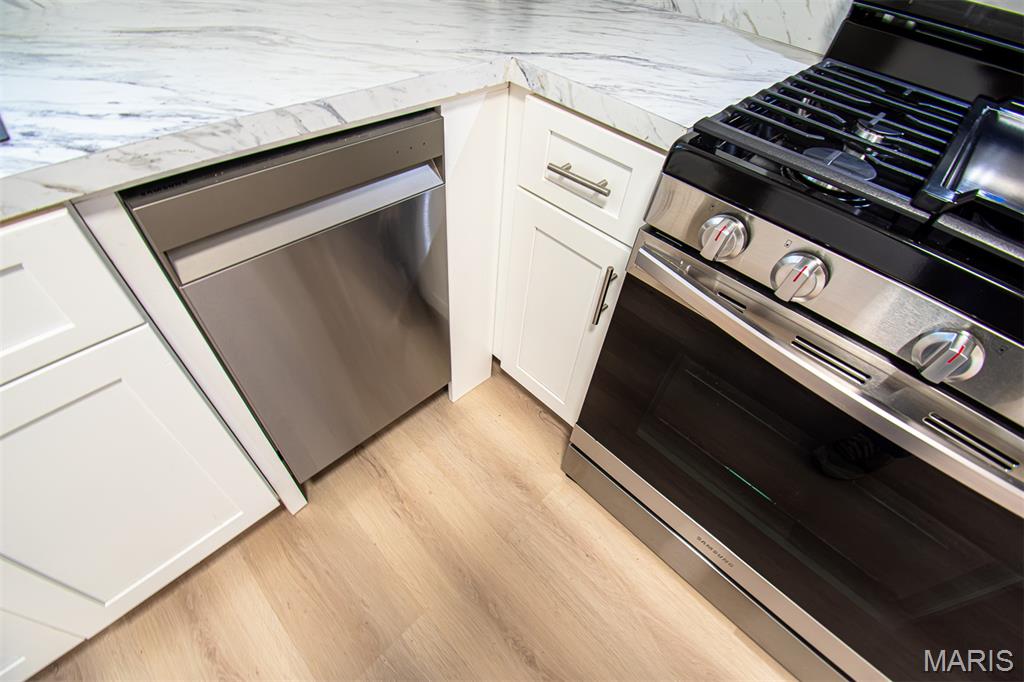

Stainless steel dishwasher integrated into white cabinetry with contemporary hardware

Integrated workstation sink with a dark finish, featuring a cutting board and colander, complemented by a pull-down faucet, white marble-patterned countertops, and matching backsplash

Integrated workstation sink with a dark finish, featuring a wood cutting board, stainless steel drying rack, and a modern pull-down faucet

Integrated kitchen sink with a brushed nickel gooseneck faucet, black composite basin, and a wood-finish cutting board insert

Modern kitchen featuring a large black composite sink with an integrated cutting board, stainless steel gooseneck faucet, white cabinetry, a stainless steel gas range, and white marble-patterned countertops and backsplash

White countertop with grey veining, featuring a matching backsplash and a white electrical outlet
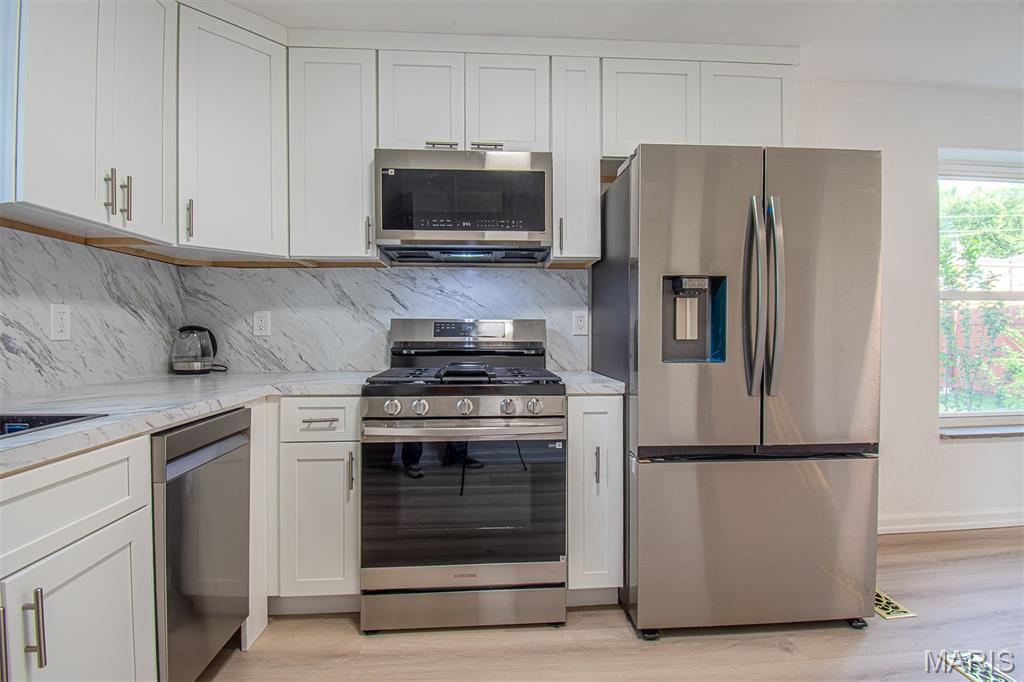
Kitchen featuring white shaker-style cabinetry, a stainless steel appliance suite, patterned countertops, a matching backsplash, and wood-finish flooring

Contemporary kitchen featuring white cabinetry, stainless steel appliances, a stone-finish countertop, a stone-finish backsplash, and wood-finish flooring
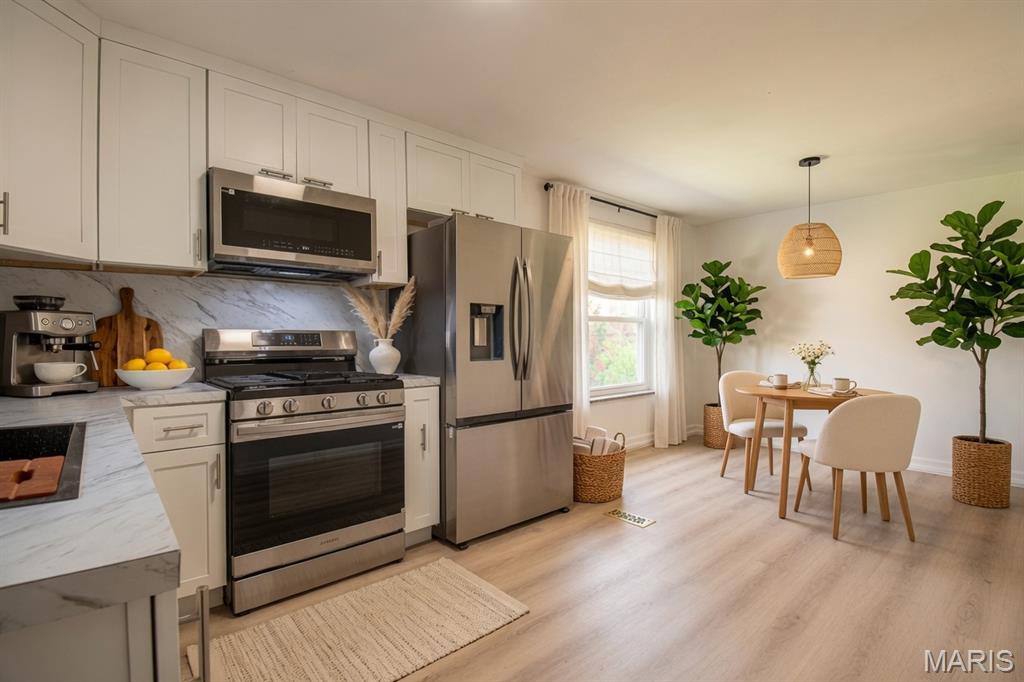
VIRTUALLY STAGED IMAGE



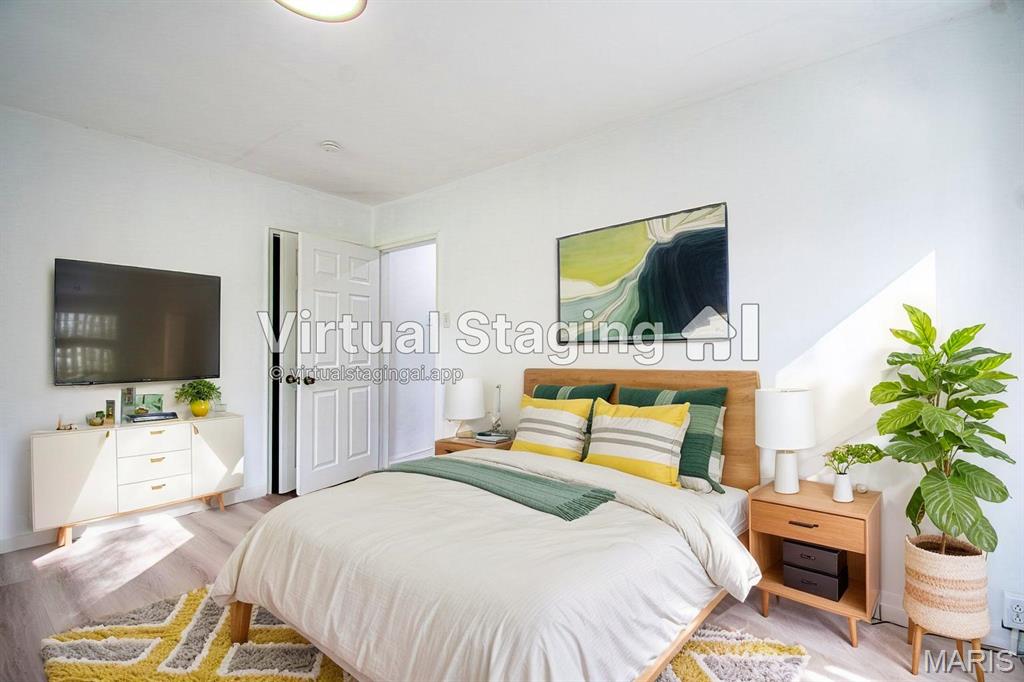
VIRTUALLY STAGED IMAGE

Bathroom featuring a modern vanity with white cabinetry, a rectangular sink, and chrome hardware

Shower enclosure featuring sliding glass doors, white marble-look wall tiling, a built-in shower niche, a rain showerhead, and a handheld shower fixture


Shower base with a visible drain and white marble-look wall tiles
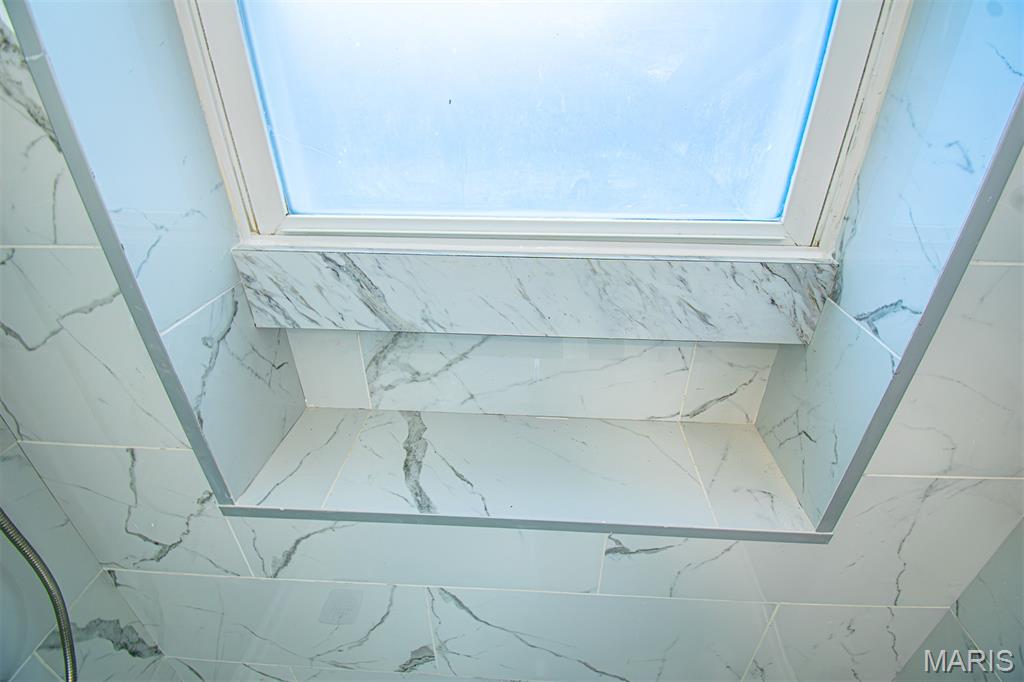
White-framed skylight over a shower niche with white and grey veined tile
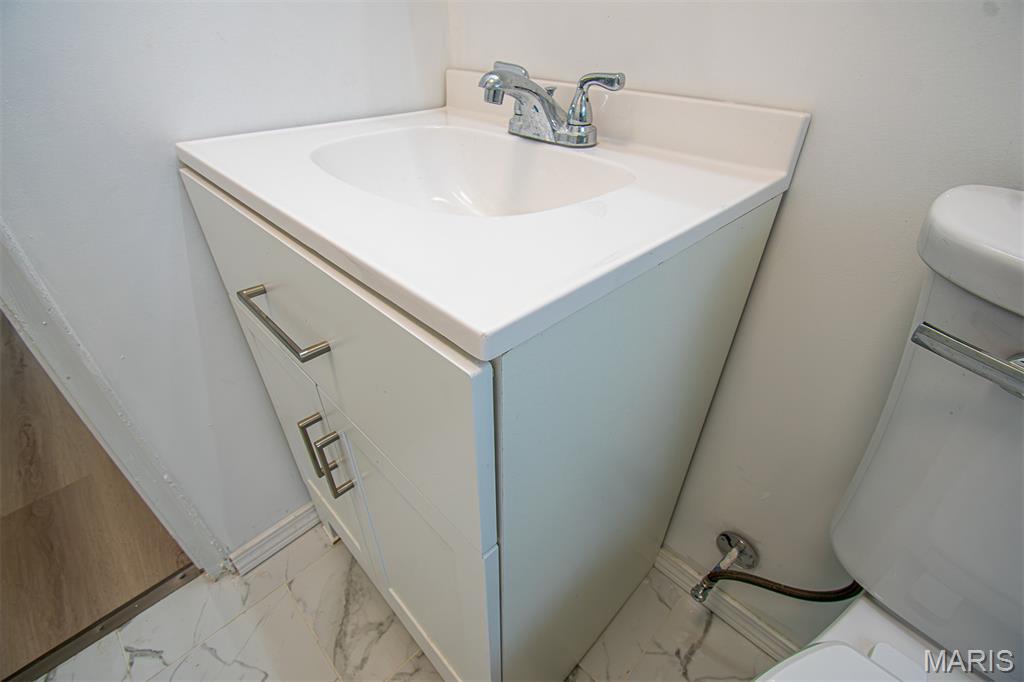
White vanity with an integrated sink and chrome faucet
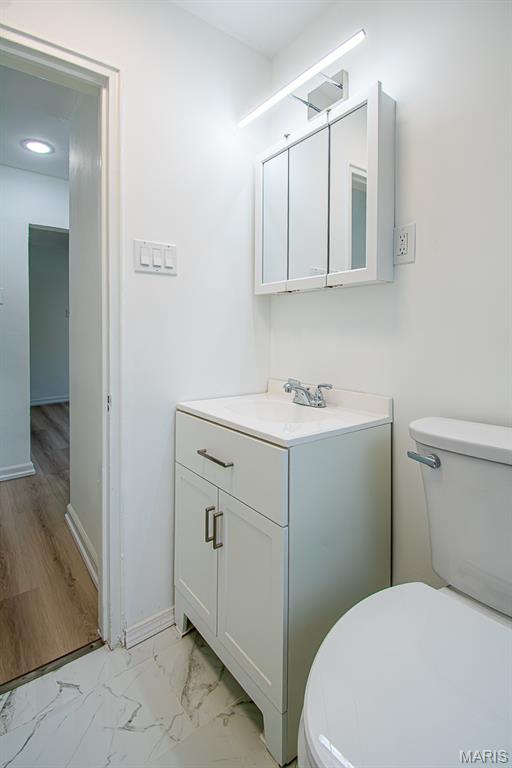
Bathroom featuring a contemporary vanity with a white countertop and rectangular sink, a mirrored medicine cabinet with integrated lighting, a commode, and white marble-look floor tiling

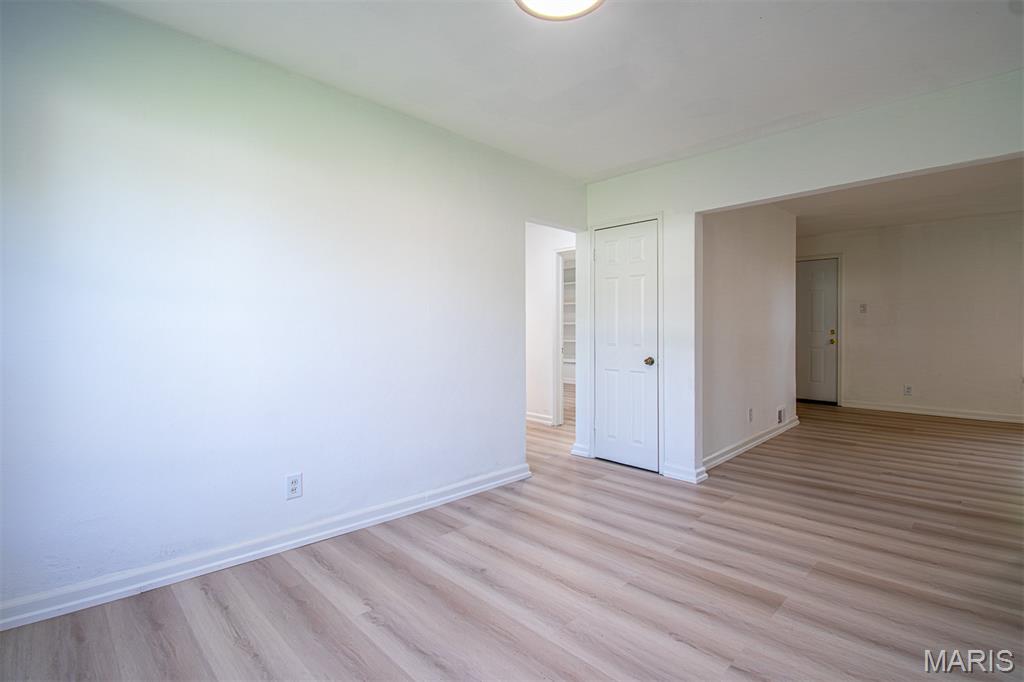
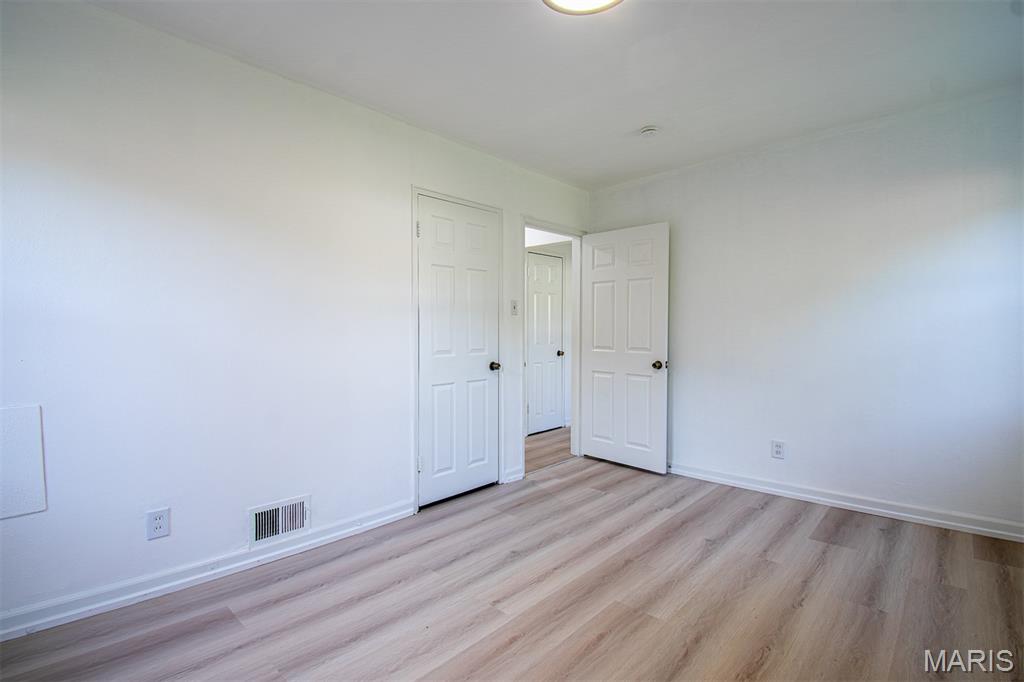
Room with wood-finish flooring, white baseboards, and two windows

VIRTUALLY STAGED IMAGE



Spacious lower level featuring painted concrete flooring, white painted walls, exposed ceiling joists, and a lattice-style staircase

Expansive lower level featuring a painted concrete floor, exposed ceiling joists, and visible ductwork

Spacious lower-level area featuring concrete flooring, exposed ceiling joists, and a metal staircase with a decorative wood screen
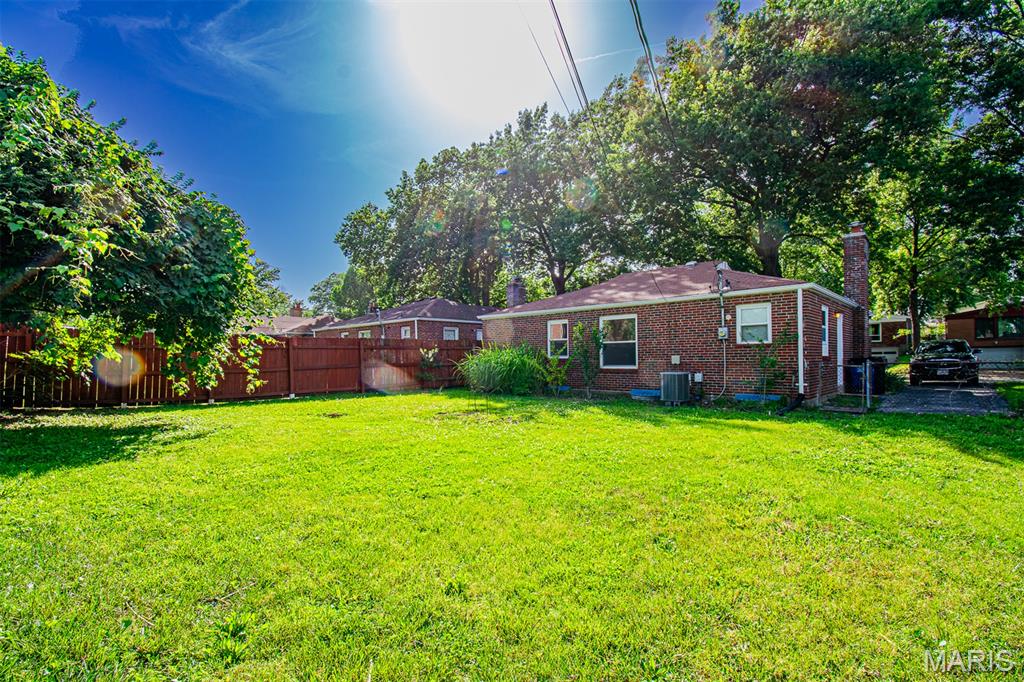
Expansive grassy yard with mature trees and a privacy fence
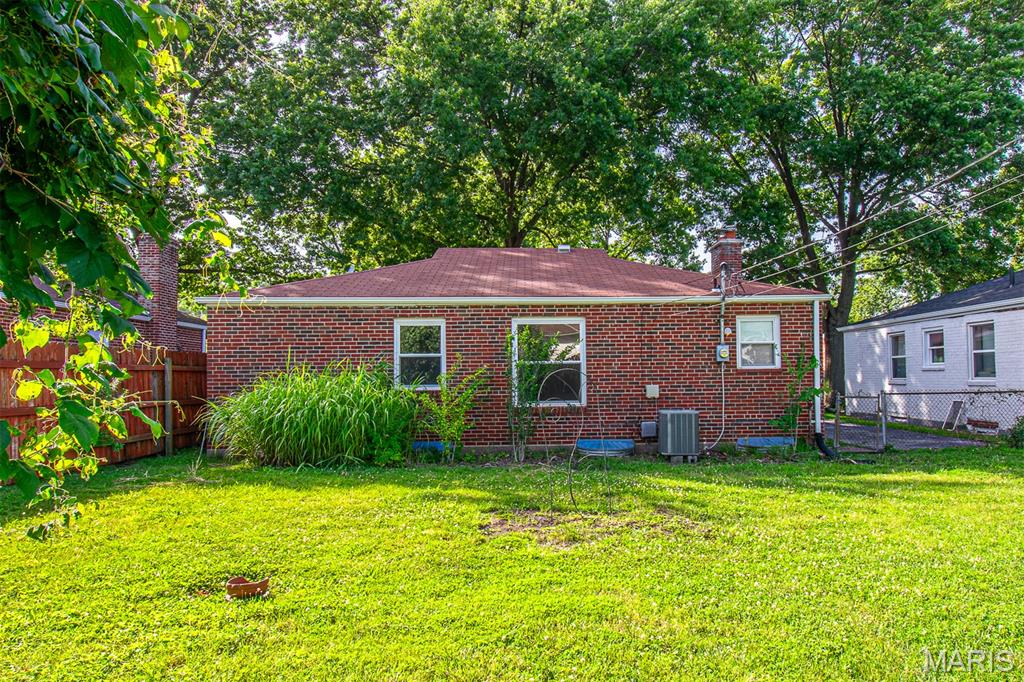
Expansive grassy yard with a red brick exterior and a red shingle roof
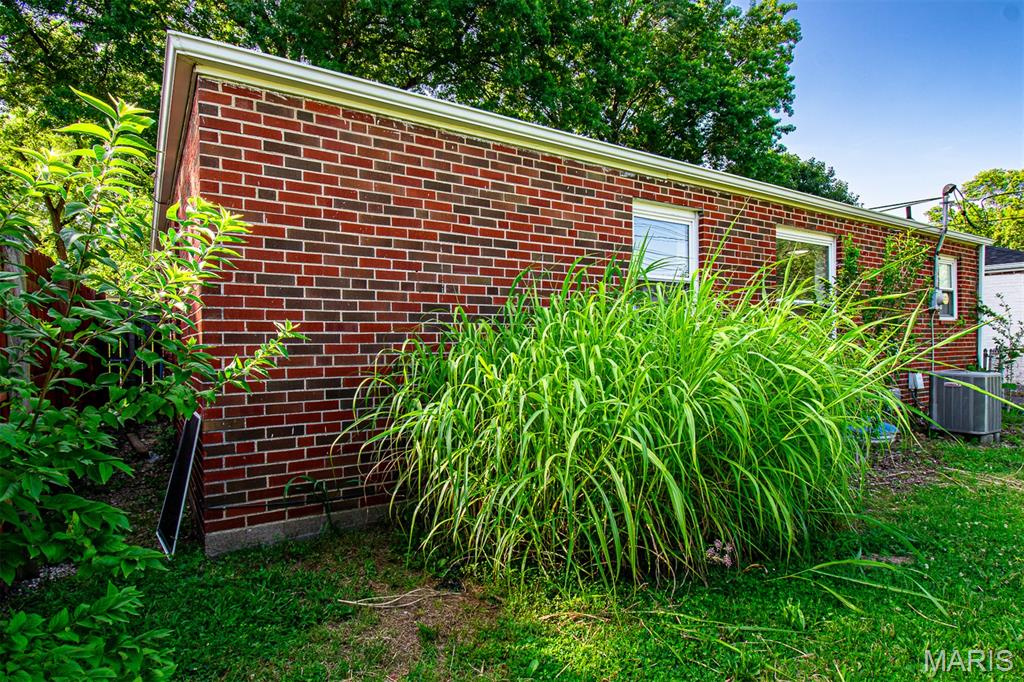

Lennox outdoor condenser unit positioned on a concrete pad, against a red brick exterior

Brick exterior featuring multiple chimneys and a gabled roof

Brick exterior featuring a covered entry, decorative window shutters, a prominent chimney, and a paved walkway
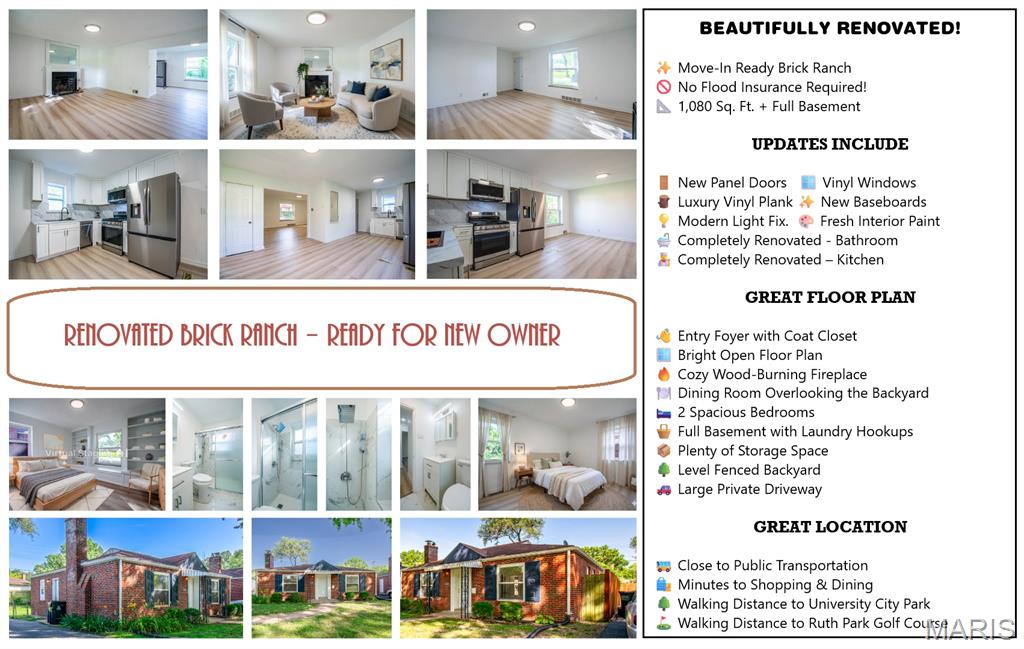
Welcome home to this beautifully renovated brick ranch offering the perfect blend of modern updates, timeless charm, and an unbeatable University City location. Unlike many homes in the surrounding area, this property is not located in a flood zone, providing added peace of mind and eliminating the need for flood insurance. Step inside to discover a bright, open floor plan featuring approximately 1,080 square feet of beautifully updated living space. The welcoming entry foyer with coat closet opens into a spacious living room highlighted by a cozy wood-burning fireplace. The adjoining dining room overlooks the private backyard and flows seamlessly into the stunning, fully renovated kitchen—creating an ideal layout for both everyday living and entertaining. The designer kitchen has been completely reimagined with new cabinetry, modern hardware, solid-surface countertops, and a full-height backsplash finished in the same elegant marble-look material for a clean, sophisticated appearance. A complete suite of brand-new stainless steel appliances—including a gas range, microwave, dishwasher, and refrigerator—complements the space, while a modern multifunction sink, window above the sink, and convenient side entrance add both style and functionality. Both generously sized bedrooms are privately situated on one side of the home. One bedroom features charming built-in shelving and a window seat, adding warmth and character. The beautifully renovated bathroom showcases stylish tile flooring and tiled shower walls, a new vanity, updated plumbing fixtures, and modern accessories. Recent renovations continue throughout the home with luxury vinyl plank flooring, new panel doors, vinyl replacement windows, updated baseboards, contemporary lighting, and fresh interior paint. The full unfinished basement offers laundry hookups and abundant storage space, while also providing endless possibilities for a workshop, hobby area, fitness room, or future expansion. Outside, enjoy the level fenced backyard—perfect for entertaining, gardening, pets, or play—and a large private driveway with plenty of off-street parking. Conveniently located just minutes from shopping, restaurants, public transportation, and all the attractions University City has to offer. You'll also love being within walking distance of University City Park and Ruth Park Golf Course. This move-in-ready home combines quality renovations, exceptional value, and a fantastic location. Schedule your private showing today!

2 Beds

1 Bath

1,080 sq.ft

$0 per sq.ft

Ranch,Traditional
$ 224,900
Pending
0
26043389
2
1
1,080
Mona Terrace
University City
University City
St Louis
Residential
Ranch,Traditional
Residential
$2,066
Last 6 closed homes in this zip.
| Address | Bd/Ba | SqFt | List | Sold | Closed |
|---|---|---|---|---|---|
| 7244 Shaftesbury Avenue, University City, MO 63130 | 3/1 | 1,856 | $325,000 | $319,000 98.2% of ask |
Sep 4, 2026 |
| 1278 North and South Road, University City, MO 63130 | 2/2 | 1,020 | $100,000 | $98,000 98% of ask |
Sep 3, 2026 |
| 8105 Delmar Boulevard, University City, MO 63130 | 3/2 | 1,639 | $375,000 | $375,000 100% of ask |
Sep 2, 2026 |
| 7322 Drexel Drive, University City, MO 63130 | 4/2 | 1,411 | $325,000 | $315,000 96.9% of ask |
Sep 2, 2026 |
| 7929 Glenside Place, University City, MO 63130 | 3/2 | 1,665 | $310,000 | $318,000 102.6% of ask |
Sep 1, 2026 |
| 720 Westgate Avenue, C, University City, MO 63130 | 2/2 | 1,524 | $2,000 | $2,000 100% of ask |
Aug 27, 2026 |
Estimate your monthly payment. Adjust the sliders below.
Estimate only. Not a loan offer. Consult a lender for an accurate quote, including HOA fees, PMI, and current rates.
Living Room
17x15
Facing Front, WB Fireplace, Opens to Dining/R
Dining Room
13x11
Opens To Liv/R & Kitchen
Kitchen
11x10
Opens to Dining/R & Exits to Side Patio
Primary Bedroom
14x11
Facing Front, Built-in shelves & window seat
Bedroom 2
14x10
Facing Back corner with 2 Windows
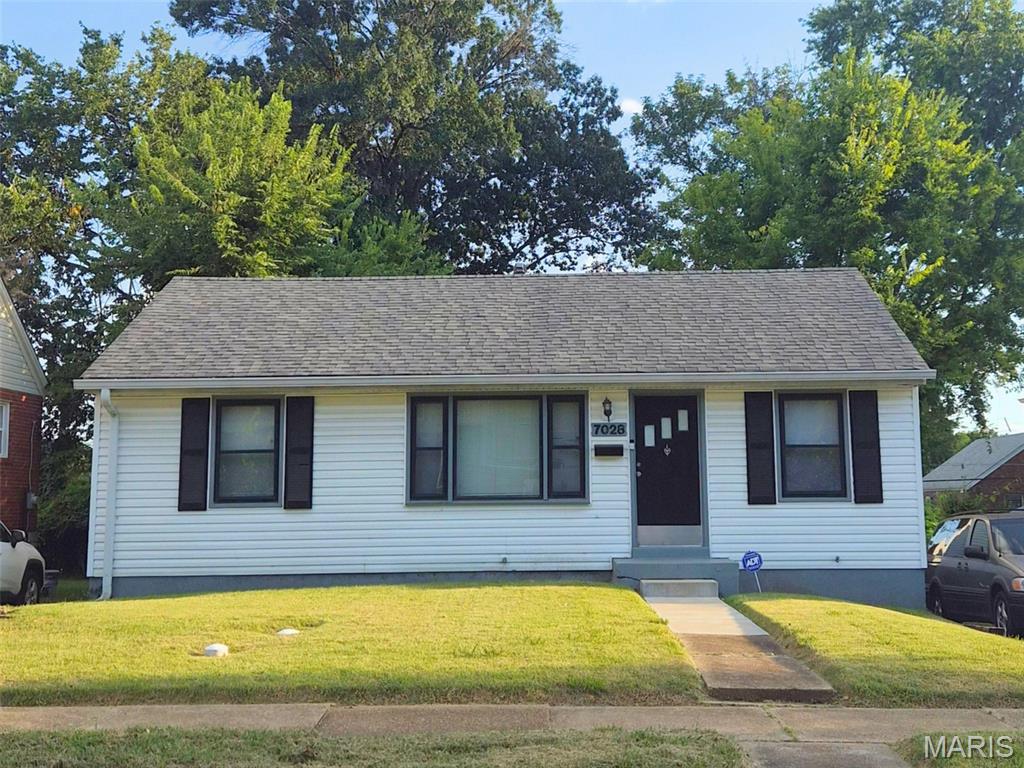
TURNKEY SECTION 8 INVESTMENT | 12+ YEAR STABILIZED RESIDENT Turnkey single-family cash-flow asset located in McNamee Heights (University City, 63130). Delivering immediate, stabilized returns with a reliable Section 8 resident of 12+ years and extensive recent mechanical updates. INVESTMENT HIGHLIGHTS: Monthly Rent: $1,400/month ($1,164 Housing Assistance / $236 Tenant portion) Gross Annual Income: $16,800 (12.1% Gross Yield at $139k purchase) Tenant Pays: Electric, Gas, Water, and complete Yard Maintenance Owner Pays: Sewer and Trash only CAPEX & MECHANICAL UPDATES: Capital improvements already completed (with permits): HVAC: Brand new central furnace & A/C system (Installed June 2025) Plumbing: Modernized PVC main stack Electrical: Updated breaker panel Roof & Gutters: Architectural shingle roof (Installed October 2017) Water Heater: Modern, updated unit FUTURE VALUE-ADD / CONVERSION POTENTIAL: Another property on the block, with the identical 864 sq ft footprint converted into a 3-bedroom layout. This provides future owners the option to add a 3rd bedroom within existing square footage upon turnover, unlocking higher HUD Fair Market Rent tiers and proven equity upside. Basement is Partially-finished, Egress windows can be added to increase official Bedrooms / Sqft Property being sold as-is, tenant-occupied. Please do not disturb the tenant. Showings and interior access granted upon an accepted contract. Leases, ledgers, and documentation available upon request.
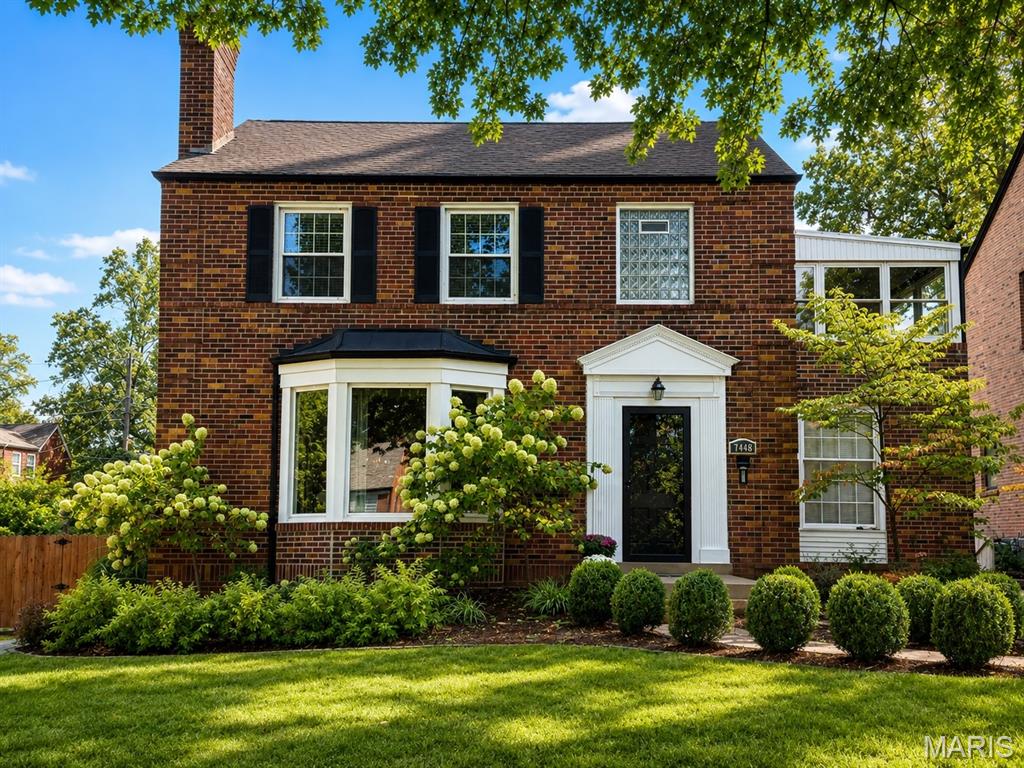
Classic University City charm meets stylish, updated living at 7448 Tulane! Nestled in the desirable University Place neighborhood and just moments from Mooney Park, this handsome two-story brick home offers wonderful curb appeal and a floor plan designed for today's lifestyle. Beautiful hardwood floors flow through the main living areas, while the large updated kitchen opens seamlessly to the dining area, creating a bright, welcoming space for both everyday living and entertaining. Upstairs you'll find three bedrooms, an updated full bath, and a nice bonus room - the perfect spot for a playroom, home office, reading retreat, or whatever suits your lifestyle. The recently finished lower level with new waterproofing and sump pump provides even more living space with a comfortable recreation room and convenient half bath. Step outside to discover a spacious fenced backyard with irrigation system, offering plenty of room to garden, entertain, play or simply relax. A one-car rear entry garage adds to the home's appeal. With its timeless brick exterior, thoughtful updates, and fantastic location near Mooney Park, this is a home you wont want to miss!!!!
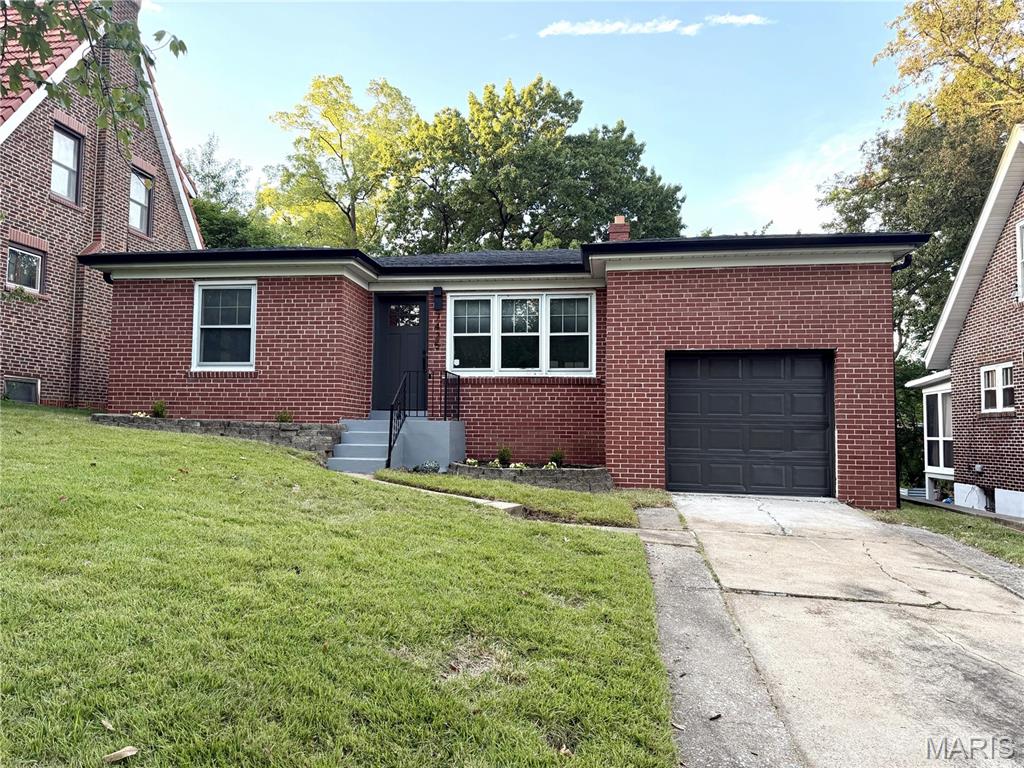
Welcome home to this freshly renovated, move-in ready 3-bedroom, 2-bath bungalow with a bonus room that could easily be used as an additional sleeping area in the University City area! The main level features two bedrooms, a full bath, and a bright sunroom filled with natural light. The walk-up basement offers even more flexibility with a spacious bonus room, third bedroom, full bath, family room, and additional storage. Outside, enjoy a fenced backyard perfect for pets, play, or entertaining, along with the convenience of an attached one-car garage. Freshly updated, versatile, and ready for you to move right in—this one is worth a look!
