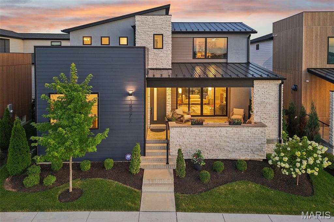
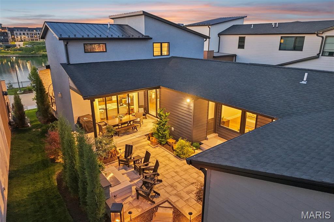
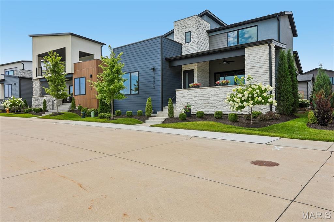
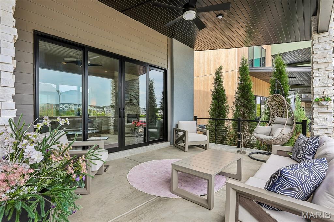
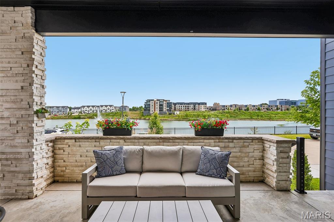
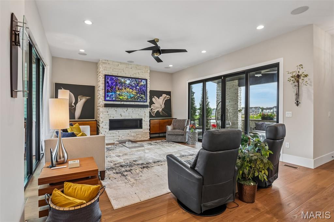
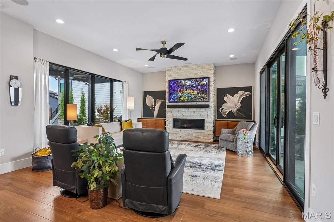
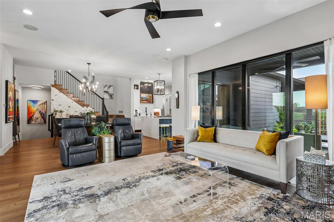
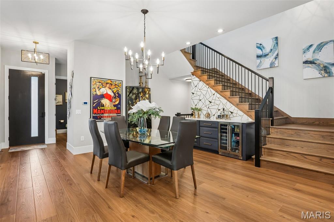
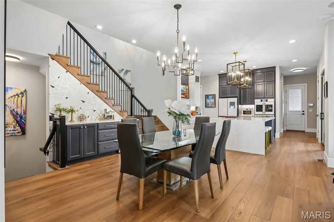
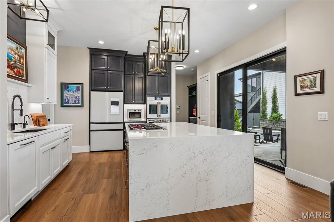
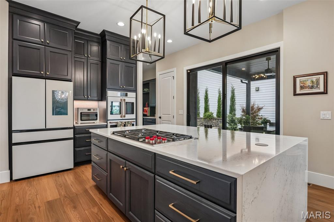
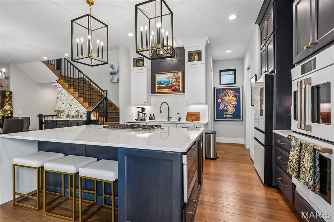
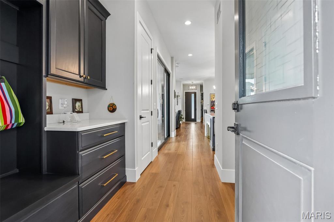
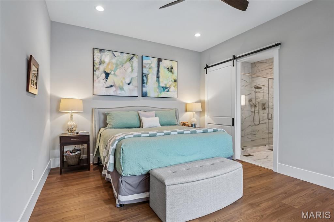
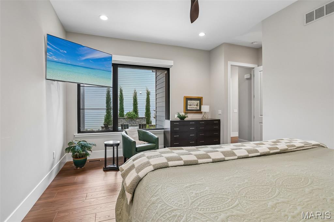
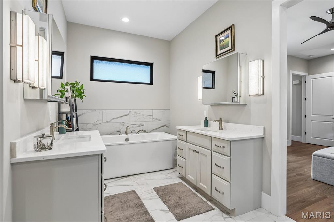
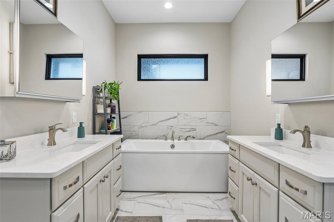
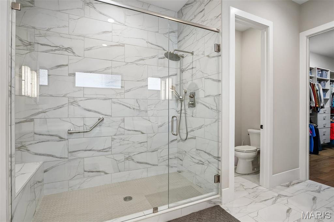
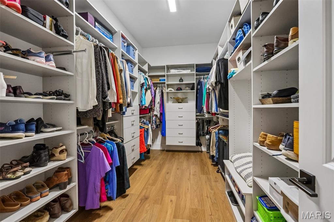
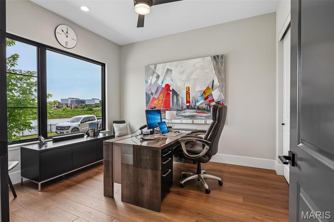
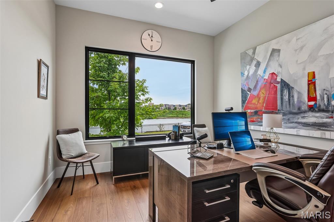
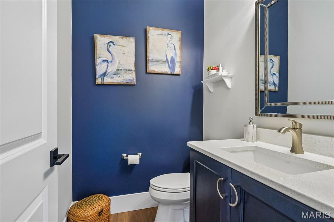
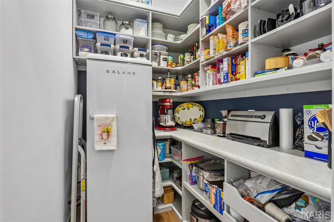
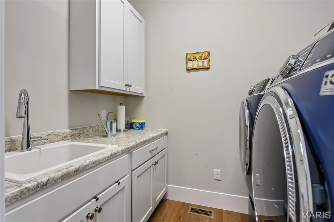
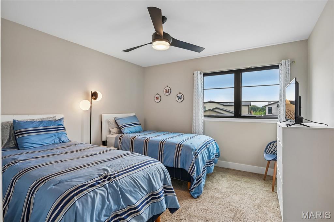
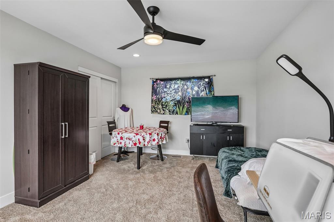
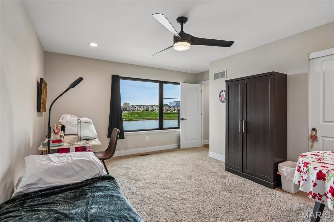
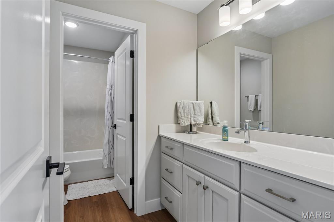
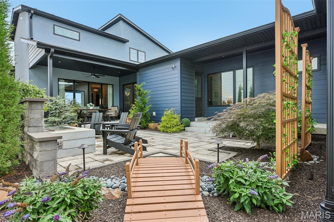
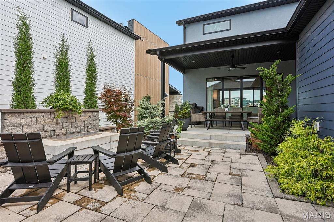
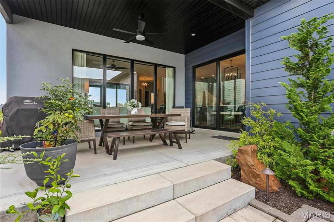
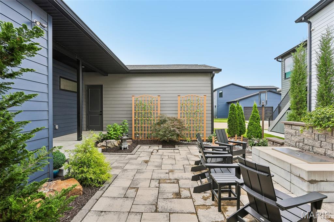
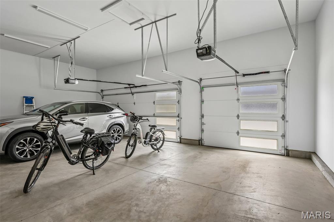
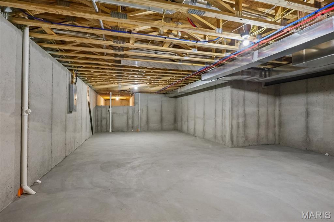
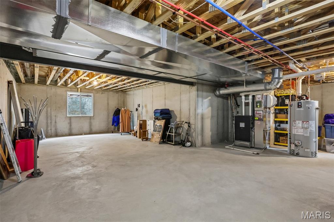
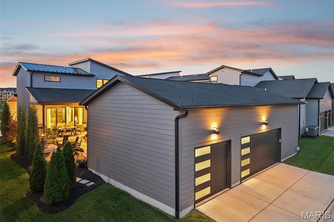
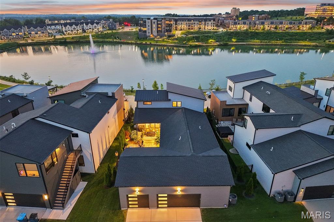
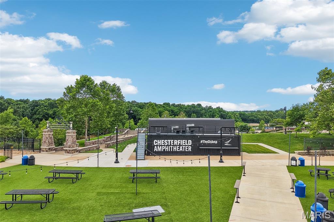
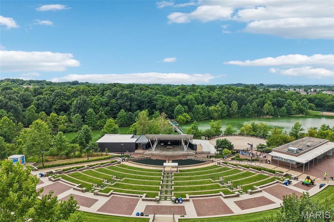
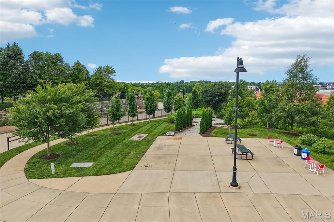
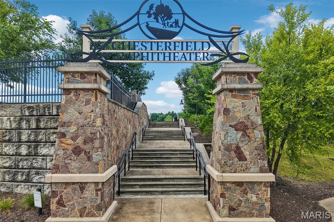
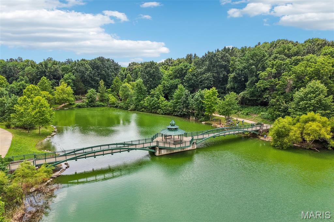
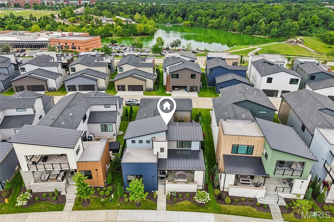
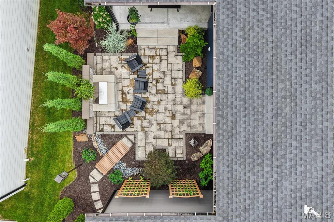
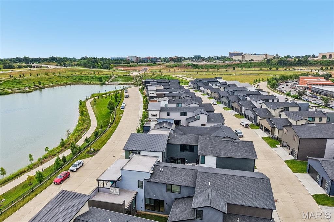
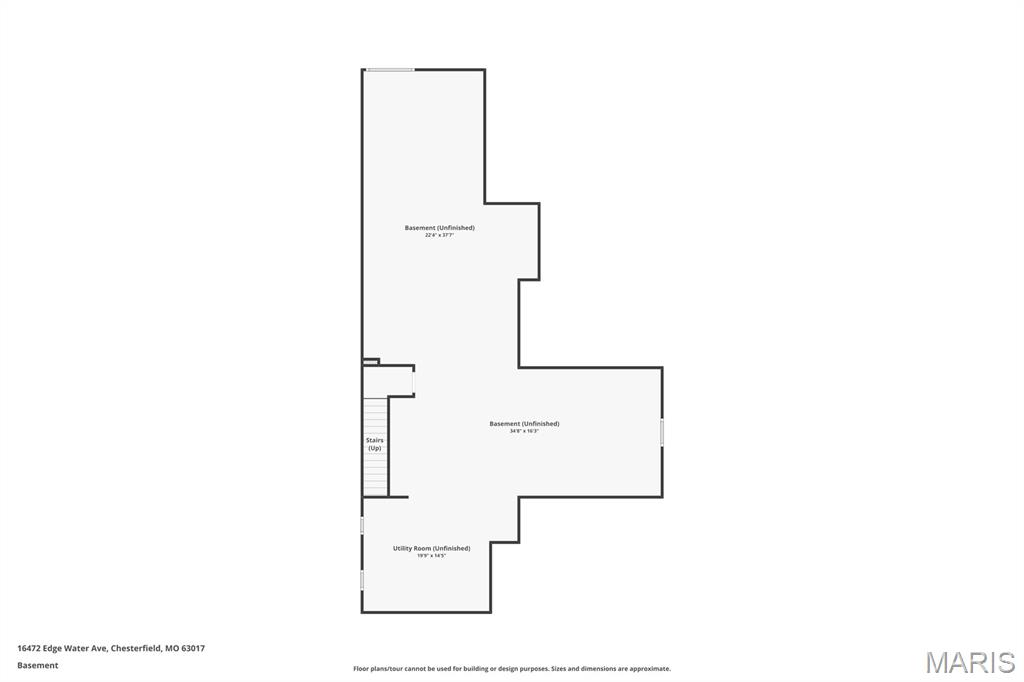
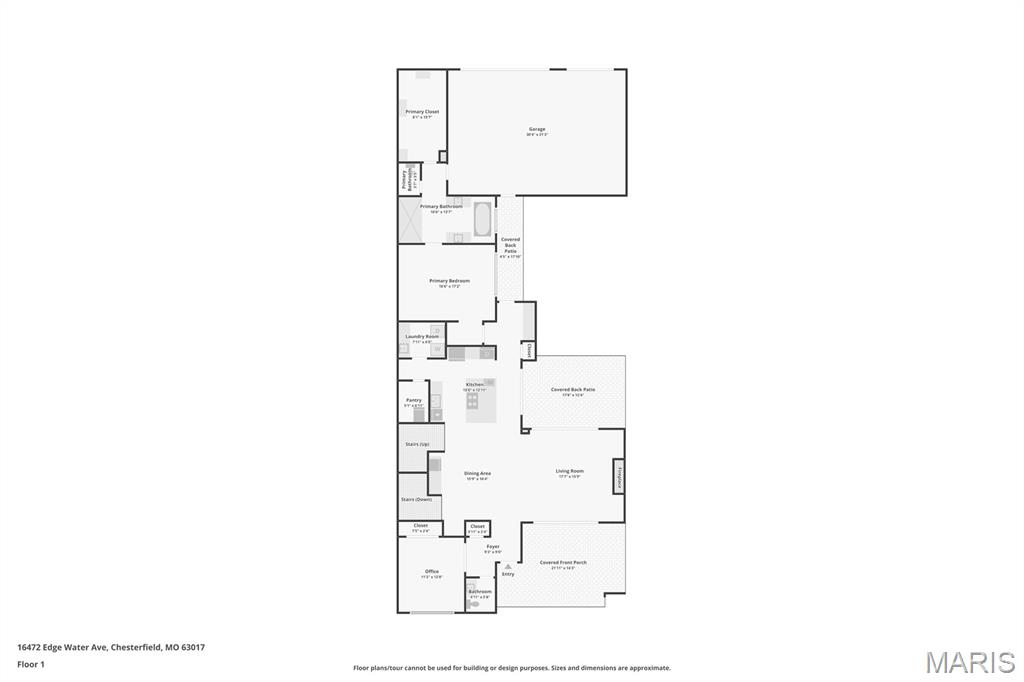
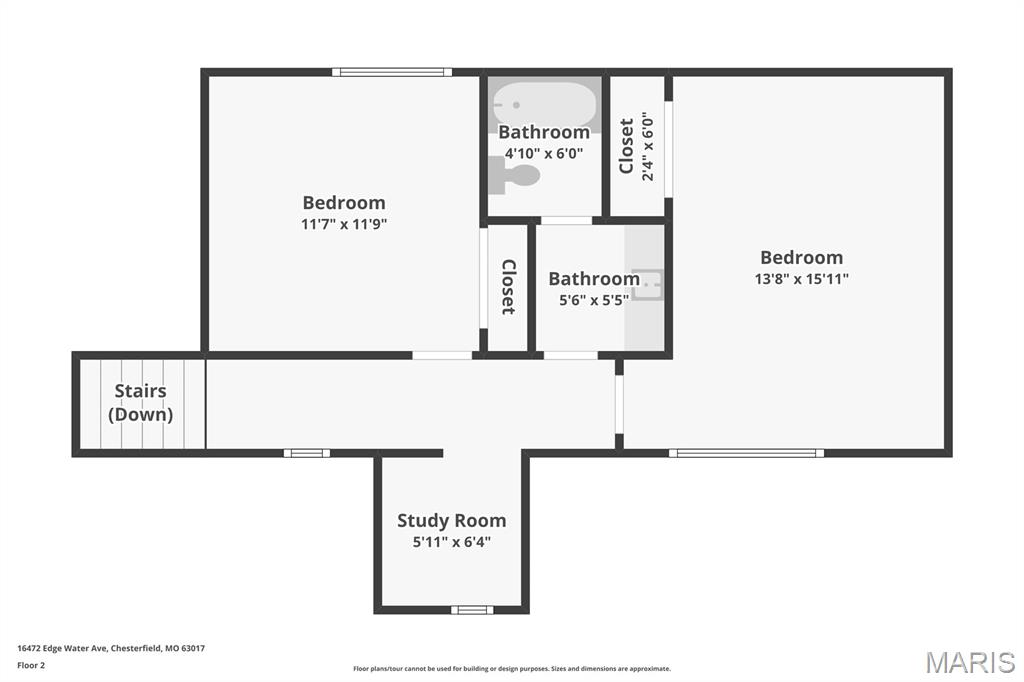
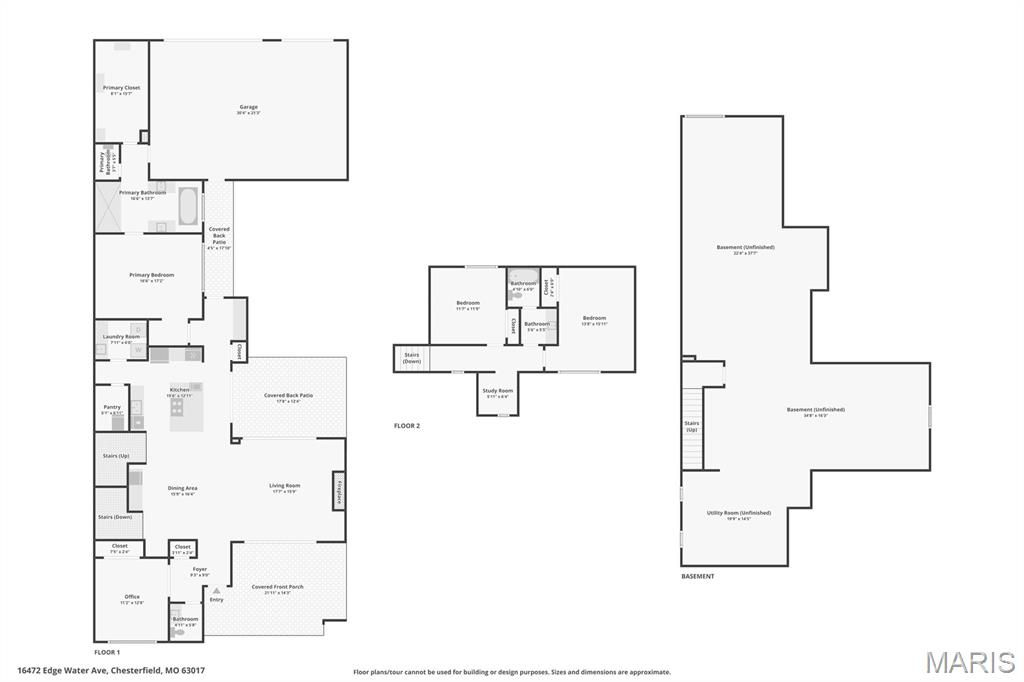
Built in 2023 by McKelvey Homes, this custom contemporary home sits on the water in Waterfront at Wildhorse Village, one of only 35 custom contemporary/modern homes in the enclave. A design concept without comparison elsewhere in the St. Louis region. This northwest facing, 4-bedroom, 2.5-bath home offers 2,684 sq ft with Pella windows offering serene lake views from the living room, kitchen, office and one upstairs bedroom. Large sliding glass doors open the living room to a front covered lanai for indoor/outdoor living directly over the water, while a covered back porch overlooks a private courtyard complete with a fireplace, arbors, a footbridge, and mature plantings and hardscape. The living room is wired for beautiful sound with a premium integrated sound system that will be staying with the home. The kitchen is built around an expanded waterfall-edge island with a Wolf gas cooktop with a noise-reduced downdraft vent, floor-to-ceiling two-tone cabinetry with crown molding, GE Cafe French door wall mount ovens double wall ovens, Samsung Bespoken refrigerator with beverage center, and quartz countertops. The adjoining dining area opens to the courtyard and includes a serving area with a wine fridge and matching quartz counters. A walk-in pantry with convertible Galanz retro fridge/ freezer and walk-in laundry room with GE washer and dryer with under storage sit just off the kitchen, with a main-level office/front bedroom and half bath completing the floor plan. A covered breezeway links the back-loaded 3-car garage to a landing space, the primary bedroom, and the kitchen for direct main-level access. The garage is prepared with a 50-am receptacle for an EV charger should you desire. The main-level primary suite includes a soaking tub, large shower, private toilet room, double vanities, and a walk-in closet with a custom closet system, with the bedroom itself facing the courtyard. A convenient access from the primary ensuite to the garage was added to the floor plan for functionality. Upstairs, two additional bedrooms, a full bath, and a study nook complete the home; the lower level is unfinished, with an egress window and bath rough-in already in place. The community sits adjacent to two small lakes, with parks and recreational trails nearby, Chesterfield Amphitheater approximately 0.5 mi away, and a YMCA approximately 0.2 mi away. I-64 access is approximately 1 mi out, and The District and Chesterfield Commons shopping complex is approximately 2 mi away. The ongoing Chesterfield Mall redevelopment — a planned $2 billion, 4.5-million-square-foot mixed-use project with a central park, residential units, retail, dining, and entertainment — is positioned to become Chesterfield's new downtown. Includes 3D walkthrough and floor plan.

4 Beds

3 Baths

2,684 sq.ft

$0 per sq.ft

Contemporary
$ 1,500,000
Active
0
26043121
4
3
2,684
Waterfront At Wildhorse Village
Chesterfield
Rockwood R-VI
St Louis
Residential
Contemporary
Residential
$9,775
Last 6 closed homes in this zip.
| Address | Bd/Ba | SqFt | List | Sold | Closed |
|---|---|---|---|---|---|
| 287 Glen Valley Drive, Chesterfield, MO 63017 | 3/3 | 2,352 | $619,900 | $600,000 96.8% of ask |
Jul 31, 2026 |
| 15022 Baxter Village Drive, Chesterfield, MO 63017 | 2/3 | 1,584 | $234,900 | $234,900 100% of ask |
Jul 31, 2026 |
| 215 Cordovan Commons Parkway, Chesterfield, MO 63017 | 2/3 | 1,462 | $2,850 | $2,850 100% of ask |
Jul 30, 2026 |
| 14316 Willow Spring Hill Drive, Town and Country, MO 63017 | 3/3 | 2,056 | $575,000 | $550,000 95.7% of ask |
Jul 30, 2026 |
| 825 Greenwich Green Lane, Town and Country, MO 63017 | 5/5 | 4,598 | $1,599,000 | $1,540,000 96.3% of ask |
Jul 29, 2026 |
| 1594 Milbridge Drive, Chesterfield, MO 63017 | 4/3 | 2,117 | $449,000 | $460,000 102.4% of ask |
Jul 28, 2026 |
Estimate your monthly payment. Adjust the sliders below.
Estimate only. Not a loan offer. Consult a lender for an accurate quote, including HOA fees, PMI, and current rates.
Living Room
18x16
Dining Room
16x16
Kitchen
16x13
Primary Bedroom
17x17
Bathroom 2
11x13
or office space
Laundry
8x6
Bathroom 3
12x12
Bedroom 4
14x16
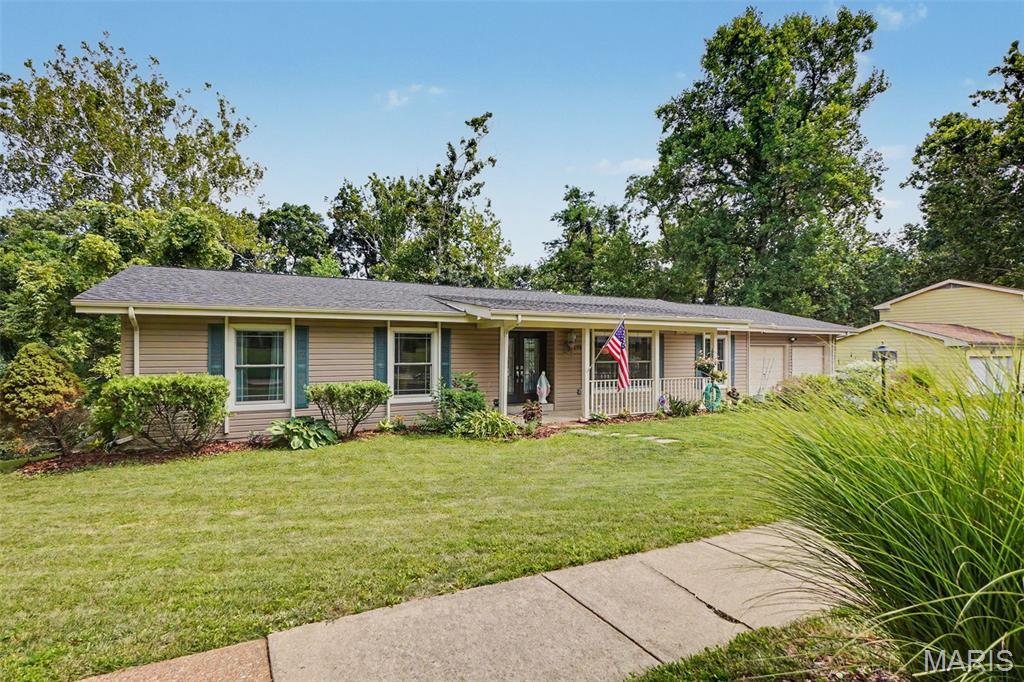
Beautifully maintained ranch offering over 3,400 square feet of finished living space in the sought-after Riverbend Estates subdivision and highly rated Parkway School District. This spacious home features an open floor plan with hardwood floors, a spacious vaulted great room filled with natural light, a formal dining room, and a kitchen featuring granite countertops, newer stainless steel appliances including double ovens, a center island with a gas cooktop and bar seating, plus abundant workspace for everyday living and entertaining. The main level offers 3 bedrooms, 2 full bathrooms, and convenient main floor laundry, creating an ideal layout for everyday living. Just off the main living area, an expansive composite deck spans the width of the home, overlooking the backyard and mature woods beyond. The covered patio below creates an additional outdoor living space that's perfect for relaxing or entertaining. The finished walkout lower level adds even more flexibility with 2 sleeping areas, a full bathroom, a spacious recreation room, and a dry bar... making it ideal for guests, multi-generational living, hobbies, a home office, or simply extra room to spread out. Major improvements throughout the home include a newer roof, Andersen Renewal windows and doors, HVAC system, updated bathrooms, LeafFilter gutter guards, Culligan whole-house water filtration system, and much more. Transferable warranties on many of the major updates offer added value. Conveniently located near shopping, restaurants, parks, and major highways, this move-in ready home combines generous living space, quality improvements, and an exceptional Chesterfield location.
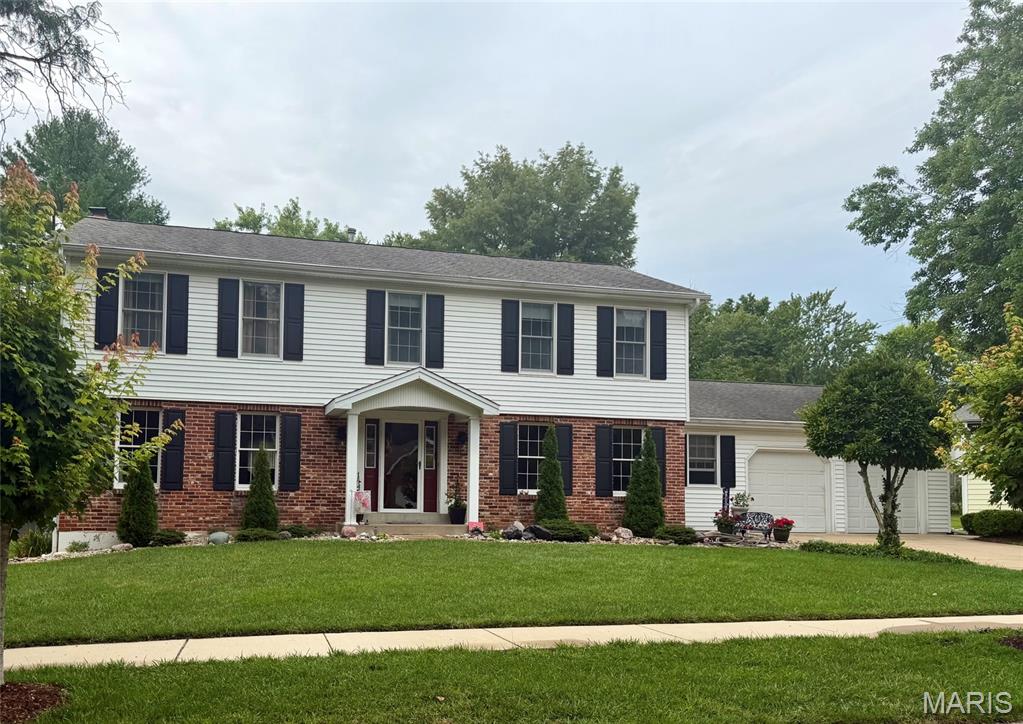
Welcome to this meticulously maintained 4-bedroom, 2.5-bath home located in Parkway Central and nestled on a quiet cul-de-sac lot. Pride of ownership is evident throughout. Enjoy your morning coffee or unwind in the evening on the gorgeous patio overlooking the fabulous level, backyard. The main level features formal living and dining rooms, a spacious family room with fireplace and built-in bookshelves, a convenient half bath, first-floor laundry, and a bright breakfast area. The kitchen boasts granite countertops, stainless steel appliances, and a double oven, making it ideal for both everyday living and entertaining. Upstairs, you'll find four bedrooms, including a generous primary suite with a walk-in closet and an updated bath. The unfinished lower level offers endless possibilities for a playroom, home gym, recreation area, or future finished living space. Additional features and updates include new roof (July 2026), HVAC system replaced in 2022, two-car attached, oversized garage, insulated windows, six-panel doors, updated primary bath, built-in bookshelves, and more. Move-in ready and ideally located, this exceptional home offers the perfect combination of space, comfort, and convenience. Don't miss your opportunity to make it yours!
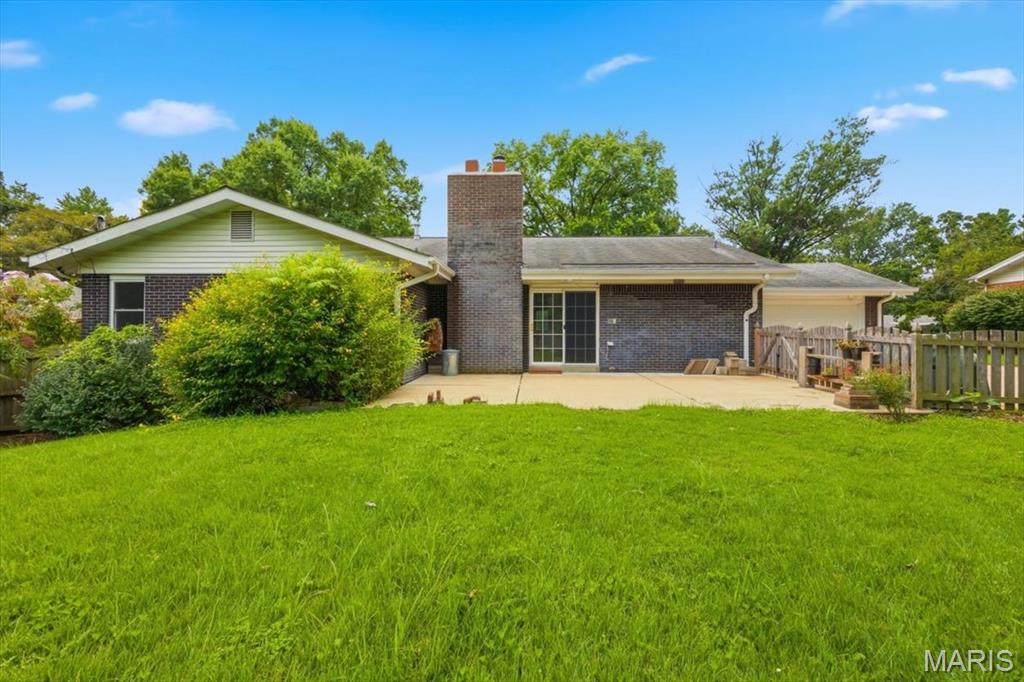
Wait no longer...here is an attractive brick ranch in the popular Westbury subdivision. Let me impress you with some of the updates this home has. The all-important kitchen has updated cabinets, Cambria Quartz countertops, and a breakfast bar. There is also a professional-level Blue Star six-burner stainless gas range with a large vent hood rated 650 CFM (cubic feet per minute) for every type of cooking your inner chef desires... plus the refrigerator stays...Furnace and AC new in 2022......most Interior walls freshly painted July 2026.....lots of hardwood floors.....primary bedroom has two closets....newer interior five-panel doors...... The family room offers a brick fireplace with a cast iron, wood-burning fireplace insert capable of heating a lot of the main level. The front door offers a sidelight door that opens for much easier access plus a hidden retractable screen. The Westbury Subdivision offers a clubhouse and pool, which supports many family-friendly activities including a kids swim team, a Fourth of July bike parade, and a Halloween Haunted Forest. As you can see, this home and subdivision have much to offer. AAA-rated Parkway Central schools.