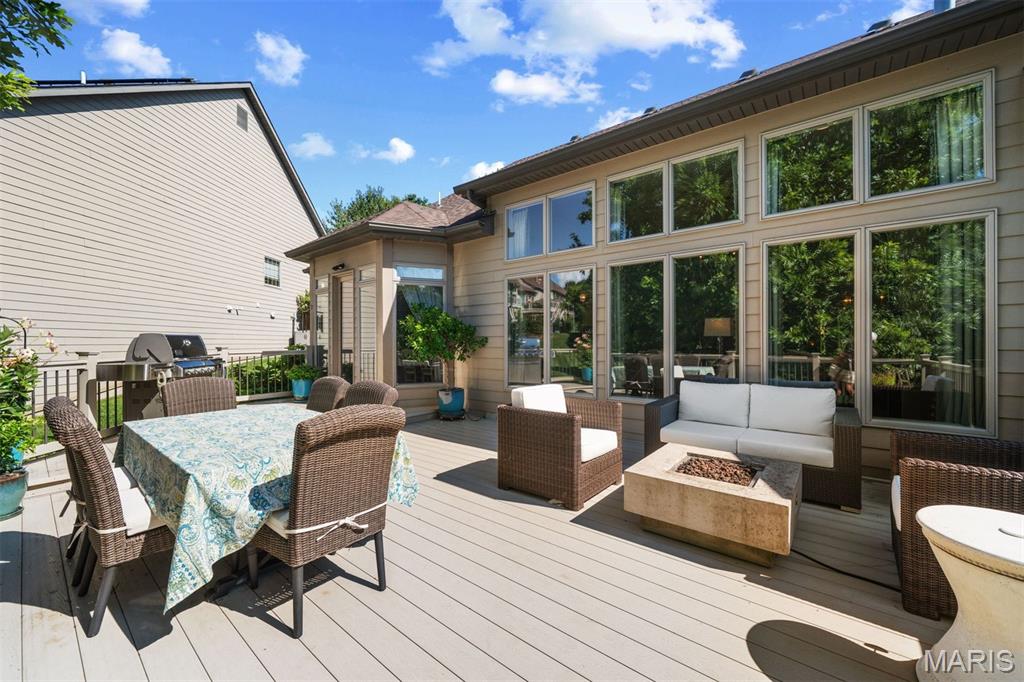
Villa living has never been so appealing! Get ready for effortless comfort & elegance in this meticulously maintained home. Nestled in the back of this picturesque gated enclave, it lives like a single-family home with the ease of a villa lifestyle! Stately street presence is anchored by a beautiful masonry exterior, an oversized three car garage, you and guests are graciously welcomed by an 8' front door with elegant wrought iron detailing. Once inside, prepare to be swept away in open and airy living spaces that flow perfectly from one to another. The great room is the perfect gathering place with 12' ceilings, soring windows overlooking a private wooded area and a cozy yet impressive fireplace - all of which opens to the gourmet kitchen and sunny breakfast room! Entertaining and daily living alike are a treat in this well designed chef's kitchen! Clad in fine cabinetry with granite countertops accompanied by a marble backsplash with beautiful stone accents and a full suite of designer stainless steel appliances - this space will inspire even the most sophisticated epicurean! A walk-in pantry and adjacent luxurious laundry room ensure ease of daily living. The primary suite is a tranquil retreat with a soaring bay window overlooking the trees. The ensuite bath is as elegant as it is comfortable with a large shower, soaking tub, dual vanities and a private water closet all appointed in soothing high end finishes. At the front of the home, a guest suite with a private bath could serve as a beautiful den or office and an elegant dining room sets the tone of what's to come! Outdoor living is enjoyed from a spacious low maintenance deck off of the breakfast room and grotto like covered patio below. The lower level is a sweet bonus with tall ceilings, a spacious family room that could be enjoyed in a variety of ways. There is also an additional bedroom and bathroom in quality consistent with the main floor. An unfinished storage area is the perfect place to store all of your off season treasures. If you have been looking for a high quality villa lifestyle, take the time to explore 195 Kendall Bluff Ct. - it as truly a very special home!

3 Beds

3 Baths

3,784 sq.ft

$0 per sq.ft

Ranch,Traditional
$ 1,075,000
Active
0
26053285
3
3
3,784
1,300
Villages Of Kendall Bluff The
Chesterfield
Parkway C-2
St Louis
Residential
Ranch,Traditional
Residential
$9,126
Last 6 closed homes in this zip.
| Address | Bd/Ba | SqFt | List | Sold | Closed |
|---|---|---|---|---|---|
| 14455 White Pine Ridge Lane, Chesterfield, MO 63017 | 4/4 | 3,248 | $675,000 | $685,000 101.5% of ask |
Sep 11, 2026 |
| 2421 Baxton Way, Chesterfield, MO 63017 | 3/3 | 2,013 | $515,000 | $500,000 97.1% of ask |
Sep 11, 2026 |
| 358 Ridgemeadow Drive, Chesterfield, MO 63017 | 3/3 | 2,248 | $559,000 | $575,000 102.9% of ask |
Sep 10, 2026 |
| 2336 Sportsmen Hill Drive, Chesterfield, MO 63017 | 4/3 | 2,100 | $485,000 | $485,000 100% of ask |
Sep 9, 2026 |
| 51 Brook Mill Lane, Town and Country, MO 63017 | 5/3 | 2,734 | $800,000 | $805,000 100.6% of ask |
Sep 9, 2026 |
| 14673 Summer Blossom Lane, Chesterfield, MO 63017 | 5/5 | 3,715 | $1,099,000 | $1,050,000 95.5% of ask |
Sep 9, 2026 |
Estimate your monthly payment. Adjust the sliders below.
Estimate only. Not a loan offer. Consult a lender for an accurate quote, including HOA fees, PMI, and current rates.

Neutral interiors, newly installed carpeting & fully remodeled kitchen & baths give this well-appointed one-level condominium a fresh appeal. Gracious entry foyer leads to formal dining room, home office and spacious living room with fireplace flanked by built-in storage cabinets. Custom-designed kitchen with white Shaker cabinetry, quartzite countertops & stainless steel appliances adjoins light-filled breakfast room and sun porch with expansive wall of windows that overlook open green space. The primary bedroom suite offers an appealing retreat with walk-in closet & luxury bath. A 2nd generous-sized bedroom, hall full bath & laundry complete the living quarters. Fully secure building with elevator, 2 storage units & 2 garage spaces. Located in a gated community with pool, tennis court & clubhouse. Convenient Chesterfield location just minutes from shopping & restaurants with easy access to Hwy 40.

Welcome to 14391 Ladue Road, a spacious Chesterfield ranch offering over 6,000 sq. ft. of total living space on a .579-acre corner lot. This 4-bedroom, 3-bath home features an open floor plan, wood flooring, dining space, and an inviting family room with a newly installed fireplace box. The kitchen offers a large center island, solid-surface countertops, gas cooking, and plenty of space for gathering, complemented by a newly added wine and beverage center just off the kitchen. All four bedrooms are conveniently located on the main level, including an impressive 26' x 16' primary suite featuring a custom-built closet. Two additional bedrooms also offer custom closet systems. The main-level laundry has been enhanced with custom shelving and cabinetry for added storage and organization. Additional improvements include a new A/C unit and heater. The partially finished lower level provides even more versatility with a large recreation room, hearth area, sleeping area, workshop/hobby space, storage, and a third full bath. Outside, enjoy the large, level lot with upgraded backyard landscaping and a designated fire pit area, perfect for relaxing or entertaining. An attached 2-car garage plus two additional spaces in the detached garage provide exceptional parking and storage. An incredible combination of space, thoughtful upgrades, and flexibility in a desirable Chesterfield location!
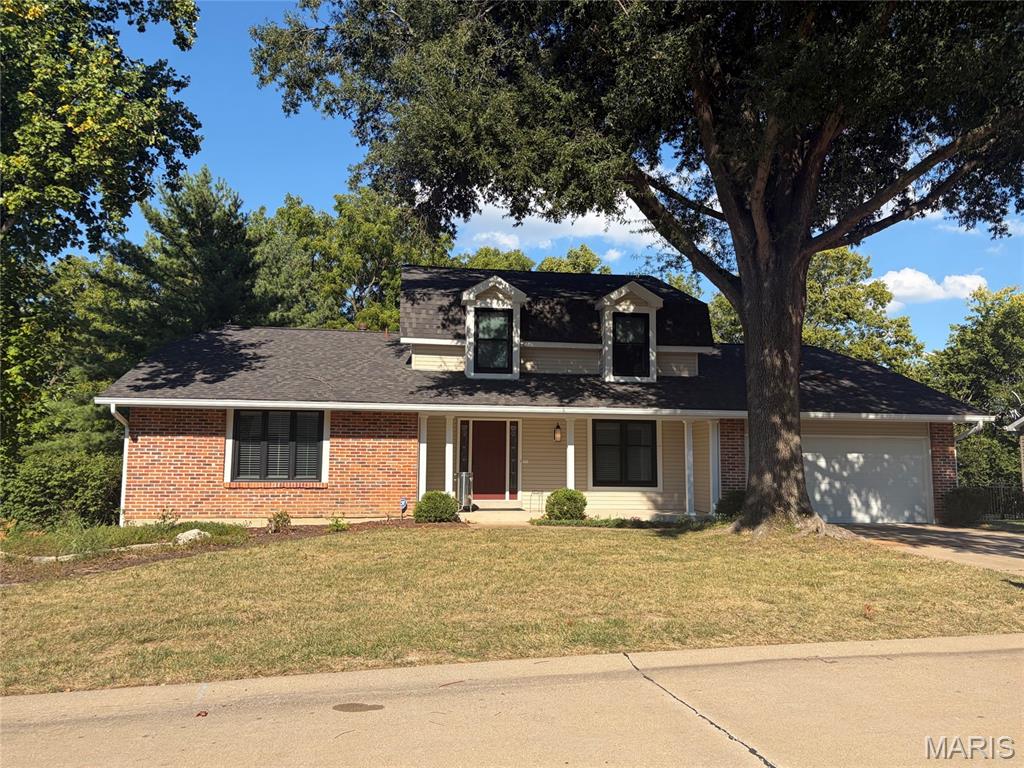
Welcome to 1751 Canyon View Court in Chesterfield’s desirable Baxter Lakes subdivision. This spacious five-bedroom, two-and-a-half-bath home offers a versatile floor plan with the primary suite and a second bedroom conveniently located on the main level—ideal for guests, a home office or multigenerational living. The eat-in kitchen features wood floors, a center island, double ovens and a gas cooktop, with easy access to the formal dining room for entertaining. A formal living room provides additional gathering space, while the inviting family room features wood floors, a vaulted ceiling and a wood-burning fireplace. Step outside onto the large deck overlooking the backyard and peaceful common ground beyond. The unfinished walkout basement offers abundant storage and excellent potential for additional finished living space. A wonderful opportunity to make your home in Baxter Lakes!