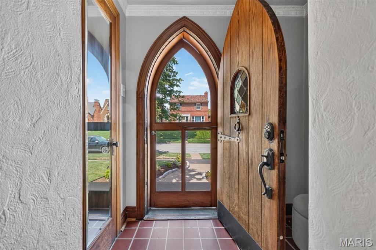
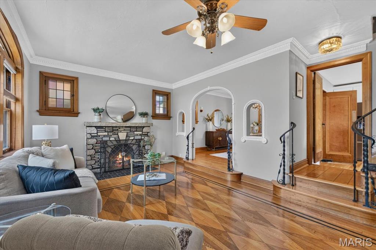
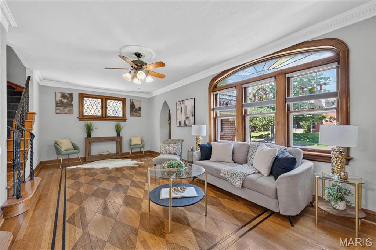
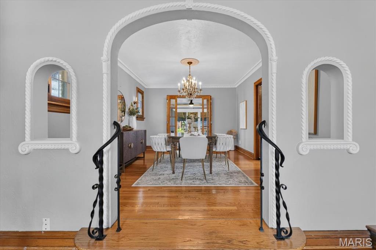
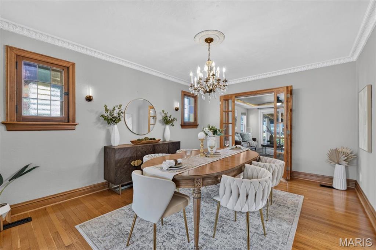
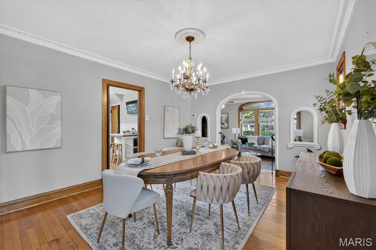
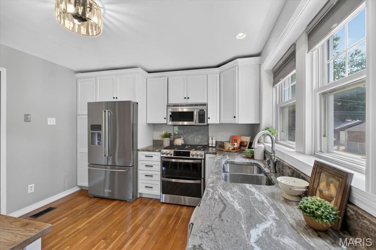
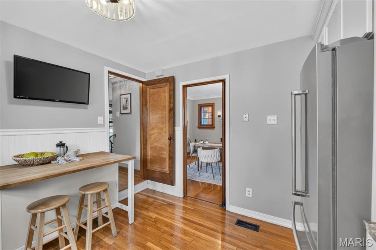
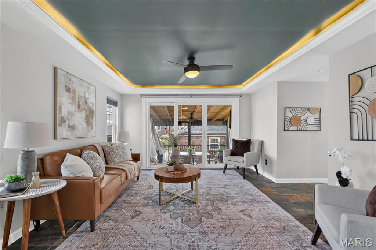
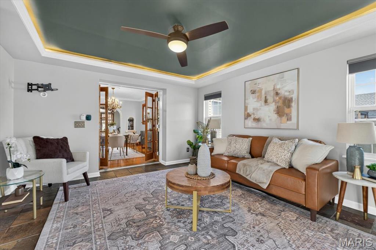
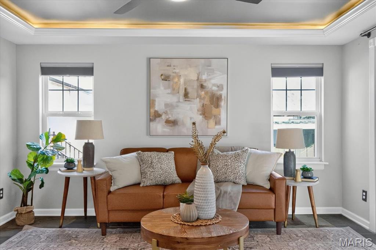
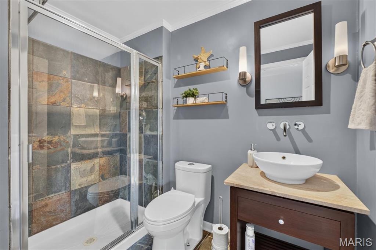
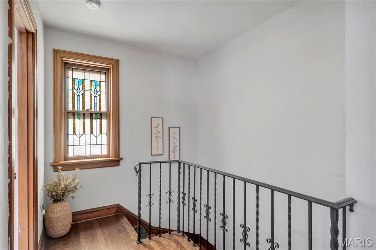
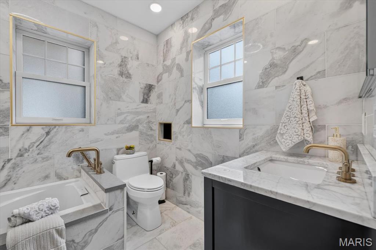
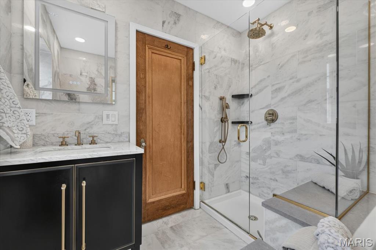
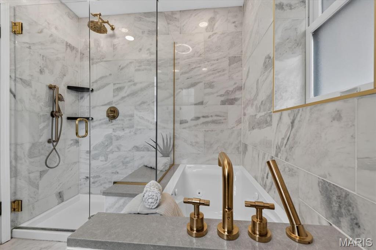
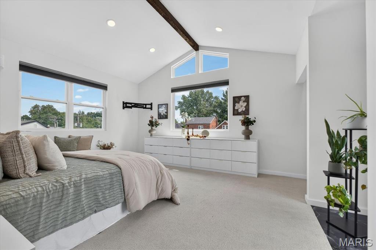
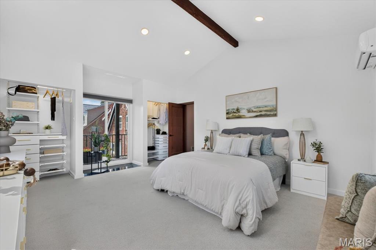
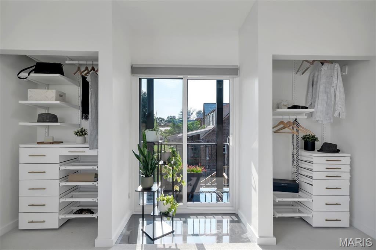
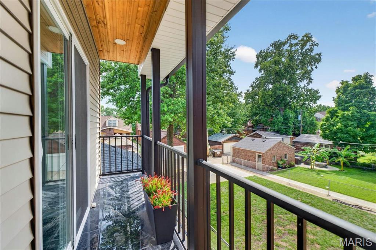
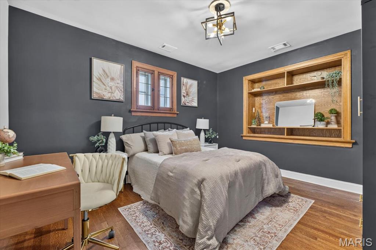
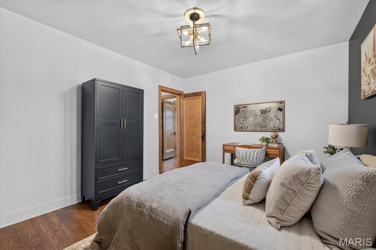
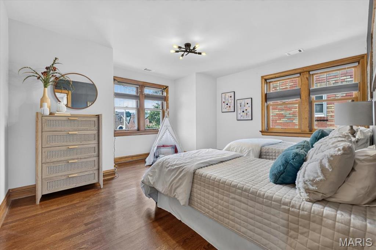
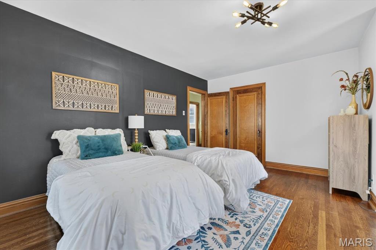
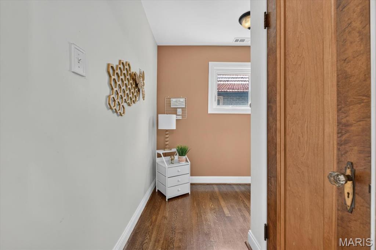
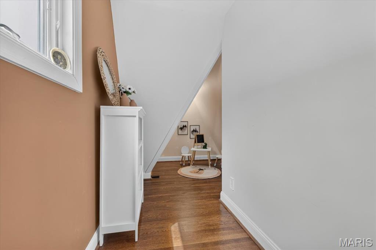
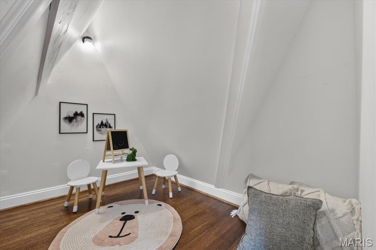
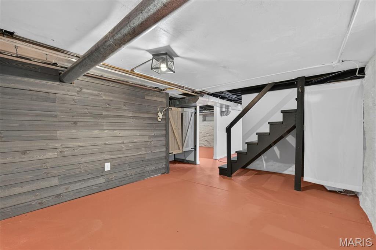
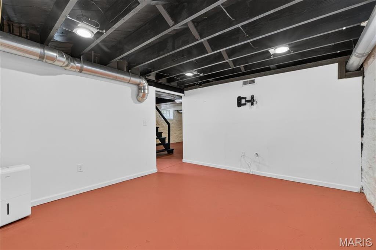
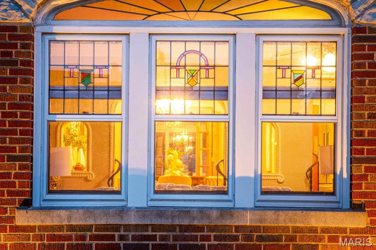
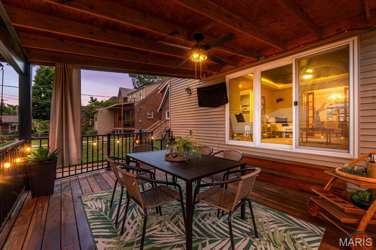
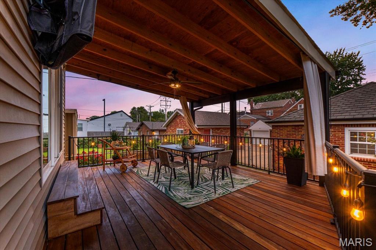
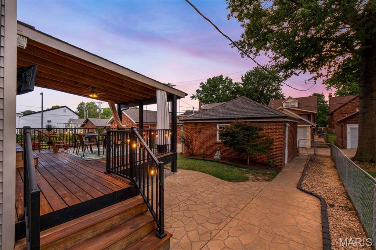
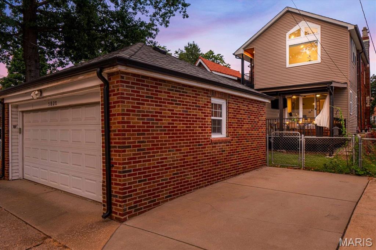
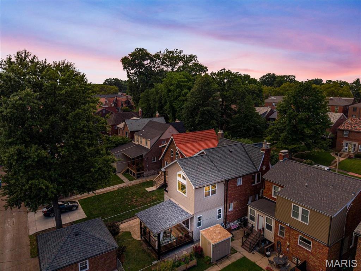
A timeless St. Louis Hills classic with perfectly preserved historic charm and modern amenities. Upon arrival you will find a classic 2 peak Gingerbread stunner with clean landscaping and an inviting walkway. Step through the Harry Potter style peaked wood door through the matching entrance to find the most incredible hardwood floors you've ever seen. These floors feature an original multi-stain diamond pattern which showcases the craftsmanship of the era. They are homed in the oversized living room along with the gas fireplace with original stonework pattern that matches the original stained glass windows. Don't forget to admire the original and intricate crown molding and ceiling medallion. Step up into the large formal dining room to find an incredible original brass chandelier and more crown molding. Continue through the french doors to a flex room that can act as a second option primary or a large family room with full bath and large closet, and 3 panel sliding glass door to the deck. The eat-in kitchen includes newer white cabinetry, newer stainless steel appliances, a gas range, and striking granite counters. Upstairs you will find a full bath with floor to ceiling marble, separate jetted soaking tub and shower along with a high-end vanity and LED display medicine cabinet. The newly added primary showcases vaulted ceilings with exposed wood beam, picture window, his and hers closets, and a balcony. Two more bedrooms complete the upstairs, with one being oversized with an attached bonus room perfect for a playspace, office, or custom closet. The basement is clean usable and semi finished, with a laundry room, living room, 2 storage rooms, and a sleeping or workout space. Outside you will find a covered Tigerwood deck with ceiling fan and TV mount. This space is perfect for grilling, hosting friends and family, enjoying morning coffee or evening wine. In addition to the deck, is a stamped concrete patio, landscaped yard, two car garage with a freshly tuckpointed exterior, tuckpointed and german shmeared interior, and parking pad for a total of 3 off street spaces. Additional upgrades during ownership include 50 year architectural shingled roof to house and garage, new gutters, newer zoned ACs and furnaces, newer hot water heater, sewer lateral and water line replacement, and several new Renewal by Anderson wood windows stained to match the house. This home is a short walk to Francis Park, St. Gabriel the Archangel, and your favorite restaurants on Hampton.

4 Beds

2 Baths

0 sq.ft

$0 per sq.ft

Craftsman,Historic
$ 599,900
Coming Soon
0
26043093
4
2
St Louis Hills Add
St Louis City
St. Louis City
St Louis City
Residential
Craftsman,Historic
Residential
$6,521
Last 6 closed homes in this zip.
| Address | Bd/Ba | SqFt | List | Sold | Closed |
|---|---|---|---|---|---|
| 6993 Hillsland Avenue, St Louis City, MO 63109 | 5/3 | 1,898 | $260,000 | $230,000 88.5% of ask |
Jul 31, 2026 |
| 5418 Devonshire Avenue, St Louis City, MO 63109 | 2/1 | 871 | $230,000 | $215,000 93.5% of ask |
Jul 30, 2026 |
| 7071 Mardel Avenue, St Louis City, MO 63109 | 4/3 | 1,786 | $430,000 | $430,000 100% of ask |
Jul 30, 2026 |
| 5008 Sutherland Avenue, St Louis City, MO 63109 | 2/2 | 1,232 | $259,900 | $257,500 99.1% of ask |
Jul 30, 2026 |
| 68 Willmore Road, St Louis City, MO 63109 | 3/4 | 2,388 | $935,000 | $950,000 101.6% of ask |
Jul 30, 2026 |
| 4943 Robert Avenue, St Louis City, MO 63109 | 1/1 | 884 | $180,000 | $180,000 100% of ask |
Jul 29, 2026 |
Estimate your monthly payment. Adjust the sliders below.
Estimate only. Not a loan offer. Consult a lender for an accurate quote, including HOA fees, PMI, and current rates.
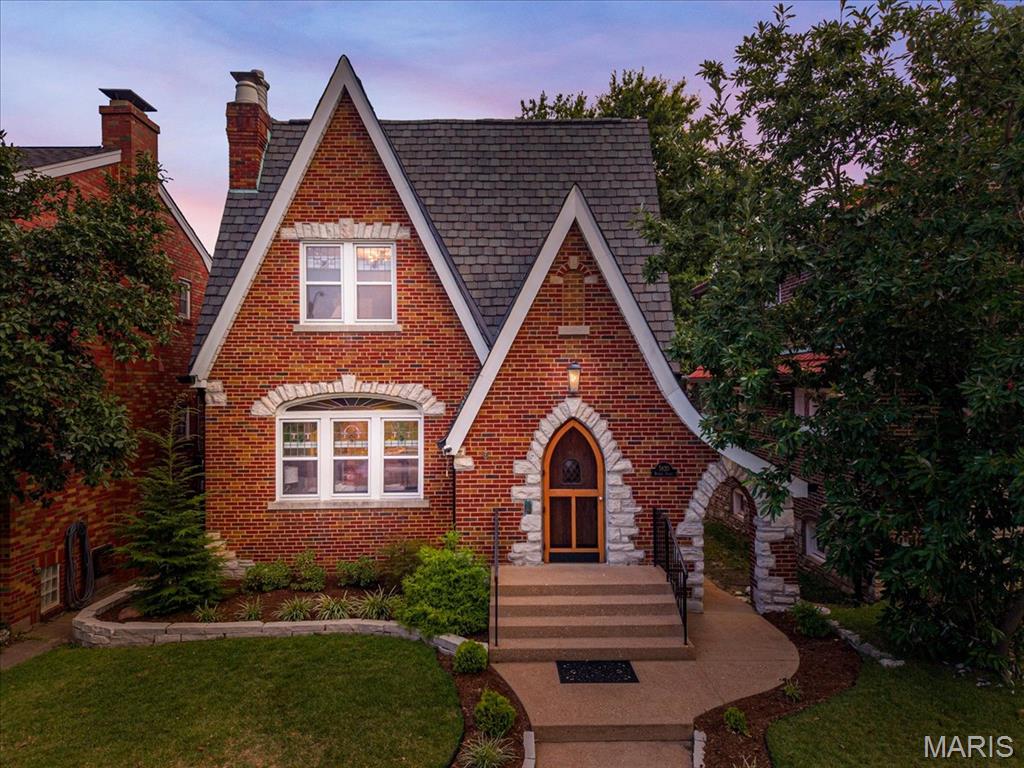
A timeless St. Louis Hills classic with perfectly preserved historic charm and modern amenities. Upon arrival you will find a classic 2 peak Gingerbread stunner with clean landscaping and an inviting walkway. Step through the Harry Potter style peaked wood door through the matching entrance to find the most incredible hardwood floors you've ever seen. These floors feature an original multi-stain diamond pattern which showcases the craftsmanship of the era. They are homed in the oversized living room along with the gas fireplace with original stonework pattern that matches the original stained glass windows. Don't forget to admire the original and intricate crown molding and ceiling medallion. Step up into the large formal dining room to find an incredible original brass chandelier and more crown molding. Continue through the french doors to a flex room that can act as a second option primary or a large family room with full bath and large closet, and 3 panel sliding glass door to the deck. The eat-in kitchen includes newer white cabinetry, newer stainless steel appliances, a gas range, and striking granite counters. Upstairs you will find a full bath with floor to ceiling marble, separate jetted soaking tub and shower along with a high-end vanity and LED display medicine cabinet. The newly added primary showcases vaulted ceilings with exposed wood beam, picture window, his and hers closets, and a balcony. Two more bedrooms complete the upstairs, with one being oversized with an attached bonus room perfect for a playspace, office, or custom closet. The basement is clean usable and semi finished, with a laundry room, living room, 2 storage rooms, and a sleeping or workout space. Outside you will find a covered Tigerwood deck with ceiling fan and TV mount. This space is perfect for grilling, hosting friends and family, enjoying morning coffee or evening wine. In addition to the deck, is a stamped concrete patio, landscaped yard, two car garage with a freshly tuckpointed exterior, tuckpointed and german shmeared interior, and parking pad for a total of 3 off street spaces. Additional upgrades during ownership include 50 year architectural shingled roof to house and garage, new gutters, newer zoned ACs and furnaces, newer hot water heater, sewer lateral and water line replacement, and several new Renewal by Anderson wood windows stained to match the house. This home is a short walk to Francis Park, St. Gabriel the Archangel, and your favorite restaurants on Hampton.
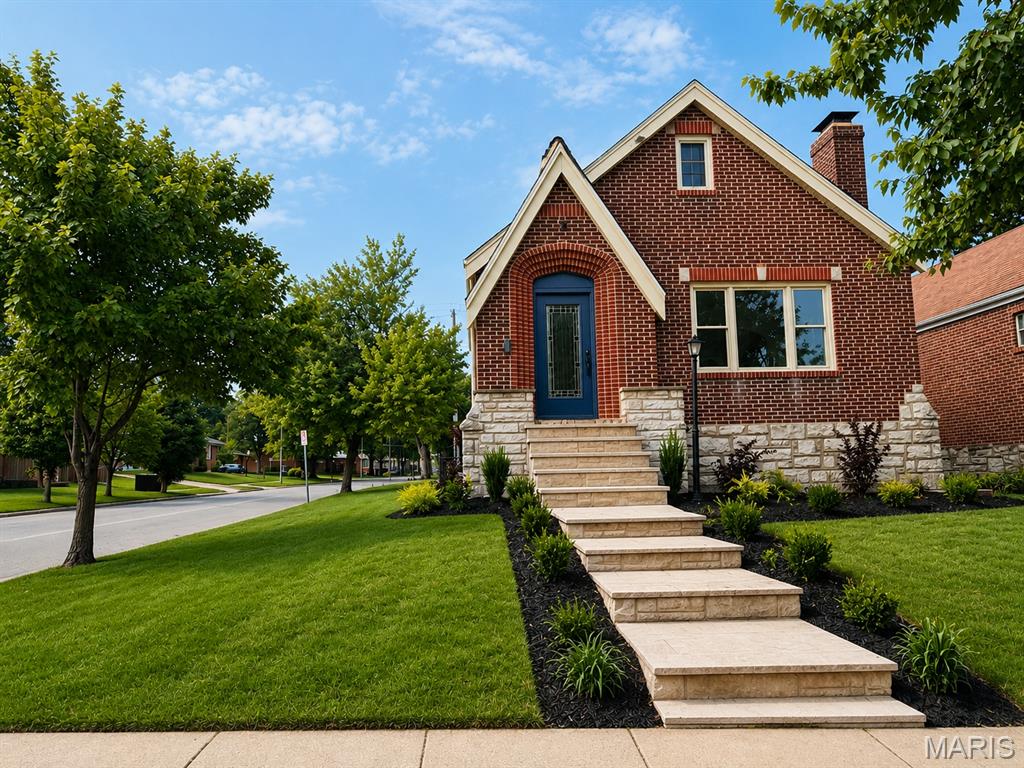
**Showings Begin August 20!** Prepare to be impressed by this stunning, professionally remodeled all-brick home where timeless South City character meets today's modern luxury. Nearly every inch of this home has been thoughtfully renovated with exceptional attention to detail and quality craftsmanship. A spectacular **newly added second-floor primary suite** creates a true private retreat, complete with a **spa-inspired luxury bath** featuring an **oversized walk-in shower**, **separate soaking tub**, dual vanities, a spacious **walk-in closet**, and convenient **second-floor laundry hookups**. The heart of the home is a beautifully redesigned kitchen with custom cabinetry, quartz counters, white appliances, under counter lighting and beautiful backsplash. Refinished hardwood floors preserve the home's original character while blending seamlessly with the modern updates. New roof, new siding, new windows, Major improvements include: * Brand-new architectural shingle roof * New energy-efficient windows throughout * Refinished hardwood floors * Beautifully remodeled kitchen and bathrooms * Updated electrical, plumbing, HVAC, and water heater * New lighting, fixtures, trim, doors, paint, and flooring throughout * Fresh professional landscaping that creates outstanding curb appeal This home offers the perfect combination of historic charm and modern convenience, with the confidence that comes from extensive renovations and updated major systems. Every detail has been carefully completed so you can simply move in and enjoy. **Professional photos coming soon. Showings begin August 13. Schedule your private showing early—homes renovated to this level don't last long!** **This is more than a renovation—it's essentially a brand-new home wrapped in the timeless charm of a classic St. Louis brick exterior.**
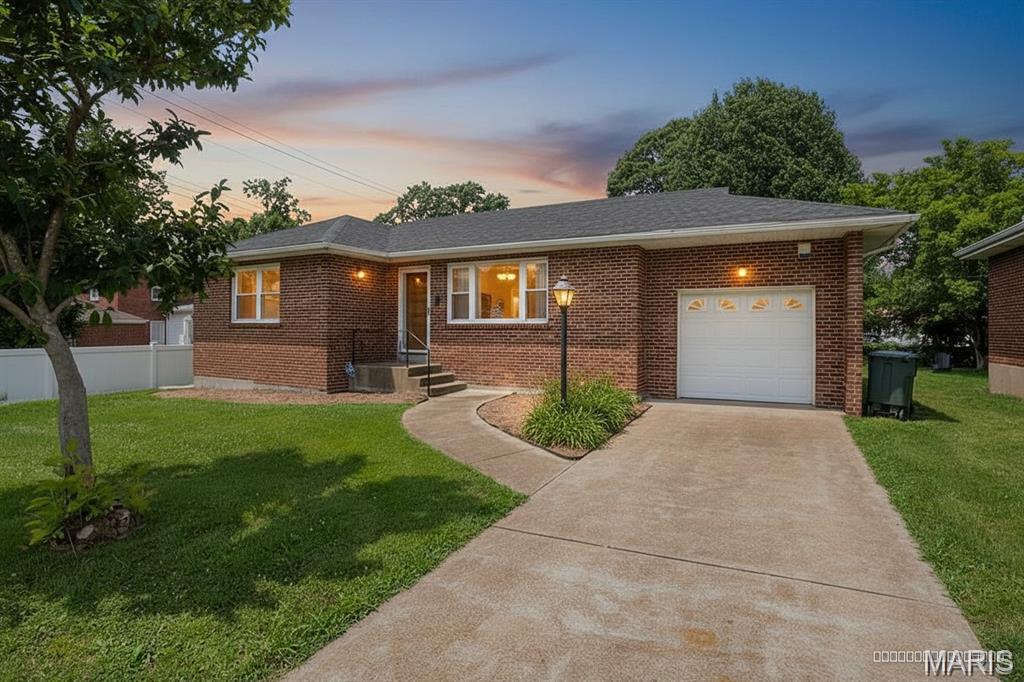
PLEASE NOTE: This one is a little delayed in hitting the market because we've been putting the finishing touches on something pretty exciting... a BRAND-NEW finished basement! The final inspections and permits are in the works, and everything is now on track. We can't wait for you to see the finished product because this space is going to be a major treat for whoever gets to call this house home! READY TO SHOW THURSDAY, AUG 6TH!! Welcome to 5479 Clifton in the coveted St. Louis Hills neighborhood. This 2-bedroom, 2 FULL bath home features a cozy living room with a fireplace and large window, a retro-style kitchen, a recently renovated full bath in the partially finished basement adding the modern update you'll appreciate. It's been well cared for over the years with lots of memories made, and is ready for someone new to make it their own! The level backyard gives you plenty of room to unwind, grill out, or host family and friends. You're right across the street from DuBourg High School, a short walk to Francis Park, and just minutes from shopping, restaurants, and everything you need along Historic Route 66! If you've been waiting for a home in St. Louis Hills, this is one you'll want to see before it's gone.