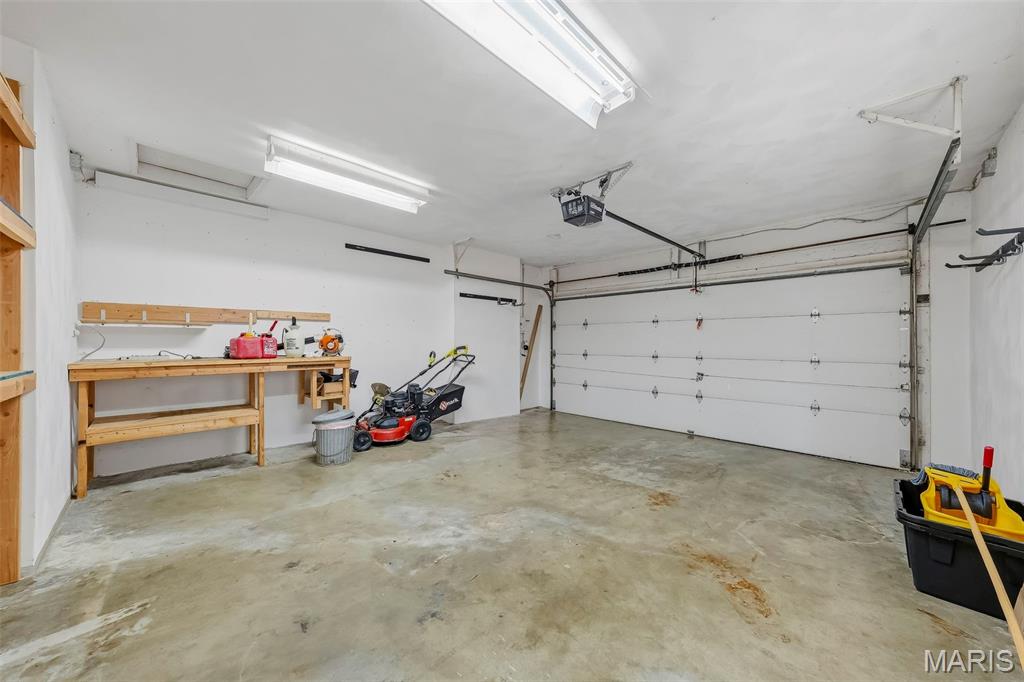
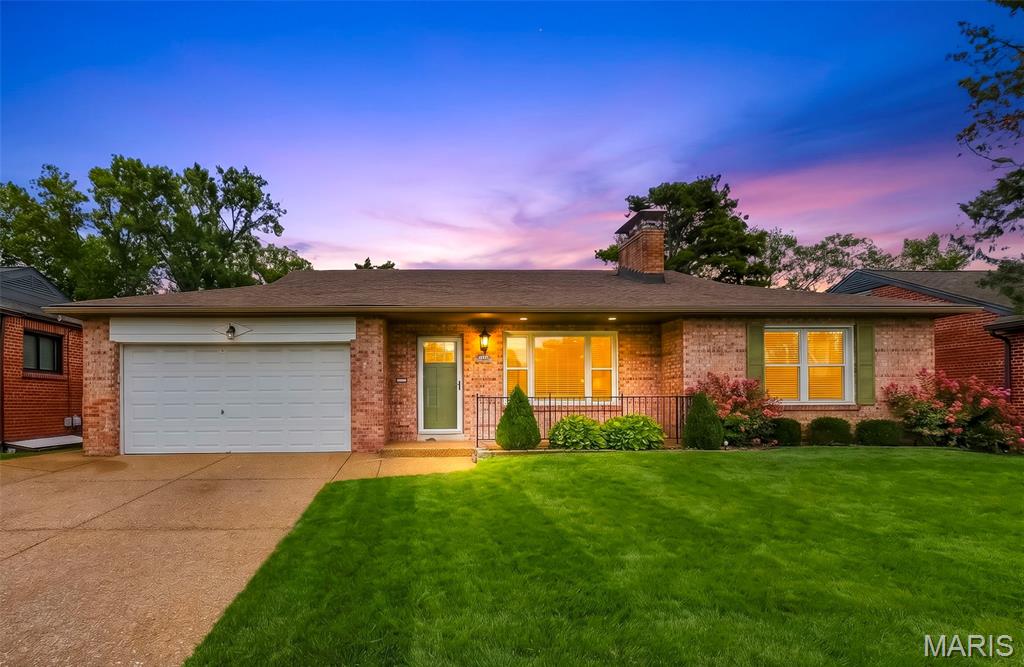
Classic ranch in St. Louis Hills Estates with the updates and convenience of a completely move-in-ready home. Tucked into the Crane Circle cul-de-sac, this 3 bed/2 bath ranch offers more than 2,700 sq ft of living space, an attached garage with an extra-wide driveway, and updates to every last inch! The home was comprehensively rehabbed in 2017, bringing the major components—plumbing, electrical, HVAC, roof, windows, etc.—up to date while preserving the original charm. The perfectly manicured front lawn and thoughtfully maintained landscaping set the tone from the moment you arrive. Pass through the covered front porch into a welcoming living room featuring a new gas fireplace framed by a custom German schmear brick wall. From here, you’ll notice the naturally lit, open floorplan, which features refinished hardwood flooring throughout much of the main living space and so many of the thoughtful cosmetic updates—the new kitchen with custom, soft-close cabinets, granite countertops, a dedicated butler’s sink, an island peninsula with seating for up to four, stainless steel appliances & more. Continue down the hall to the spacious bedrooms with large closets & a beautifully updated main-level bathroom, which features marble floor tile & a custom limestone tile shower surround. The finished lower level with a walkout is where additional space and value really become evident. At the center of the lower level is an expansive rec room, complemented by a dedicated speakeasy-inspired bar, full bathroom, large cedar closet, dedicated laundry/utility room and separate sitting area anchored by a second new gas fireplace which adds warmth and a touch of sophistication. This lower level is extremely versatile and has the ability to change with your needs—everyday living space, a kids' hangout, game day headquarters, or the place everyone ends up when it's time to entertain. This is a home where the major systems were addressed, the original character was preserved, and the smaller details were not overlooked. Well-maintained, extensively updated, and exceptionally functional, all within the convenient setting of St. Louis Hills Estates.

3 Beds

2 Baths

2,734 sq.ft

$0 per sq.ft

Ranch
$ 565,000
Coming Soon
0
26061260
3
2
2,734
1,230
St Louis Hills Estates Add 04
St Louis City
St. Louis City
St Louis City
Residential
Ranch
Residential
$4,872
Last 6 closed homes in this zip.
| Address | Bd/Ba | SqFt | List | Sold | Closed |
|---|---|---|---|---|---|
| 5644 Nottingham Avenue, St Louis City, MO 63109 | 3/3 | 1,008 | $240,000 | $222,000 92.5% of ask |
Sep 23, 2026 |
| 6500 Devonshire Avenue, St Louis City, MO 63109 | 0/0 | 2,686 | $429,000 | $400,000 93.2% of ask |
Sep 23, 2026 |
| 5729 Goethe Avenue, St Louis City, MO 63109 | 2/1 | 1,008 | $255,000 | $280,000 109.8% of ask |
Sep 18, 2026 |
| 6572 Mardel Avenue, St Louis City, MO 63109 | 3/2 | 1,525 | $395,000 | $400,000 101.3% of ask |
Sep 17, 2026 |
| 5648 Tholozan Avenue, St Louis City, MO 63109 | 2/1 | 995 | $269,000 | $260,000 96.7% of ask |
Sep 17, 2026 |
| 4922 Eichelberger Street, St Louis City, MO 63109 | 3/1 | 1,250 | $129,900 | $115,000 88.5% of ask |
Sep 17, 2026 |
Estimate your monthly payment. Adjust the sliders below.
Estimate only. Not a loan offer. Consult a lender for an accurate quote, including HOA fees, PMI, and current rates.
Living Room
14x20
Dining Room
17x11
Kitchen
14x19
Primary Bedroom
13x13
Bedroom 2
12.7x10.7
Bedroom 3
12.7x10.5
Bathroom
7.5x7.6
Recreation Room
29x30
Game Room
18x12
bar area
Bathroom 2
9.2x7.6
Utility Room
15x13
laundry/storage/utility
Storage
12.7x5.7
Classic ranch in St. Louis Hills Estates with the updates and convenience of a completely move-in-ready home. Tucked into the Crane Circle cul-de-sac, this 3 bed/2 bath ranch offers more than 2,700 sq ft of living space, an attached garage with an extra-wide driveway, and updates to every last inch! The home was comprehensively rehabbed in 2017, bringing the major components—plumbing, electrical, HVAC, roof, windows, etc.—up to date while preserving the original charm. The perfectly manicured front lawn and thoughtfully maintained landscaping set the tone from the moment you arrive. Pass through the covered front porch into a welcoming living room featuring a new gas fireplace framed by a custom German schmear brick wall. From here, you’ll notice the naturally lit, open floorplan, which features refinished hardwood flooring throughout much of the main living space and so many of the thoughtful cosmetic updates—the new kitchen with custom, soft-close cabinets, granite countertops, a dedicated butler’s sink, an island peninsula with seating for up to four, stainless steel appliances & more. Continue down the hall to the spacious bedrooms with large closets & a beautifully updated main-level bathroom, which features marble floor tile & a custom limestone tile shower surround. The finished lower level with a walkout is where additional space and value really become evident. At the center of the lower level is an expansive rec room, complemented by a dedicated speakeasy-inspired bar, full bathroom, large cedar closet, dedicated laundry/utility room and separate sitting area anchored by a second new gas fireplace which adds warmth and a touch of sophistication. This lower level is extremely versatile and has the ability to change with your needs—everyday living space, a kids' hangout, game day headquarters, or the place everyone ends up when it's time to entertain. This is a home where the major systems were addressed, the original character was preserved, and the smaller details were not overlooked. Well-maintained, extensively updated, and exceptionally functional, all within the convenient setting of St. Louis Hills Estates.

Tucked into the heart of the highly sought-after Southampton neighborhood, this storybook 1.5 gingerbread blends timeless charm and character with stunning updates. Entry foyer with arched door, stained glass window, & inlaid wood floors welcomes you in. Family room boasts leaded glass windows, hardwood floors with walnut border, decorative fireplace, & stained glass windows. Arched doorway opens to the formal dining room with space for a large table and buffet. Stunning kitchen remodel has higher end 42 inch white cabinets, subway tile backsplash, granite counters tops, 4 burner gas oven, stainless appliances, single bowl deep sink, & center island. Main floor has 2 bedrooms & a full bathroom. Upstairs is a 3rd bedroom, 1/2 bathroom, & walk-in closet (possible 4th bedroom). Walk out finished lower level provides the ultimate man cave with custom wood bar, large sitting area for games days, pool table, office space, and laundry room. Off the kitchen is a large covered deck with gas grill make meals and entertaining a joy. Deck overlooks the fenced back yard with garage & ability to have additional parking pad. Home is Situated on a quiet one-way street within walking distance to Francis Park and the shops, restaurants and bars that both Hampton and Macklind have to offer.
A rare opportunity to find this much space, style, and land in the heart of St. Louis City. Set on an extraordinary half-acre lot, this one-of-a-kind residence pairs more than 4,000 square feet of living space with modern updates, unexpected architectural character, and an incredible outdoor setting. Originally built as a convent and thoughtfully transformed into a single-family home, the property offers a floor plan unlike anything else in the neighborhood. Expansive living spaces, generous room sizes, and flexible areas for entertaining, working from home, gathering, or simply spreading out create a sense of scale that is difficult to find within the city. Inside, modern updates complement the home's distinctive history, creating a space that feels fresh, interesting, and entirely its own. Outside is where the property becomes truly exceptional. The remarkably large, level yard is surrounded by mature landscaping and lush gardens, offering privacy, room to entertain, space to play, and possibilities rarely available on a city lot. For buyers who love the convenience and character of city living but don't want to sacrifice square footage or outdoor space, 6005 Bishops Place offers a combination that simply doesn't come along often: **modern living, more than 4,000 square feet, and over half an acre, all in St. Louis City.**