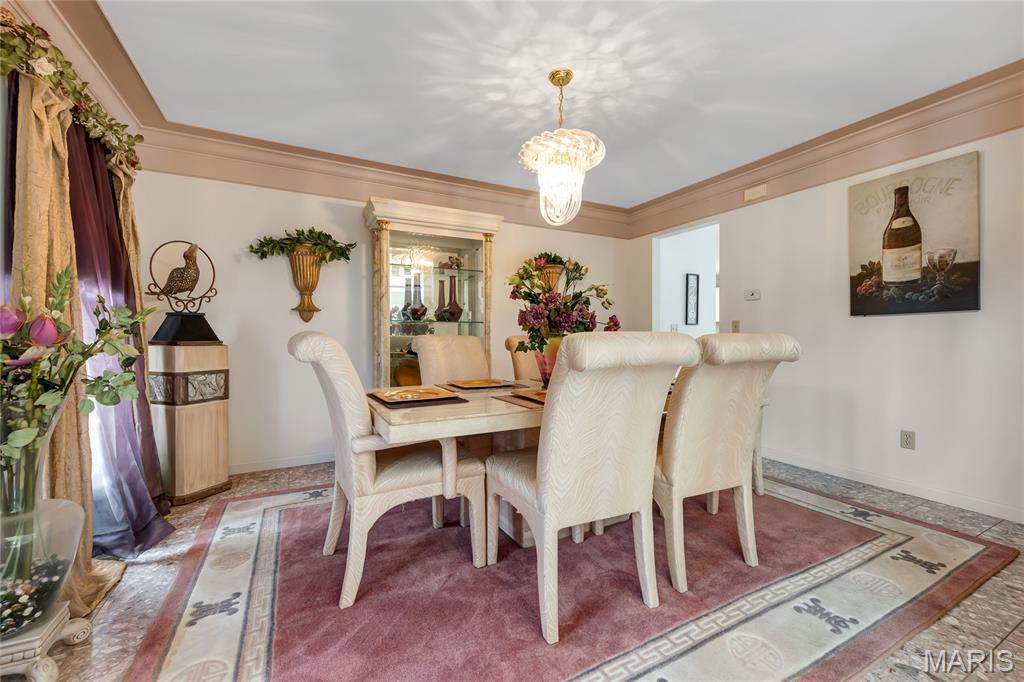
Formal dining area featuring a tray ceiling with crown molding, a decorative chandelier, and tile flooring
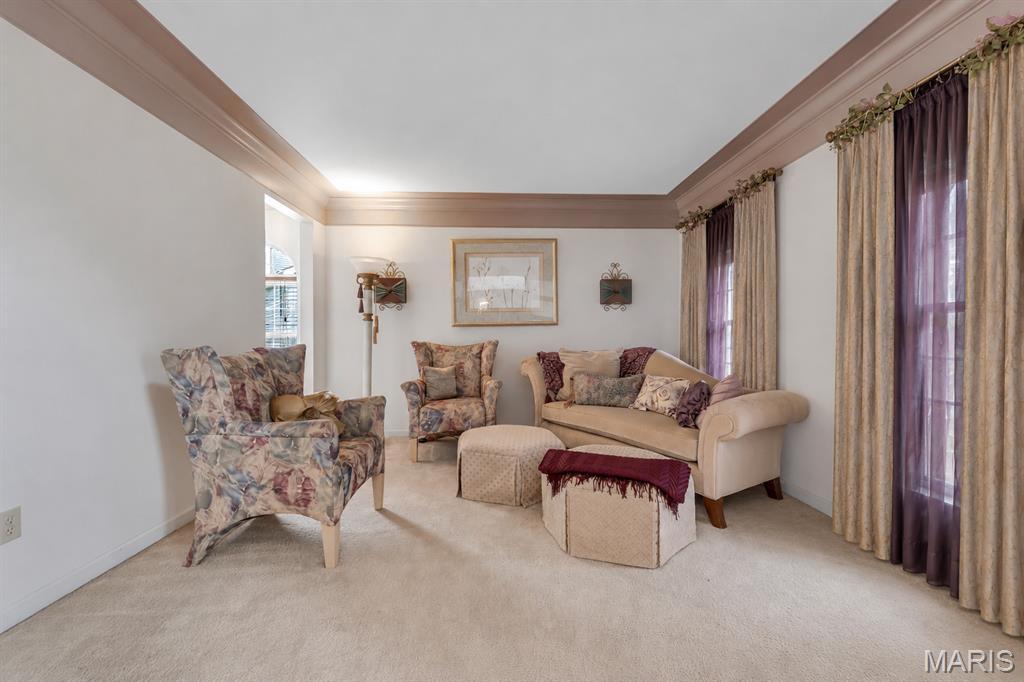
Carpeted room featuring a tray ceiling with crown molding, white walls, and large windows with privacy drapes
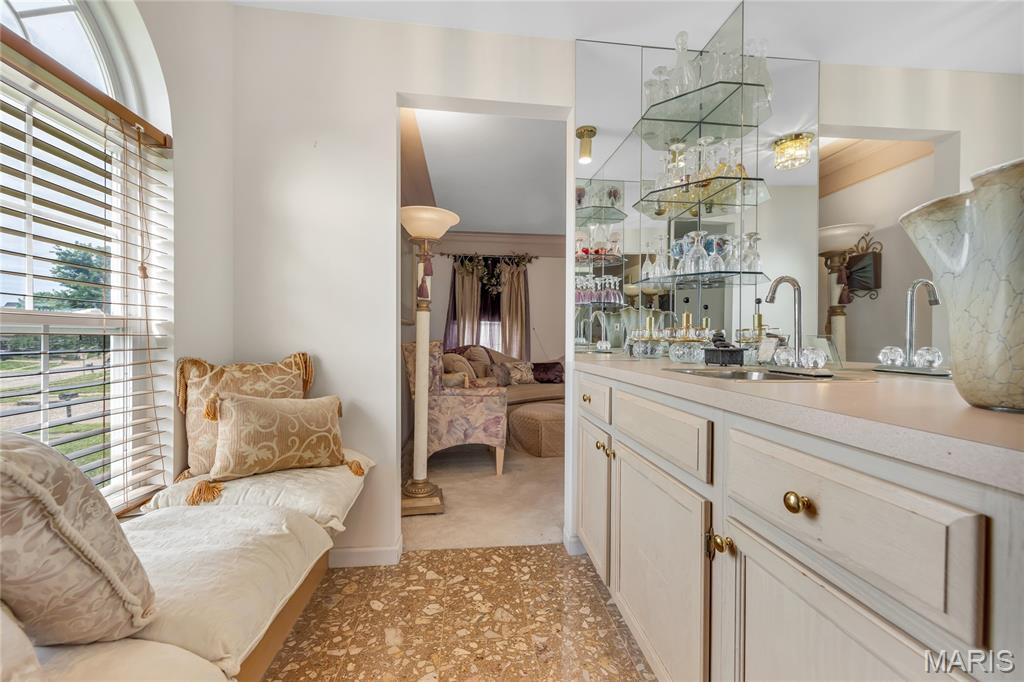
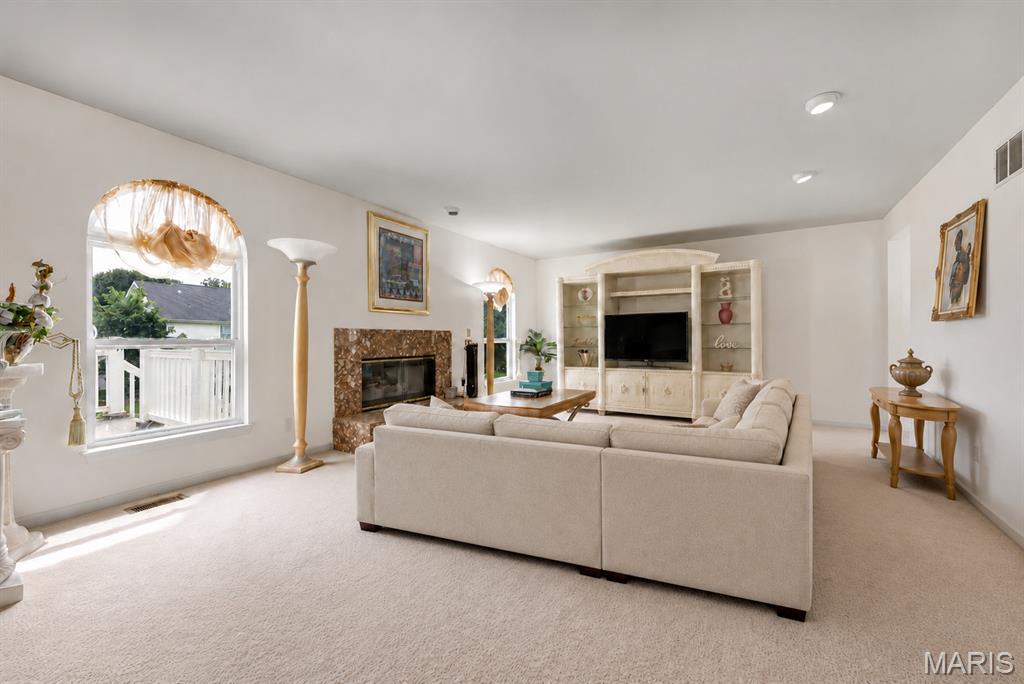
Carpeted living area featuring recessed lighting and a neutral color palette
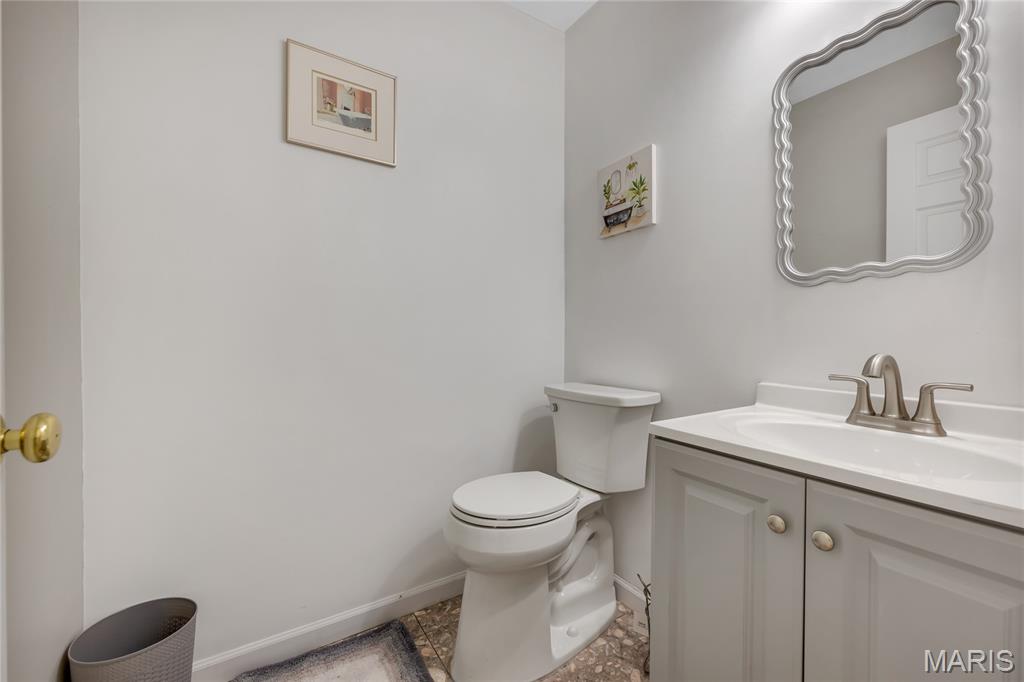
Bathroom featuring a single vanity with light grey cabinetry, a white countertop, and a brushed nickel faucet
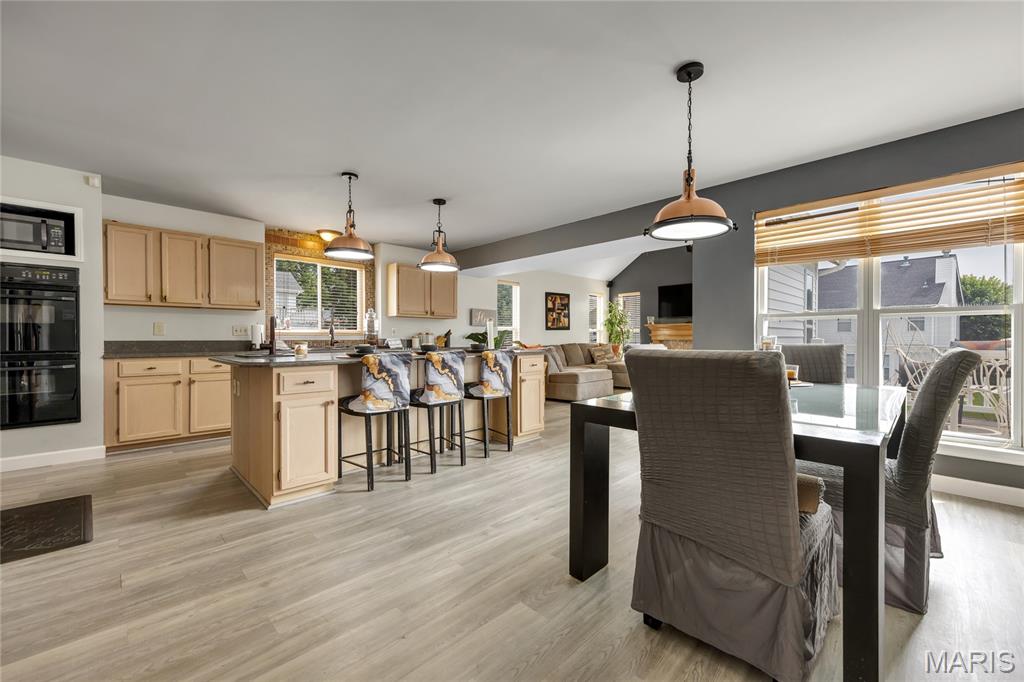
Open-concept kitchen and dining area featuring light wood-finish flooring
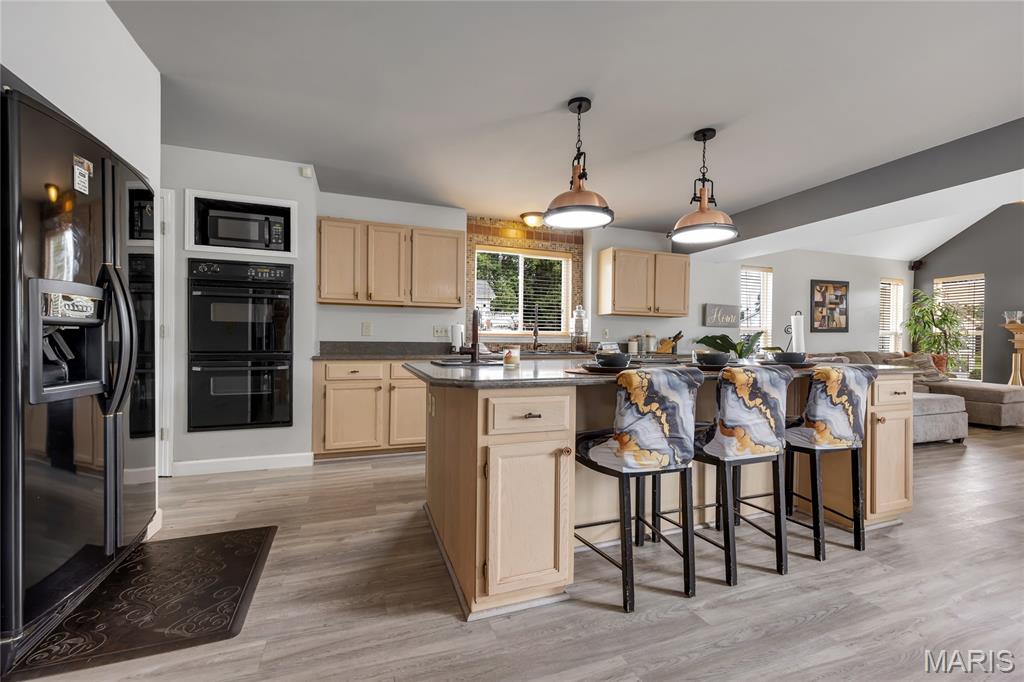
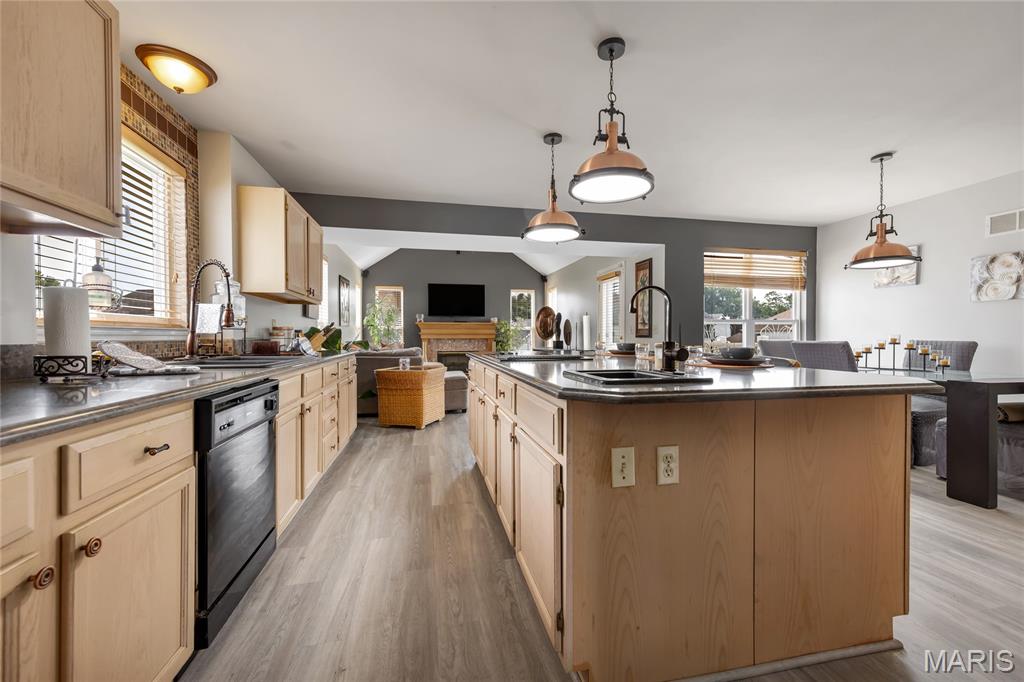
Kitchen
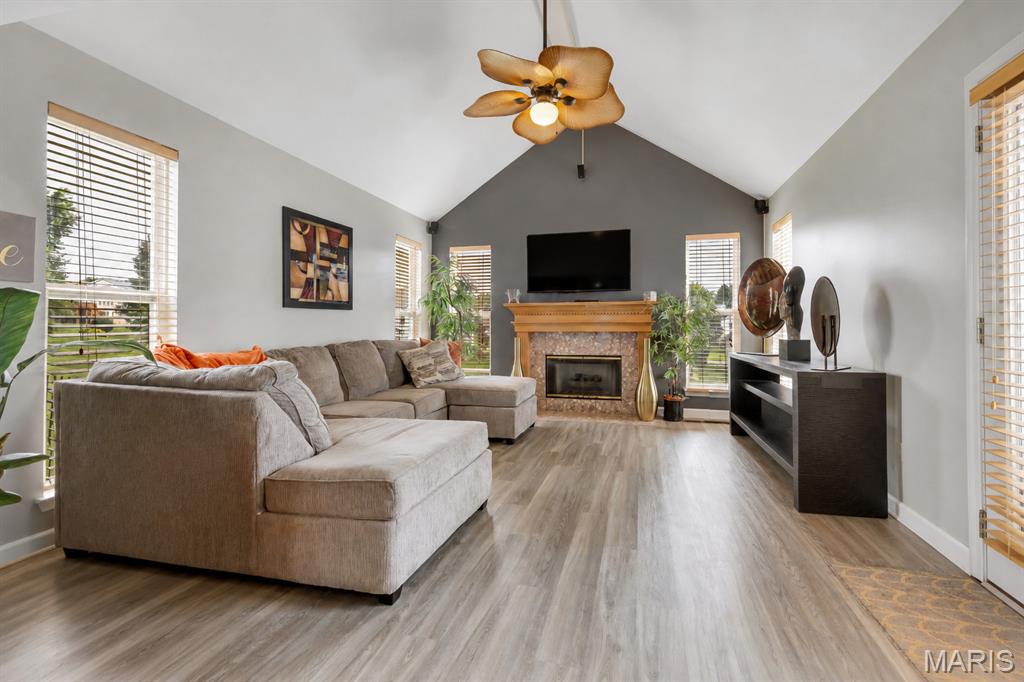
Vaulted ceiling living area featuring wood-finish flooring, a ceiling fan, and multiple windows with blinds
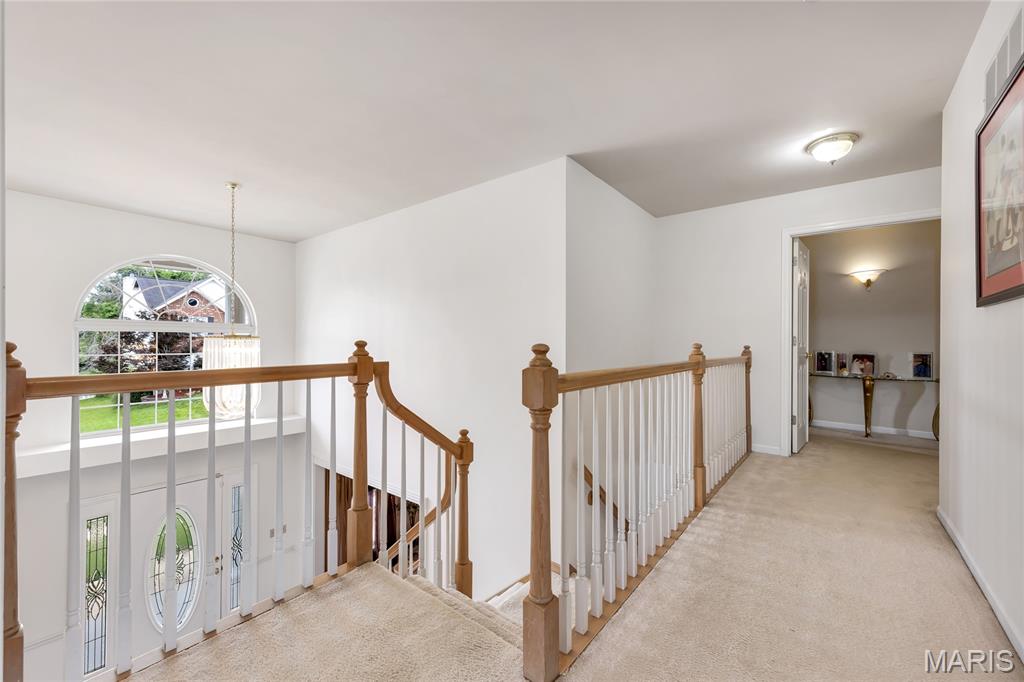
Upper-level landing with plush carpeting and a light wood handrail
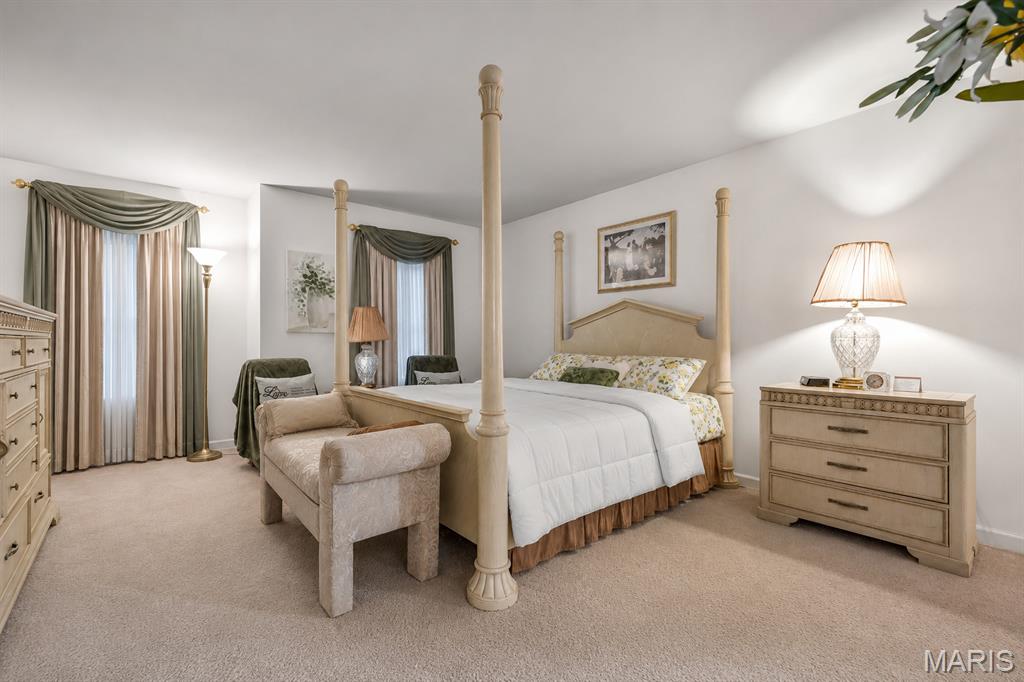
Neutral tone wall color with soft carpet flooring
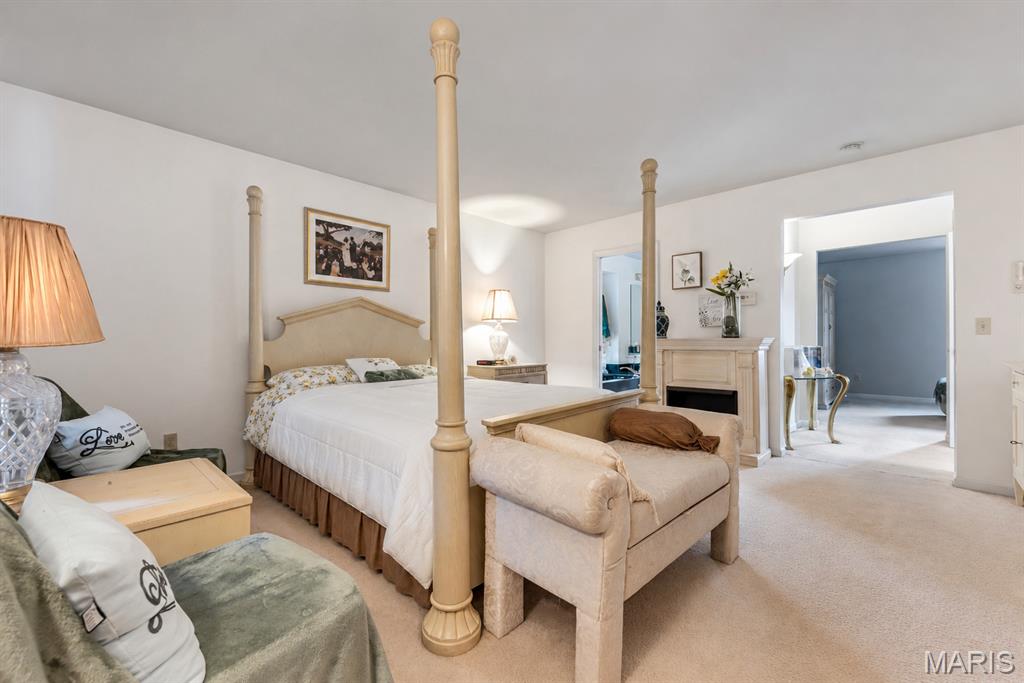
Spacious room featuring a carpeted floor, light-colored walls, and a decorative fireplace
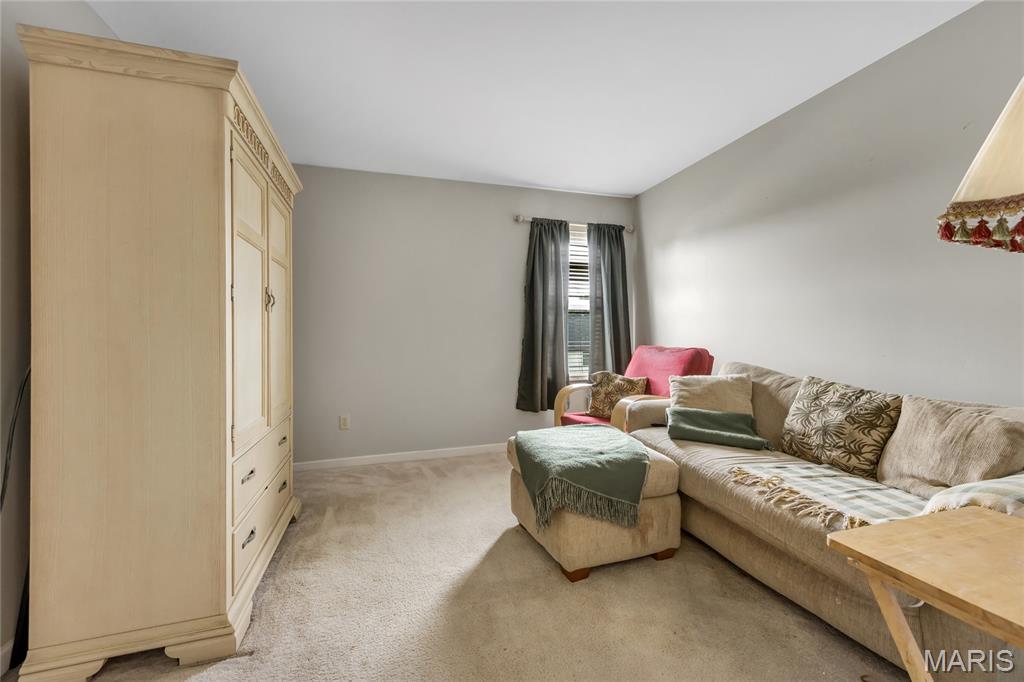
sitting room in primary bedroom
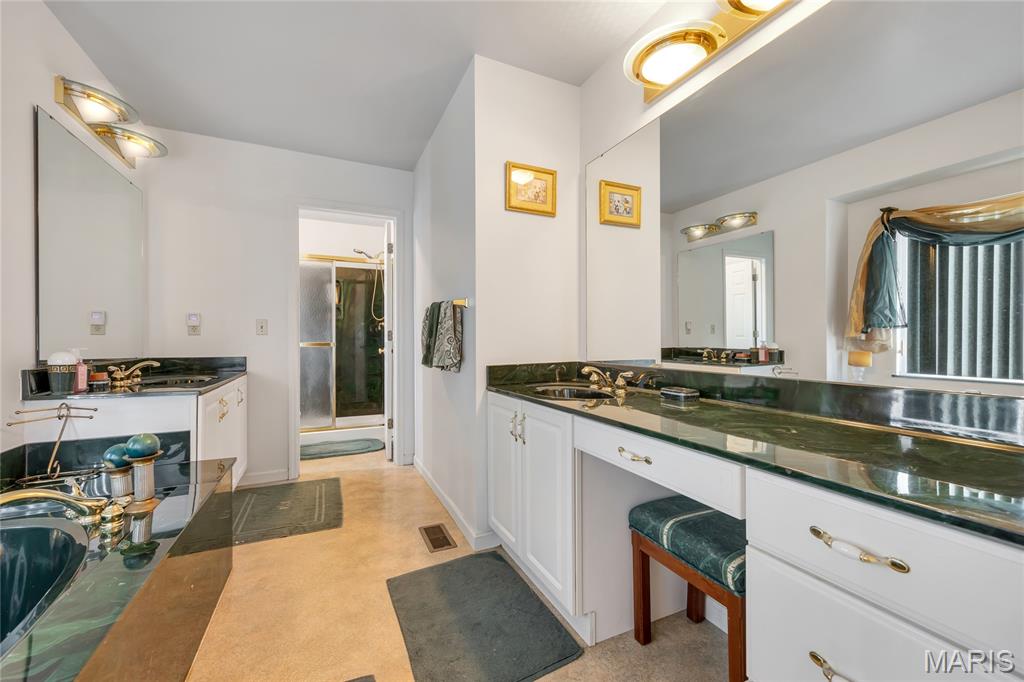
Bathroom featuring dual vanities with dark countertops, white cabinetry, and large wall-mounted mirrors
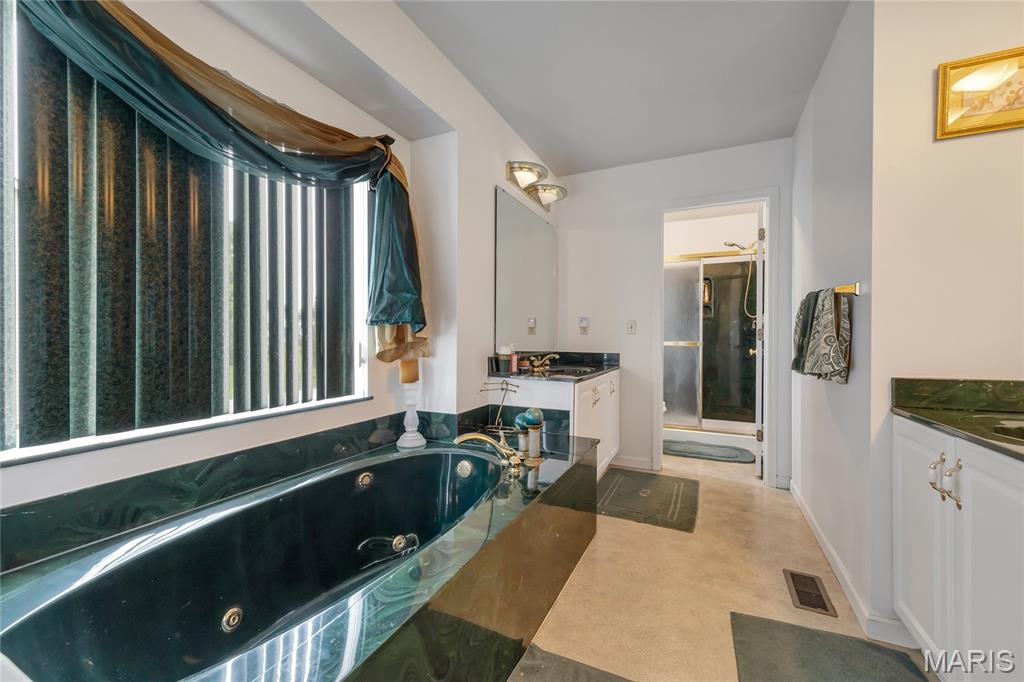
Deep soaking tub with integrated jets and green stone surround
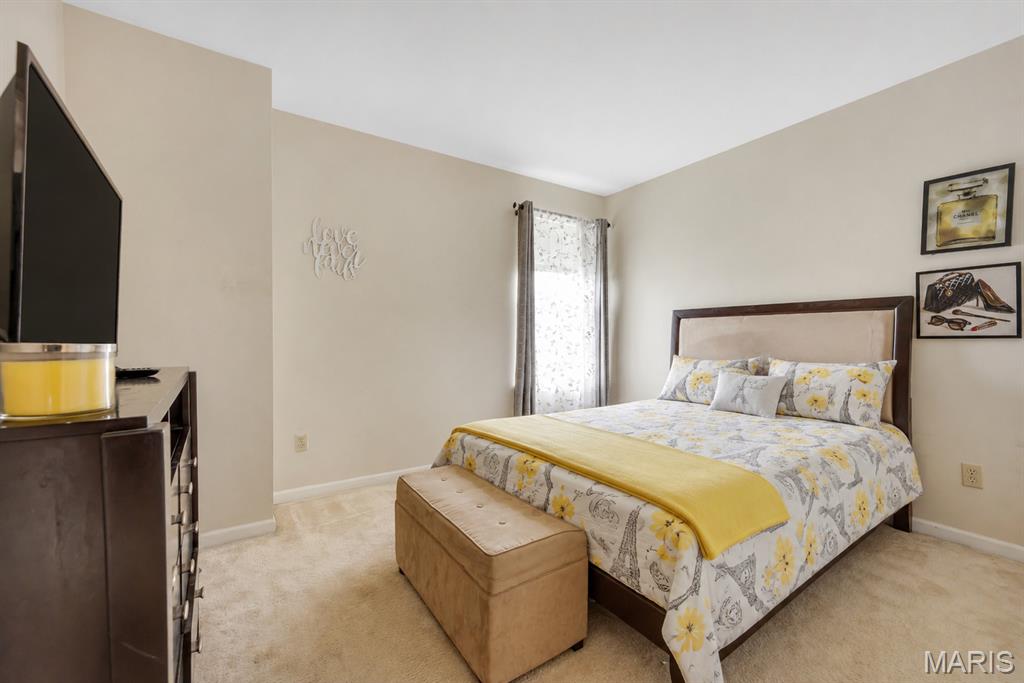
Neutral tone wall paint, light-colored carpeting, and window with natural light
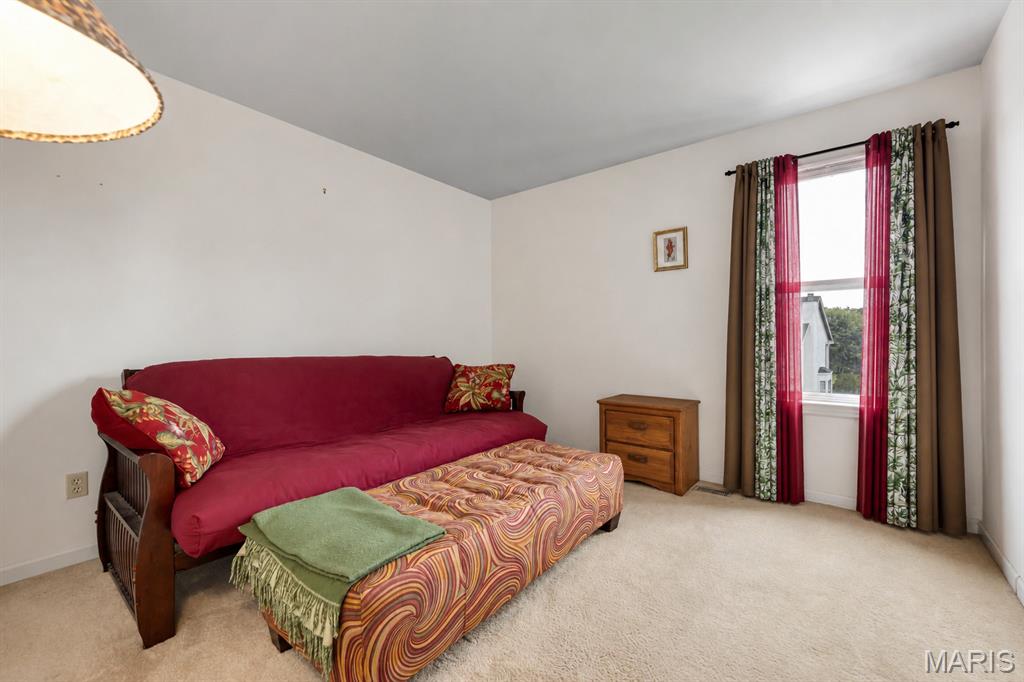
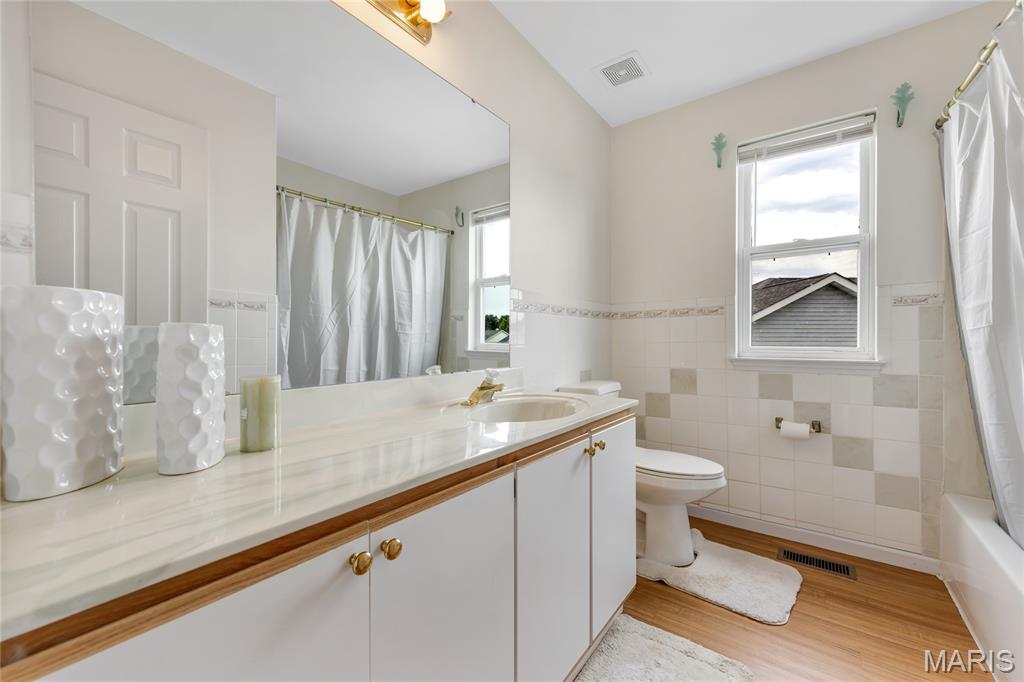
Bathroom featuring a vanity with a light-toned countertop, integrated sink, and white cabinetry with gold-toned hardware
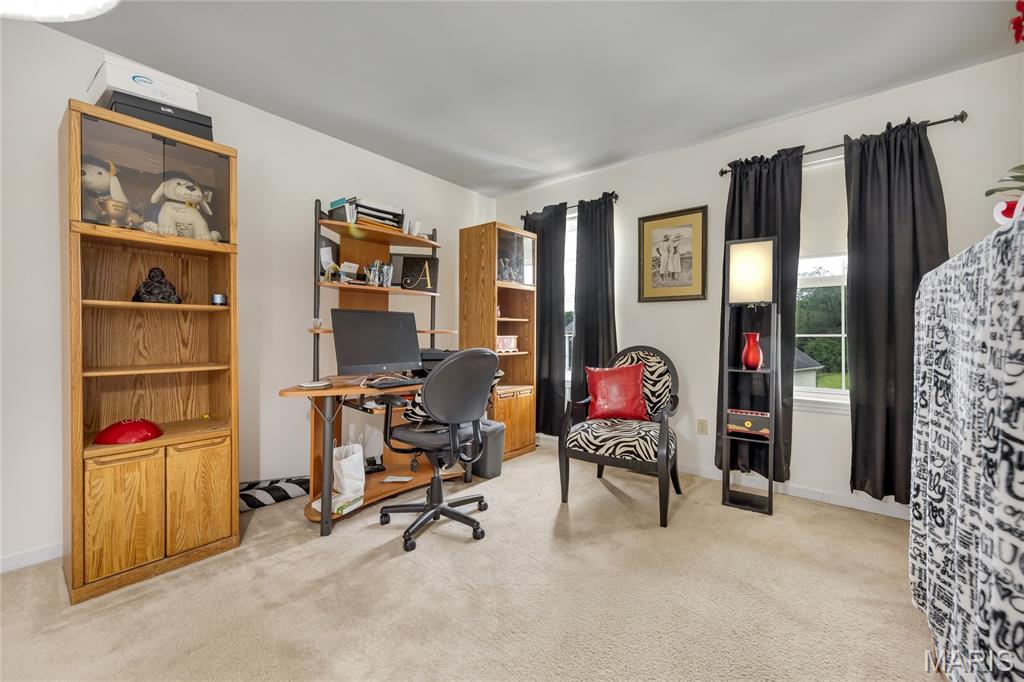

Carpeted interior room featuring white paneled bi-fold closet doors, light-colored walls, and a recessed ceiling


Spacious lower level featuring wood-finish flooring, recessed lighting, and a built-in wet bar with a compact refrigerator


Full bathroom featuring a pedestal sink, a toilet, and a glass-enclosed shower with a built-in shelving unit

Spacious beadroom in basementfeaturing light wood-finish flooring, recessed lighting, and a neutral wall palette


Covered concrete patio with white support columns

Expansive outdoor deck featuring composite decking and white railing, ideal for entertaining

Expansive backyard featuring a white vinyl-sided residence with multiple chimneys, a multi-level deck, and a walk-out lower level


Residential neighborhood featuring mature trees and expansive green spaces

Suburban streetscape featuring diverse residential architecture with mature trees and green spaces

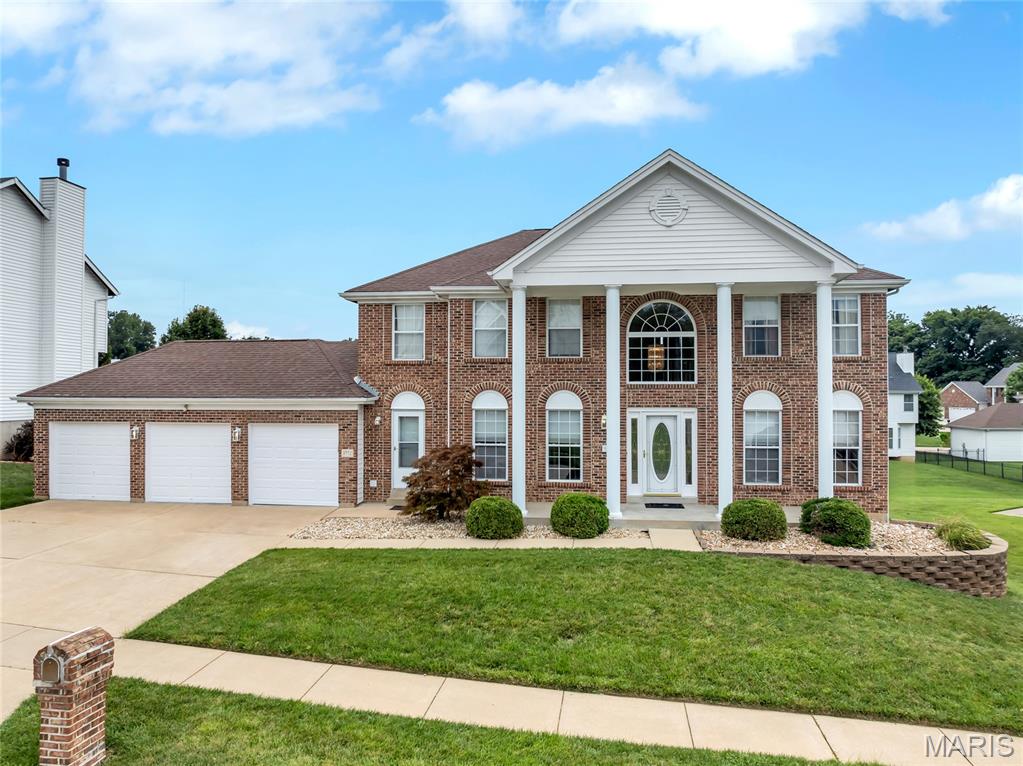
Traditional brick facade featuring a columned portico, arched entryway, and multiple large windows
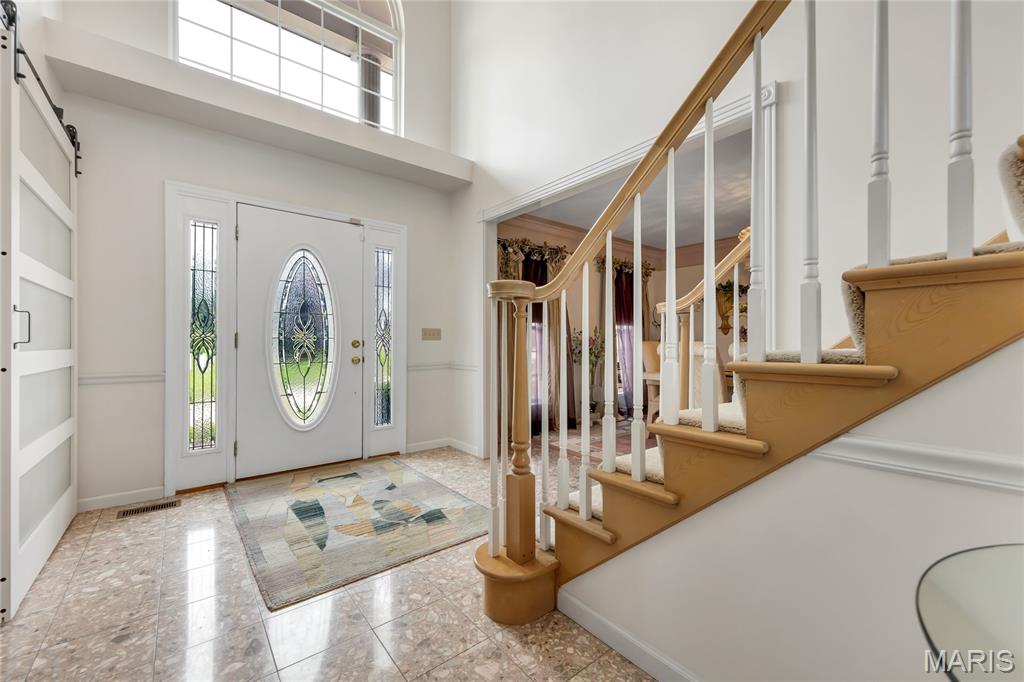
Welcome to a home where timeless elegance, generous living spaces, and thoughtful updates come together beautifully. From the moment you arrive, the stately brick veneer front, classic columns, three-car garage, and professionally landscaped yard create an impressive first impression. Step inside the dramatic two-story entry foyer, where marble flooring, abundant natural light, and a striking butterfly staircase set the tone for the rest of the home. The marble flooring continues into the separate formal dining room, creating an elegant setting for dinner parties, celebrations, and holiday gatherings. A separate living room offers additional space for quiet conversation, reading, music, or a private sitting area. Large windows throughout the home fill the rooms with natural light and enhance the open, welcoming atmosphere. The spacious main-level family room features a fireplace and flows comfortably into the kitchen, making it easy to stay connected while relaxing, cooking, or entertaining. At the heart of the home is the remodeled eat-in kitchen, designed with both everyday convenience and entertaining in mind. Marble countertops, a center island with an electric cooktop, double ovens, and an abundance of cabinetry provide plenty of workspace and storage for anyone who enjoys cooking. The adjoining breakfast room offers a bright and comfortable place for casual meals, morning coffee, or conversation. Just off the kitchen, the hearth room provides another inviting gathering space with its own fireplace. Use it as a cozy lounge, conversation area, reading retreat, or additional entertaining space. The nearby main-level laundry room adds convenience and helps keep daily routines organized. Step outside onto the newer composite deck and enjoy coffee, outdoor dining, or peaceful evenings overlooking the beautifully landscaped backyard. The home is positioned on a desirable walkout lot, providing direct access from the finished lower level to the outdoor space. Upstairs, four generously sized bedrooms provide comfortable and flexible accommodations. The oversized primary suite feels like a private retreat, complete with a separate sitting room that may be used as a reading area, home office, exercise space, or relaxation lounge. The ensuite bathroom features a separate shower, a soothing soaker tub, dual vanities, and a walk-in closet, creating a comfortable space to begin and end each day. The fully finished walkout lower level expands the possibilities even further. This versatile area includes a kitchenette, additional eating space, a media room, a recreation area, a full bathroom, and a possible fifth bedroom, sleeping area, or office. Create a movie lounge, game room, guest retreat, workspace, hobby area, or additional entertaining space tailored to your needs. Abundant storage provides room for seasonal items and everyday organization. Additional features include updated flooring throughout, zoned heating and cooling for enhanced comfort, a sprinkler system, multiple fireplaces, and furnishings included with the sale. With its open floor plan, flexible living areas, elegant finishes, spacious bedrooms, and exceptional indoor and outdoor entertaining spaces, this home is ready to complement a variety of lifestyles. Schedule your private showing and experience everything this exceptional home has to offer.

4 Beds

4 Baths

4,340 sq.ft

$0 per sq.ft

Traditional
$ 439,000
Pending
0
26043079
4
4
4,340
1,200
Estates At Lexington Gardens Two
Unincorporated
Hazelwood
St Louis
Residential
Traditional
Residential
$6,048
Last 6 closed homes in this zip.
| Address | Bd/Ba | SqFt | List | Sold | Closed |
|---|---|---|---|---|---|
| 3946 Salvation Road, Florissant, MO 63034 | 4/3 | 1,414 | $279,900 | $290,000 103.6% of ask |
Sep 4, 2026 |
| 3612 Candlewyck Club Drive, F, Ballwin, MO 63034 | 2/2 | 1,280 | $134,900 | $134,900 100% of ask |
Aug 31, 2026 |
| 3832 Fleur Du Bois Drive, Florissant, MO 63034 | 4/3 | 2,340 | $425,000 | $476,000 112% of ask |
Aug 31, 2026 |
| 6 Castle Drive, Florissant, MO 63034 | 4/3 | 2,457 | $339,900 | $300,000 88.3% of ask |
Aug 31, 2026 |
| 1164 English Saddle Road, Unincorporated, MO 63034 | 4/4 | 2,772 | $298,000 | $320,000 107.4% of ask |
Aug 28, 2026 |
| 4124 Gulf Shore, Unincorporated, MO 63034 | 2/1 | 852 | $92,900 | $90,000 96.9% of ask |
Aug 26, 2026 |
Estimate your monthly payment. Adjust the sliders below.
Estimate only. Not a loan offer. Consult a lender for an accurate quote, including HOA fees, PMI, and current rates.
Dining Room
14x12
Sitting Room
12x12
Living Room
15x21
Kitchen
20x19
Laundry
8x8
Bathroom
5x5
Half Bath
Primary Bedroom
18x14
Primary Bathroom
17x8
Bedroom
11x12
Bedroom 2
11x11
Bedroom 3
10x12
Bedroom 4
12x12
Bathroom 2
8x9
Other
19x16
Bar Area
Recreation Room
12x25
Media Room
12x12
Office
14x16
Additional sleeping/bedroom/office space
Bathroom
8x5
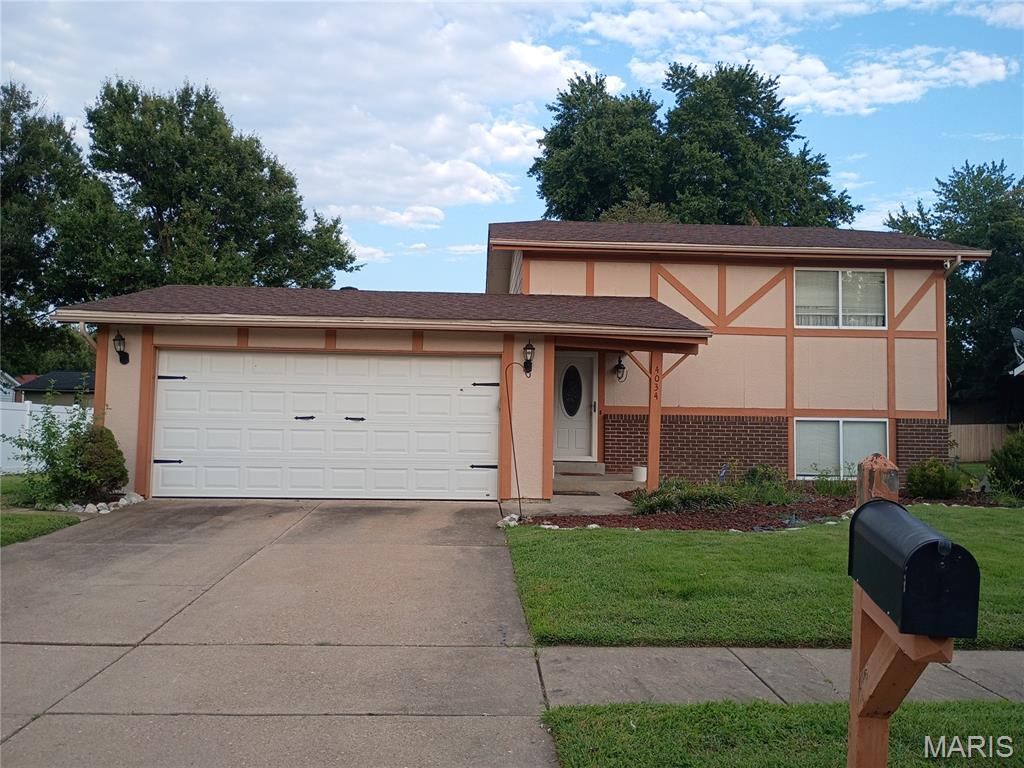
Welcome to 4034 Hounds Hill Drive! This charming Florissant home offers 3 bedrooms, 2 bathroom, a full basement, and a spacious backyard. Conveniently located near shopping, dining, parks, and major roadways. Great opportunity for a buyer looking to make this home their own. Property is being offered as a contract listing and sold as-is. Seller will make no repairs or replacements and will not perform or provide inspections. Buyer is responsible for conducting any desired inspections and evaluating the property to their satisfaction prior to closing.
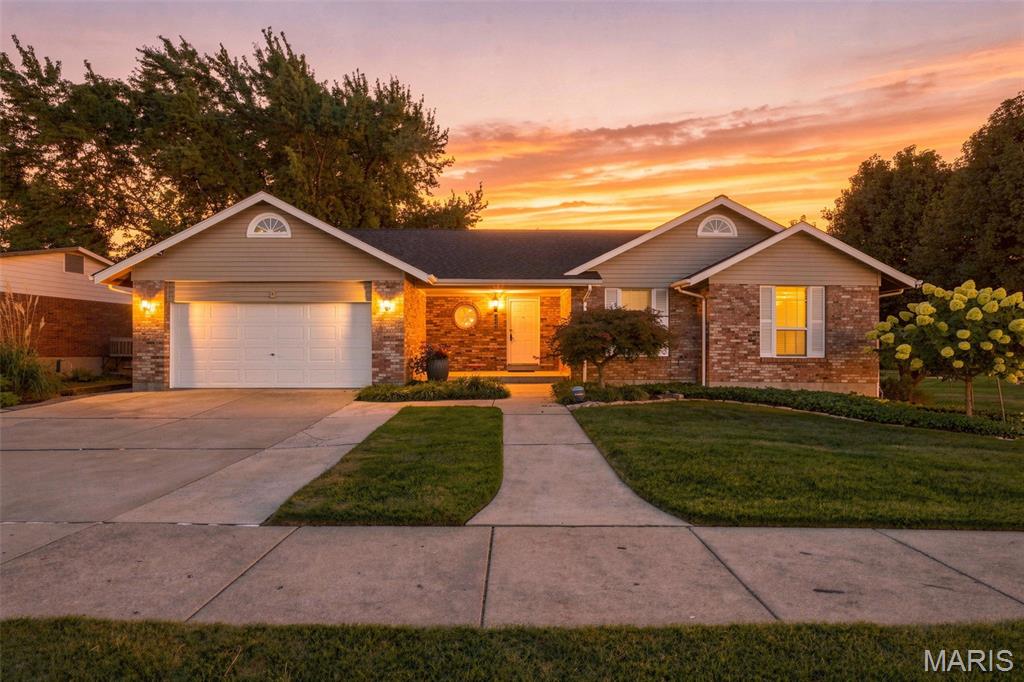
Beautifully situated on a picturesque cul-de-sac lot backing to common ground, this impeccably maintained 4-bedroom, 3-bath ranch offers the perfect blend of comfort, space, and thoughtful updates. A bright, open floor plan welcomes you with a spacious family room featuring a cozy woodburning fireplace, seamlessly flowing into the breakfast room and kitchen, where easy access to the deck creates an ideal setting for everyday living and entertaining. The home has been lovingly cared for by its current owners since 2003 and features significant updates, including a new architectural shingle roof (2024), water heater (2024), and HVAC system (2023), providing peace of mind for years to come. The finished lower level expands the living space beautifully with a large recreation room, wet bar, full bath, fourth bedroom, and finished laundry room, plus walkout access to the patio, making it perfect for guests, gatherings, or multi-generational living. Combining exceptional maintenance, generous living areas, and a tranquil setting, this move-in-ready home is a rare opportunity you won't want to miss.

Lots of Privacy! Lovely brick home tucked on a Dead End St & backs to Farmland! Lots of living space (about 1900 sqft) w/finished basement. Wood Burning Fireplace in family room w/Vaulted vaulted BEAM ceiling. HUGE Gourmet Kitchen w/ center island, unique Semi Octagon Ceiling, bay window perfect for entertaining. Beautiful Half Moon & stained glass garden Window over the Ceramic Sink. Step out of the kitchen to a private 3 season sunroom w/ more stained glass perfect hot tub space or addl gathering space. Private yard features Shed, Custom Built Deck, with pond & bamboo privacy screen. Generous sized Bedrooms w/walk in closets, Master Suite has Full Bath & barn doors. It doesn't stop there! MORE Living Space in the Lower Level w/Rec Room AND Family Rm, sleeping area & Bath. (mini apartment for guests?) or home office. BONUS The garden is already planted, Tomatoes, Zucchini & established grape vines. Seller providing Achosa Core Home Warranty. Listing Agent related to Sellers.
