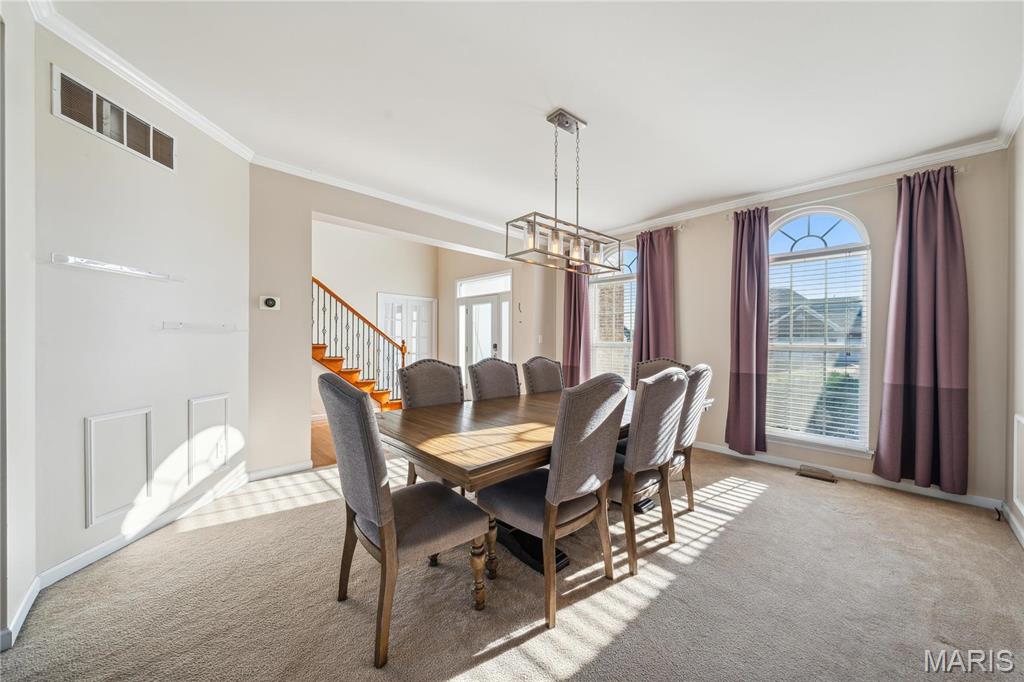
Carpeted dining room featuring an inviting chandelier and ornamental molding
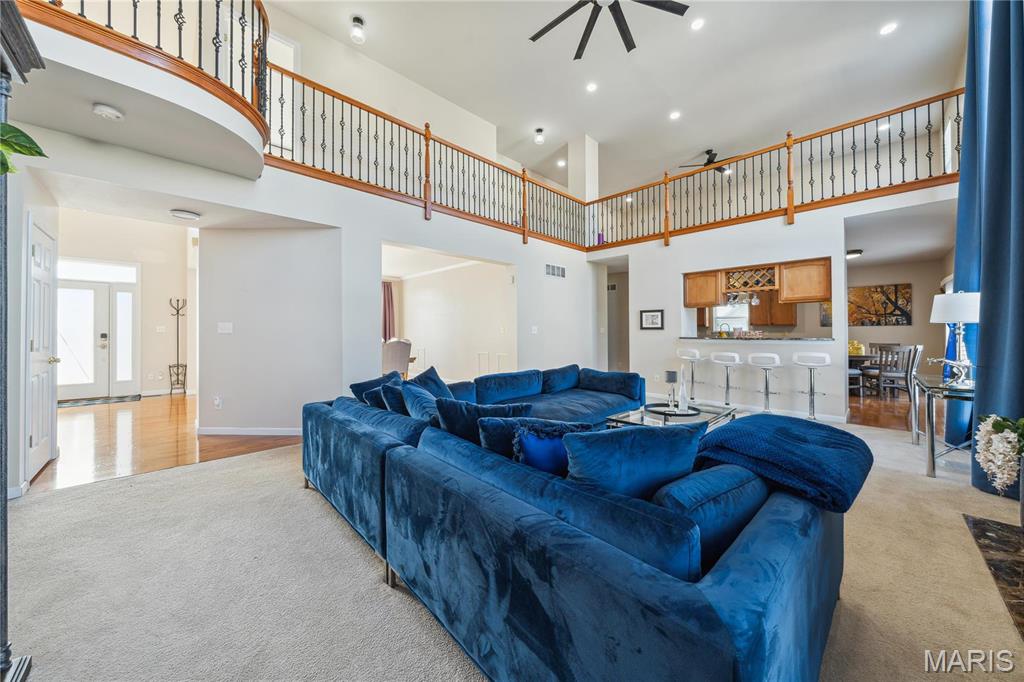
Living room featuring ceiling fan, a towering ceiling, and light hardwood / wood-style floors
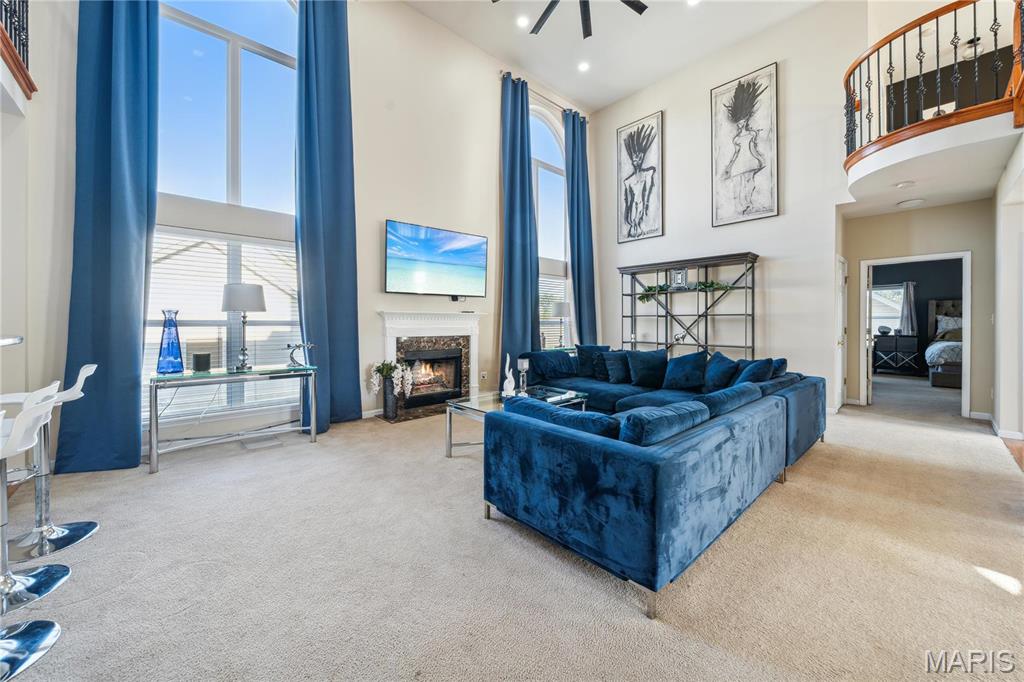
Living room featuring light carpet, a high ceiling, and ceiling fan
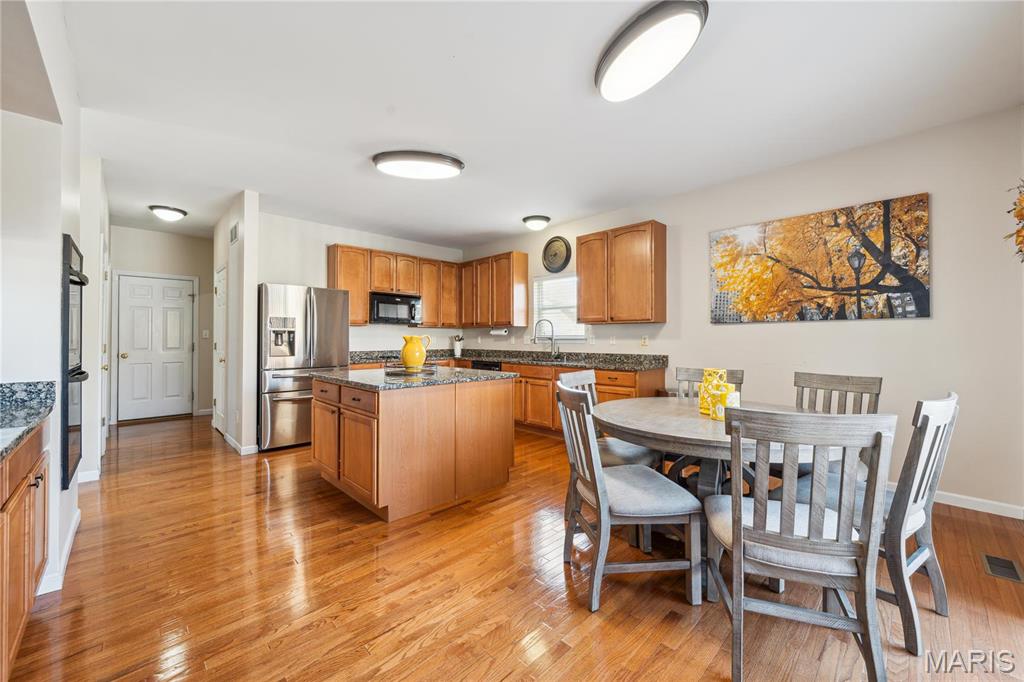
Kitchen with dark stone counters, light wood-type flooring, a center island, stainless steel refrigerator with ice dispenser, and sink
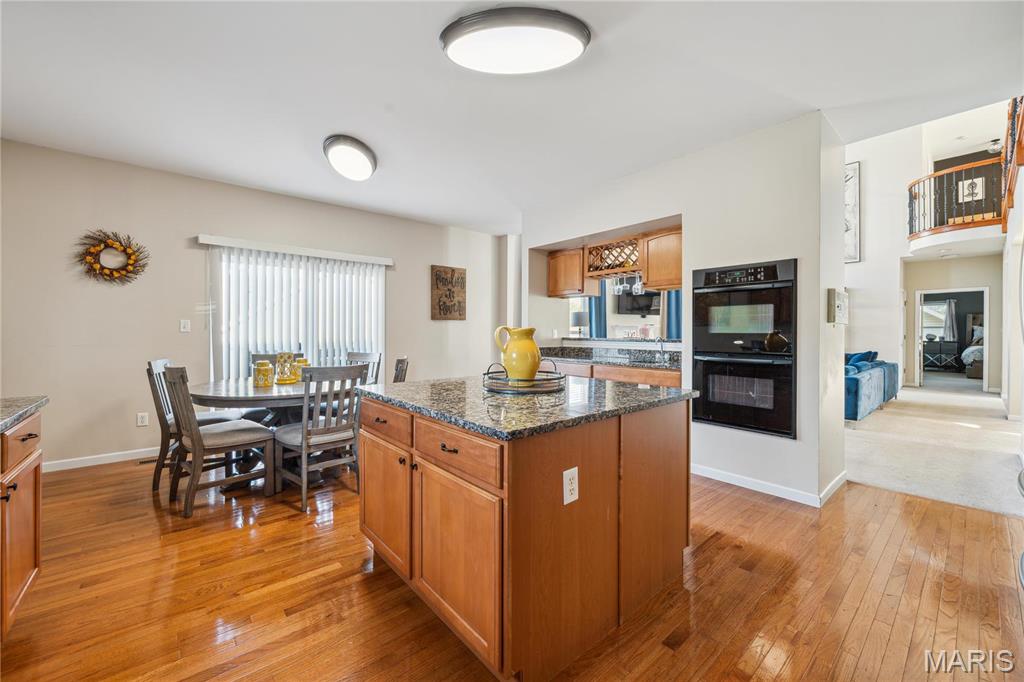
Kitchen with light hardwood / wood-style floors, a kitchen island, plenty of natural light, and black double oven
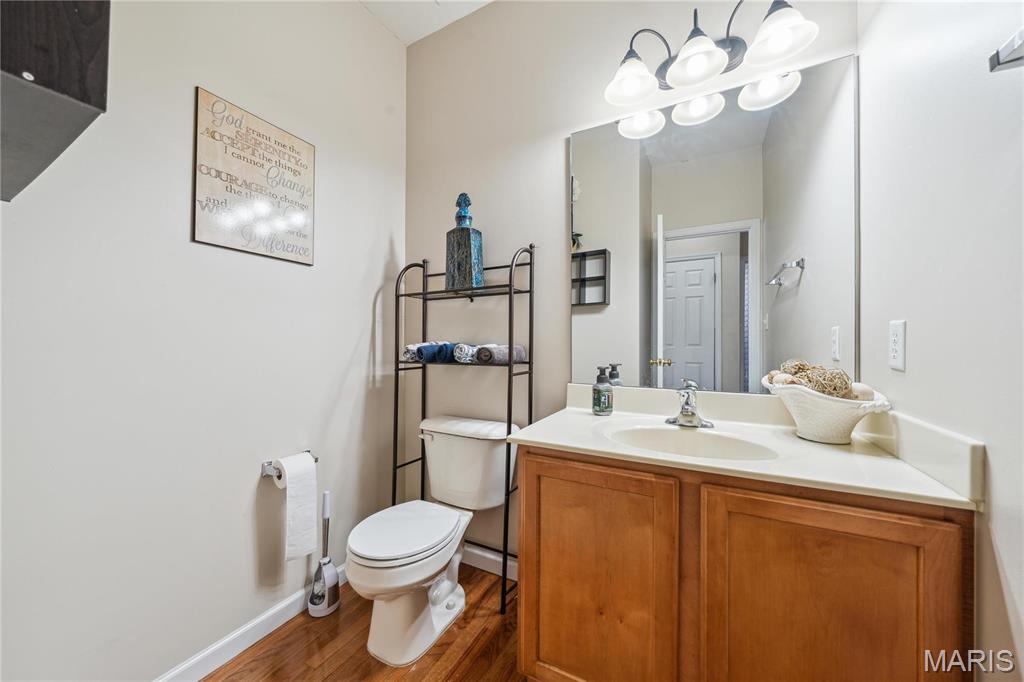
Bathroom featuring vanity, hardwood / wood-style flooring, and toilet
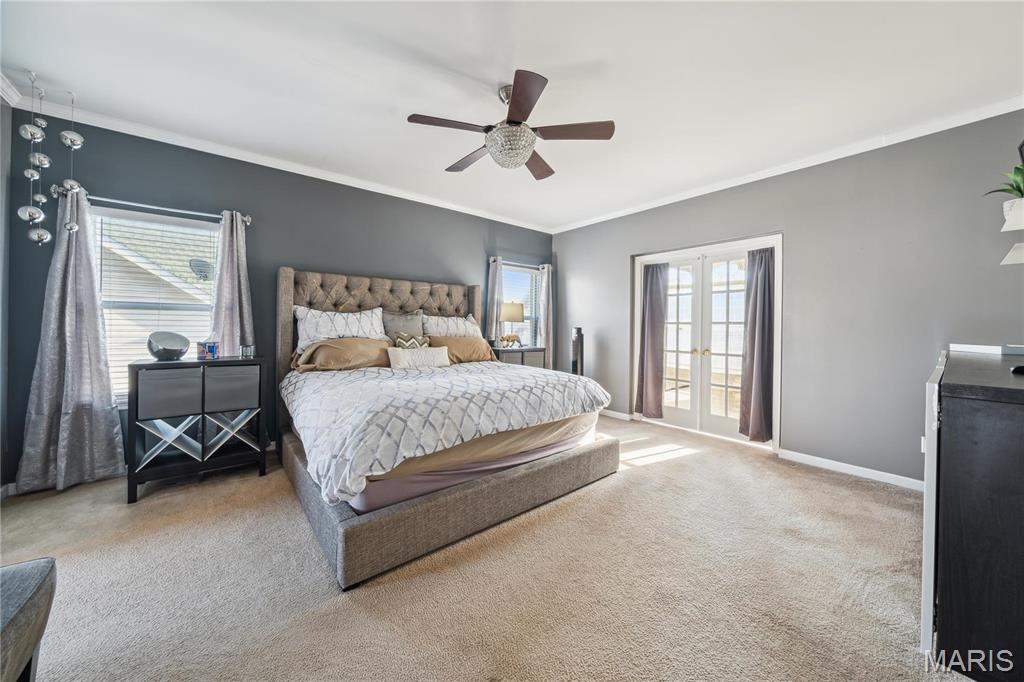
Carpeted bedroom with multiple windows, access to outside, ceiling fan, and crown molding
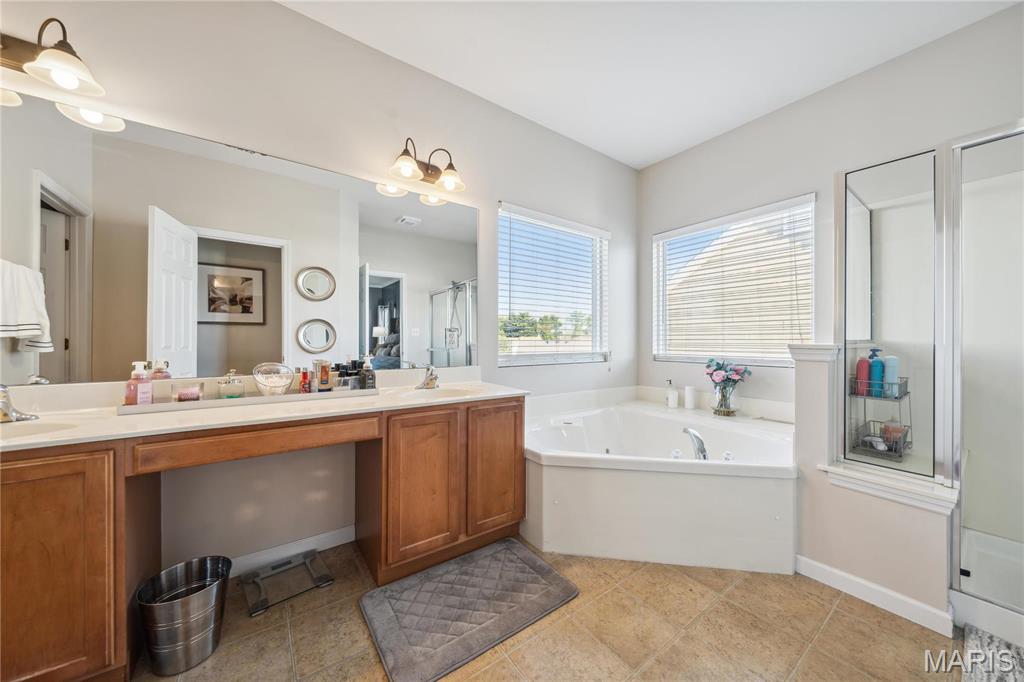
Bathroom featuring shower with separate bathtub and vanity
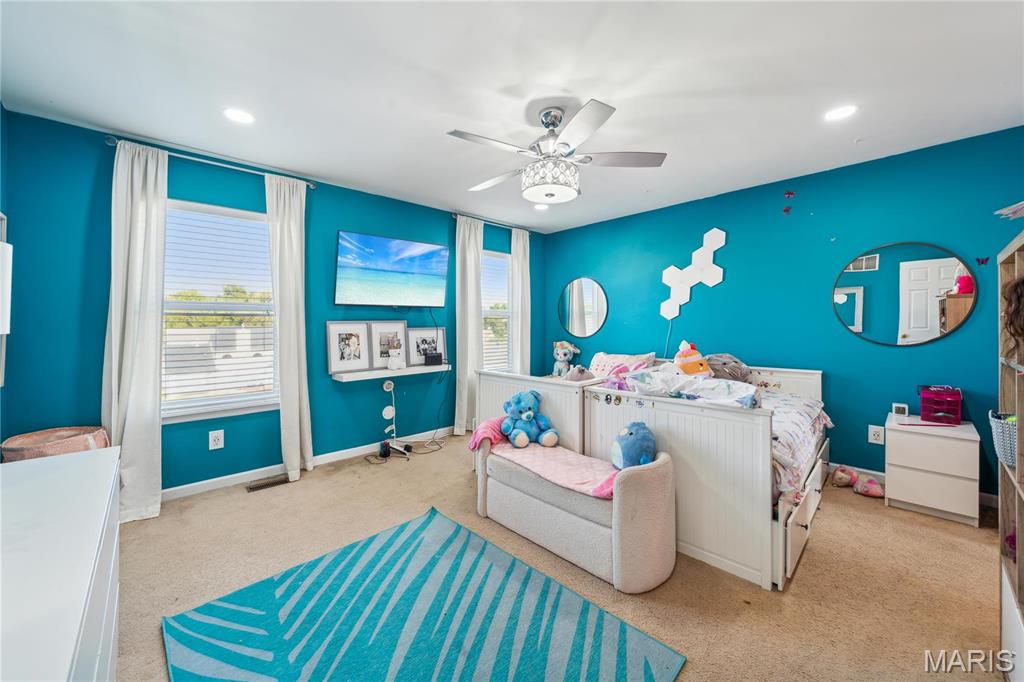
Carpeted bedroom with ceiling fan
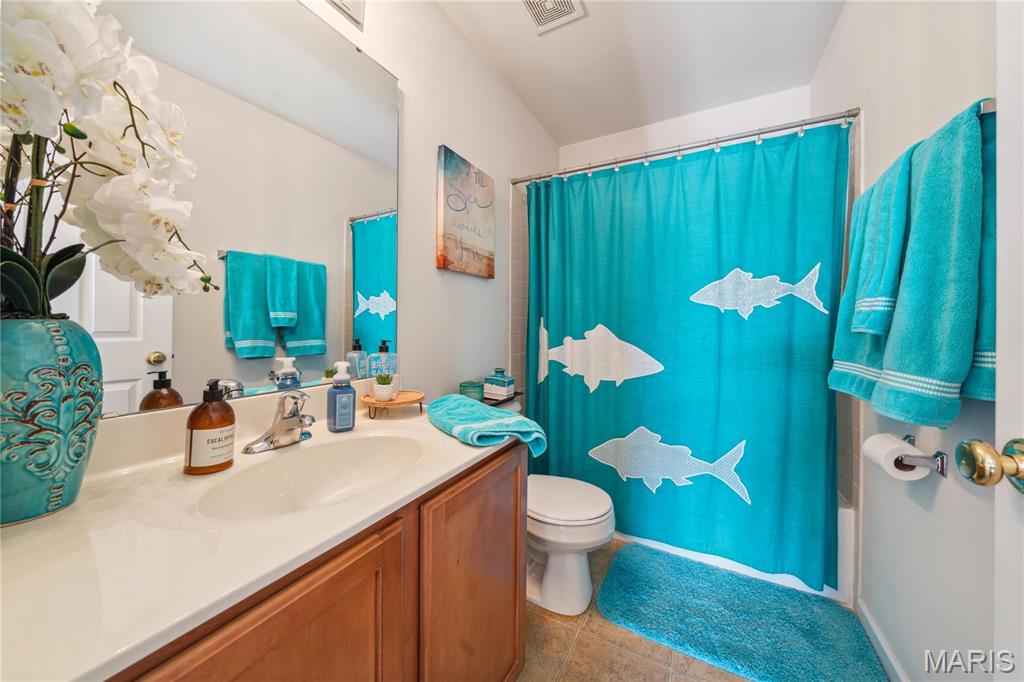
Full bathroom with tile patterned flooring, vanity, toilet, and shower / bathtub combination with curtain
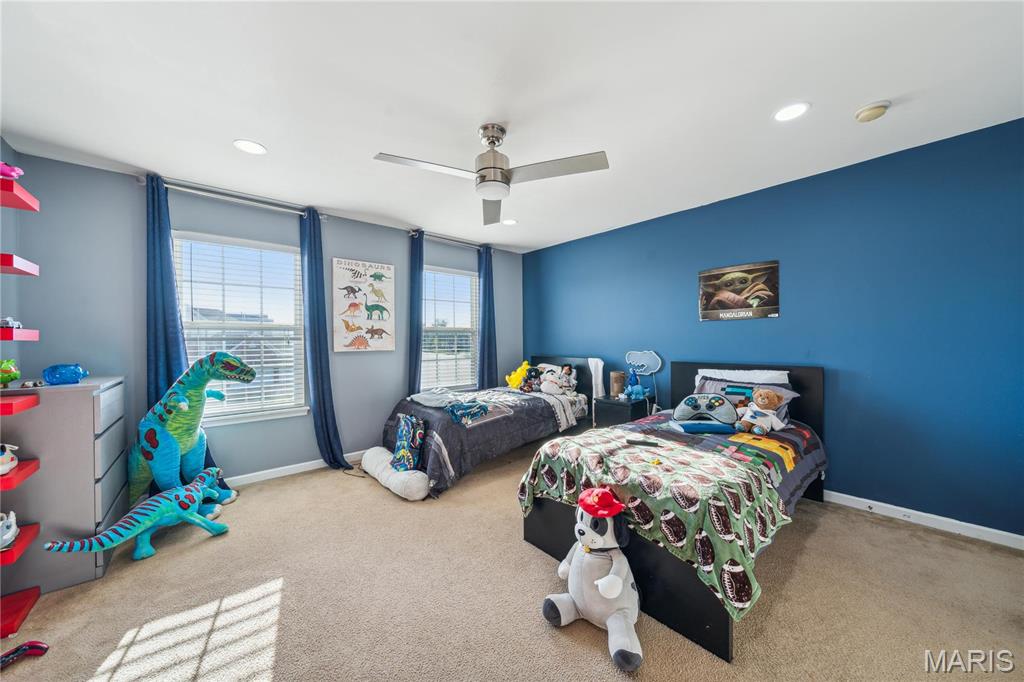
Carpeted bedroom featuring ceiling fan
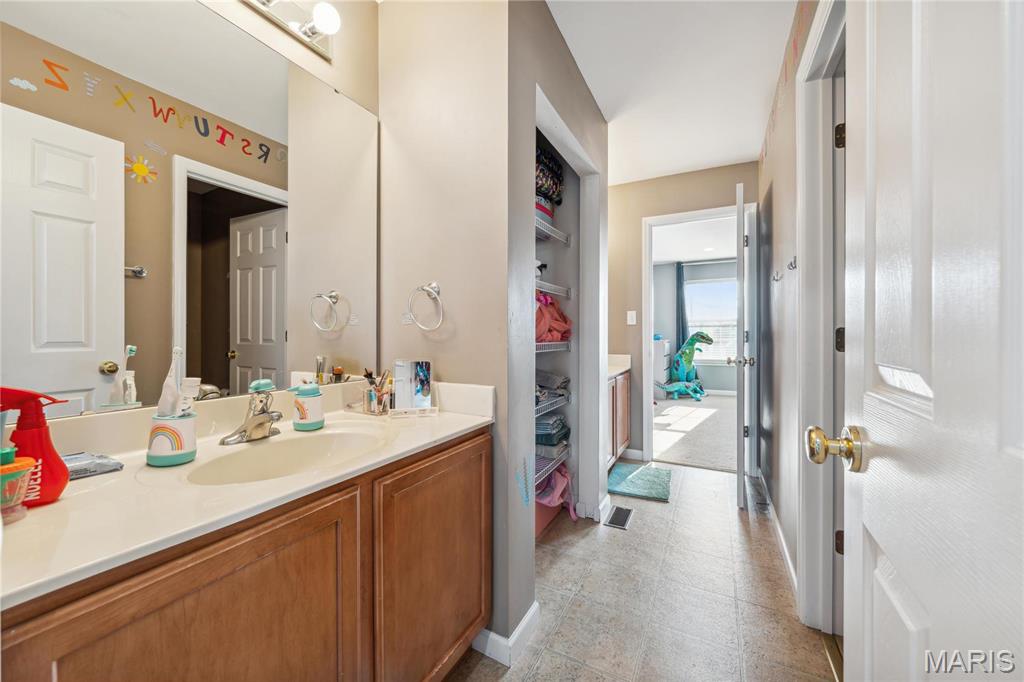
Bathroom featuring vanity
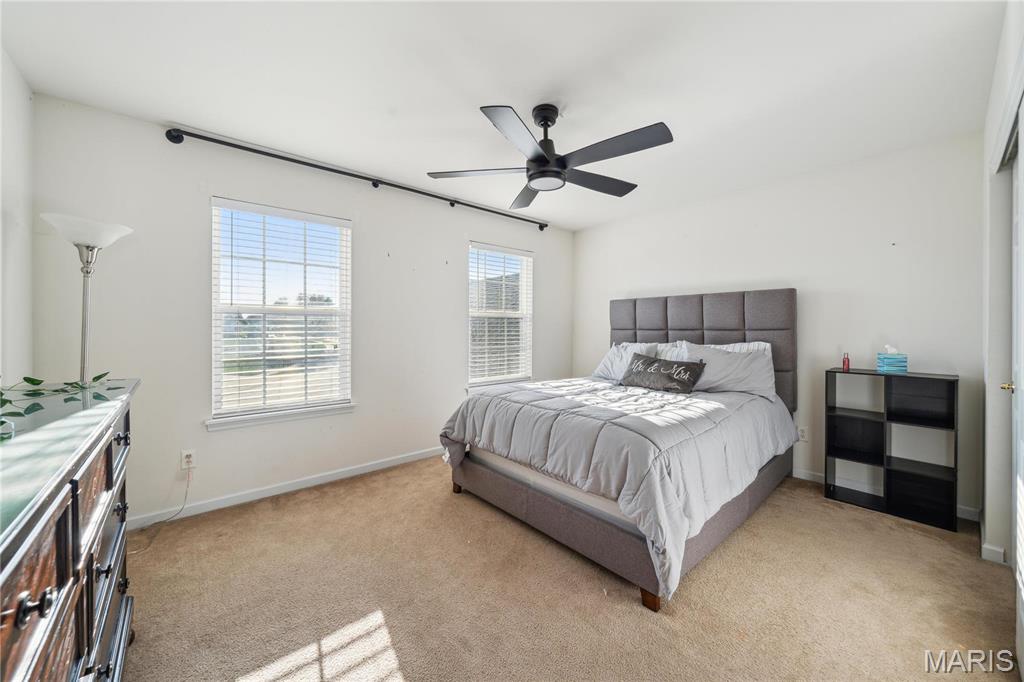
Carpeted bedroom with ceiling fan
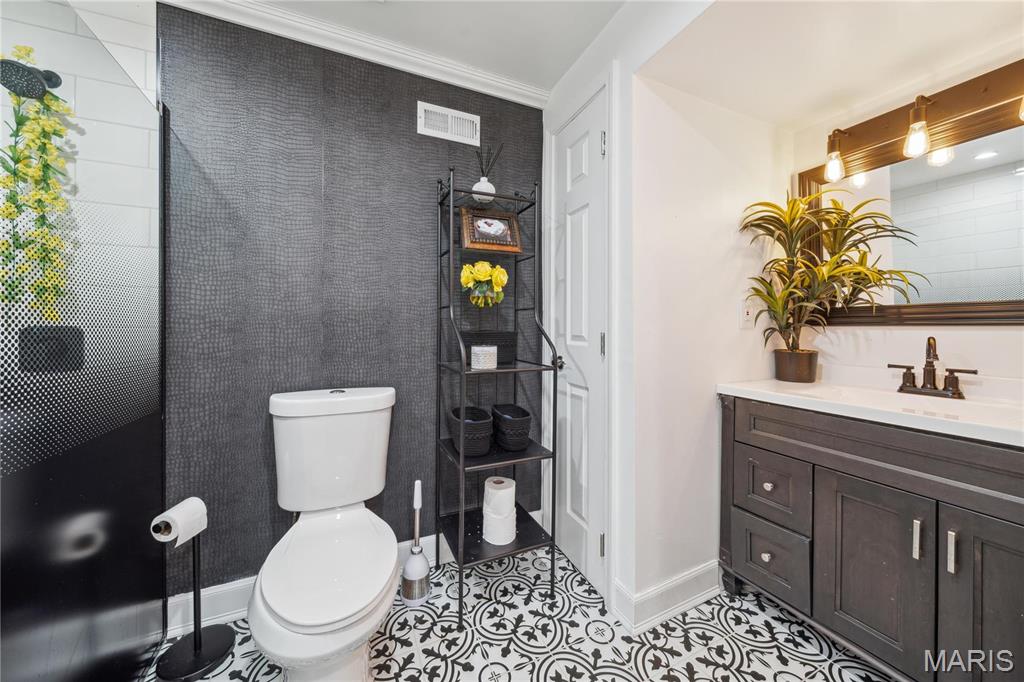
Bathroom featuring ornamental molding, vanity, toilet, and tile patterned floors
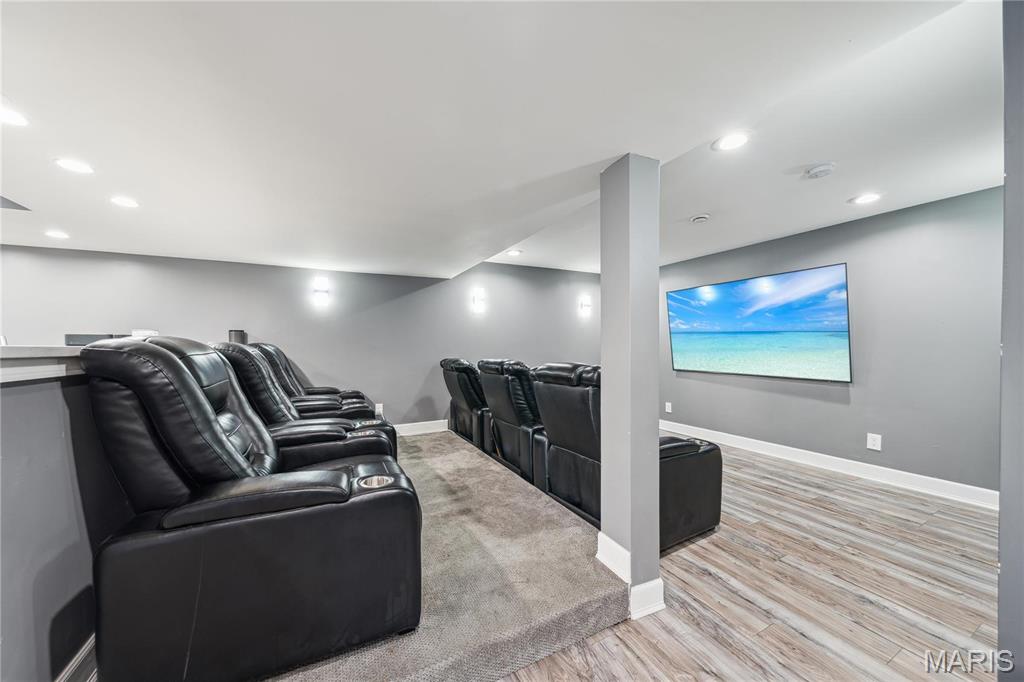
Cinema featuring light hardwood / wood-style flooring
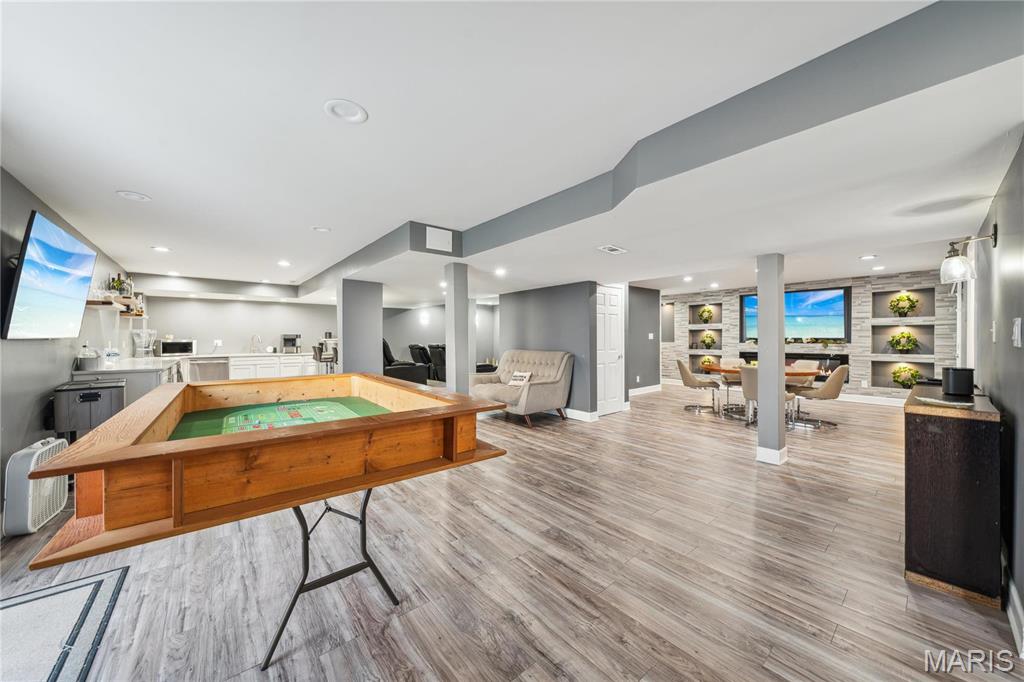
Playroom with light wood-type flooring
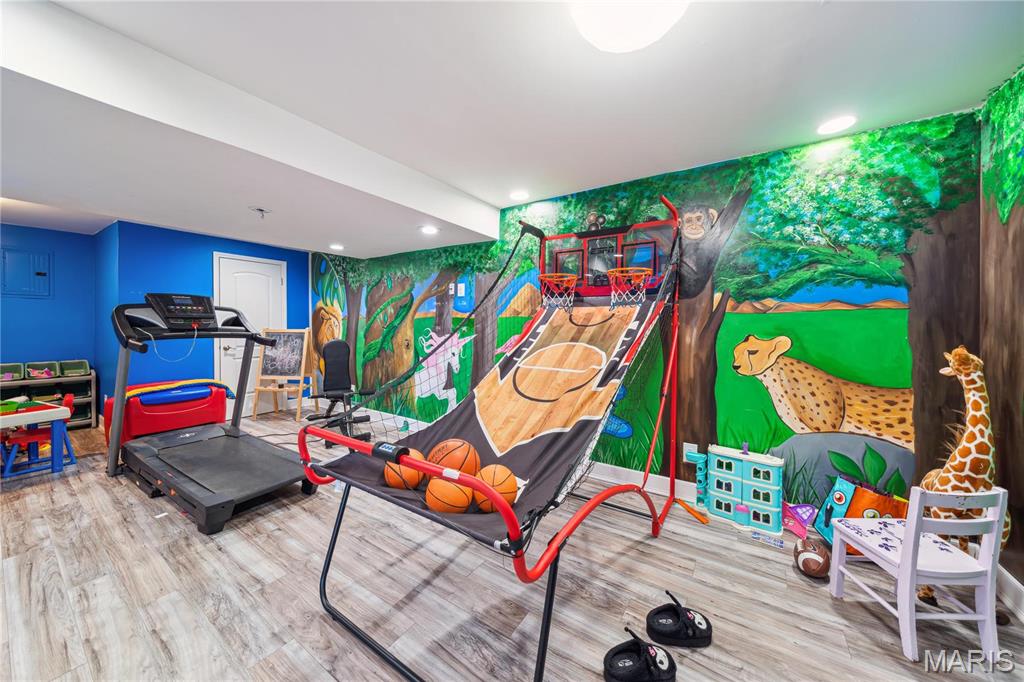
Exercise area with wood-type flooring
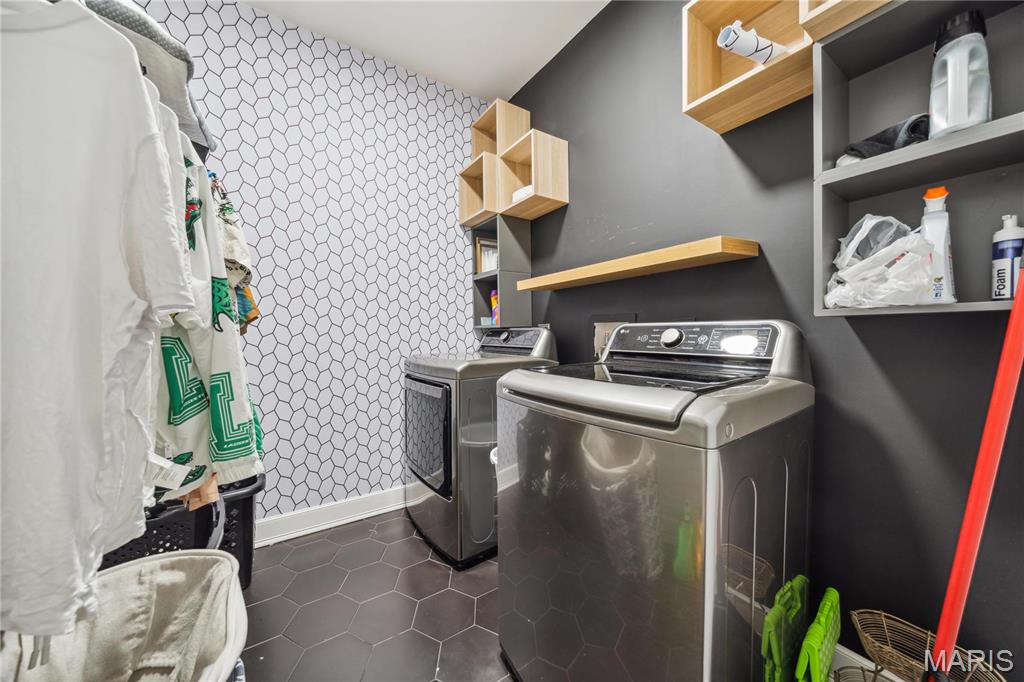
Laundry area with dark tile patterned flooring and independent washer and dryer
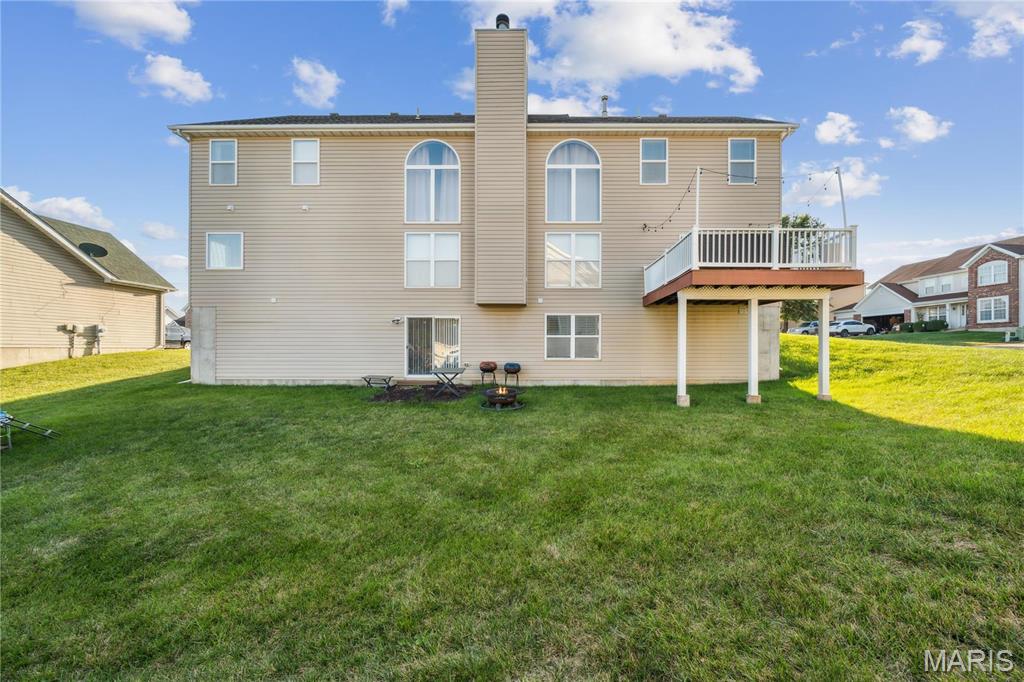
Rear view of property with a lawn and a deck
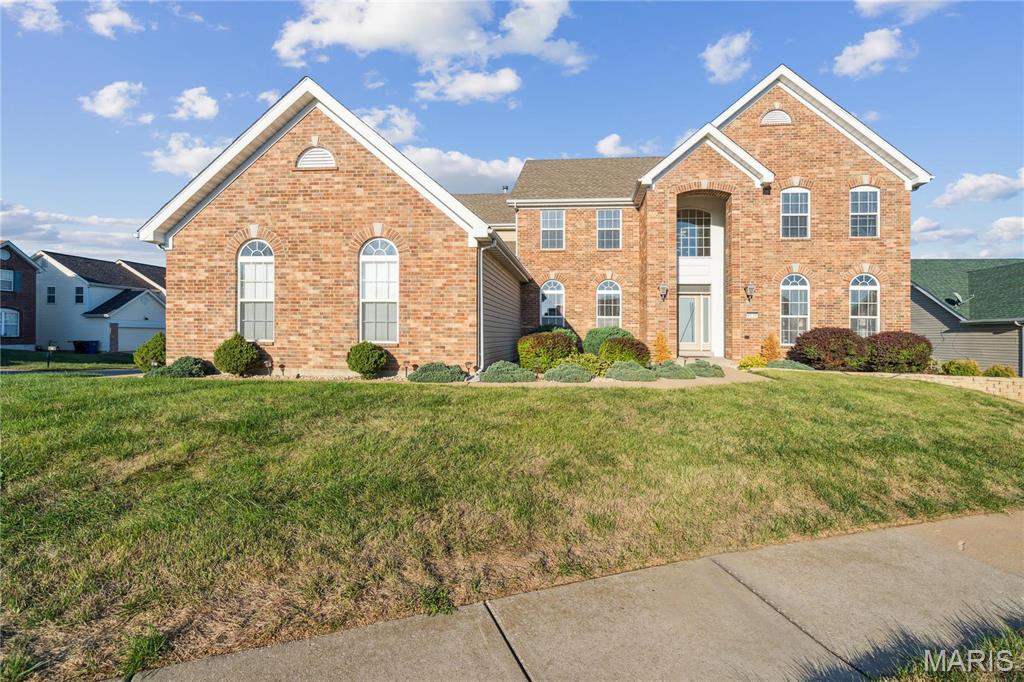
View of front property featuring a front yard
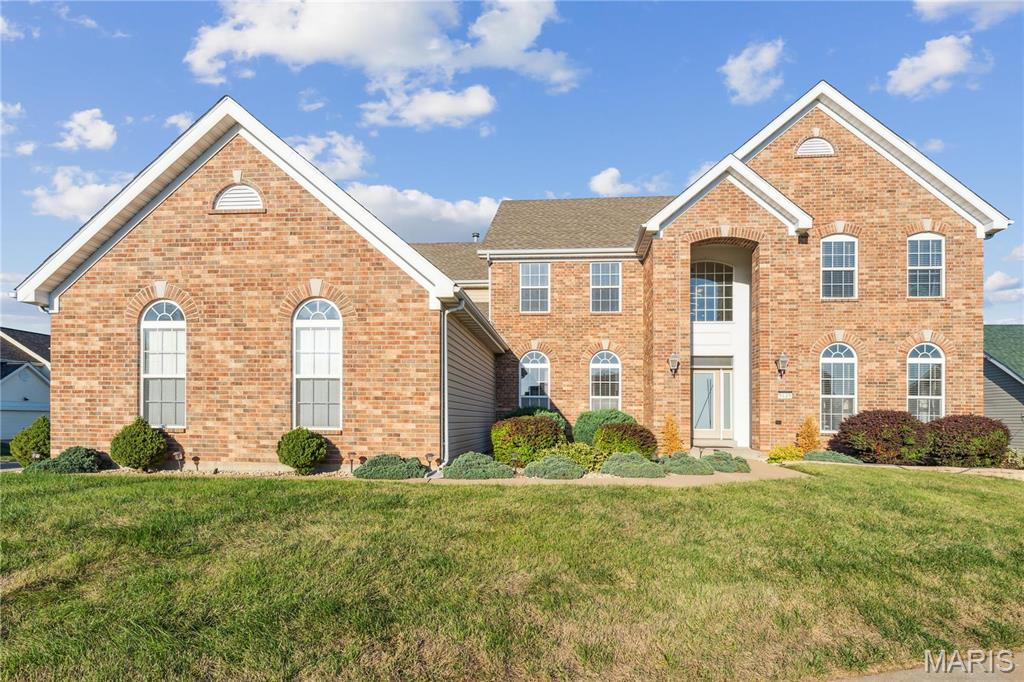
Front facade featuring a lawn

5 Beds

4 Baths

5,000 sq.ft

$0 per sq.ft

Traditional
$ 485,000
Active Under Contract
0
26041886
5
4
5,000
Estates At Behlmann Farms The 3
Florissant
Hazelwood
St Louis
Residential
Traditional
Residential
$7,781
Last 6 closed homes in this zip.
| Address | Bd/Ba | SqFt | List | Sold | Closed |
|---|---|---|---|---|---|
| 6650 Silver Fox Drive, Florissant, MO 63034 | 3/2 | 1,076 | $230,000 | $238,000 103.5% of ask |
Sep 4, 2026 |
| 3946 Salvation Road, Florissant, MO 63034 | 4/3 | 1,414 | $279,900 | $290,000 103.6% of ask |
Sep 4, 2026 |
| 1222 Hermans Lake Drive, Unincorporated, MO 63034 | 4/3 | 3,052 | $420,000 | $420,000 100% of ask |
Sep 4, 2026 |
| 3612 Candlewyck Club Drive, F, Ballwin, MO 63034 | 2/2 | 1,280 | $134,900 | $134,900 100% of ask |
Aug 31, 2026 |
| 3832 Fleur Du Bois Drive, Florissant, MO 63034 | 4/3 | 2,340 | $425,000 | $476,000 112% of ask |
Aug 31, 2026 |
| 6 Castle Drive, Florissant, MO 63034 | 4/3 | 2,457 | $339,900 | $300,000 88.3% of ask |
Aug 31, 2026 |
Estimate your monthly payment. Adjust the sliders below.
Estimate only. Not a loan offer. Consult a lender for an accurate quote, including HOA fees, PMI, and current rates.
Bathroom
5x5
tile
Bedroom
12x10
Lower level bed room
Bathroom 2
5x5
Bathroom 3
10x8
Main level bed room
Bathroom 4
5x10
Main floor bath
Bedroom
10x12
Bedroom 2
20x12
Main bed room
Bedroom 3
12x10
Bedroom 4
12x10
Bathroom 5
12x10
Loft
20x12
Kitchen
20x12
Living Room
15x20
Dining Room
14x15
Laundry
4x7
Bonus Room
10x15
Media Room
10x15

Welcome to this beautifully updated ranch in Parc Argonne Forest! A covered front porch opens to a bright, welcoming interior with warm flooring throughout. The updated eat-in kitchen features white cabinetry, stainless steel appliances, a tile backsplash, and generous counter space. The inviting family room features a brick fireplace and sliding doors that open to the covered rear patio, creating an easy connection to the backyard. The main level includes two bedrooms and two updated full bathrooms, including a primary bedroom with its own private bath. The partially finished basement offers additional living and entertaining space with a spacious recreation area and a separate bonus room that provides flexibility for a home office, workout space, hobby room, or other use. Outside, enjoy the covered patio overlooking a level backyard with mature trees. An attached two-car garage completes the home.
Welcome to 4034 Hounds Hill Drive! This charming Florissant home offers 3 bedrooms, 2 bathroom, a full basement, and a spacious backyard. Conveniently located near shopping, dining, parks, and major roadways. Great opportunity for a buyer looking to make this home their own. Property is being offered as a contract listing and sold as-is. Seller will make no repairs or replacements and will not perform or provide inspections. Buyer is responsible for conducting any desired inspections and evaluating the property to their satisfaction prior to closing.
Lots of Privacy! Lovely brick home tucked on a Dead End St & backs to Farmland! Lots of living space (about 1900 sqft) w/finished basement. Wood Burning Fireplace in family room w/Vaulted vaulted BEAM ceiling. HUGE Gourmet Kitchen w/ center island, unique Semi Octagon Ceiling, bay window perfect for entertaining. Beautiful Half Moon & stained glass garden Window over the Ceramic Sink. Step out of the kitchen to a private 3 season sunroom w/ more stained glass perfect hot tub space or addl gathering space. Private yard features Shed, Custom Built Deck, with pond & bamboo privacy screen. Generous sized Bedrooms w/walk in closets, Master Suite has Full Bath & barn doors. It doesn't stop there! MORE Living Space in the Lower Level w/Rec Room AND Family Rm, sleeping area & Bath. (mini apartment for guests?) or home office. BONUS The garden is already planted, Tomatoes, Zucchini & established grape vines. Seller providing Achosa Core Home Warranty. Listing Agent related to Sellers.
