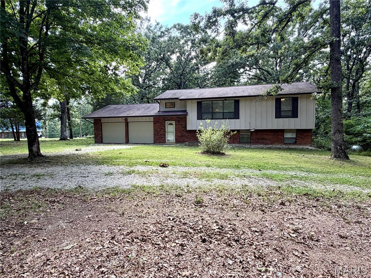
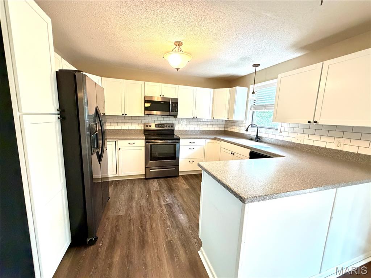
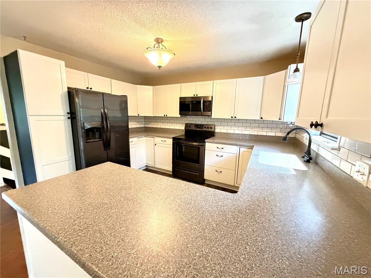
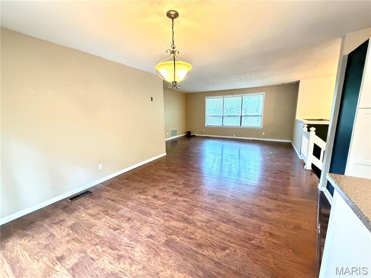
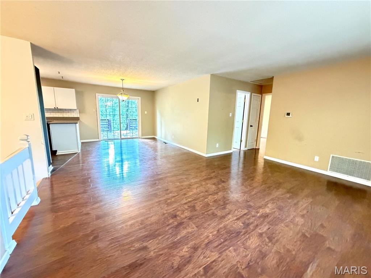
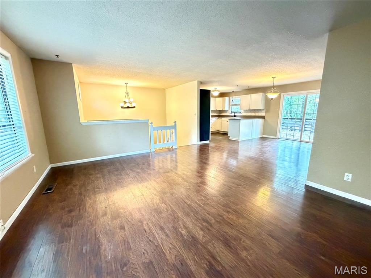
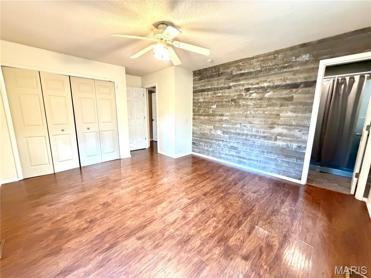
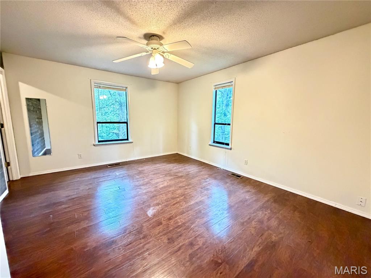
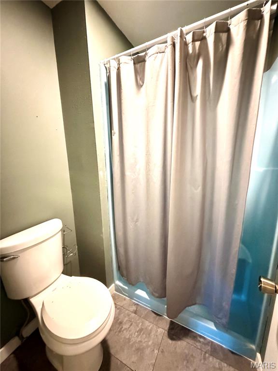
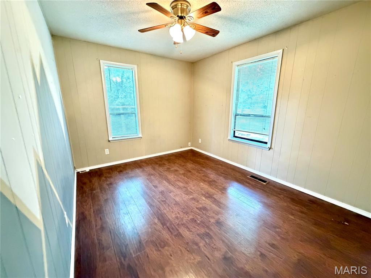
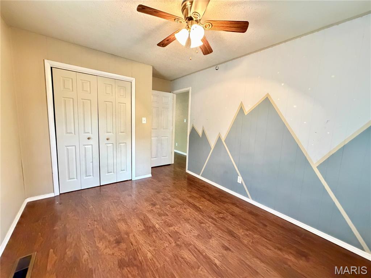
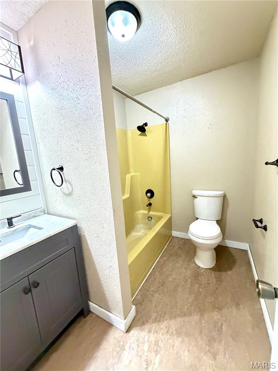
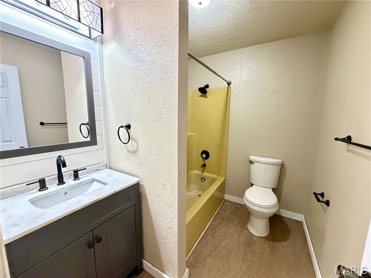
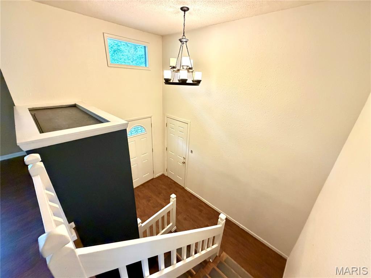
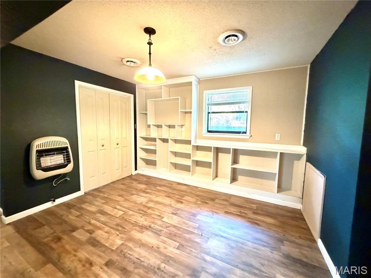
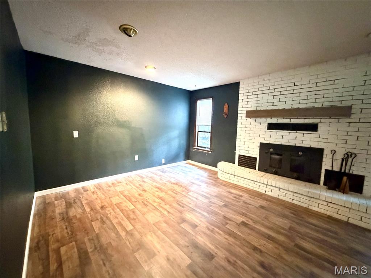
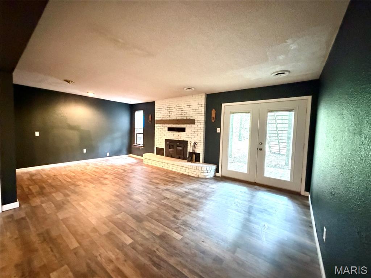
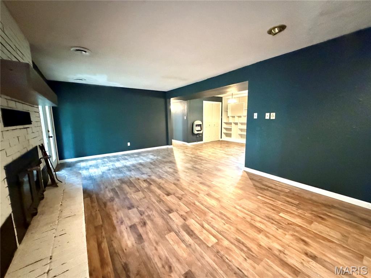
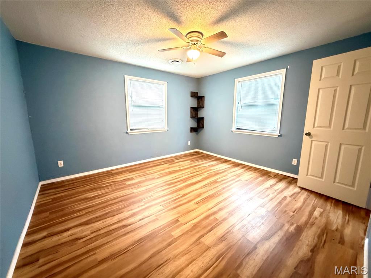
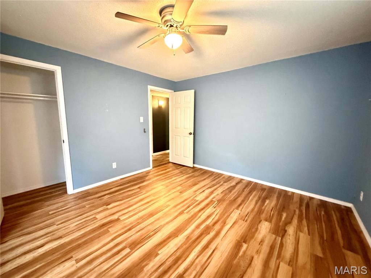
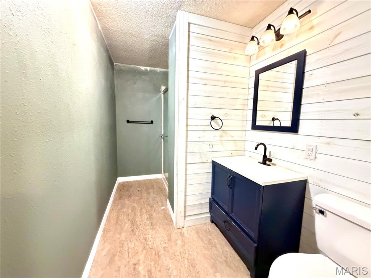
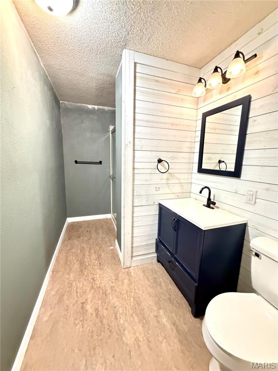
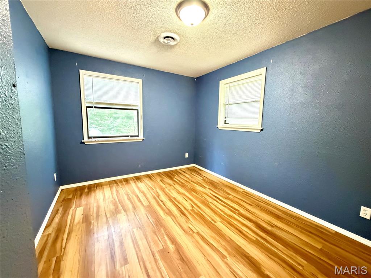
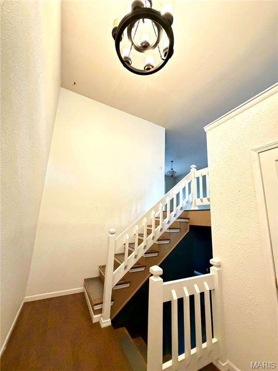
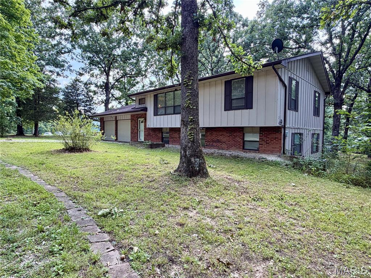
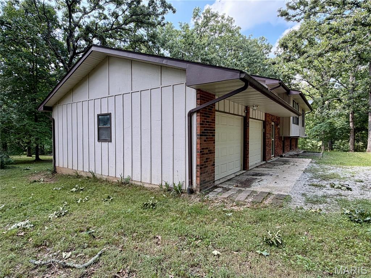
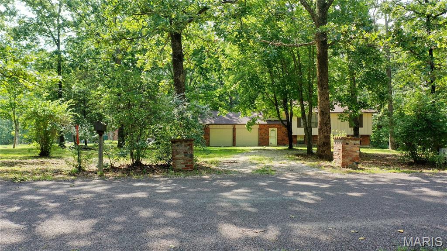
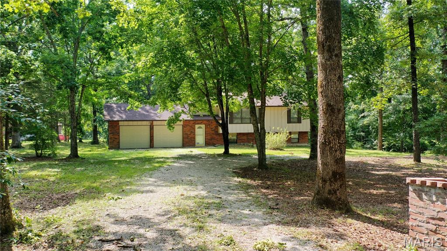
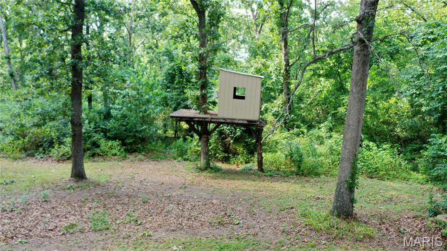
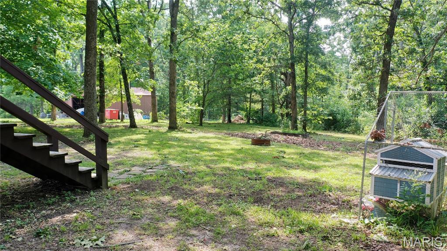
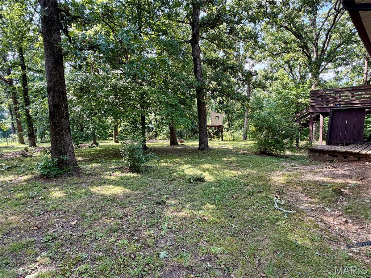
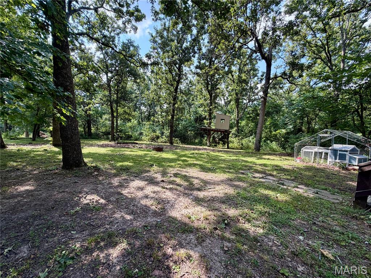
Tucked in the trees on 2.93 acres less than 3 miles from town, this spacious 4-bedroom, 2.5-bath split-level offers the perfect combination of privacy and convenience. The open main level features a large living room, dining area, and updated kitchen with an electric range, refrigerator, dishwasher, updated countertops, and abundant cabinetry with two Lazy Susans. The expansive back deck is perfect for entertaining or enjoying the peaceful, wooded setting. The main level also includes two bedrooms, including the primary suite with a private bath. The walkout lower level offers a cozy family room with a wood-burning fireplace, built-in bookcases, two additional bedrooms, a full bath, and laundry/utility room. The home features central A/C with propane forced-air heat, plus a propane wall unit in the lower level for backup heat and an attic fan for added efficiency. Step outside to the concrete patio and spacious backyard with plenty of room to relax. If you're looking for peaceful country living with room to spread out just minutes from town, this is the one! Schedule a private showing today!

4 Beds

3 Baths

2,239 sq.ft

$0 per sq.ft

Split Level
$ 254,900
Active
0
26042671
4
3
2,239
Wildwood North
Salem
Salem R-80
Dent
Residential
Split Level
Residential
$1,067
Last 6 closed homes in this zip.
| Address | Bd/Ba | SqFt | List | Sold | Closed |
|---|---|---|---|---|---|
| TBD County Road 6670, Salem, MO 65560 | 0/0 | -- | $260,000 | $250,000 96.2% of ask |
Sep 3, 2026 |
| Lot 10 County Road 4180, Salem, MO 65560 | 0/0 | -- | $52,500 | $52,500 100% of ask |
Sep 1, 2026 |
| 600 S Pershing Avenue, Salem, MO 65560 | 2/1 | 1,051 | $59,900 | $60,100 100.3% of ask |
Sep 1, 2026 |
| 000 Co Rd 4180 Lot 10, Salem, MO 65560 | 0/0 | -- | $52,500 | $52,500 100% of ask |
Sep 1, 2026 |
| 705 E Gibbs Street, Salem, MO 65560 | 3/2 | 1,411 | $120,000 | $120,000 100% of ask |
Aug 31, 2026 |
| Lot A 1621 County Road 3260, Salem, MO 65560 | 0/0 | -- | $212,000 | $208,000 98.1% of ask |
Aug 28, 2026 |
Estimate your monthly payment. Adjust the sliders below.
Estimate only. Not a loan offer. Consult a lender for an accurate quote, including HOA fees, PMI, and current rates.
Living Room
17x14
Kitchen
8x8
Dining Room
14x12
Primary Bedroom
14x12
Primary Bathroom
7x5
Bedroom 2
12x9
Bathroom 2
7x5
Family Room
25x24
Laundry
7x8
Bedroom 3
12x8
Bedroom 4
12x12
Bathroom 3
12x5
Call to schedule your private showing today! This 7.2-acre tract is ready for your future build. Multiple build site locations already cleared and ready for your new plan. This property features a nice pond, open area and a mix of Ancient Oaks, hardwoods and cedar trees. Electricity and County Water available and ready to hook up. The property is located just 5 minutes from the city of Salem. Right around the corner is Shawnee Mac Lakes. This land is located in a private area on a shared road. Located within 20 minutes of the Current River, Meramac River & Montauk State Park. Located in R-80 school District.

Call to schedule your private showing today. 1134 sq. ft., 3 bedroom 2 bath home with one bedroom being non-conforming. Luxury vinyl plank flooring in the master bedroom and bathroom. Bedroom and bathroom have been recently updated. Vinyl siding, metal roof and vinyl windows. Concrete driveway, sidewalk and covered front porch. 10x10 covered back porch overlooking a nice back yard with a 14x14 garden shed with concrete floor. Large shade trees in the back yard. This property is located in a quiet area close to all of Salem's amenities. Within a 20 minute drive to Montauk State Park, Current River, Meramec River & Indian Trail.

Discover peaceful country living on this stunning 21.5-acre property featuring a beautiful private lake, mature trees, and abundant wildlife. This inviting 3-bedroom, 2-bath home offers a warm and cozy atmosphere with its wood-burning fireplace, perfect for relaxing evenings after a day outdoors. The land offers incredible versatility, with electric hookups available in two additional locations on the property and an existing septic system installed at one of those sites-ideal for future expansion, RV setup, or outbuildings. Outdoor enthusiasts will love the opportunity to hunt, fish, hike, and explore right from their own backyard. Conveniently located near several parks, this property blends privacy with accessibility, making it a perfect retreat or full-time residence. Whether you're seeking recreation, relaxation, or room to grow, this unique property has it all. Being sold as-is. Buyers and buyers' agents to verify everything, including but not limited to taxes, schools, measurements, etc. Please give a 48-hour response time to all offers.