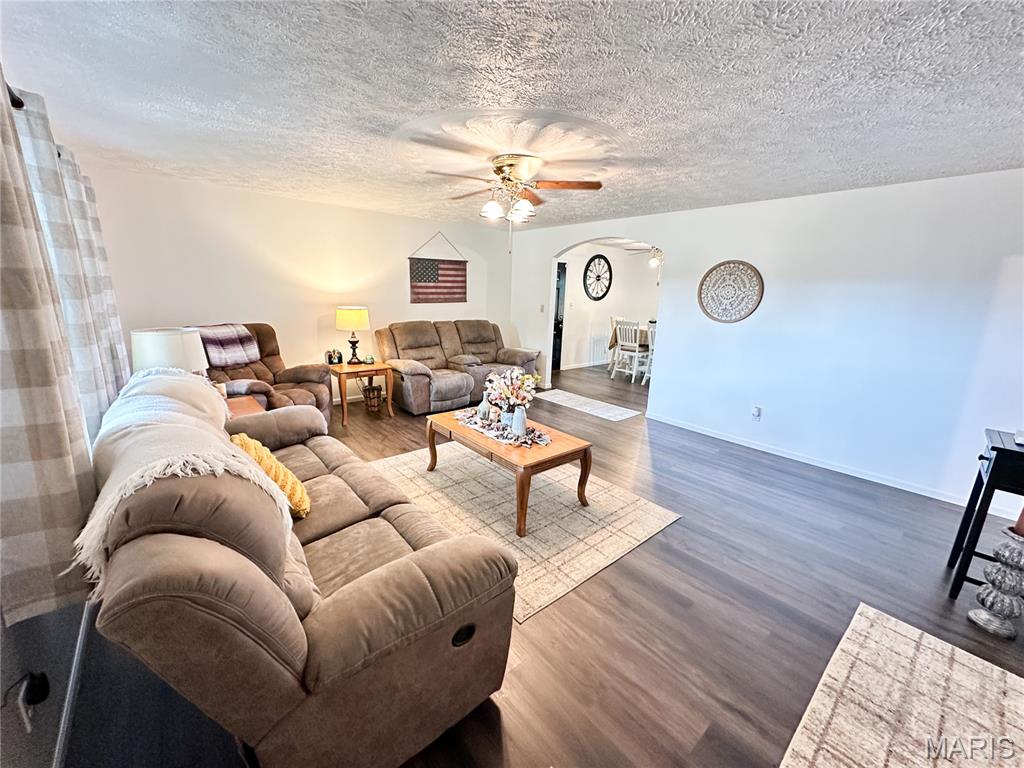
Living room featuring arched walkways, a textured ceiling, wood finished floors, and a ceiling fan
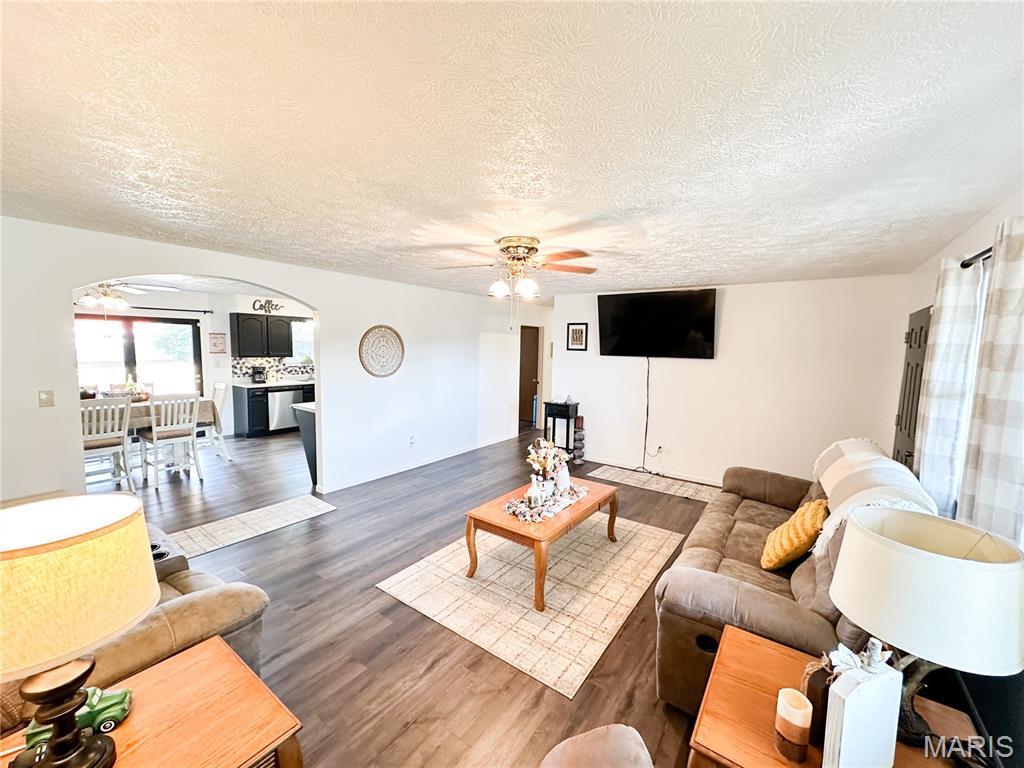
Living room featuring a ceiling fan, a textured ceiling, arched walkways, and wood finished floors
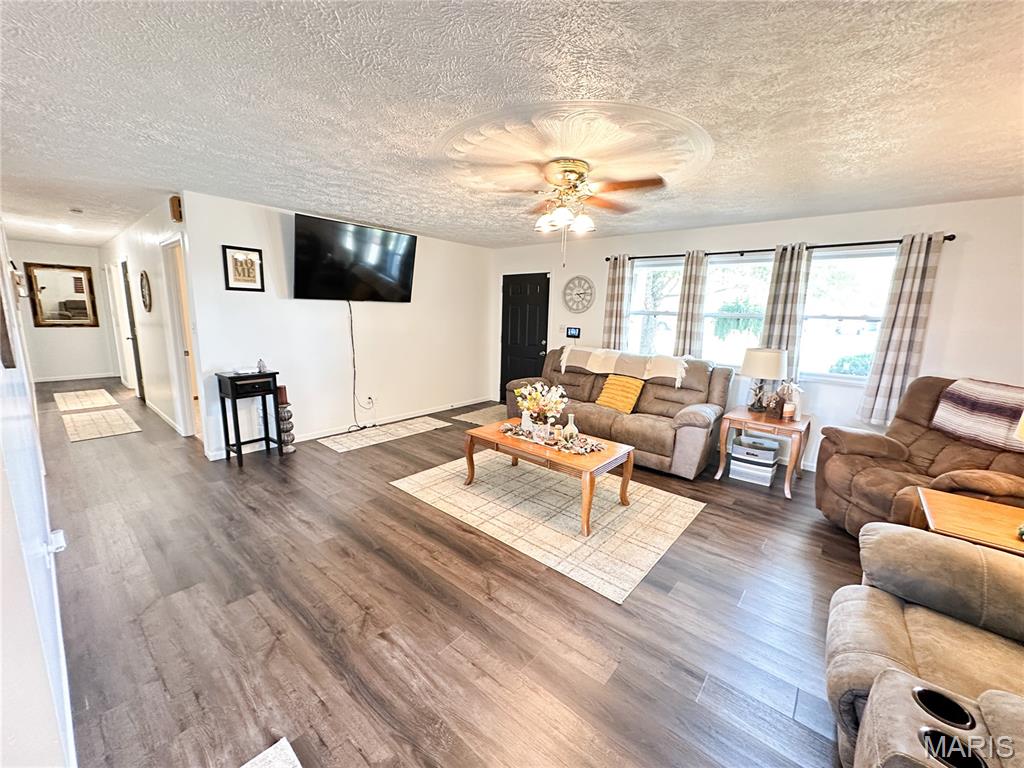
Living area with a textured ceiling, wood finished floors, and a ceiling fan
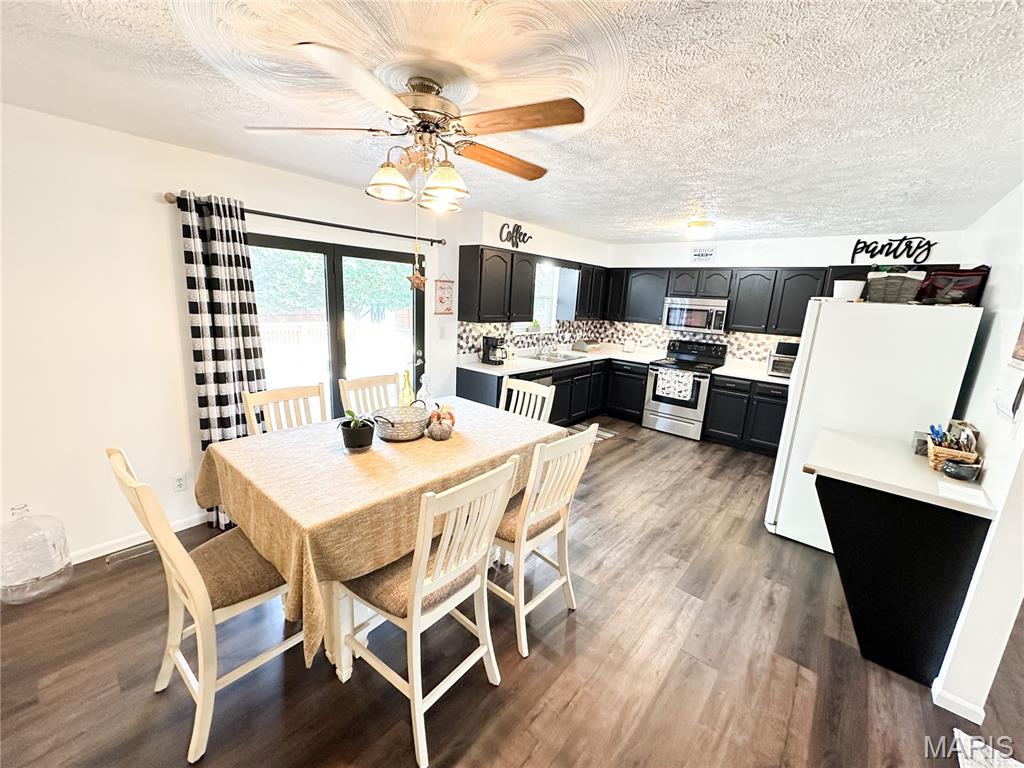
Dining area with a textured ceiling, dark wood-style floors, and ceiling fan
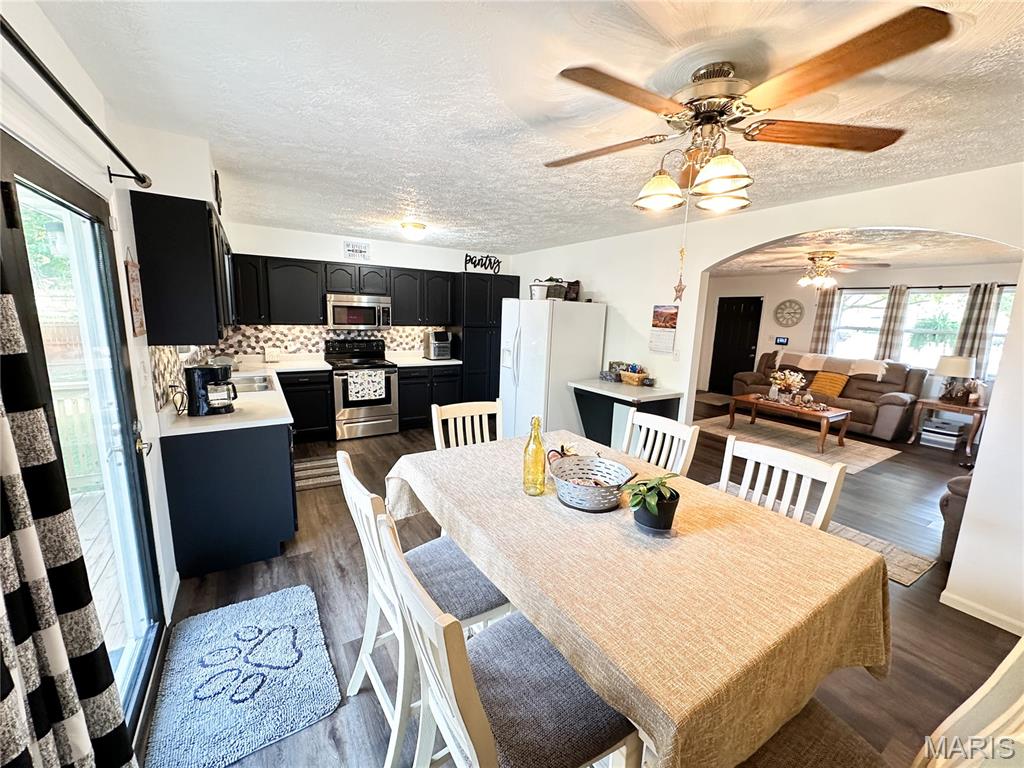
Dining room with a textured ceiling, dark wood-style flooring, arched walkways, and a ceiling fan
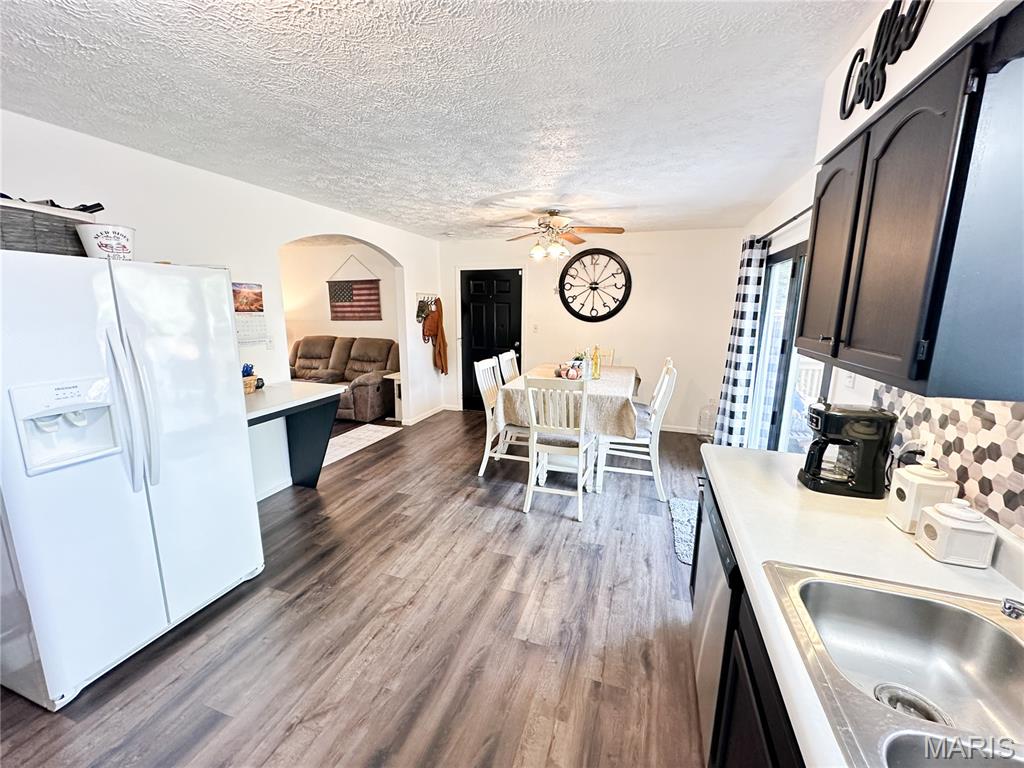
Kitchen featuring white refrigerator with ice dispenser, arched walkways, light countertops, dark wood-type flooring, and a textured ceiling
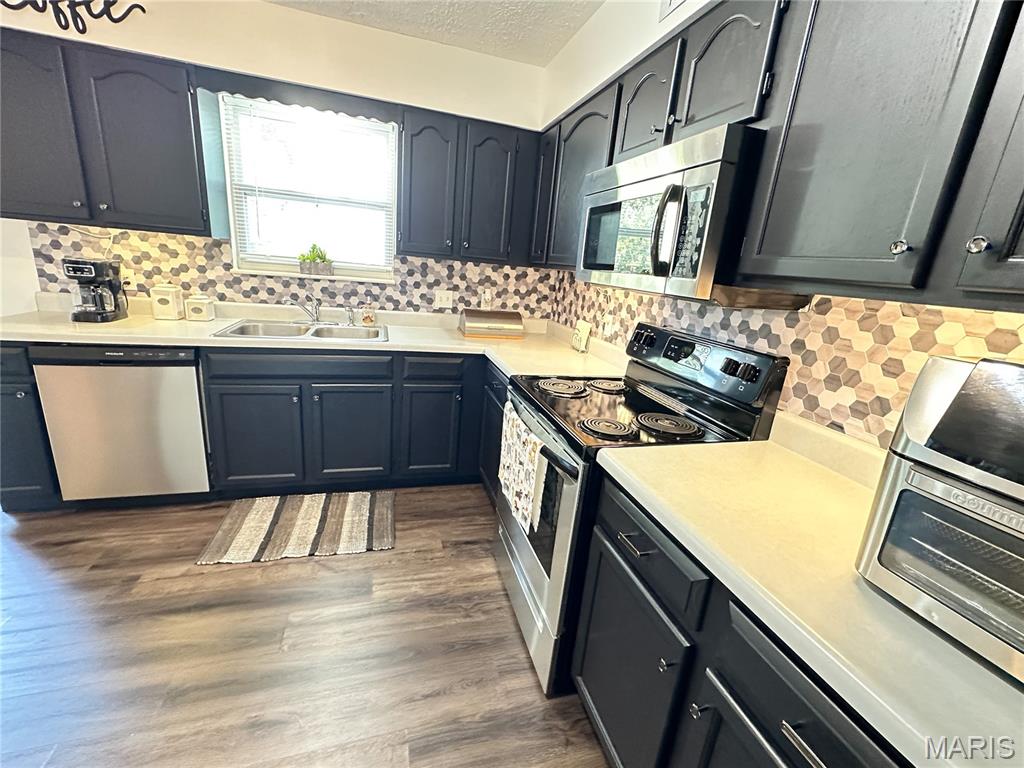
Kitchen with appliances with stainless steel finishes, decorative backsplash, light countertops, a textured ceiling, and dark wood finished floors
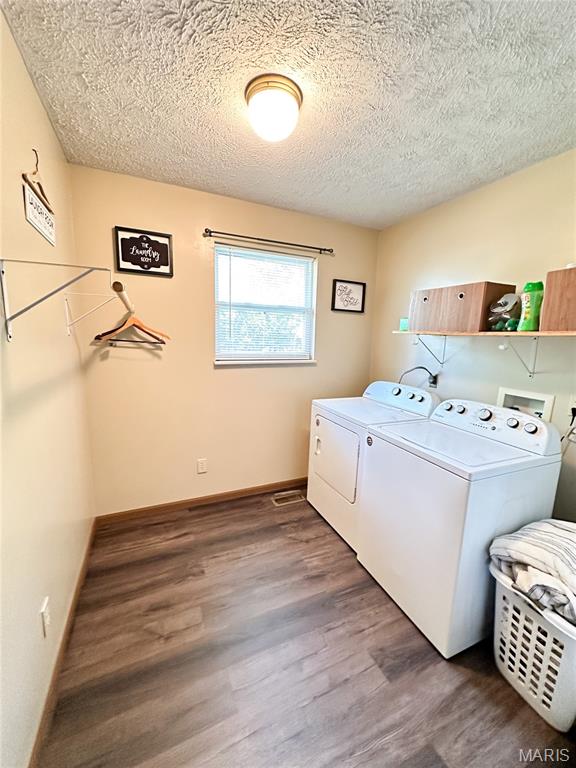
Washroom featuring wood finished floors, separate washer and dryer, and a textured ceiling
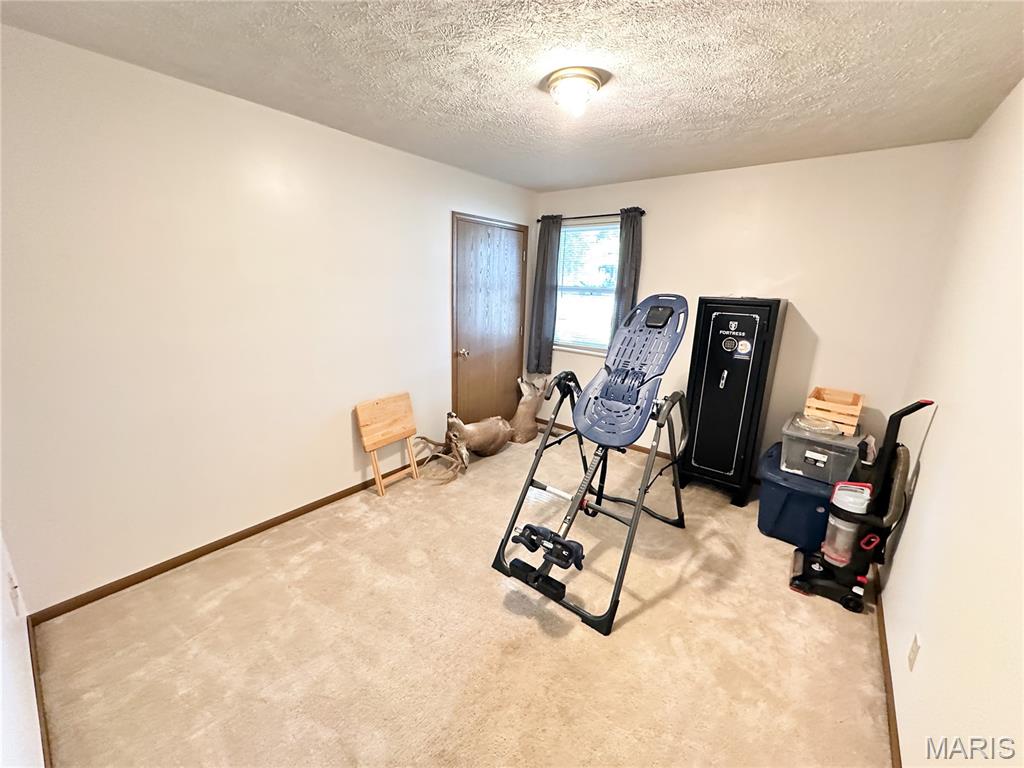
Workout area featuring carpet floors and a textured ceiling
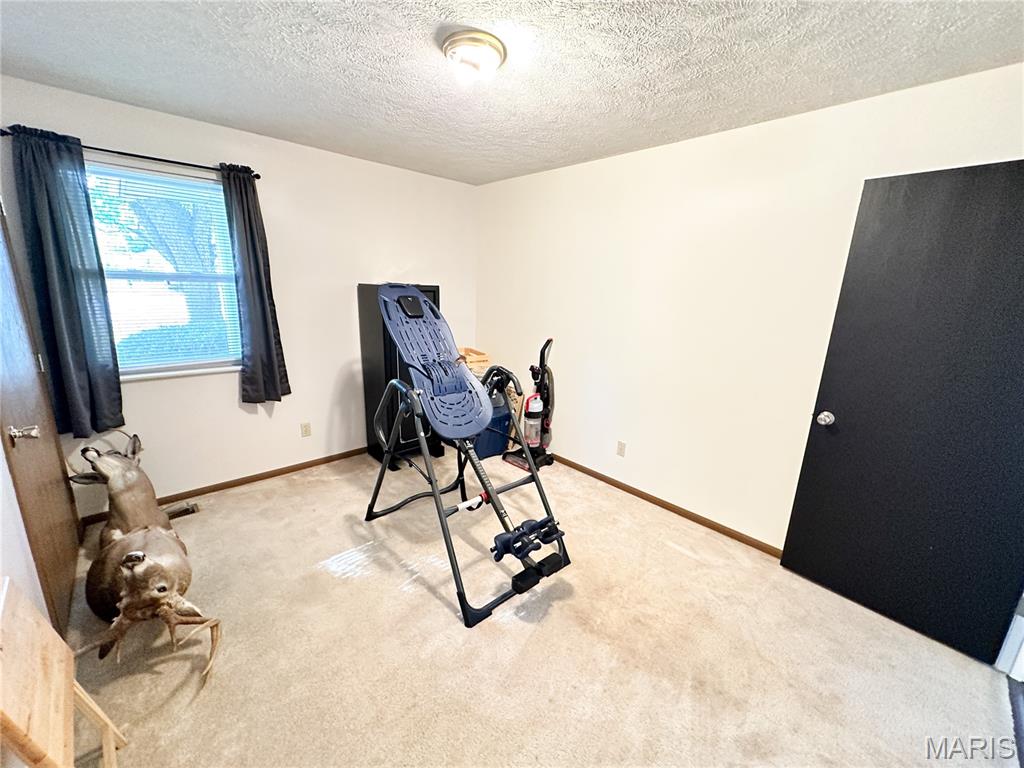
Exercise area featuring a textured ceiling and carpet
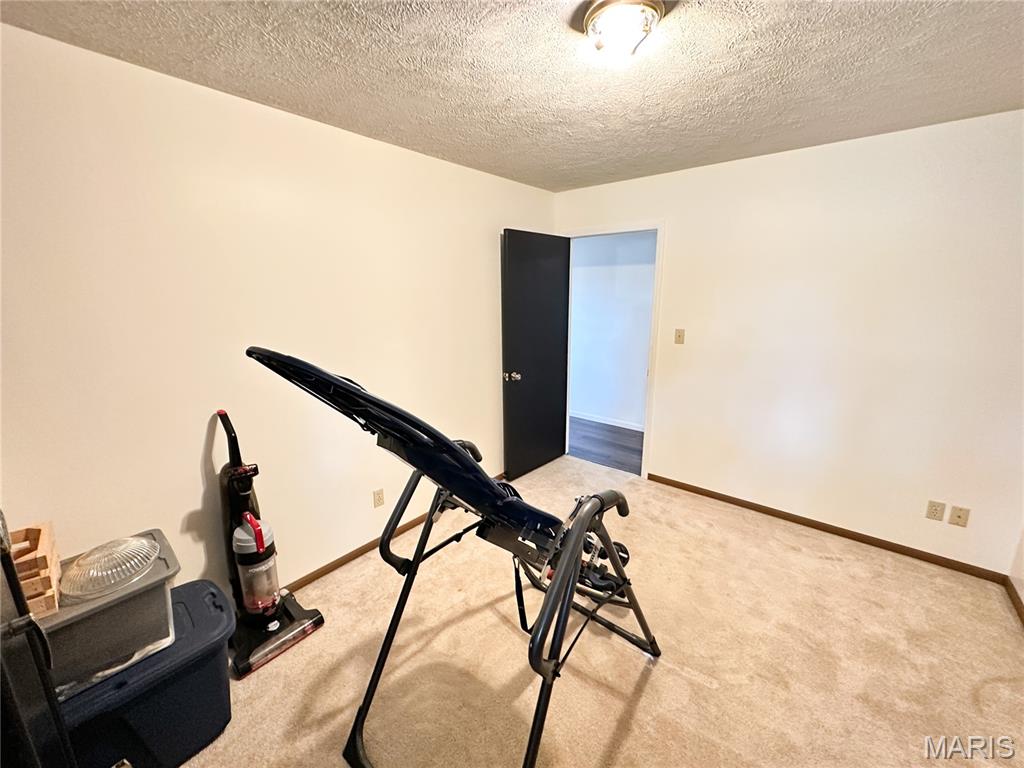
Workout room featuring a textured ceiling and light carpet
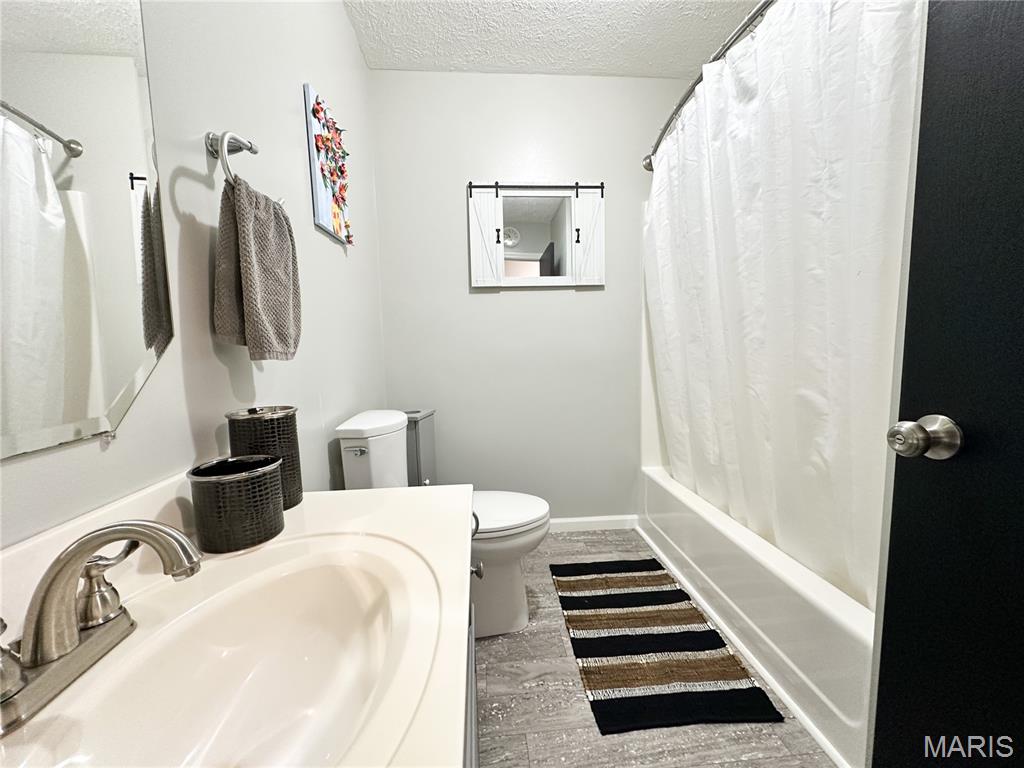
Full bath featuring a textured ceiling, shower / bathtub combination with curtain, and vanity
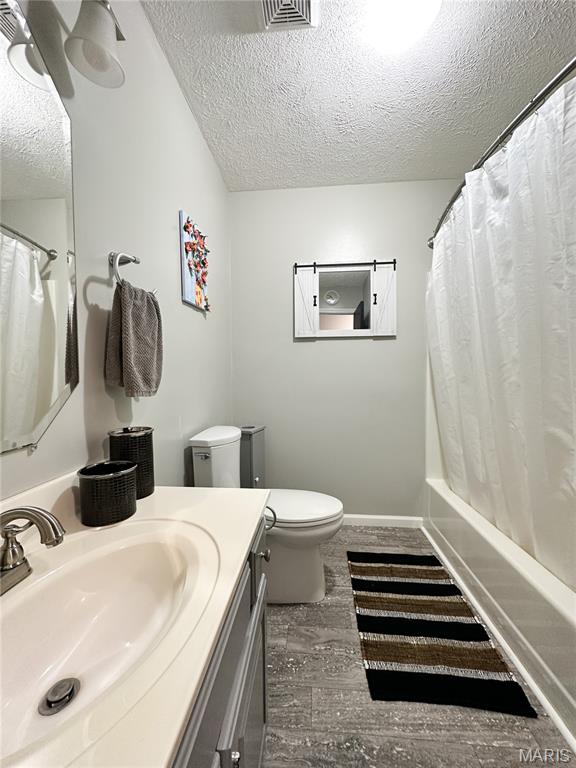
Full bath featuring a textured ceiling, vanity, shower / bath combination with curtain, and dark wood-style floors
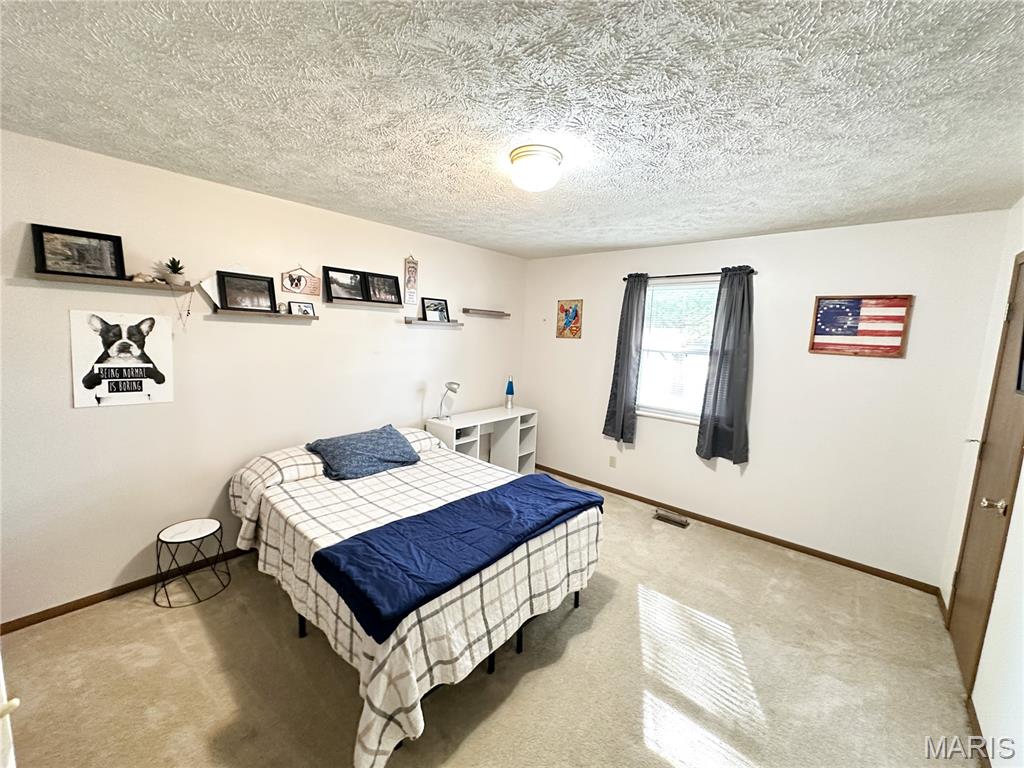
Carpeted bedroom featuring a textured ceiling and baseboards
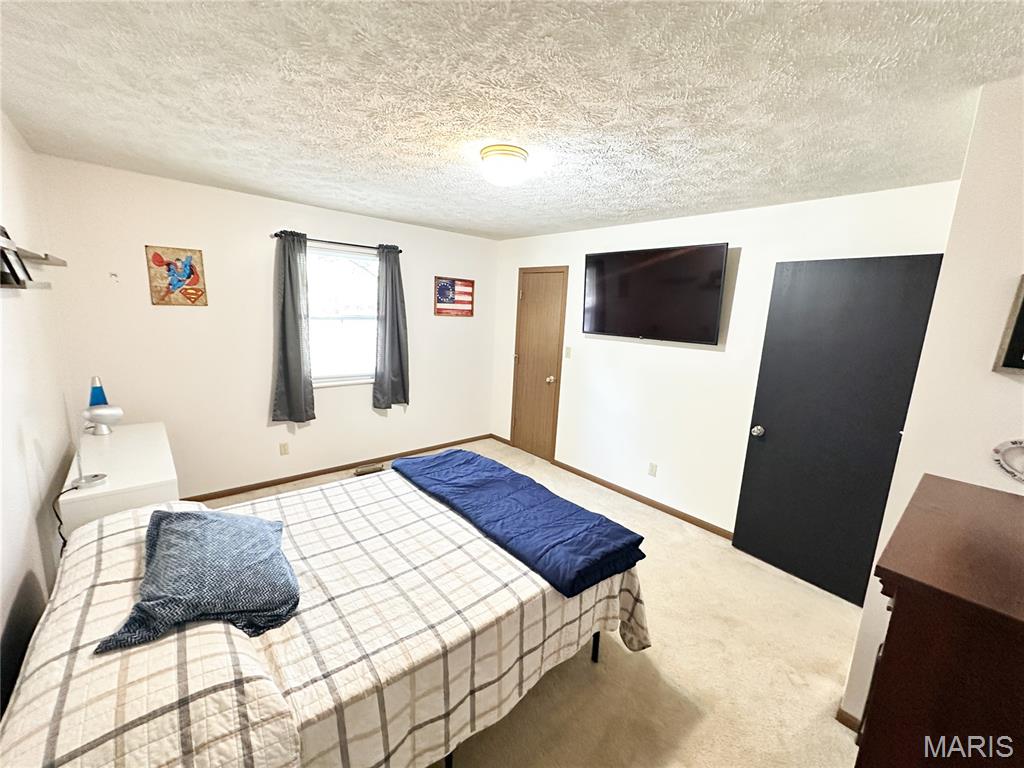
Carpeted bedroom featuring a textured ceiling and baseboards
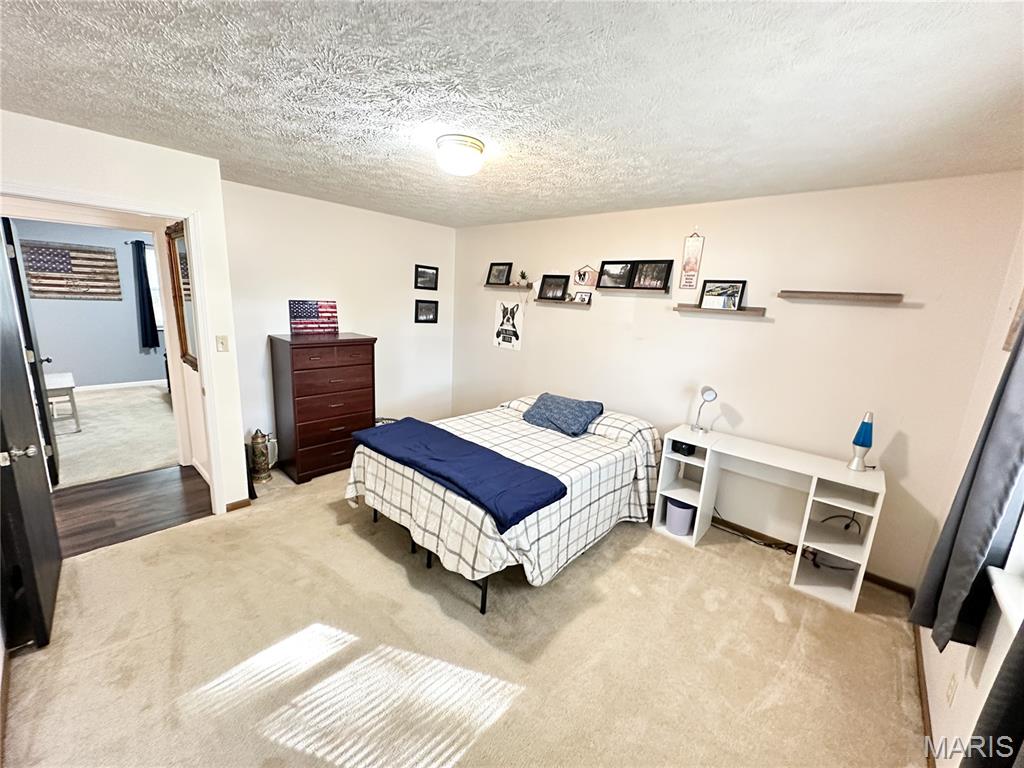
Carpeted bedroom featuring a textured ceiling
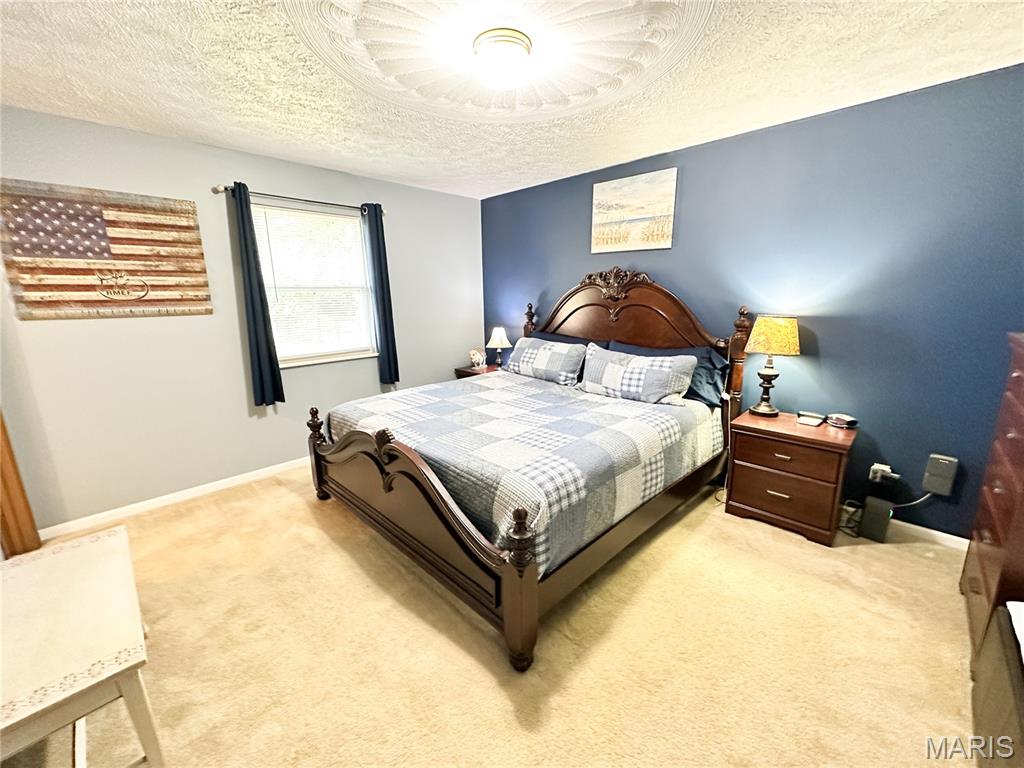
Bedroom featuring a textured ceiling and light carpet
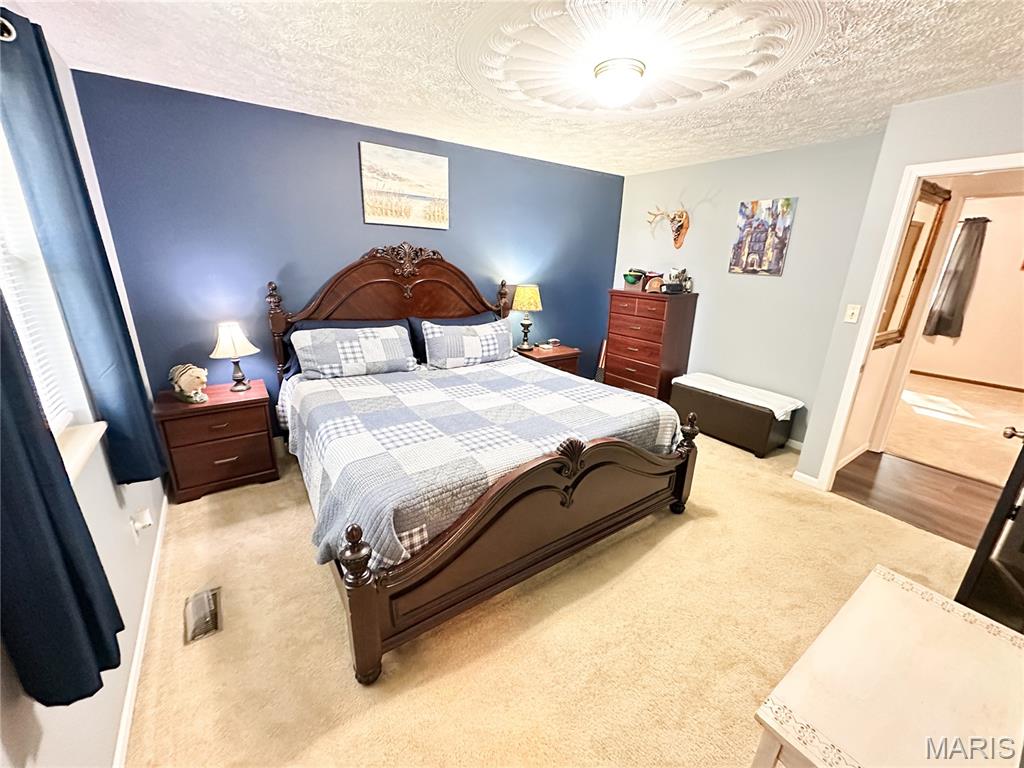
Bedroom featuring a textured ceiling and carpet flooring
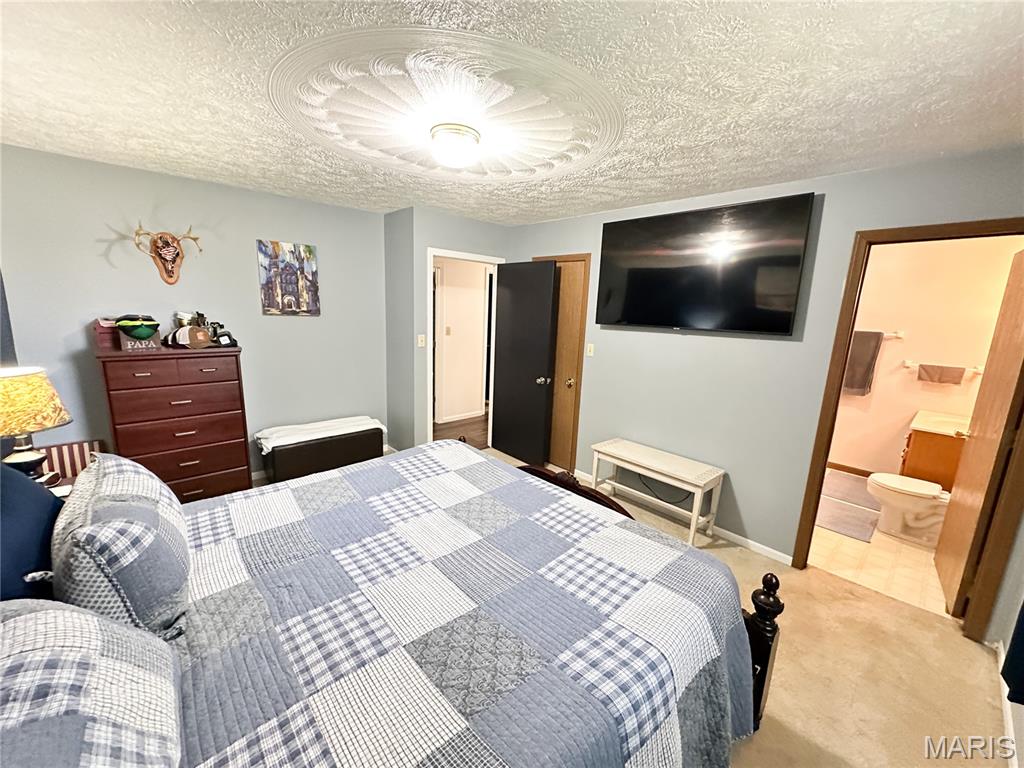
Carpeted bedroom with a textured ceiling and connected bathroom
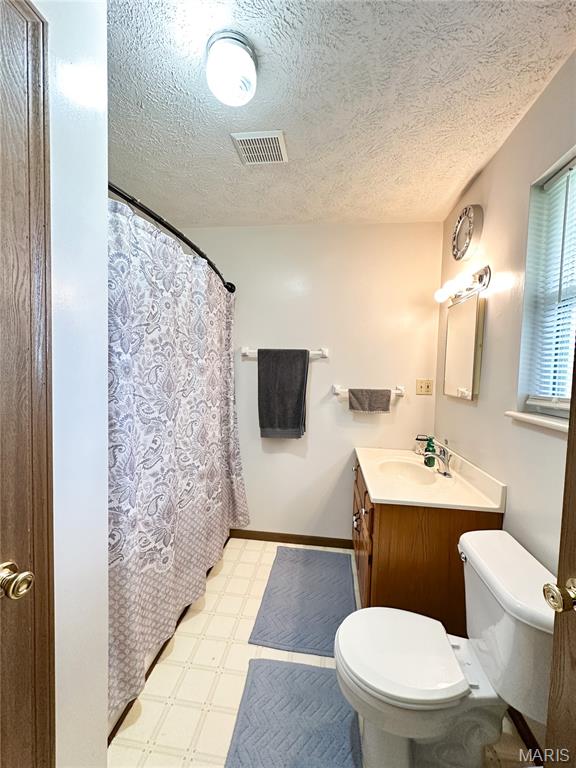
Bathroom with a textured ceiling, vanity, light floors, and curtained shower
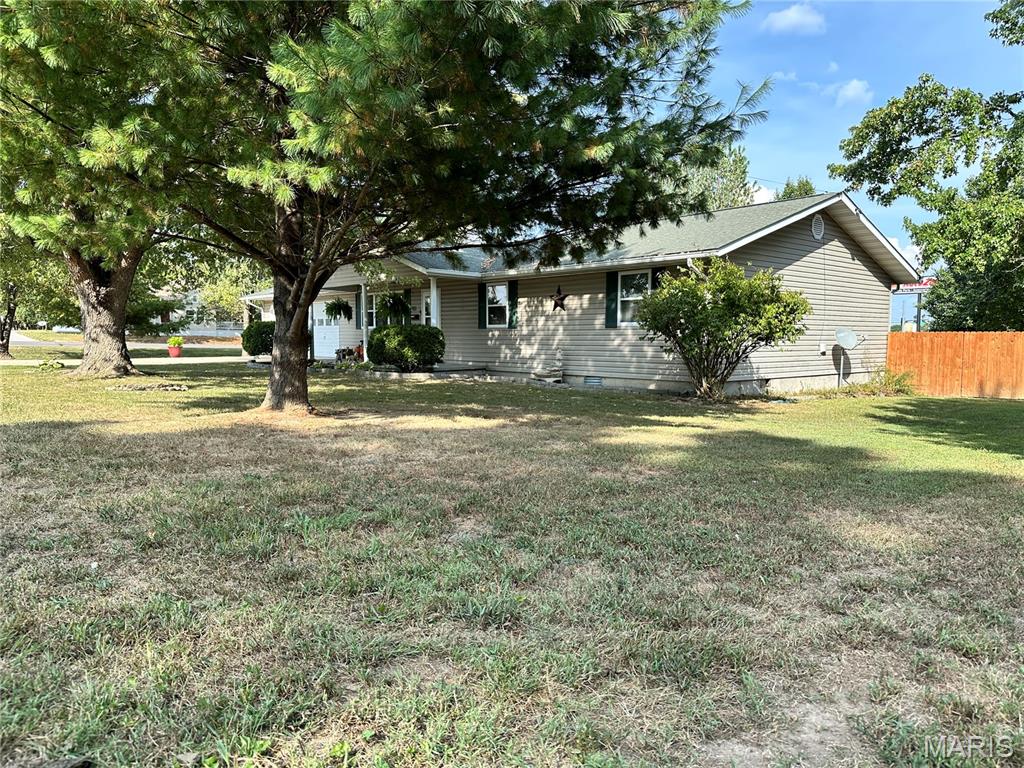
View of front of house featuring crawl space
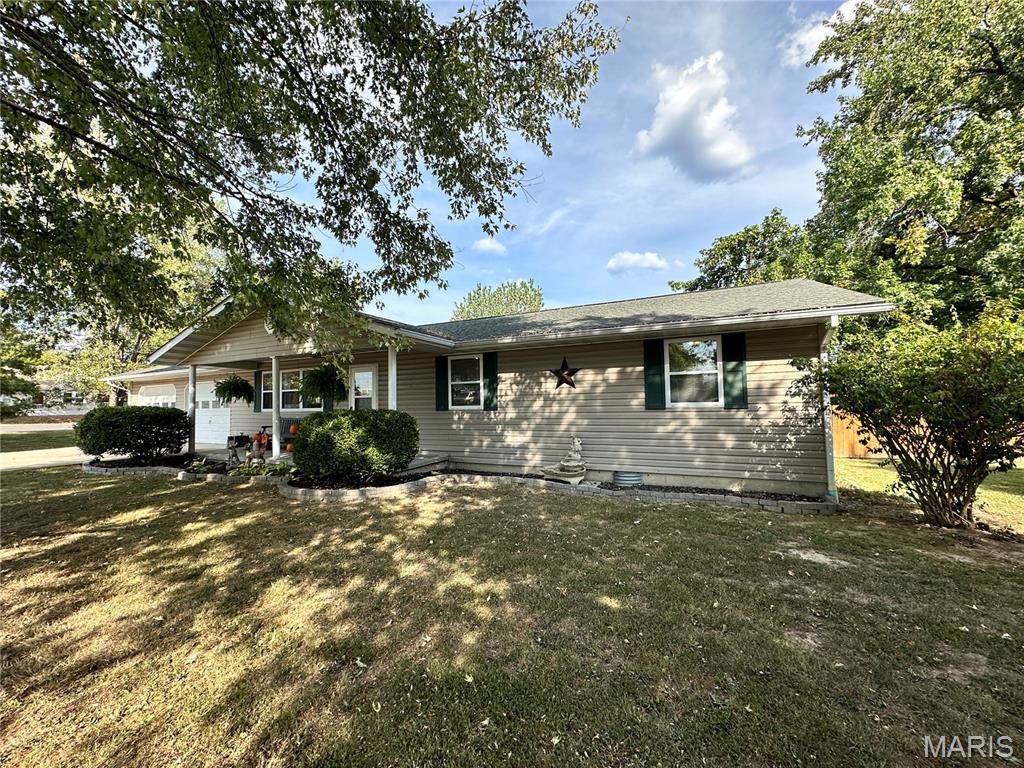
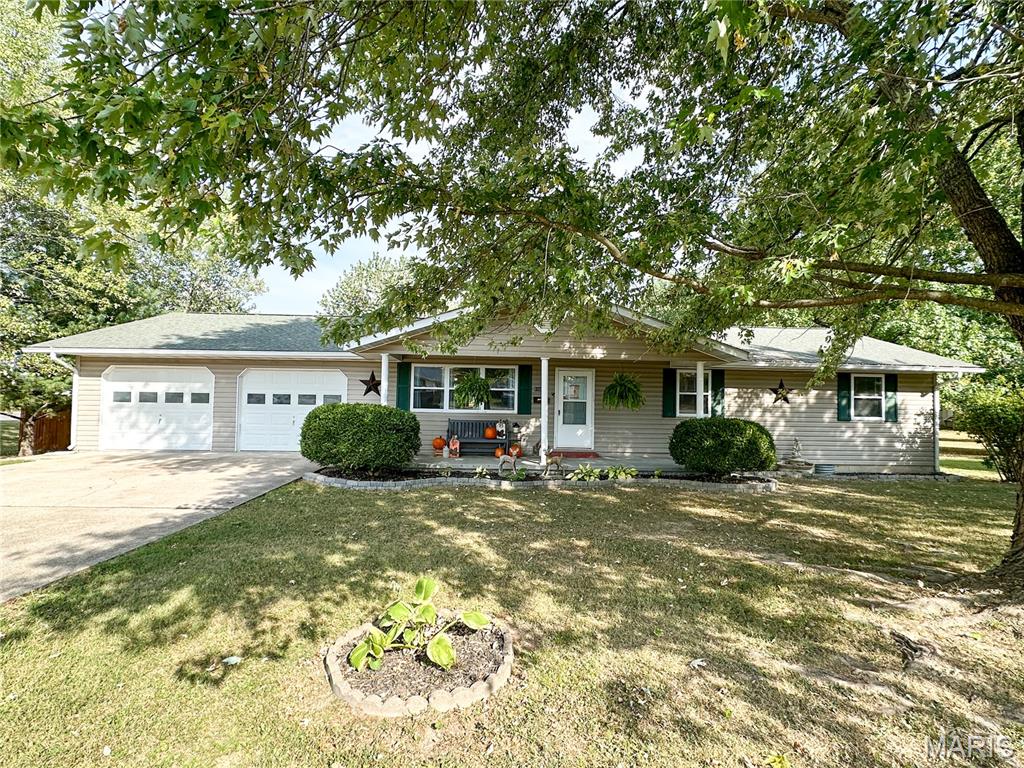
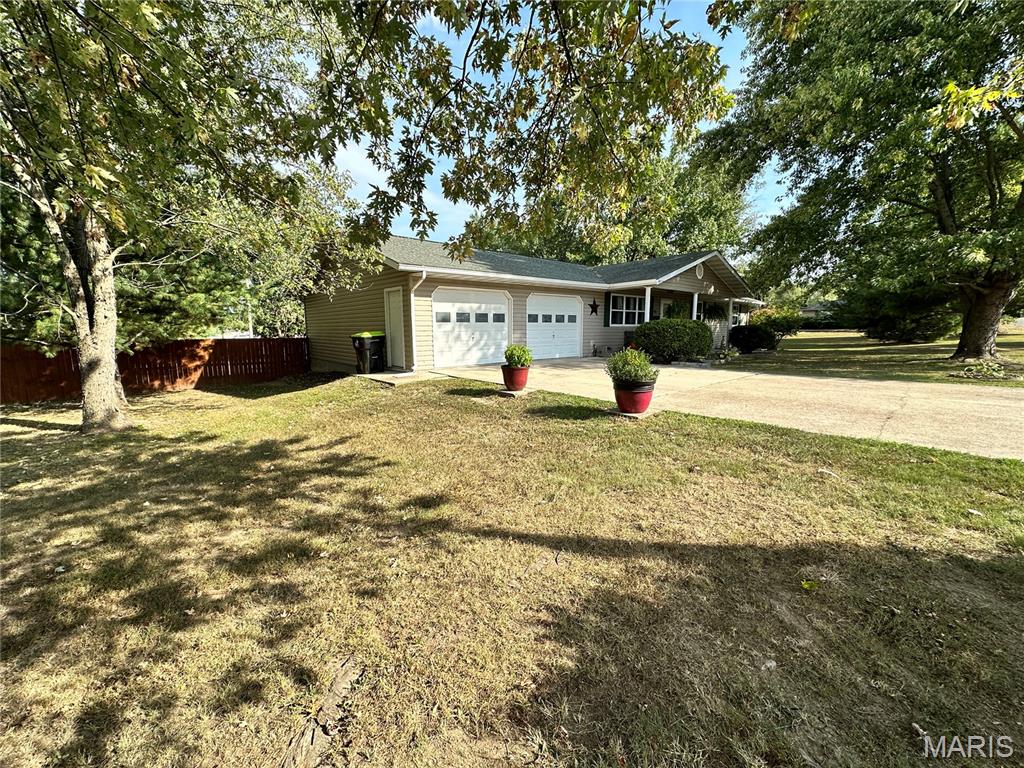
View of front facade featuring a front yard, a porch, and roof with shingles
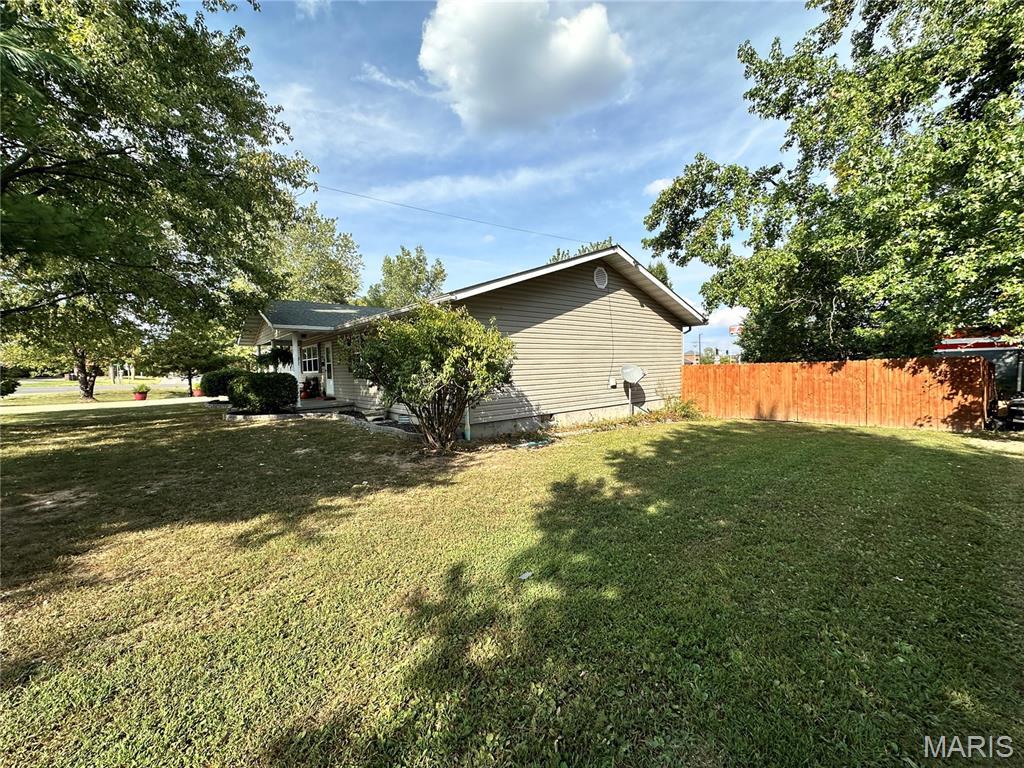
View of side of home featuring crawl space and covered porch
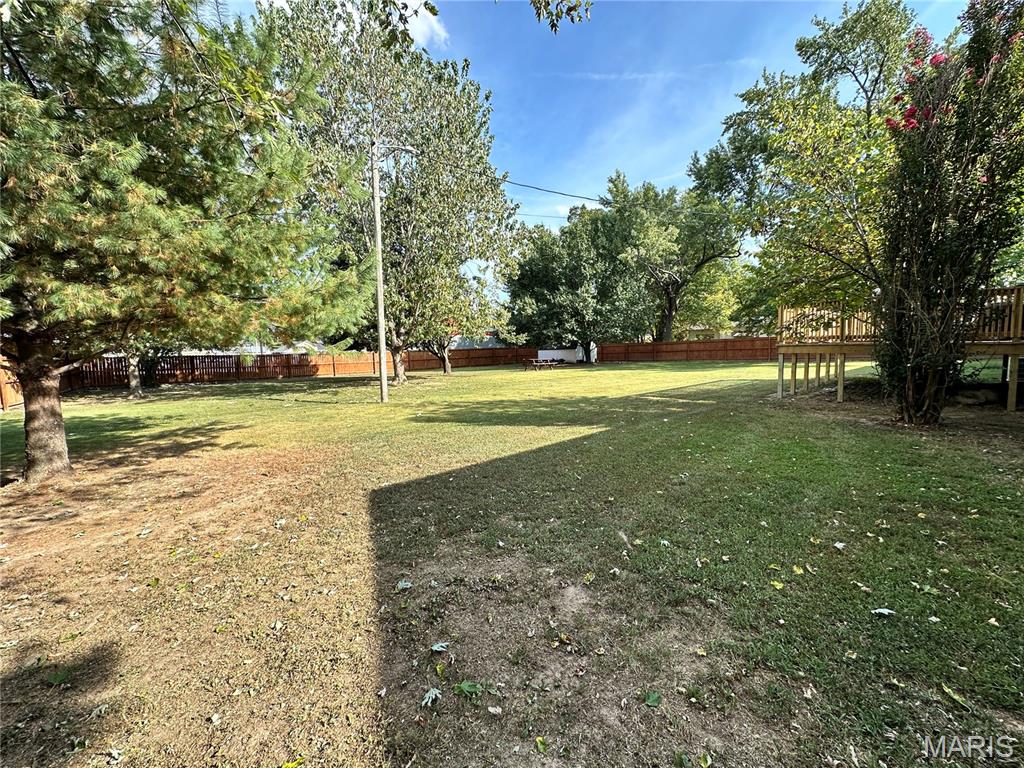
View of fenced backyard
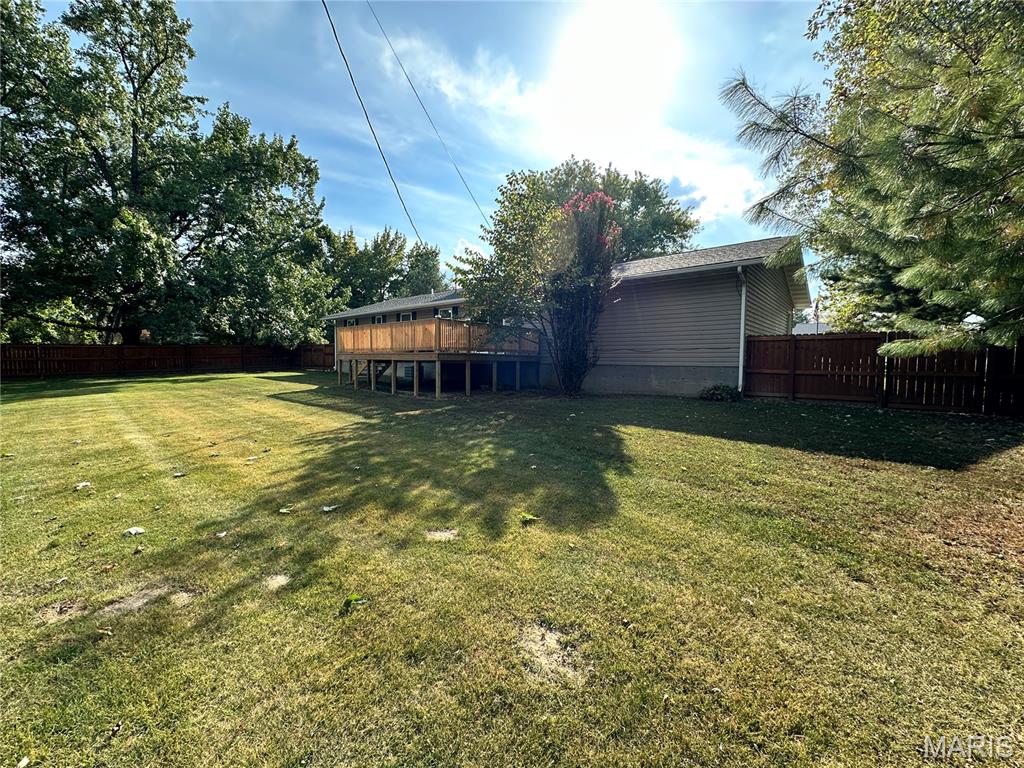
Fenced backyard featuring a deck
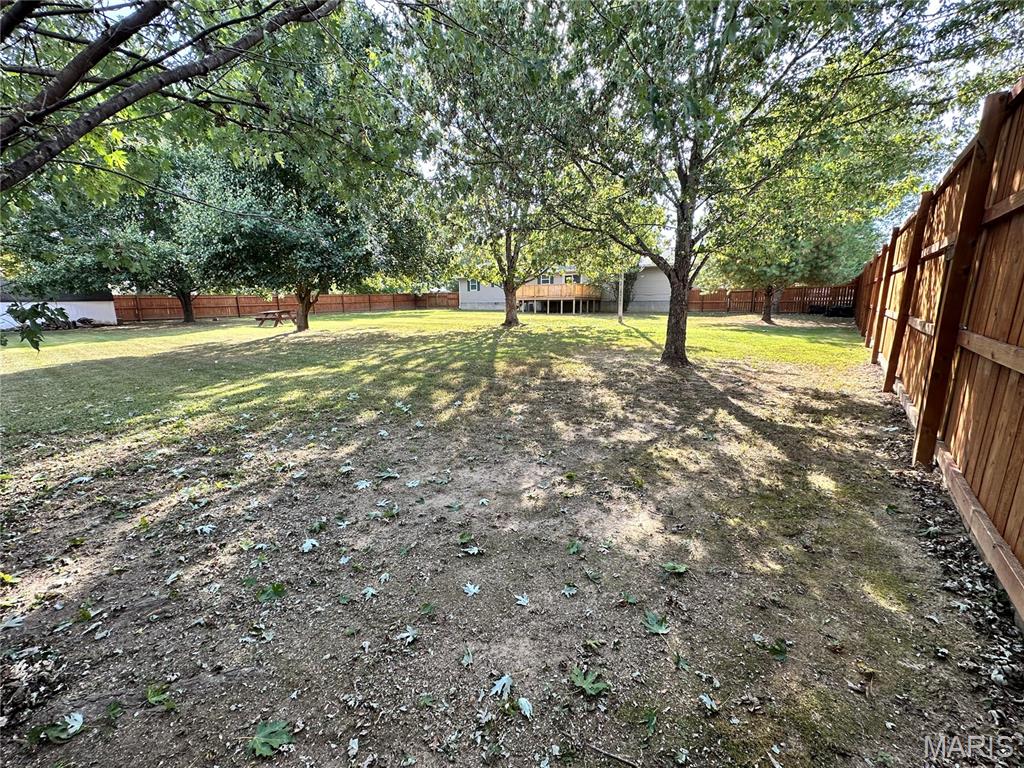
View of fenced backyard
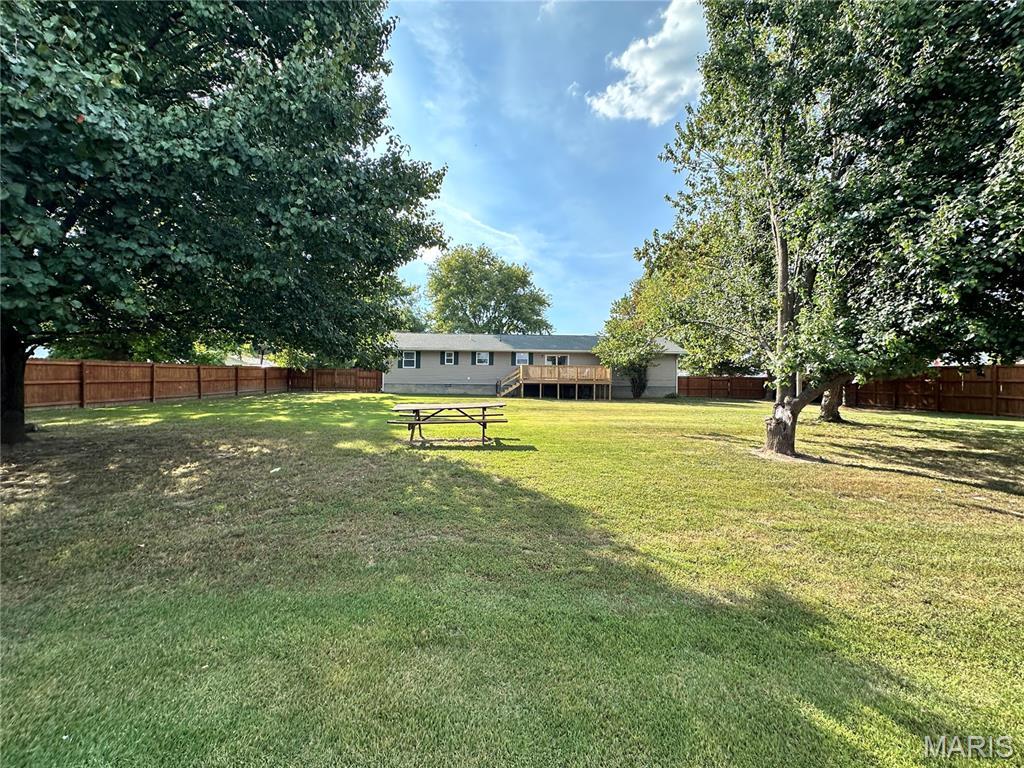
View of fenced backyard
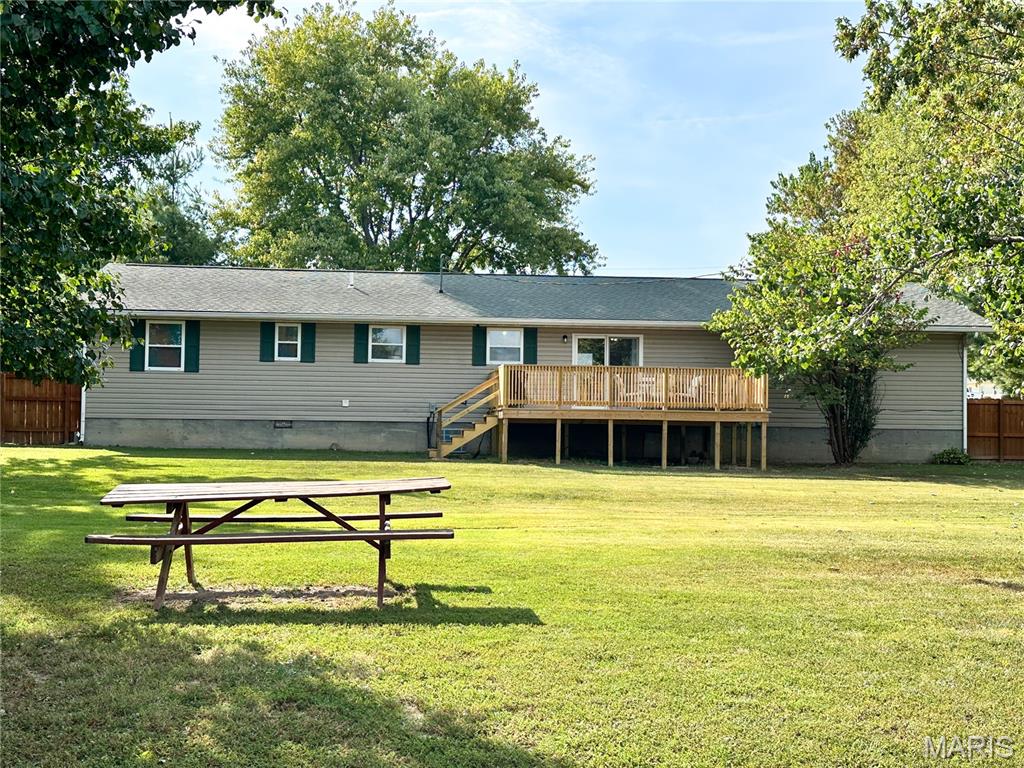
Back of house featuring a wooden deck, stairway, crawl space, and roof with shingles
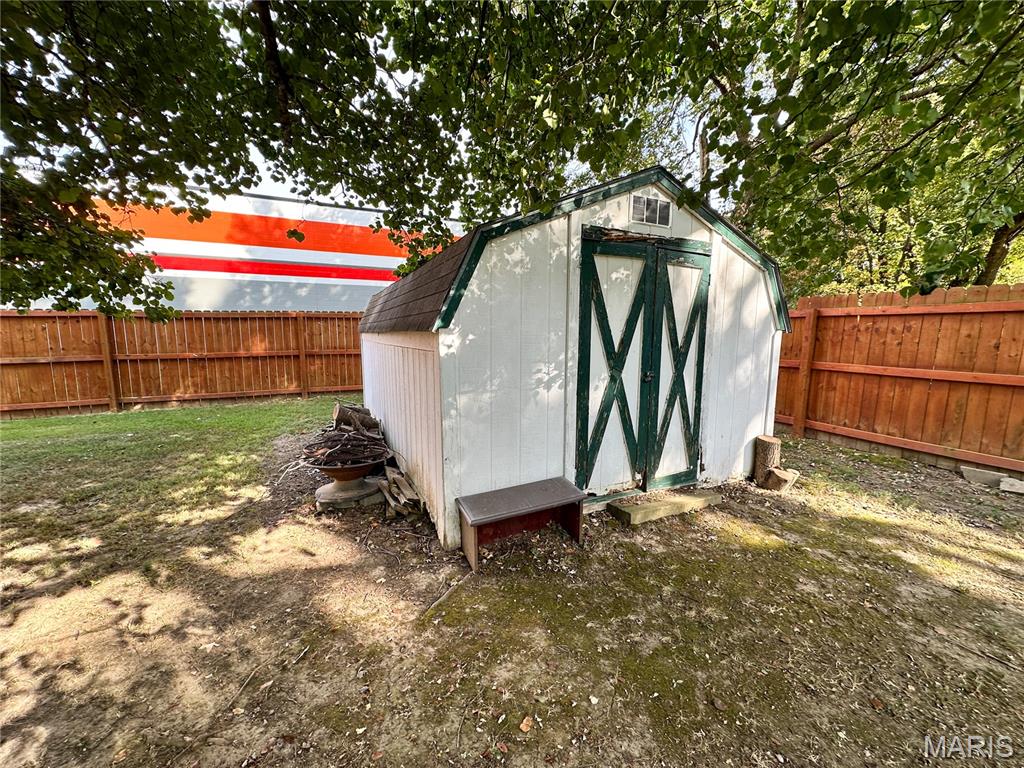
View of shed featuring a fenced backyard
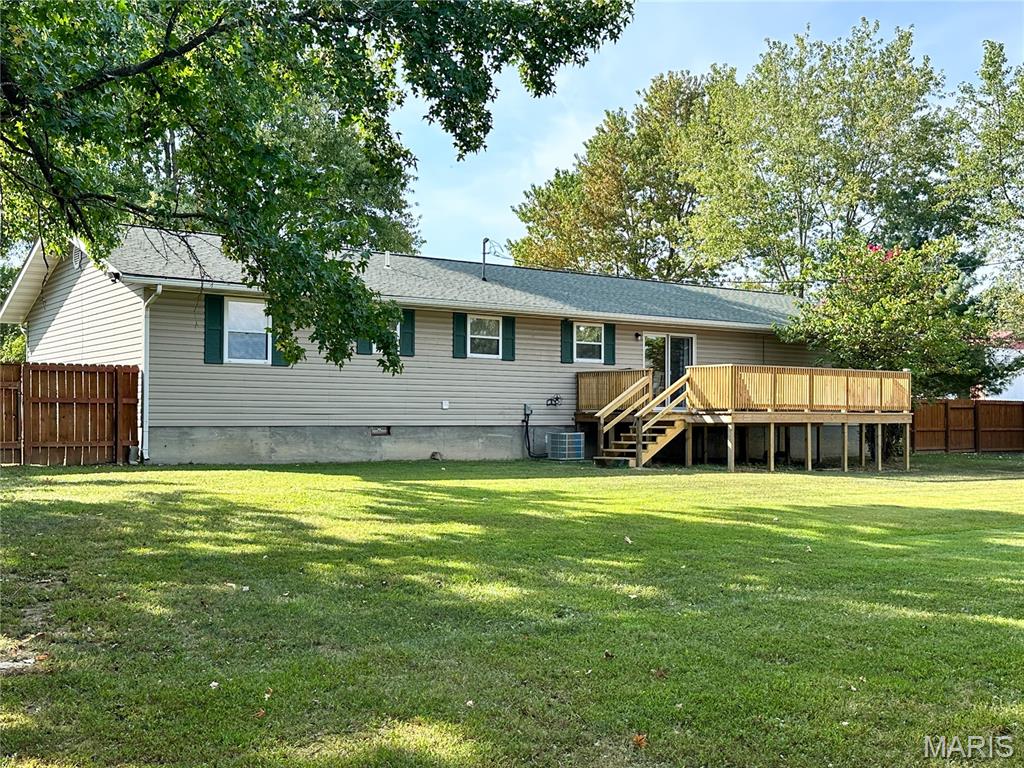
Rear view of property featuring stairway, a wooden deck, crawl space, and a shingled roof
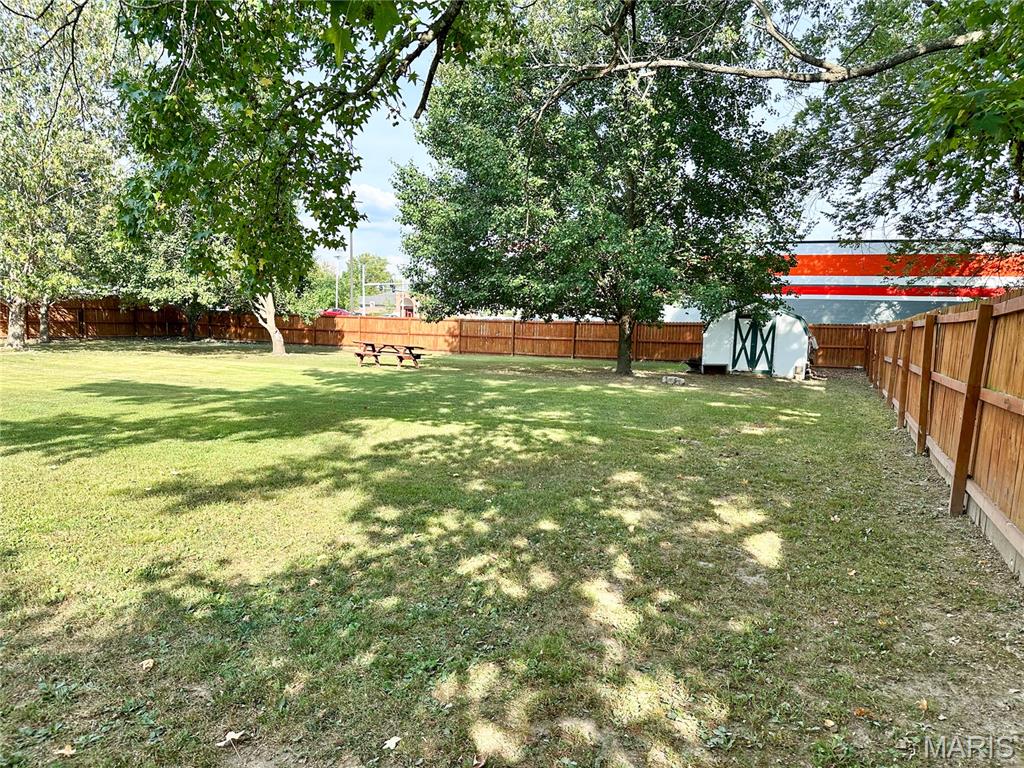
Fenced backyard with a shed
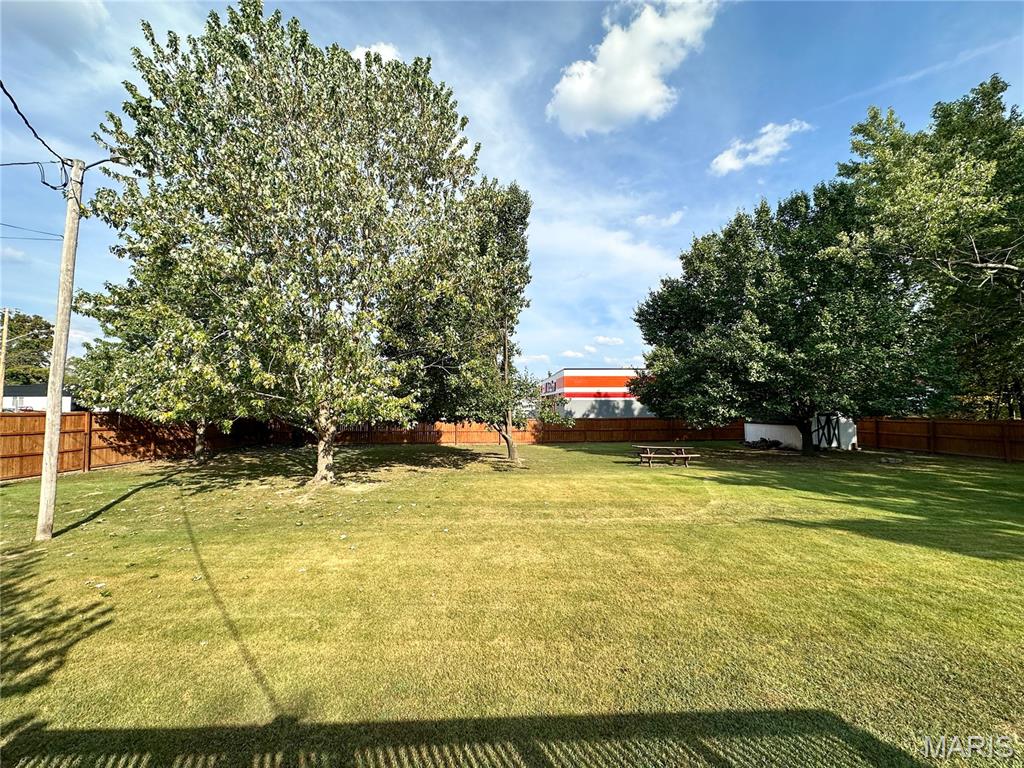
View of fenced backyard
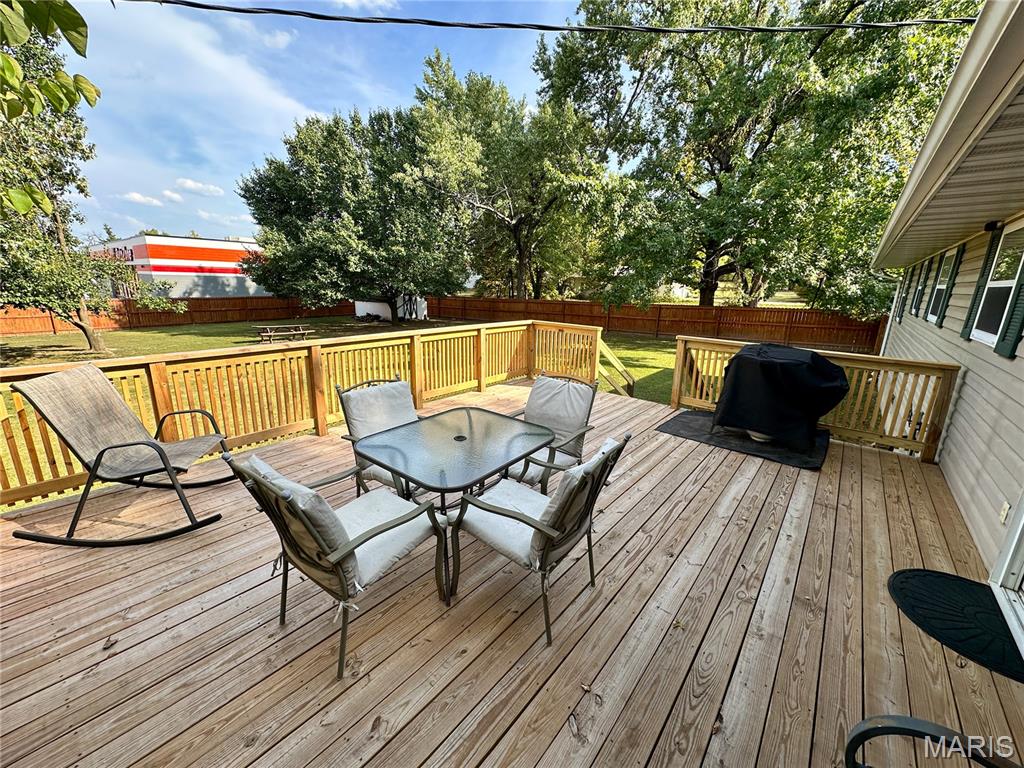
Deck with outdoor dining area, area for grilling, and a fenced backyard
Discover the perfect blend of comfort and convenience in this well maintained 3-bedroom, 2-bath ranch home! Nestled on a spacious corner lot measuring 121' x 195', this property offers both privacy and ample outdoor space, thanks to its sturdy privacy fence. Enjoy the updates of a top-of-the-line Bosch HVAC system, dishwasher, 60-gallon hot water heater, some luxurious vinyl plank flooring and relax or entertain on the expansive 20' x 20' deck. Large living room with plenty of natural light from the triple windows. Kitchen with wood cabinets and some undercabinet lighting, dishwasher, electric range and refrigerator. Dining area with atrium door out to the deck and view of back yard. Separate laundry room. Primary bedroom with walk-in closet and a full bath. A full bathroom separates the 2 additional bedrooms, one with a walk-in closet. 5 closets. Attached 2-car garage provides easy access and storage space. 10' x 12' outbuilding. Prime location as this property can be zoned commercial as well. Close to shopping and dining. Schedule A Showing Today!

3 Beds

2 Baths

1,500 sq.ft

$0 per sq.ft

Ranch
$ 234,900
Active Under Contract
0
25064463
3
2
1,500
Hobson Add
Salem
Salem R-80
Dent
Residential
Ranch
Residential
$1,043
Last 6 closed homes in this zip.
| Address | Bd/Ba | SqFt | List | Sold | Closed |
|---|---|---|---|---|---|
| 634 County Road 4285, Salem, MO 65560 | 2/2 | 1,280 | $319,000 | $298,000 93.4% of ask |
Oct 23, 2026 |
| 168 County Road 4235, Salem, MO 65560 | 3/2 | 1,960 | $139,900 | $139,900 100% of ask |
Oct 23, 2026 |
| 273 Private Lane 315, Salem, MO 65560 | 3/3 | 1,400 | $449,999 | $438,000 97.3% of ask |
Oct 19, 2026 |
| 0 CR 5400, Salem, MO 65560 | 0/0 | -- | $269,900 | $220,000 81.5% of ask |
Oct 14, 2026 |
| 000 Whiteacre Run, Eminence, MO 65560 | 0/0 | -- | $335,000 | $328,000 97.9% of ask |
Oct 13, 2026 |
| 602 W Gibbs Street, Salem, MO 65560 | 2/1 | 999 | $105,000 | $106,300 101.2% of ask |
Oct 9, 2026 |
Estimate your monthly payment. Adjust the sliders below.
Estimate only. Not a loan offer. Consult a lender for an accurate quote, including HOA fees, PMI, and current rates.
Living Room
20x16
Kitchen
20x13
Bathroom
8x7
Bathroom 2
7x7
Bedroom
12x10
Bedroom 2
14x11
Bedroom 3
14x14
Utility Room
8x12

Welcome to your private woodland sanctuary! Situated on 5 surveyed wooded acres outside city limits, this brand-new custom build seamlessly blends modern luxury with serene country living. Offering 4 bedrooms and 2 bathrooms, this home is an extraordinary opportunity to own a masterfully crafted retreat surrounded by nature. Enjoy peaceful mornings and quiet evenings on the covered front porch that spans the entire length of the house while the custom front door is a statement welcoming you and your guests inside. The open concept living room is the heart of the home featuring soaring vaulted ceilings accented by striking custom wood beams and expansive, oversized windows that flood the space with natural light while framing gorgeous, wooded views. The spacious kitchen offers walk in pantry and high-end finishes and is outfitted with luxurious granite countertops and premium stainless-steel appliances, including a built-in oven, microwave, and dishwasher. The functional layout is designed for both effortless everyday cooking and large gatherings, offering a seamless flow right into the main living areas. Down the hallway leads you to the main bedroom; a spacious retreat designed for ultimate relaxation with attached primary bathroom and an oversized walk-in closet providing generous storage and organization options. Two additional comfortably sized guest bedrooms offering flexibility for family, guests, or a dedicated home office also on the main level. The custom staircase is a handcrafted, architectural centerpiece that connects the levels, leading up to a versatile loft overlooking the living room and kitchen. The loft opens directly into the oversized 4th bedroom featuring a reading nook. The mudroom area is a smart, functional drop-zone just inside the finished insulted garage to keep backpacks, boots, and everyday clutter out of sight. This property lets you enjoy the peace of the countryside without sacrificing convenience. Located just 5 minutes from downtown Salem and around 5.5 miles from Salem Memorial Hospital. This home places you close to essential amenities while keeping you right next door to nature. Outdoor enthusiasts will love being just a mile from Shawnee Mac Lake, and within easy reach of the Mark Twain National Forest, Montauk State Park, the Current River, and Indian Trail. Plus, you are centrally positioned approximately 2 hours from St. Louis, Springfield, and Jefferson City. This stunning property is a rare find for those seeking new construction with custom craftsmanship on acreage that is move-in ready. Don't miss your chance to make it your own!

This adorable stone home offers the perfect blend of charm and convenience! Sitting on 1.5 acres on a corner lot, it features public water PLUS a private well, septic, and a durable metal roof. Enjoy a cozy wood stove in the living room, with space ready for an additional wood stove in the finished walk-out basement. The home also includes a 2-car detached garage and plenty of room to spread out—while still being close to town and local stores.
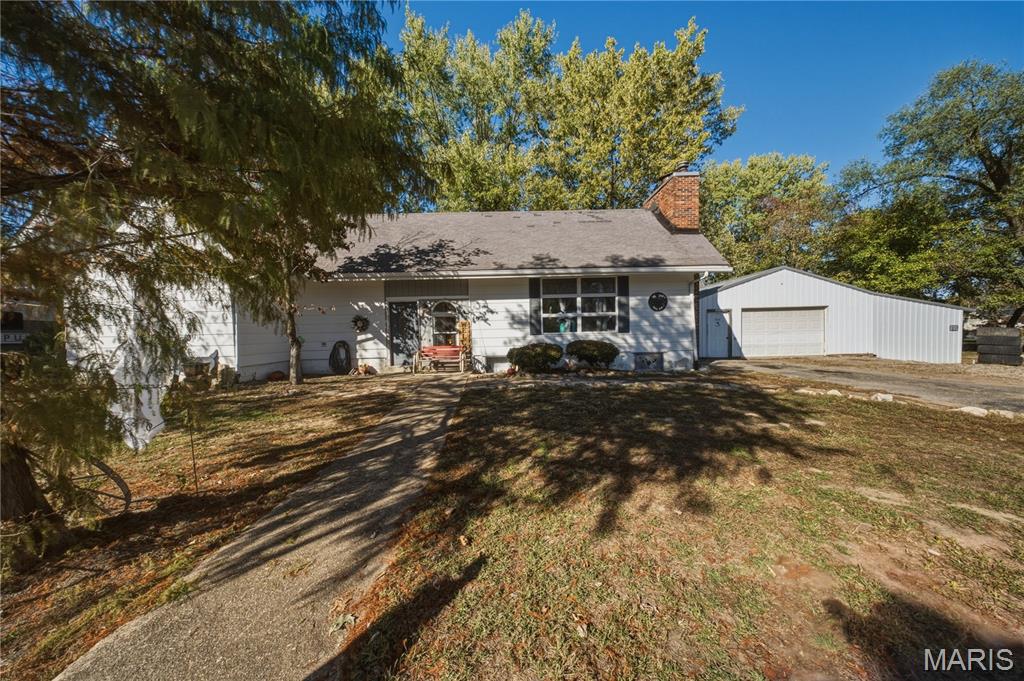
Welcome home to this spacious four-bedroom, one-and-a-half-bath home nestled in the heart of Salem! Featuring a semi-open concept layout, this home offers a comfortable and inviting atmosphere perfect for everyday living and entertaining. The living room boasts a wood burning fireplace, vaulted ceilings and exposed beams, adding character and a touch of rustic charm to the space. Three bedrooms are conveniently located on the main floor, along with a full bathroom, while the primary suite offers added convenience with its own half bath. Downstairs is the 4th non-conforming bedroom with plenty of space to expand your living space! A detached two-car garage provides ample space for parking, storage, or hobbies. With four bedrooms and a functional layout, this home offers plenty of room to fit your needs. Enjoy the convenience of being close to local shopping, dining, schools, and other amenities in Salem. Don't miss your opportunity to make this home your own! Schedule your private showing soon!
