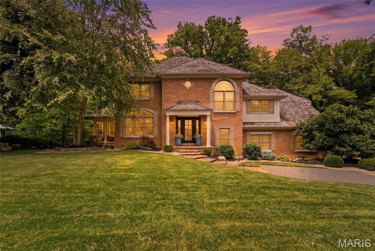
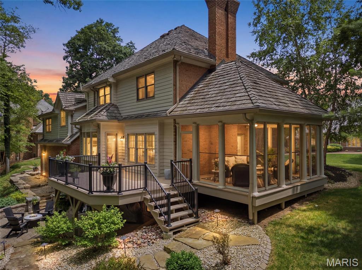
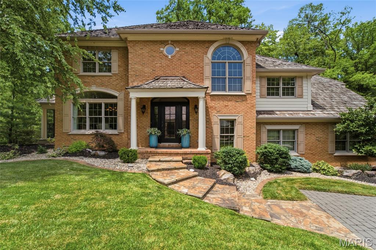
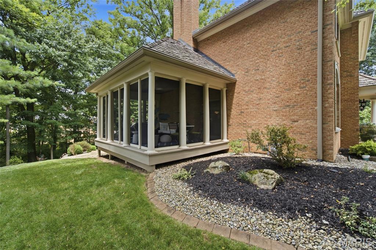
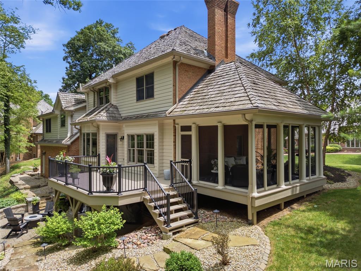
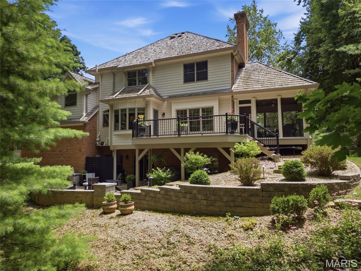
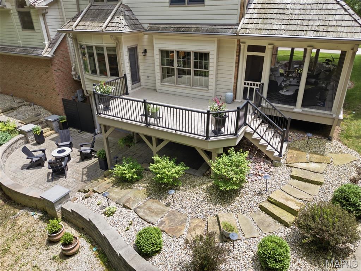
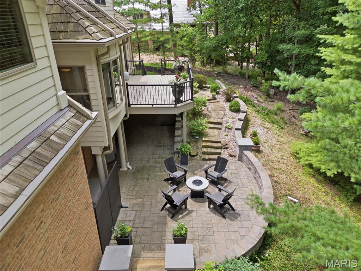
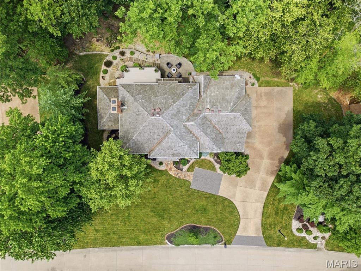
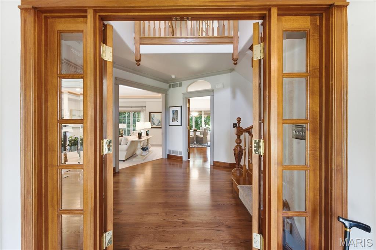
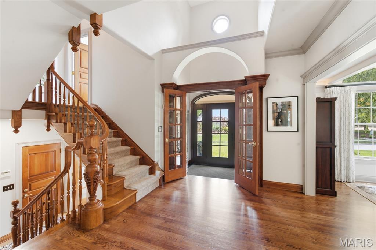
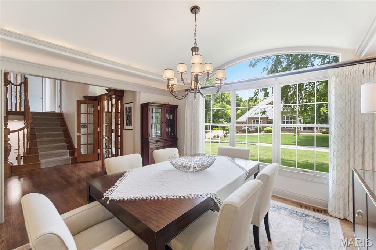
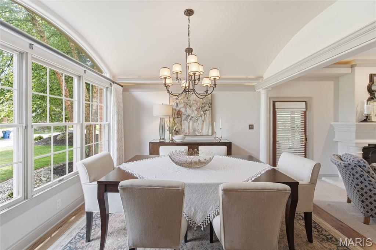
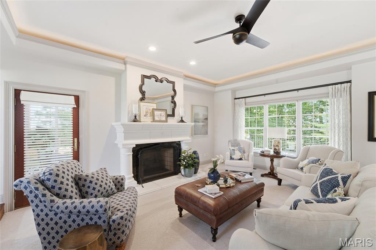
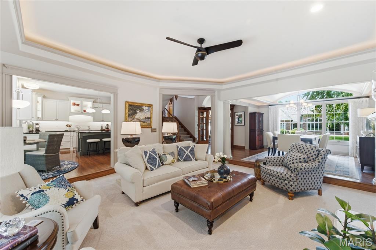
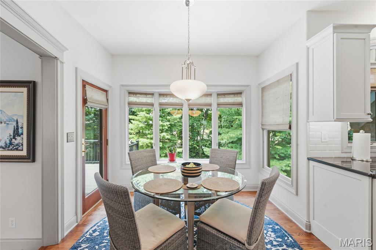
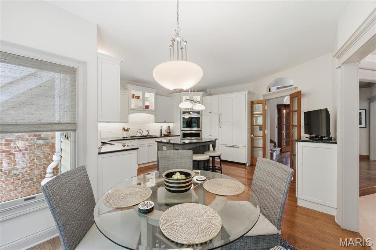
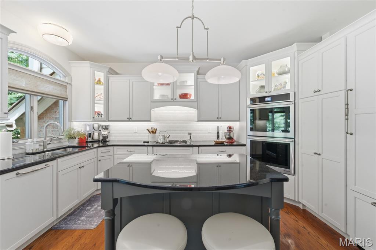
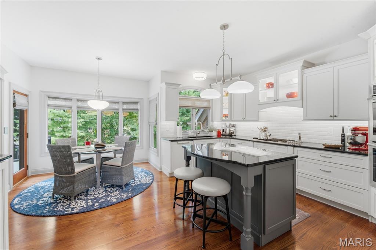
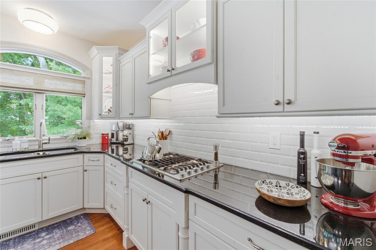
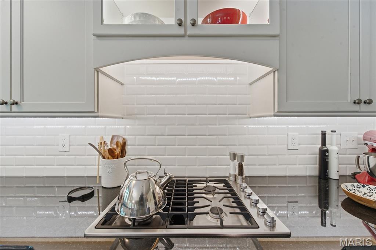
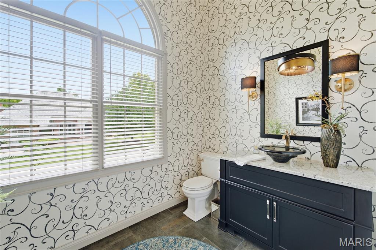
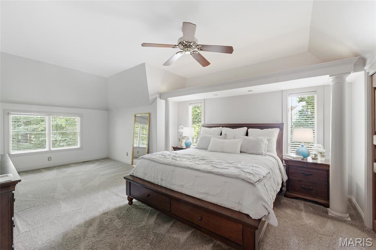
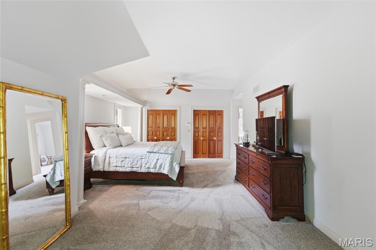
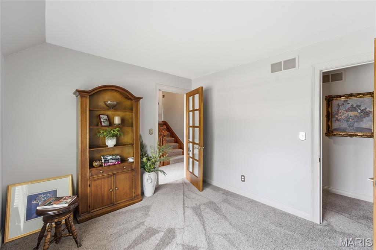
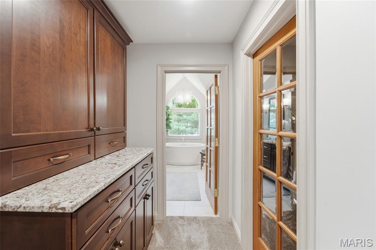
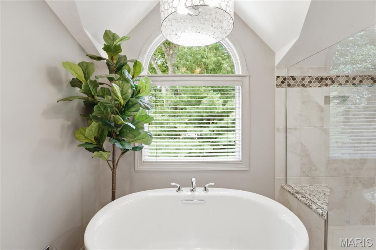
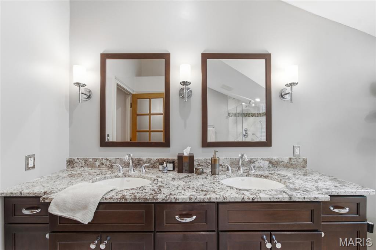
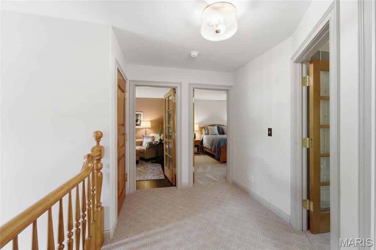
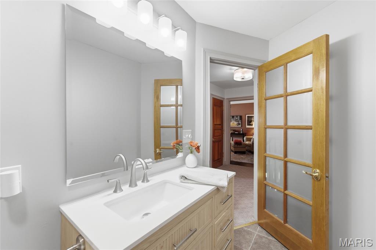
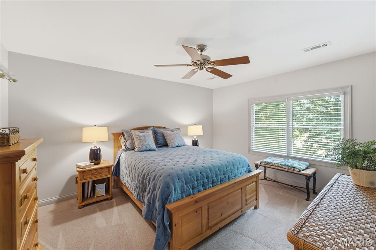
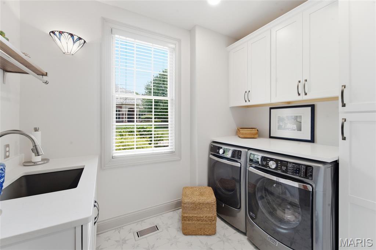
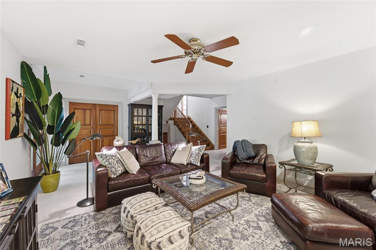
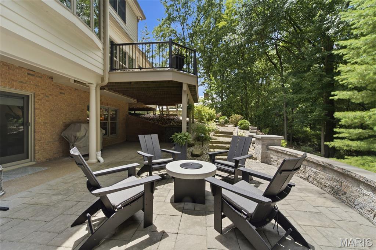
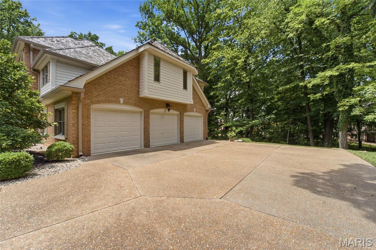
Nestled on a private wooded lot in the highly sought-after Stonebridge community, this beautifully updated 4-bedroom, 3.5-bath home, built by Lantz Homes, showcases timeless architecture, quality craftsmanship, and thoughtful renovations that blend classic character with modern comfort. Designed for both entertaining and everyday living, the main level features a formal dining room, beautifully renovated eat-in kitchen, and inviting living spaces accented by rich custom millwork, extensive crown molding, and a stunning hand-carved hardwood staircase. The thoughtfully updated kitchen is appointed with a paneled built-in refrigerator, paneled dishwasher, double ovens, custom cabinetry, and generous workspace, creating a space that is as functional as it is beautiful. The elegant living room features a beautiful fireplace and opens directly to the screened porch, creating a seamless connection between indoor and outdoor living. Just off the kitchen, the deck overlooks the beautifully landscaped backyard, offering another peaceful space to relax or entertain while enjoying the private wooded setting. Privately tucked away, the spacious primary suite serves as a peaceful retreat, featuring a fully renovated bath and an adjoining bonus room ideal for a home office, sitting room, nursery, or fitness space. Upstairs, three generously sized bedrooms and an updated full bath provide comfortable accommodations for family and guests. The finished walkout lower level expands the home's living space with a spacious recreation room and a newly added full bathroom, creating the perfect space for entertaining, overnight guests, or everyday living. Outdoor living is equally impressive, with a spacious deck, screened porch, expansive patio featuring a custom built-in fire pit, mature landscaping, stone walkways, and a serene wooded backdrop. Designed for both entertaining and quiet evenings at home, these thoughtfully designed outdoor spaces create a true extension of the home. Significant improvements over the past decade include the roof, major mechanical systems, beautifully renovated bathrooms, and extensive updates throughout both the interior and exterior, offering buyers confidence and peace of mind for years to come. Offering timeless design, thoughtful renovations, and exceptional indoor and outdoor living spaces, this move-in-ready home is a rare opportunity in one of Edwardsville's most sought-after neighborhoods.

4 Beds

4 Baths

4,060 sq.ft

$0 per sq.ft

Traditional
$ 749,000
Pending
0
26042564
4
4
4,060
586
Stonebridge
Edwardsville DIST 7
Madison-IL
Residential
Traditional
Residential
$14,380
Last 6 closed homes in this zip.
| Address | Bd/Ba | SqFt | List | Sold | Closed |
|---|---|---|---|---|---|
| 320 Willow Creek Drive, Edwardsville, IL 62025 | 3/3 | 1,591 | $350,000 | $350,000 100% of ask |
Sep 4, 2026 |
| 459 Tamarach Drive, Edwardsville, IL 62025 | 3/3 | 1,413 | $395,000 | $397,065 100.5% of ask |
Sep 4, 2026 |
| 40 Country Club Drive, Edwardsville, IL 62025 | 6/6 | 3,130 | $1,450,000 | $1,350,000 93.1% of ask |
Sep 4, 2026 |
| 0 Trio Lane, Edwardsville, IL 62025 | 0/0 | -- | $437,740 | $410,000 93.7% of ask |
Sep 4, 2026 |
| 419 Cass Avenue, Edwardsville, IL 62025 | 3/2 | 1,470 | $186,900 | $215,000 115% of ask |
Sep 3, 2026 |
| 803 Schwarz Road, Edwardsville, IL 62025 | 5/4 | 2,099 | $589,000 | $580,000 98.5% of ask |
Sep 3, 2026 |
Estimate your monthly payment. Adjust the sliders below.
Estimate only. Not a loan offer. Consult a lender for an accurate quote, including HOA fees, PMI, and current rates.
Living Room
16x11
Dining Room
13x12
Kitchen
17x188
Primary Bedroom
22x13
Primary Bathroom
11x11
Bedroom 2
11x14
Bedroom 3
11x14
Bedroom 4
16x13
Bathroom 3
13x5
Recreation Room
29x21
Bathroom 4
9x6
Laundry
9x6
Bonus Room
10x10
Bathroom 2
9x6
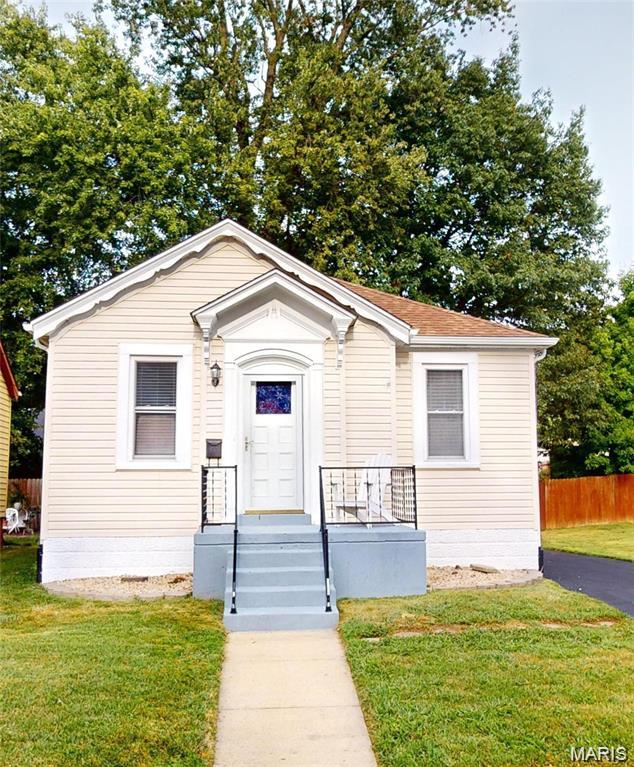
Welcome to this adorable home filled with character and charm! Recent updates provide peace of mind, including a new roof in 2024, hot water heater in 2025, electrical panel in 2025, and a completely remodeled bathroom in August 2026. The inviting eat-in kitchen features stainless steel appliances and plenty of space for everyday meals and entertaining. The basement offers a bonus room with plumbing already roughed in, creating an exciting opportunity for additional future living space, home office, recreation area, or guest accommodations. Charming, updated, and full of potential—this home is ready for its next owner! Virtually staged to give you a glimpse of just how cozy and inviting this home can be.
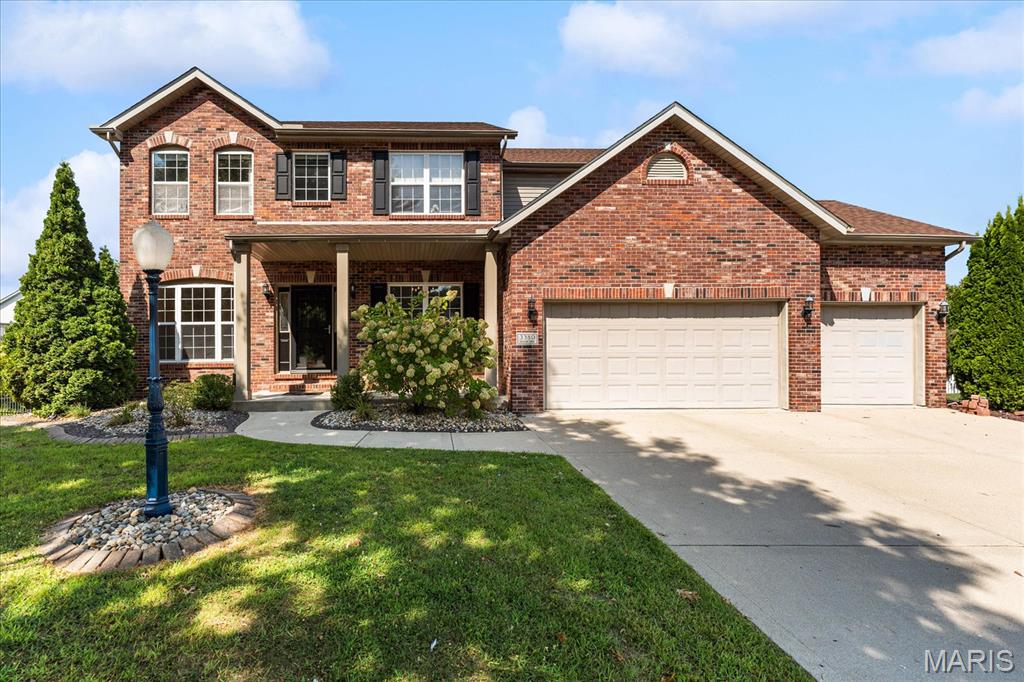
Space for everyone plus a full MIL suite make this Ebbets Field home extra special! Tucked on a quiet cul-de-sac in one of Edwardsville's favorite neighborhoods, this 5-bedroom, 3.5-bath home offers 4,306 sq ft of finished living space, a 3-car garage and walkout lower level. Beautiful hardwood floors throughout most of the main and upper levels. The spacious kitchen features gorgeous countertops, tile backsplash, center island, huge walk-in pantry and a perfectly sized office/homework nook. Just off the breakfast room, the composite deck overlooks an impressive, fully fenced backyard with mature landscaping, beautiful hardscaped walls and steps that tie the outdoor spaces together. Upstairs, the oversized primary suite is a retreat of its own, with a separate 10x9 sitting room offering additional storage, a huge customized walk-in closet with built-in safe, and a private bath with separate freestanding bidet. Three more bedrooms and a laundry room complete the upper level. Downstairs is truly a home within a home with a full kitchen, pantry, family room, bedroom, office, full bath and second laundry. All this in the highly sought-after Edwardsville School District, near the MCT trail system and everything the GlenEd area has to offer. Truly a must see! New roof 2024. Water heater 2026.
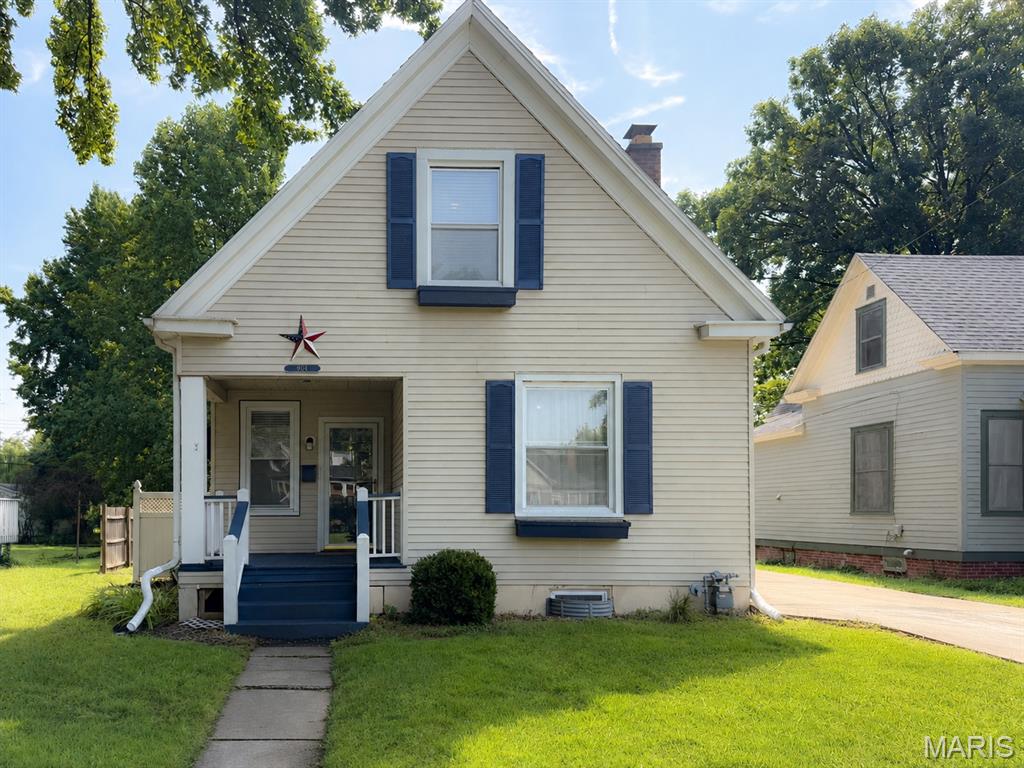
Located in Edwardsville's sought-after LeClaire Historic District, this well-maintained 3-bedroom, 2-bath home offers an opportunity to enjoy one of the area's most walkable and vibrant neighborhoods. Just minutes from Southern Illinois University Edwardsville, downtown Edwardsville's restaurants, coffee shops, boutiques, parks, and community events, this one is a must have home! This floor plan offers flexibility for a variety of lifestyles. The main level features a spacious living room, dining area, kitchen with all appliances included, a main floor bedroom, full bath, and convenient main floor laundry hookup option. Upstairs, you'll find two bedrooms, a second full bath, and abundant storage space. The basement includes laundry space and plenty of additional storage. Inviting front porch entry is perfect for relaxing after a walk through the neighborhood or over to the shops and restaurants nearby. Spacious rear parking off the driveway eliminates the need to back onto the street. Covered patio entry from the backyard, along with a ‘mini’ playhouse to match the home! Whether you're looking for your first home, a place near SIUE, or a property with quick access to major employers and everything Edwardsville has to offer, this home combines location, functionality, and everyday convenience.