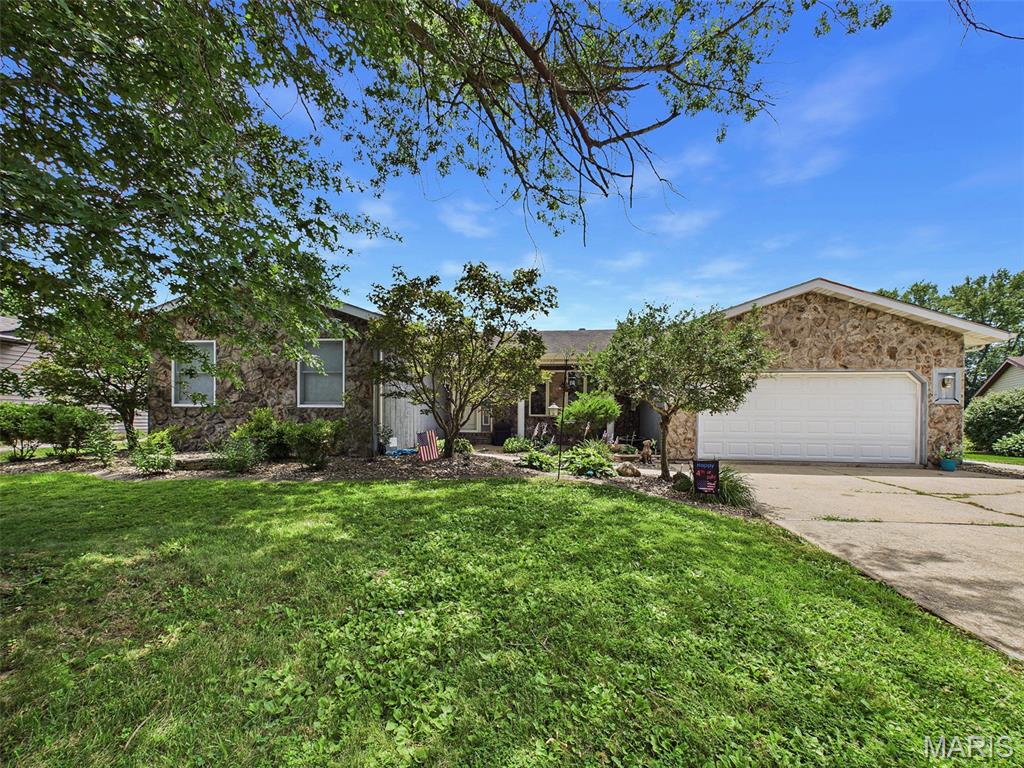
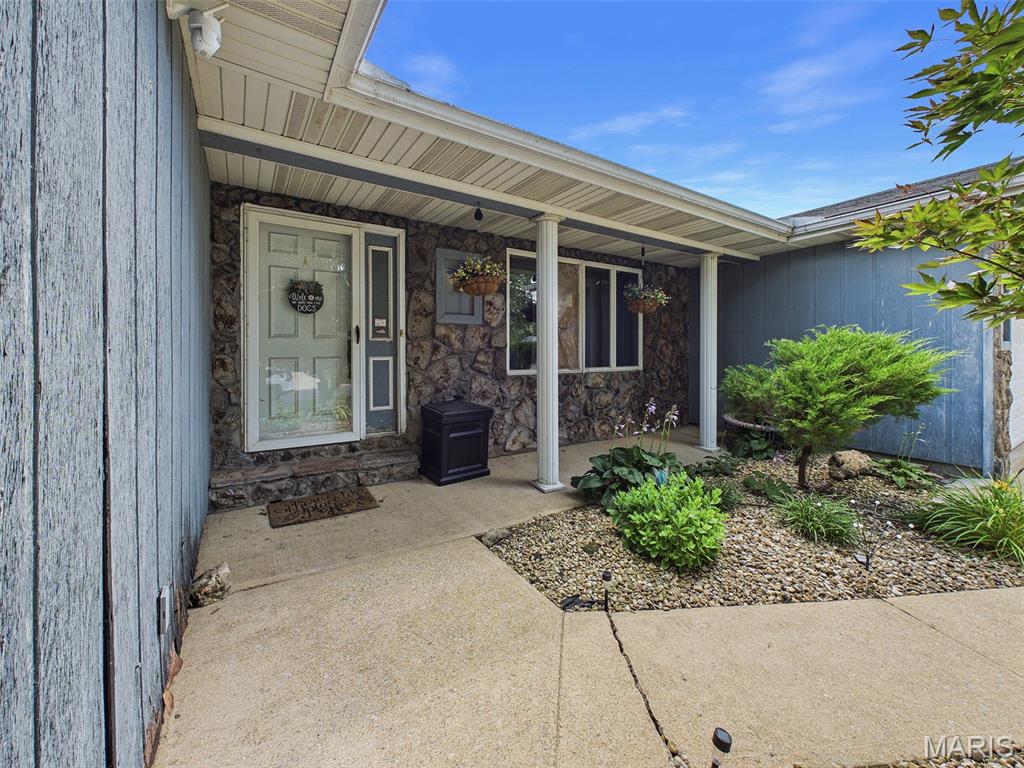
Covered porch
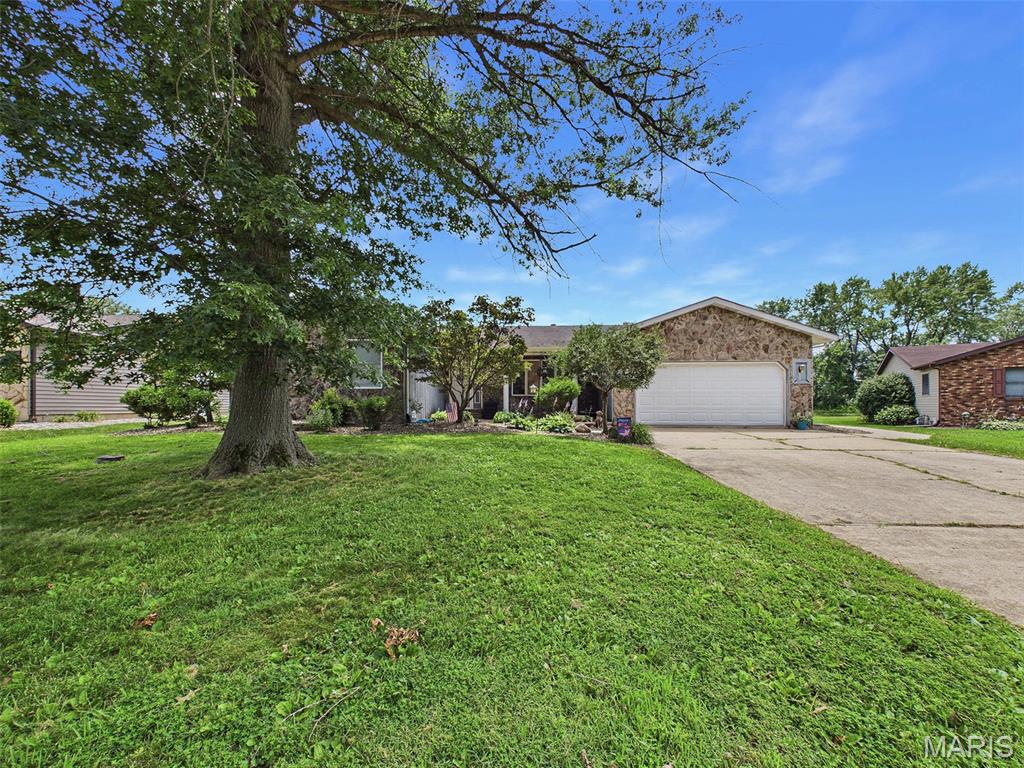
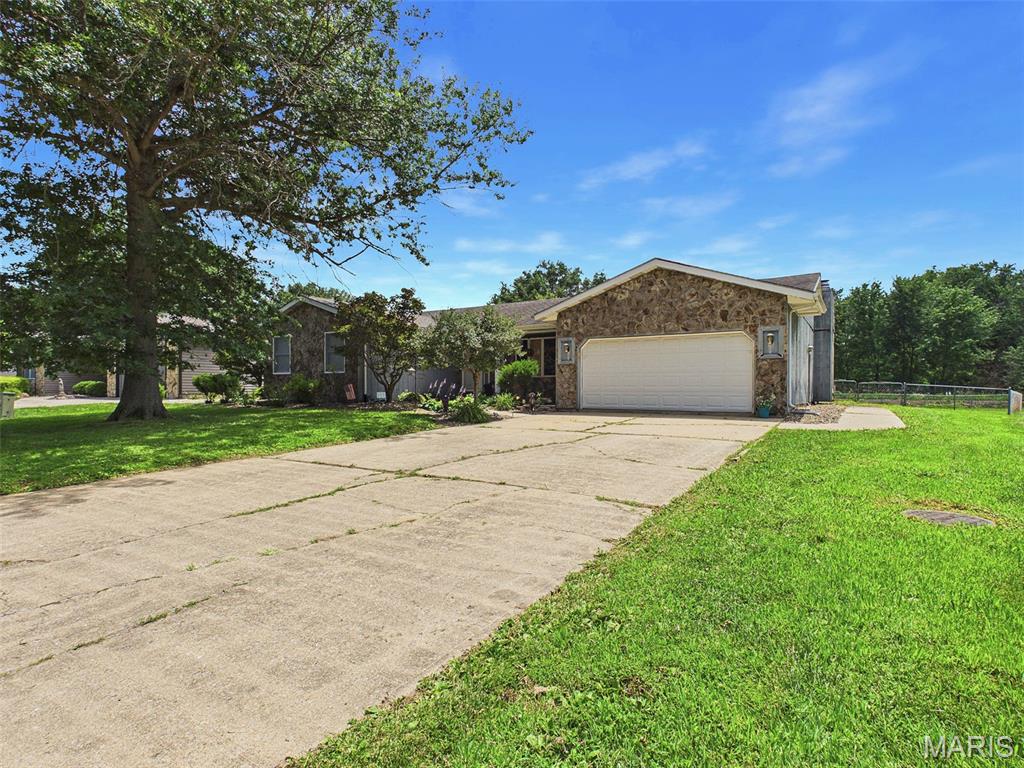
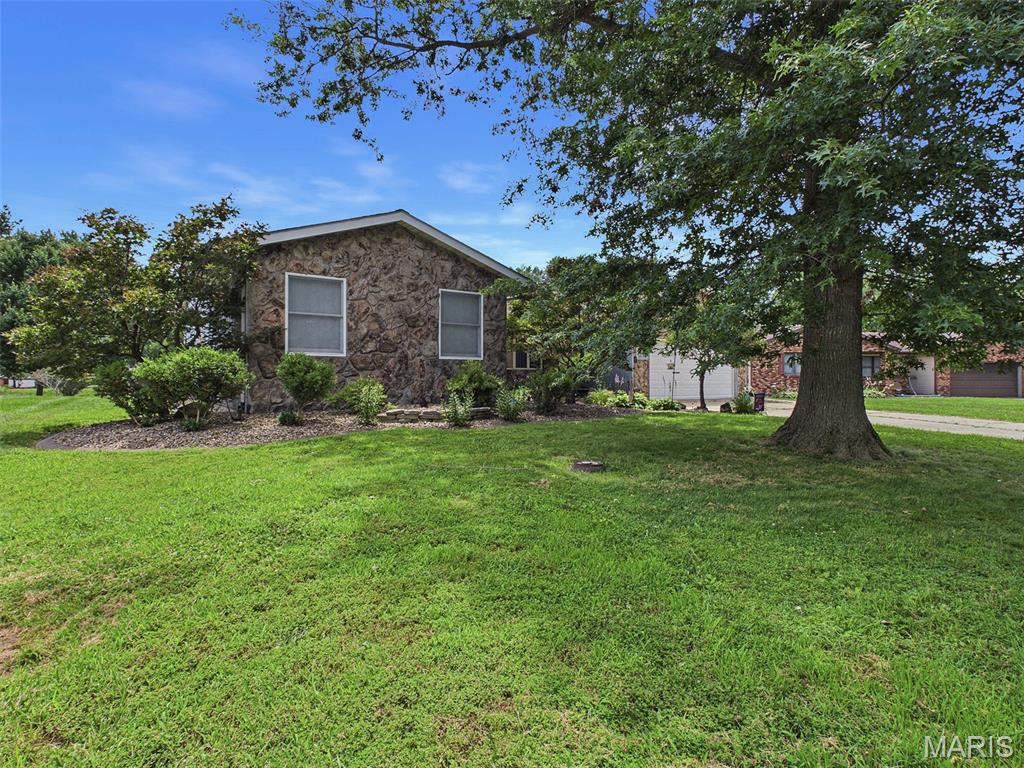
stone front
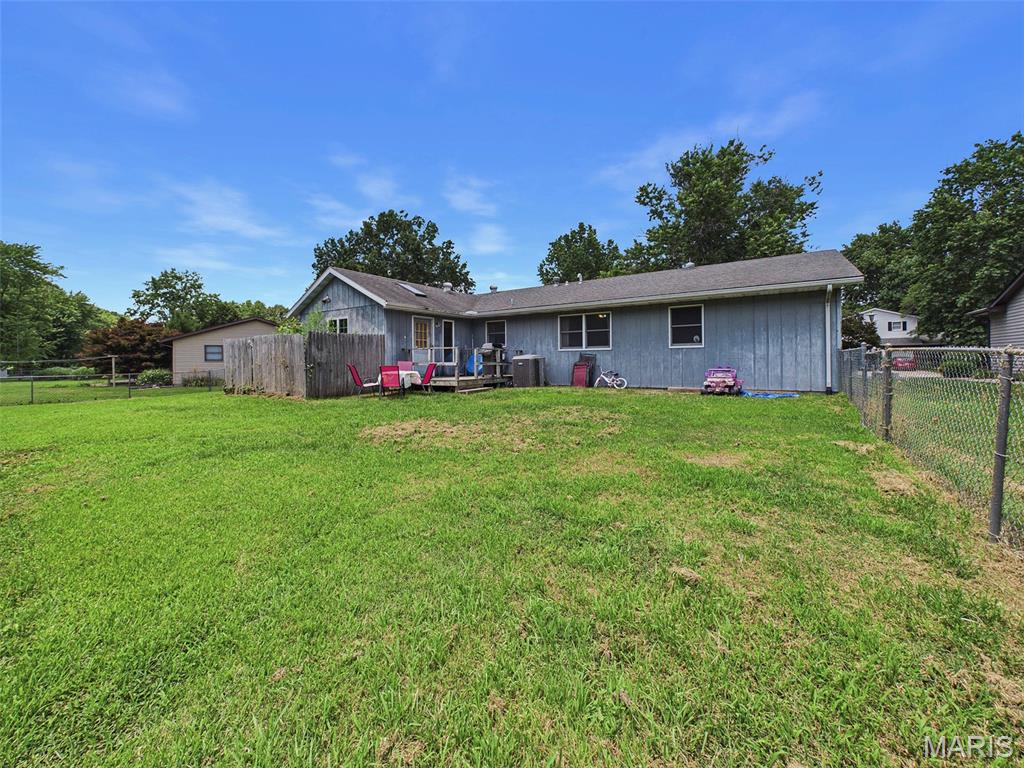
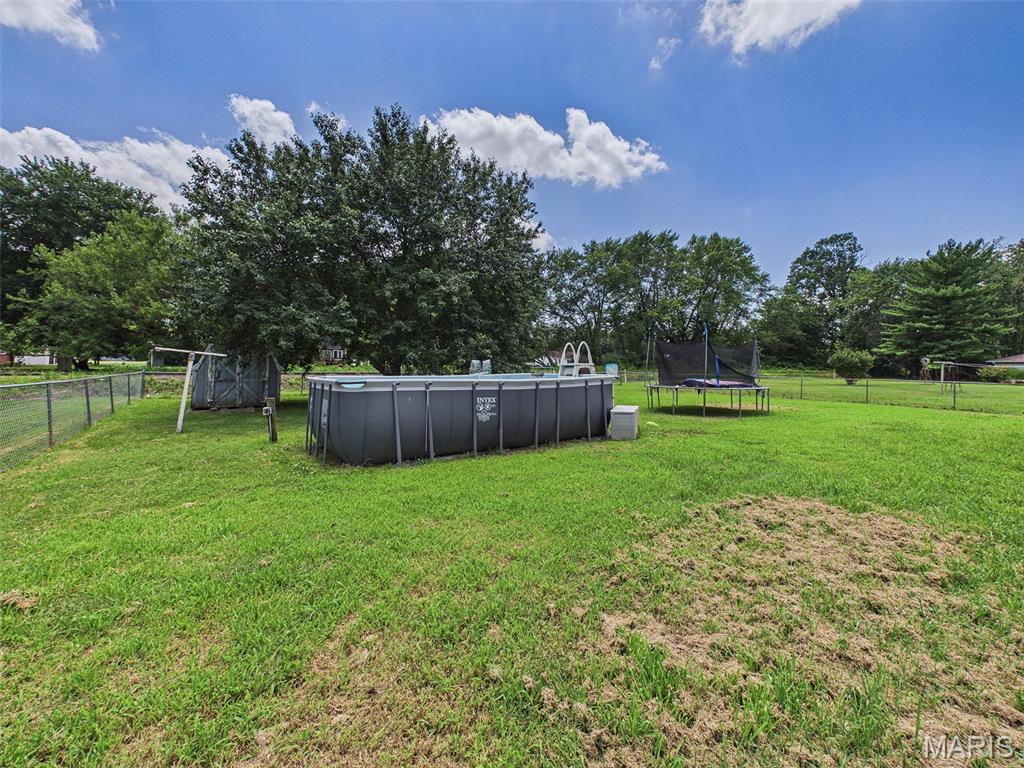
large back yard
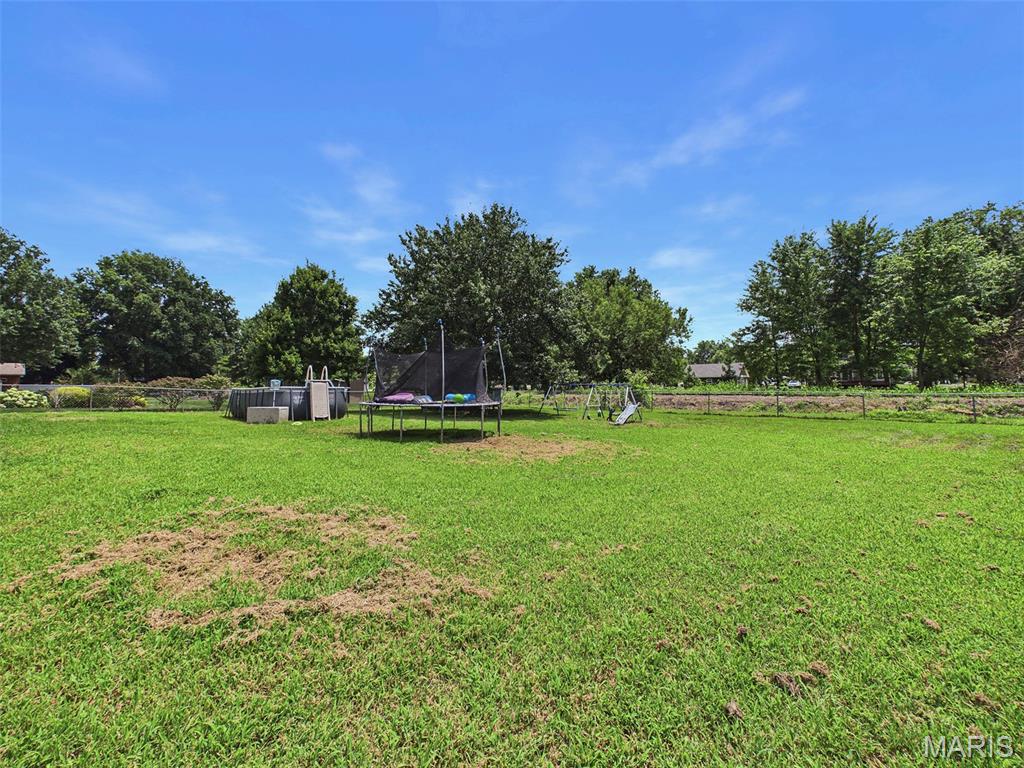
fenced yard
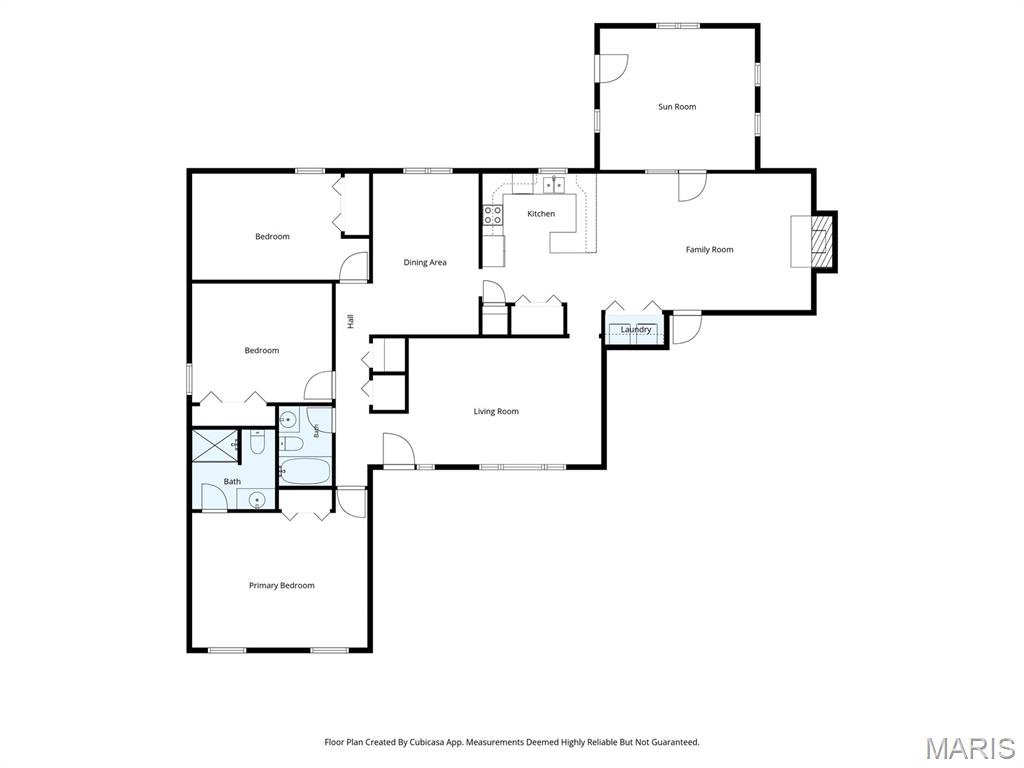
floor plan
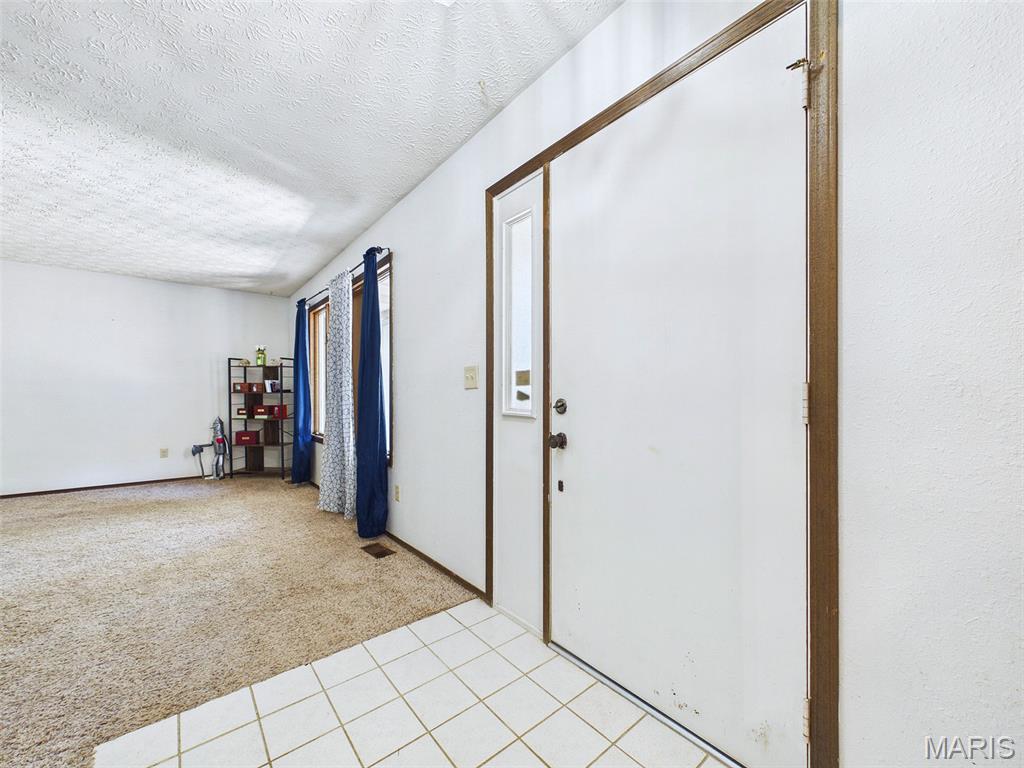
Entry
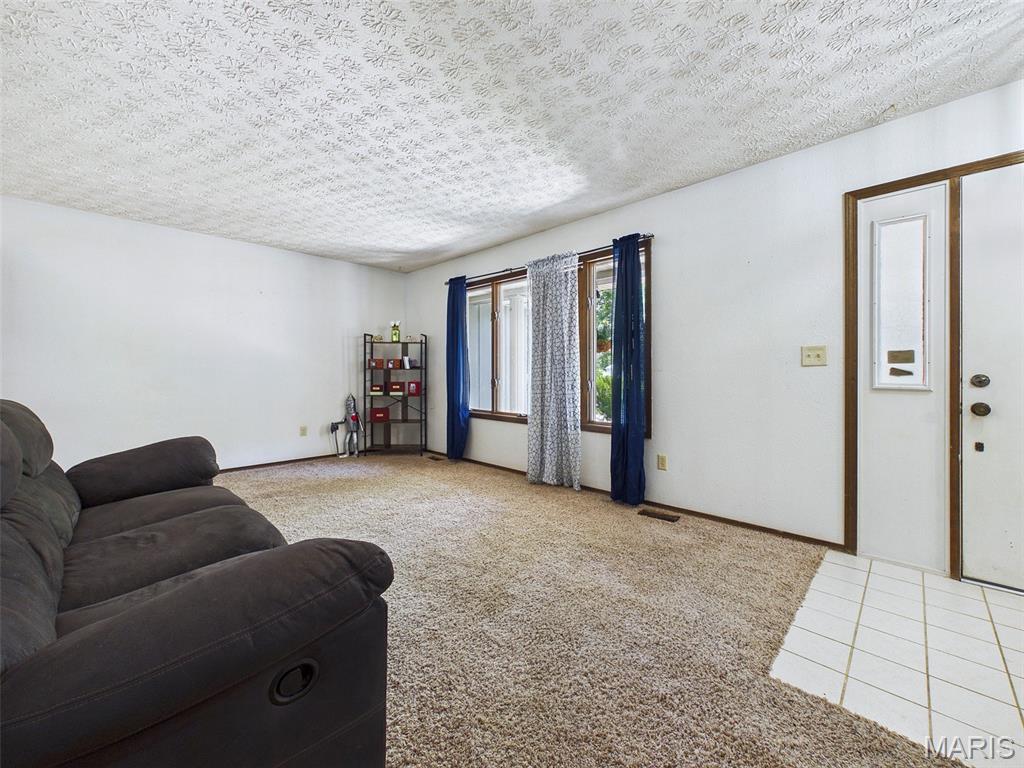
Living room
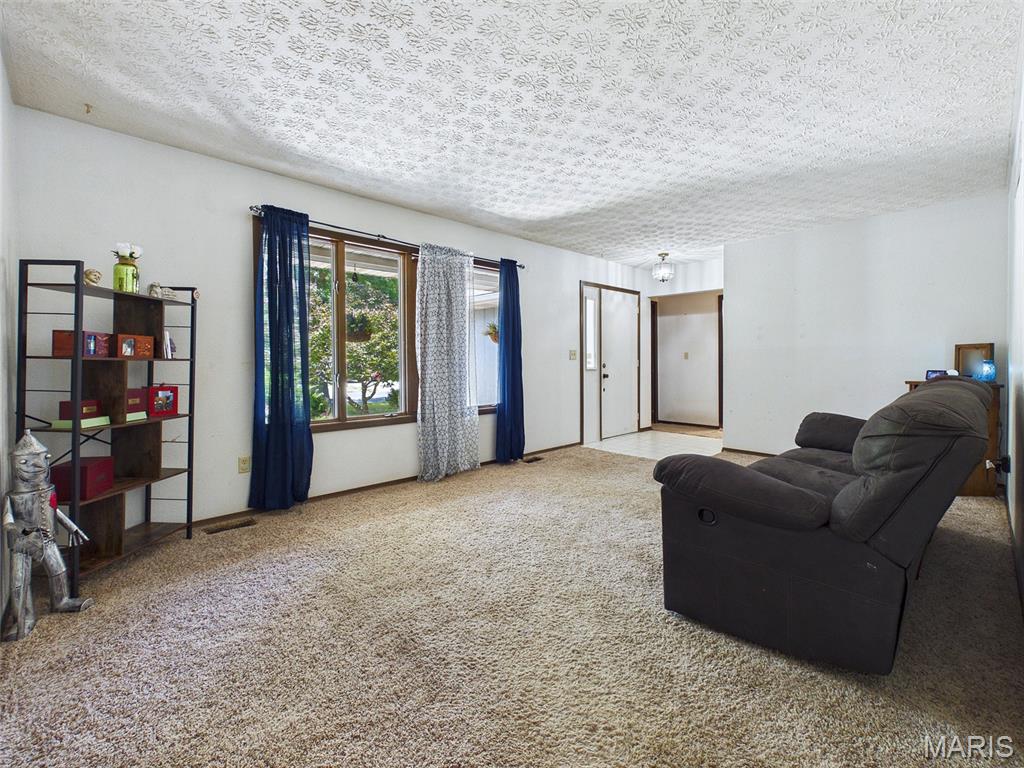
Living room
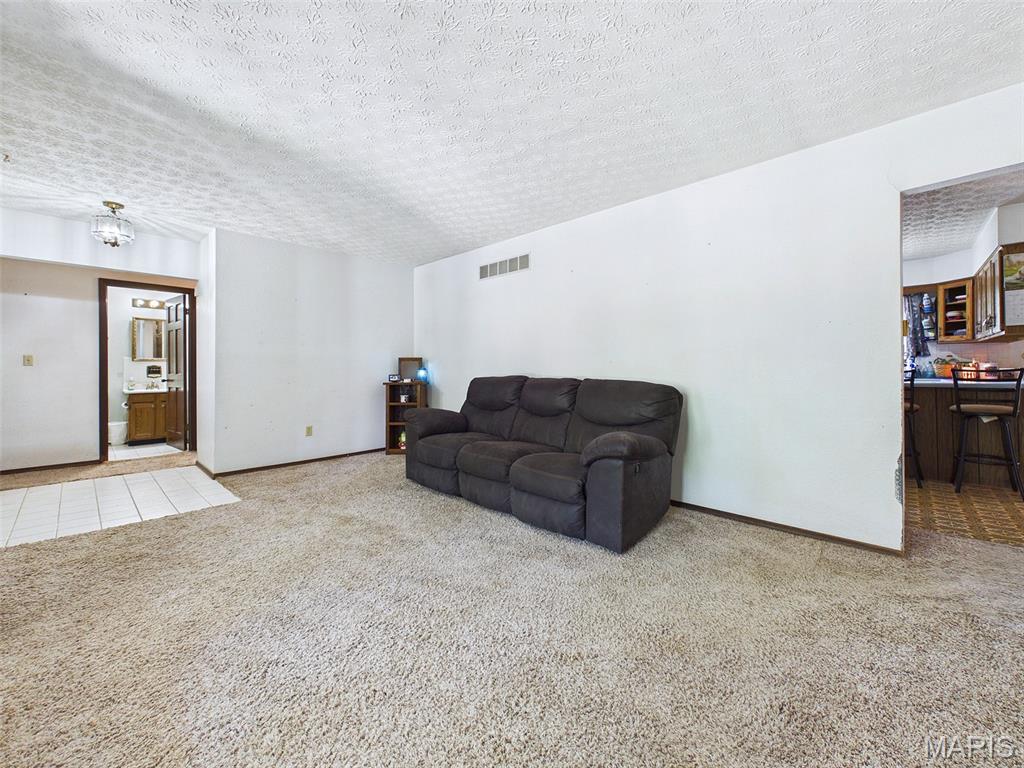
Living room
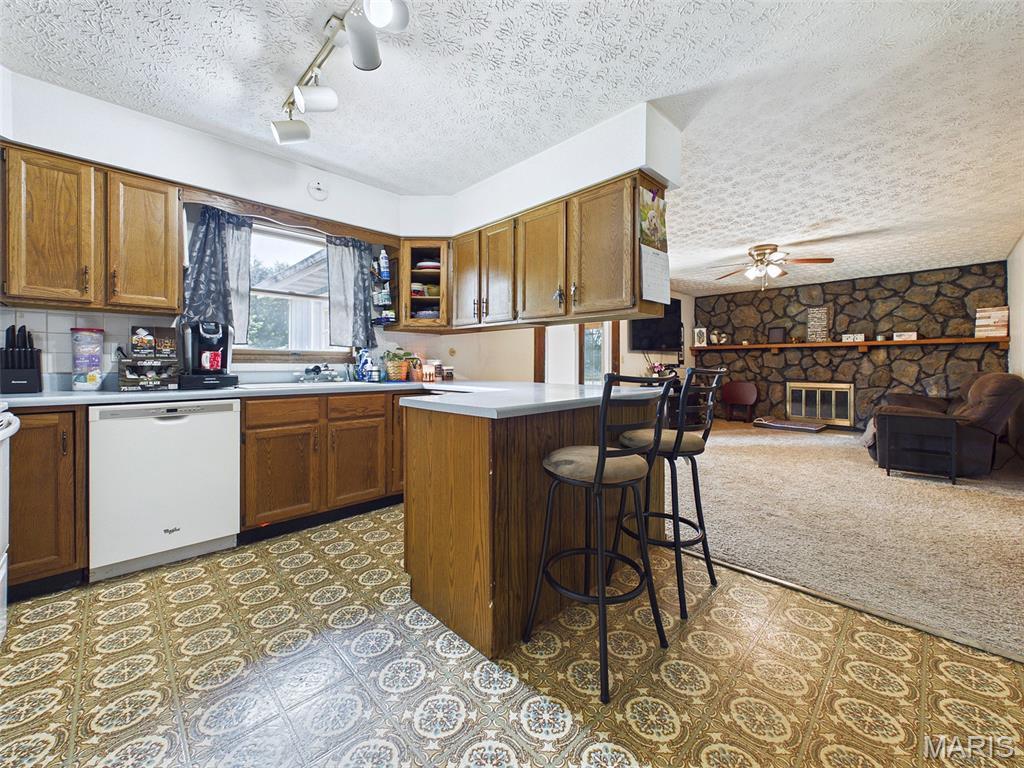
Kitchen with peninsula
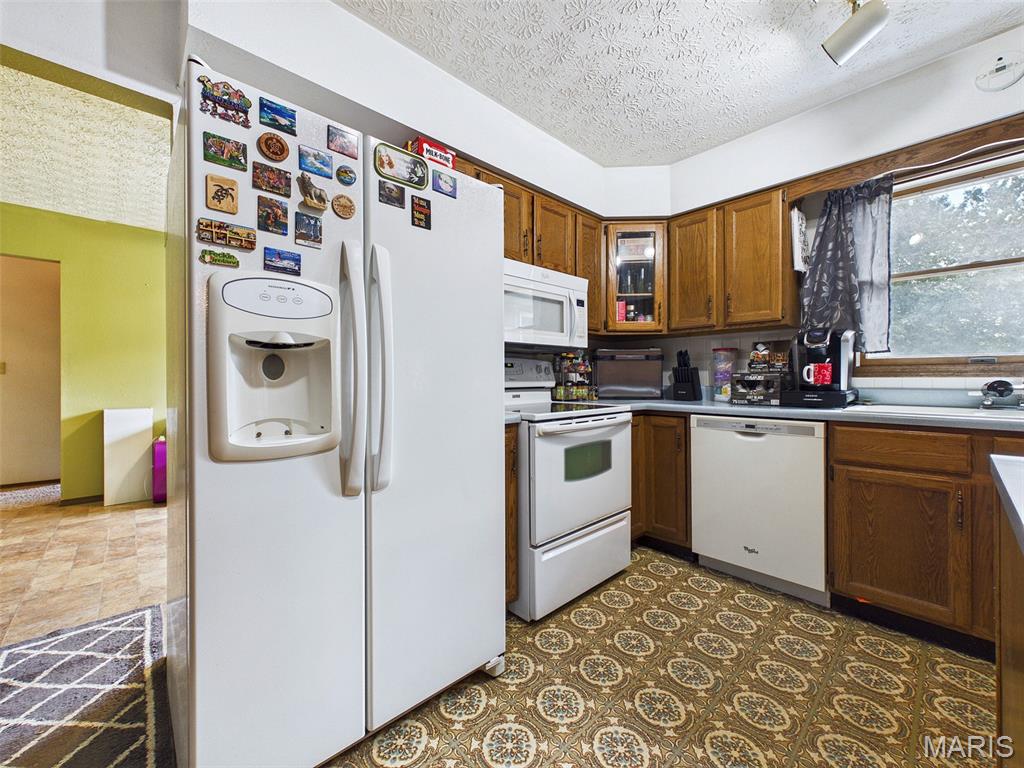
appliances stay
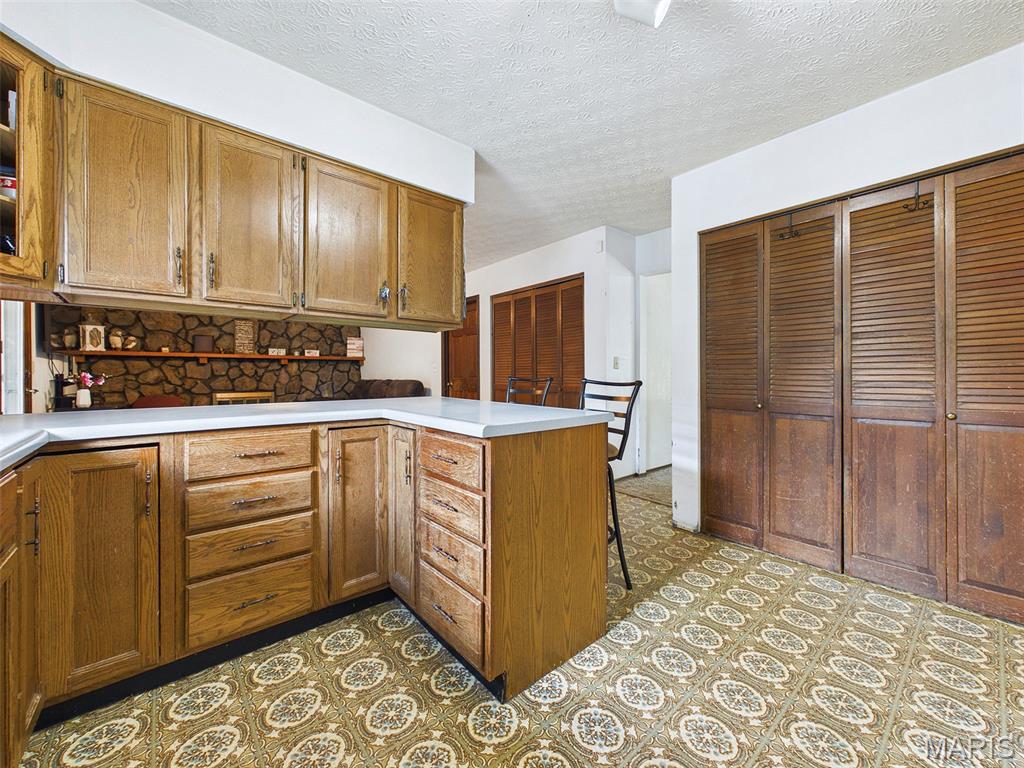
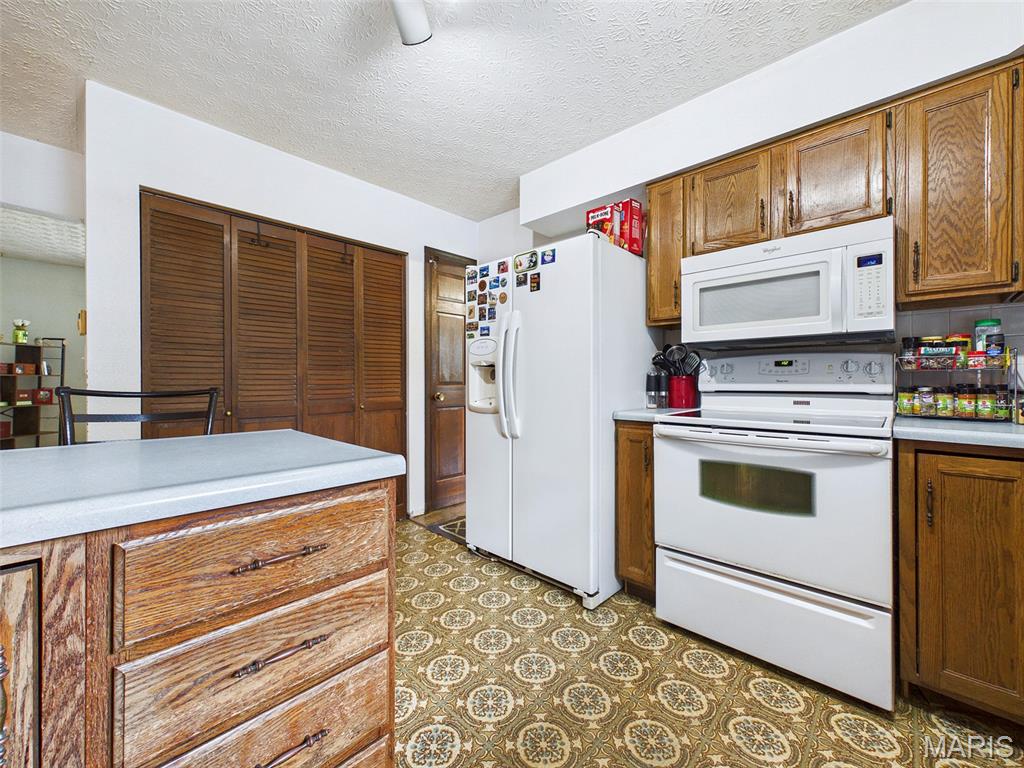
Pantry
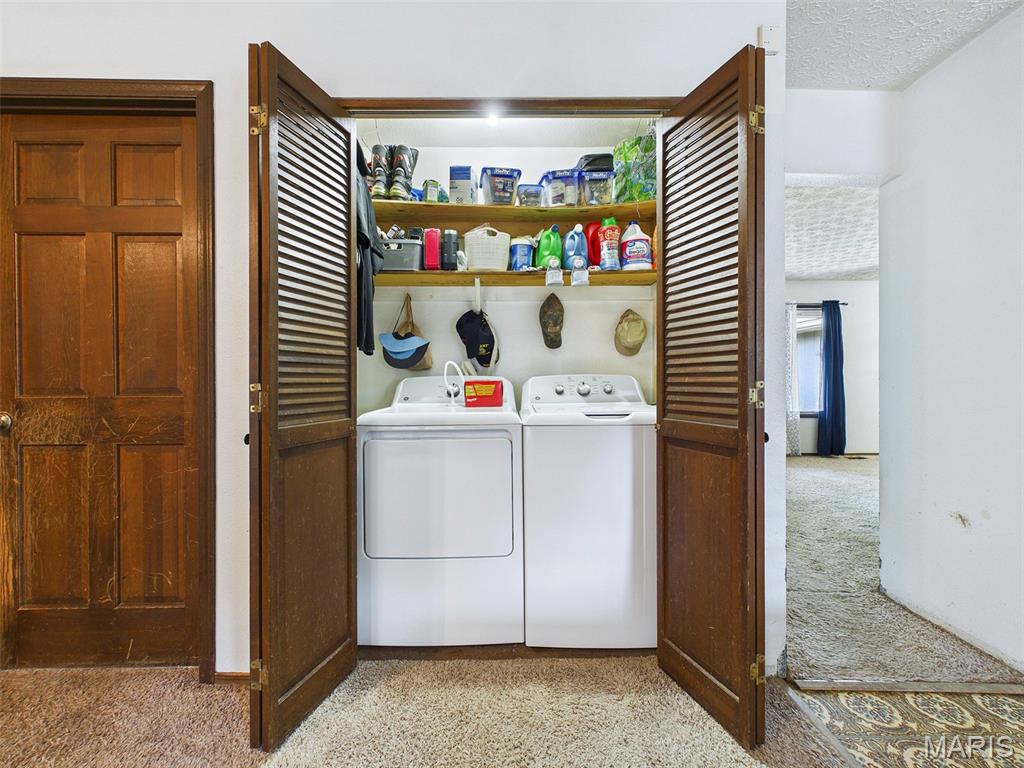
Laundry
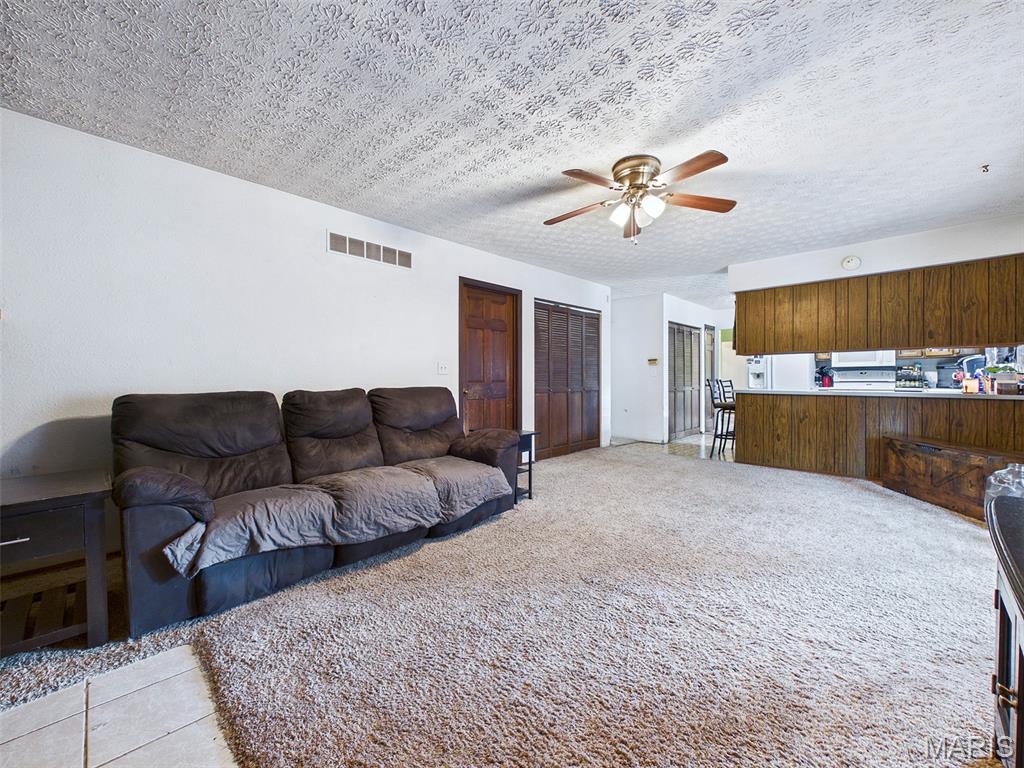
Family room
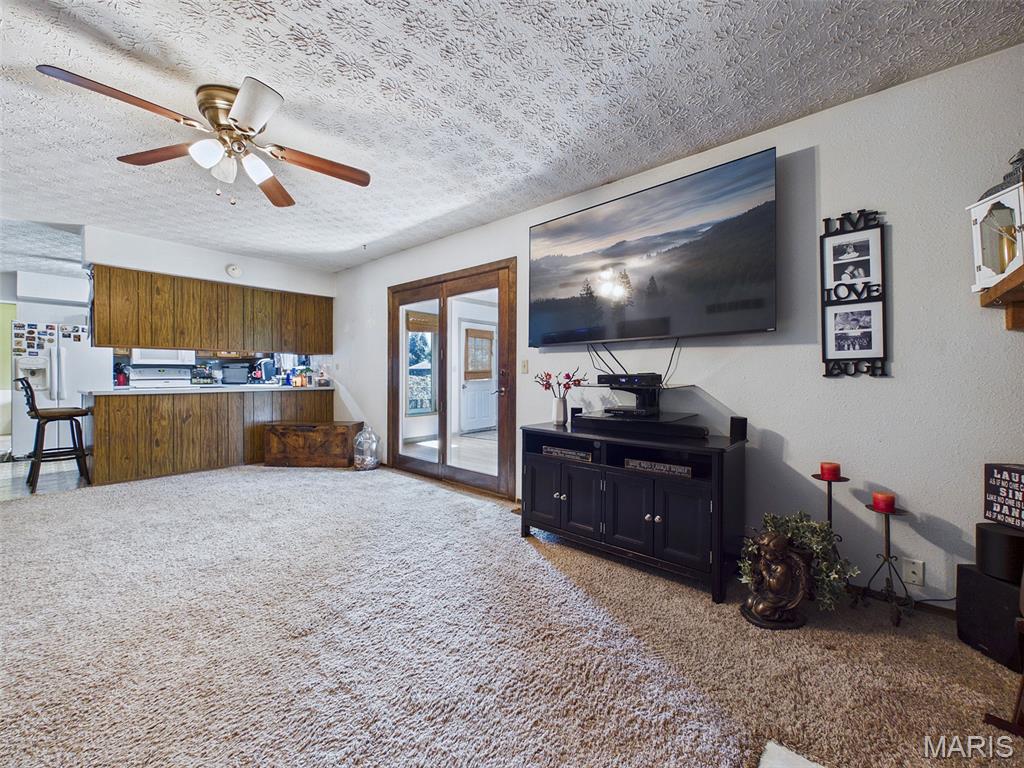
Family room
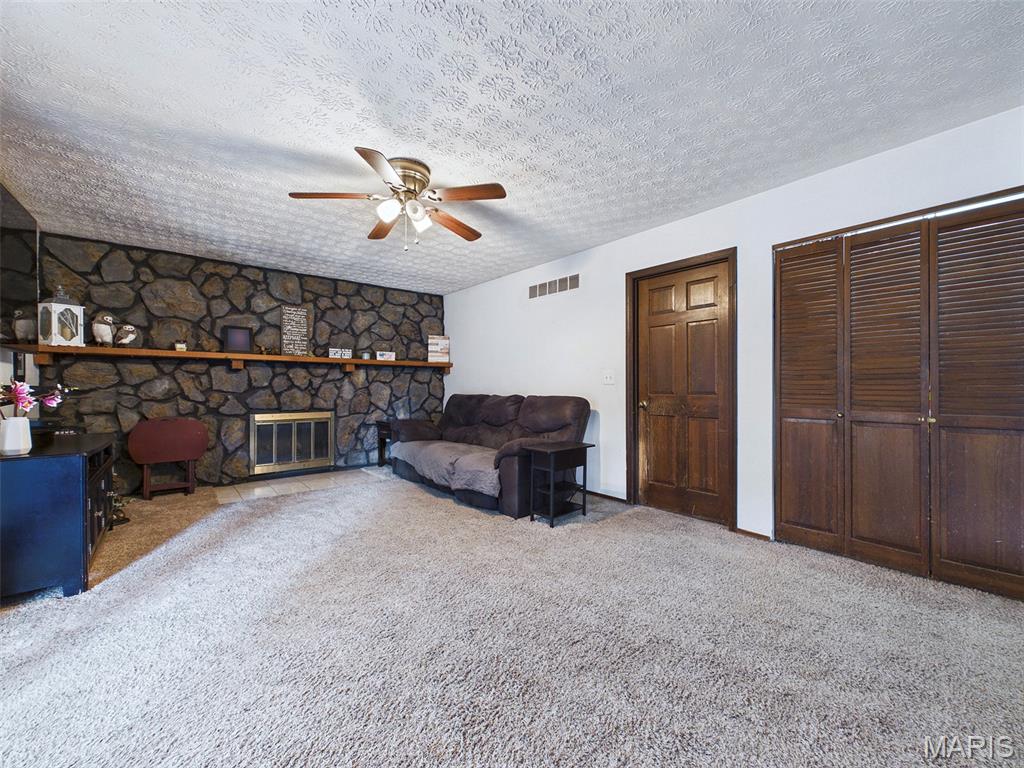
Family room

Gas fireplace

Family room

Sun room

Sky lights

Separate Dining room

Dining room

Primary bedroom
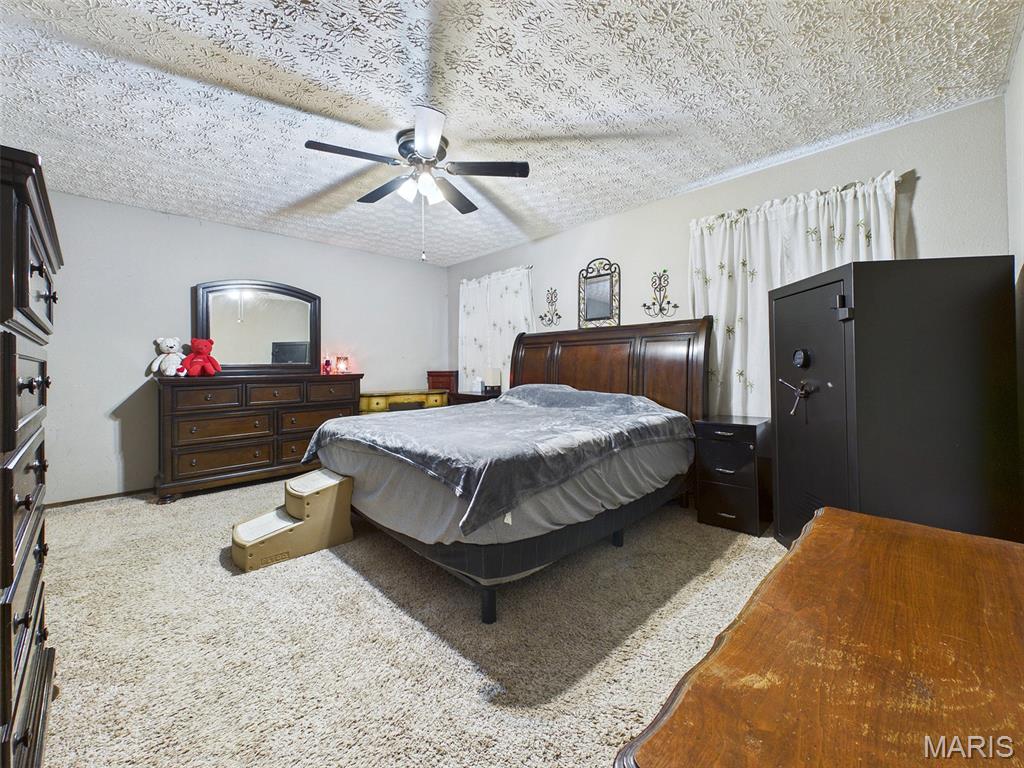
Primary bedroom

Primary bathroom

Bedroom 2

Bedroom 2

Bedroom 3

Bedroom 3

Hall bath
Presenting an inviting single-family residence, with 1,875 square feet of endless potential! This home offers a seamless transition to a lifestyle of comfort and convenience. The spacious floor plan features a thoughtfully designed kitchen with a peninsula, and pantry ideal for both daily living and entertaining, living room, family room with gas fireplace, sun room with sky lights, separate dining room, primary suite featuring walk in shower & tile floor, generous size secondary bedrooms, full hall bath with tile floor, and ample closet space throughout. This property further benefits from a private yard, an attached garage, and a welcoming porch. School bus stops in front of home for convenience. For leisure and recreation, a private pool enhances the outdoor living experience. Schedule your private tour to truly appreciate the refined characteristics and lifestyle potential of this exceptional home!

3 Beds

2 Baths

1,875 sq.ft

$0 per sq.ft

Ranch
$ 167,500
Active Under Contract
0
26042085
3
2
1,875
Country Side Sub
STAUNTON DIST 6
Macoupin-IL
Residential
Ranch
Residential
$4,199
Last 6 closed homes in this zip.
| Address | Bd/Ba | SqFt | List | Sold | Closed |
|---|---|---|---|---|---|
| 321 W Main Street, Staunton, IL 62088 | 0/0 | -- | $95,000 | $86,250 90.8% of ask |
Aug 31, 2026 |
| 907 Voge Street, Staunton, IL 62088 | 2/1 | 842 | $85,000 | $85,000 100% of ask |
Aug 28, 2026 |
| 1022 Deer Run Court, Staunton, IL 62088 | 4/3 | 1,500 | $355,000 | $350,000 98.6% of ask |
Aug 21, 2026 |
| 603 E Main Street, Staunton, IL 62088 | 2/1 | 1,713 | $140,000 | $145,000 103.6% of ask |
Aug 20, 2026 |
| 803 W Miller Drive, Staunton, IL 62088 | 2/2 | 1,200 | $279,900 | $277,850 99.3% of ask |
Aug 14, 2026 |
| 1030 W 6th Street, Staunton, IL 62088 | 3/2 | 2,250 | $207,000 | $210,000 101.4% of ask |
Aug 14, 2026 |
Estimate your monthly payment. Adjust the sliders below.
Estimate only. Not a loan offer. Consult a lender for an accurate quote, including HOA fees, PMI, and current rates.
Living Room
21x14
Family Room
20x17
Kitchen
14x11
Dining Room
14x10
Primary Bedroom
16x14
Primary Bathroom
10x8
Bedroom 2
14x12
Bedroom 3
14x12
Bathroom
8x6
Sunroom
16x14

Take a look at this move-in ready 3-bedroom, 1-bath home in Staunton, IL! This inviting property offers comfortable living with everything you need to settle right in. The home includes the stove, refrigerator, microwave, washer, and dryer, making your move even easier. Enjoy the outdoors with a nice-sized yard and fenced-in backyard, perfect for relaxing, entertaining, or enjoying time outside. A great opportunity for a first-time buyer, growing household, or anyone looking for an affordable, move-in ready home in Staunton. Schedule your showing today!

Big updates, comfortable living, and plenty of outdoor space—welcome home to Staunton! This well-maintained 1988 manufactured home offers 3 bedrooms, 2 full bathrooms, and an impressive list of major improvements completed in 2025. Sitting on a spacious lot along a quiet, tree-shaded street, this property offers the combination of comfort, privacy, and peace of mind that buyers are looking for. And the big-ticket items? They’ve already been handled. Updates completed in 2025 include a new sewer connection and grinder pump, new roof, new 8-foot privacy fence, new water heater, new furnace and central air conditioning, and a new electrical panel. That means you can spend less time worrying about major systems and more time enjoying your home. Inside, the home offers a practical layout with three bedrooms and two full bathrooms, providing plenty of room for family, guests, hobbies, or a home office. Step outside and the property really shines. The privacy-fenced backyard creates a comfortable space for pets, kids, entertaining, or simply enjoying a little peace and quiet. The detached garage adds valuable storage and workspace, while the 15x20 covered patio gives you even more room to spread out. Whether it becomes your favorite spot to hang out, a place to store outdoor equipment, or a home base for your larger toys, there’s plenty of flexibility. Conveniently located near local schools and everyday amenities, this is an affordable opportunity to own a home with substantial recent updates, a spacious lot, and outdoor space that’s ready to be enjoyed. If you’ve been looking for a home where many of the expensive updates are already checked off the list, this one deserves a closer look. Property is being sold as-is.

Step into style, comfort, and effortless one-level living at 310 W Mill Street, right in the heart of Staunton! Designed with both everyday living and entertaining in mind, this beautifully updated and exceptionally well-maintained 3-bedroom, 2-bath ranch features a spacious open layout that creates an inviting flow from the moment you step through the easy-access front door. The thoughtful floor plan provides comfortable, accessible living throughout. With everything conveniently located on one level, generously sized rooms, extra-wide hallways, 36-inch doorways, and an easy-entry garage, this home offers an easy-to-navigate layout that may be especially appealing to those seeking enhanced accessibility and wheelchair-friendly living. The home boasts three comfortable bedrooms and two full bathrooms, including a highly functional second bathroom and laundry room combination equipped with an extra-wide shower. The beautifully updated kitchen serves as the heart of the home, featuring striking dark cabinetry, ample space for meal preparation, and a seamless connection to the spacious dining area. From there, the expansive living room offers plenty of room to relax, gather, and make yourself at home.The story of this home continues outdoors, where relaxation takes center stage. Outside, enjoy a charming private reading nook—the perfect place to sip your morning coffee, unwind with a good book, or simply enjoy a quiet moment outdoors. A cozy 3-season sunroom opens directly onto a patio perfect for summer BBQs. Nestled on a generous, landscaped corner lot, the exterior also features a 10x18 shed with a rear potting area ready for your gardening projects. Beyond the property lines, the location writes its own perfect chapter. You are just a pleasant, easy stroll away from local restaurants, summer concerts in the park, and Staunton's beloved 4th of July parade. Combining updated finishes, spacious living areas, thoughtful design, and the convenience of single-level living, this home offers the perfect blend of comfort, style, and functionality. Don't miss your opportunity to make this beautifully maintained property your own!
