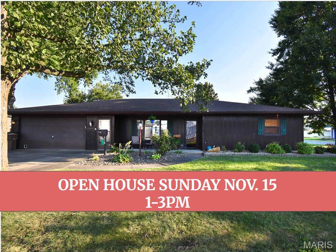
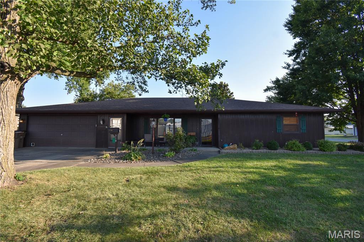
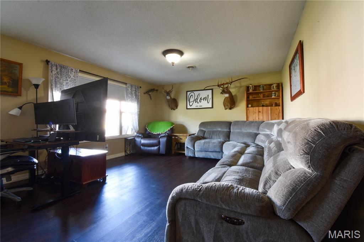
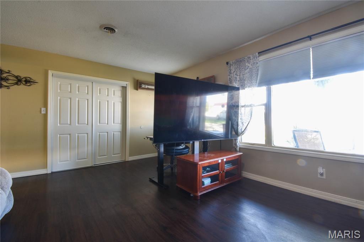
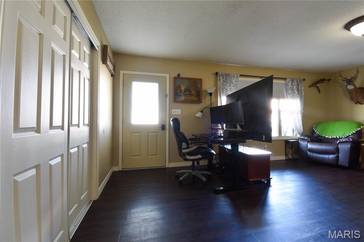
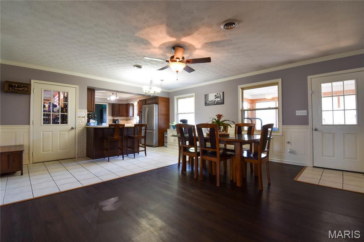
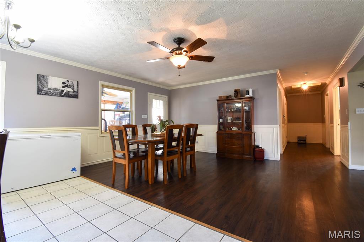
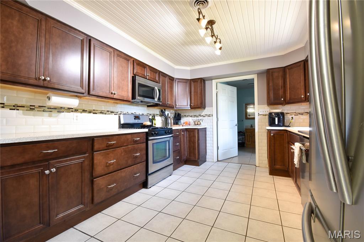
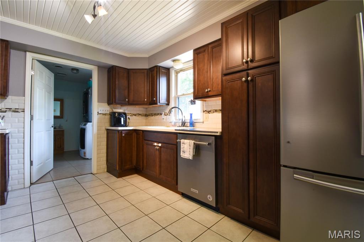
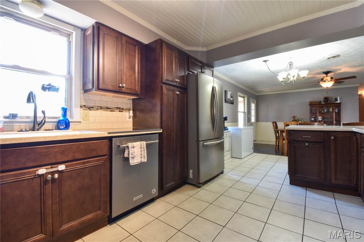
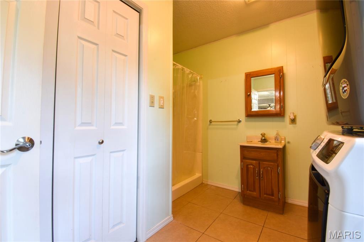
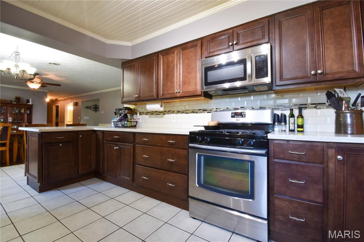
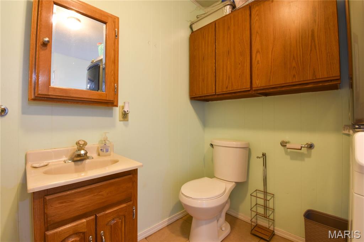
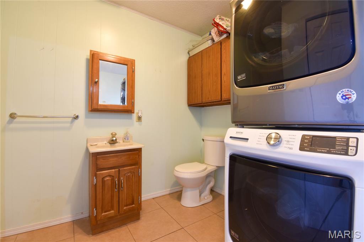
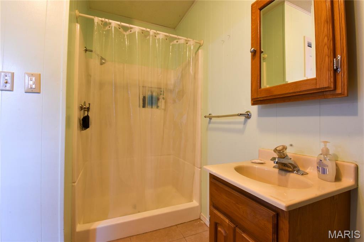
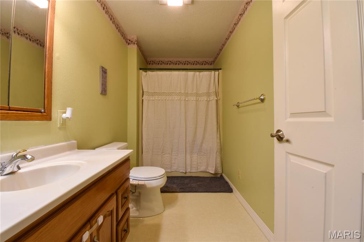
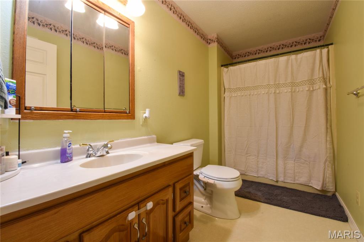
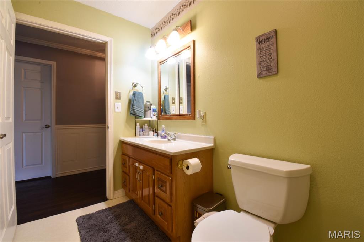
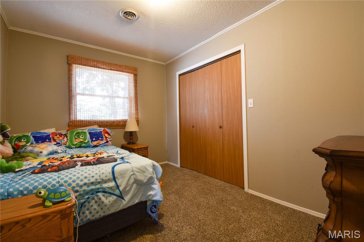
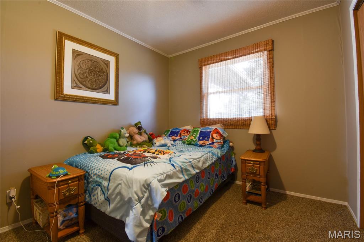
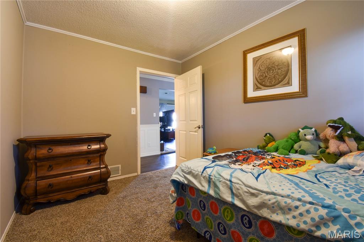
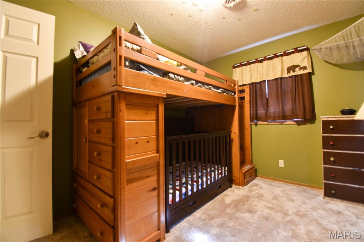
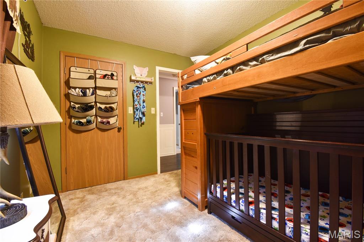
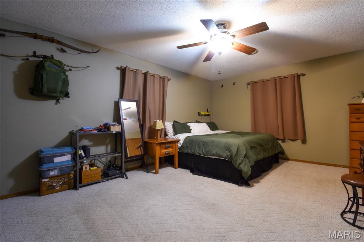
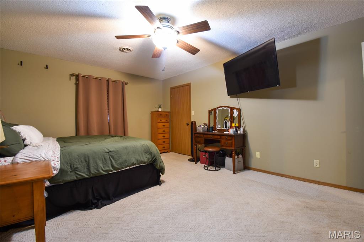
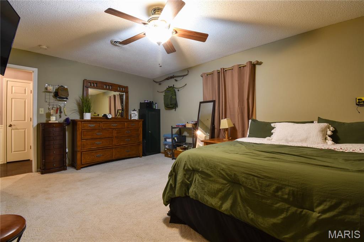
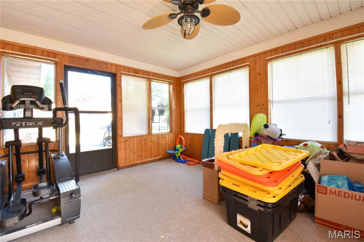
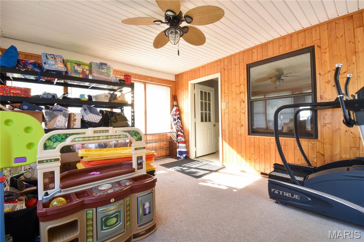
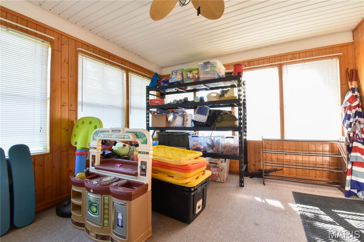
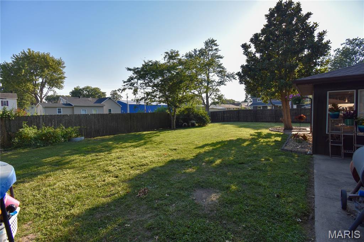
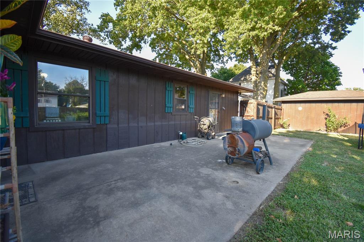
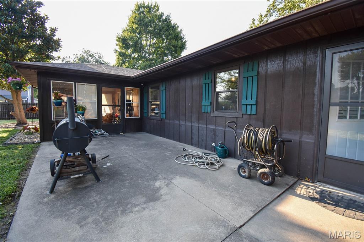
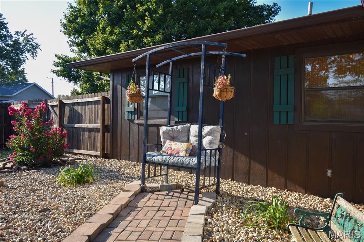
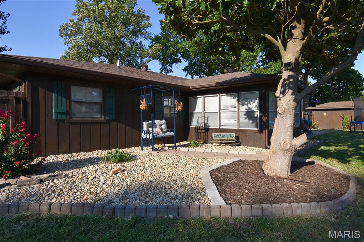
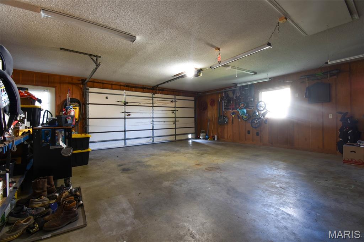
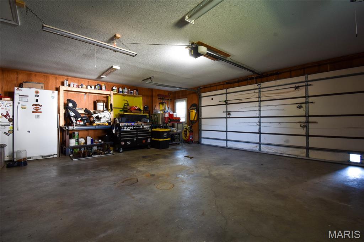
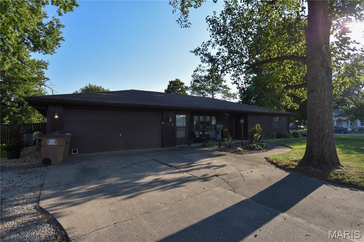
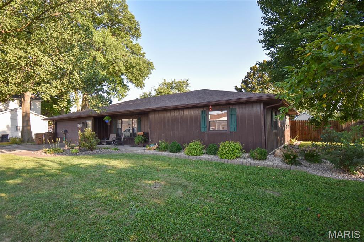
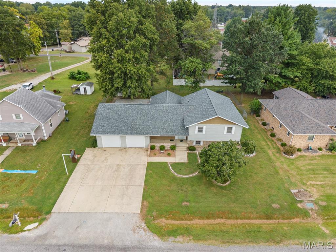
Step into style, comfort, and effortless one-level living at 310 W Mill Street, right in the heart of Staunton! Designed with both everyday living and entertaining in mind, this beautifully updated and exceptionally well-maintained 3-bedroom, 2-bath ranch features a spacious open layout that creates an inviting flow from the moment you step through the easy-access front door. The thoughtful floor plan provides comfortable, accessible living throughout. With everything conveniently located on one level, generously sized rooms, extra-wide hallways, 36-inch doorways, and an easy-entry garage, this home offers an easy-to-navigate layout that may be especially appealing to those seeking enhanced accessibility and wheelchair-friendly living. The home boasts three comfortable bedrooms and two full bathrooms, including a highly functional second bathroom and laundry room combination equipped with an extra-wide shower. The beautifully updated kitchen serves as the heart of the home, featuring striking dark cabinetry, ample space for meal preparation, and a seamless connection to the spacious dining area. From there, the expansive living room offers plenty of room to relax, gather, and make yourself at home.The story of this home continues outdoors, where relaxation takes center stage. Outside, enjoy a charming private reading nook—the perfect place to sip your morning coffee, unwind with a good book, or simply enjoy a quiet moment outdoors. A cozy 3-season sunroom opens directly onto a patio perfect for summer BBQs. Nestled on a generous, landscaped corner lot, the exterior also features a 10x18 shed with a rear potting area ready for your gardening projects. Beyond the property lines, the location writes its own perfect chapter. You are just a pleasant, easy stroll away from local restaurants, summer concerts in the park, and Staunton's beloved 4th of July parade. Combining updated finishes, spacious living areas, thoughtful design, and the convenience of single-level living, this home offers the perfect blend of comfort, style, and functionality. Don't miss your opportunity to make this beautifully maintained property your own!
Status: Active · MLS# 26054940 · Listing Courtesy of Cisler & Associates Real Estate, [email protected]
StLouisRealEstate.com is operated by Guerrilla Brokers, LLC. The person who answers is a licensed real estate agent who can pull this listing up with you and answer your questions about it.

3 Beds

2 Baths

1,693 sq.ft

$0 per sq.ft

Ranch
$ 224,900
Active
0
26054940
3
2
1,693
Carmacs Edwards & Otwells Add
STAUNTON DIST 6
Macoupin-IL
Residential
Ranch
Residential
$3,136
Last 6 closed homes in this zip.
| Address | Bd/Ba | SqFt | List | Sold | Closed |
|---|---|---|---|---|---|
| 714 W Henry Street, Staunton, IL 62088 | 2/1 | 1,107 | $87,000 | $87,000 100% of ask |
Nov 6, 2026 |
| 205 S Union Street, Staunton, IL 62088 | 0/0 | -- | $149,000 | $100,000 67.1% of ask |
Oct 30, 2026 |
| 605 N Union Street, Staunton, IL 62088 | 4/1 | 1,811 | $92,500 | $88,000 95.1% of ask |
Oct 29, 2026 |
| 616 W Henry Street, Staunton, IL 62088 | 2/1 | 850 | $130,000 | $138,700 106.7% of ask |
Oct 26, 2026 |
| 716 Myrtle Street, Staunton, IL 62088 | 3/2 | 1,075 | $115,000 | $115,000 100% of ask |
Oct 19, 2026 |
| 703 Klondike Street, Staunton, IL 62088 | 3/1 | 1,318 | $150,000 | $150,000 100% of ask |
Oct 16, 2026 |
Estimate your monthly payment. Adjust the sliders below.
Estimate only. Not a loan offer. Consult a lender for an accurate quote, including HOA fees, PMI, and current rates.
Living Room
20x14
Family Room
12x17
Kitchen
13x11
Dining Room
17x9
Sunroom
14x11
Primary Bathroom
18x13
Bedroom 2
12x9
Bedroom 3
12x9
Bathroom 2
10x6
Laundry
11x10

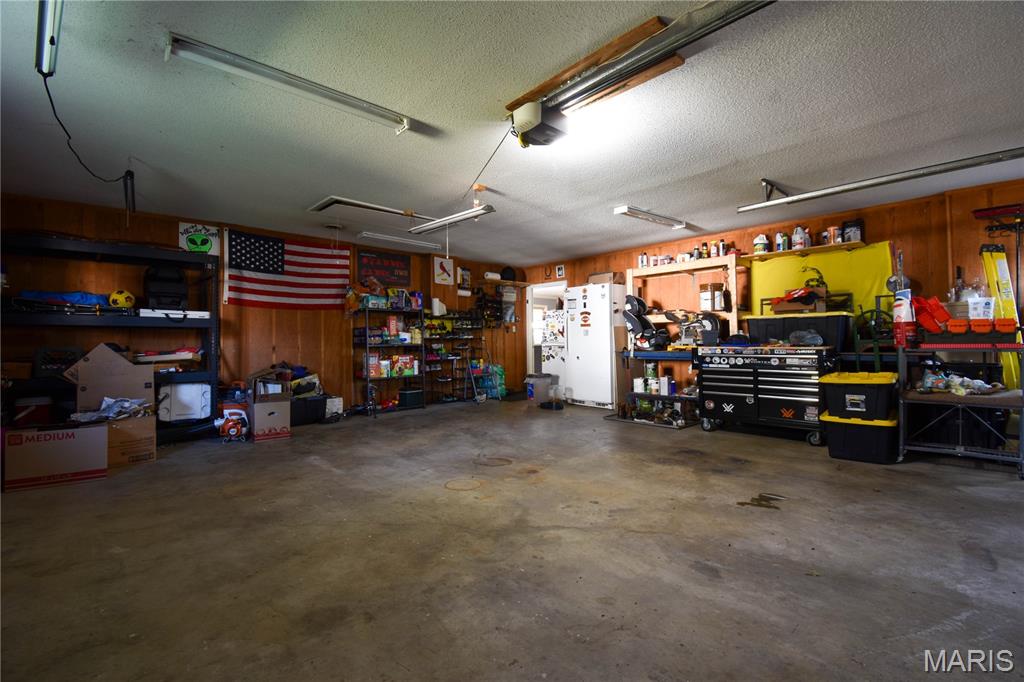
Don't miss this wonderful opportunity to make this lovely home your own or add a great investment property to your portfolio! Situated on a desirable corner lot, this spacious home offers a great floor plan with generously sized rooms, including a 15' x 20' living room, a large eat-in kitchen featuring a center island and plenty of cabinet space, and a spacious bonus room with a cozy fireplace. The oversized garage offers a great workspace for hobbies, projects, or additional storage. Other highlights include a newer HVAC system and hot water heater. With the purchase of appliances, this home could be ready for occupancy shortly after closing. Whether you're a first-time homebuyer, looking to downsize, or searching for an investment opportunity, this home has so much potential! THIS IS AN ESTATE SALE AND THE PROPERTY IS BEING SOLD AS-IS. All liens will be satisfied at closing, and the buyer will receive good, clear, and marketable title, guaranteed or your money back. DON'T MISS THE OPEN HOUSE! Come see for yourself all the possibilities this charming home has to offer! AUCTION TERMS: Winning bidder will enter into a written contract to purchase and will place $1,000.00 down for deposit to be held in escrow with the balance due 30 days from auction date. A buyer’s premium will be added to the final bid price as a buyer’s expense on the property. Earnest money and buyer’s premium are non-refundable and due the day of sale. Property sold as-is. All information is presented in good faith. All inspections, surveying due diligence are the sole responsibility of the buyer. The property sells with no contingencies. All Sales Final. Add'l T & C's on HiBid and The Auction House Co website.
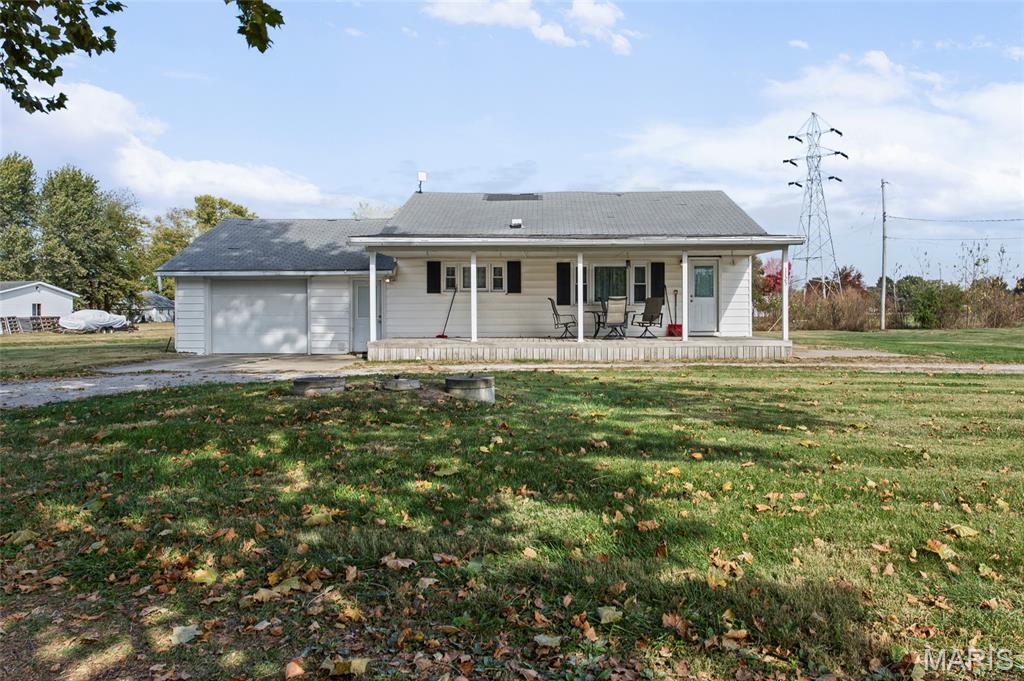
3BR/1BA Home on a Private 1-Acre Lot on the Edge of Staunton, IL Welcome to this inviting 3-bedroom, 1-bathroom home set on a peaceful 1-acre property on the outskirts of Staunton. Enjoy the privacy of a setting that sits well back from the street, surrounded by open space in a quiet, country-like atmosphere while still being convenient to town. A large front porch overlooks a welcoming circle drive, creating an inviting entry and a pleasant spot to relax. Inside, the nice-sized living room offers plenty of room for comfortable seating and TV furniture, making it easy to create a functional family gathering space. The eat-in kitchen provides generous counter space and comes with included appliances, offering a practical layout for everyday meals and entertaining. All three bedrooms are roughly equal in size and include closet space for convenient storage. Laundry is conveniently located on the main level, and a one-car garage provides covered parking. This property combines comfortable indoor living with outdoor privacy and space on a full acre—ideal for those seeking a quieter lifestyle on the edge of Staunton. Schedule a showing to see the potential.
Welcome to 1005 E Henry St. in Staunton—a home where pride of ownership is evident from the moment you arrive! Meticulously cared for and offering an impressive 2,658 total square feet, this spacious 3-bedroom, 3-full-bath home combines comfort, character, and plenty of room to create wonderful memories for years to come. Step inside and you'll immediately feel the warmth of home. The main level features a welcoming living room, an inviting eat-in kitchen and dining area, and the true showstopper—a gorgeous 4-season sunroom surrounded by windows and filled with natural light. Whether you're enjoying your morning coffee, relaxing with a good book, watching the seasons change, or gathering with family and friends, this beautiful space is sure to become one of your favorite rooms in the house! Upstairs you'll find three spacious bedrooms and two full bathrooms, including a comfortable master suite offering a private place to unwind at the end of the day. The finished lower level adds even more living and entertaining space with a large recreation room, wet bar, and an additional full bathroom. Picture game nights, movie nights, watching the big game, or hosting friends and family. There's even a unique cubby area that provides additional storage or could become a fun hideaway, reading nook, or play area for the kids! Outdoor living is just as inviting with a covered back patio that's perfect for relaxing on warm evenings, grilling out, or entertaining guests. The large, oversized attached garage offers plenty of room along with an additional workshop and storage space. With it's exceptional 4-season sunroom, finished lower level, three full bathrooms, covered patio, generous garage space, large backyard and 2,658 total square feet, this is more than just a house—it's a place that feels like home. School bus picks up at the end of the road, just off of historic route 66! Move right in, make it your own, and start creating memories at 1005 E Henry St.!