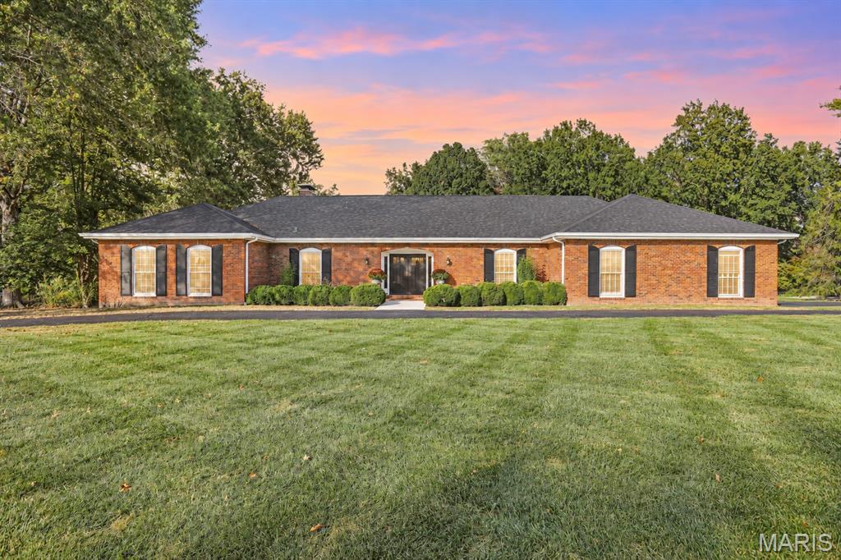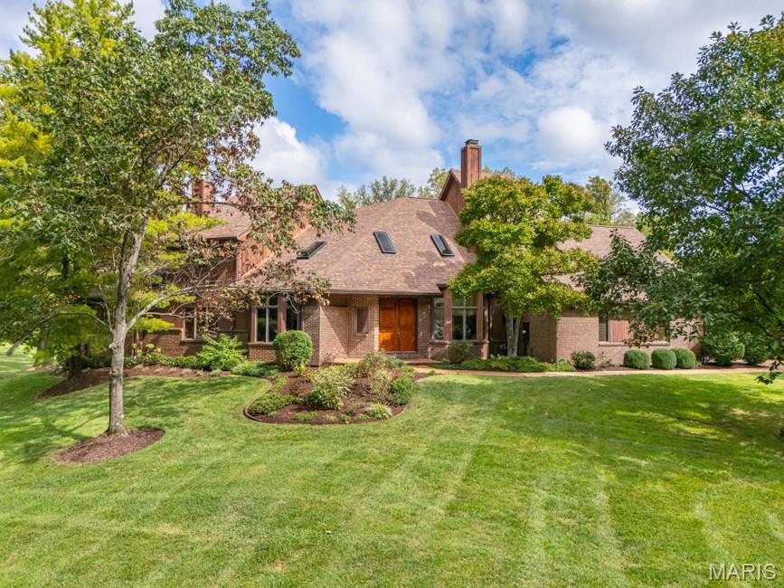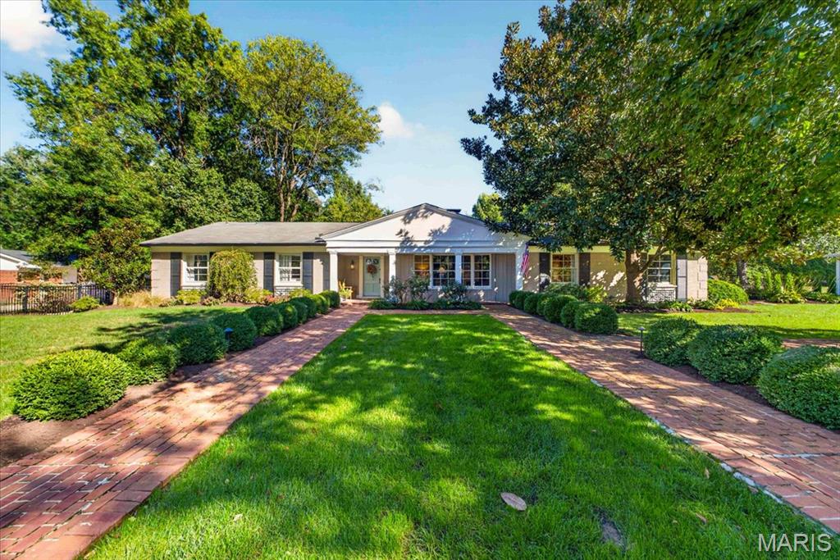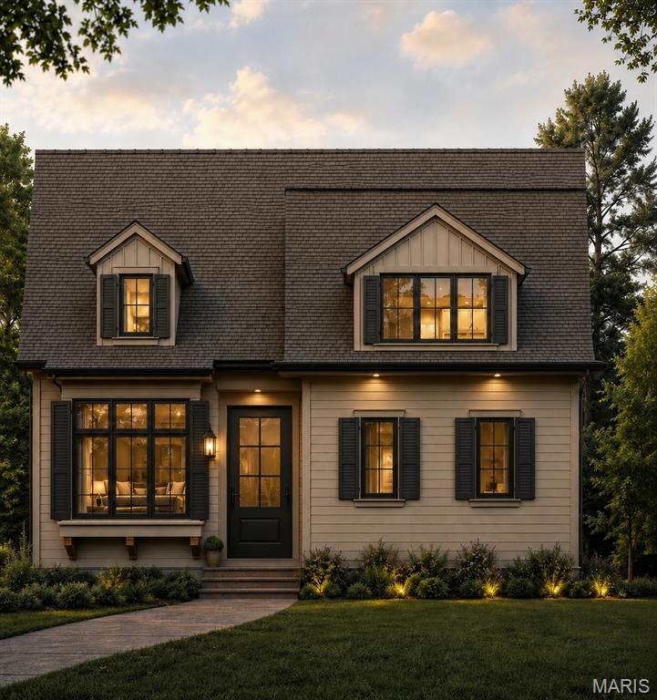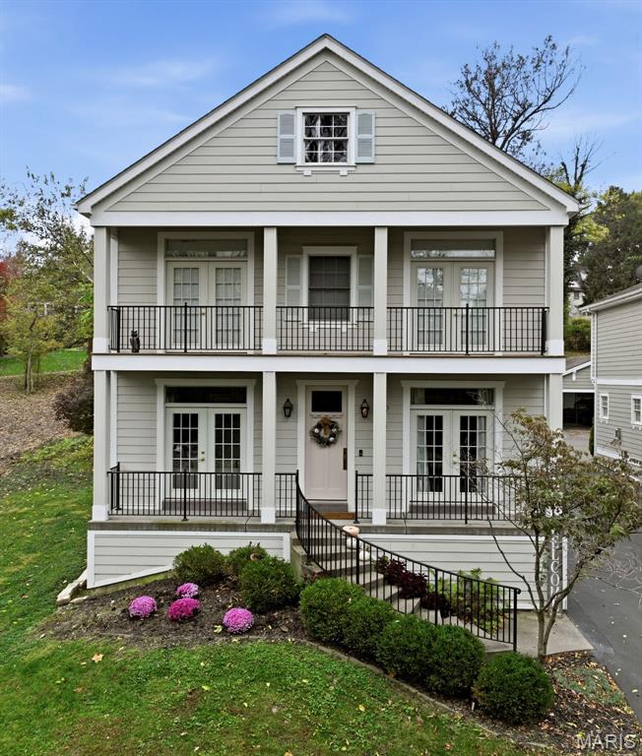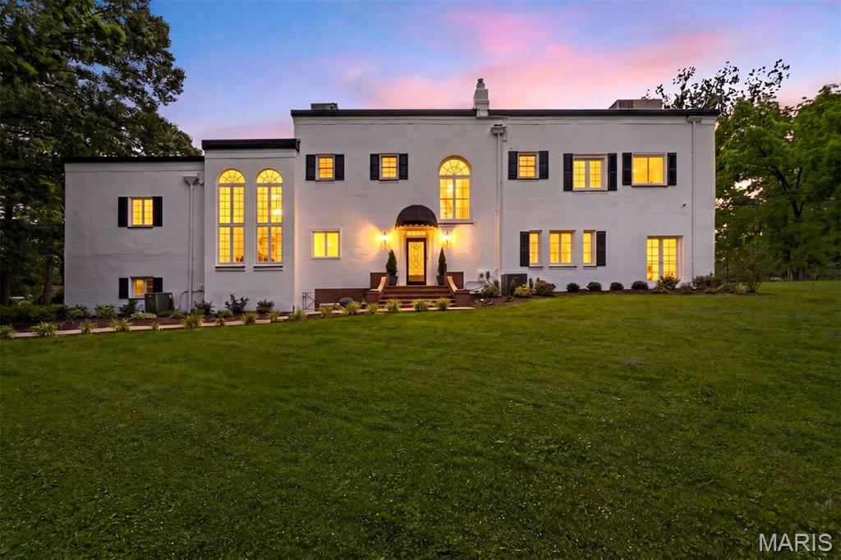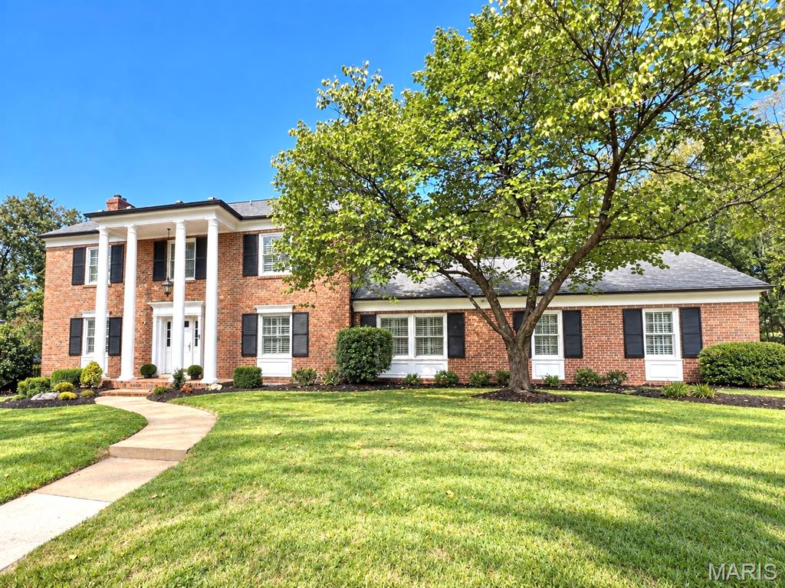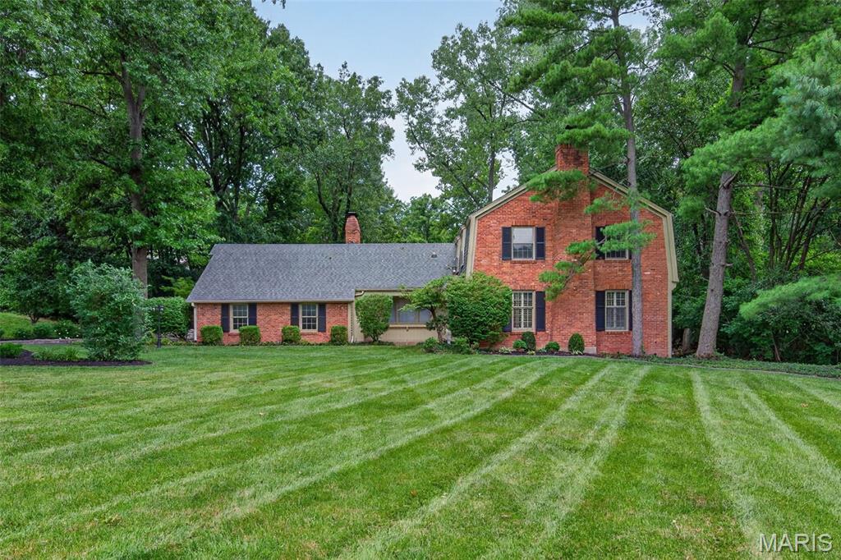
Experience refined living in this beautifully crafted home surrounded by mature trees and natural beauty.
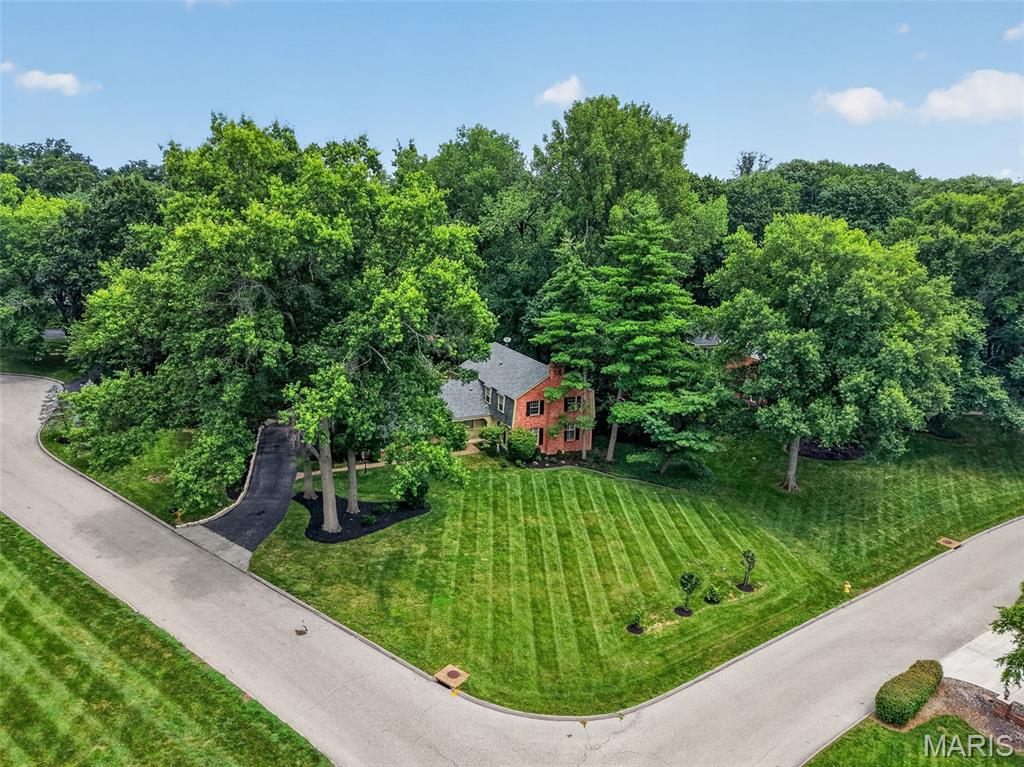
Luxury living begins with this stunning estate set on a serene, wooded 1.19 acre lot.
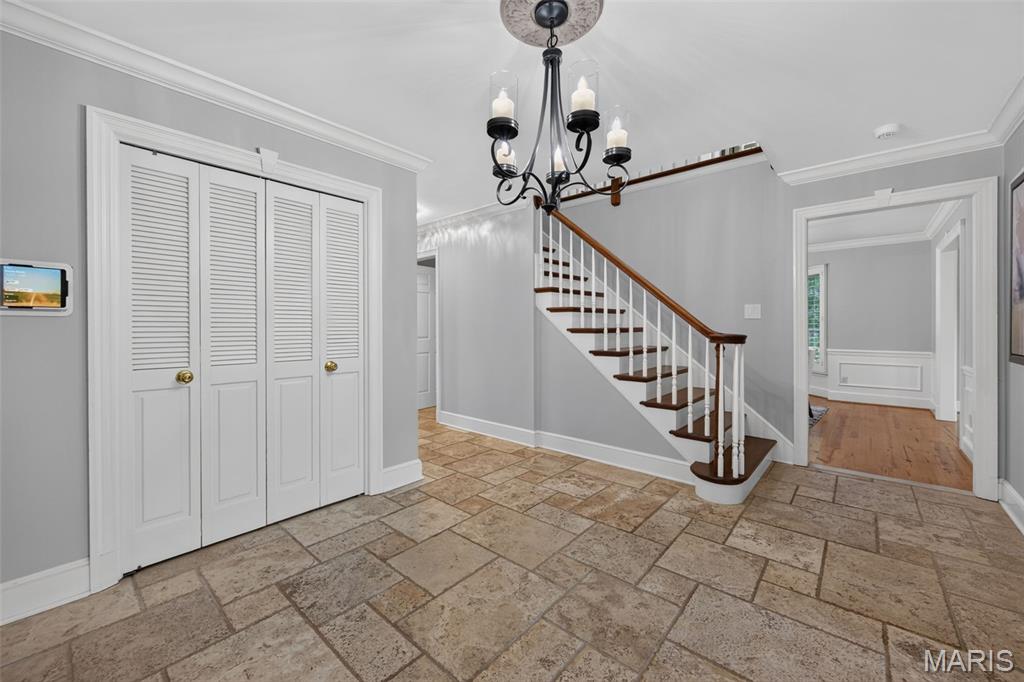
Welcoming entry foyer creates a seamless transition into the expansive great room and living room.
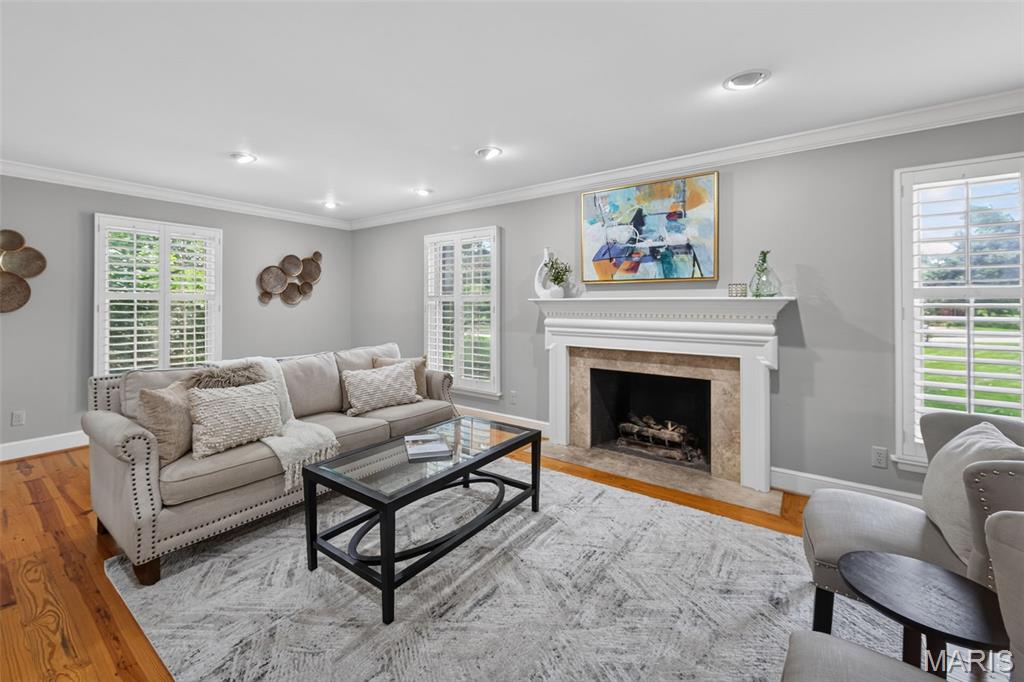
Spacious living room showcases a fireplace, recessed lighting, crown molding, beautiful hardwood flooring, and professionally painted interior.
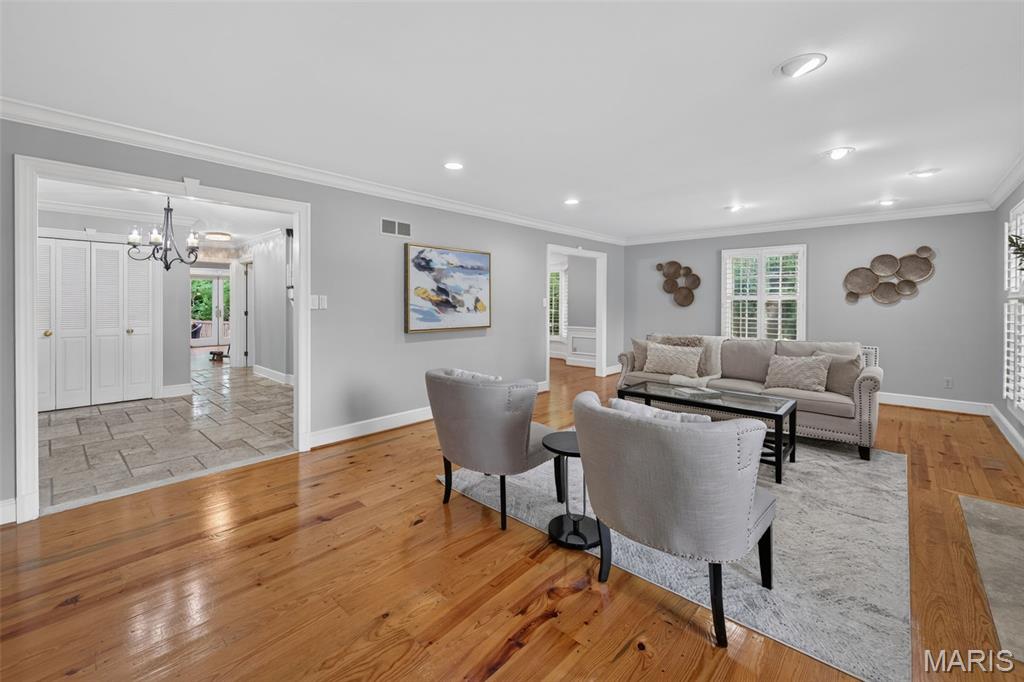
The living room combines warmth and elegance with a fireplace, hardwood flooring, recessed lighting, crown molding and a professionally painted interior.
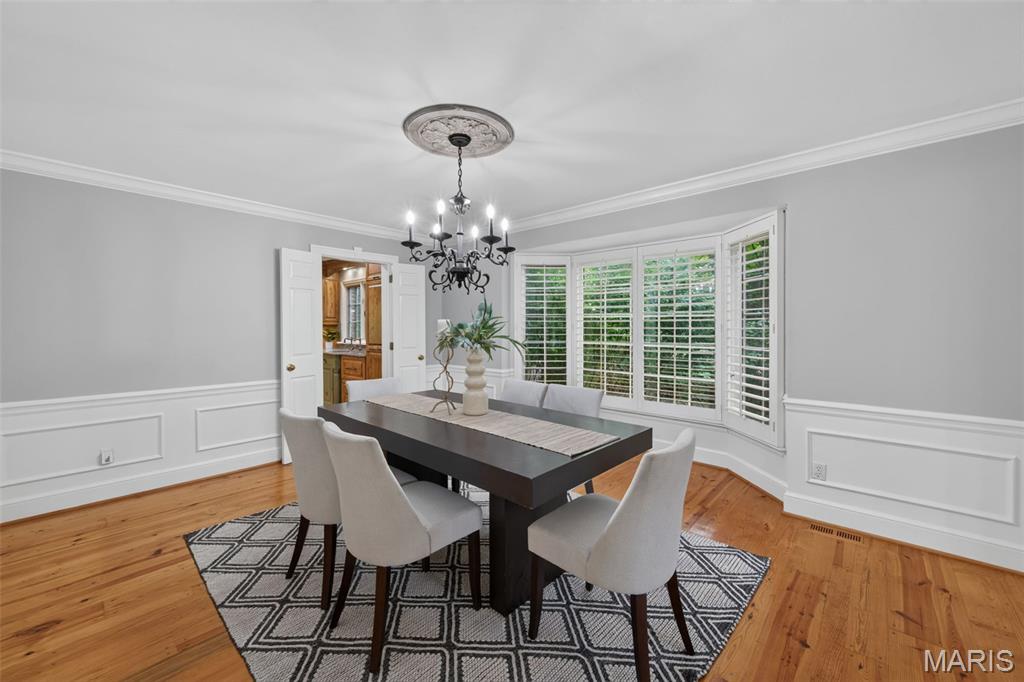
Formal dining room showcases a bay window, crown molding, classic wainscoting, and rich hardwood flooring.
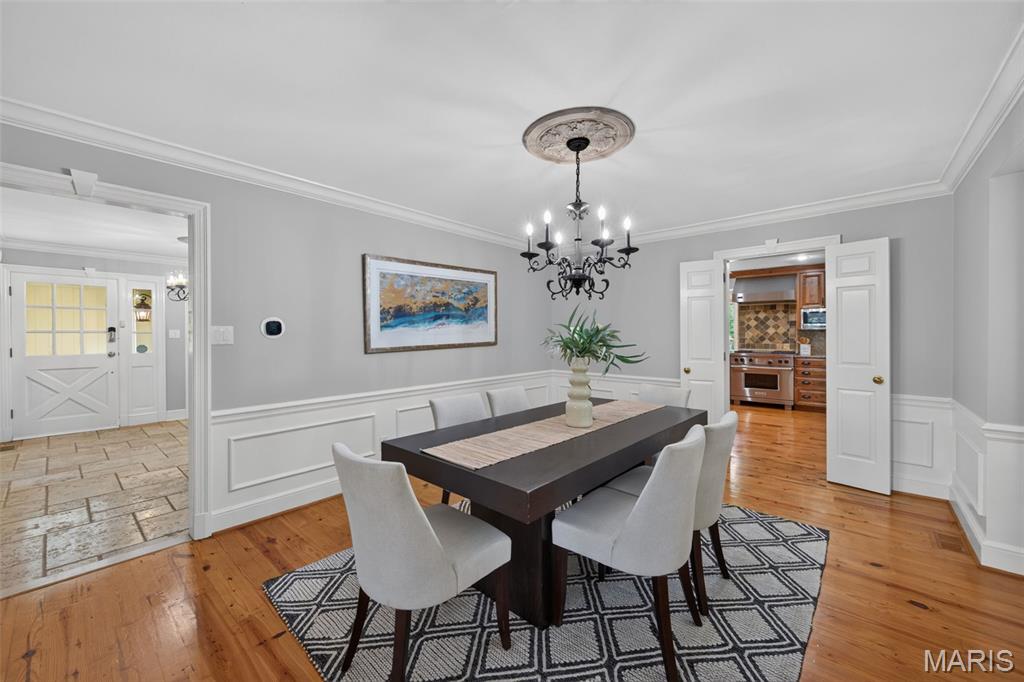
Designed for memorable gatherings, the dining room features a bright bay window, hardwood flooring, crown molding, and classic wainscoting.
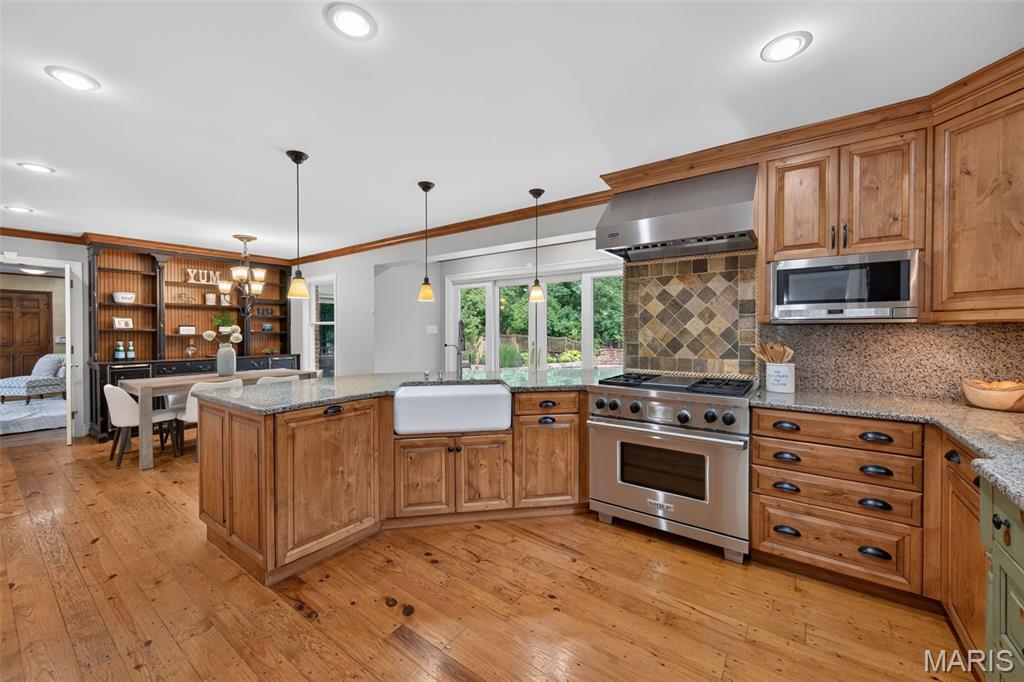
Designed for the culinary enthusiast, the luxury kitchen offers designer 42 inch cabinetry with crown molding, hardwood flooring, a Wolf Dual Fuel Range, Viking built in refrigerator, a built in pantry, and Sub Zero under counter refrigerator drawers.
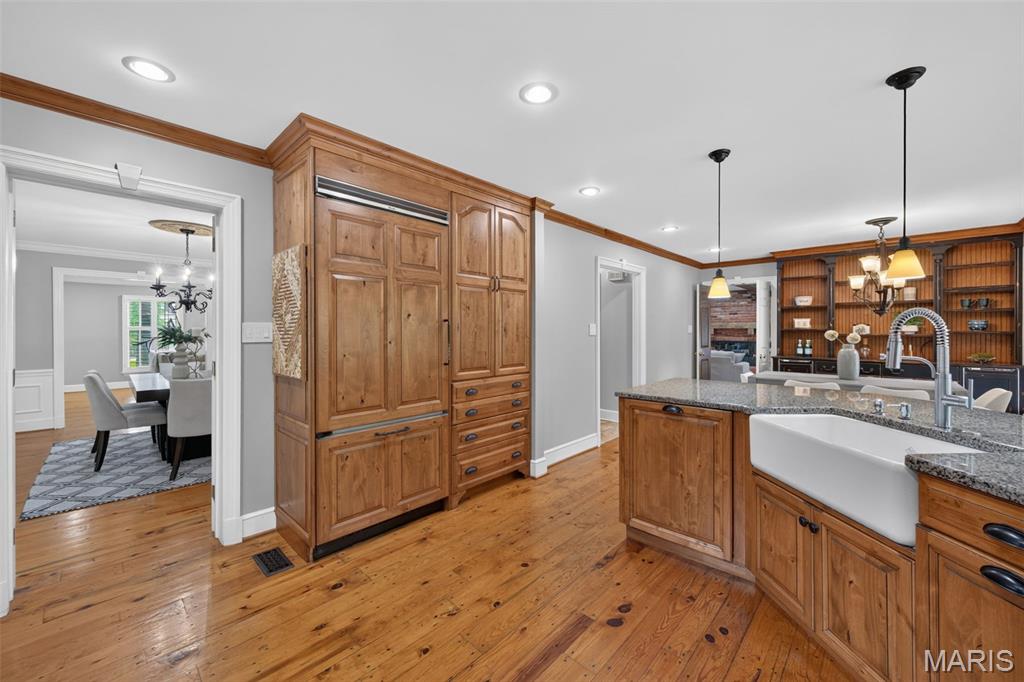
Beautifully appointed gourmet kitchen features designer 42 inch cabinets with crown molding, granite countertops, tile backsplash, a spacious breakfast bar, hardwood flooring, a Wolf Dual Fuel Range, Viking built in refrigerator, built in pantry, and Sub Zero under counter refrigerator drawers.
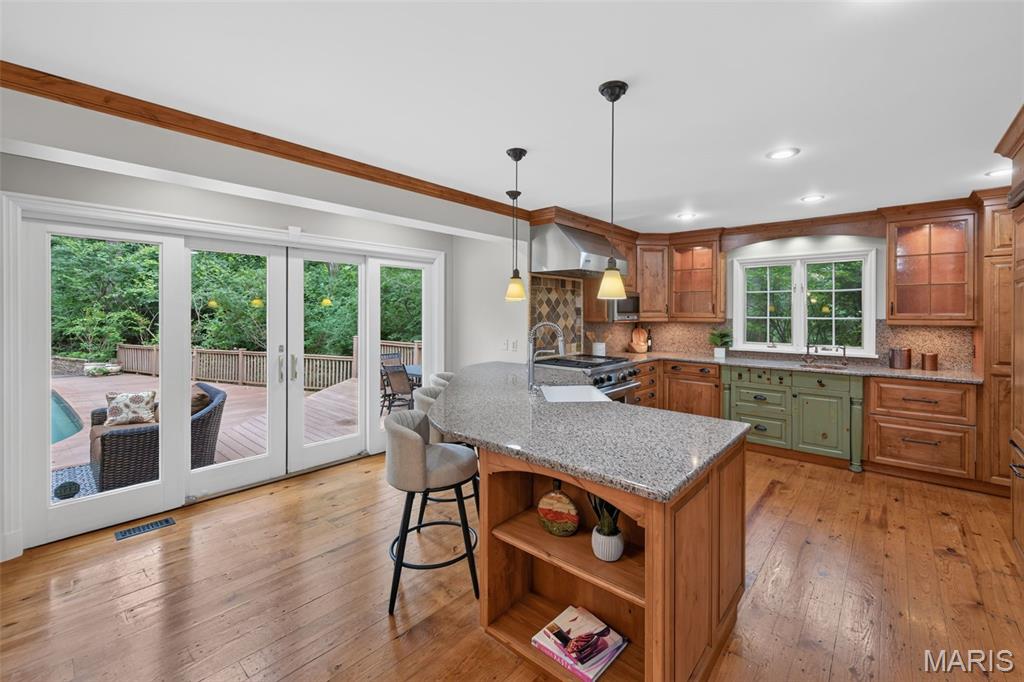
Seamlessly extending the living space, the kitchen opens to a spectacular outdoor retreat complete with a saltwater inground pool, spacious deck surround, outdoor fireplace, built in BBQ grill, and pizza oven.
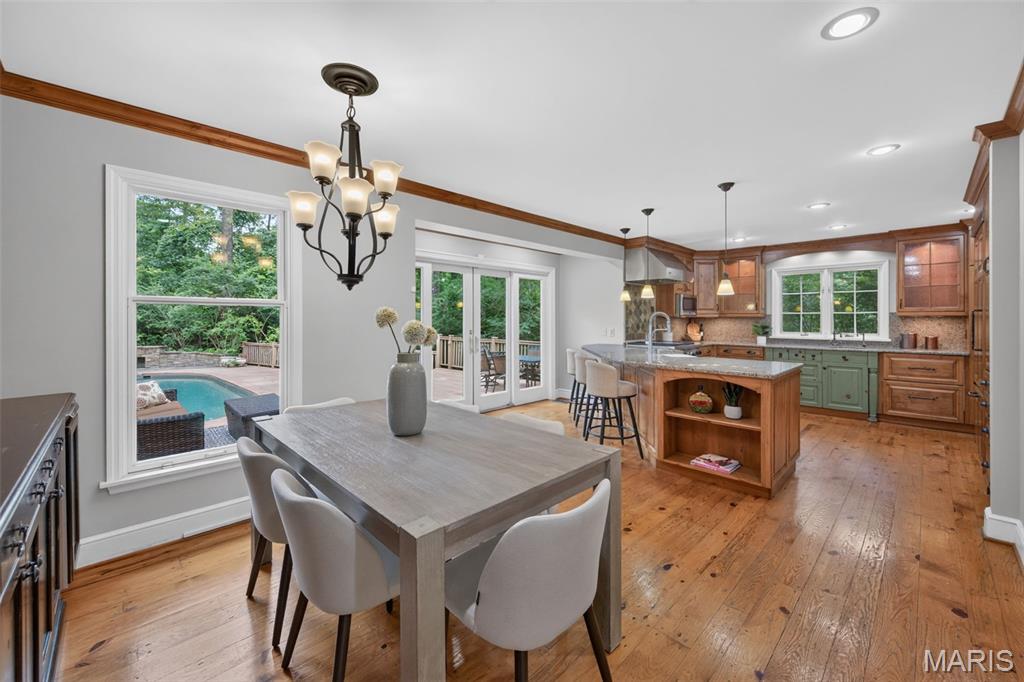
Designed for everyday living and entertaining, the breakfast room features hardwood flooring, crown molding, a professionally painted interior, built in beverage refrigerator, and built in ice maker.
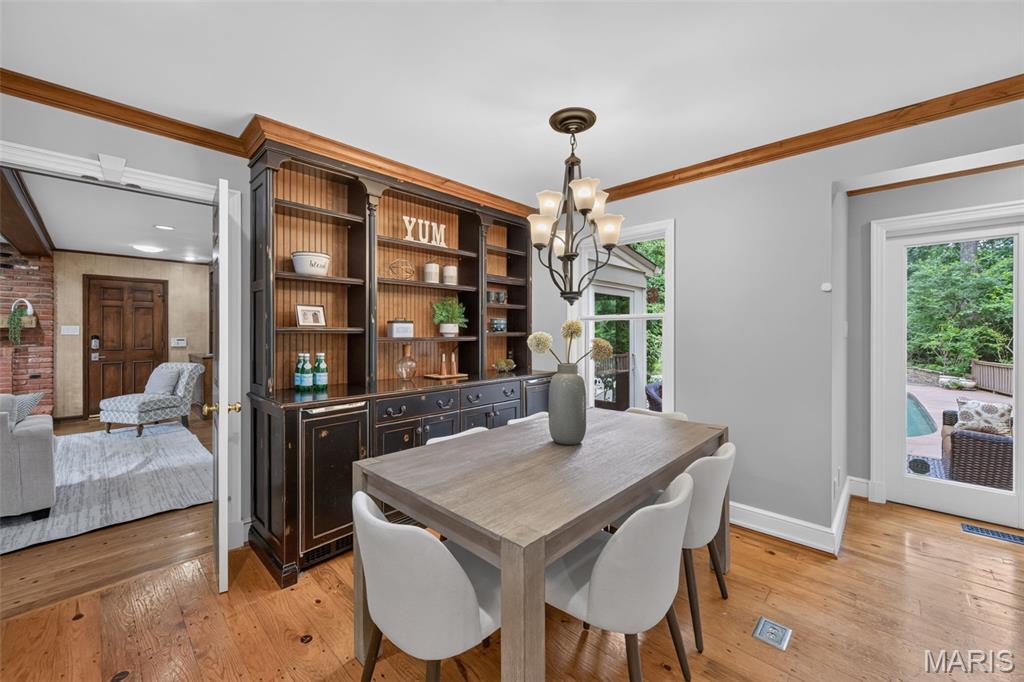
Inviting breakfast room offers hardwood flooring, crown molding, a professionally painted interior, built in beverage refrigerator, and ice maker.
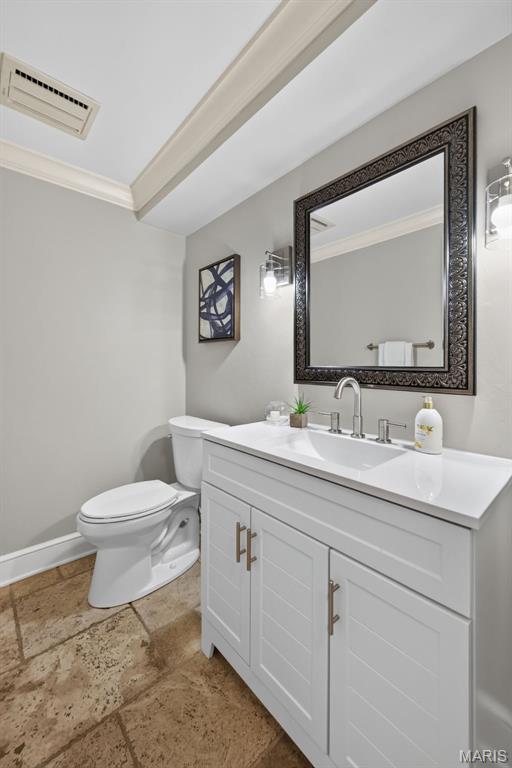
Convenient main floor half bath offers ceramic tile flooring, an adult height vanity, and stylish updated lighting.
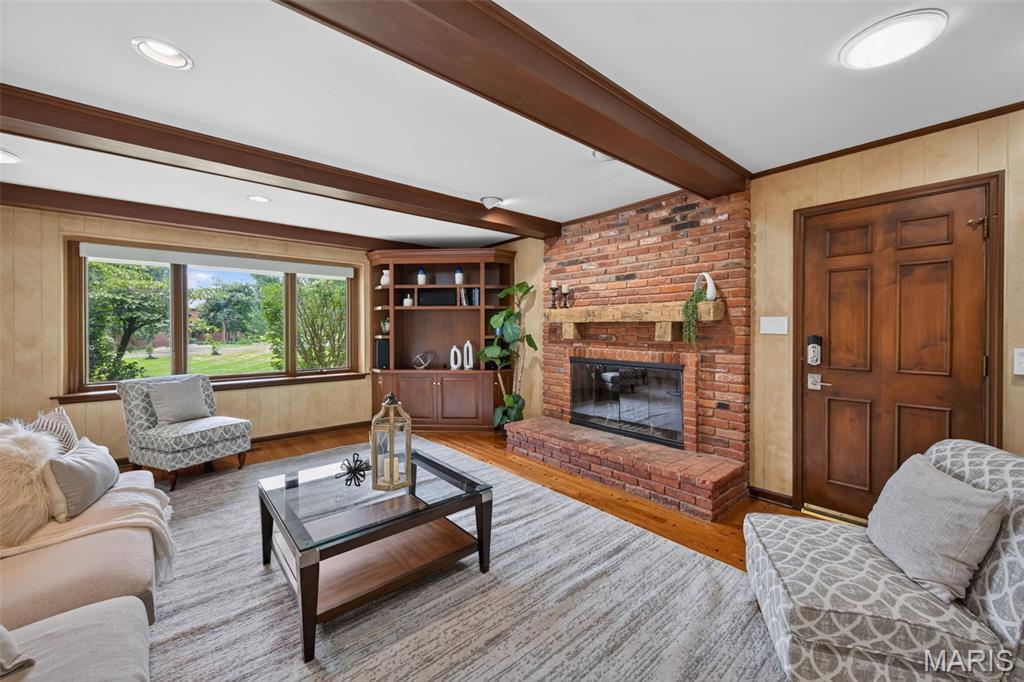
The impressive great room is highlighted by a beamed ceiling, rich hardwood flooring, a fireplace with brick surround, built in bookcases, and a wet bar.
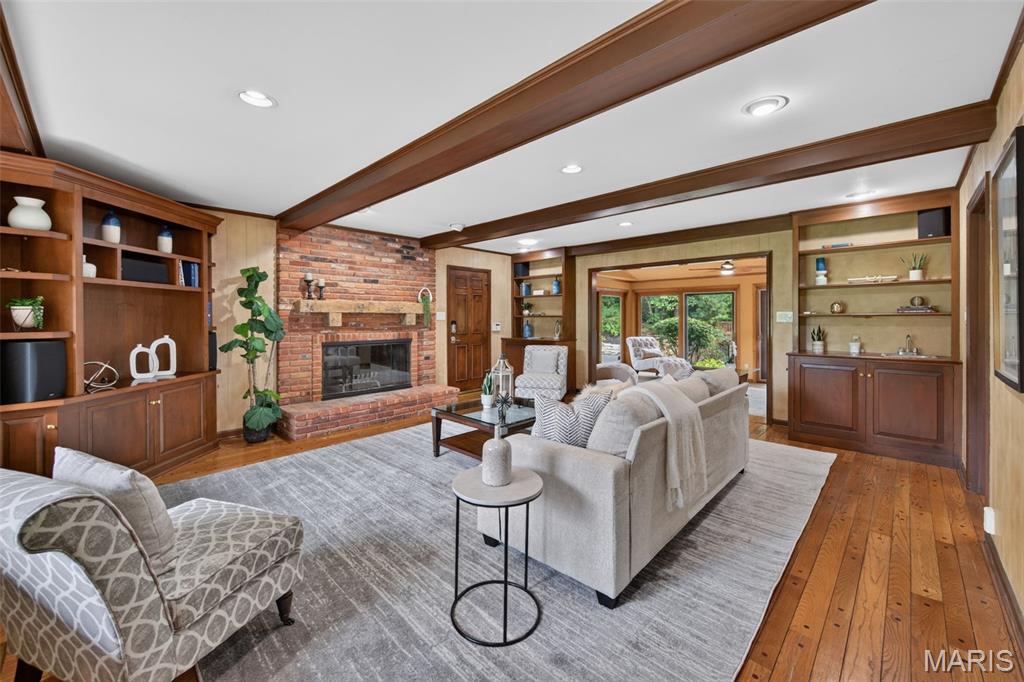
Designed for entertaining, the great room offers a beamed ceiling, hardwood flooring, a fireplace with brick surround, built in bookcases, and a wet bar, while the adjoining sunroom overlooks the private backyard retreat with mature trees and a saltwater inground pool.
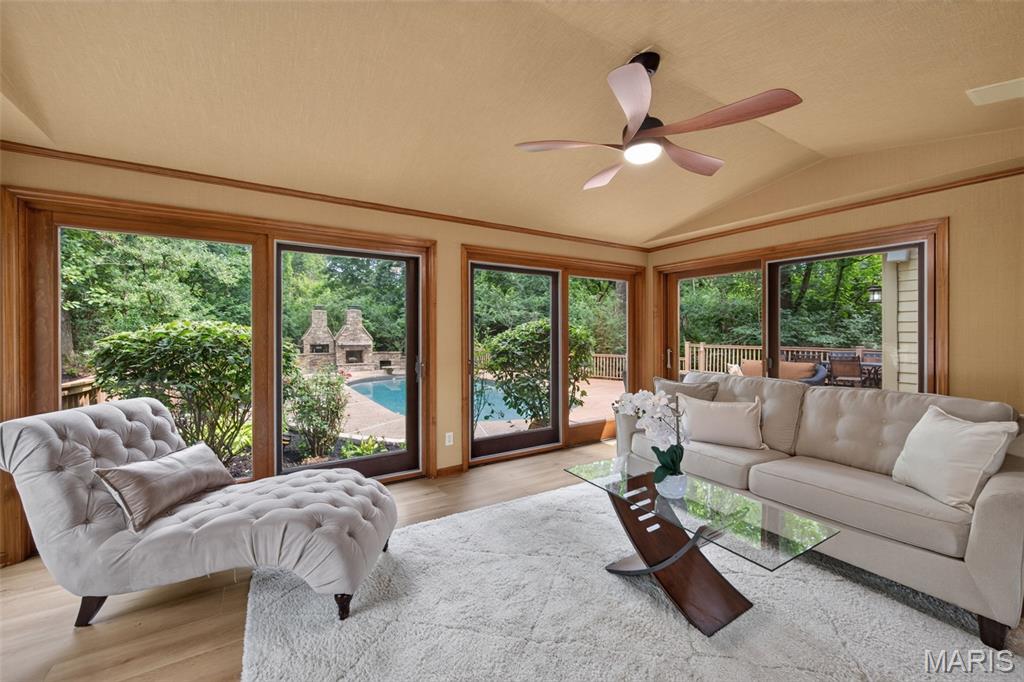
Beautiful sunroom showcases a vaulted ceiling, ceiling fan with light, and four sliding glass doors that seamlessly connect to the private outdoor oasis featuring mature trees, a saltwater inground pool, outdoor fireplace, built in BBQ grill, and pizza oven.
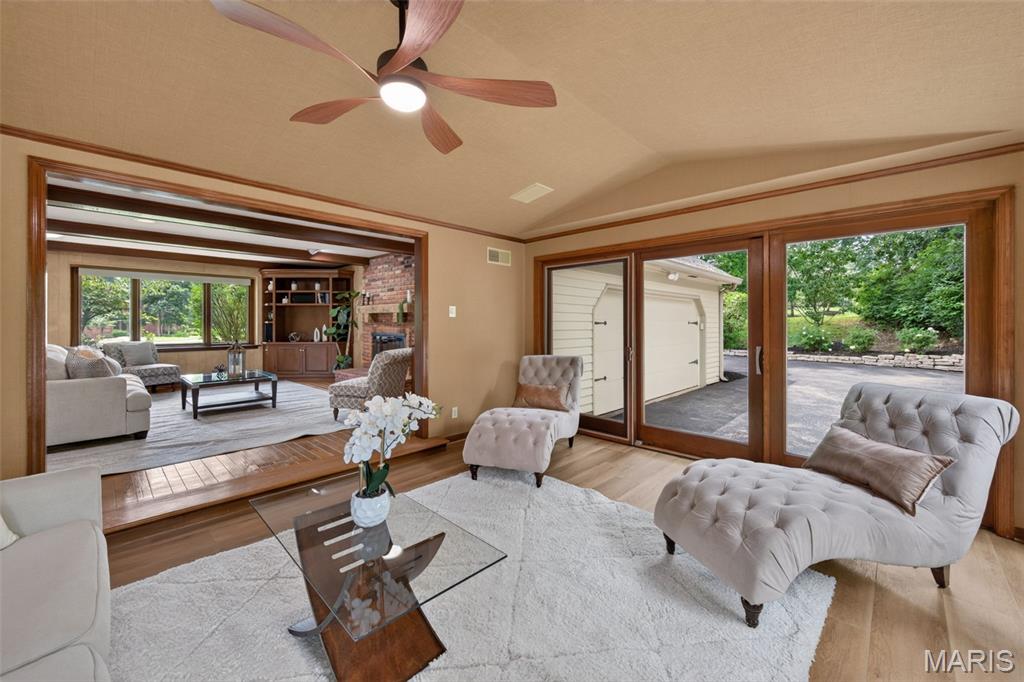
Sunroom offers a vaulted ceiling, ceiling fan with light, and four sliding glass doors that create a seamless transition to the resort style backyard complete with mature trees, a saltwater inground pool, outdoor fireplace, built in BBQ grill, and pizza oven.
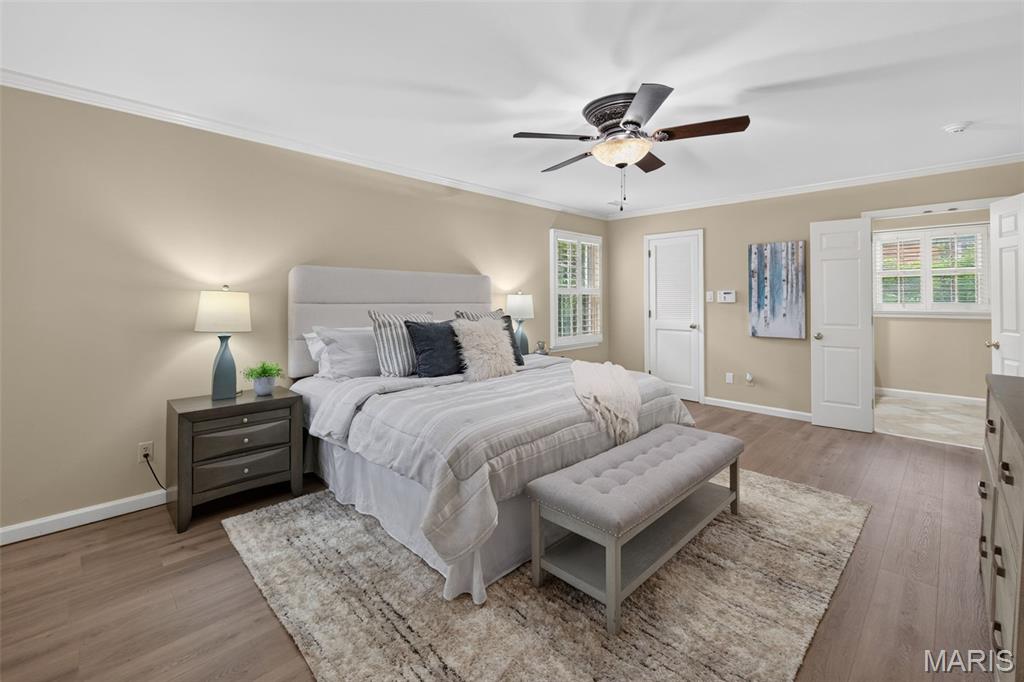
Relaxing primary suite showcases LVP flooring, crown molding, a ceiling fan with light, 2 spacious walk in closets, and an en suite bath.
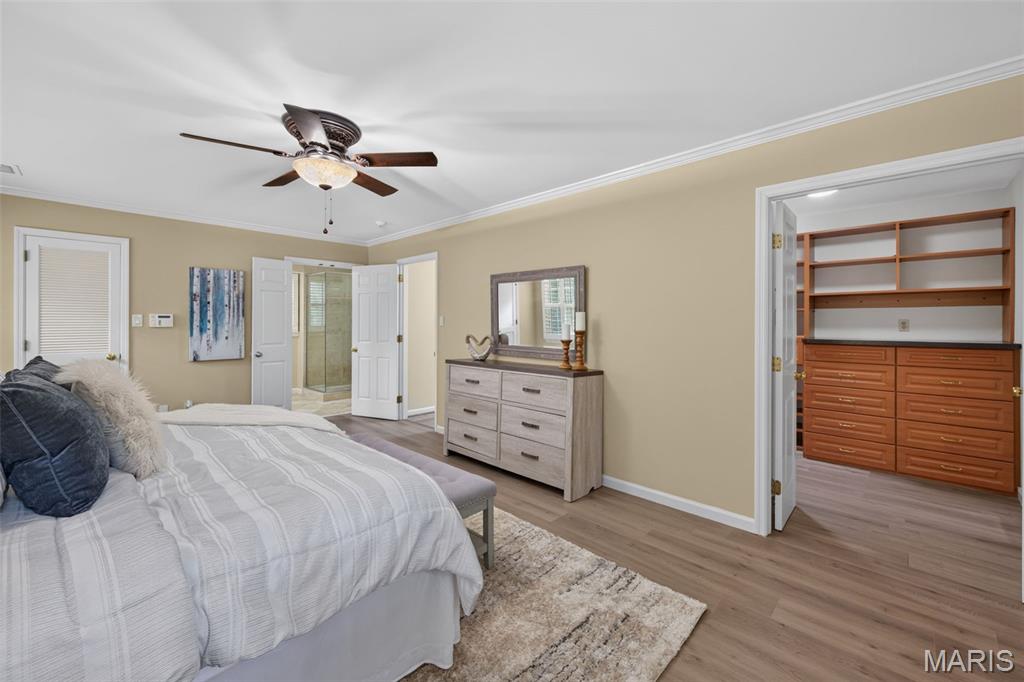
Retreat to the spacious primary suite featuring LVP flooring, crown molding, a ceiling fan with light, 2 walk in closets, and an en suite bath.
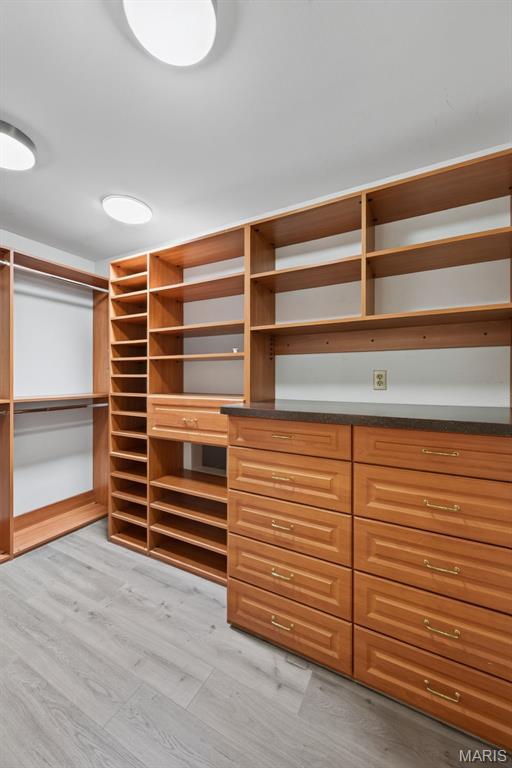
Spacious walk in closet features custom closet organizers, LVP flooring, and is one of 2 walk in closets in the primary suite.
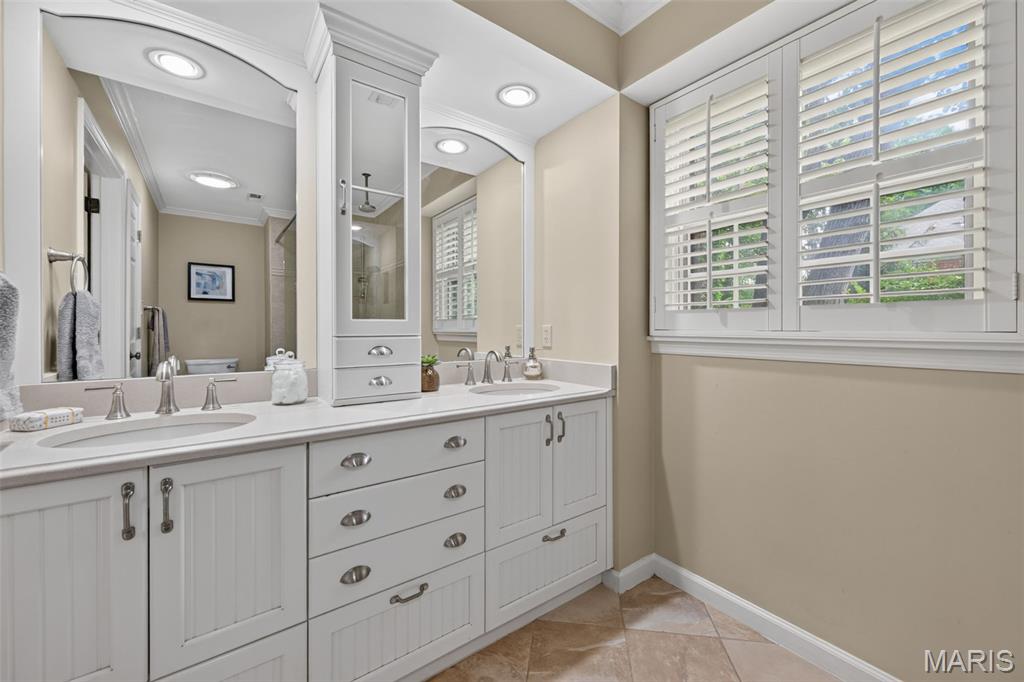
En suite bath boasts custom built in double vanities with dual sinks, heated ceramic tile flooring, and a step in shower with dual shower heads.
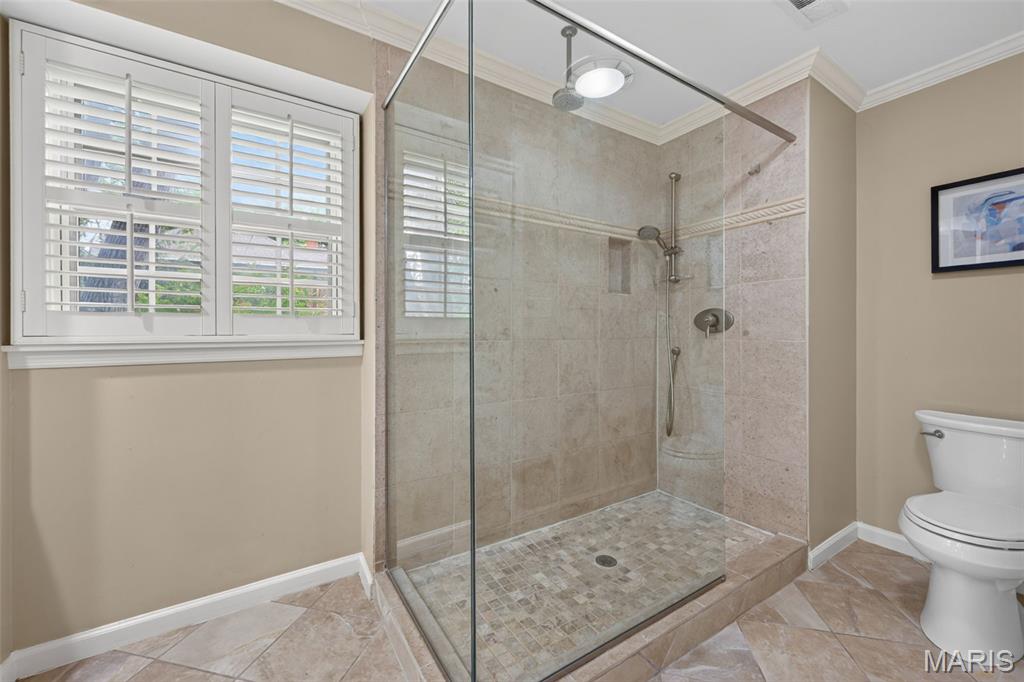
Beautifully appointed en suite bath offers custom built in double vanities with dual sinks, heated ceramic tile flooring, and a spacious step in shower with ceramic tile surround and dual shower heads.
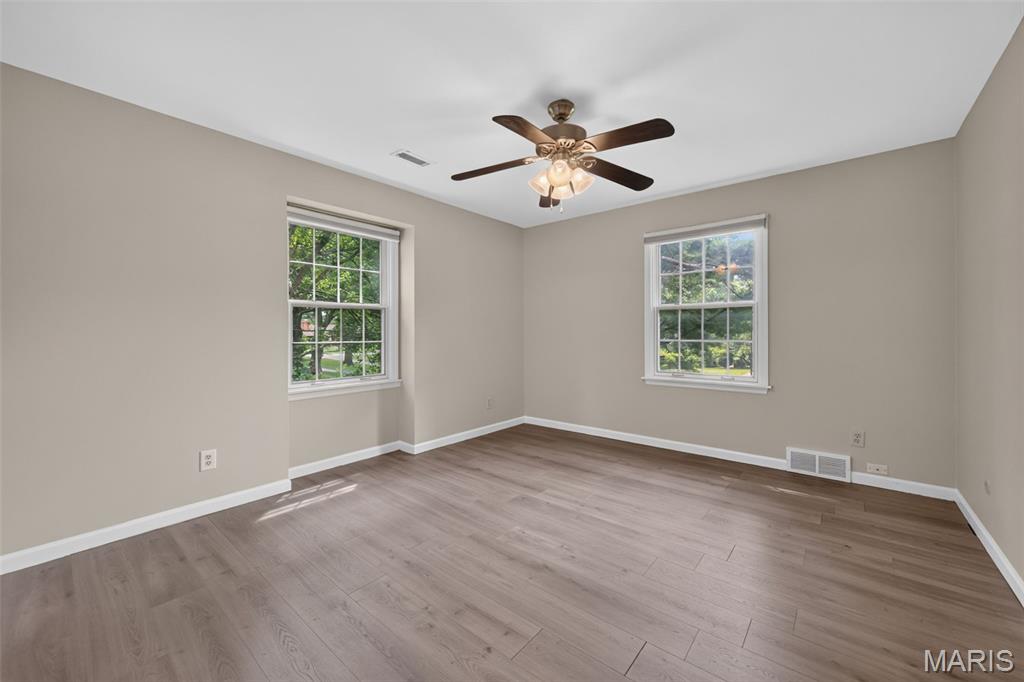
Bedroom 2 features LVP flooring, a ceiling fan with light, professionally painted interior, and built in closet organizers.
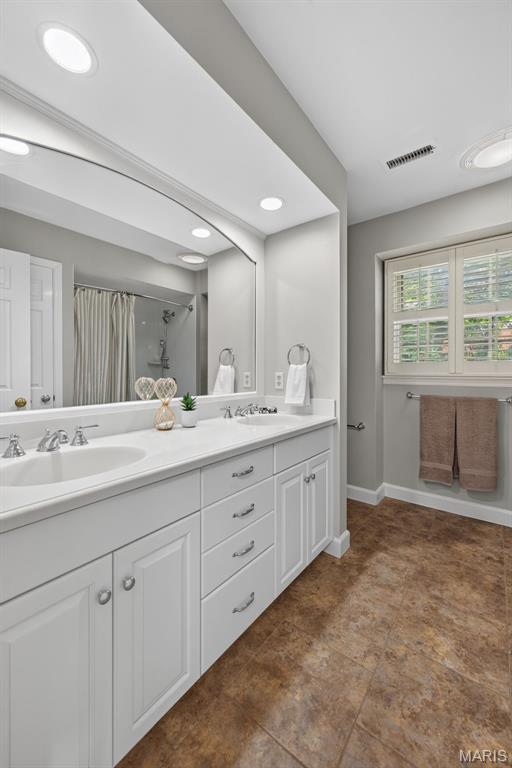
The upper level full bath provides both style and functionality with custom built in double vanities, ceramic tile flooring, and a shower/tub combination with a tile surround.
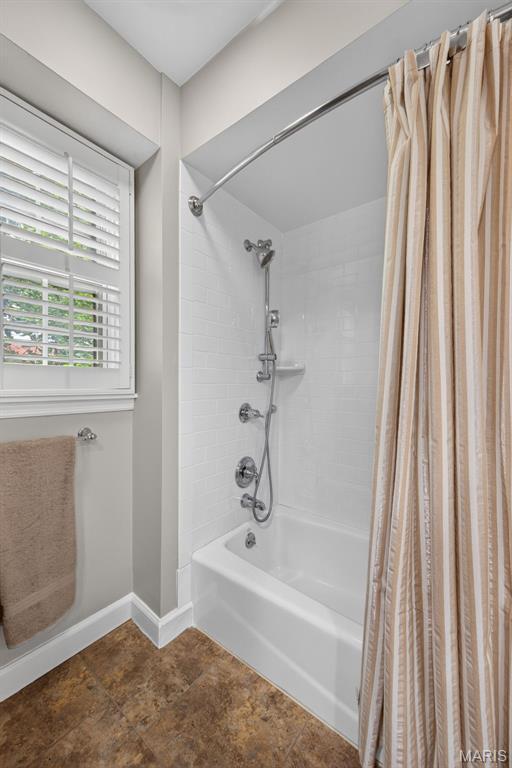
Upper level full bath features custom built in double vanities with dual sinks, ceramic tile flooring, and a shower/tub combination with tile surround.
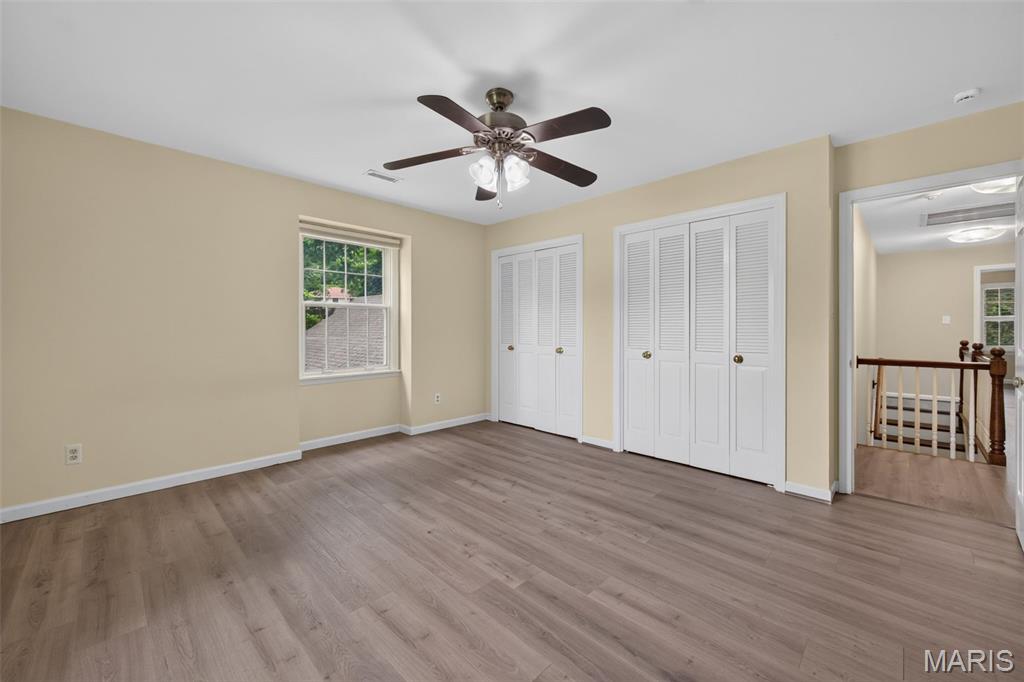
Bedroom 3 features LVP flooring, a ceiling fan with light, and custom closet organizers for added convenience.
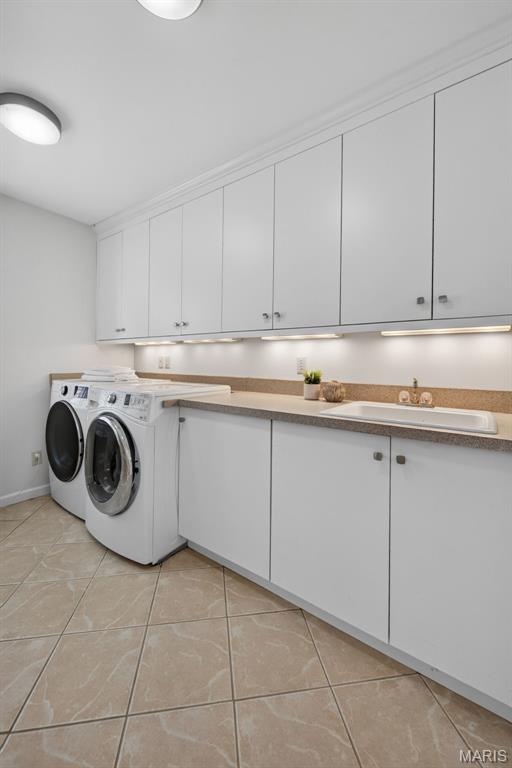
Upper level laundry room is designed for efficiency with ceramic tile flooring, built in cabinetry with sink, and custom organizers throughout.
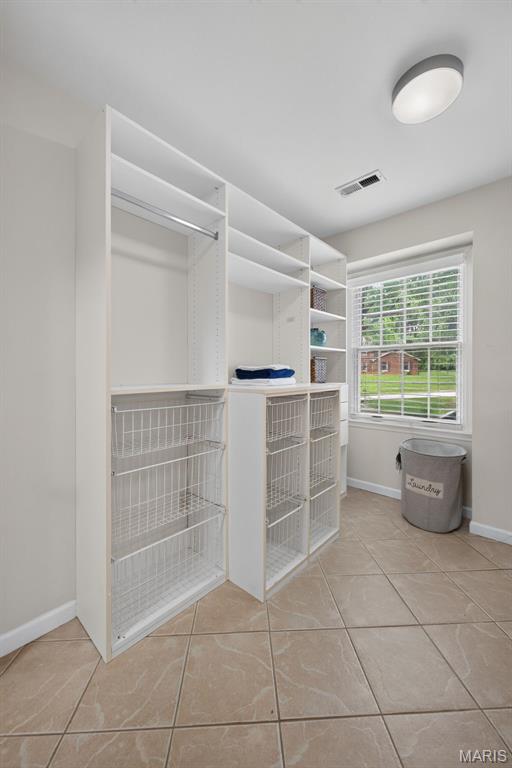
Convenient upper level laundry room offers ceramic tile flooring, built in cabinetry with sink, and thoughtfully designed custom organizers throughout.
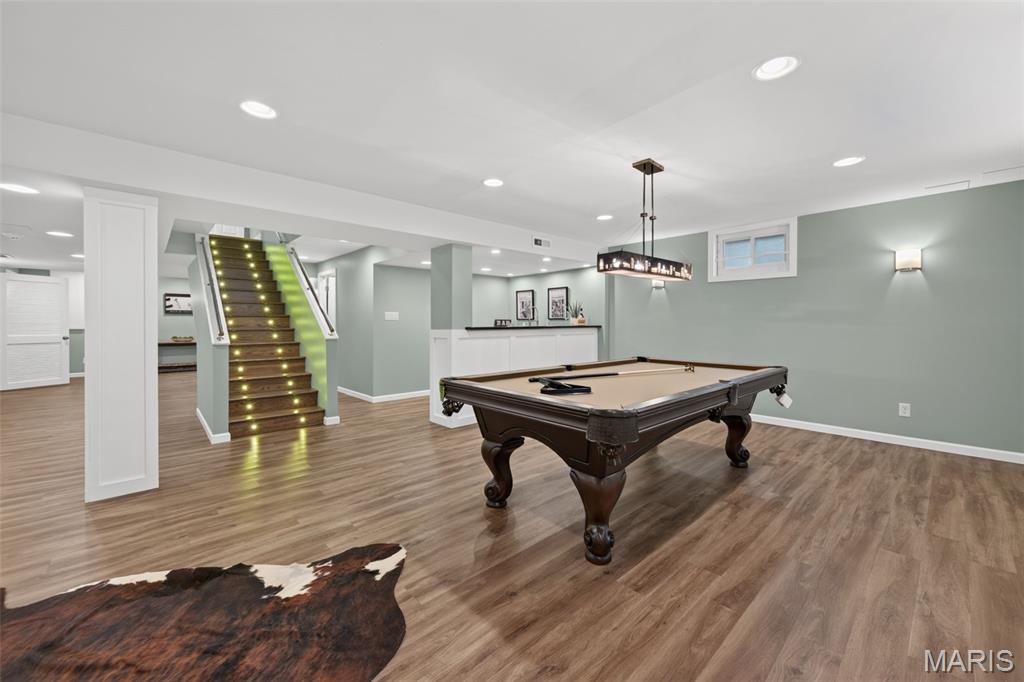
Expansive lower level showcases LVP flooring, a family room, rec room, bar with wine fridge and additional wine storage, office, and full bath, perfect for entertaining and everyday living.
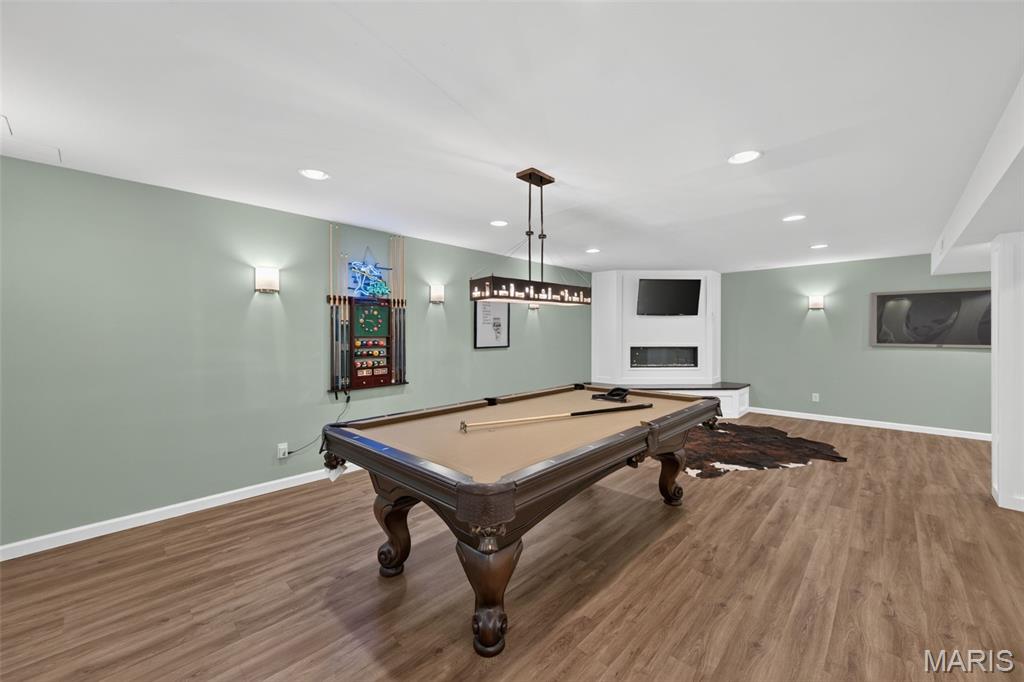
The lower level rec room offers LVP flooring, recessed lighting, and an electric fireplace, perfect for movie nights and gatherings.
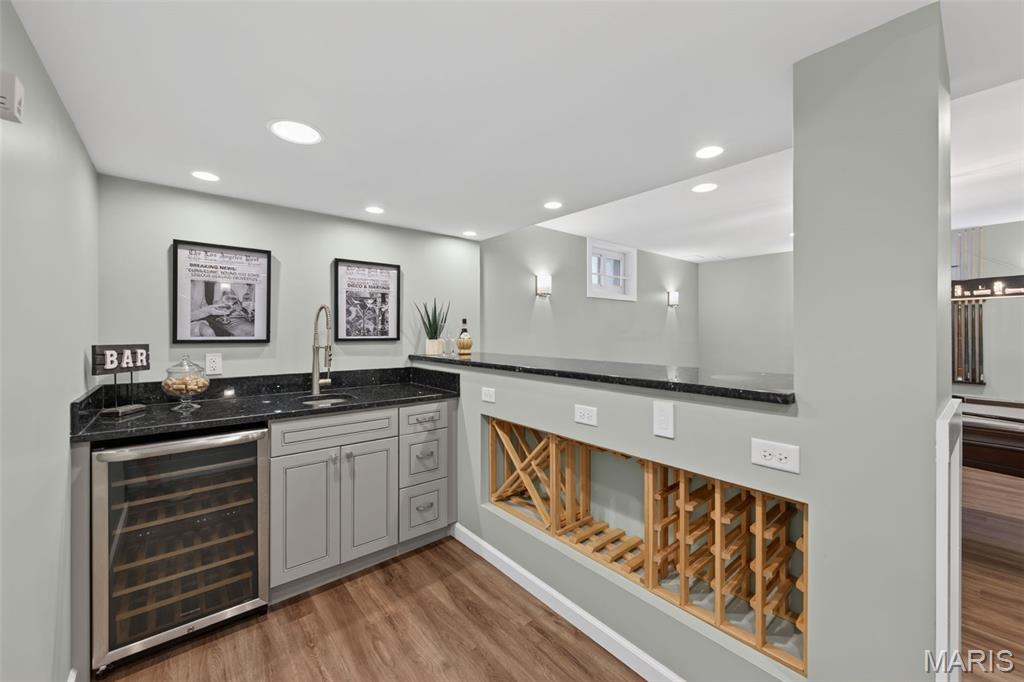
Entertain with ease in the lower level bar featuring a sink, wine fridge, and additional wine storage.
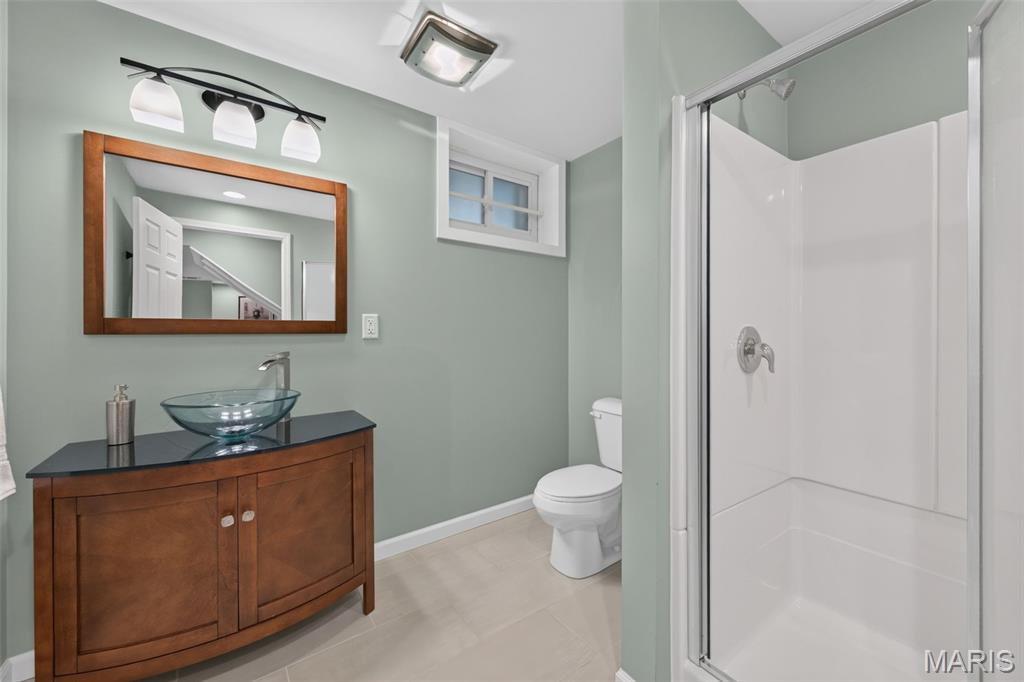
Lower level full bath provides comfort and functionality with an updated vanity, ceramic tile flooring, and a step in shower.
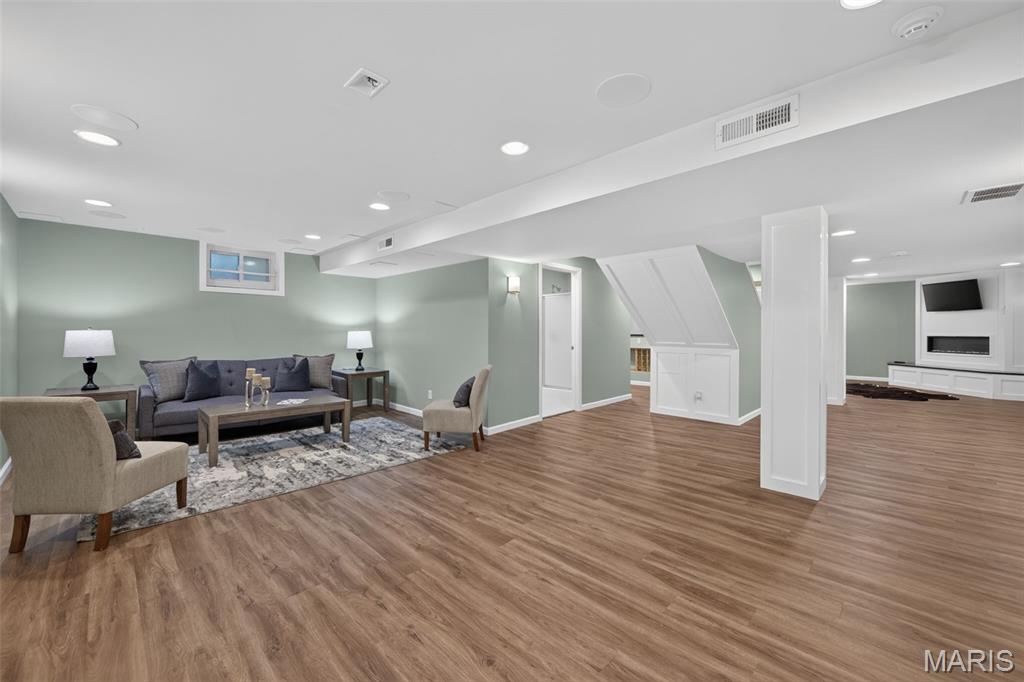
Oversized lower level family room features LVP flooring, recessed lighting, and additional space for recreation, relaxation, and entertaining.
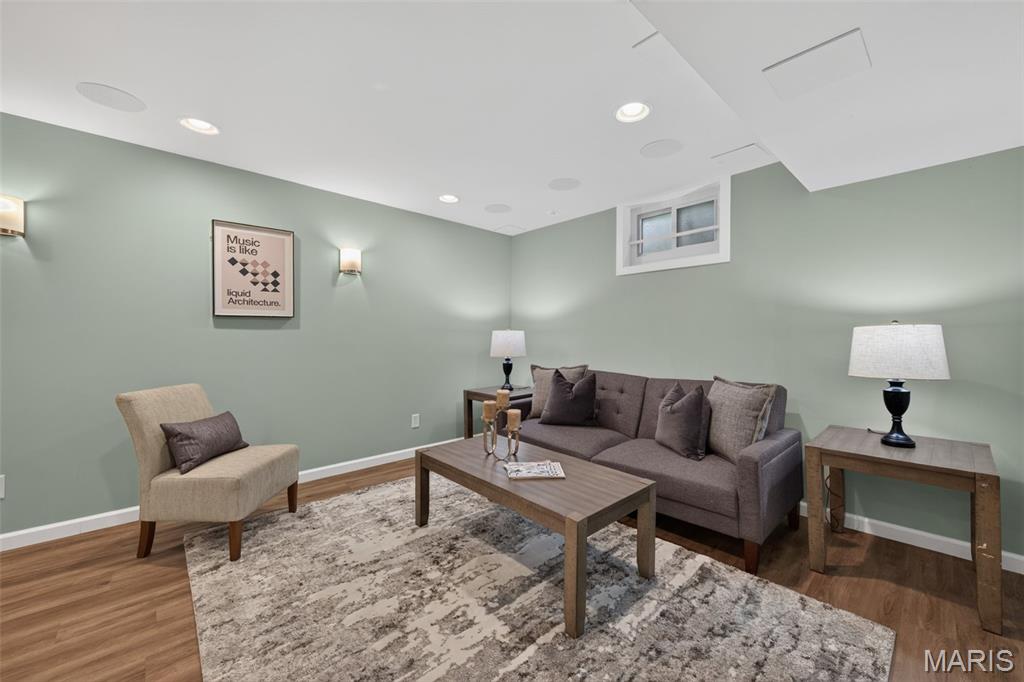
Spacious lower level family room showcases LVP flooring, recessed lighting, and an oversized design perfect for gatherings and entertainment.
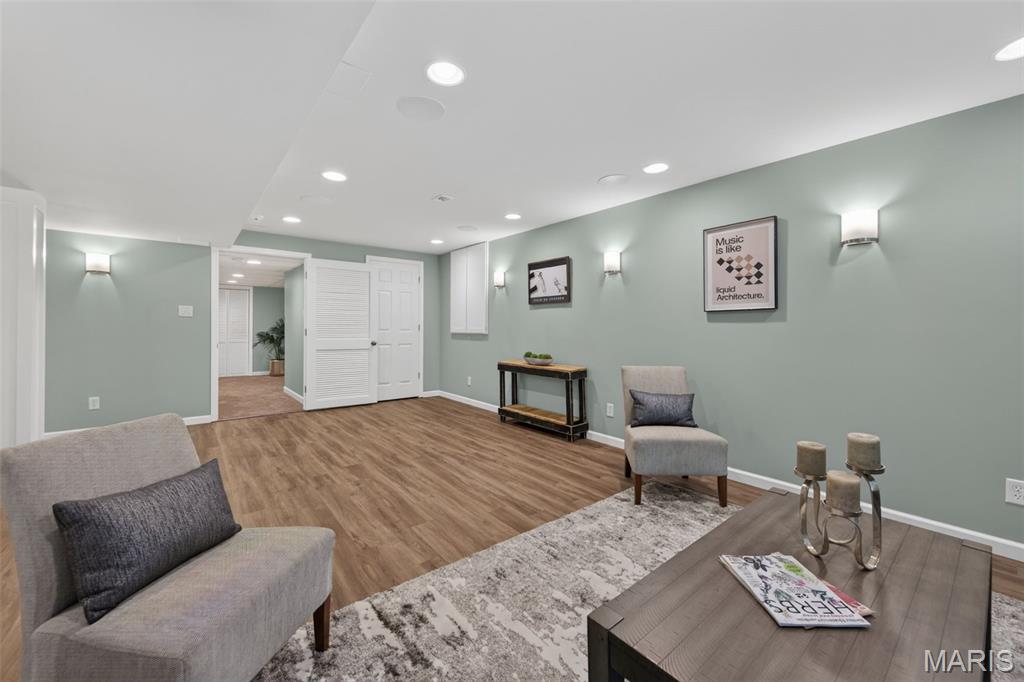
Lower level family room features LVP flooring, recessed lighting, and an expansive layout that opens to a versatile office, gym, or additional sleeping area.
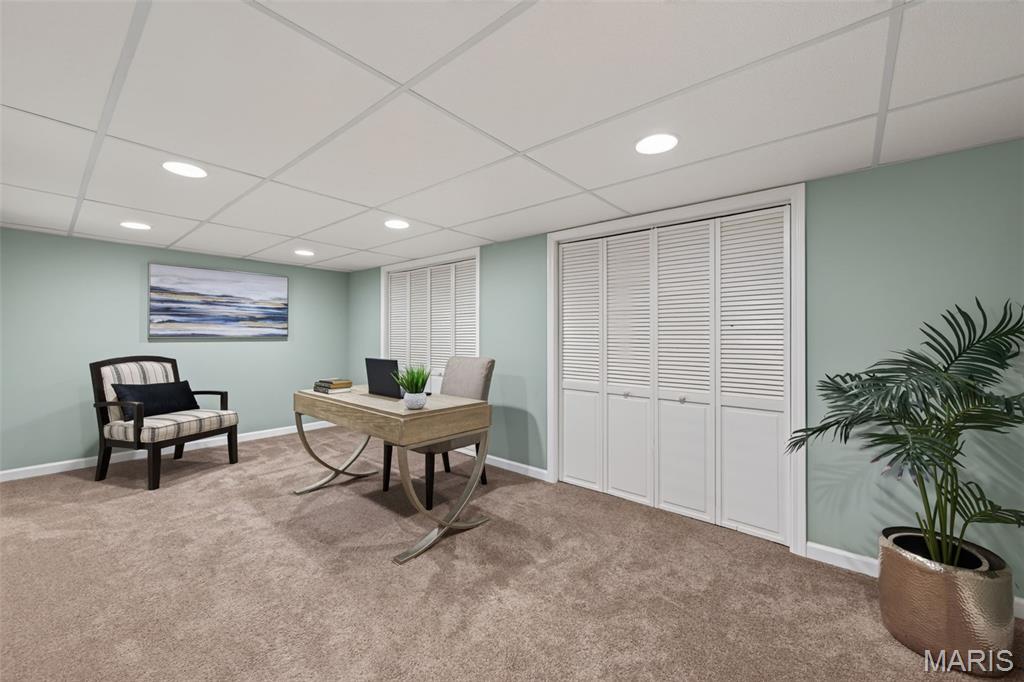
Versatile lower level bonus room provides the perfect space for a home office, gym, or additional sleeping area.
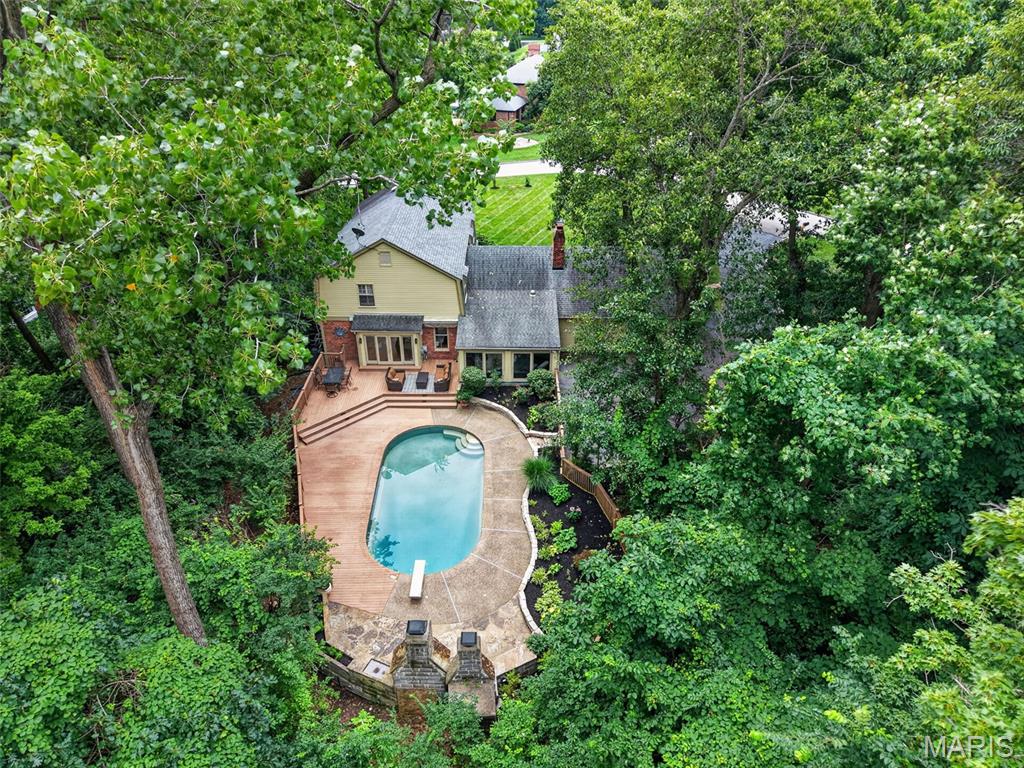
Enjoy exceptional outdoor living on this private 1.19 acre lot surrounded by mature trees, a saltwater inground pool, expansive deck, outdoor fireplace, built in BBQ grill, and pizza oven.
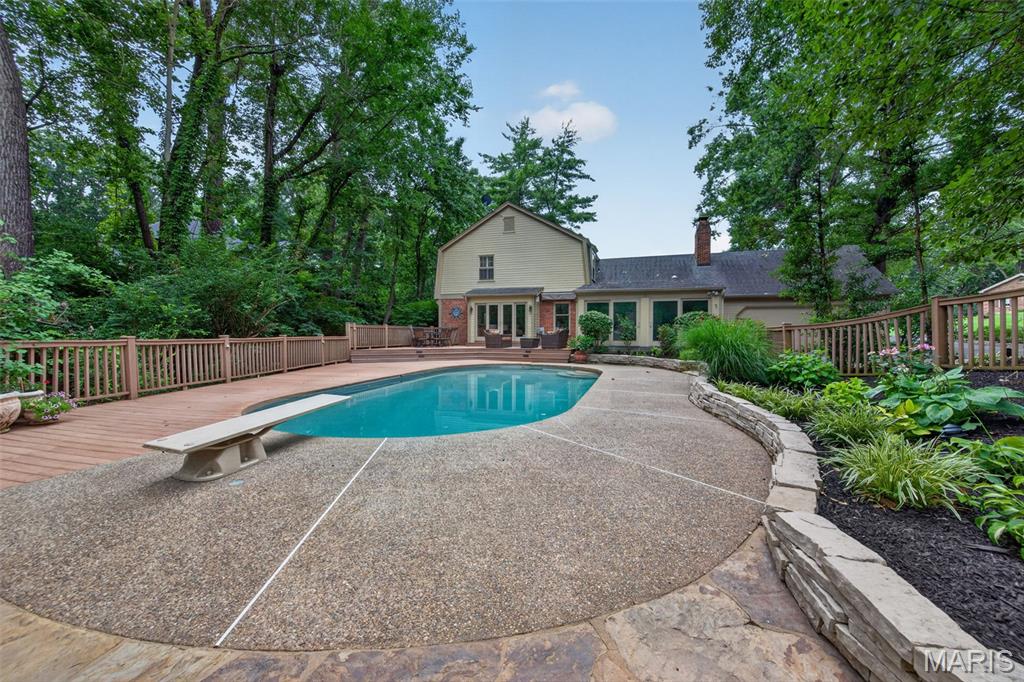
Private backyard oasis situated on 1.19 acres with mature trees, a saltwater inground pool, expansive deck, outdoor fireplace, built in BBQ grill, and pizza oven.
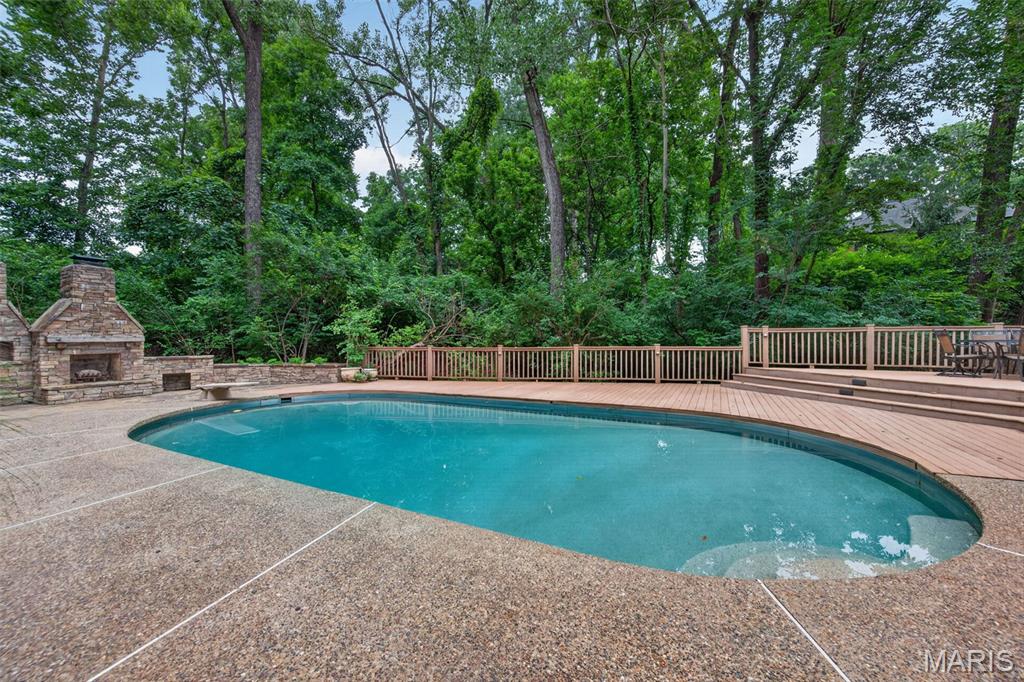
Spectacular backyard retreat showcases 1.19 acres of privacy, mature trees, a saltwater inground pool, and an entertainer’s dream deck with outdoor fireplace, built in BBQ grill, and pizza oven.
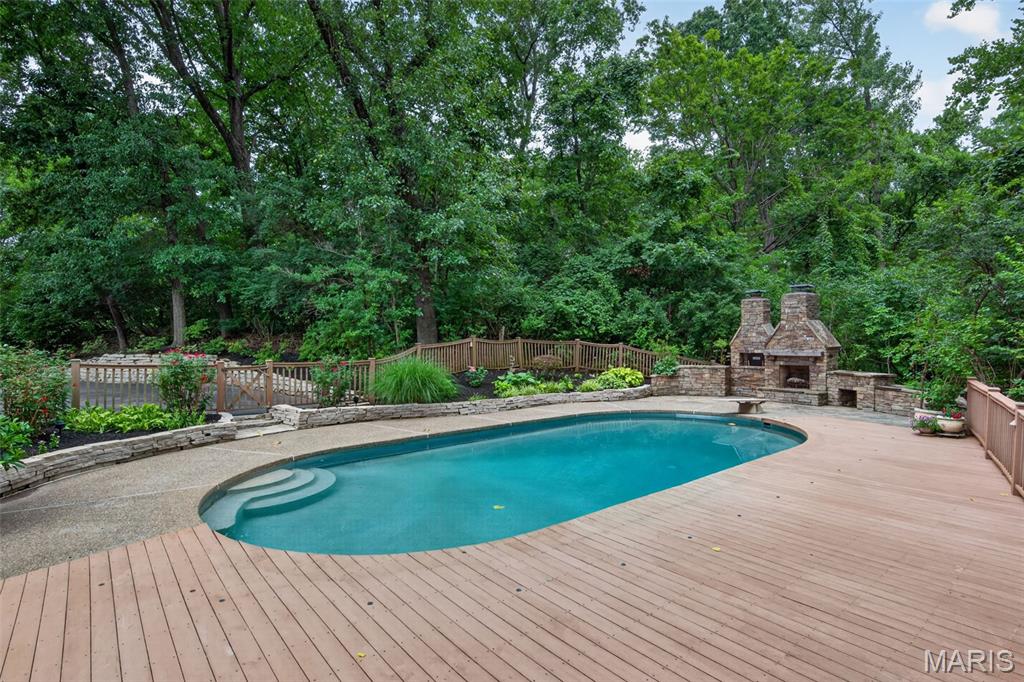
Designed for unforgettable gatherings, this resort style outdoor oasis combines natural beauty and luxury with a private wooded lot, saltwater inground pool, expansive deck, outdoor fireplace, built in BBQ grill, and pizza oven.
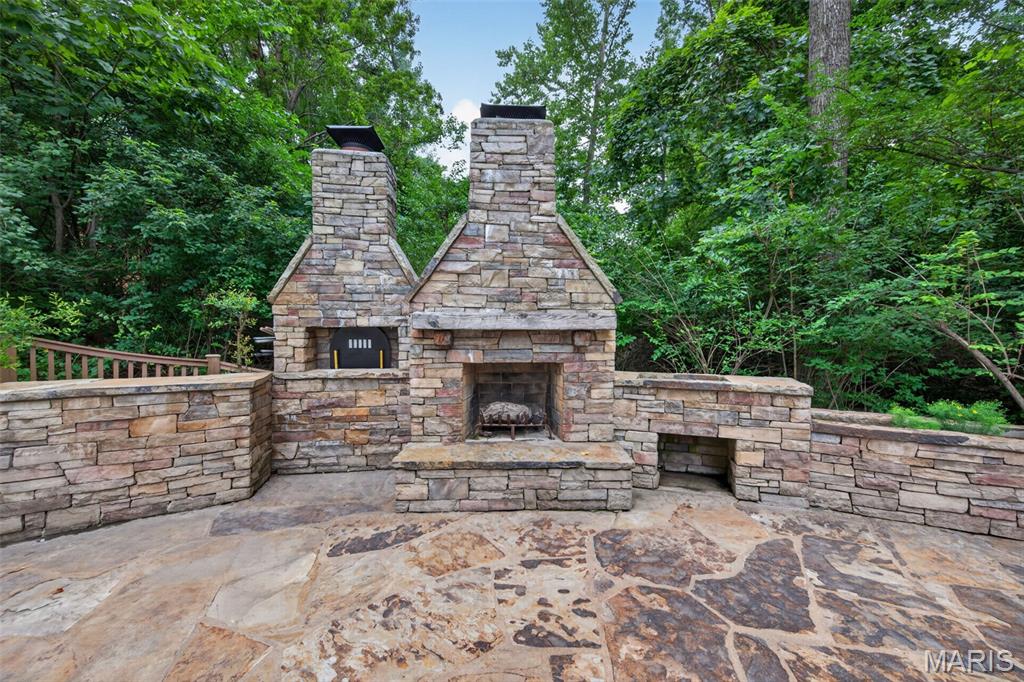
An extraordinary outdoor sanctuary awaits with 1.19 acres of privacy, mature trees, a saltwater inground pool, and a beautifully designed entertaining space featuring an expansive deck, outdoor fireplace, built in BBQ grill, and pizza oven.
Status: Closed · MLS# 26042007 · Listing Courtesy of Berkshire Hathaway HomeServices Select Properties, [email protected]
Properties displayed may be listed or sold by various participants in the MLS.
StLouisRealEstate.com is operated by Guerrilla Brokers, LLC. The person who answers is a licensed real estate agent with Missouri Online Real Estate, Inc. who can pull this listing up with you and answer your questions about it.
$ 1,600,000
$ 1,450,000
Closed
32
26042007
3
4
4,570
1,302
Dunleith
Ladue
Ladue
St Louis
Residential
Traditional
Residential
$14,045
Last 6 closed homes in this zip.
| Address | Bd/Ba | SqFt | List | Sold | Closed |
|---|---|---|---|---|---|
| 10147 Fieldcrest Lane, Ladue, MO 63124 | 4/4 | 3,057 | $1,500,000 | $1,450,000 96.7% of ask |
Nov 16, 2026 |
| 8 Granada Way, Ladue, MO 63124 | 4/5 | 3,554 | $1,275,000 | $1,204,175 94.4% of ask |
Nov 13, 2026 |
| 50 Woodcrest Drive, Ladue, MO 63124 | 3/3 | 2,377 | $925,000 | $925,000 100% of ask |
Nov 12, 2026 |
| 27 Ellsworth Lane, Ladue, MO 63124 | 4/3 | 3,398 | $1,249,000 | $1,200,000 96.1% of ask |
Nov 12, 2026 |
| 49 Waverton Drive, Ladue, MO 63124 | 5/2 | 1,350 | $749,000 | $770,000 102.8% of ask |
Nov 10, 2026 |
| 712 Wenneker Drive, Clayton, MO 63124 | 0/0 | -- | $210,000 | $251,000 119.5% of ask |
Nov 4, 2026 |
Prior listings, expired and canceled listings, days on market, price changes and sold prices from MARIS MLS records.
Most closed sales in the last 12 months around this address, listing side and buyer side, plus this listing agent's record.
Estimate your monthly payment. Adjust the sliders below.
Estimate only. Not a loan offer. Consult a lender for an accurate quote, including HOA fees, PMI, and current rates.