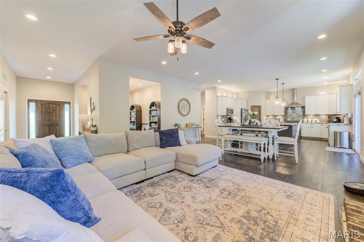
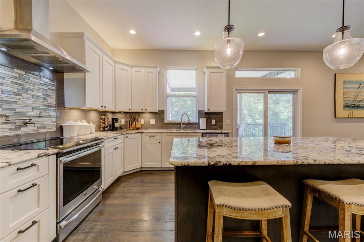
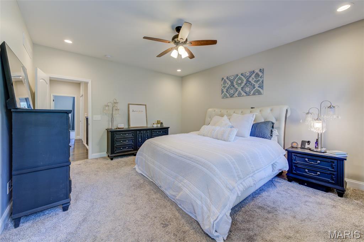
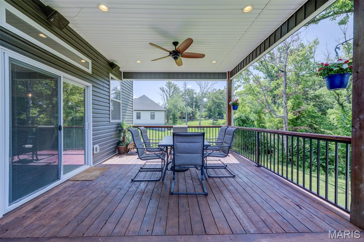
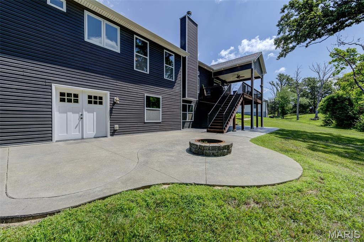
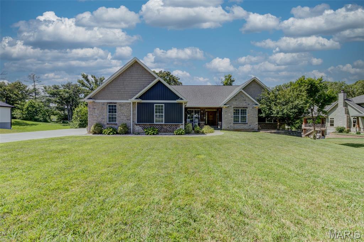
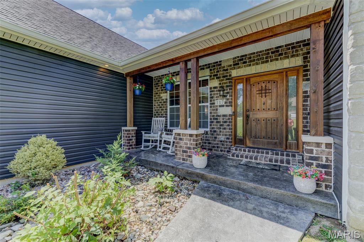
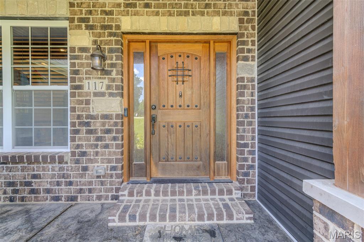
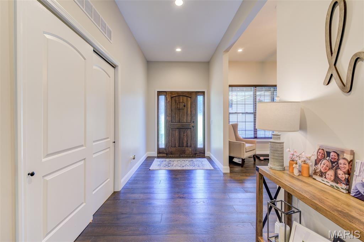
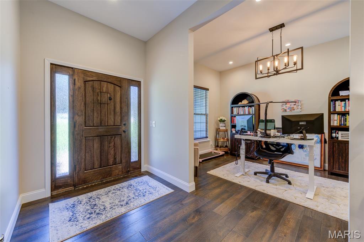
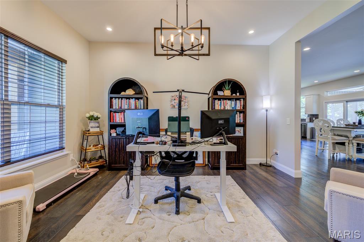
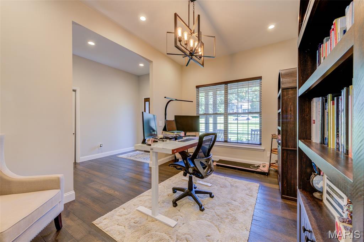
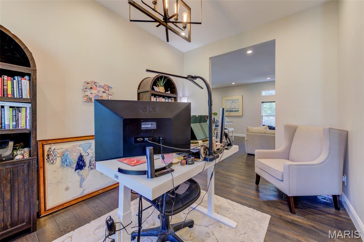
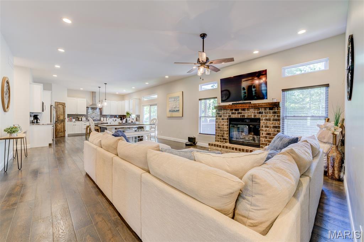
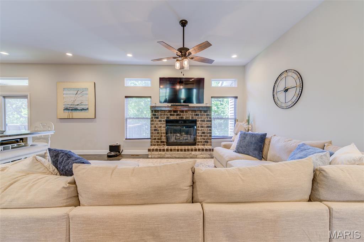
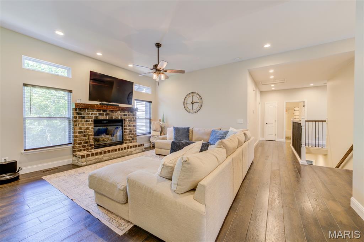
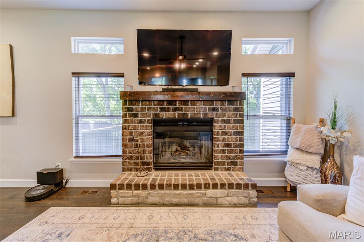
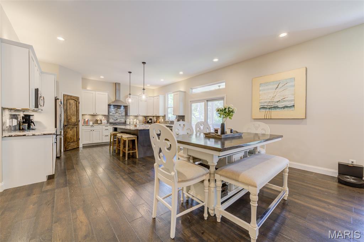
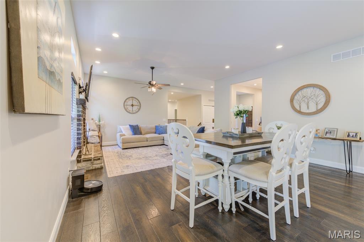
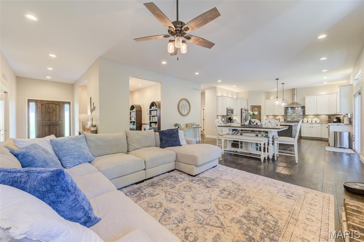
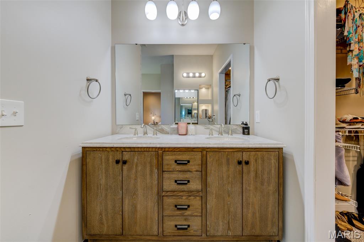
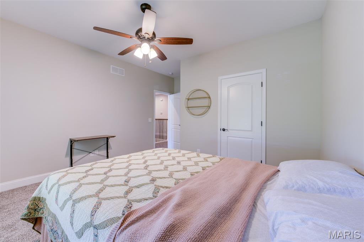
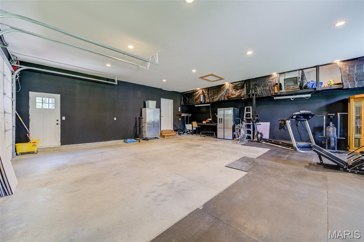
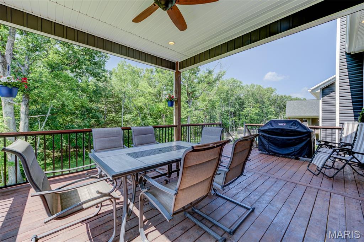
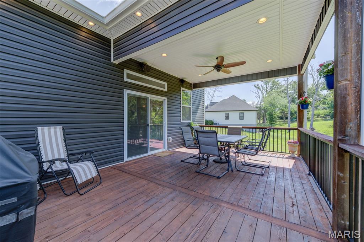
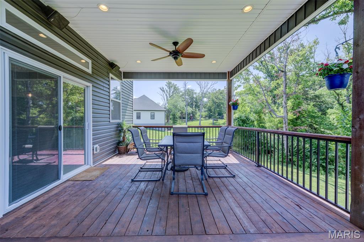
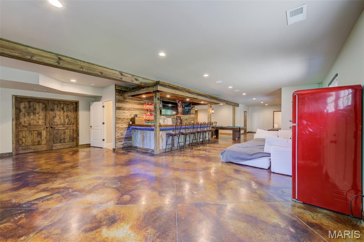
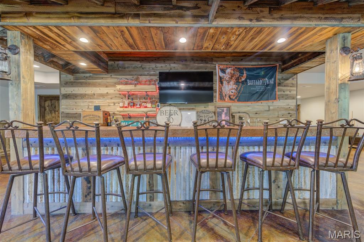
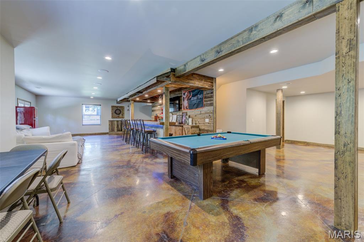
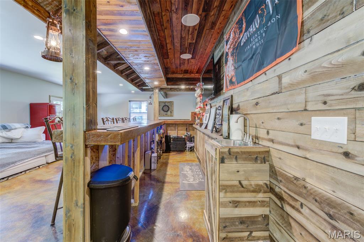
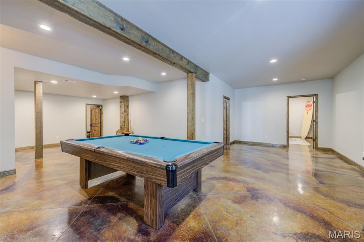
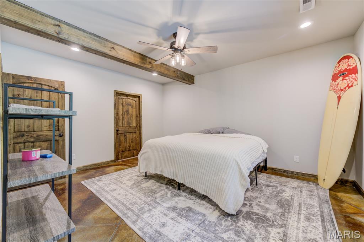
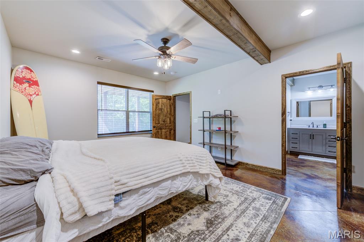
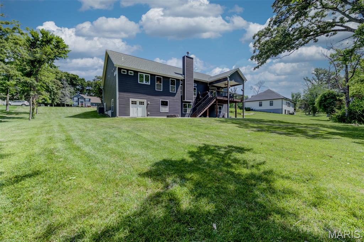
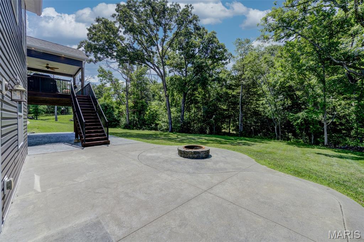
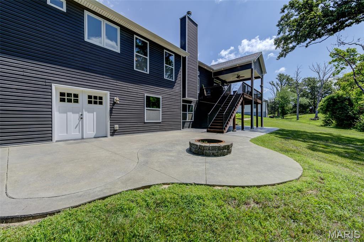
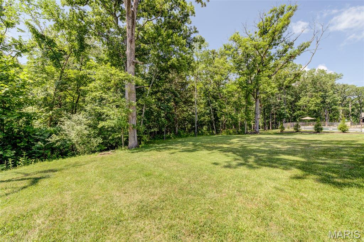
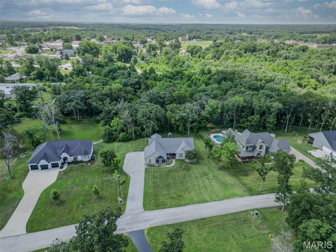
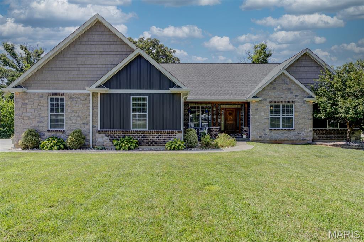
Welcome to this stunning custom-built ranch nestled in the heart of New Melle! Offering over 4,000 square feet of beautifully finished living space, this exceptional home features 4 bedrooms, 3 full baths, and 1 half bath, thoughtfully designed for both everyday living and entertaining. Step inside to soaring 10-foot ceilings, abundant natural light, and an open-concept floor plan that creates a warm and inviting atmosphere. The gourmet kitchen is the heart of the home, showcasing an induction stove, a large center island, ample cabinetry, and seamless flow into the dining and living areas. A spacious mudroom adds convenience, while exceptional storage can be found throughout the home. The luxurious primary suite offers a spa-like bath and an oversized walk-in closet. Each additional bedroom also features its own walk-in closet, providing plenty of storage for family and guests. The finished walk-out lower level adds over 2,000 square feet of living space and is an entertainer's dream. Enjoy a full custom bar, built-in surround sound speakers, a private guest suite, a cozy sleeping nook, and a concrete-encased safe room for added peace of mind. Outside, you'll love the private, tree-lined backyard designed for relaxing and gathering. The covered deck overlooks an impressive 1,300-square-foot stamped-concrete patio complete with a built-in fire pit—perfect for entertaining year-round. Car enthusiasts and hobbyists will appreciate the oversized 32' x 30' side-entry garage with 9-foot doors, offering plenty of room for vehicles, tools, and toys. Located in the highly sought-after Francis Howell School District, with Daniel Boone Elementary, Francis Howell Middle, and Francis Howell High School, this exceptional home combines quality craftsmanship, thoughtful design, and an unbeatable location. This is one you won't want to miss!

4 Beds

4 Baths

4,394 sq.ft

$0 per sq.ft

Craftsman
$ 735,000
Active Under Contract
0
26041607
4
4
4,394
2,006
Ests Of Hickory Grove #2
New Melle
Francis Howell R-III
St Charles
Residential
Craftsman
Residential
$7,206
Last 6 closed homes in this zip.
| Address | Bd/Ba | SqFt | List | Sold | Closed |
|---|---|---|---|---|---|
| 3643 Mill Street, New Melle, MO 63365 | 2/2 | 1,108 | $265,000 | $265,000 100% of ask |
Dec 11, 2025 |
| 4752 Jacob Lane, New Melle, MO 63365 | 0/0 | -- | $59,900 | $50,000 83.5% of ask |
Aug 8, 2025 |
| 117 Conor Court, New Melle, MO 63365 | 4/4 | 2,388 | $699,900 | $707,000 101% of ask |
May 28, 2025 |
| 3705 Highway Z, New Melle, MO 63365 | 0/0 | 2,116 | $625,000 | $625,000 100% of ask |
Jan 31, 2025 |
| 106 Conor Court, New Melle, MO 63365 | 0/0 | -- | $87,500 | $79,000 90.3% of ask |
Sep 12, 2024 |
| 8 Birch Tree Lane, New Melle, MO 63365 | 3/3 | 1,466 | $500,000 | $510,000 102% of ask |
Jul 30, 2024 |
Estimate your monthly payment. Adjust the sliders below.
Estimate only. Not a loan offer. Consult a lender for an accurate quote, including HOA fees, PMI, and current rates.
Living Room
15.1x20.1
Kitchen
14.4x17.5
Dining Room
11.8x18
Bathroom
5.1x4.7
Laundry
10.11x5.3
Primary Bedroom
13.2x16.8
Primary Bathroom
13.3x11.11
Bedroom
13.2x13.1
Bedroom
13.3x16.7
Bathroom
12.6x4.7
Bedroom
12.8x15.9
Bathroom
9.5x10.9
Recreation Room
53.1x32.1
Large family room area with a built in Bar
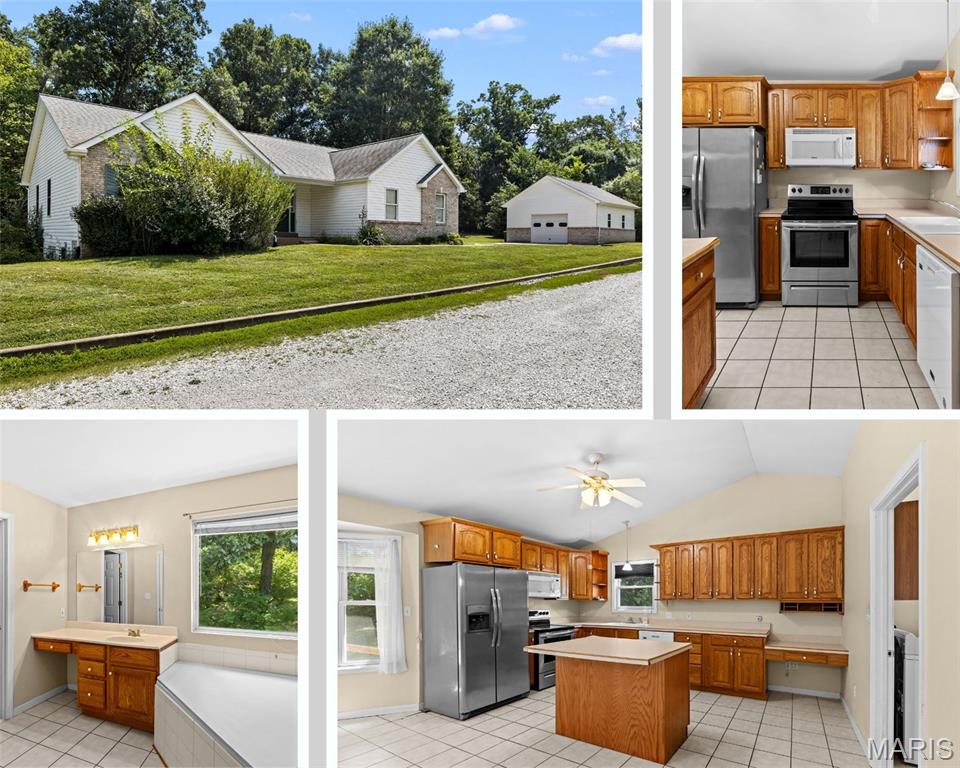
Welcome to this charming 3-bedroom, 2-bath home nestled at the very end of a peaceful cul-de-sac on a generous 0.77-acre lot. Offering an incredible sense of privacy, the secluded backyard walks out to protected green space that makes the property feel almost endless. Inside, you'll find a bright, open-concept layout connecting the spacious kitchen, dining area, and living room—perfect for everyday living and gathering with family. The primary suite has a a large walk-in closet, spacious tub and shower. The walk-out lower level offers a canvas of untapped potential. Addtional features include City of New Melle Water and Sewer connection as well. Note: There is a known foundation condition with varying repair estimates; the seller has been provided the estimate details, and the list price reflects that consideration. See Supplements for option, seller encourages buyer to consult their own professionals/experts. Car enthusiasts, hobbyists, and tradespeople will fall in love with the massive detached garage/workshop! Deep enough for multiple vehicles, it features extra attic storage space above and plenty of clearance to install a vehicle lift. Located in the vibrant community of New Melle, this home offers that sought-after small-town feel with supportive neighbors, local businesses, and recreational activities. Best of all, it's within easy walking distance to Daniel Boone Elementary. Bring your vision, updates, and personal touches to turn this property into your dream home for the next chapter of your journey!
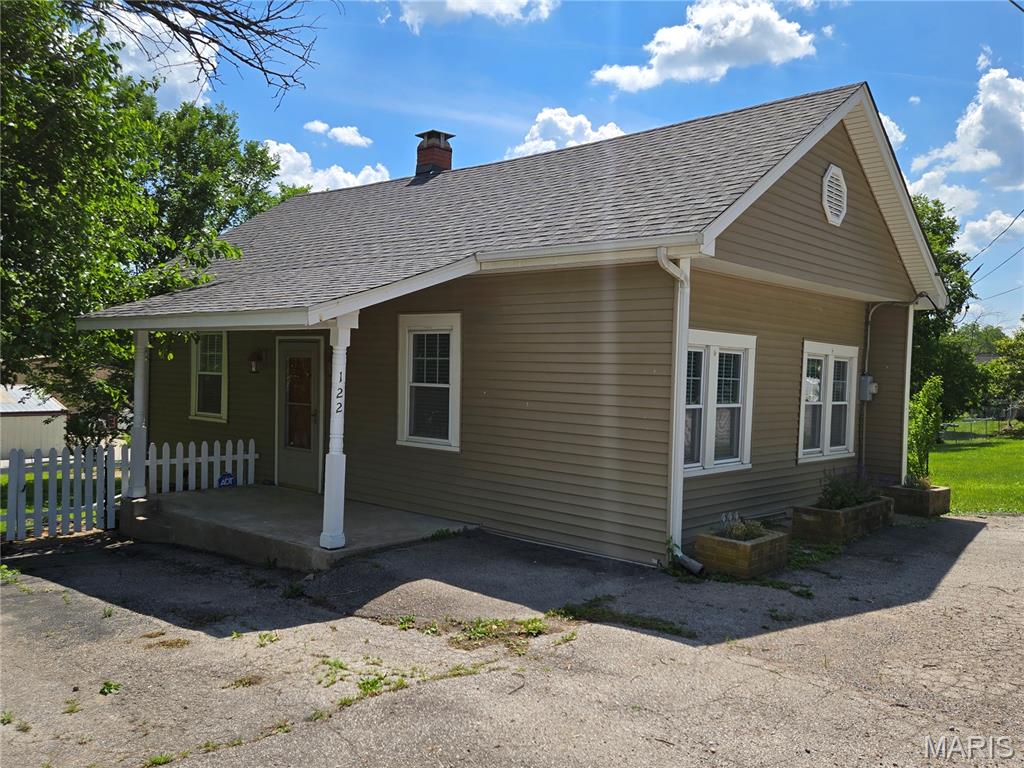
New Roof January 2026!! This 1938 cottage in the heart of New Melle offers a quaint, livable space. With about 690 sf, the home features 1 bedroom, 1 bathroom, and a flex room that could easily serve as a second bedroom with an armoire. Laminate flooring runs throughout, and a mix of older wood and vinyl windows keep the home bright and inviting. The kitchen is functional, with all necessary appliances and room for a small dining table. The living room, with its ample natural light, feels open and welcoming. A small laundry room off the kitchen leads to a deck that's seen better days but still offers outdoor potential. The basement, accessible via an exterior entrance is constructed of stone, concrete, and cinder block and houses the propane furnace and water heater. While some repairs and updates are needed, the home is a cute livable space and offers a cozy, small-town feel with mature trees in the yard. A great chance to make it your own. Investors or Cash buyers only
Welcome to this stunning custom-built ranch nestled in the heart of New Melle! Offering over 4,000 square feet of beautifully finished living space, this exceptional home features 4 bedrooms, 3 full baths, and 1 half bath, thoughtfully designed for both everyday living and entertaining. Step inside to soaring 10-foot ceilings, abundant natural light, and an open-concept floor plan that creates a warm and inviting atmosphere. The gourmet kitchen is the heart of the home, showcasing an induction stove, a large center island, ample cabinetry, and seamless flow into the dining and living areas. A spacious mudroom adds convenience, while exceptional storage can be found throughout the home. The luxurious primary suite offers a spa-like bath and an oversized walk-in closet. Each additional bedroom also features its own walk-in closet, providing plenty of storage for family and guests. The finished walk-out lower level adds over 2,000 square feet of living space and is an entertainer's dream. Enjoy a full custom bar, built-in surround sound speakers, a private guest suite, a cozy sleeping nook, and a concrete-encased safe room for added peace of mind. Outside, you'll love the private, tree-lined backyard designed for relaxing and gathering. The covered deck overlooks an impressive 1,300-square-foot stamped-concrete patio complete with a built-in fire pit—perfect for entertaining year-round. Car enthusiasts and hobbyists will appreciate the oversized 32' x 30' side-entry garage with 9-foot doors, offering plenty of room for vehicles, tools, and toys. Located in the highly sought-after Francis Howell School District, with Daniel Boone Elementary, Francis Howell Middle, and Francis Howell High School, this exceptional home combines quality craftsmanship, thoughtful design, and an unbeatable location. This is one you won't want to miss!