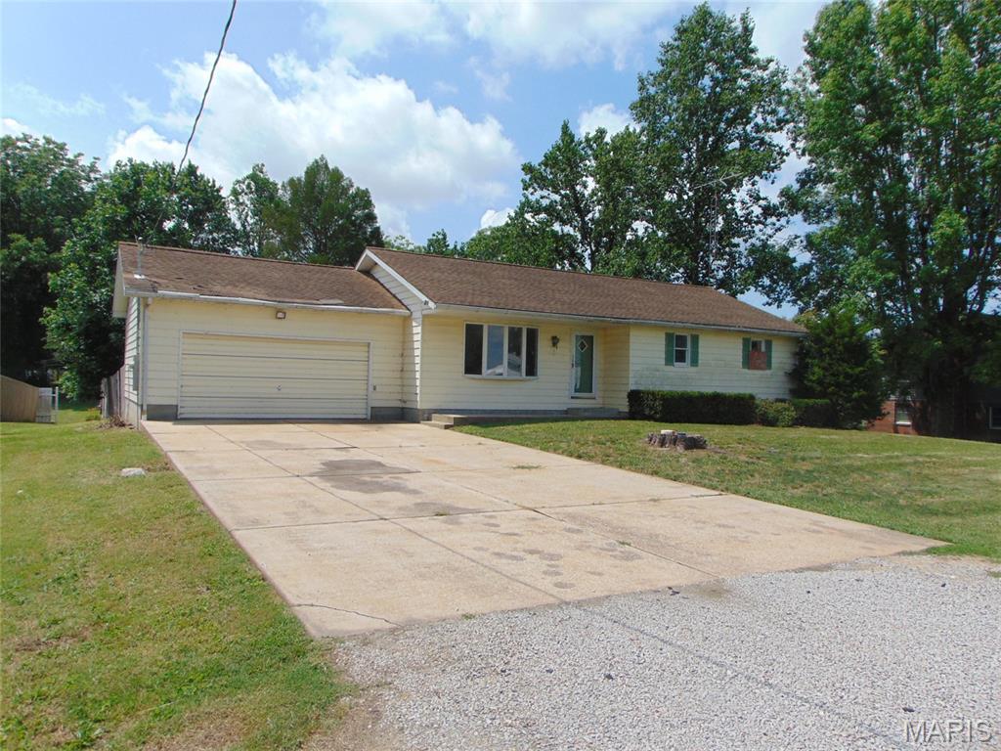
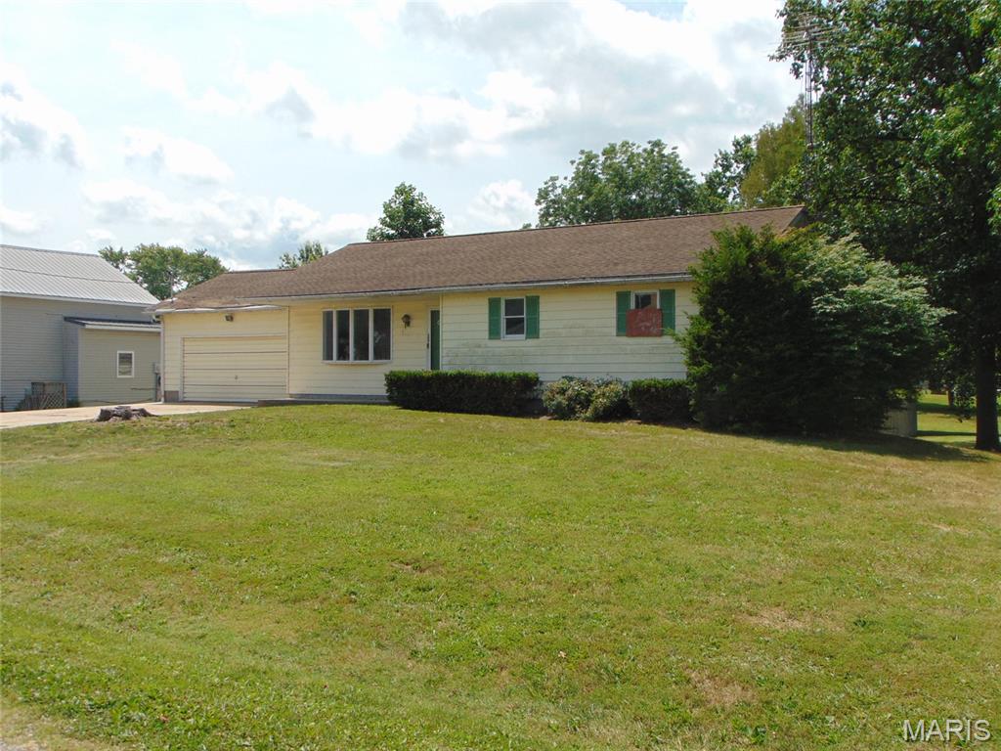
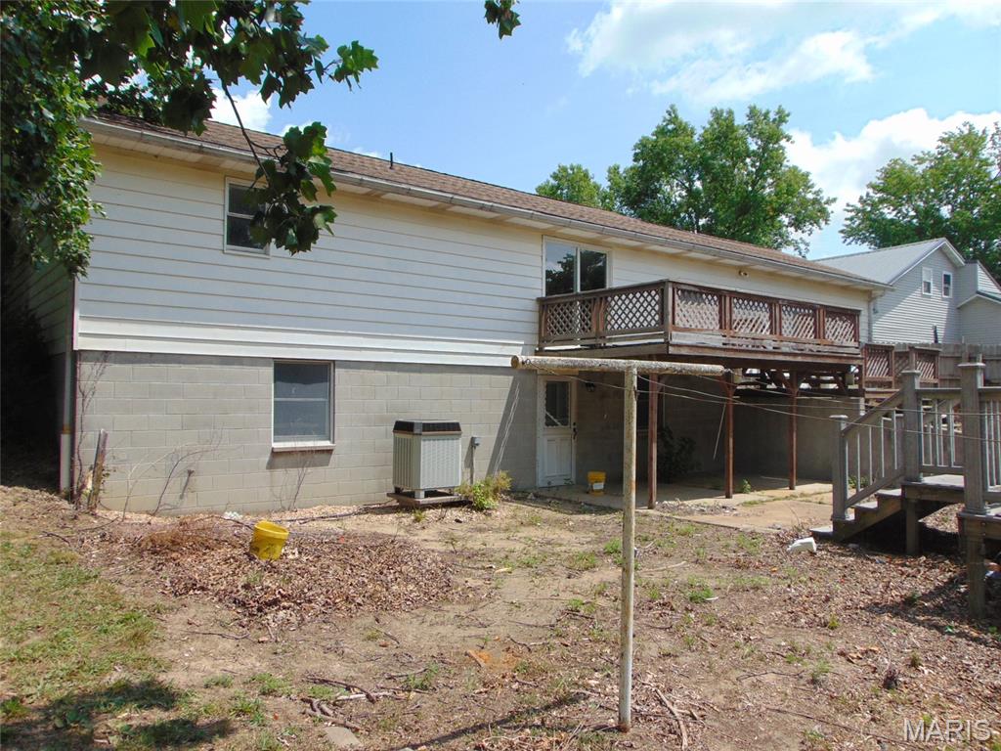
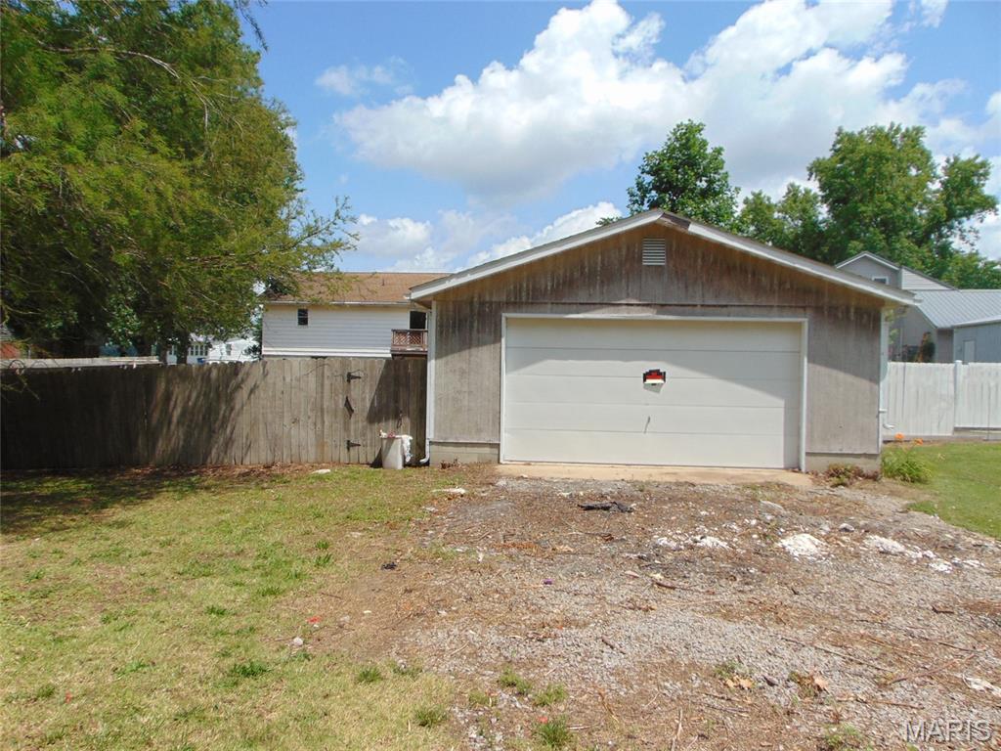
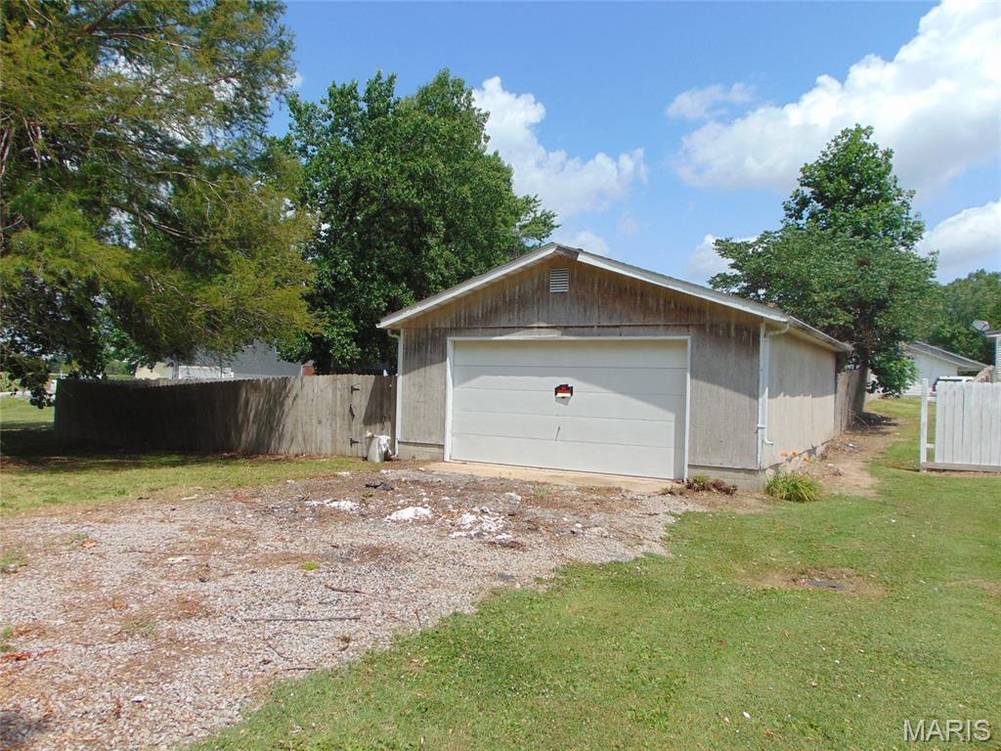
Newly listed three bedroom home that needs some updates to the interior and exterior. There is a walk-out basement to the fenced backyard and above ground pool. There is alley access to the two car detached garage and concrete drive to the two car attached garage with plenty of yard space to enjoy.

3 Beds

2 Baths

1,240 sq.ft

$0 per sq.ft

Ranch
$ 79,500
Active Under Contract
0
26041283
3
2
1,240
None
TRICO DIST 176
Jackson
Residential
Ranch
Residential
$3,571
Last 6 closed homes in this zip.
| Address | Bd/Ba | SqFt | List | Sold | Closed |
|---|---|---|---|---|---|
| 202 Jeremiah, Willisville, IL 62916 | 4/2 | 2,400 | $185,000 | $180,000 97.3% of ask |
Dec 19, 2025 |
| 1421 King Hill Road, Murphysboro, IL 62916 | 2/2 | 1,584 | $489,000 | $460,000 94.1% of ask |
Dec 20, 2024 |
| 101 S Gum Street, Campbell Hill, IL 62916 | 3/2 | 1,113 | $38,900 | $38,900 100% of ask |
Sep 13, 2024 |
| 102 W Maple Street, Campbell Hill, IL 62916 | 4/1 | 1,402 | $139,900 | $139,900 100% of ask |
Aug 23, 2024 |
| 202 S Cherry Street, Campbell Hill, IL 62916 | 3/3 | 1,700 | $168,500 | $160,000 95% of ask |
Apr 20, 2024 |
| 105 Cherry Lane, Campbell Hill, IL 62916 | 2/2 | 1,624 | $199,900 | $185,000 92.5% of ask |
Jul 11, 2023 |
Estimate your monthly payment. Adjust the sliders below.
Estimate only. Not a loan offer. Consult a lender for an accurate quote, including HOA fees, PMI, and current rates.
Living Room
19x13
Kitchen
11x13
Dining Room
11x8
Bedroom
10x12
Bedroom 2
12x12
Bedroom 3
12x11
Bathroom
7x4
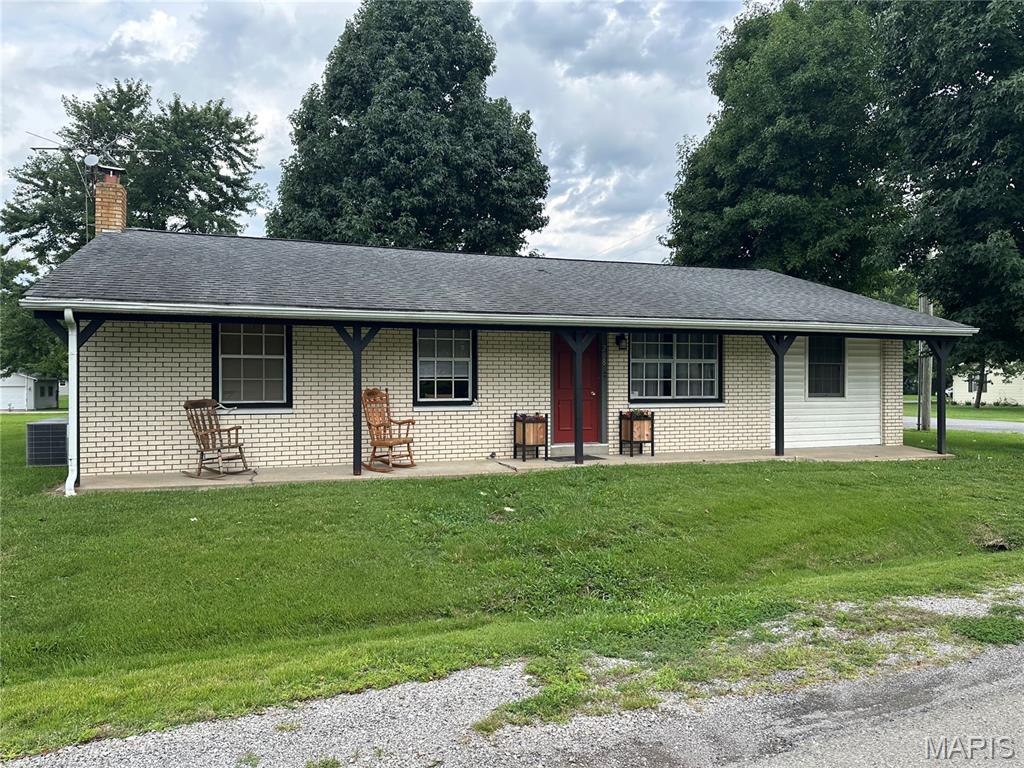
Fall in love with this newly updated home featuring a flawless open-concept design and premium upgrades! The main living level offers an expansive, open feel where the living, dining, and kitchen spaces blend effortlessly—all tied together with gorgeous, neutral-colored vinyl plank flooring. Cooking is a dream in the modernized kitchen, fully equipped with rich espresso cabinetry, sleek Corian countertops, a center island, and a butler's pantry. This level also hosts three spacious bedrooms and a full bath.Need more space? The dry, unfinished basement includes a built-in shower-only bathroom and is primed for your custom finishes. Outside, the property sits on a premium 1.5-lot layout with a partially finished backyard, an 8x16 low-maintenance composite deck, and a huge 25x28 detached two-car garage. Offering the perfect mix of updated interiors and outdoor freedom, this home is a must-see! APPRAISAL ON FILE
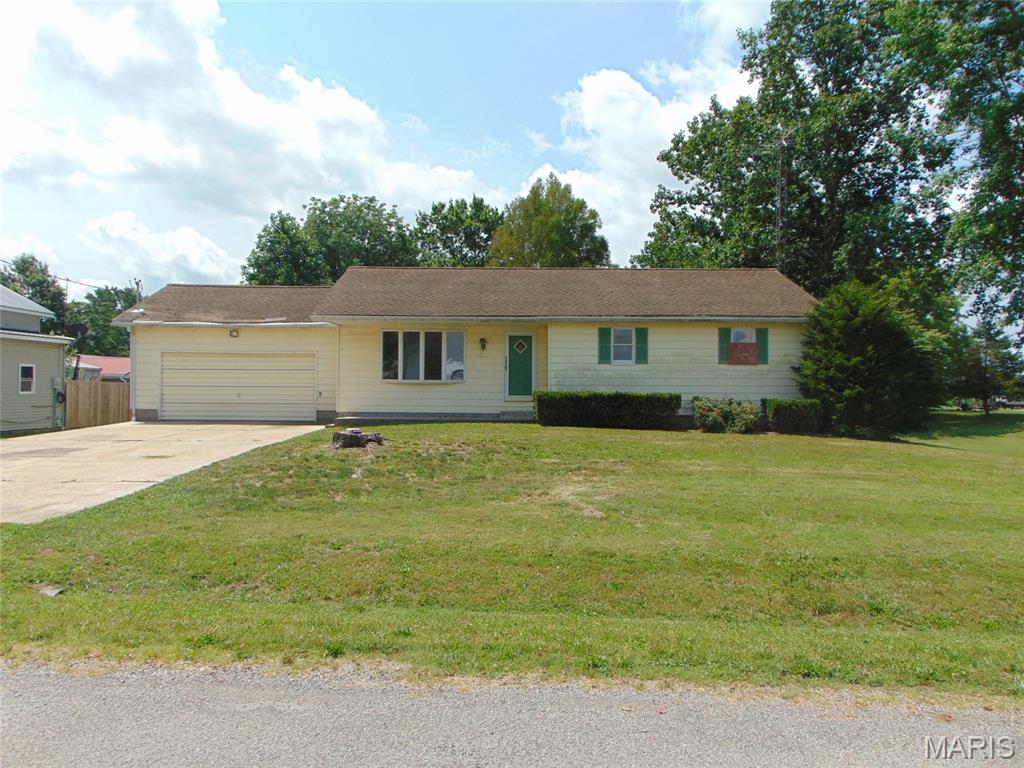
Newly listed three bedroom home that needs some updates to the interior and exterior. There is a walk-out basement to the fenced backyard and above ground pool. There is alley access to the two car detached garage and concrete drive to the two car attached garage with plenty of yard space to enjoy.
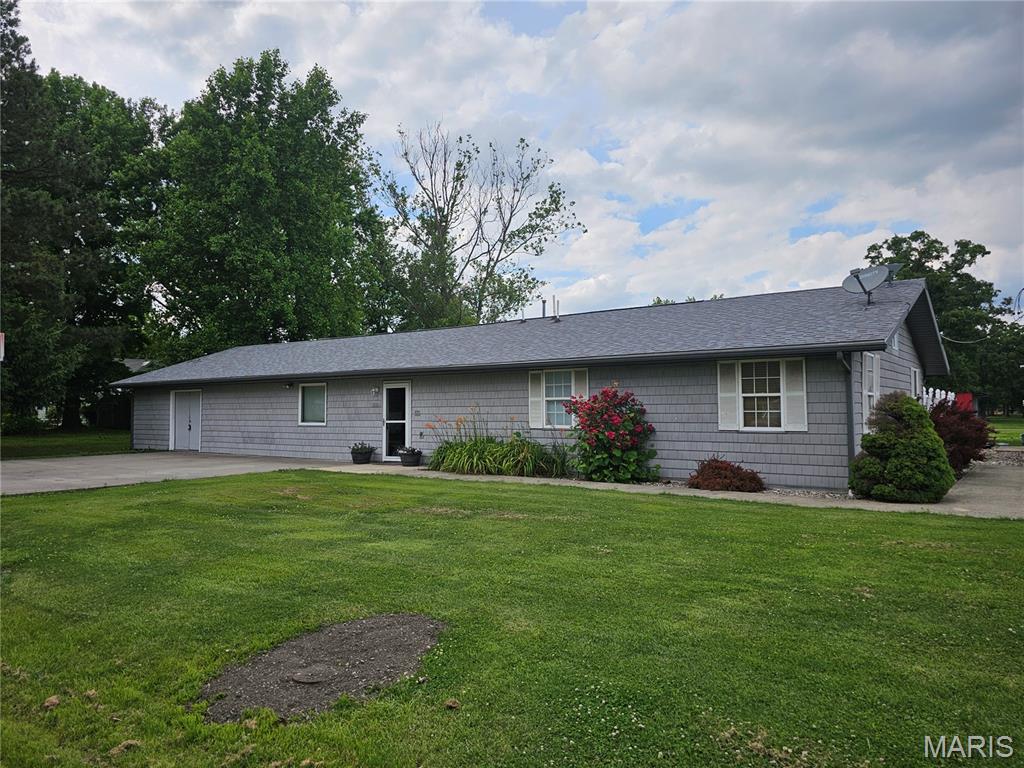
Large ranch style home on three level lots with an extended 2 car garage, workshop with a bathroom. Back yard is fully fenced in with a 6 foot vinyl fence for your privacy. This lovely home is move in ready with an open concept, large living, dining and kitchen area. Kitchen features an island/breakfast bar. There are 4 bedrooms and a bath in a half. Main bathroom features a soaking, whirlpool tub and a separate tiled shower. In addition, there are stainless appliances and a 480 sq.ft. storage area with outside access on the east side of the home. You will love the cozy, yet spacious living area of this home. This is a one of a kind property with so much for the price. Check it out for yourself!