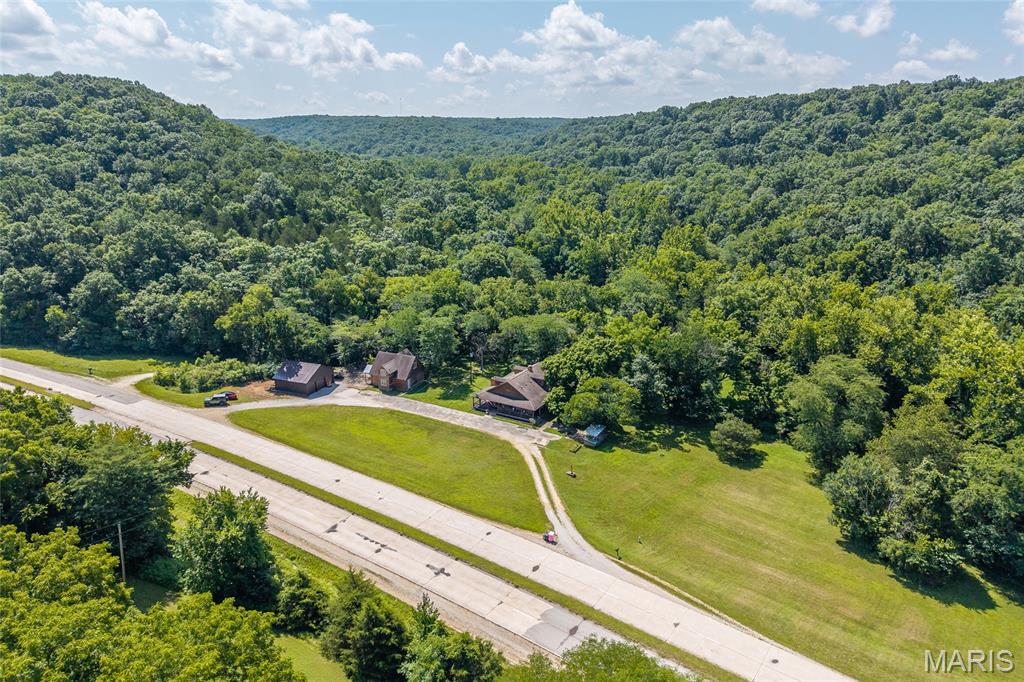
Expansive property with multiple buildings and a circle drive, surrounded by abundant mature trees and rolling hills, located on Historic U.S. Route 66.
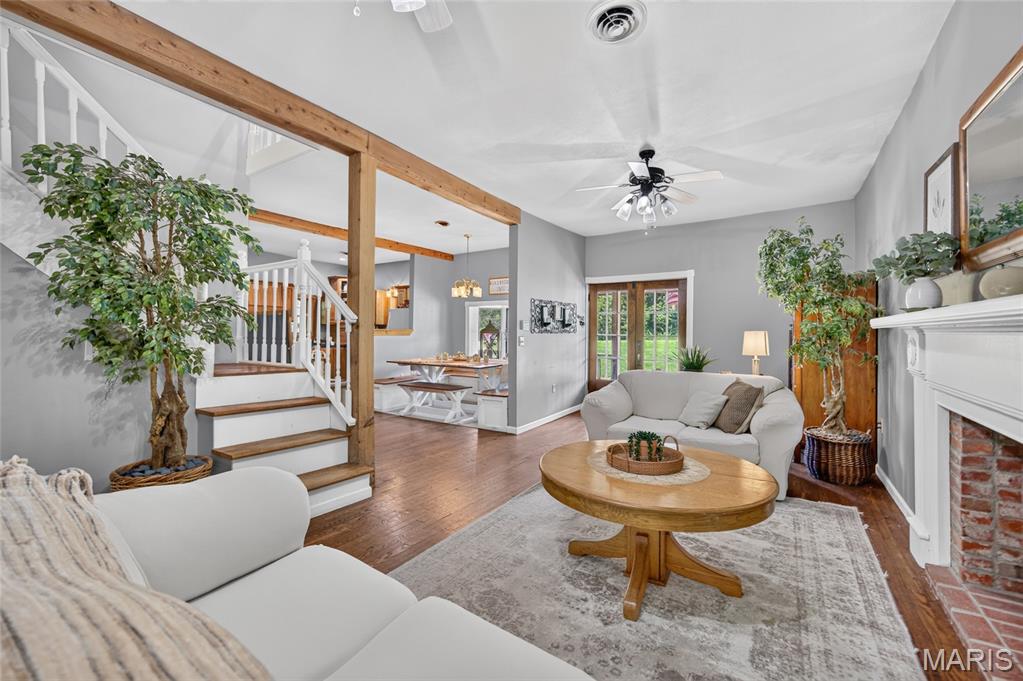
Living area featuring a brick fireplace with a white mantel, wood-finish flooring, and a staircase with white risers and wood treads. Open floor plan to dining room.
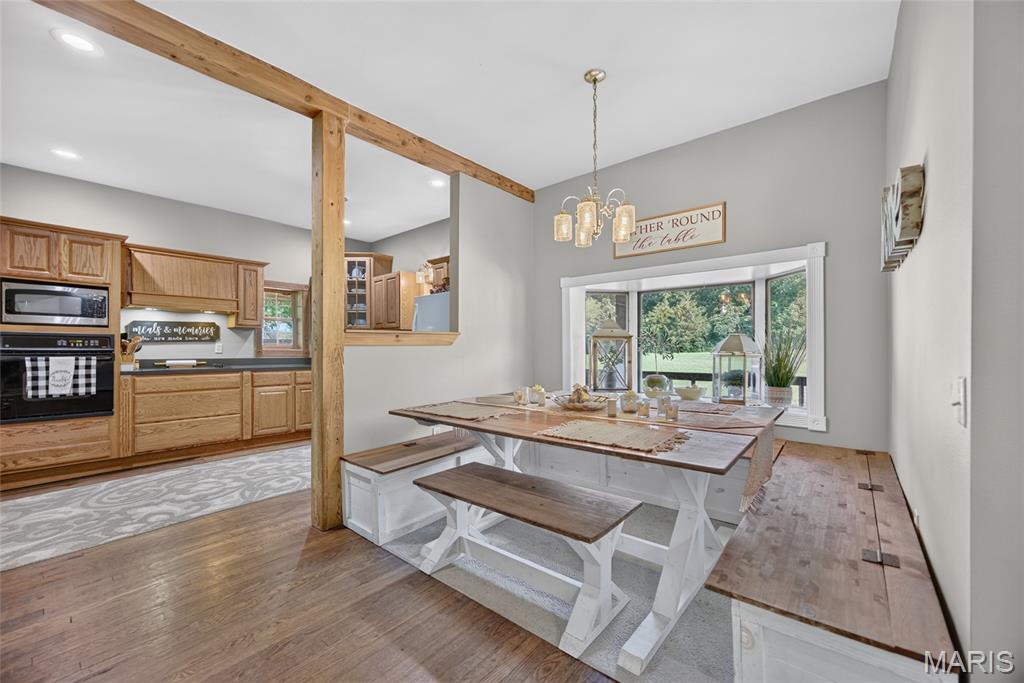
Dining area featuring a bay window, wood-finish flooring, a contemporary chandelier, and exposed wood beams
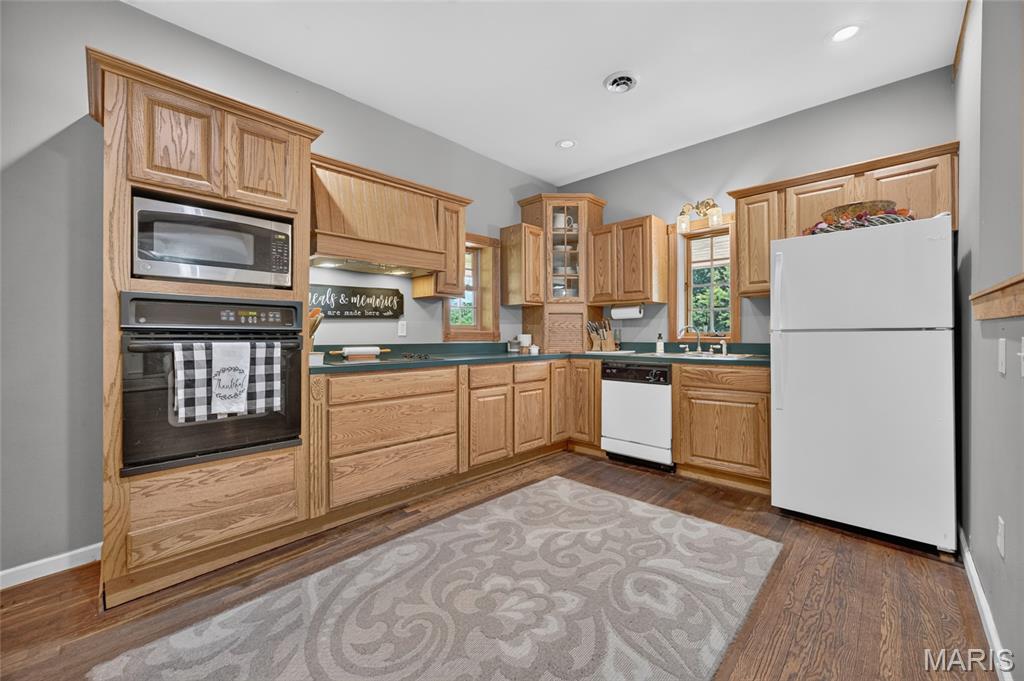
Full kitchen with wood-finish cabinetry, dark countertops, some recessed lighting, white and black appliances including a traditional refrigerator, dishwasher, electric wall oven and electric cooktop, and wood-finish flooring
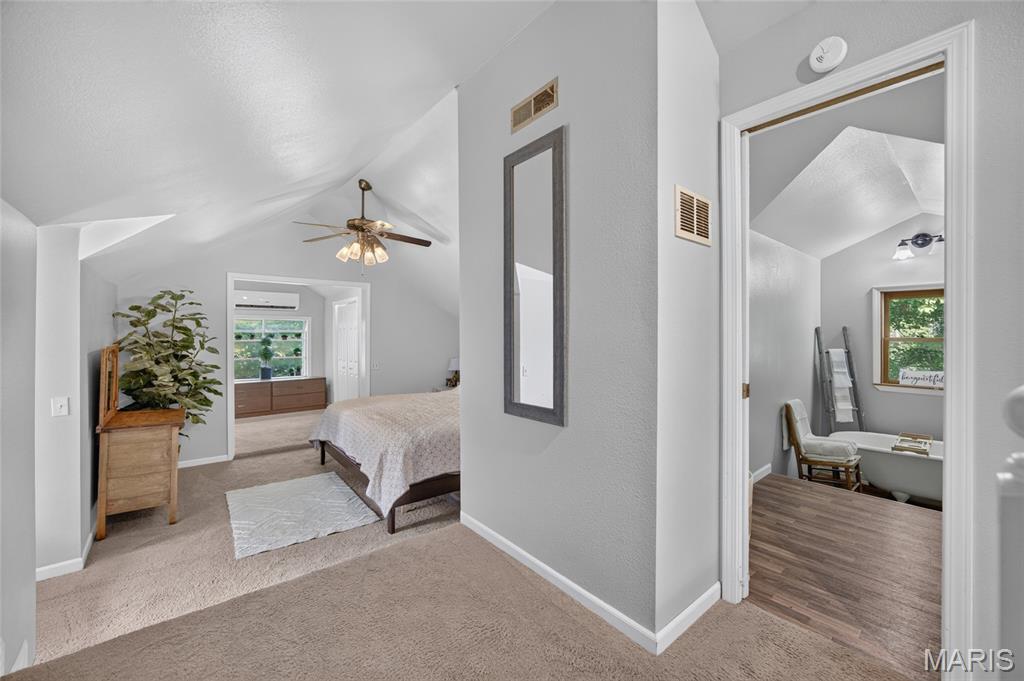
Main house carpeted upstairs bedroom area featuring a ceiling fan, vaulted ceilings, and attached bath, 2 WIC & mini-split for extra comfort control.
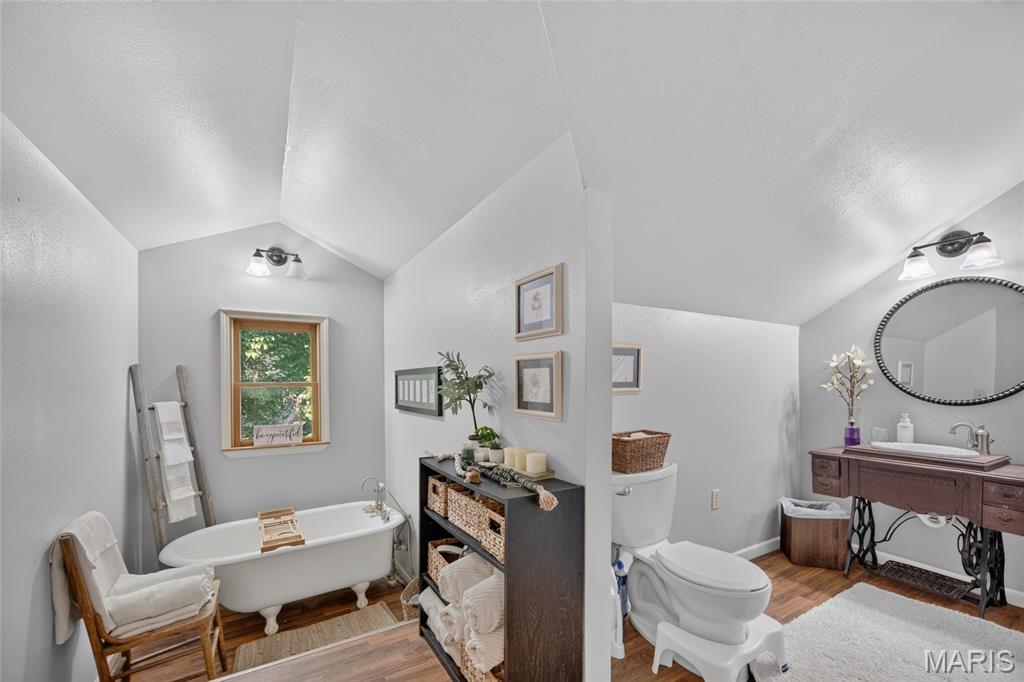
Main house primary bedroom's attached bath with vaulted ceilings, freestanding clawfoot tub, a wood-framed window, an antique dark wood-finish vanity, and wood-finish vinyl flooring
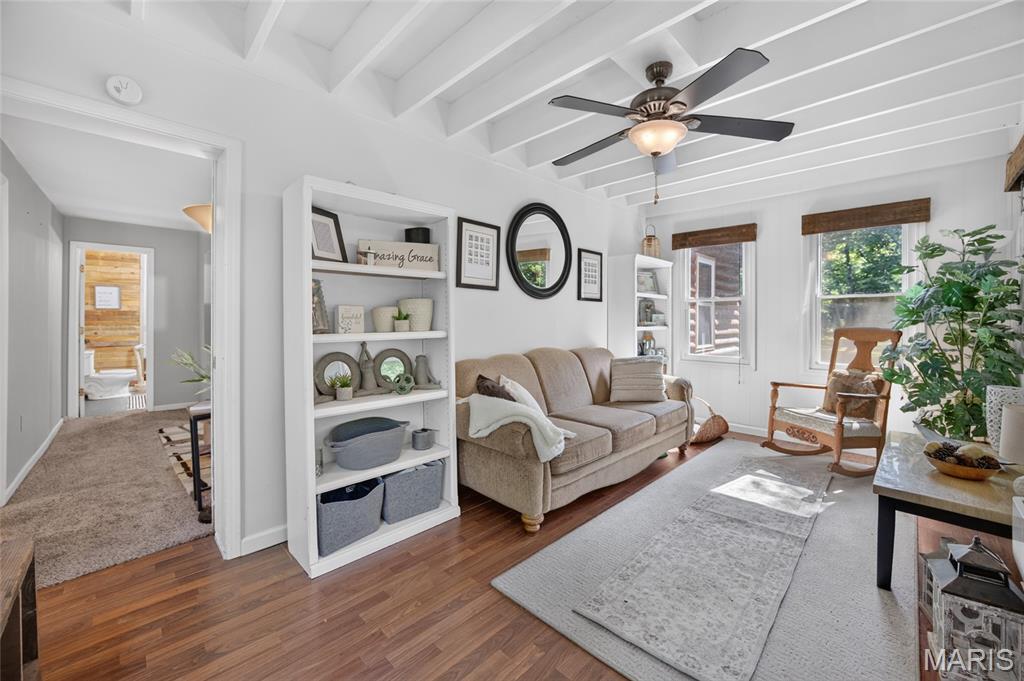
Sun room space featuring wood-finish flooring, white exposed beam ceiling, and a ceiling fan with integrated lighting
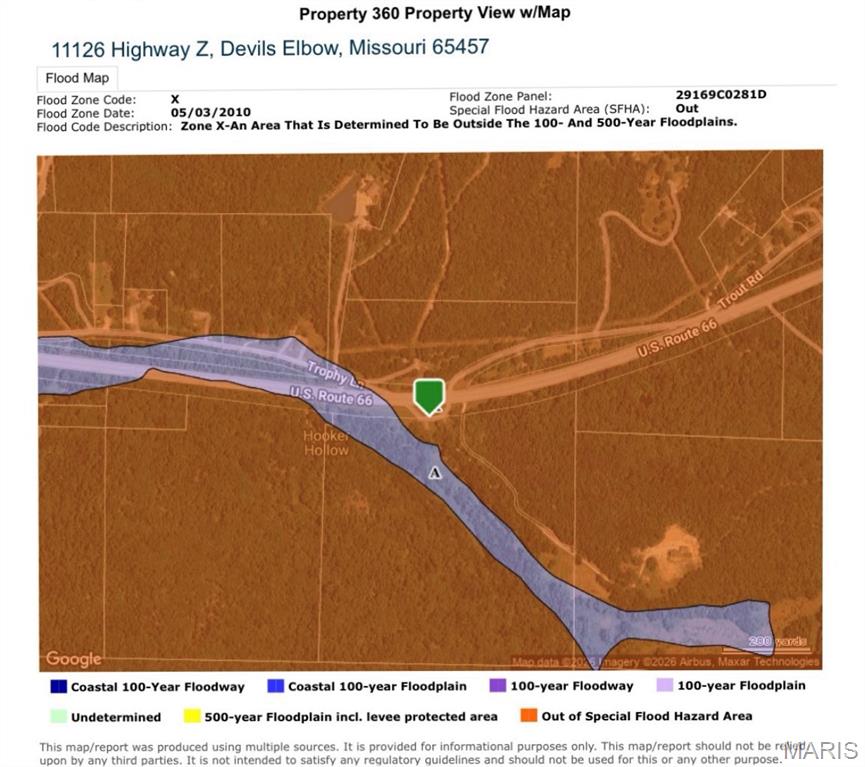
Property 360 Property View w/Map. Displaying flood zone information for the property
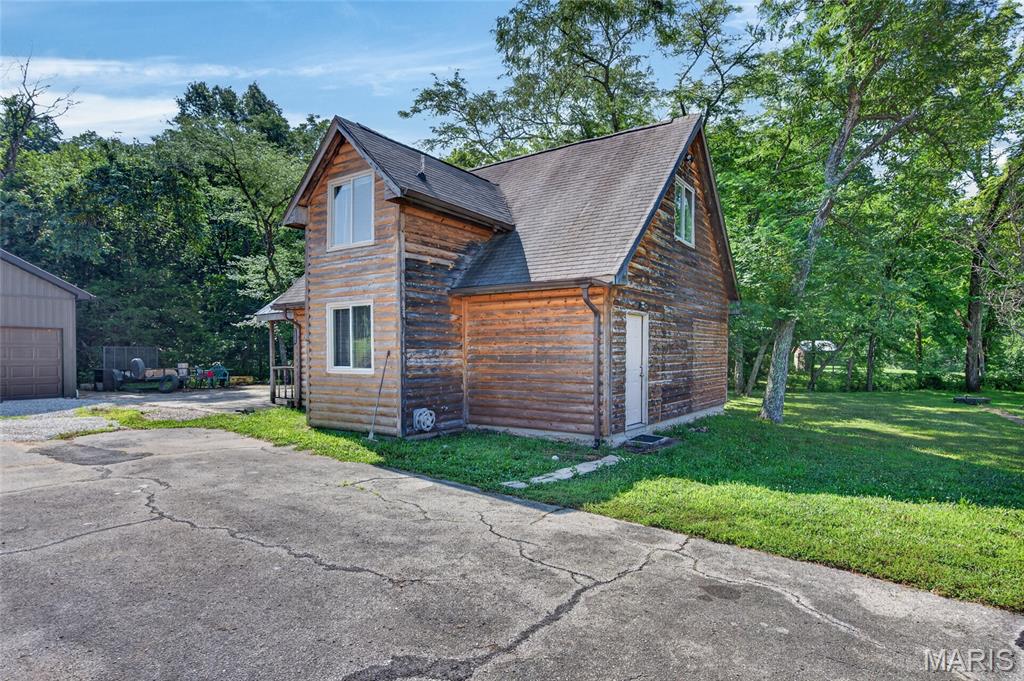
Finished wood-sided 2-car detached garage/workshop with a gabled roof and white-framed doors and windows. Loft on second floor with private entrance.
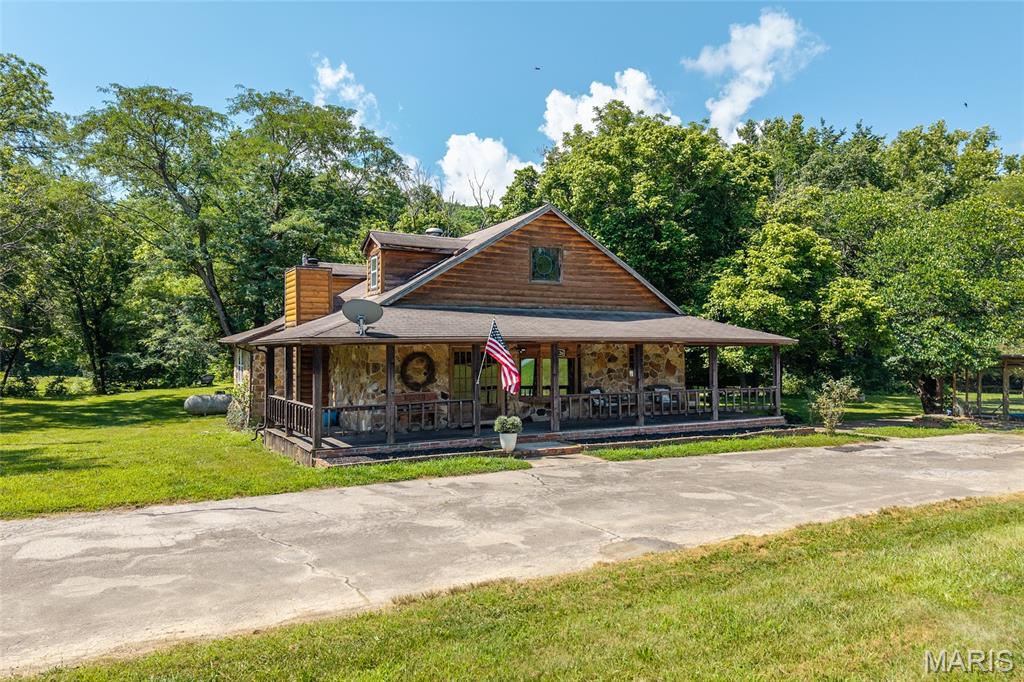
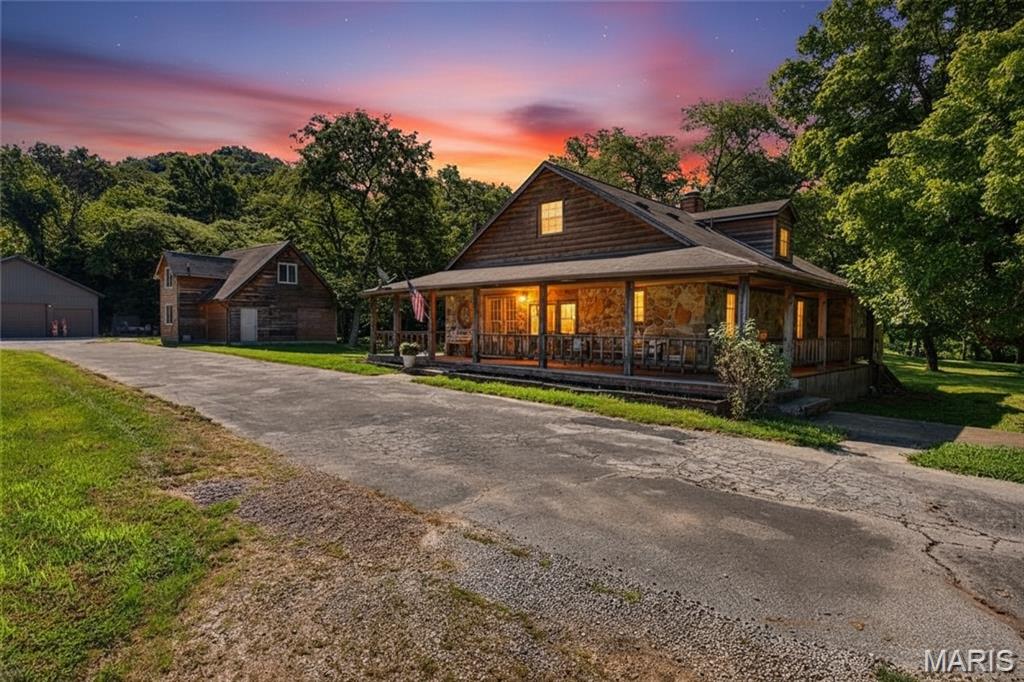
Stone and wood-sided exterior of main house featuring a wrap around covered porch with wood railing, dormer windows, and mature trees surrounding the property.
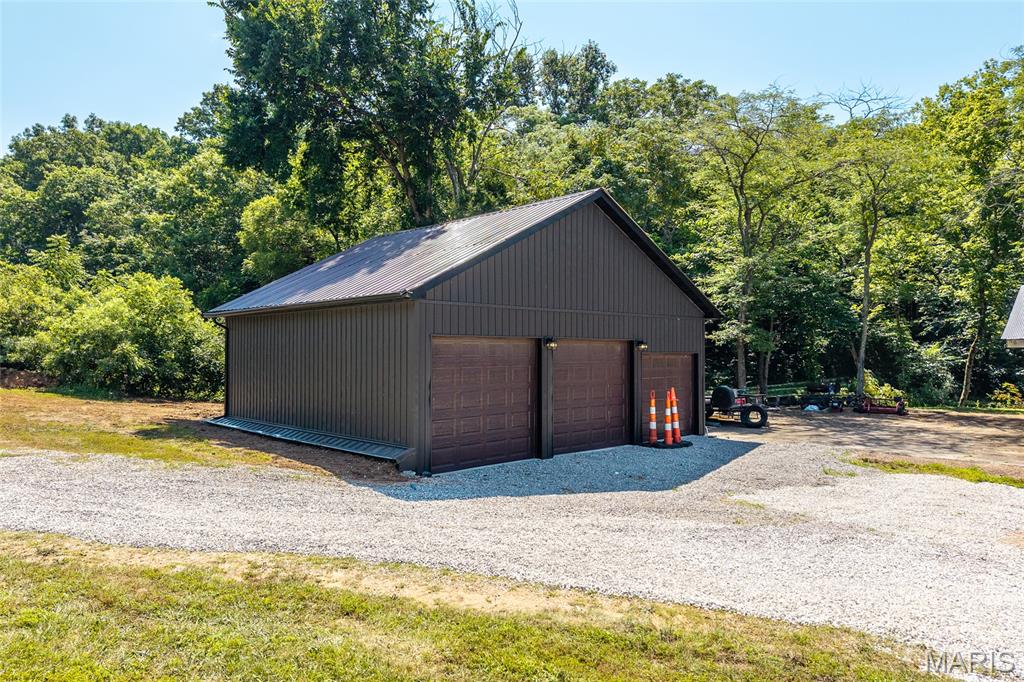
Metal-sided 3-bay garage with a dark metal roof and three paneled garage doors (2 for cars, 1 for utility vehicles)
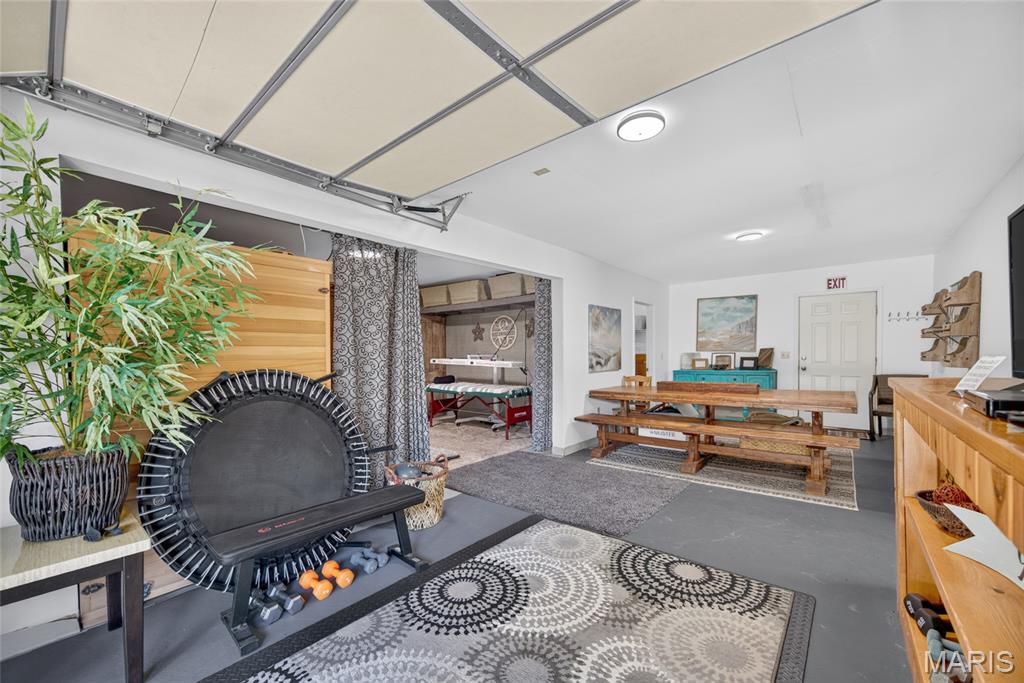
Finished 2-car detached garage currently set up as a spa, with storage and an attached full bath. Finished loft space above with private access.
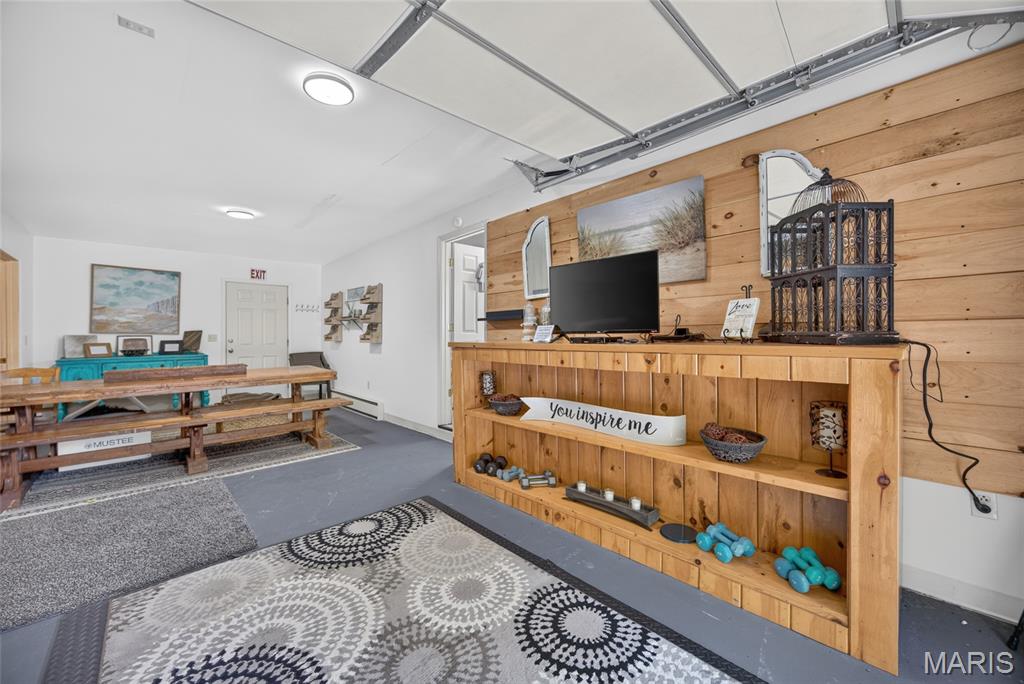
Finished 2-car detached garage currently set up as a spa, with storage and an attached full bath. Finished loft space above with private access.
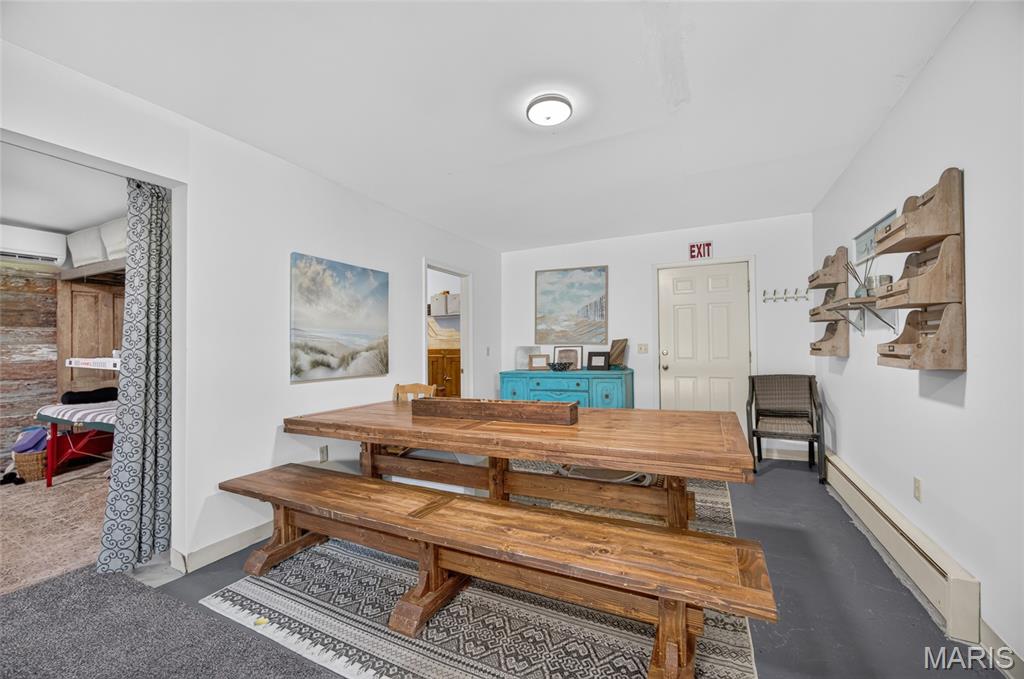
Finished 2-car detached garage currently set up as a spa, with storage and an attached full bath. Finished loft space above with private access.
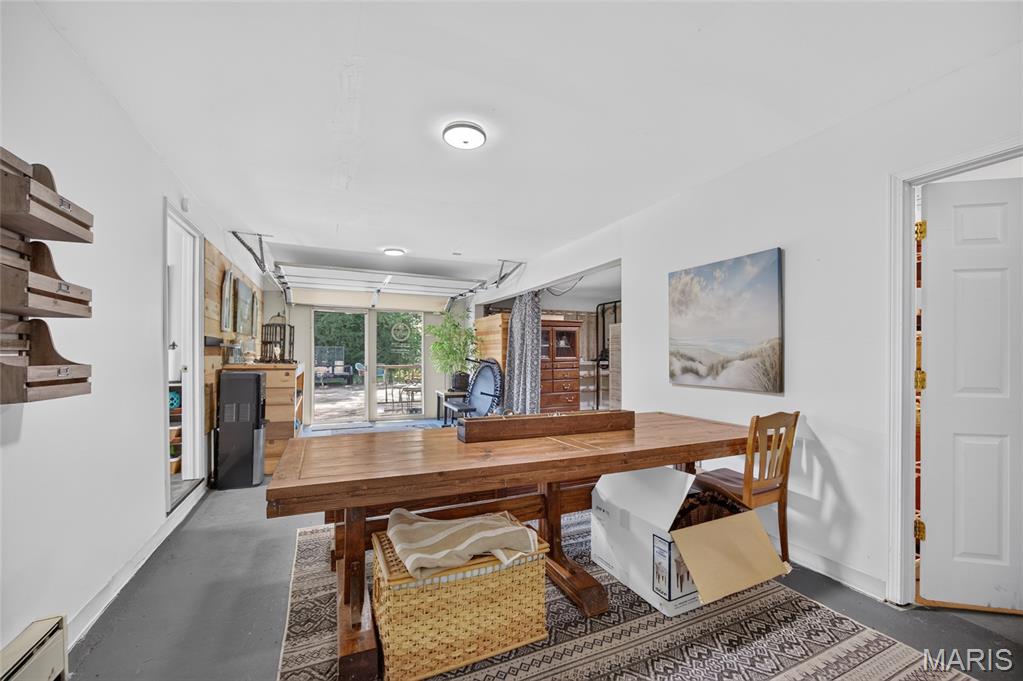
Finished 2-car detached garage currently set up as a spa, with storage and an attached full bath. Finished loft space above with private access.
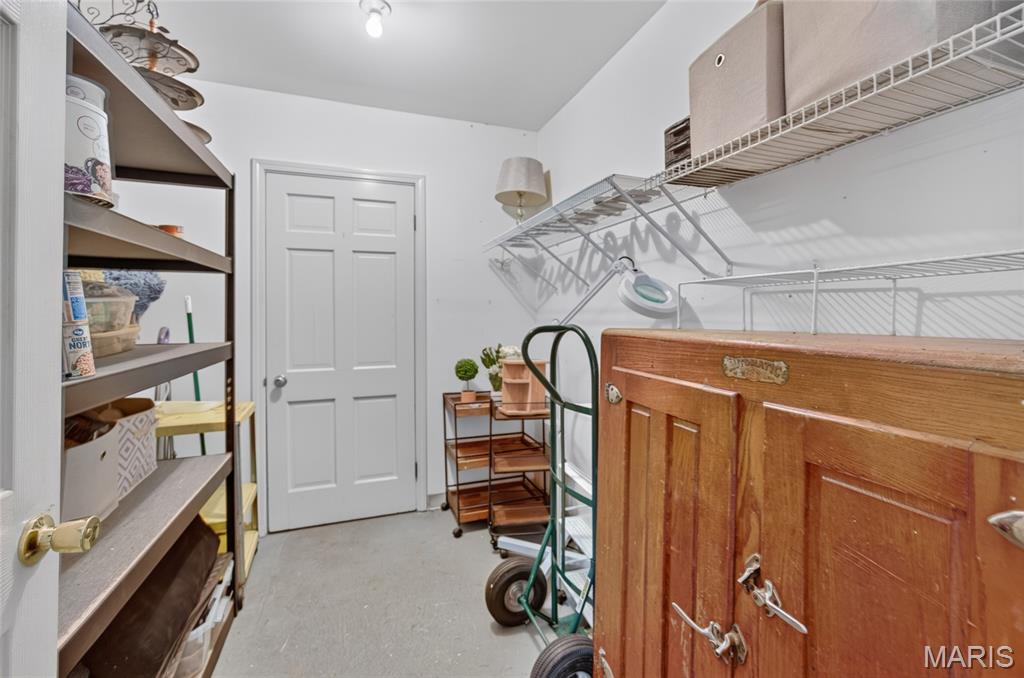
Finished 2-car detached garage storage closet.
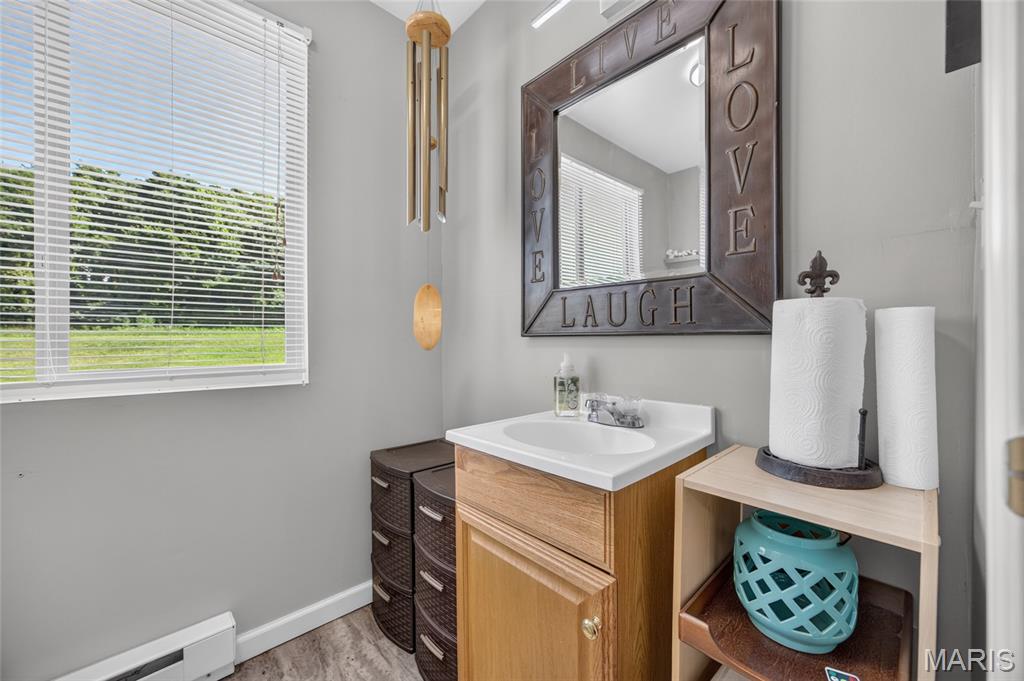
Finished 2-car detached garage/workshop attached full bath featuring a single vanity with an integrated sink, a rectangular mirror, and vinyl flooring
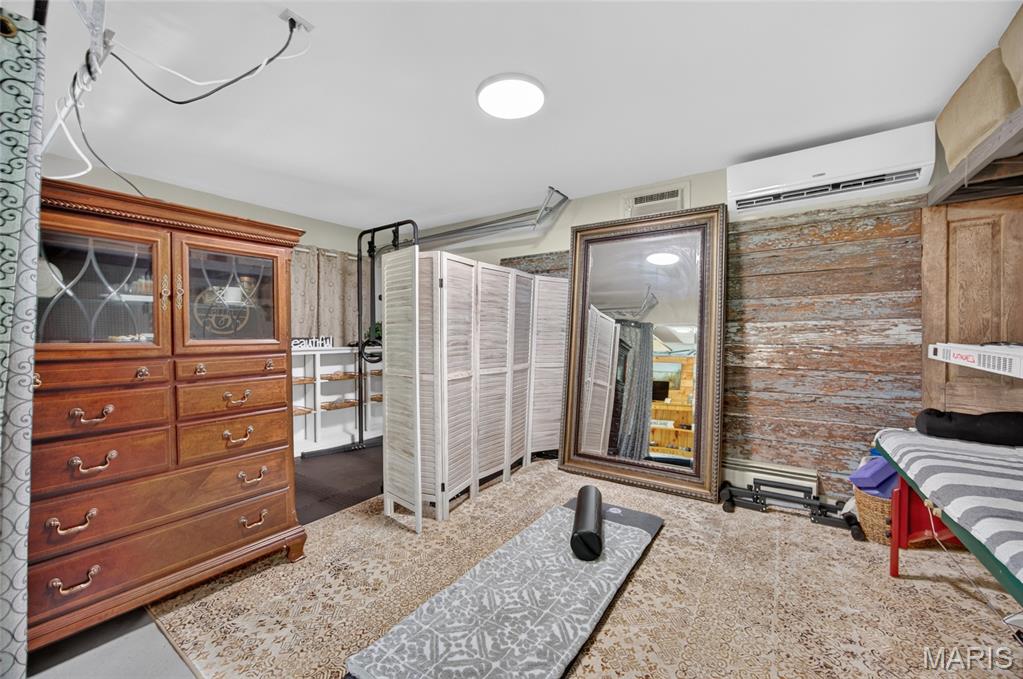
Finished 2-car detached garage currently set up as a spa, with storage and an attached full bath.
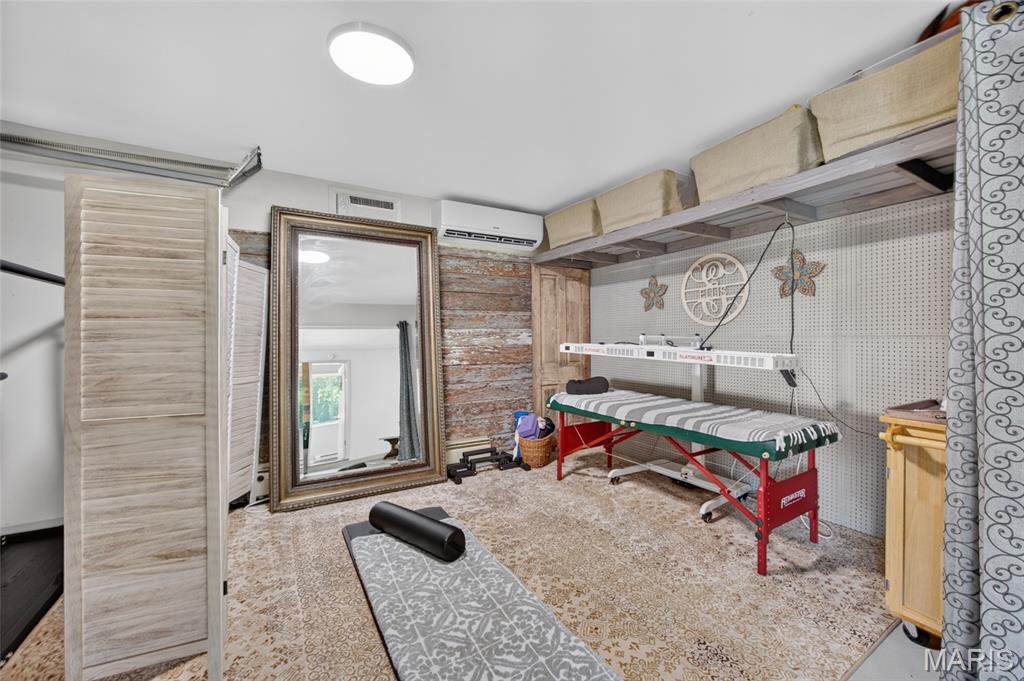
Finished 2-car detached garage currently set up as a spa, with storage and an attached full bath.
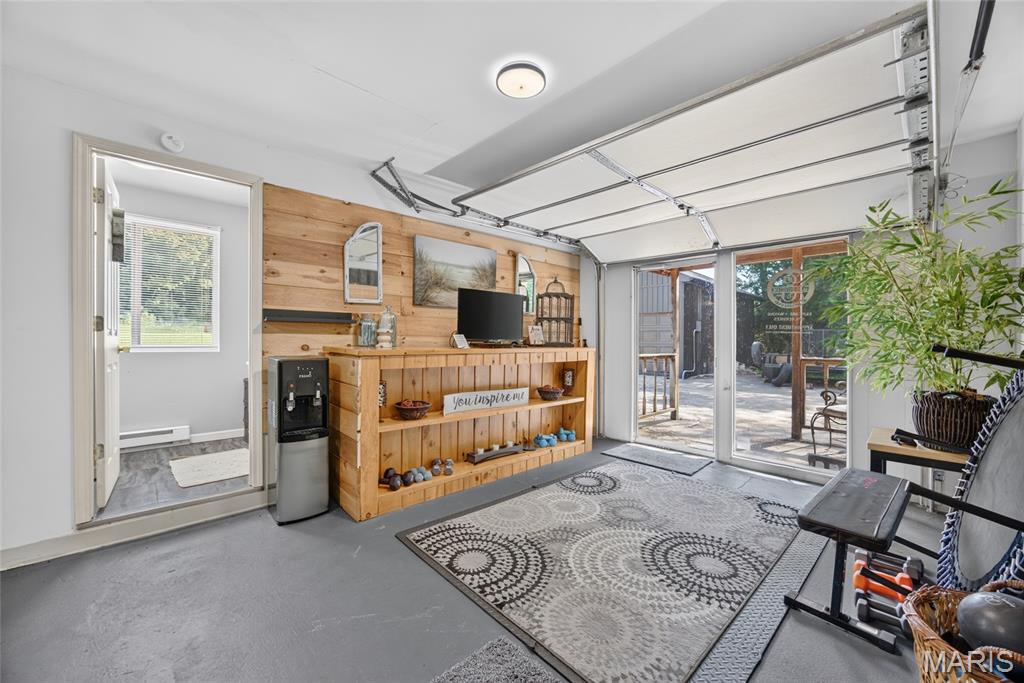
Finished 2-car detached garage currently set up as a spa, with storage and an attached full bath.

Finished 2-car detached garage currently set up as a spa, with storage and an attached full bath. Finished loft space above with private access.

Finished 2-car detached garage currently set up as a spa, with storage and an attached full bath. Finished loft space above with private access.

Finished 2-car detached garage currently set up as a spa, with storage and an attached full bath. Finished loft space above with private access.

Loft private entrance. Wood-finish exterior siding with a private balcony featuring wooden railings and flooring

Expansive loft appartment with open floor plan, vaulted ceilings, ceiling fan, kitchen area and attached full bath.

Expansive attic loft conversion featuring vaulted ceilings, vinyl wood-looking flooring, open floor plan and a ceiling fan

Attic loft featuring vaulted ceilings, a window with horizontal blinds, and a built-in shelving unit. The white shelf pulls out to reveal extra storage.

Attic loft featuring vaulted ceilings, mini-split and a built-in shelving unit. The white shelf pulls out to reveal extra storage.

Attic loft kitchen space featuring wood-finish flooring and white cabinetry, white refrigerator

Expansive attic loft conversion featuring vaulted ceilings, vinyl wood-looking flooring, open floor plan and a ceiling fan

Loft full bathroom with white clawfoot soaking tub with chrome fixtures

Loft full bathroom pedestal sink with brass-finish faucet in a light-toned color scheme

Rustic-style main house featuring stone and wood siding, chimney, a wrap around covered front porch with railings, and dormer windows. Duck coop off to the side.

Main house of stone and wood-siding with a wrap-around covered porch, visible support columns, and a central French door entry, pitched roof.

Main house of stone and wood-siding with a wrap-around covered porch, visible support columns, and French doors for entry.

Main house of stone and wood-siding with a wrap-around covered porch, visible support columns, and French doors for entry.
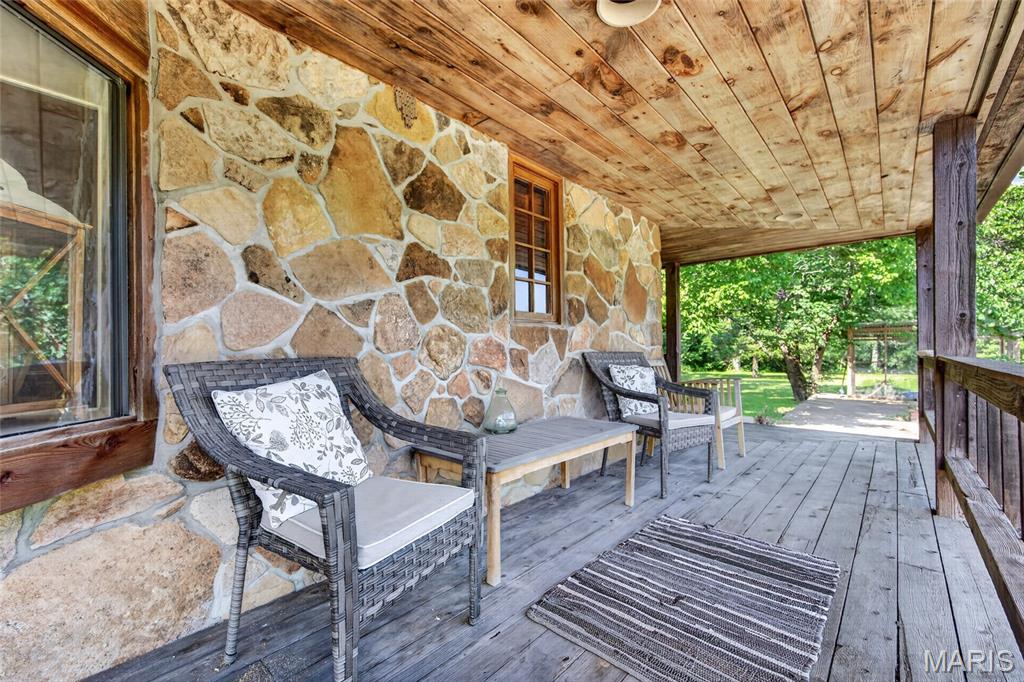
Main house covered wrap-around porch featuring a stone exterior wall and wood-plank flooring & ceiling with recessed lighting. Wood framed windows.

Hardwood-style flooring throughout the main living area, with exposed wood beams providing architectural detail. Frech doors for entry. Open floor plan. 9' ceilings with recessed lighting.

Hardwood flooring extends throughout this expansive living space, featuring a white mantle fireplace, light gray wall paint, and multiple ceiling fans

Living area featuring a white mantel fireplace with brick surround, wood-finish flooring, two ceiling fans with integrated lighting, and light gray wall color

Interior space featuring light gray walls, wood-finish flooring, and white trim

Spacious living area featuring wood-finish flooring, a traditional brick fireplace with a white mantel, and ceiling fans

Living room brick fireplace with white surround. (It is not known if fireplace works)


Open-concept living space featuring wood-finish flooring, exposed wood beams, a prominent staircase with white railings, and ceiling fans. Tall 9' ceilings with some recessed lighting.

Open-concept dining area featuring a built-in banquette, wood-finish flooring, and a bay window

Kitchen sink area with window, featuring a double basin stainless steel sink with a chrome faucet, set into laminate countertops


Spacious pantry between the kitchen and utility room that features a laundry area, overhead lighting, vinyl flooring, and white cabinetry

Functional utility room featuring white cabinetry with barn door style fronts, a utility sink, light gray wall paint, and resilient flooring

Laundry room with stand up refrigerator/freezer, exit door to wrap-around covered porch

Main house, main level half bath with pedestal sink & brushed nickel faucet, round wall-mounted mirror, wood-finish flooring, and a built-in wall shelf

Family room featuring light gray wall paint, standard lighting, entry to sun room and both guest rooms

Living area featuring light gray wall paint and gray carpet flooring

Main house main floor carpeted guest bedroom.

Main house sun room with wood flooring, mini-split, ceiling fan, exit to back deck

Expansive green lawn view from back deck with mature trees providing partial shade

Expansive outdoor deck featuring wood flooring and a wooden railing

Covered outdoor deck pergula with a metal roof and exposed wooden beams

Main house of stone and wood-siding with a wrap-around covered porch, visible support columns, and a central French door entry, pitched roof, and dormer windows. 2 outbuildings also shown.
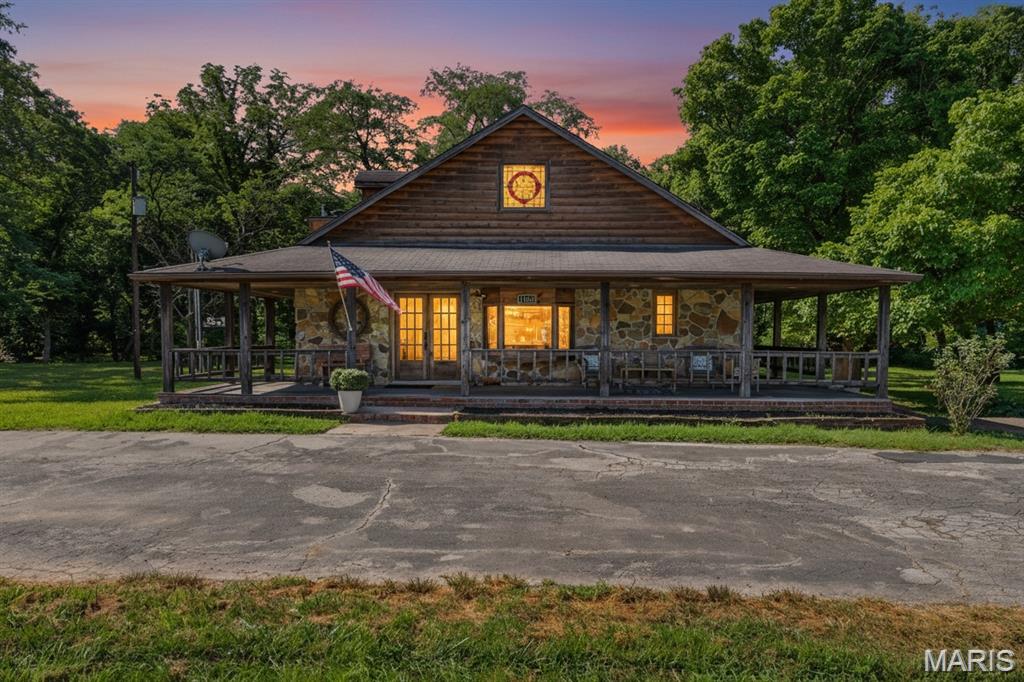
Main house of stone and wood-siding with a wrap-around covered porch, visible support columns, and a central French door entry, pitched roof, and dormer windows. 2 outbuildings also shown.

Main house of stone and wood-siding with a wrap-around covered porch, visible support columns, and a central French door entry


Some trees are well positioned to enjoy hammock relaxation

Main house of stone and wood-siding with a wrap-around covered porch, visible support columns, and a central French door entry, pitched roof, and dormer windows. 2 outbuildings also shown.

Wood-sided home with a covered front porch and exposed stone foundation, set within a spacious grassy yard featuring numerous mature trees, and a detached outbuilding visible in the distance

One of the bridges over one of the two spring-fed streams.

500 gallon leased propane tank

Main house carpeted bedroom featuring windows with white trim, and neutral-toned wall paint

Main house carpeted bedroom featuring windows with white trim, and neutral-toned wall paint

Main house staircase featuring wood-finish treads and white risers.

Upper-level landing with neutral tone carpeting and light gray walls

Main house upper-level hallway with carpeted flooring and light grey walls

Main house carpeted upstairs library with French doors, antique stained glass window, vaulted ceiling.

Main house carpeted upstairs library with French doors, antique stained glass window, vaulted ceiling.

Main house primary bedroom's attached bath with vaulted ceilings and a unique vanity crafted from a repurposed antique sewing machine base

Expansive wooded acreage featuring dense tree coverage and a meandering grass clearing

Expansive wooded landscape with cleared areas located on historic U.S. Route 66

Expansive wooded lot offering significant tree coverage and open grassy areas located on historic U.S. Route 66.

Aerial perspective showcasing a property surrounded by abundant mature trees and verdant landscaping

Expansive property featuring three structures, substantial green space, dense surrounding tree lines, and paved road access, located on Historic U.S. Route 66 under a clear, sunny sky

Expansive wooded acreage featuring mature tree canopy, diverse topography, and distant roadway access that is historic U.S. Route 66 under a clear, blue sky

Expansive wooded acreage featuring mature tree canopy, diverse topography, and distant roadway access that is historic U.S. Route 66 under a clear, blue sky

Expansive wooded acreage featuring mature tree canopy, diverse topography, and distant roadway access that is historic U.S. Route 66 under a clear, blue sky

Expansive wooded acreage featuring multiple clearings and mature trees

Expansive property featuring three structures, substantial green space, dense surrounding tree lines, and paved road access, located on Historic U.S. Route 66 with a clear, sunny sky

Expansive property featuring three structures, substantial green space, dense surrounding tree lines, and paved road access, located on Historic U.S. Route 66 with a clear, sunny sky

Expansive forested landscape featuring a winding highway of historic U.S. Route 66.

Expansive wooded acreage featuring mature tree canopy, diverse topography, and distant roadway access that is historic U.S. Route 66.

Expansive wooded acreage featuring mature tree canopy, diverse topography, and distant roadway access that is historic U.S. Route 66.

Expansive wooded acreage featuring mature tree canopy, diverse topography, and distant roadway access that is historic U.S. Route 66.

Sprawling property featuring a primary residence with a brown exterior and a 2 detached outbuildings, set against a backdrop of mature tree-covered hills, located on Historic U.S. Route 66.

Expansive property featuring three structures, substantial green space, dense surrounding tree lines, and paved road access, located on Historic U.S. Route 66.
Own a piece of iconic Route 66 history with this one-of-a-kind estate nestled on 44+/- picturesque acres. Originally built around 1945, this remarkable property has been thoughtfully remodeled and expanded over the years. Once home to a general store and automotive garage, it has been transformed into a stunning residence that perfectly blends historic charm with modern comfort. The main home welcomes you with a wraparound covered front porch, elegant French door entry, soaring 9-foot ceilings, beautiful wood floors, and an open-concept floor plan. Enjoy cozy evenings by the wood-burning fireplace or relax in the sunroom overlooking the scenic landscape. (Sellers have not used the fireplace, are not sure if it's working and selling it as-is) The spacious upstairs primary suite features two walk-in closets, charming dormer windows, a private bath with an antique clawfoot tub, and an adjoining library complete with a vaulted ceiling, stained glass window, and abundant natural light. Step outside to the partially covered back deck with pergula and take in peaceful views of the meadow with a gazebo, two spring-fed streams, and wooded surroundings. The property also includes exceptional outbuildings. A finished two-car detached garage/workshop offers flexible space on both levels, with the main floor ideal for a workshop, studio, or spa, while the fully equipped loft apartment above—with a full bath on each level—provides excellent guest accommodations or rental income potential. A newly constructed detached three-bay garage adds parking for 2 more cars and a 3rd spot for utility vehicles or storage, and the concrete RV pad with full hookups makes hosting or traveling effortless. The park-like acreage features two spring-fed streams, gazebo, storage shed, and a lean-to, creating the perfect setting for recreation, hunting, or simply enjoying nature. Best of all, the property borders the National Forest with direct access to a large access area, offering endless opportunities for outdoor adventure. Rarely does a property with this much character, history, acreage, and versatility become available. Don't miss your chance to own this extraordinary Route 66 retreat. Square footage and measurements are approximate REF DSC-8001. There is a wood furnace that was used for back-up heat, but it is no longer working and being sold as-is. See Seller's Disclosure - current main heat is electic with propane backup, plus mini-splits for additional heat. The workshop also has baseboard heat. This property is NOT located in a flood zone.

4 Beds

5 Baths

4,336 sq.ft

$0 per sq.ft

Craftsman,Historic,Rustic
$ 690,000
Active
0
26041137
4
5
4,336
None
Rural
Waynesville R-VI
Pulaski
Residential
Craftsman,Historic,Rustic
Residential
$2,064
Last 6 closed homes in this zip.
| Address | Bd/Ba | SqFt | List | Sold | Closed |
|---|---|---|---|---|---|
| 0 Temporal Drive, Devils Elbow, MO 65457 | 0/0 | -- | $300,000 | $289,000 96.3% of ask |
Apr 15, 2025 |
| 0 Lot 1 (The Piney) Tranquil Ln, St. Robert, MO 65457 | 0/0 | -- | $38,000 | $38,000 100% of ask |
Mar 1, 2024 |
| 21115 Teardrop Road, Waynesville, MO 65457 | 3/2 | 1,543 | $249,900 | $210,000 84% of ask |
Aug 5, 2022 |
| 21705 Twain Drive, Rural, MO 65457 | 5/3 | 1,897 | $299,900 | $299,900 100% of ask |
Jun 27, 2022 |
| 21805 Torrent Drive, Devils Elbow, MO 65457 | 3/2 | 1,500 | $1,275,000 | $1,075,000 84.3% of ask |
Mar 1, 2022 |
| 12810 Tank Lane, Devils Elbow, MO 65457 | 3/3 | -- | $750,000 | $725,000 96.7% of ask |
Sep 30, 2020 |
Estimate your monthly payment. Adjust the sliders below.
Estimate only. Not a loan offer. Consult a lender for an accurate quote, including HOA fees, PMI, and current rates.
Living Room
12x27
Dining Room
9x14
Kitchen
9x10
Family Room
14x14
Bedroom
14x14
Bedroom
10x12
Bathroom
4x8
Half bath
Bathroom
13x6
Full bath
Primary Bedroom
20x12
Primary Bathroom
12x13
Full bath w/claw foot tub
Library
19x14
Sunroom
17x9

(PRICE DROP!! UNDER APPRAISED VALUE!!!) Located right on Historic Route 66 just off of I-44 and minutes from the Fort Leonard Wood Main Gate and East Gate, offering a quick hassle free drive to the base. This beautiful renovated tri-level home at 21482 Teardrop Road sits on a sprawling 1.43-acre lot, offering the perfect blend of modern luxury and peaceful privacy. This home has had a complete "down-to-the-studs" restoration, with new electrical, insulation, and drywall with the finishing touches of oak trim and doors. The home showcases engineered hardwood and luxury vinyl tile floors. You enter the home to a living room with a soaring vaulted wood ceiling. The heart of the home features a stunning, fully renovated kitchen equipped with all-new cabinetry, elegant granite countertops, and premium stainless-steel appliances. Practicality meets style with a dedicated mudroom that leads to the backyard. The home has a designated dining room with access to an oversized family room that still showcases the original wood paneling and metal cornice molding. On the upper level of the home, you will find three spacious bedrooms and two fully remodeled bathrooms with onyx countertops. The lower level consists of the laundry room, a small bedroom or den, and a large master bedroom with an en suite bathroom and walk-in closet. This level gives access to the wrap around deck and the useable crawl space. Hobbyists and car enthusiasts will fall in love with the oversized 3-car detached garage with full storage in the loft above. Recently, all three of the garage doors have been replaced with two of the bays getting nine-foot doors. On the grounds, you will find an additional shed. The exterior features professional landscaping and concrete walkways wrapping around the home and garage. The property is serviced by a private well. For added peace of mind, the water softener and one year of prepaid Pest Control service will transfer to the new owners. With nearly 1.5-acres of land and high-end interior updates this home is a rare find in Devils Elbow and a must see to appreciate. Schedule your private tour today.
Own a piece of iconic Route 66 history with this one-of-a-kind estate nestled on 44+/- picturesque acres. Originally built around 1945, this remarkable property has been thoughtfully remodeled and expanded over the years. Once home to a general store and automotive garage, it has been transformed into a stunning residence that perfectly blends historic charm with modern comfort. The main home welcomes you with a wraparound covered front porch, elegant French door entry, soaring 9-foot ceilings, beautiful wood floors, and an open-concept floor plan. Enjoy cozy evenings by the wood-burning fireplace or relax in the sunroom overlooking the scenic landscape. (Sellers have not used the fireplace, are not sure if it's working and selling it as-is) The spacious upstairs primary suite features two walk-in closets, charming dormer windows, a private bath with an antique clawfoot tub, and an adjoining library complete with a vaulted ceiling, stained glass window, and abundant natural light. Step outside to the partially covered back deck with pergula and take in peaceful views of the meadow with a gazebo, two spring-fed streams, and wooded surroundings. The property also includes exceptional outbuildings. A finished two-car detached garage/workshop offers flexible space on both levels, with the main floor ideal for a workshop, studio, or spa, while the fully equipped loft apartment above—with a full bath on each level—provides excellent guest accommodations or rental income potential. A newly constructed detached three-bay garage adds parking for 2 more cars and a 3rd spot for utility vehicles or storage, and the concrete RV pad with full hookups makes hosting or traveling effortless. The park-like acreage features two spring-fed streams, gazebo, storage shed, and a lean-to, creating the perfect setting for recreation, hunting, or simply enjoying nature. Best of all, the property borders the National Forest with direct access to a large access area, offering endless opportunities for outdoor adventure. Rarely does a property with this much character, history, acreage, and versatility become available. Don't miss your chance to own this extraordinary Route 66 retreat. Square footage and measurements are approximate REF DSC-8001. There is a wood furnace that was used for back-up heat, but it is no longer working and being sold as-is. See Seller's Disclosure - current main heat is electic with propane backup, plus mini-splits for additional heat. The workshop also has baseboard heat. This property is NOT located in a flood zone.

The "Rustic Retreat! Escape to your own private sanctuary in Devils Elbow! This stunning 2-bedroom log cabin is perched on 6.4 sprawling acres, offering breathtaking, panoramic year-round views of the Big Piney River. Inside, you'll find a cozy floor-to-case stone fireplace perfect for chilly Missouri evenings. With a metal roof, 2-car carport, and a private in-ground pool in doors, this property perfectly balances rustic charm with modern convenience. Whether you're looking for a permanent residence or a weekend getaway, this one-of-a-kind cabin offers the peace and privacy you've been searching for. All three mobile homes will convey with the property and the two storage containers. Home Sold as is
