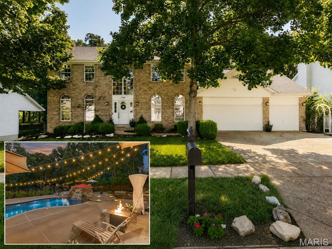
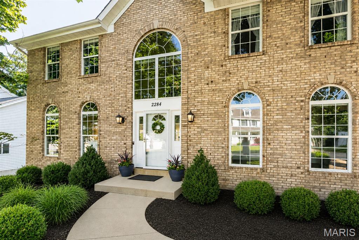
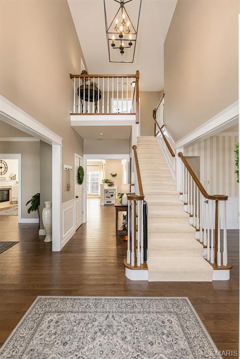
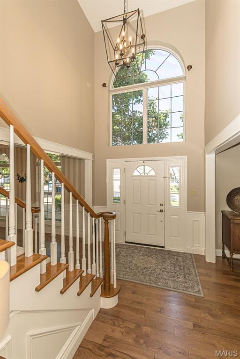
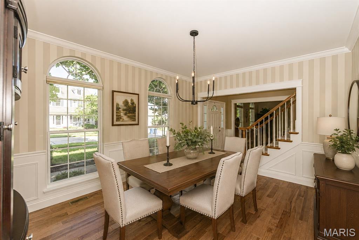
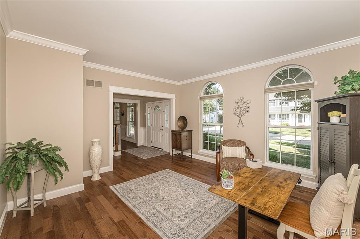
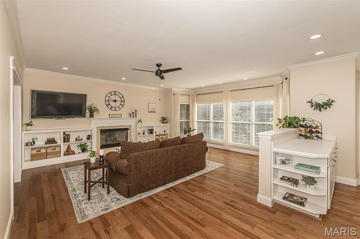
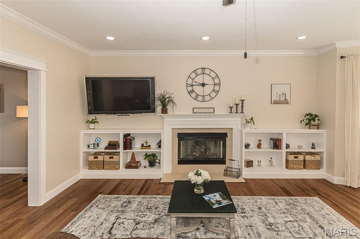
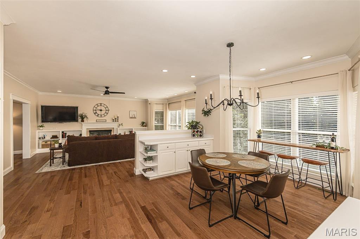
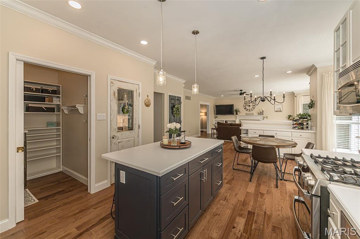
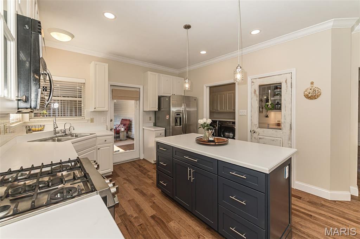
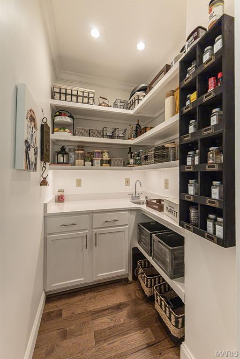
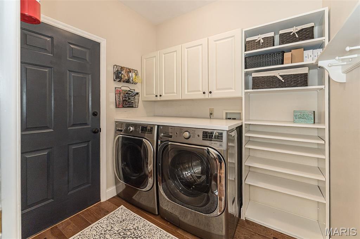
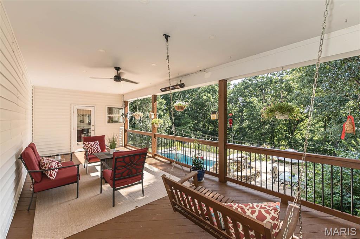
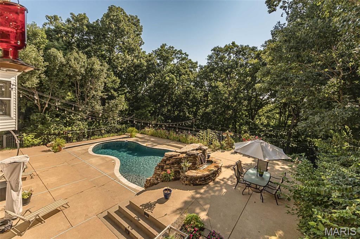
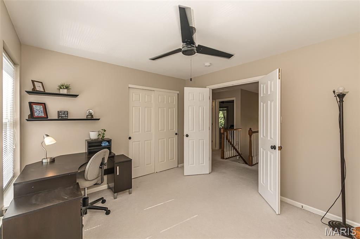
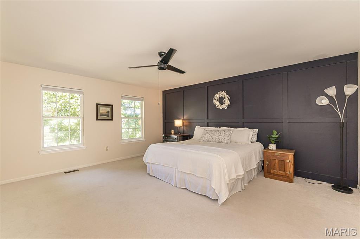
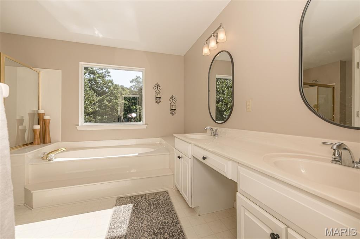
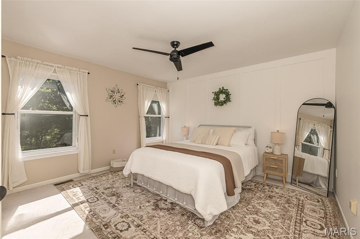
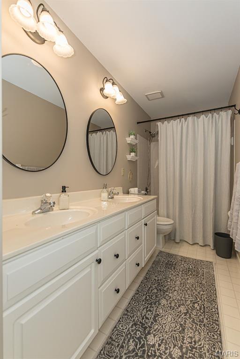
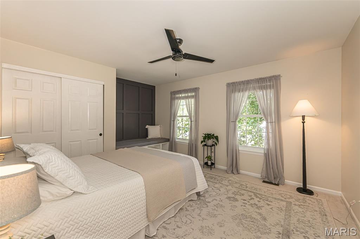
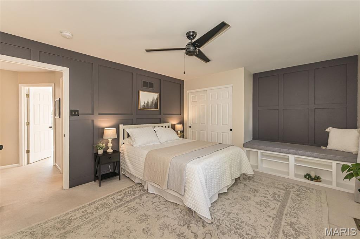
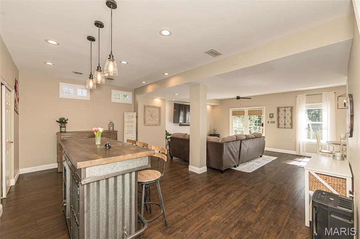
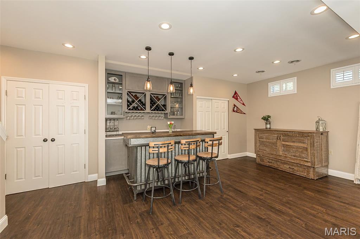
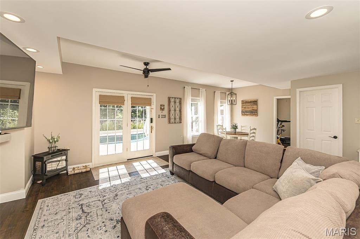
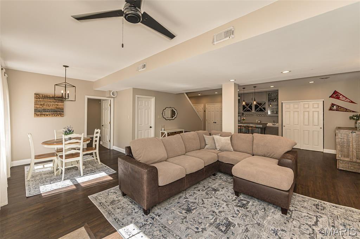
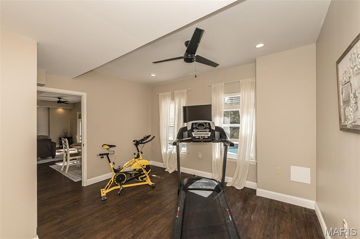
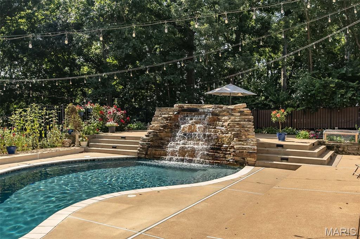
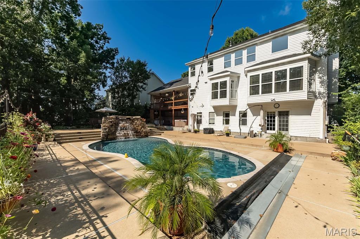
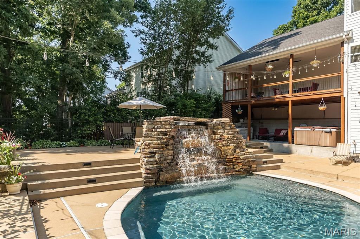
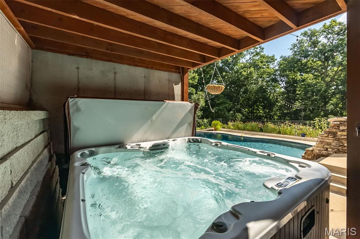
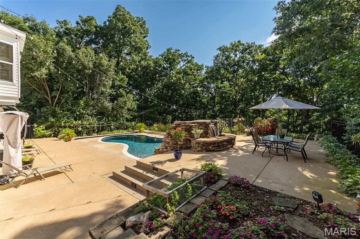
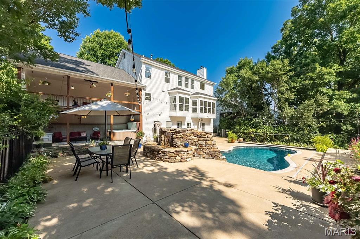
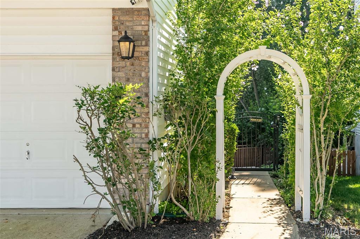
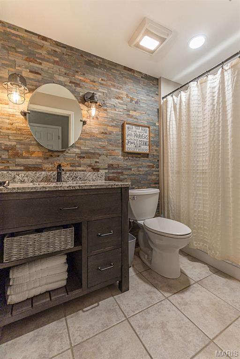
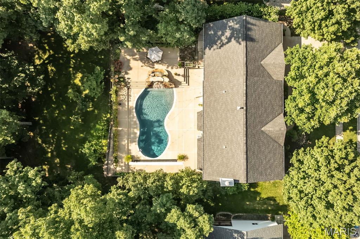
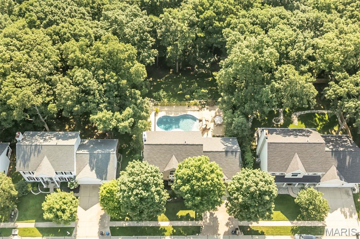
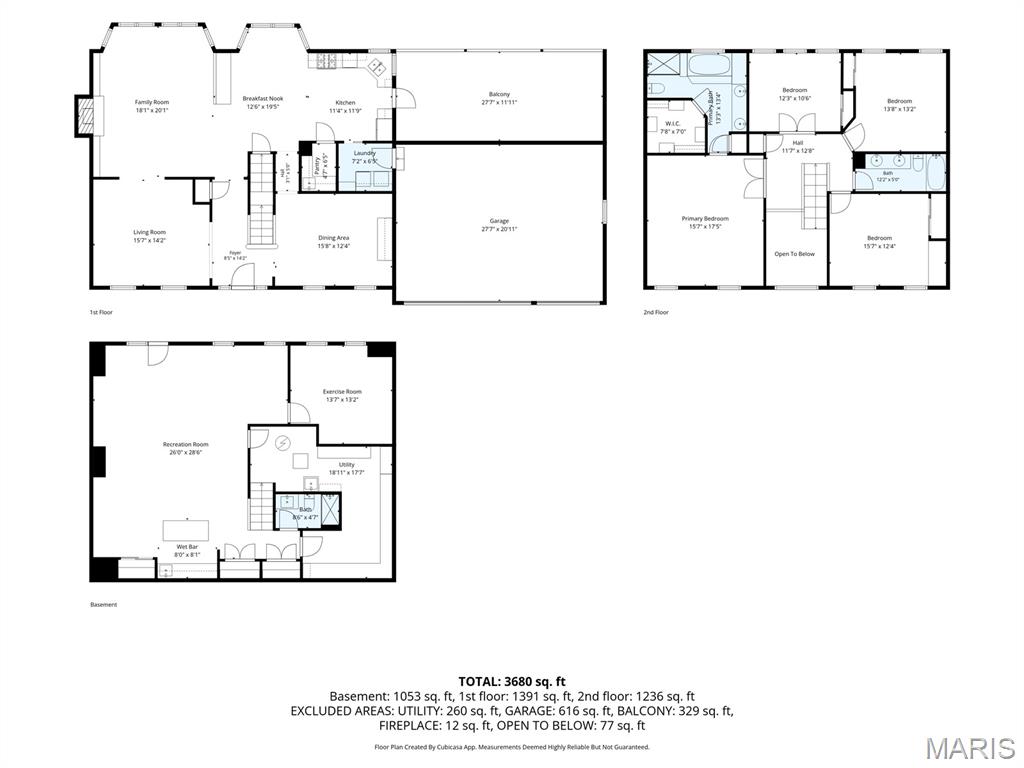
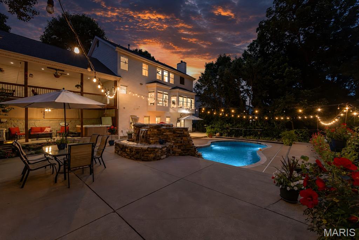
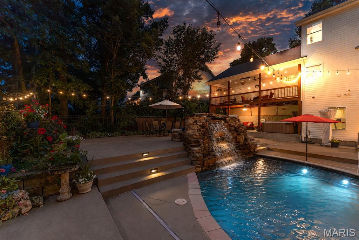
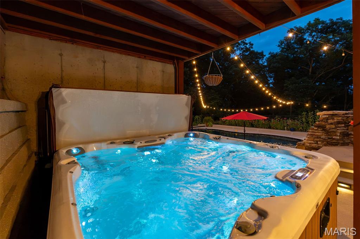
Welcome to your private sanctuary at 2284 Crimson View Drive! Nestled on a quiet Ellisville cul-de-sac backing to serene wooded common ground, this breathtaking 4-bedroom, 3-bathroom traditional home is the epitome of move-in-ready luxury. Step through the front door into a stunning center hall floorplan, where you are immediately greeted by gorgeous 2024 solid hickory beveled floors, fresh wainscoting, and elegant 9-foot ceilings accented by crown molding. The heart of this home is an upgraded chef’s kitchen featuring a massive 2024 custom solid wood island, a 2025 high-end gas range with wireless double ovens, and a luxurious butler pantry with sink, floating shelves and illuminated cabinetry. Flow seamlessly into the warm and inviting family room, which boasts a cozy gas fireplace, stunning bay windows, and custom 2024 bookshelves with color-changing lighting. Upstairs, the expansive primary suite serves as a true retreat, complete with double-entry doors, a beautiful board and batten accent wall, a serene primary bath and a primary closet with custom built-in organizers. The secondary bedrooms are equally charming as they both feature a board and batten accent wall. Entertain effortlessly in the fully finished walk-out lower level, boasting a generous 9-foot pour, a custom wet bar with quartz countertops, a flexible sleeping area or exercise room, and a recently updated full bathroom. The true magic of this property lies in its resort-style backyard oasis. Step outside to a spectacular 8-foot in-ground pool featuring a sun deck, a massive rock waterfall with an in-pool bench, color option lighting, pre-installed inground anchors for an optional child safety fence or water sports, and a secure hydraulic cover. Unwind in the hot tub or relax under the covered porch while taking in the meticulously designed landscaping, which features mature fruit trees, ornamental honeysuckle vine, and ambient low-voltage lighting. Complete with a 3-car garage—featuring a unique upper-level play or storage area—plus a newer roof, HVAC, and hot water heater, this home offers ultimate peace of mind. Located just steps from beautiful parks, walking trails, and local shopping, this captivating property is an absolute must-see!

4 Beds

3 Baths

3,740 sq.ft

$0 per sq.ft

Traditional
$ 749,000
Active
0
26041135
4
3
3,740
Autumn View Two & Four Lt 68
Ellisville
Rockwood R-VI
St Louis
Residential
Traditional
Residential
$7,435
Last 6 closed homes in this zip.
| Address | Bd/Ba | SqFt | List | Sold | Closed |
|---|---|---|---|---|---|
| 357 Sudbury Lane, Ballwin, MO 63011 | 3/3 | 1,508 | $389,800 | $460,000 118% of ask |
Jul 31, 2026 |
| 16301 Autumn Crest Court, Ellisville, MO 63011 | 4/4 | 3,347 | $695,000 | $725,000 104.3% of ask |
Jul 31, 2026 |
| 341 Elmcrest Drive, Ballwin, MO 63011 | 5/3 | 2,241 | $549,900 | $580,000 105.5% of ask |
Jul 31, 2026 |
| 974 Claytonbrook Drive, 2D, Ballwin, MO 63011 | 3/2 | 1,768 | $185,000 | $180,000 97.3% of ask |
Jul 30, 2026 |
| 964 Claytonbrook Drive, 2B, Ballwin, MO 63011 | 2/2 | 1,768 | $164,500 | $163,000 99.1% of ask |
Jul 30, 2026 |
| 471 Maymont Drive, Ballwin, MO 63011 | 4/3 | 1,644 | $449,900 | $455,000 101.1% of ask |
Jul 30, 2026 |
Estimate your monthly payment. Adjust the sliders below.
Estimate only. Not a loan offer. Consult a lender for an accurate quote, including HOA fees, PMI, and current rates.
Living Room
15x14
Dining Room
15x12
Family Room
18x20
Kitchen
11x11
Breakfast Room
12x19
Laundry
7x6
Primary Bedroom
15x17
Bedroom
12x10
Bedroom
13x13
Bedroom
15x12
Recreation Room
26x28
Exercise Room
26x28
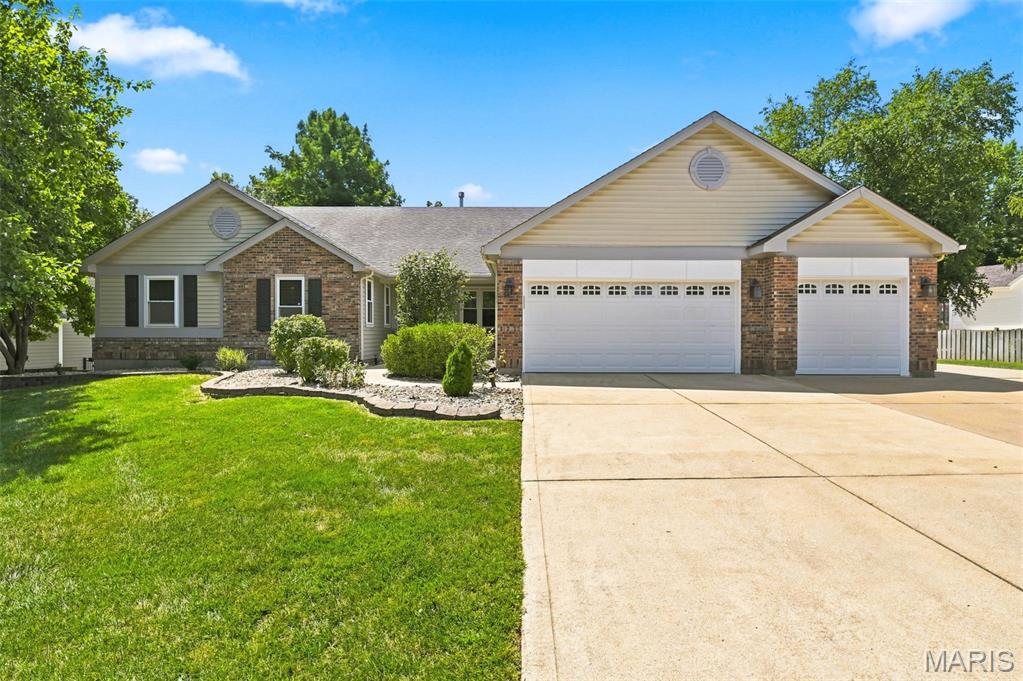
YOU SNOOZE YOU LOSE -HURRY | PRICED TO SELL | TOP RATED ROCKWOOD SCHOOLS - Seconds from Lafayette High| Rare 5 Bed, 3 Full bath RANCH home with over 3,200 sq. ft. of living area, 3 Car garage, HUGE Driveway, Partially Finished Basement Gorgeous ranch with open floor plan. The great room has vaulted ceilings, awesome brick surround gas fire place. Hardwood floors most of the main level and other water proof premium vinyl plank flooring. The kitchen has 36" gas cook top, h/w floors, 42" cabinets, large center island, planning desk and decent size pantry and sitting room with wall of windows. The formal dining room has wood floors and recessed lights. The master suite has a walk in closet with organizers, luxury bath with double vanity, walk in shower and a separate tub. Beautiful deck is just outside the breakfast room. The staircase to the finished basement is open. The basement has a huge 5th bedroom, rec area and a full bathroom. There is excess storage space in unfinished area w/built in shelves. BONUS: IN-ground Sprinkler System, Central Vacuum, intercom system
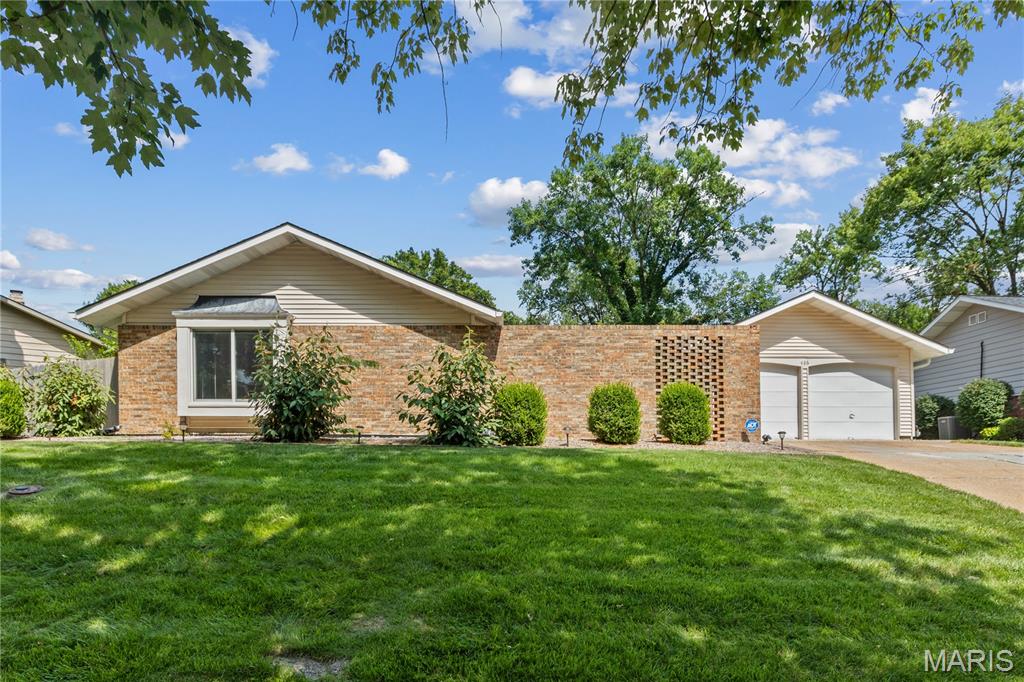
Completely reimagined from top to bottom, this beautifully updated 4-bedroom ranch offers the perfect blend of timeless character and today's modern finishes including new Anderson windows. Nestled in the heart of Ballwin's desirable Oak Tree Farm subdivision, this move-in ready home features an open, inviting floor plan designed for both everyday living and effortless entertaining. A slate tile foyer creates a warm first impression, while luxury vinyl plank flooring extends throughout the main living areas. The beautifully renovated kitchen is the centerpiece of the home, showcasing elegant quartz countertops, stainless steel appliances, a large peninsula with seating, abundant cabinetry, and seamless flow into the main living space. Several areas of the home have been freshly painted, creating a bright, clean, and inviting feel. The spacious family room is anchored by a cozy fireplace, making it the perfect gathering space for family and friends. Offering four generously sized bedrooms, this home provides the flexibility today's buyers are looking for—whether you need space for family, guests, or a dedicated home office. The primary suite has been thoughtfully updated with a renovated ensuite featuring a walk-in shower, updated vanity, and new flooring. The beautifully renovated hall bath showcases marble tile flooring and a marble shower surround, adding a touch of luxury for family and guests alike. A versatile bonus room provides endless possibilities and is perfect for a recreation room, playroom, home gym, hobby space, or additional storage. Enjoy multiple outdoor living spaces designed for every occasion. A charming front courtyard patio creates the perfect setting for morning coffee, visiting with neighbors, or unwinding at the end of the day. In the backyard, the screened-in porch offers a peaceful retreat for relaxing with a book or enjoying dinner al fresco while overlooking the private backyard. An attached two-car garage, updated finishes, and quality craftsmanship throughout complete this truly turnkey home. Ideally located in the heart of Ballwin, this exceptional home is within walking distance of Henry Elementary and offers convenient access to parks, shopping, restaurants, and award-winning Parkway West schools. Beautifully updated, exceptionally located, and completely move-in ready—this is a home you won't want to miss.
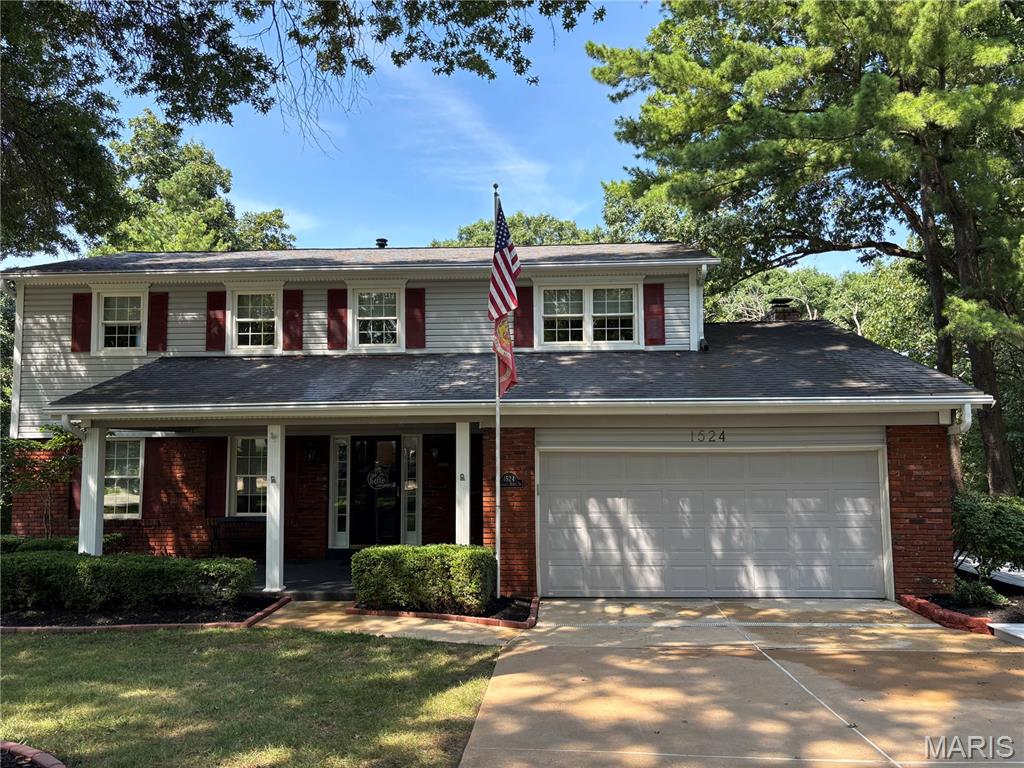
Welcome to 1524 Pheasant Ridge in the heart of Ellisville! This stunning, move-in ready 4-bedroom, 2.5-bathroom Home blends high-end updates with incredible indoor-outdoor living space. Step inside to low-maintenance newer LVP flooring that flows through most of the main living areas and Bedrooms. The centerpiece of the Home is an updated Kitchen featuring crisp white cabinetry and ample prep space. Cozy Family Room: Highlighted by a gas-burning fireplace and direct access to the outdoor deck. Off the main area, enjoy a light-filled Four Seasons Room that leads directly out to a no-maintenance deck with wrap around walk way—the perfect setup for morning coffee, evening relaxation, or entertaining guests overlooking the newly updated, lush landscaping. Privacy and nature views from the deck. Upstairs has four spacious bedrooms, complemented by updated, stylish bathrooms that make morning routines a breeze, including a primary suite with private bath amenities. The walk-out lower level brings in tons of natural light and opens up endless possibilities for a second Family Room, home gym, or media area with easy backyard access. Backs to trees. Complete with a 2-car garage, this home offers ultimate convenience in a prime Ellisville location on private street, close to top-rated Rockwood schools, parks, and shopping! Sprinkler system, Hvac 2024 Come see!!