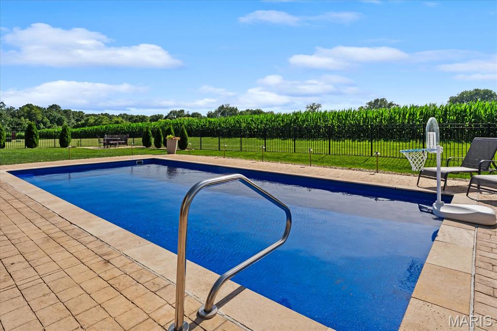
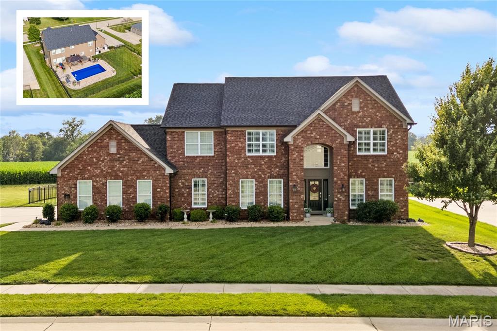
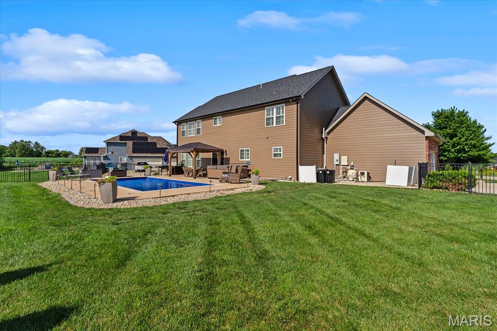
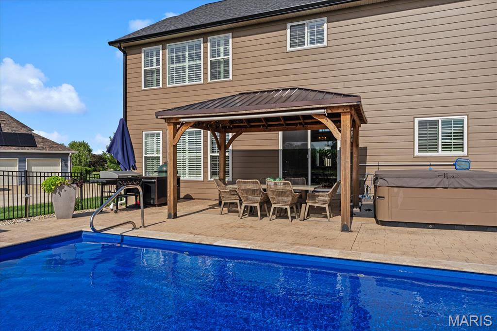
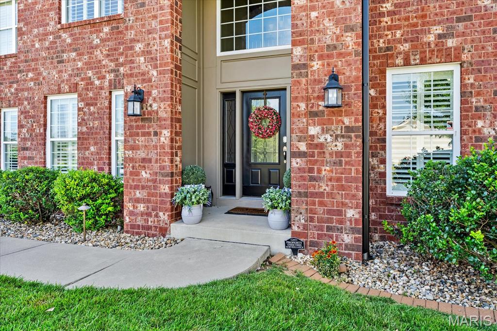
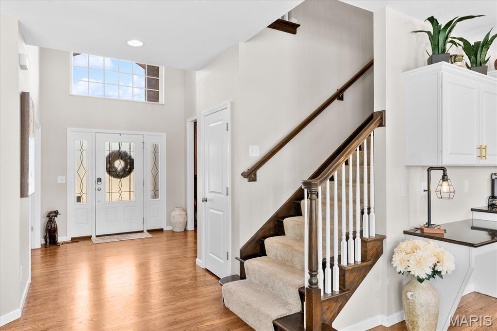
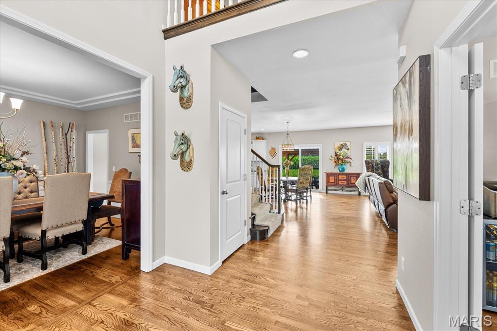
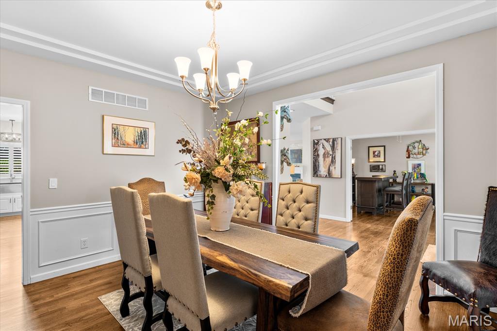
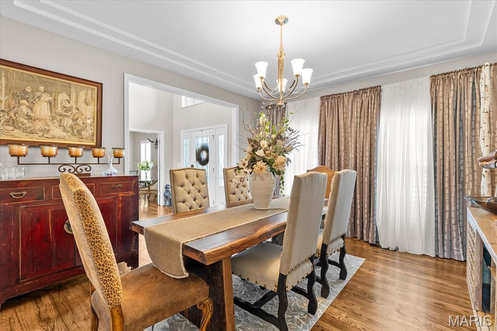
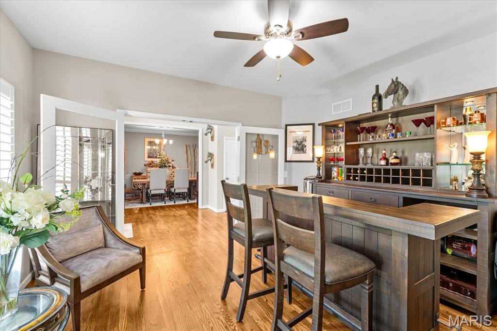
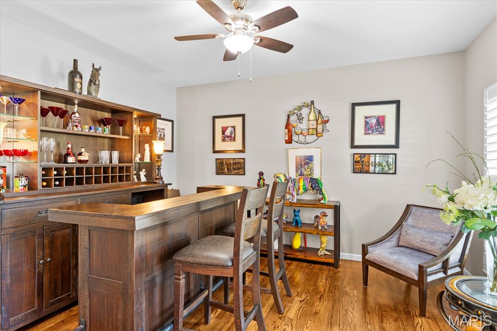
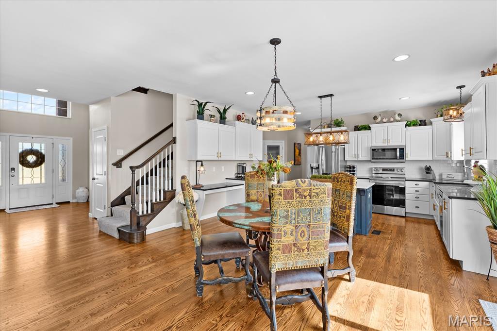
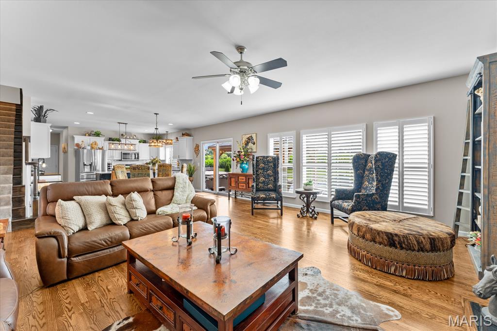
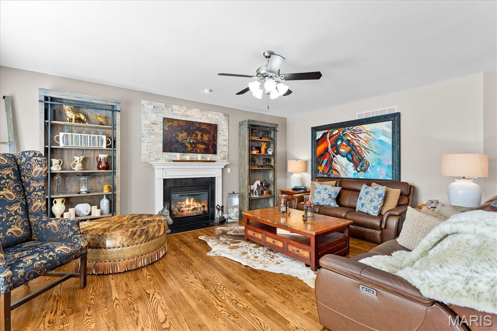
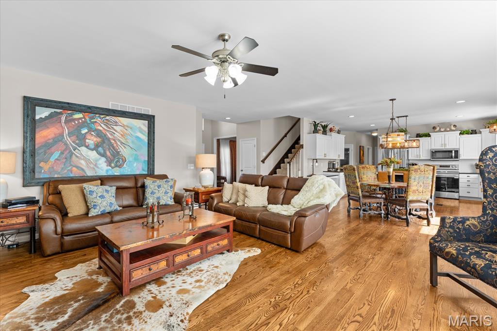
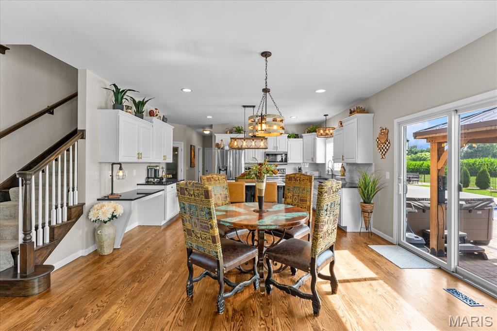
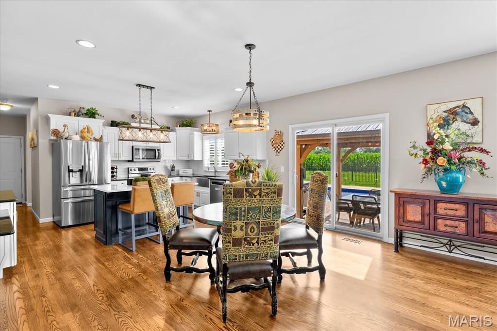
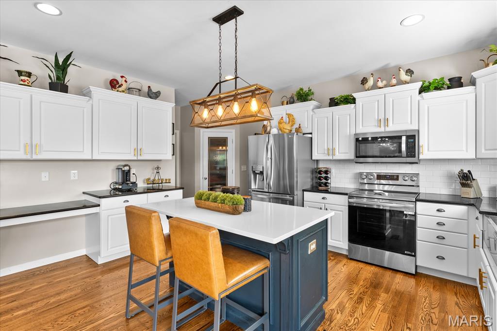
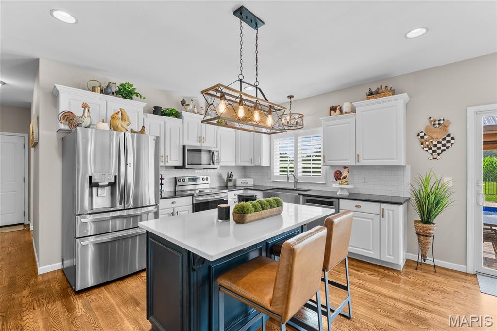
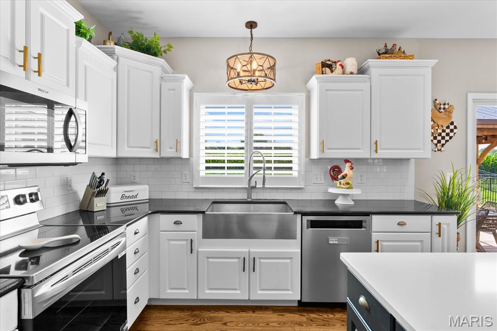
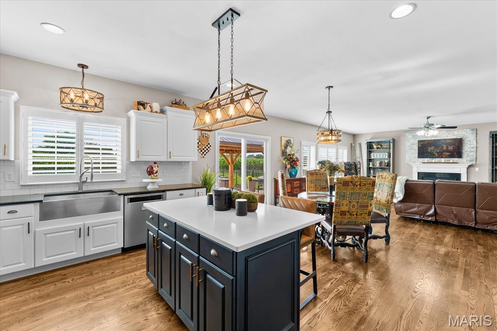
Prepare to fall in love with one of Southern Illinois’ premier luxury homes, a stunning custom-built masterpiece located just minutes from Scott Air Force Base, I-64, and downtown St. Louis, with the beautiful Swansea Clinton Hills Conservation Park located directly across the street from the neighborhood entrance. Nestled in the highly coveted Woodfield Lake Estates, this exceptional residence offers more than 4,500 sqft =/- of refined living space, featuring 4 bedrooms, 4.5 bathrooms, a private inground saltwater pool, and a peaceful cul-de-sac setting with no backyard neighbors—a rare combination of privacy, convenience, and modern upgrades that today’s buyers consistently search for online. Extensively updated from 2024 through 2026, the home welcomes you with a dramatic two-story foyer enhanced by fresh interior paint, crisp plantation shutters, and brand-new real hardwood flooring that flows throughout the main level. The thoughtful layout includes a private home office/parlor with French doors, a formal dining room perfect for hosting, a conveniently located half bath, and a dedicated laundry room. At the heart of the home, the spacious living room centers around a gas fireplace and opens directly into the updated eat-in kitchen, complete with granite countertops, staggered cabinetry with crown molding, stainless steel appliances including a 2024 refrigerator and range, a large center island with bar seating, an extended countertop and desk drop zone, and a generous walk-in pantry. A versatile flex room adds even more functionality, ideal as a playroom, sitting area, or second office. Upstairs, the newly carpeted staircase leads to an expansive hallway and an oversized primary suite featuring a soaring vaulted ceiling, an impressive custom walk-in closet, and a spa-style en-suite bathroom with dual vanities, a relaxing soaking tub, and upgraded 2024 shower doors. Two additional bedrooms share a Jack-and-Jill bathroom with private vanities and large walk-in closets, while a third guest bedroom enjoys easy access to a full hallway bath. The fully finished basement elevates the home’s livability with 9-foot ceilings and fresh luxury vinyl plank flooring, offering a private home theater, a massive family room that opens to a sprawling game and recreation area, a full bathroom, and abundant clean storage space. Outside, the fully fenced backyard becomes your private oasis, offering maximum privacy with no backyard neighbors and a professionally serviced 6-foot-deep heated fiberglass saltwater pool perfect for extended-season swimming. The outdoor environment is further enhanced by upgraded landscaping and modern landscape lighting installed in 2024. Major updates completed between 2024 and 2026 include a brand-new roof, upgraded wide-plank siding, new back windows, a new garage door, a new sump pump, and fresh interior paint throughout—providing true turn-key peace of mind. Every detail of this exceptional property has been meticulously curated to deliver the ultimate living experience for families relocating to Scott Air Force Base, commuting to downtown St. Louis, or searching for high-end homes in St. Clair County. Plus the added benefit of immediate access to the scenic Clinton Hills Conservation Park just steps from the neighborhood entrance. A MUST SEE

4 Beds

5 Baths

4,573 sq.ft

$0 per sq.ft

Traditional
$ 635,000
Active
0
26041061
4
5
4,573
1,129
Woodfield Lake Estates
Wolf Branch DIST 113
St Clair-IL
Residential
Traditional
Residential
$14,030
Last 6 closed homes in this zip.
| Address | Bd/Ba | SqFt | List | Sold | Closed |
|---|---|---|---|---|---|
| 2740 Old Collinsville Road, Belleville, IL 62226 | 3/4 | 2,284 | $225,000 | $200,000 88.9% of ask |
Sep 4, 2026 |
| 524 W Morgan Street, Swansea, IL 62226 | 0/1 | 480 | $85,000 | $69,500 81.8% of ask |
Sep 4, 2026 |
| 1211 Kinsella Avenue, Swansea, IL 62226 | 2/2 | 1,064 | $175,000 | $161,000 92% of ask |
Sep 3, 2026 |
| 113 Philecia Drive, Swansea, IL 62226 | 5/3 | 1,533 | $130,000 | $145,000 111.5% of ask |
Sep 3, 2026 |
| 3311 S Belt, Belleville, IL 62226 | 3/1 | 1,404 | $44,900 | $40,000 89.1% of ask |
Sep 3, 2026 |
| 113 Britanna Drive, 113, Swansea, IL 62226 | 0/0 | 2,316 | $215,000 | $224,000 104.2% of ask |
Aug 31, 2026 |
Estimate your monthly payment. Adjust the sliders below.
Estimate only. Not a loan offer. Consult a lender for an accurate quote, including HOA fees, PMI, and current rates.
Dining Room
14x13
Living Room
14x13
Family Room
20x15
Breakfast Room
20x19
Kitchen
19x11
Bathroom
5x5
Laundry
11x6
Office
15x13
Primary Bedroom
20x15
Primary Bathroom
11x10
Bedroom 2
14x13
Bedroom 3
14x13
Bedroom 4
15x13
Bathroom 3
8x5
Bathroom 4
9x6
Recreation Room
20x19
Family Room
23x19
Bonus Room
21x14
Theater
Bathroom 5
13x6
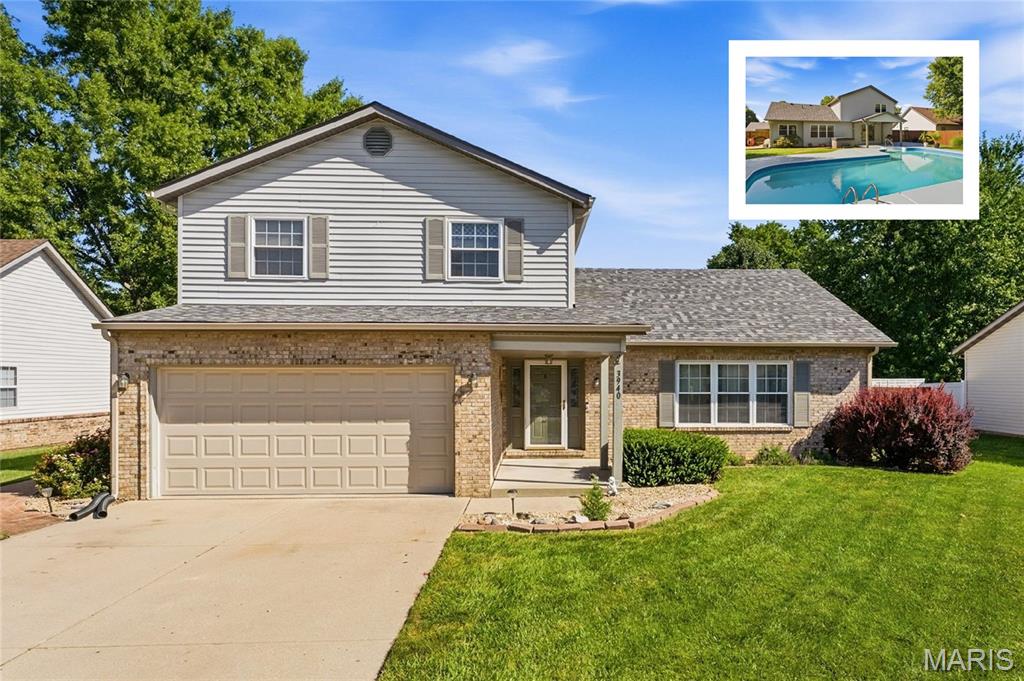
Located in the highly sought-after Wolf Branch School District, this spacious 4-bedroom home offers a fantastic combination of thoughtful updates, functional living space, and an incredible backyard oasis that is a destination all by itself. The main level features seamless LVP flooring providing consistency and continuity. Recessed living room with soaring vaulted ceilings creates an immediate sense of space. Formal dining room provides a great space for entertaining, while the spacious kitchen features painted cabinetry, newer granite countertops, updated backsplash, and a convenient pantry. Just off the kitchen, the family room features a gas fireplace and direct access to the backyard, making the transition from indoor to outdoor living effortless. A main-level laundry and powder room complete the first floor. Brand new carpet installed on the upper level where you’ll find all 4 bedrooms and 2 full baths (both with new tile). Primary suite is generously proportioned with large walk-in closet and attached, private full bath And then there's the backyard. This is where the home truly shines. A covered patio, hot tub, and in-ground pool create a private backyard oasis designed for effortless entertaining, relaxing evenings, and enjoying the best of outdoor living. With a newer architectural shingle roof in the last 3 years, and a new HVAC system in 2025, this home delivers the perfect combination of peace of mind, lifestyle, and overall value – this home is ready for you – schedule your appointments today!
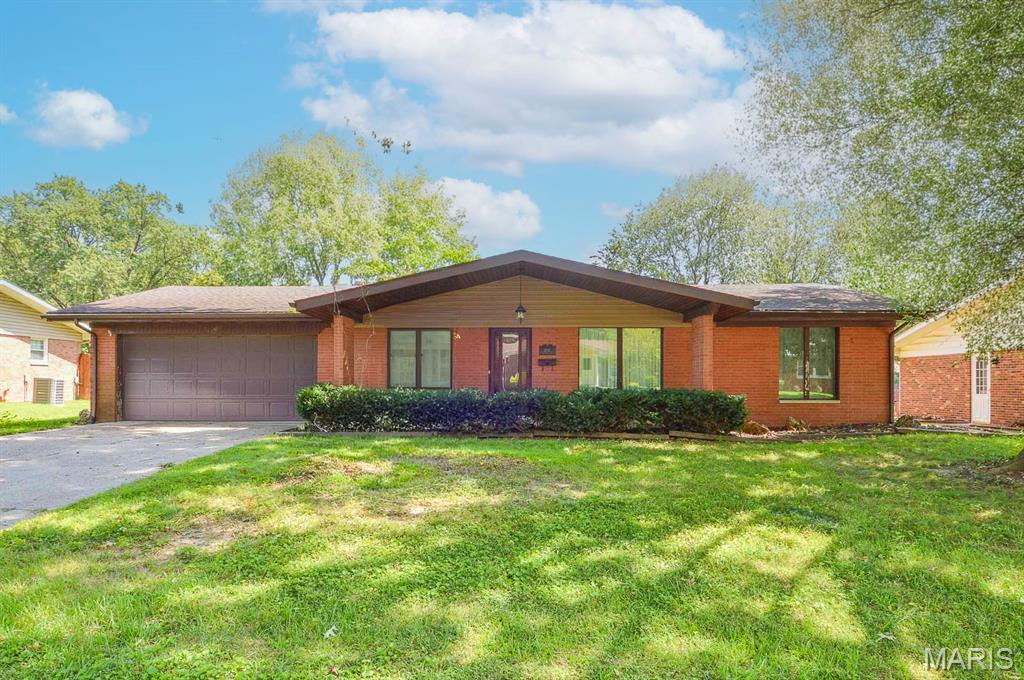
Price listed is Starting Bid Only. Bidding starts closing 9/30/2026 @ 6 p.m. Nestled within the established Canterbury Manor neighborhood, this well-maintained brick ranch offers 3 bedrooms, 2 bathrooms, an attached two-car garage, and a full basement in Belleville! The spacious main level welcomes you with a large front living room featuring oversized windows that fill the space with natural light. Just across the hall, the formal dining room flows seamlessly into the generously sized kitchen, complete with a cozy breakfast nook, ideal for casual dining and everyday meals. Beyond the kitchen, the large family room serves as a comfortable gathering space, anchored by a wood-burning fireplace and offering access to A covered poured-concrete patio overlooking the partially fenced backyard. Two generously sized bedrooms share a conveniently located full bathroom, while the primary suite provides added privacy with a spacious walk-in closet and private bathroom featuring a walk-in shower. The unfinished basement offers excellent potential for future customization by additional living space, recreation, or storage. Conveniently located near area schools, IL-161, and just minutes from the Belleville Public Square, this property combines comfortable living with a convenient location. Property will sell under auction terms and be sold AS- IS, WHERE-IS. Seller, will not make any repairs as a result of any building, occupancy, or environmental inspections. Buyer will be required to sign an Auction Purchase & Sale Agreement if final bid is accepted by Sellers.
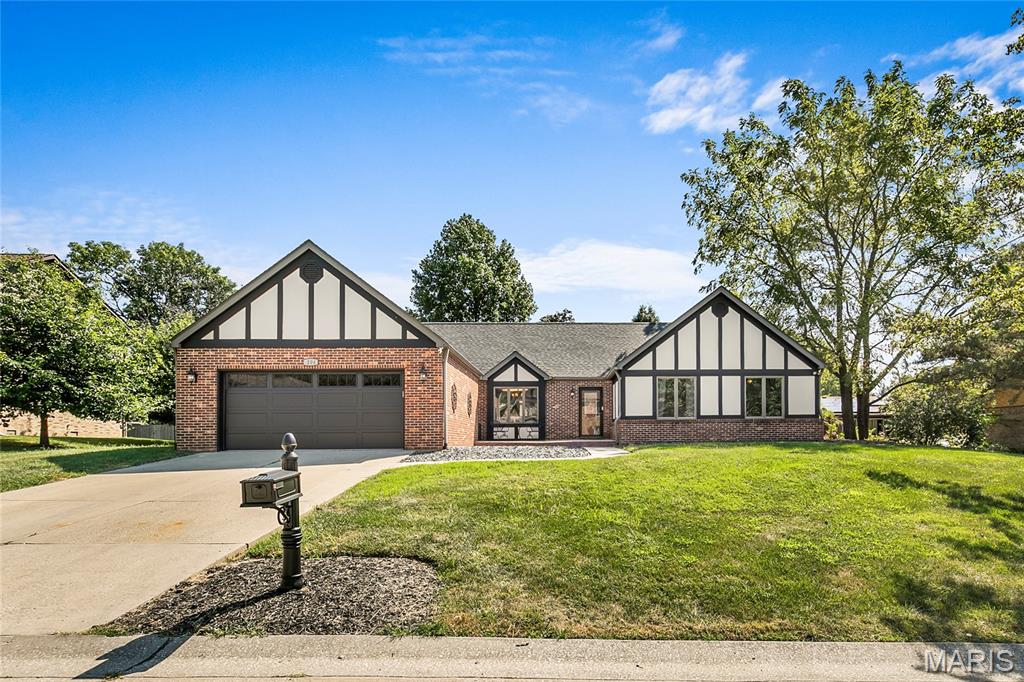
COMING SOON w/ Showings to begin Thursday 9/10 but you can take the 3D tour today! Welcome home to 204 Wild Cherry Lane, a beautifully updated brick ranch tucked into Rosewood Lake Estates in WOLF BRANCH Schools! With 2,178 square feet all on one level, this beautiful ranch offers the ease of single-level living paired with the kind of thoughtful, top-to-bottom updating that is hard to find. Step inside and the first thing you will notice is the hardwood flooring, which runs through nearly the entire main level. The entry opens to a generous formal dining with room to comfortably seat ten, making holidays and entertaining easy to host. The kitchen is truly the heart of this home. Its 2021 remodel brought granite countertops, freshly painted cabinetry with new hardware, and stainless appliances including a slide-in double-oven range with built-in microwave above, a dishwasher, and disposal. A breakfast bar handles busy mornings and homework sessions, while a separate breakfast area offers a sunny spot for coffee, complete with its own serving bar and built-in storage. Just beyond the kitchen is a dedicated office, currently used as a work-from-home space but offers a lot of flexibility and can be used to fit your specific needs. At the far end of the home, the family room opens up beneath a vaulted ceiling. A fireplace anchors the space with a recessed niche built in above it for a television, and sliding doors lead out to a large new concrete patio, so warm evenings flow easily from inside to out. The peaceful, level backyard is the perfect spot to entertain friends and family. There is also plenty of room to add a pool! The primary suite is a true retreat. The bedroom features hardwood floors and two double closets, and French doors that open into a lovely bath that feels every bit as luxurious as it looks. A new, freestanding soaking tub takes center stage, joined by separate vanities (new tops, faucets, hardware and mirrors), a separate shower with a built-in seat, new vinyl flooring, lighting and new plank wall board. Two additional bedrooms are both nicely sized with hardwood floors and double closets of their own. The hall bathroom serving them has been fully renovated with custom tile work and a doorless walk-in shower that feels elegant and high-end. A main-floor laundry room with extra closet storage sits conveniently between the family room and the garage, with a separate mechanical room alongside it. Six-panel doors and insulated casement windows carry throughout. Outside, the home is predominantly brick with stucco accents, set on a quarter-acre-plus lot with fresh exterior paint and new landscaping rock. The two-car attached garage enters at kitchen level and features a new garage door and opener. Additional updates include repainted interior, new wiring in the kitchen, family room, and dining room, along with updated lighting and ceiling fans throughout. Best of all, there is no HOA. The location delivers, too. This address is served by Wolf Branch School District 113, with Belleville East High School beyond. The Swansea MetroLink station is minutes away with park-and-ride access to downtown St. Louis, the stadium district, and Lambert Airport. Scott Air Force Base is roughly fifteen minutes east, downtown St. Louis about twenty minutes west, and everyday shopping, dining, groceries, parks, and healthcare are all close at hand. Move-in ready, meticulously maintained, and beautifully updated throughout! Schedule your in-person showing today and be prepared to be WOWED from the moment you enter!