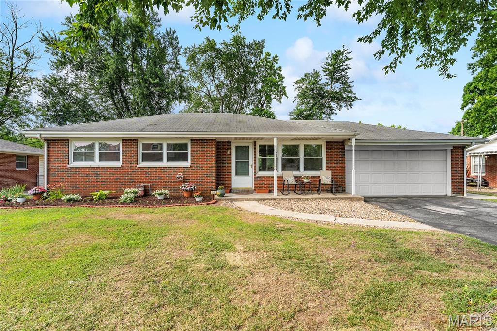
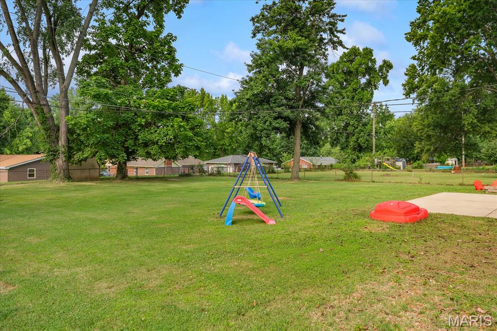
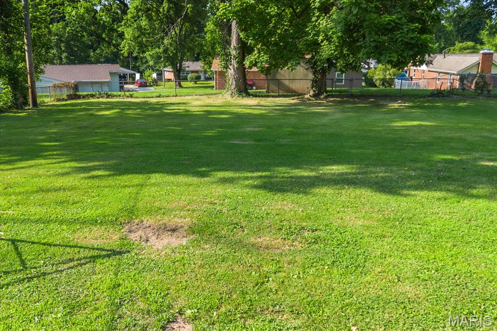
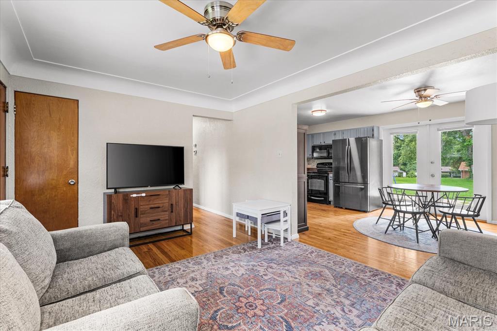
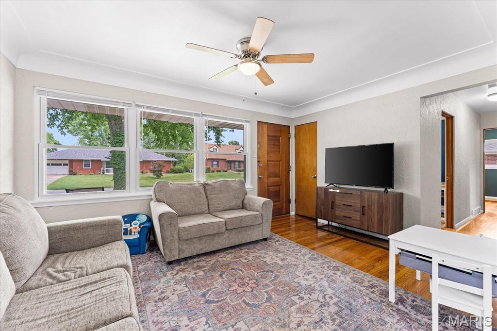
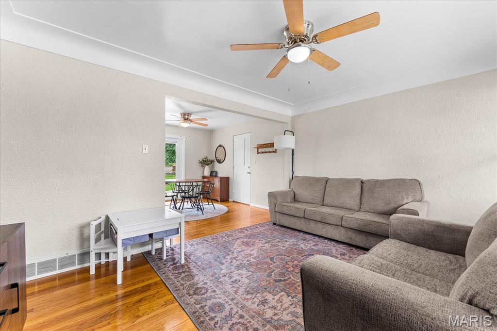
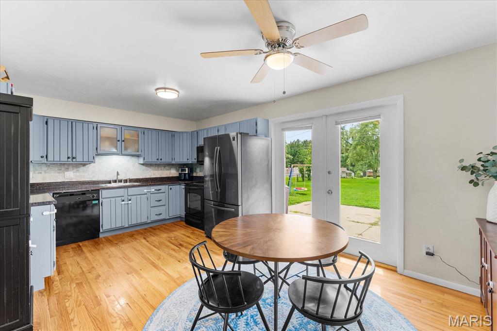
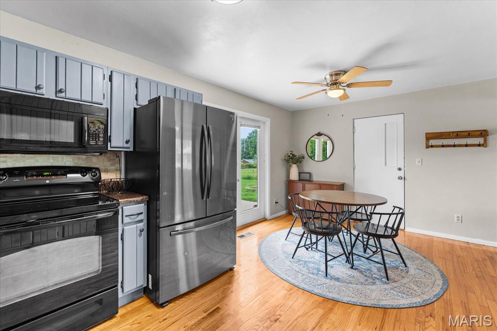
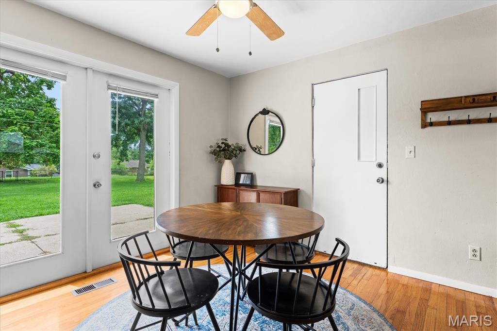
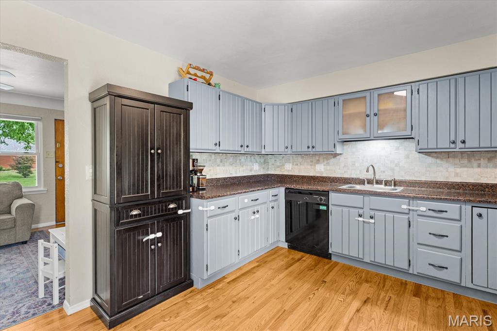
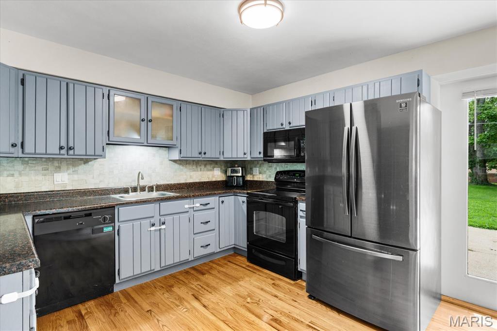
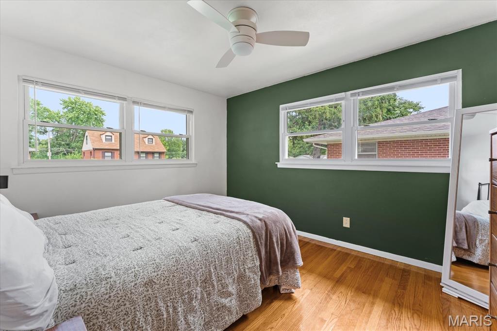
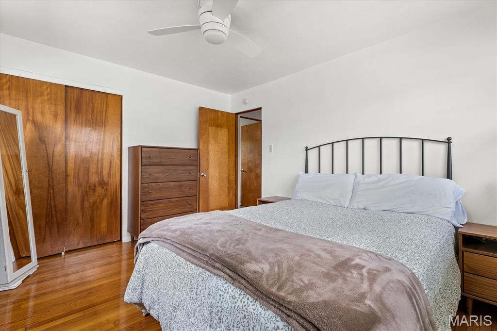
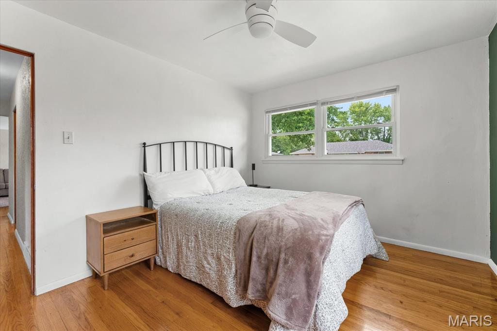
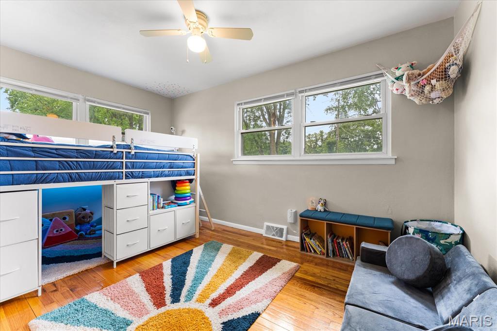
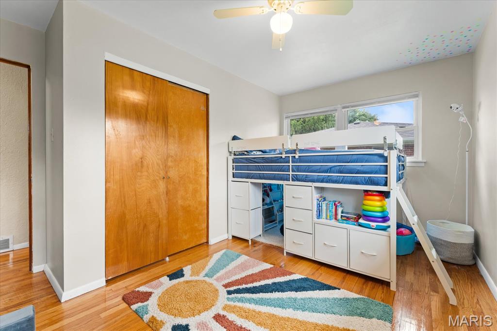
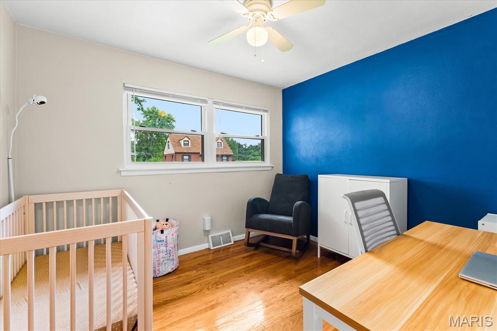
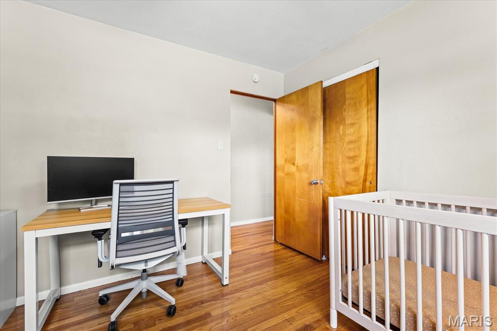
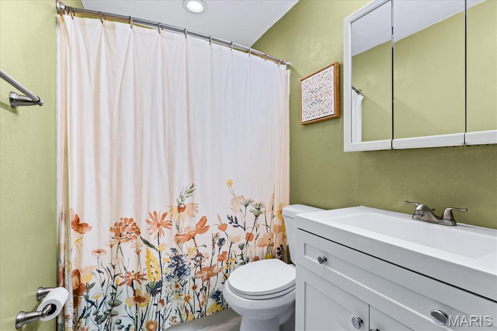
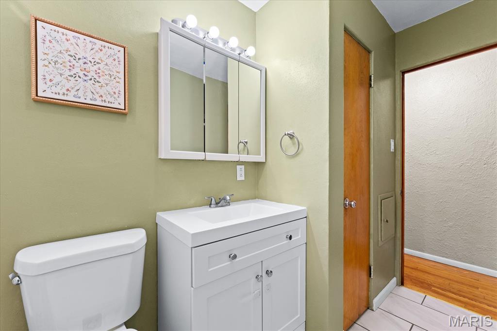
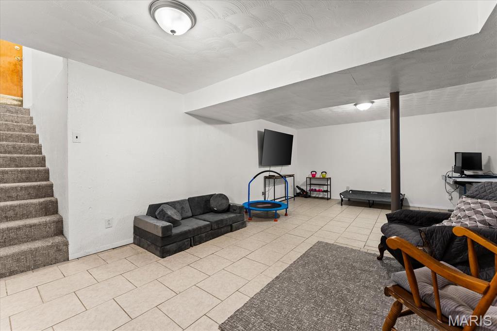
Welcome to 108 Dorchester Drive, a thoughtfully refreshed and beautifully maintained brick ranch offering the ease of one-story living plus an impressive amount of finished space below grade. With 1,006 finished square feet on the main level and another 1,006 finished square feet in the lower level, this move-in-ready home provides approximately 2,012 square feet of finished living space, three bedrooms, two full bathrooms, and a versatile floor plan designed to make every square foot count. A large front picture window fills the living room with natural light, while original hardwood flooring brings warmth and character throughout the main living areas and bedrooms. The open connection between the living room, dining area, and kitchen creates a comfortable everyday flow and makes the home feel bright, welcoming, and easy to enjoy. The spacious eat-in kitchen offers abundant cabinetry and counter space, a tiled backsplash, dishwasher, and room for a full dining table. French doors overlook the backyard and open directly to the patio, creating a natural extension of the indoor living space for grilling, dining, and relaxed outdoor gatherings. All three bedrooms are located together on the main level, each offering hardwood flooring, generous natural light, and useful closet space. Their flexible sizes make it easy to accommodate sleeping rooms, a home office, hobby space, or whatever best suits your needs. A refreshed full bathroom completes the main floor with a clean white vanity, updated fixtures, tiled flooring, and a tub/shower combination. Downstairs, the fully finished lower level nearly doubles the home’s usable living space. The expansive recreation room offers room to spread out, unwind, entertain, exercise, work from home, set up a media or game area, or combine several uses in one exceptionally flexible space. Durable tile flooring makes this level practical for active everyday living. A second large full bathroom adds valuable convenience, while a separate laundry area and additional storage help keep household essentials organized. Important mechanical improvements provide added confidence, including a water heater replaced in 2022, a sump pump installed in 2022, and an HVAC system replaced in 2023—meaning several of the home’s major systems have already received recent attention. Outside, the approximately 0.29-acre lot is level, spacious, and designed for easy upkeep. The fenced backyard provides an open lawn with plenty of room for outdoor activities, gardening, or pets, while the patio and firepit invite evenings under the trees, weekend cookouts, and casual time with friends. Mature shade trees add a pleasant backdrop without overwhelming the usable yard. The oversized attached two-car garage is another standout feature, offering more room than a typical garage for vehicles, tools, lawn equipment, storage, hobbies, or a workshop setup, and the broad driveway provides convenient additional parking. Built in 1957, this classic ranch combines enduring brick construction and original hardwood character with tasteful updates, recent mechanical improvements, and conscientious care. Located in established Dorchester Village in Belleville’s 62223 area, the property is served by Harmony-Emge School District 175 and Belleville West High School, with convenient access to everyday shopping, dining, services, and major routes throughout the Metro East and toward St. Louis. If you have been searching for a home that offers comfortable main-level living, a full finished basement, a large level yard, excellent garage space, important system updates, and the ability to move in and enjoy it from day one, 108 Dorchester Drive delivers a rare amount of flexibility and value inside and out. Schedule your private tour and come see how easily this well-cared-for home can fit the way you live.

3 Beds

2 Baths

2,012 sq.ft

$0 per sq.ft

Ranch
$ 215,000
Active Under Contract
0
26040840
3
2
2,012
1,006
Dorchester Village
Harmony Emge DIST 175
St Clair-IL
Residential
Ranch
Residential
$3,439
Last 6 closed homes in this zip.
| Address | Bd/Ba | SqFt | List | Sold | Closed |
|---|---|---|---|---|---|
| 222 Hickory Ridge, Belleville, IL 62223 | 4/3 | 2,067 | $365,000 | $345,000 94.5% of ask |
Sep 8, 2026 |
| 2 Notre Dame Hills, Belleville, IL 62223 | 2/2 | 1,388 | $29,500 | $30,000 101.7% of ask |
Sep 4, 2026 |
| 101 Clearview Drive, Belleville, IL 62223 | 3/3 | 1,632 | $219,900 | $225,000 102.3% of ask |
Sep 4, 2026 |
| 330 Hillwood Drive, Belleville, IL 62223 | 4/2 | 1,298 | $209,900 | $210,000 100% of ask |
Sep 4, 2026 |
| 22 Eastwood Drive, Belleville, IL 62223 | 3/3 | 1,815 | $239,900 | $240,000 100% of ask |
Sep 4, 2026 |
| XXX Briar Hill Road, Belleville, IL 62223 | 0/0 | -- | $150,000 | $140,400 93.6% of ask |
Sep 1, 2026 |
Estimate your monthly payment. Adjust the sliders below.
Estimate only. Not a loan offer. Consult a lender for an accurate quote, including HOA fees, PMI, and current rates.
Living Room
14x11
Dining Room
9x11
Kitchen
11x10
Bathroom
11x5
Primary Bedroom
11x13
Bedroom
10x10
Bedroom
14x11
Recreation Room
37x22
Bathroom
11x11
Laundry
14x11

The perfect blend of peaceful country views and city convenience awaits! This stunning 4-bedroom, 3-bathroom home is situated in unincorporated St. Clair County, offering a relaxed atmosphere while keeping you just minutes away from local shopping, dining, and daily conveniences.

Fully renovated 4-bedroom home on nearly half an acre in the Millstadt school district! This move-in-ready property offers 1,598 square feet of finished living space, two main-level bedrooms, two spacious upper-level bedrooms, new luxury vinyl plank flooring, fresh paint, updated finishes and new appliances. Enjoy a large covered front porch, generous yard, off-street parking and convenient access to I-255 for an easy commute. With four bedrooms, affordable taxes and no HOA, this home offers exceptional space and value at $185,000. Seller-financing options may be available to qualified buyers. Schedule your private showing today.

The amount of square footage and large room sizes will WOW you in this spacious mid century walk out ranch on the lake! This home has a wonderful view of the lake along with a smooth asphalt driveway and an oversized two car garage. The kitchen has been newly updated and stainless steel appliances stay with the home. The large living room with wood burning fireplace gives this home a wonderful warm feeling and the home offers lots of open space for entertaining. The primary suite and the additional two bedrooms are all spacious. The lower level is perfect for huge gatherings. The rec room has a bar and wood burning fireplace and the pool table stays with the home. The large utility/laundry room is a great flex space and would be perfect as a work out room, hobby space, or office. The lower level full bath is very convenient when entertaining or working out. The deck is perfect for relaxing, entertaining, and taking in the gorgeous views of the lake. The lake is stocked and you will own a portion of it, please ask your agent for the plat maps. The septic tank was cleaned in 2025 and the home has 2 sump pumps. The home has passed Belleville city occupancy and is move-in ready. All information to be verified by buyer and buyer's agent.